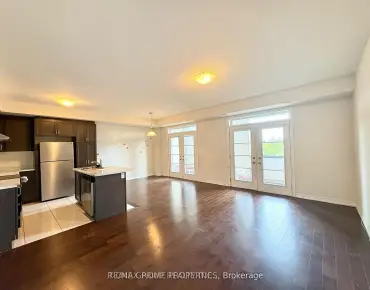
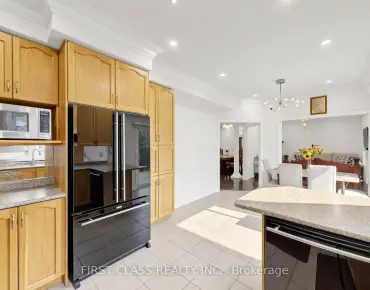
Milliken Mills West, Markham, L3R 3H3

Description
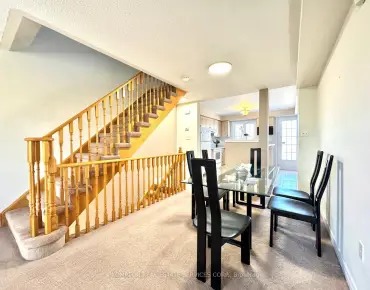
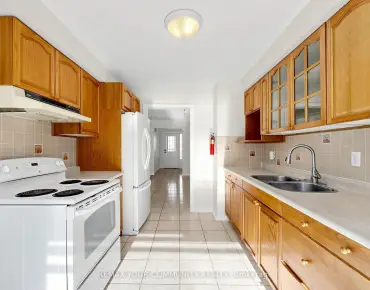
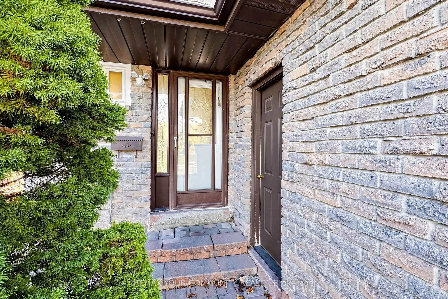
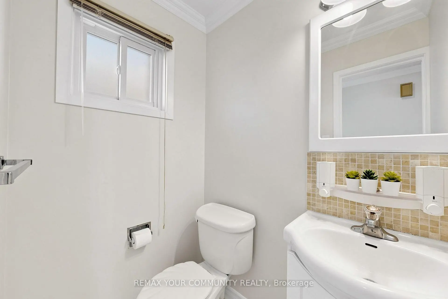
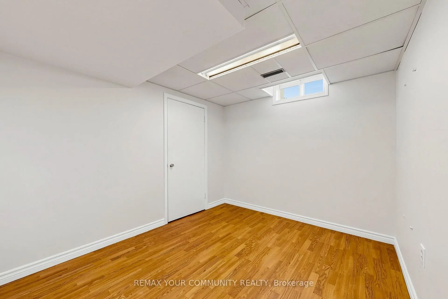
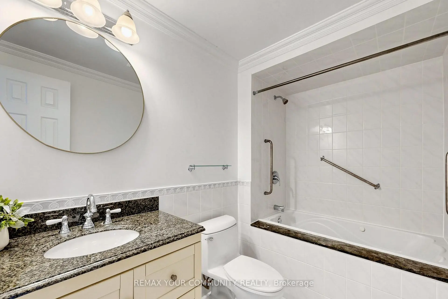
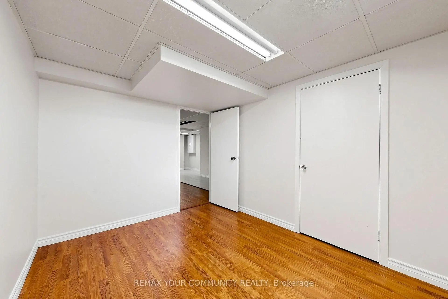
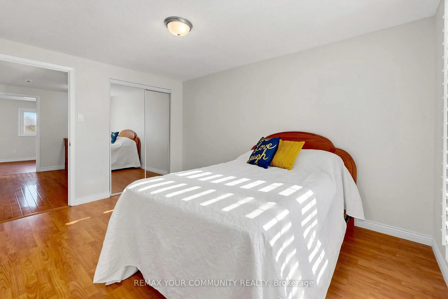
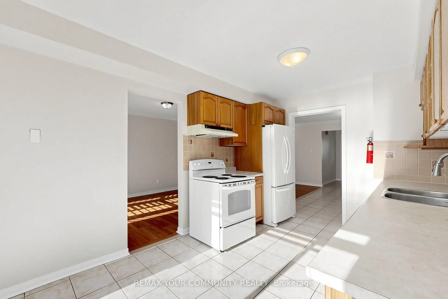
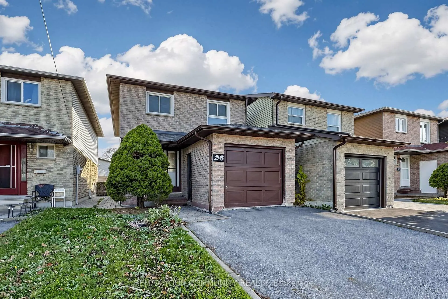
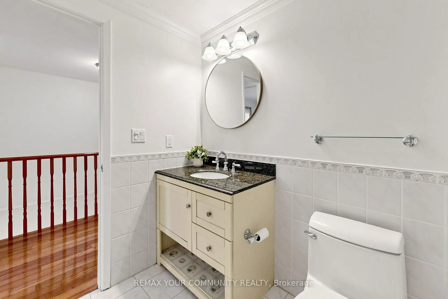
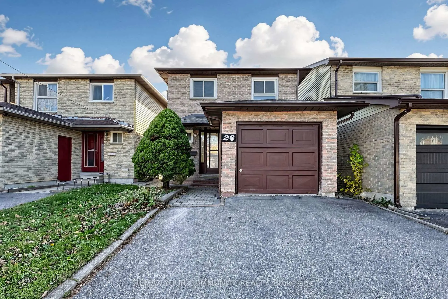
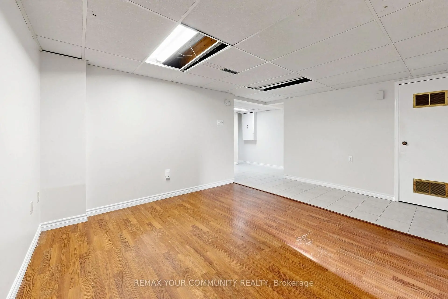
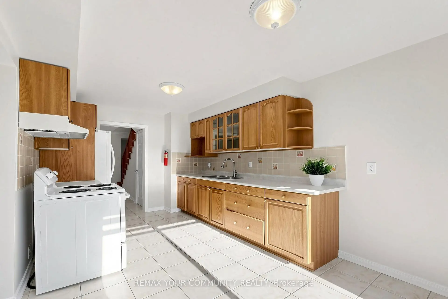
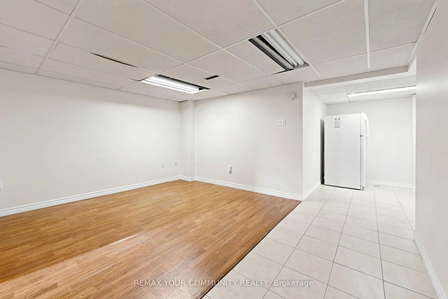
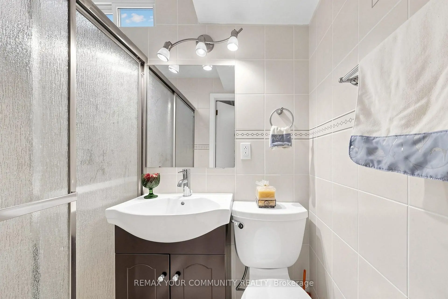
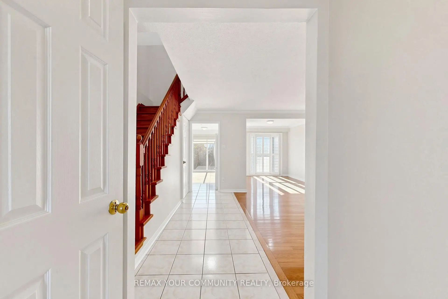
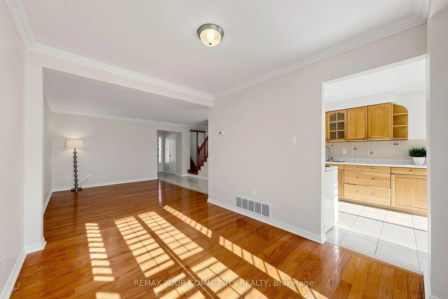
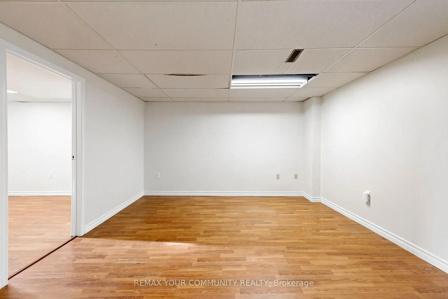
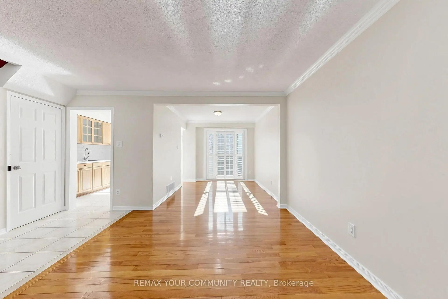
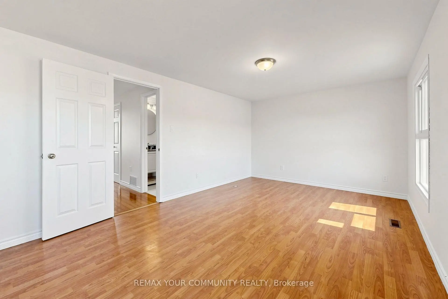
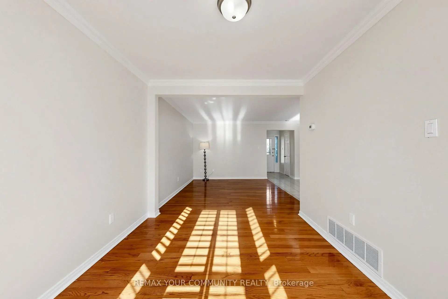
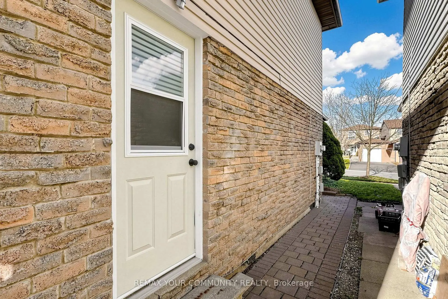
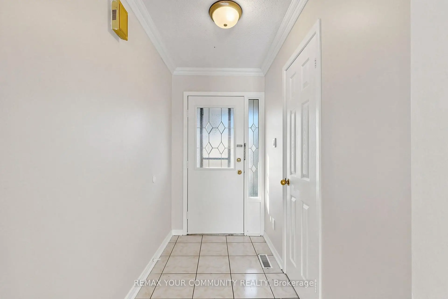
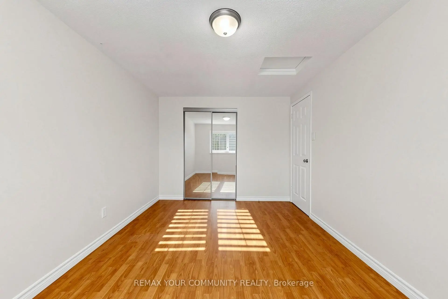
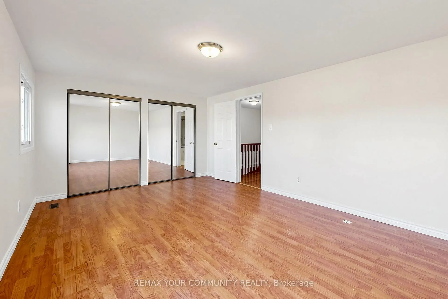
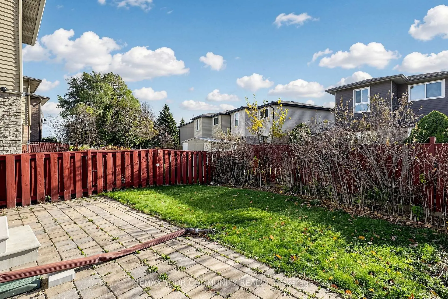
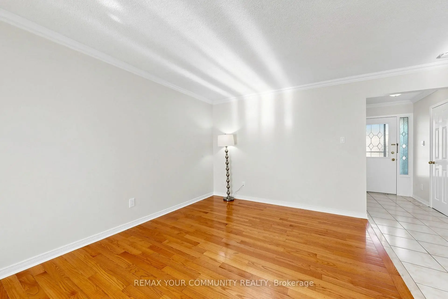
Welcome To 26 Barrington Crescent, Markham! An Excellent Opportunity To Own A Spacious 3+1 Bedroom, 2.5 Bathroom, With Separate Entrance In A Desirable Markham Neighbourhood. Offering Approximately 1,331 Sq. Ft. Of Above-Grade Living Space, This Home Features A Functional Layout With Plenty Of Room For A Growing Family. The Finished Basement, Complete With A Separate Entrance, Additional Bedroom, Full Bathroom And Sitting Area, Offers Added Flexibility For Extended Family, Guests Or Additional Living Space. Featuring A Single-Car Garage, This Property Is An Excellent Opportunity For First-Time Buyers, Growing Families Or Investors. Conveniently Located Close To Schools, Parks, Shopping, Restaurants, Public Transit And Major Commuter Routes. Don't Miss This Opportunity To Make This Home Your Own And Unlock Its Potential!
Features
- Facing: South

- Bedrooms: 3

- Bathrooms: 3

- Garages: 1

- Kitchens: 1

Details
- Lot size: 25.17 x 100.65 Feet

- Space: 1100-1500

- Tax: $ 4608.00

- N14187614

- Listing contracted with: REMAX YOUR COMMUNITY REALTY
| Room | Size(M) | Description | |
|---|---|---|---|
| Living Rm | 3.94x3.06 | Hardwood Floor, Open Concept |
|
| Dining Rm | 3.37x2.81 | Hardwood Floor, Open Concept, Large Window |
|
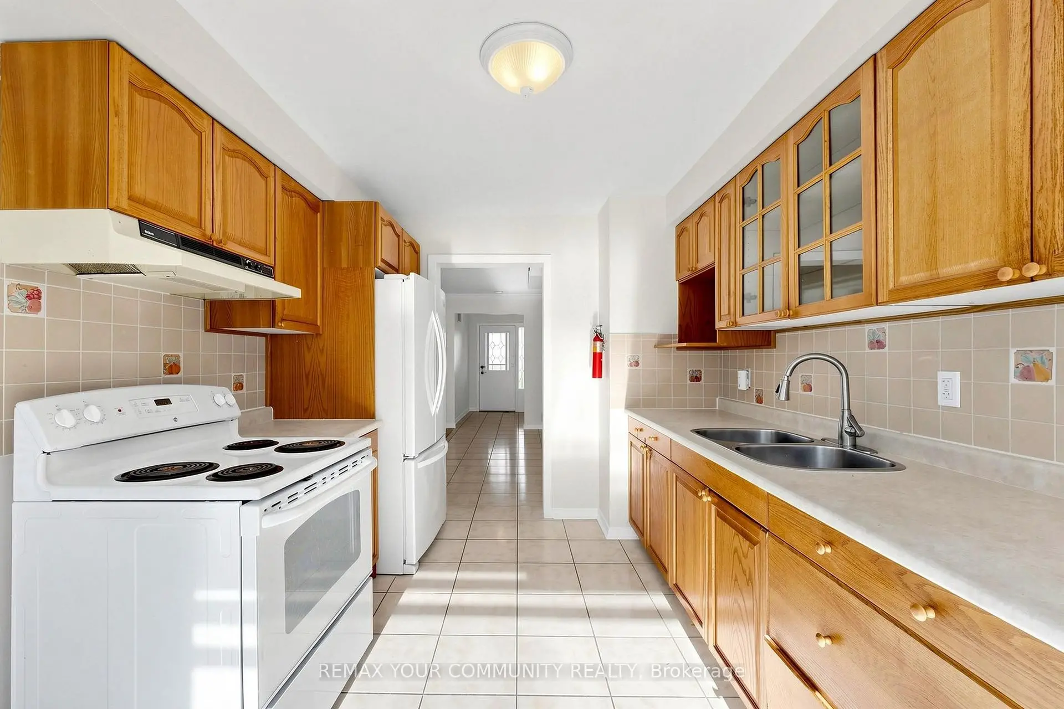
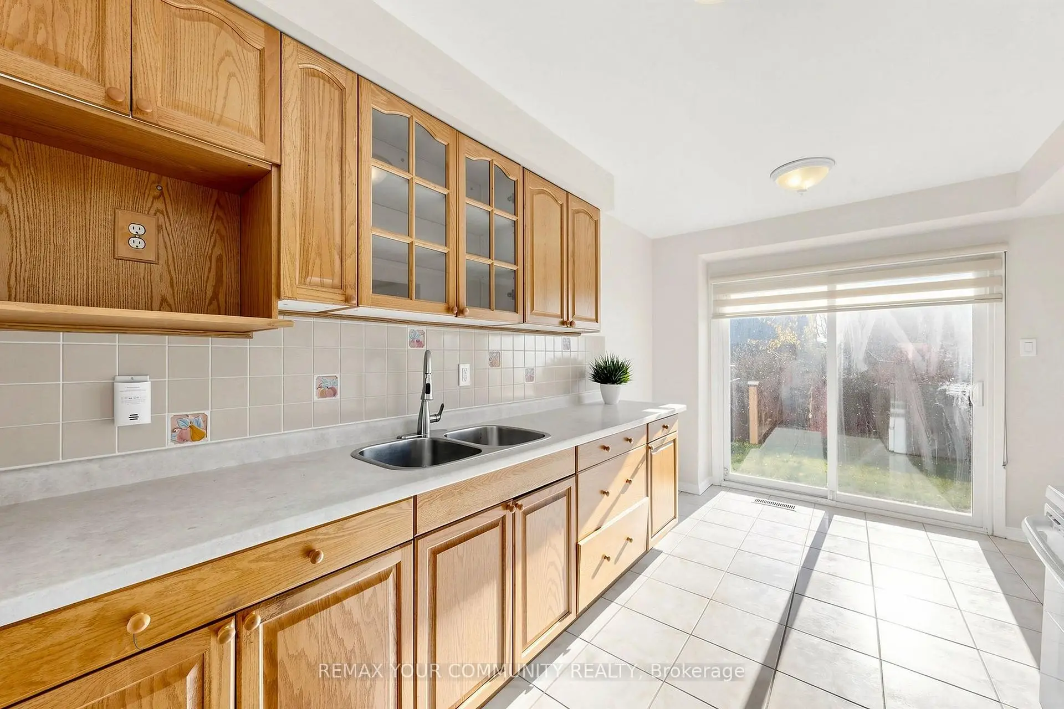
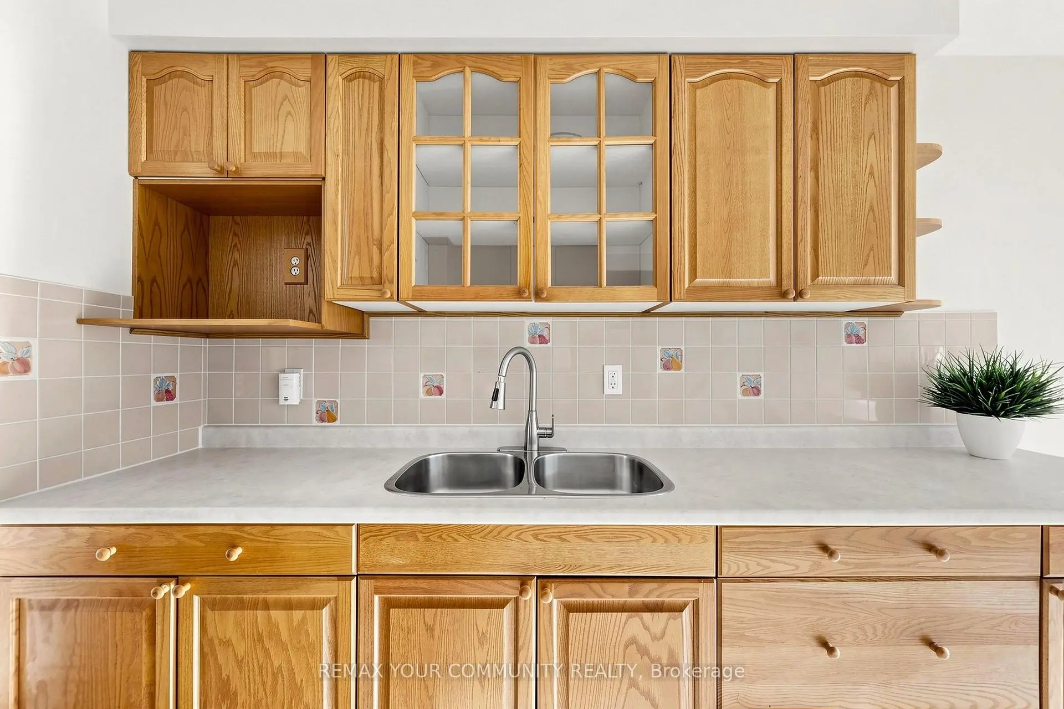
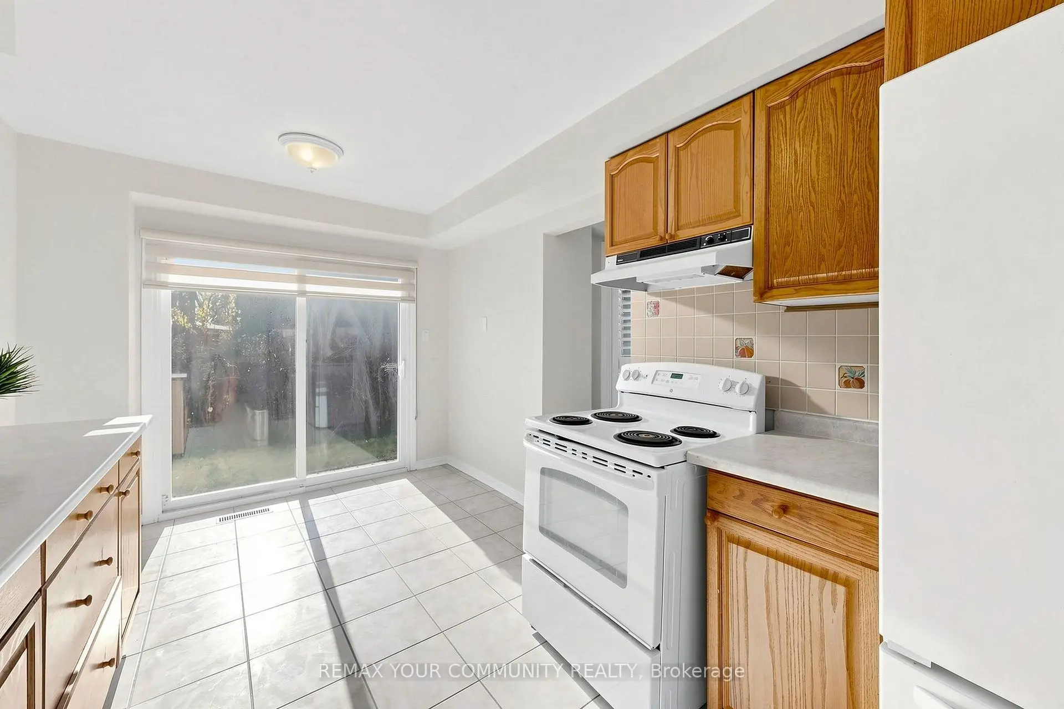
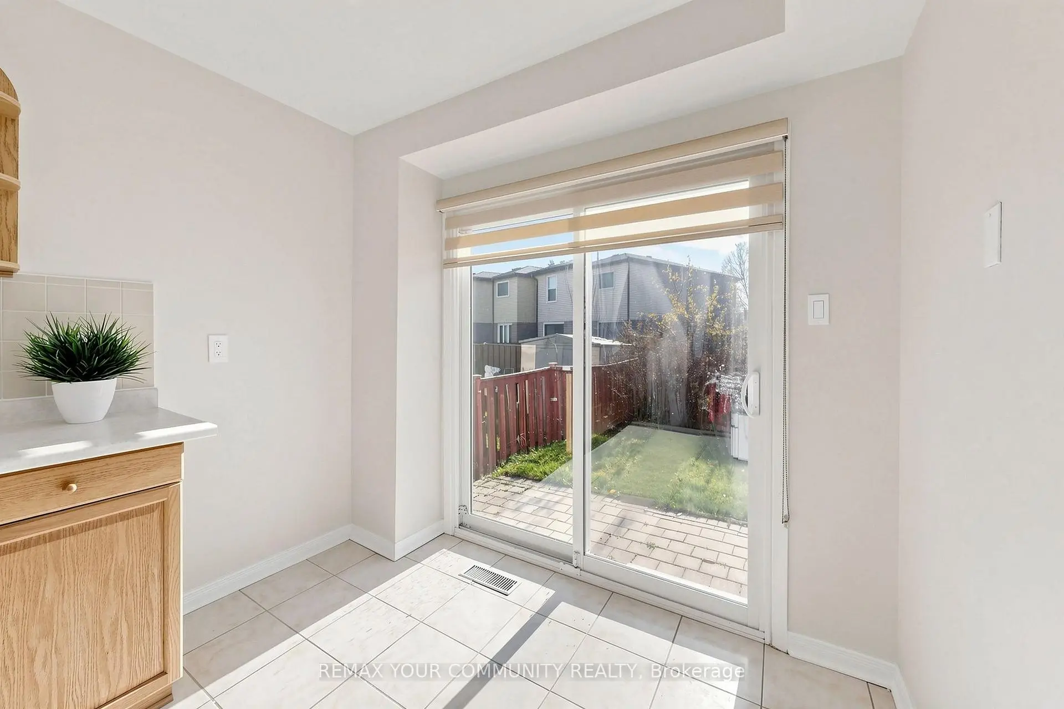
| Kitchen | 4.81x2.77 | Ceramic Floor, Breakfast Area, W/O To Patio |
|
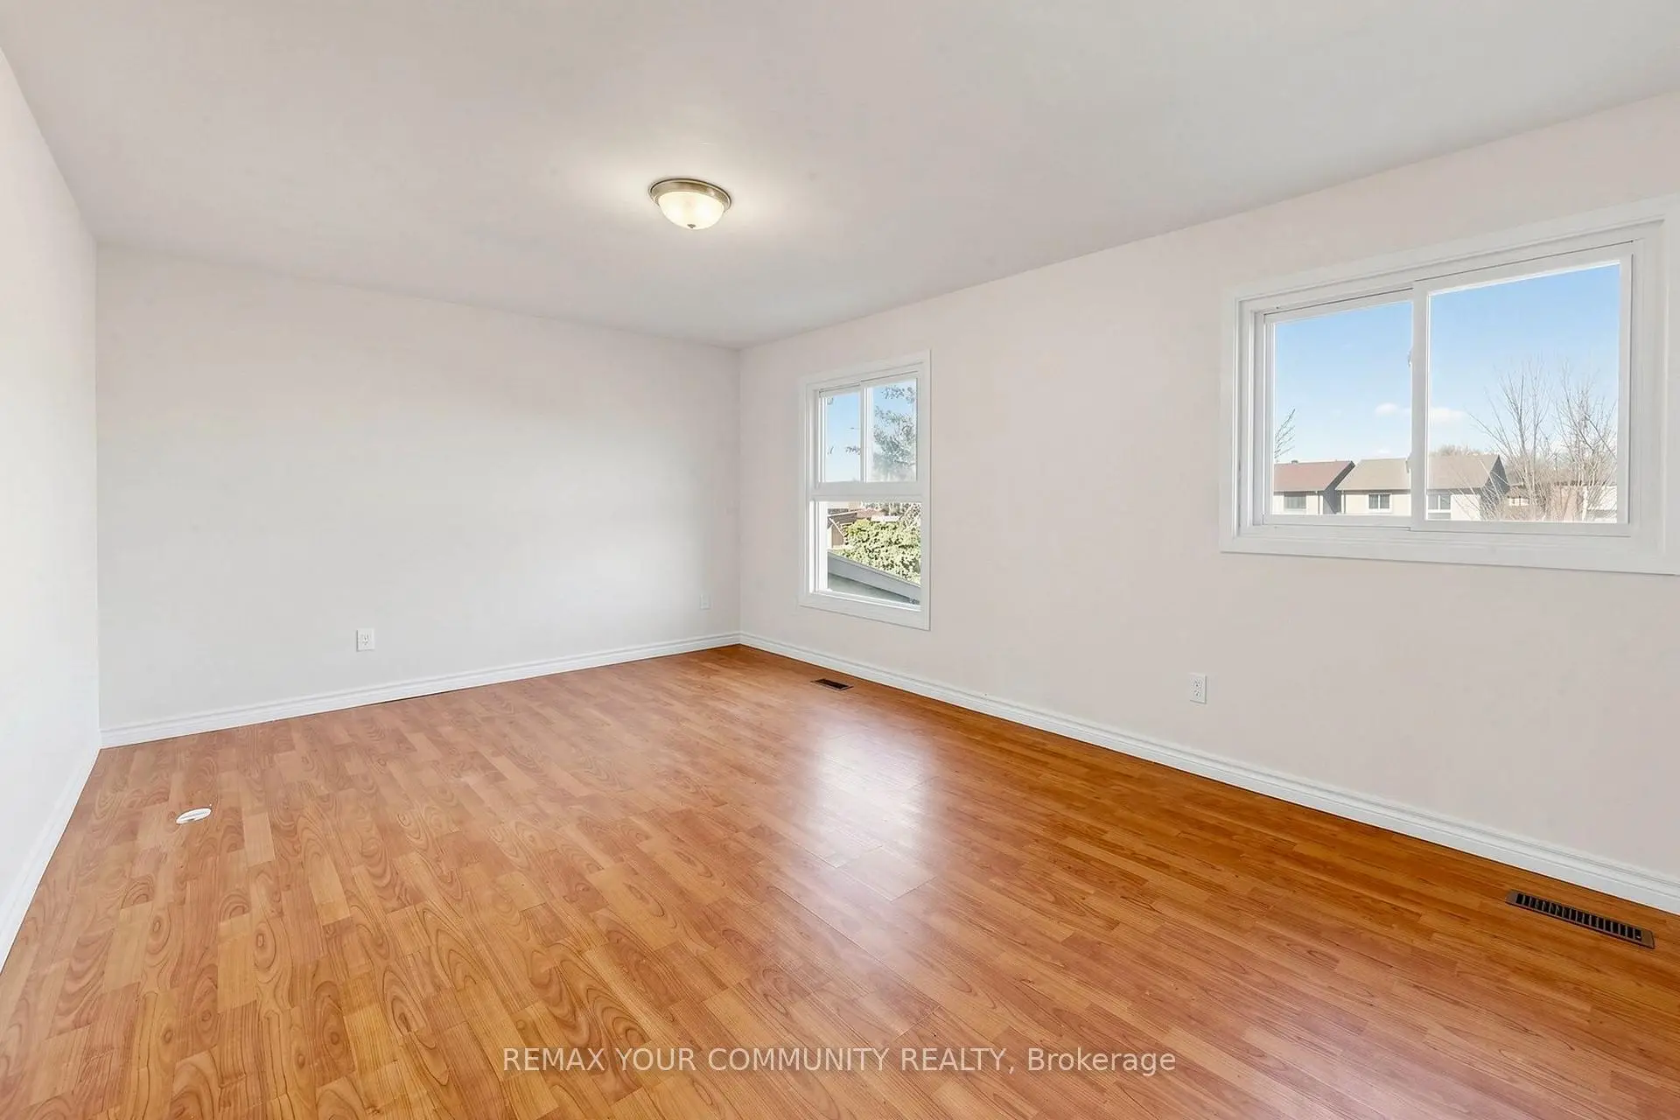
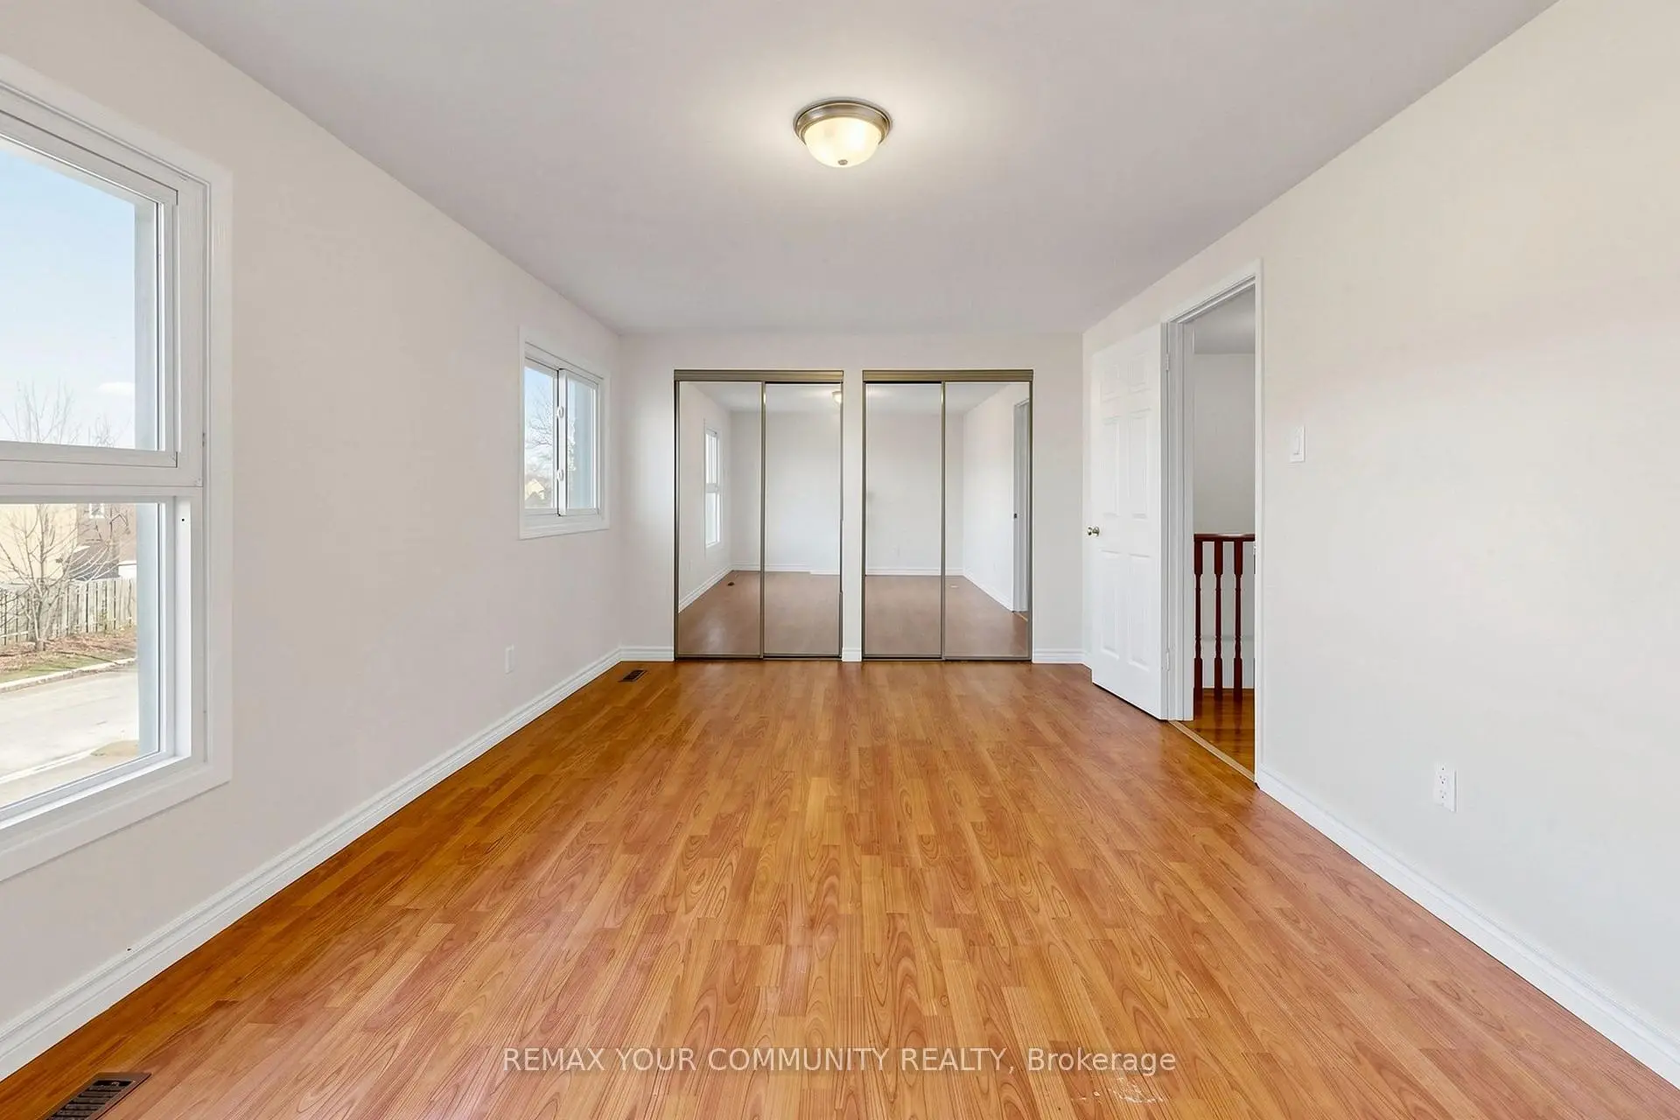
| Primary B | 5.20x3.31 | Hardwood Floor, His and Hers Closets, Large Window |
|
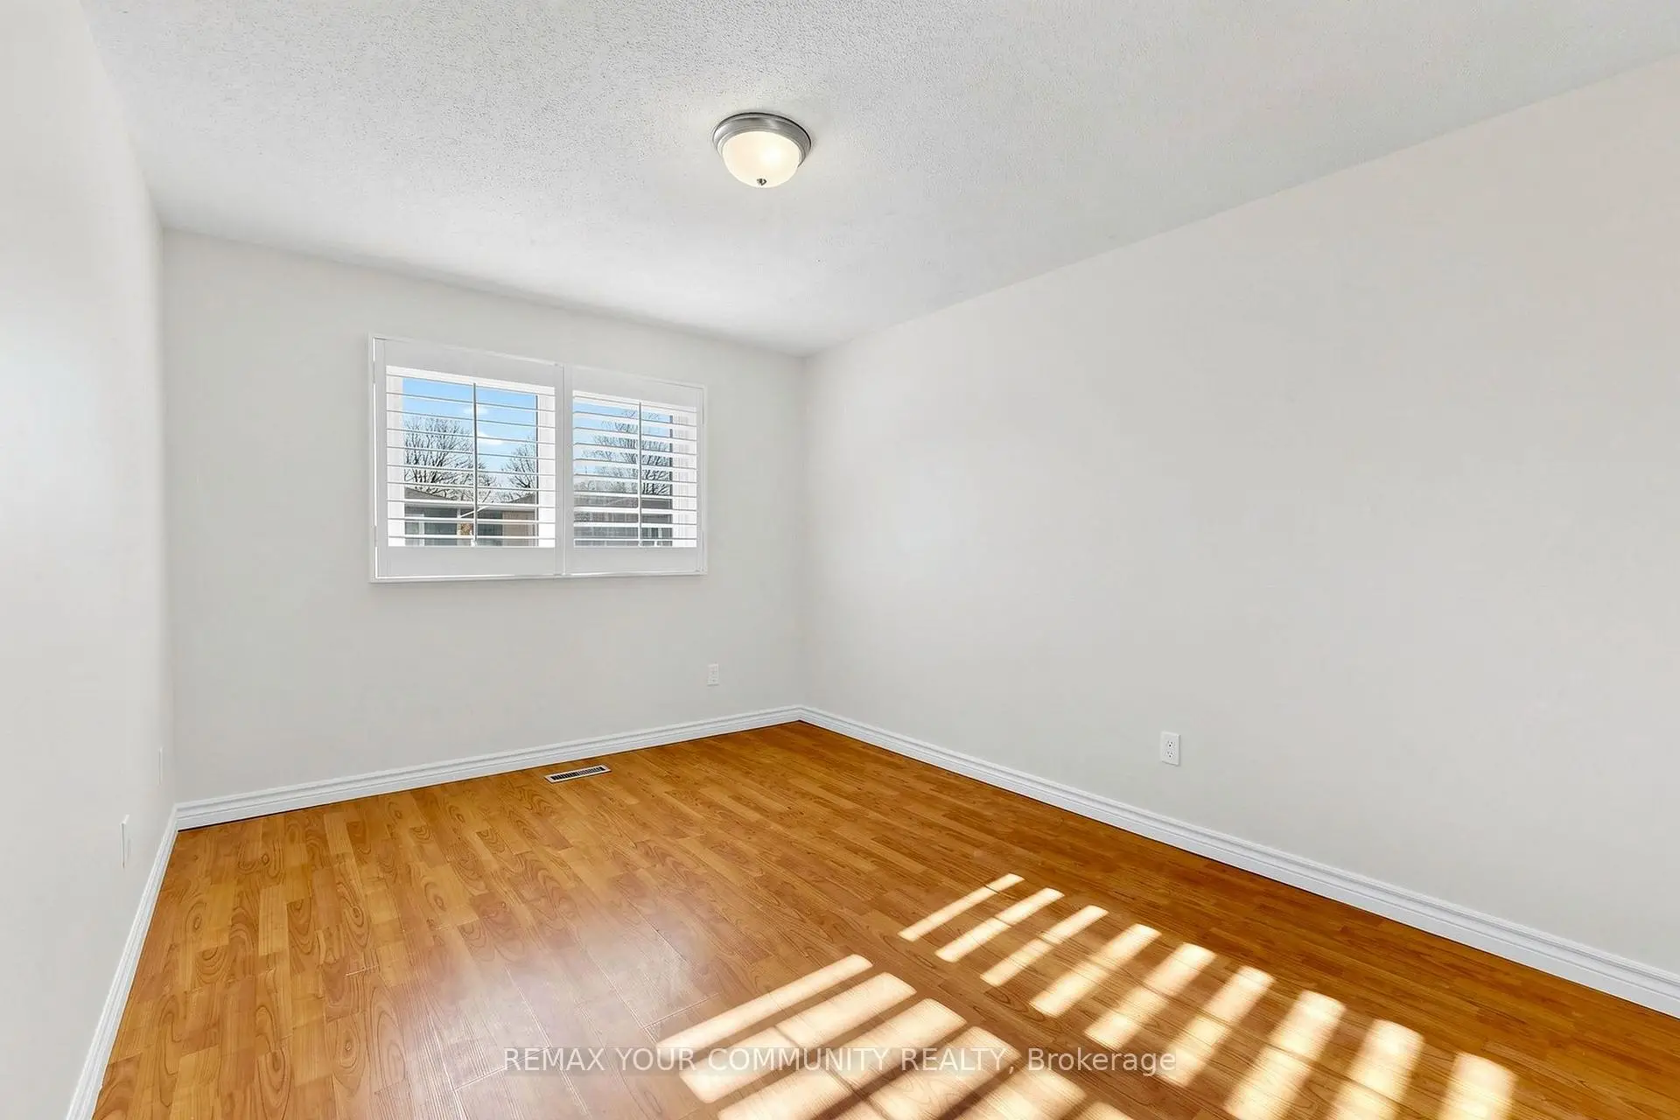
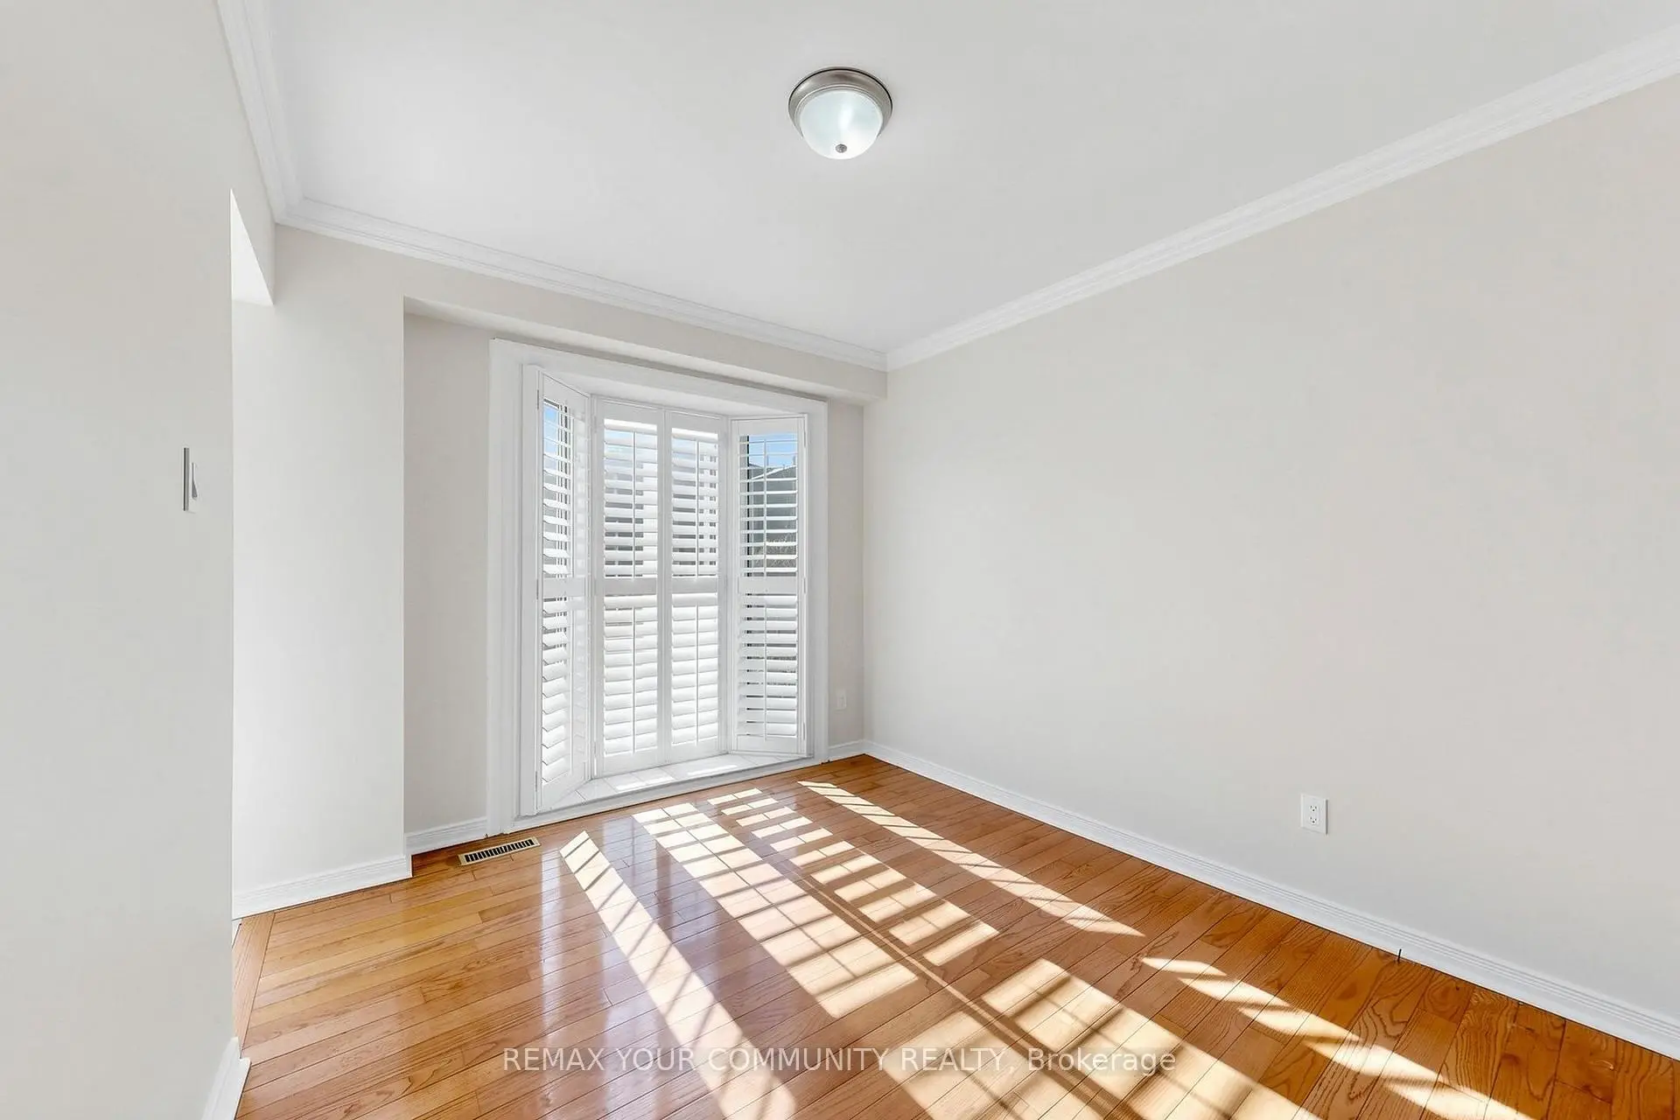
| 2nd Br | 4.02x2.94 | Hardwood Floor, Closet, Large Window |
|
| 3rd Br | 4.21x2.99 | Hardwood Floor, Closet, Large Window |
|
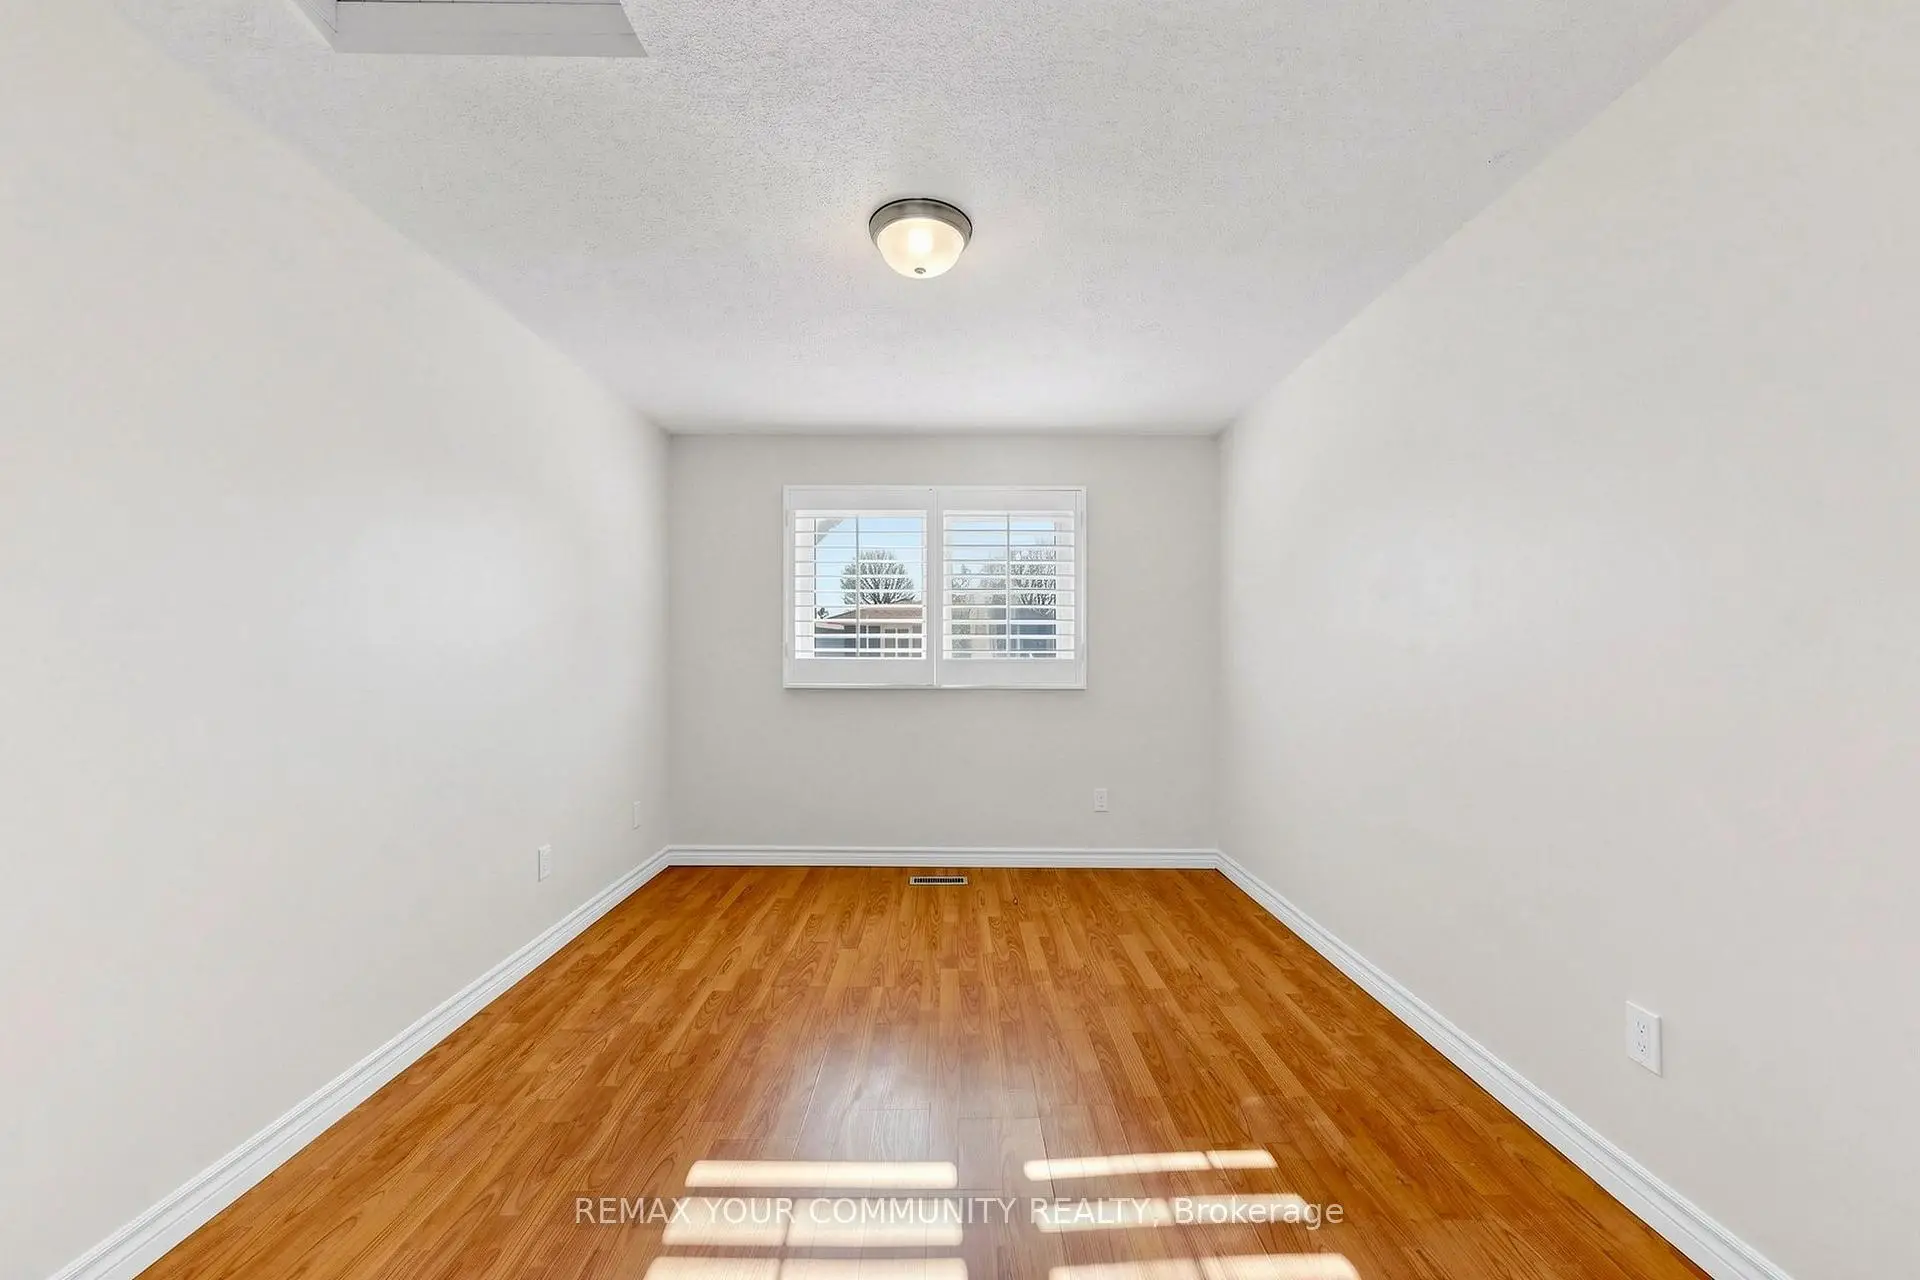
| Recreatio | 3.80x3.00 | Laminate, Open Concept |
|
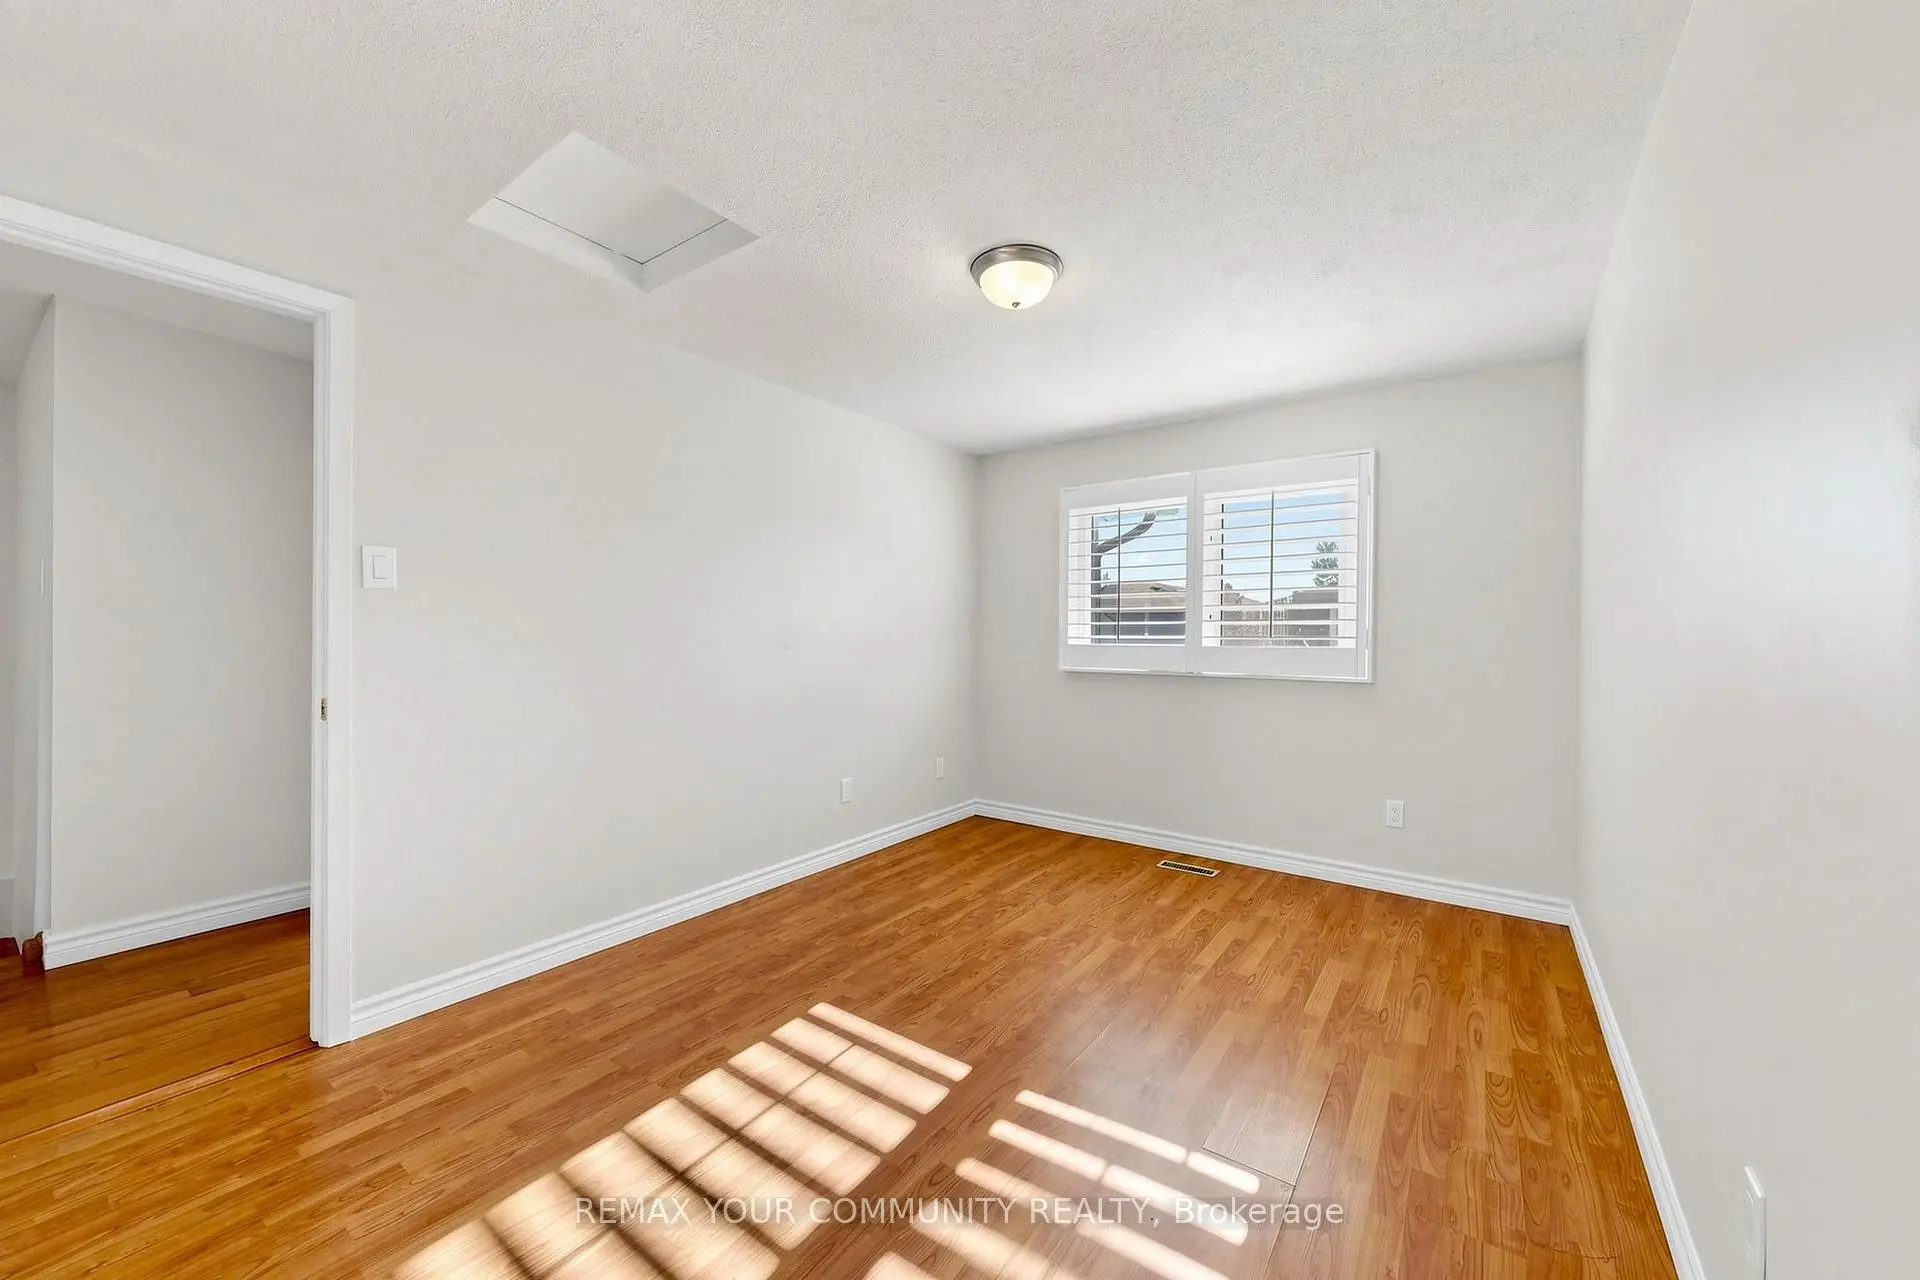
| Br | 3.17x2.65 | Laminate |
|
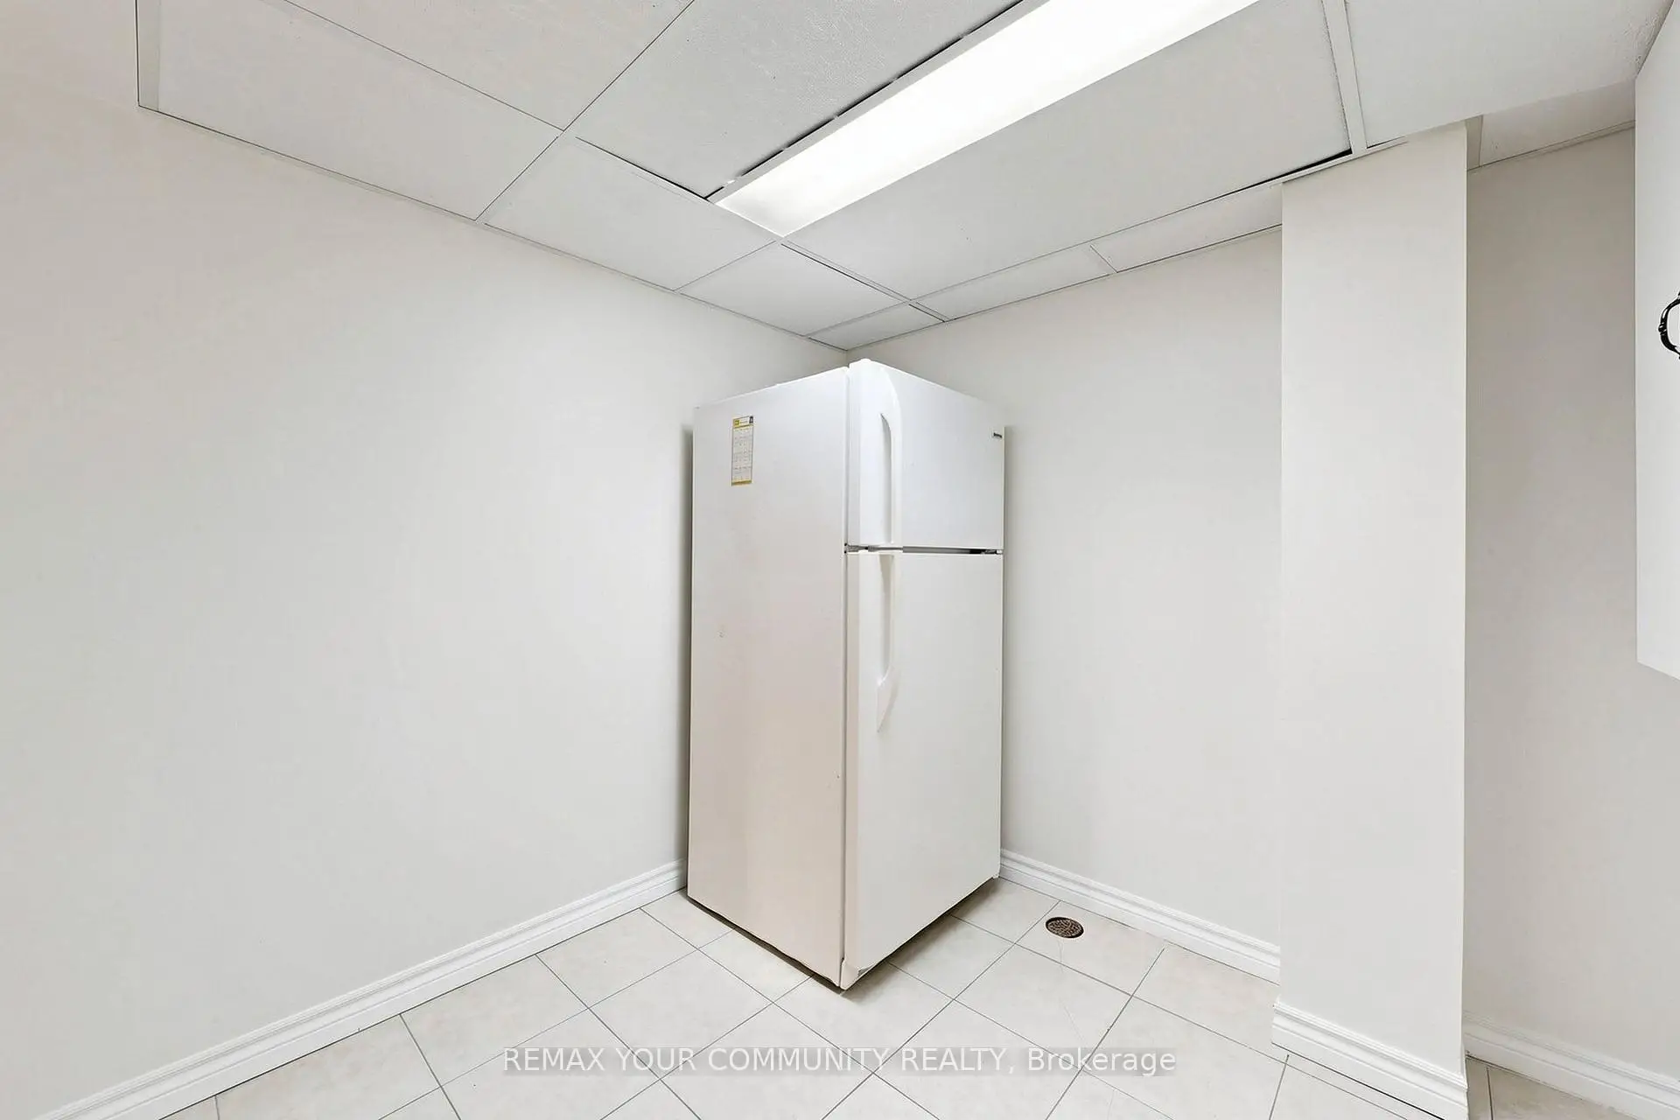
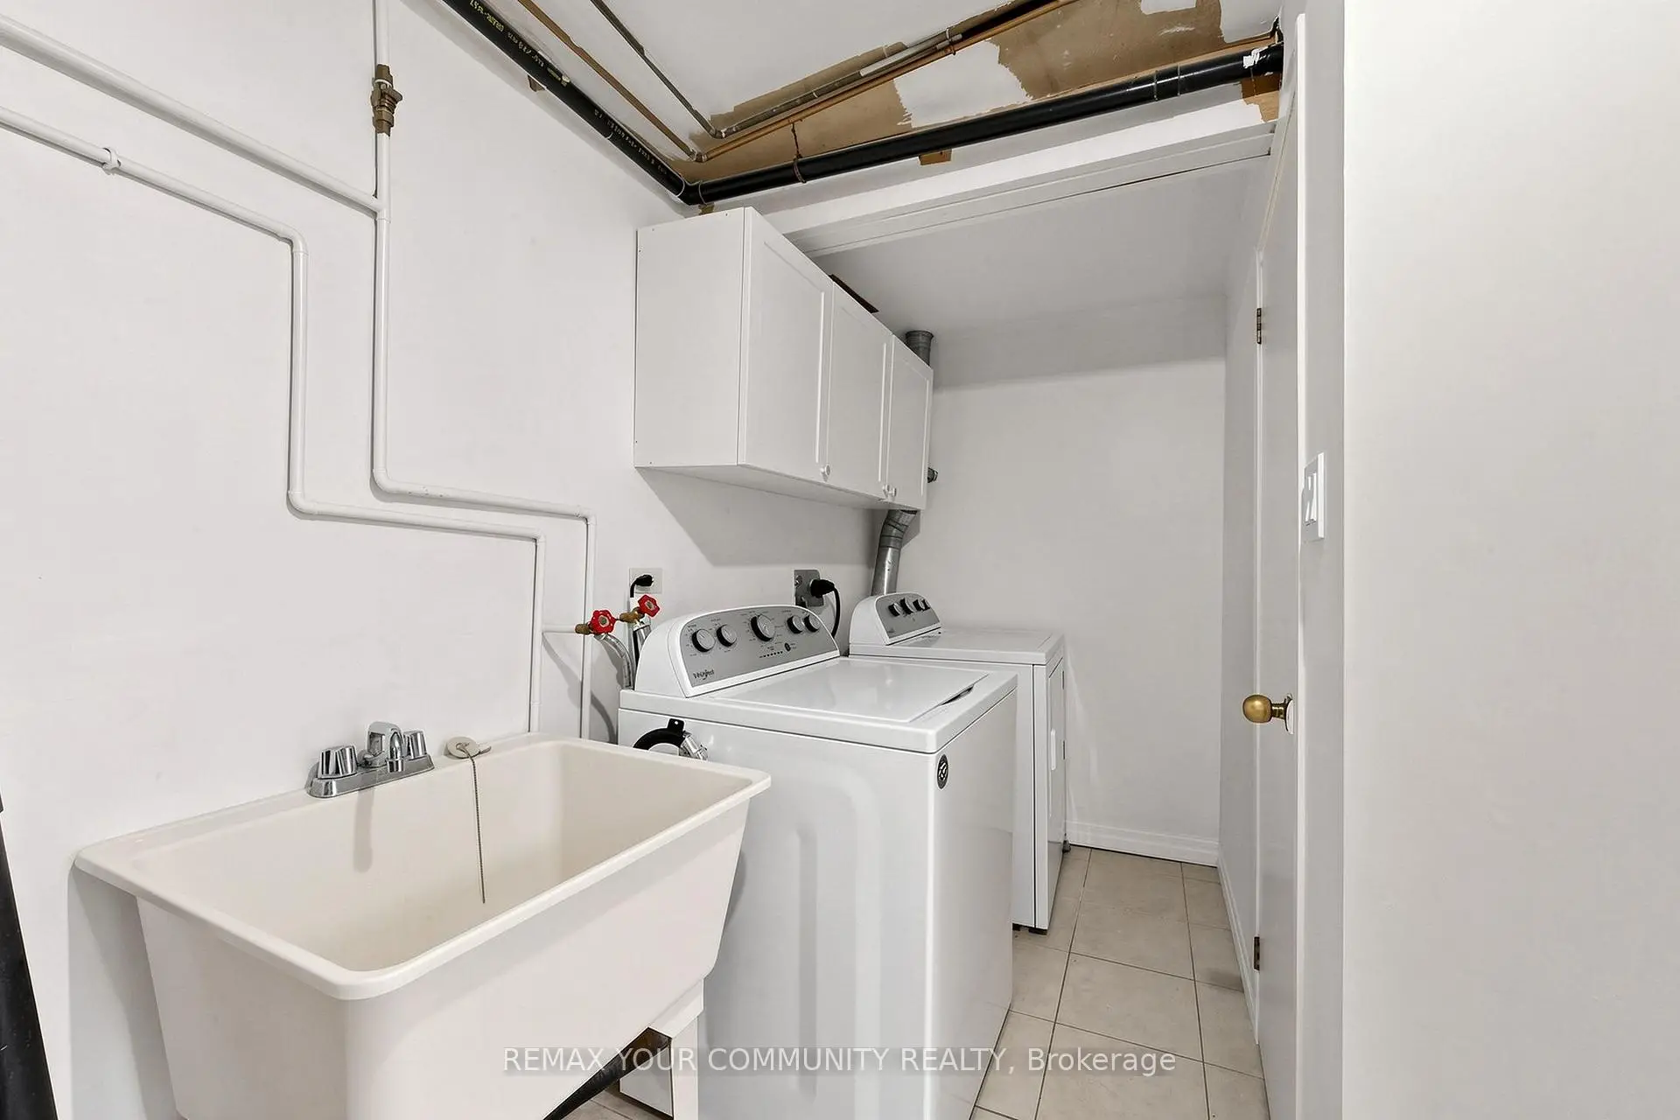
| Laundry | 6.16x2.61 | Ceramic Floor |
| Bathroom | Pieces | Level | |
|---|---|---|---|
| 1xBath | 2 pcs | Main |
|
| 1xBath | 3 pcs | Second |
|
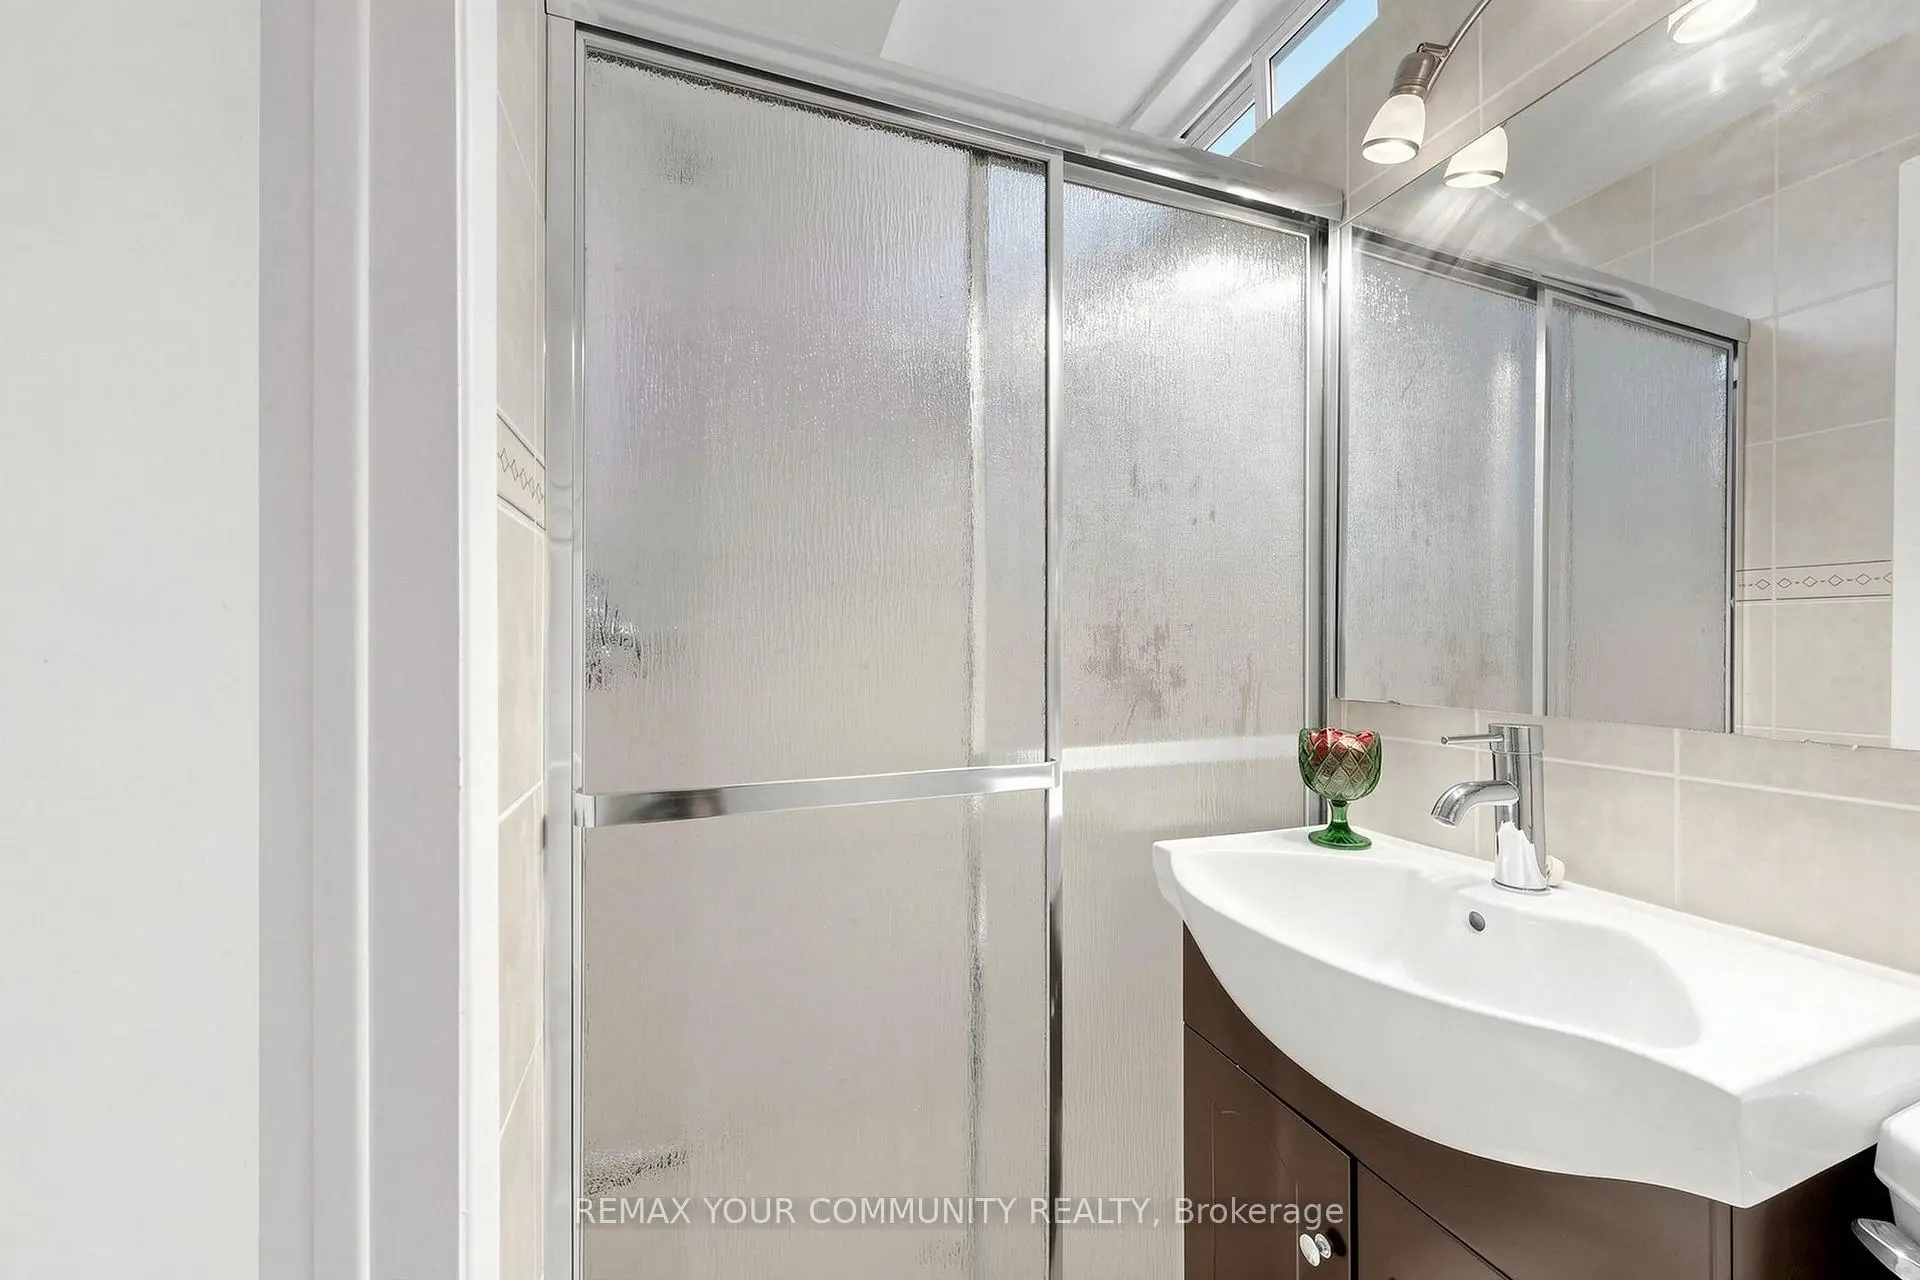
| 1xBath | 3 pcs | Basement |
Property Summary
Located close to the intersection of Birchmount Rd & Denison St, 26 Barrington Cres is a 3+1 bedrooms 3 washrooms Detached. The unit has a Single Attached Parking Space. The property basement is Separate Ent . The property has many nice features including In-Law Capability and Carpet Free. Living Room Rm, Dinning Room Rm, Kitchen and Primary B are on the Main floor.Home Market Analysis
For Sale
For Lease
Comparable home values have decreased 5.3% compared with the same period last year.
Rent levels have decreased 52.1% compared with the same period last year.
How This Home Compares
Local Area Profile
This property is located in a predominantly owner-occupied residential area with a mix of detached homes and apartments and condominiums. Approximately 30% of residents hold a bachelor's degree or higher, while about 27% have a college credential. The large majority of local commuters travel by car.
School Information
Elementary Schools
-
Home schoolRank: 231 out of 3022 (Score: 8.3)Distance to school: 0.2 km (~4 min walk)
-
French Immersion school
Rank: 433 out of 3022 (Score: 7.8)Distance to school: 4.4 km (~13 min drive) -
Rank: 231 out of 3022 (Score: 8.3)Distance to school: 0.2 km (~4 min walk)
-
Rank: 808 out of 3022 (Score: 7.1)Distance to school: 3.4 km (~10 min drive)
-
Catholic Gifted program school
Rank: 963 out of 3022 (Score: 6.9)Distance to school: 10.2 km (~30 min drive) Secondary Schools
-
AP program school
Rank: 16/746 (Score: 9.1) 5 year average: 41/746 (Score: 8.2)Distance to school: 1.8 km (~33 min walk) -
Rank: 12/746 (Score: 9.2) 5 year average: 10/746 (Score: 8.9)Distance to school: 7.1 km (~21 min drive)
-
Arts program school
Rank: 24/746 (Score: 8.9) 5 year average: 9/746 (Score: 8.9)Distance to school: 3.7 km (~11 min drive) -
Rank: 16/746 (Score: 9.1) 5 year average: 41/746 (Score: 8.2)Distance to school: 1.8 km (~33 min walk)
-
Catholic Home school
Rank: 41/746 (Score: 8.6) 5 year average: 42/746 (Score: 8.1)Distance to school: 4.5 km (~14 min drive) -
Rank: 67/746 (Score: 8.2) 5 year average: 152/746 (Score: 7.3)Distance to school: 9.1 km (~27 min drive)
-
Rank: 67/746 (Score: 8.2) 5 year average: 152/746 (Score: 7.3)Distance to school: 9.1 km (~27 min drive)