Angus Glen, Markham, L6C 3J3
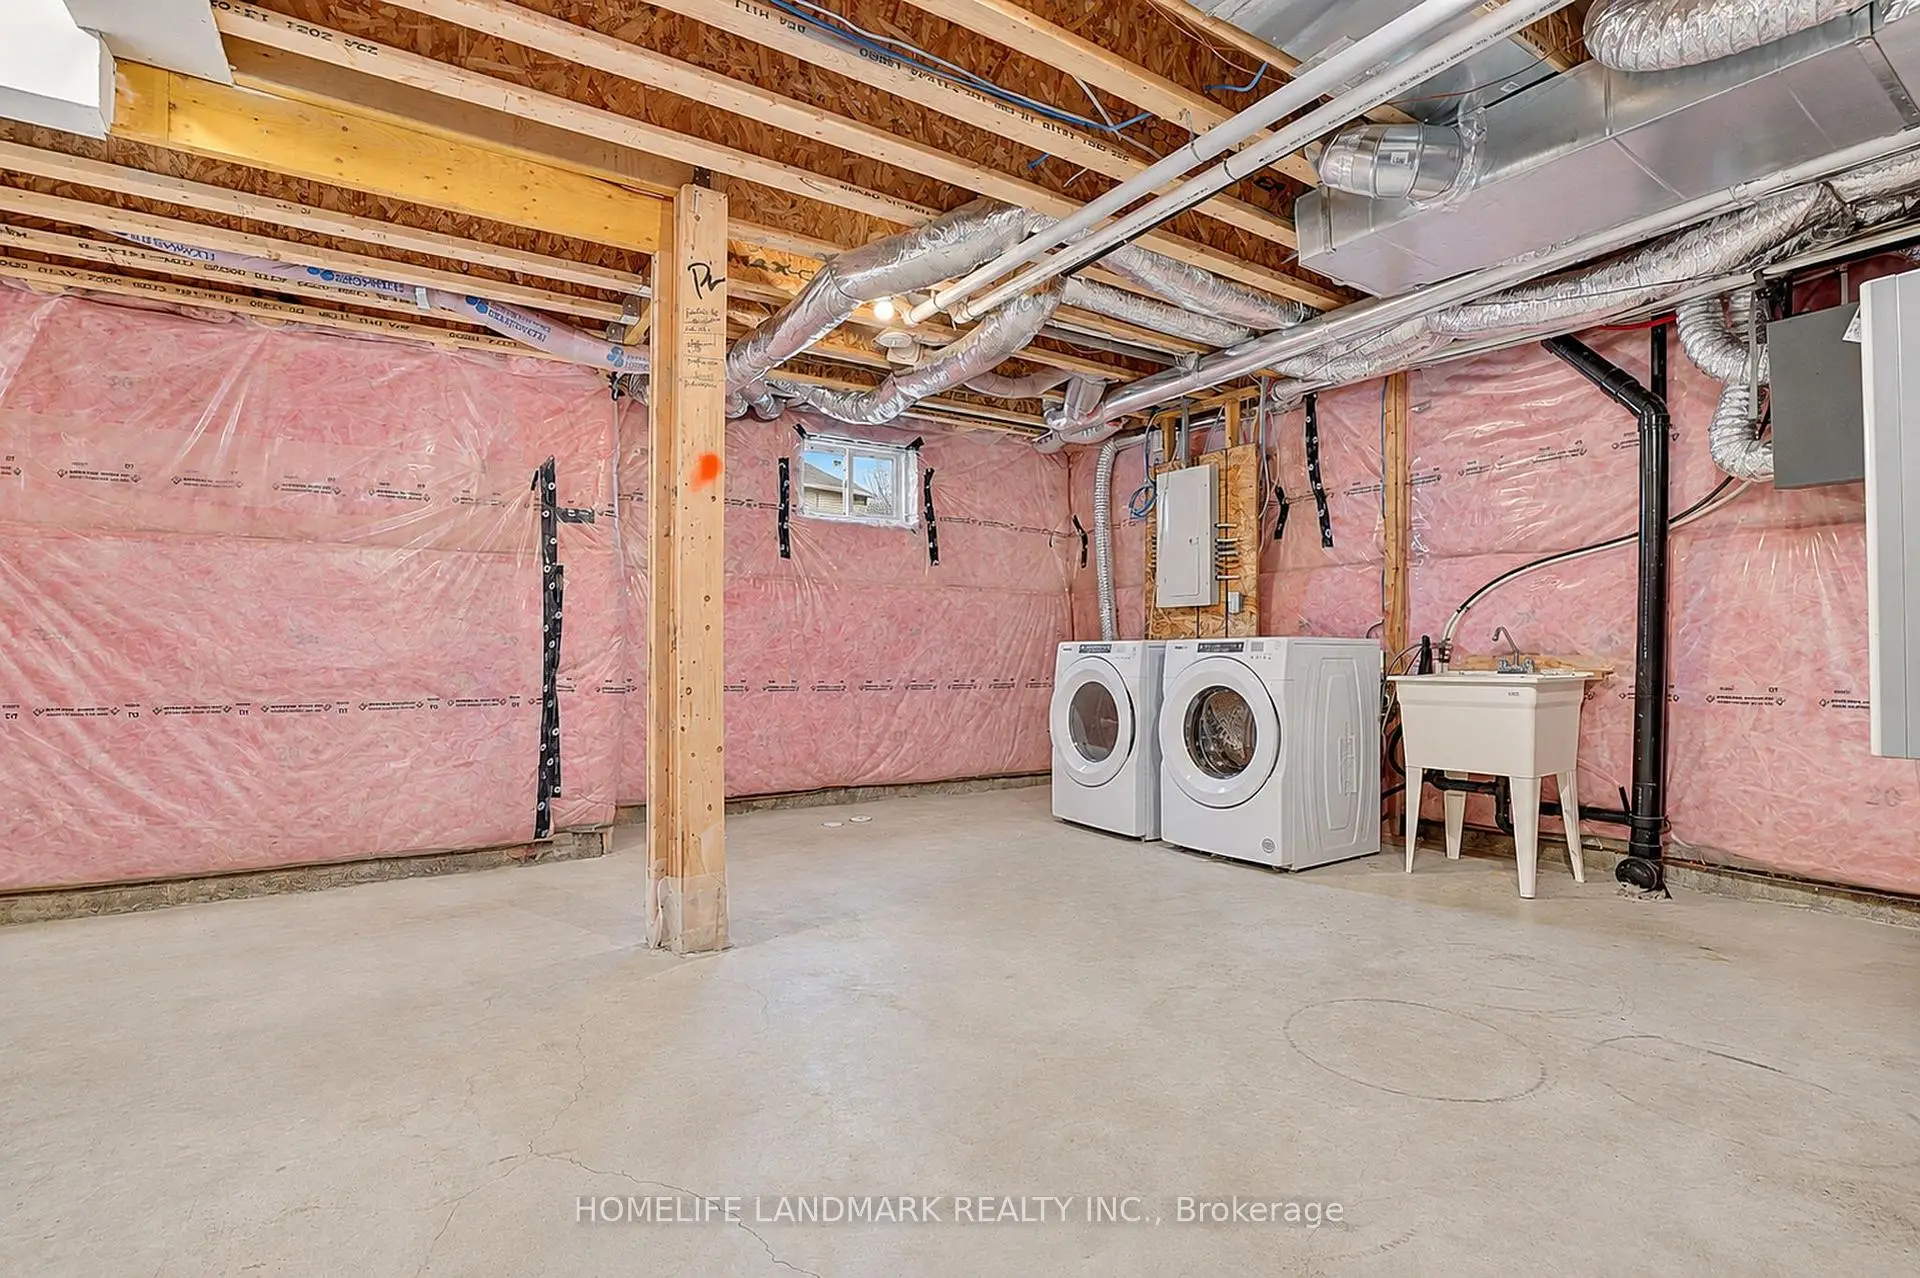

Description
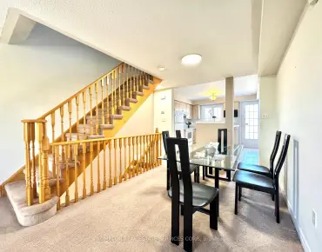
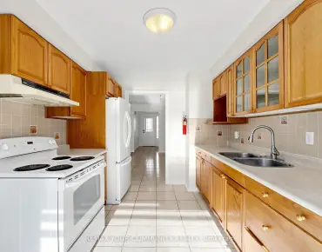
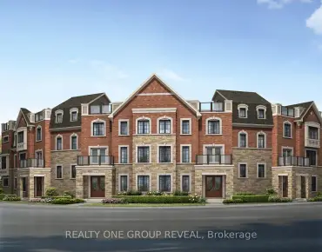
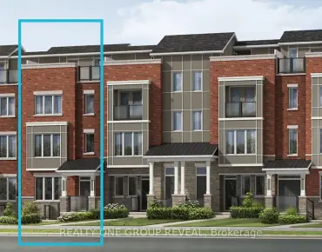
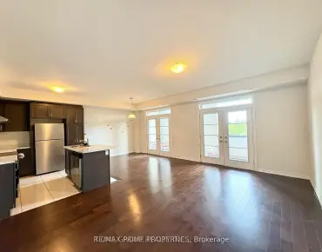
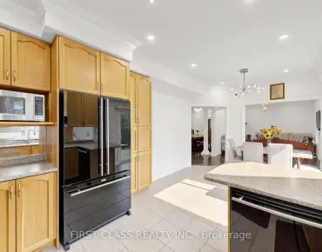
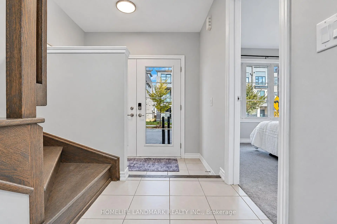
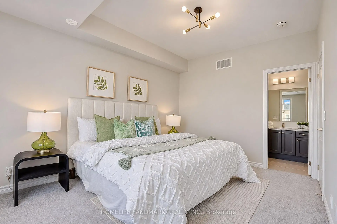
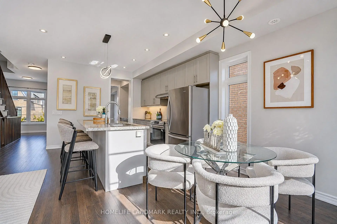
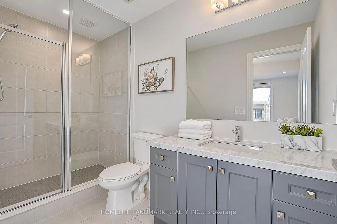
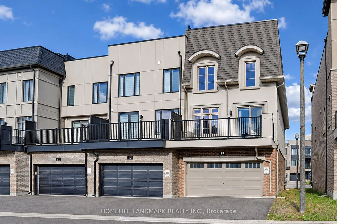
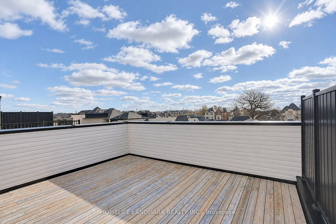
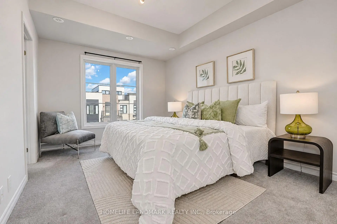
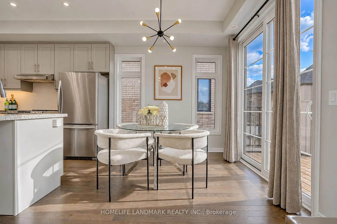
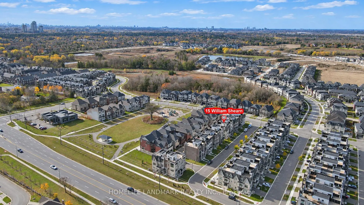
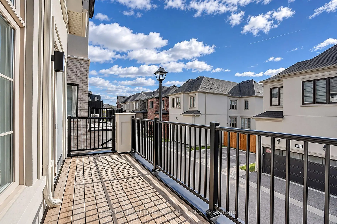
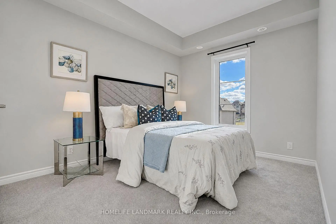
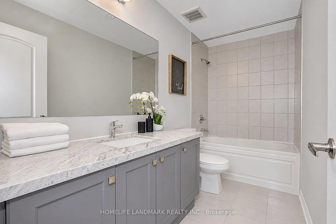
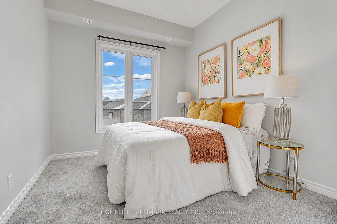
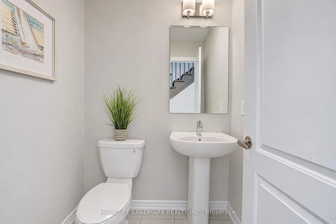
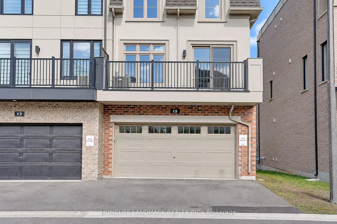
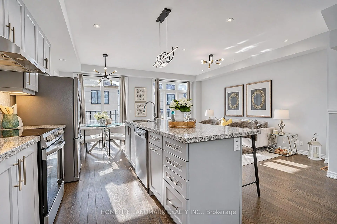
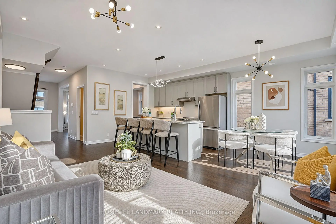
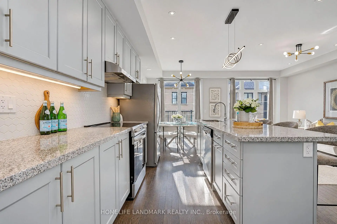
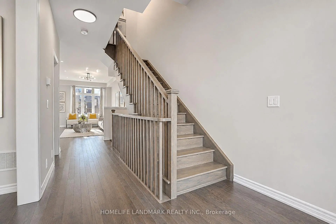
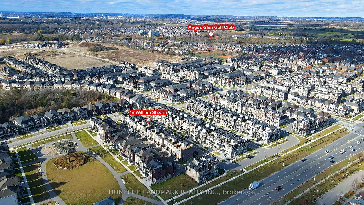
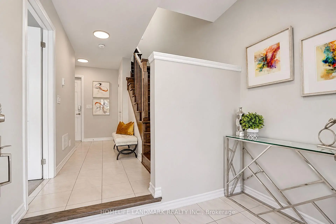
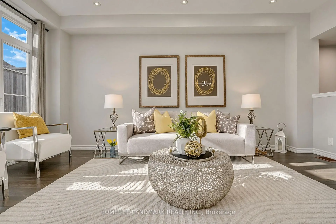
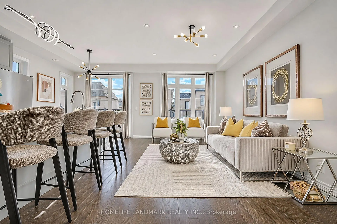
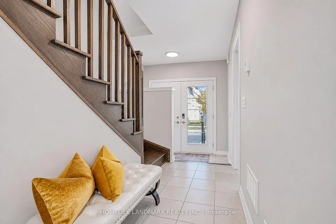
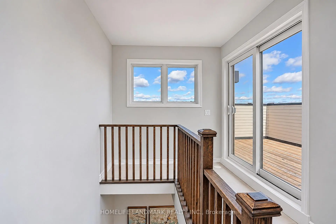
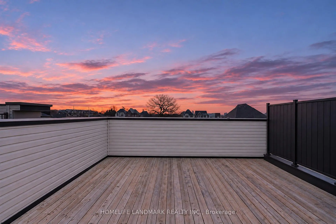
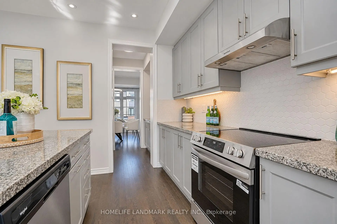
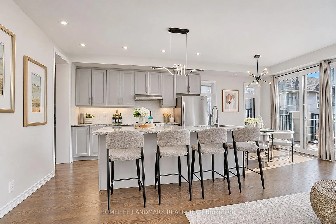
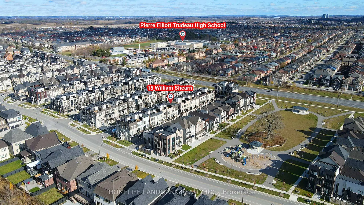
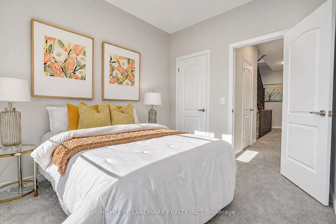
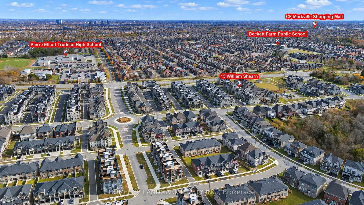
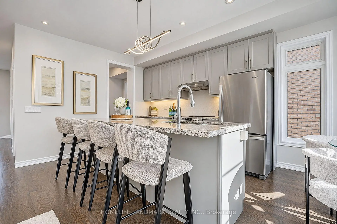
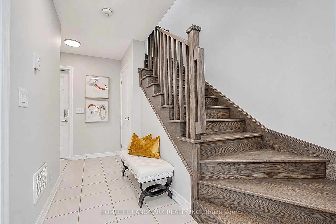
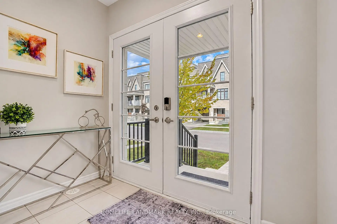
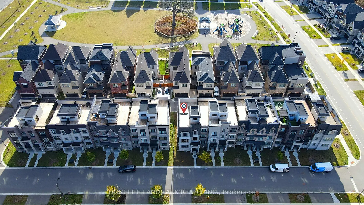
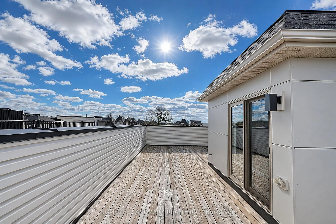
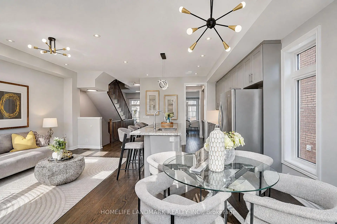
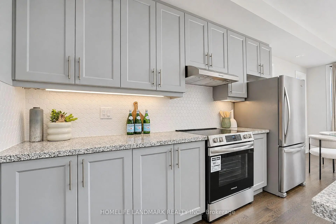
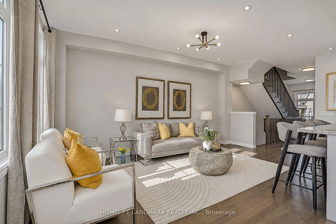
Welcome to this prestigious End unit townhouse in the Union Village, Angus Glen's Newest Community! Experience upscale suburban living in this beautiful 4-bedroom, 4-bathroom 100% freehold townhouse (no POTL fee) . Open-Concept Kitchen with Granite Countertop and an upgraded kitchen layout with designer backsplash, Ground-floor bedroom with a full bathroom, ideal for extended family or guests. The open concept great room and kitchen seamlessly blend style and functionality, featuring granite countertops, pot lights, Elegant Chandelier / Pendant, and a spacious Servery Room with extra pantry accesses to the Dinning Room provide Comfort Living Experience. The spacious primary bedroom includes a 4-piece Ensuite bathroom and large walk-in closet. The impressive rooftop terrace complete with decking, lighting, electrical outlets, hose bib, and unobstructed views - an exceptional space for entertaining or relaxing. This home truly move-in ready, surrounded by parks & trails and minutes to top-ranked schools including Pierre Elliott Trudeau H.S., Montessori and French Immersion and other schools. Close to Angus Glen Golf Course. Just minutes to Highways 404 & 407, Downtown Markham, CF Markville Mall, and historic Unionville Main Street. Do not miss out this opportunity
Features
- Facing: South

- Bedrooms: 4

- Bathrooms: 4

- Garages: 2

- Kitchens: 1

Details
- Lot size: 25.13 x 59.06 Feet

- Space: 2000-2500

- Tax: $ 6612.61

- N14187922

- Listing contracted with: HOMELIFE LANDMARK REALTY INC.
| Room | Size(M) | Description | |
|---|---|---|---|
| Kitchen | 3.66x2.59 | Hardwood Floor, Centre Island, Custom Backsplash |
|
| Great Rm | 5.13x3.10 | Hardwood Floor, Combined w/Kitchen |
|
| Breakfast | 2.74x2.59 | Hardwood Floor, W/O To Terrace |
|
| Dining Rm | 3.66x3.20 | Hardwood Floor, Picture Window |
|
| Primary B | 4.27x3.23 | Broadloom, Walk-In Closet(s), 4 Pc Bath |
|
| 2nd Br | 3.51x2.79 | Broadloom, Closet |
|
| 3rd Br | 3.15x2.79 | Broadloom, Closet |
|
| 4th Br | 4.06x3.20 | Broadloom, Closet, 4 Pc Bath |
| Bathroom | Pieces | Level | |
|---|---|---|---|
| 2xBaths | 4 pcs | Third |
|
| 1xBath | 4 pcs | Ground |
|
| 1xBath | 2 pcs | Second |
Property Summary
Located close to the intersection of Kennedy Road and Bur Oak Ave, 15 William Shearn Cres is a 4 bedrooms 4 washrooms Freehold Townhouse. The unit has a Double Built-In Parking Spaces. The property has many nice features including Auto Garage Door Remot. fourth bedroom is on the Ground floor.Home Market Analysis
For Sale
For Lease
Comparable home values have remained relatively stable compared with the same period last year.
Rent levels have remained relatively stable compared with the same period last year.
How This Home Compares
Local Area Profile
This property is located in a predominantly owner-occupied residential area with a mix of detached homes and townhouses. Approximately 52% of residents hold a bachelor's degree or higher, while about 19% have a college credential. The large majority of local commuters travel by car.
School Information
Elementary Schools
-
Catholic French Immersion school
Distance to school: 2.5 km (~8 min drive) -
Catholic Gifted program school
Rank: 1 out of 3022 (Score: 10.0)Distance to school: 3.1 km (~9 min drive) Secondary Schools
-
Catholic Home school
Rank: 6/746 (Score: 9.6) 5 year average: 5/746 (Score: 9.0)Distance to school: 3.5 km (~11 min drive) -
Catholic AP program school
Rank: 89/746 (Score: 8.0) 5 year average: 135/746 (Score: 7.3)Distance to school: 7.9 km (~24 min drive) -
Rank: 67/746 (Score: 8.2) 5 year average: 152/746 (Score: 7.3)Distance to school: 4.7 km (~14 min drive)