Cornell, Markham, L6B 1E5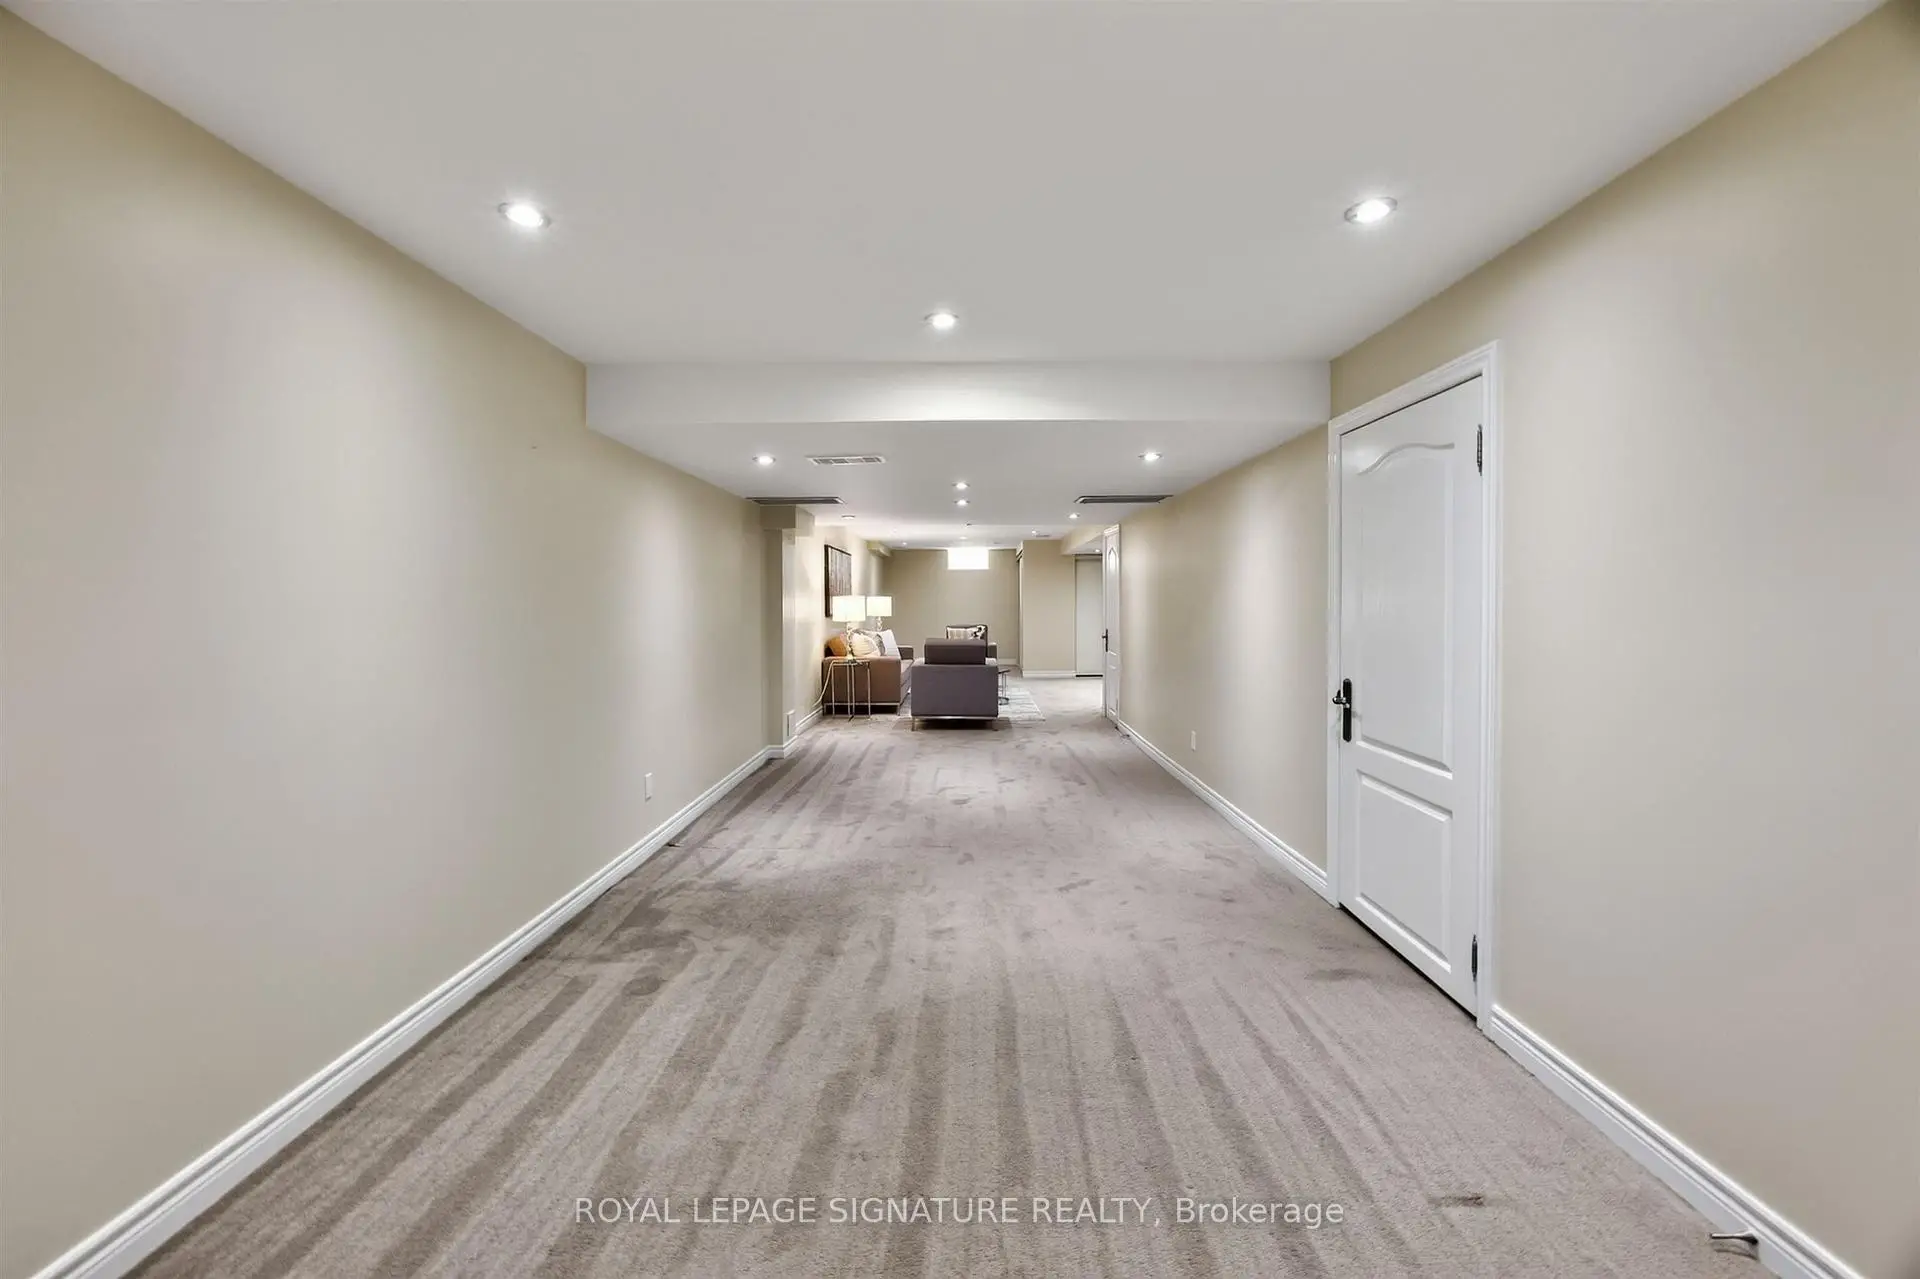

Description
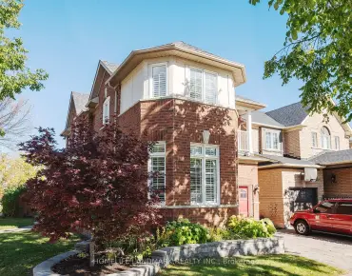
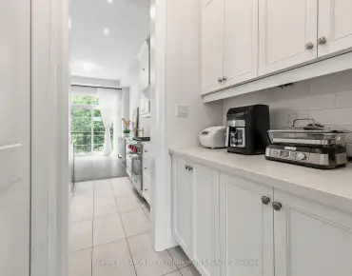
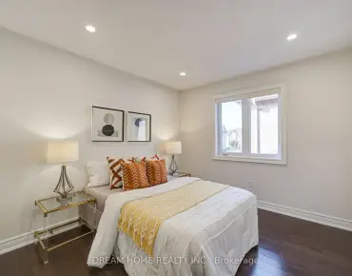
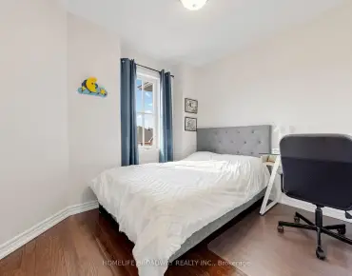
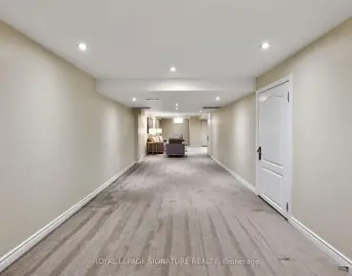
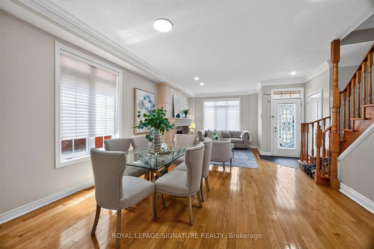
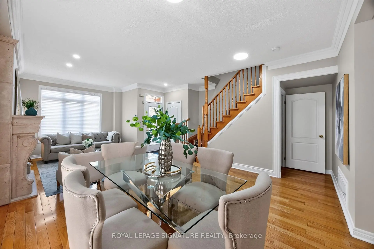
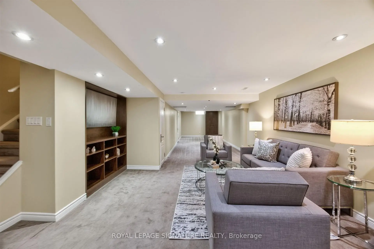
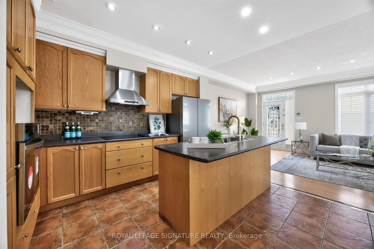
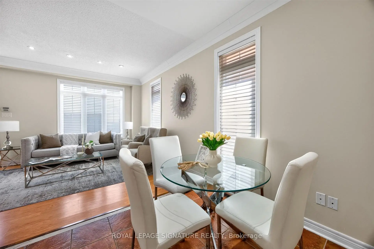
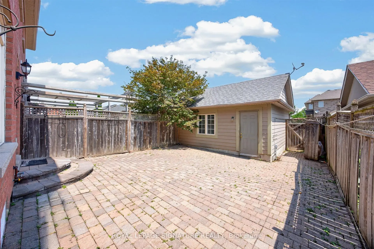
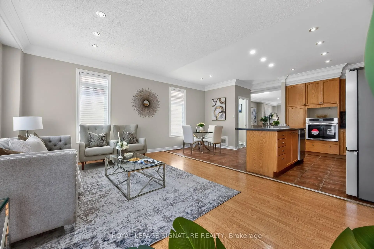
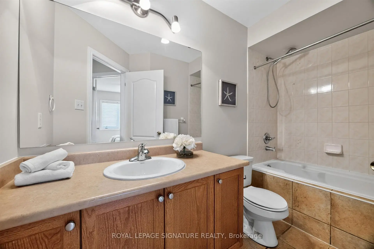
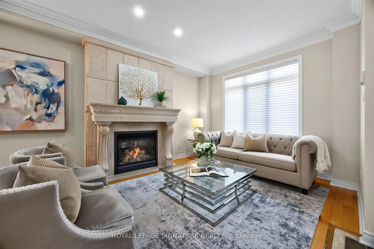
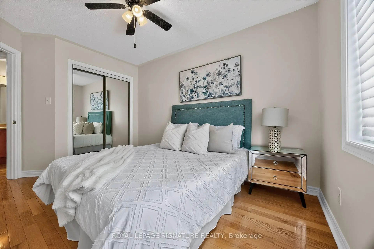
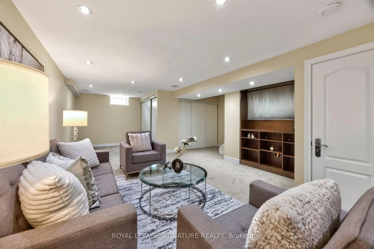
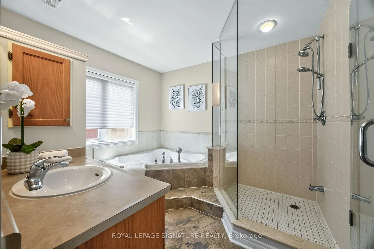
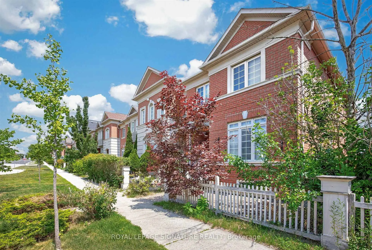
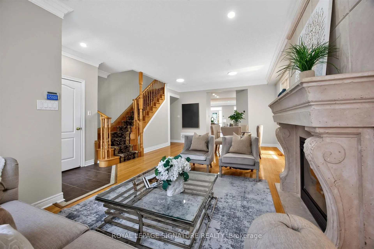
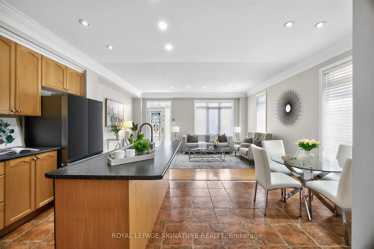
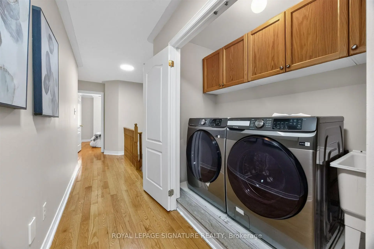
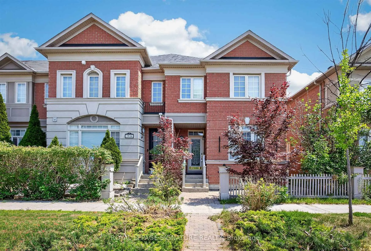
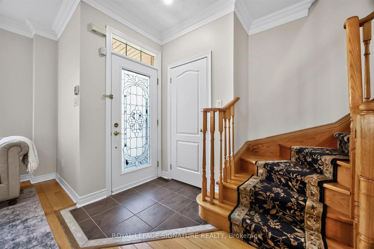
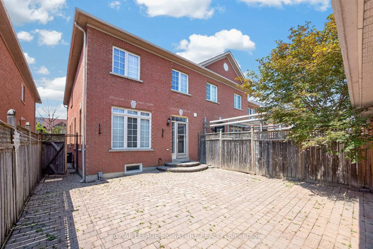
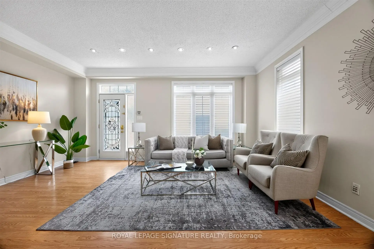
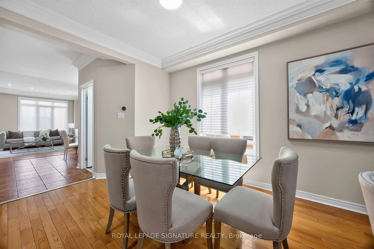
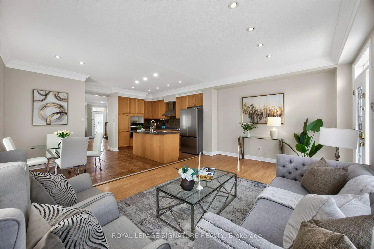
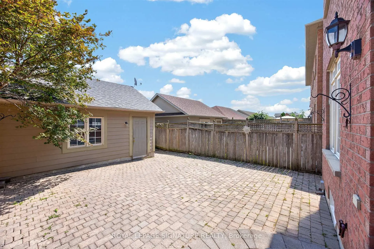
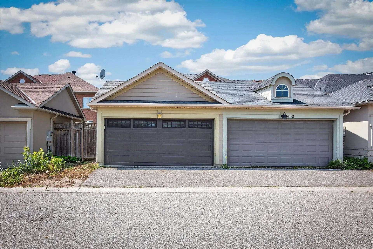
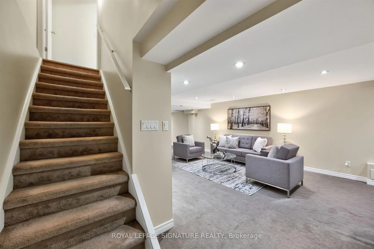
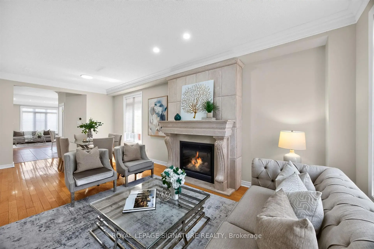
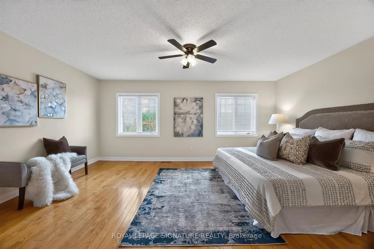
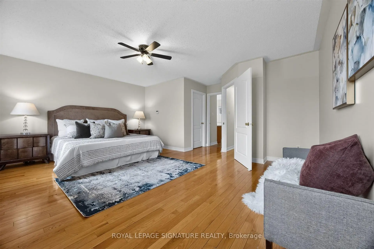
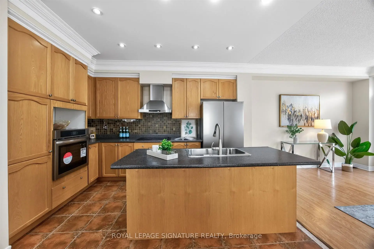
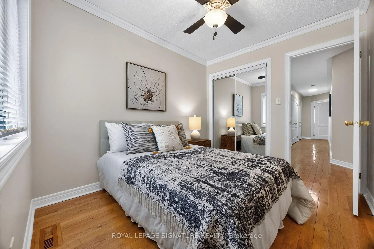
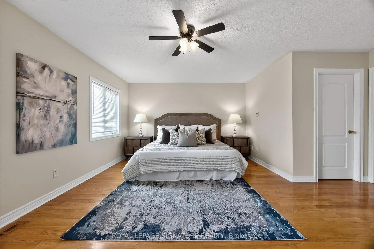
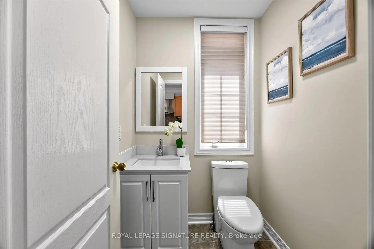
Spacious 3 bedrooms and 4 washrooms home, including a jacuzzi tub. Living room with a beautiful fireplace, plus a large family room. Open plan kitchen with an island. Brand new appliances. This is an oversized 3-bedroom home is built by Aspen Ridge. Over 1,800 sq. ft. of living space. Hardwood floors and stairs. 9-foot ceilings, crown mouldings. The kitchen leads to an interlocked courtyard behind the home, providing a large private space for relaxing evenings and BBQ gatherings. Fully renovated, move-in-ready. Fully finished basement provides excellent additional living space or an entertainment area. A double-car garage with the third outdoor parking space. A rare opportunity to own a versatile and beautifully updated home in a highly desirable neighbourhood. Excellent schools, including Cornell Village Public School, Little Rouge Public School, and Bur Oak Secondary School.
Features
- Facing: East

- Bedrooms: 3

- Bathrooms: 4

- Garages: 2

- Kitchens: 1

Details
- Lot size: 23.62 x 108.27 Feet

- Space: 1500-2000

- Tax: $ 4718.85

- N14028858

- Listing contracted with: ROYAL LEPAGE SIGNATURE REALTY
| Room | Size(M) | Description | |
|---|---|---|---|
| Living Rm | 3.24x4.53 | Hardwood Floor, Fireplace, Large Window |
|
| Kitchen | 2.46x3.85 | Modern Kitchen, B/I Appliances, 2 Pc Bath |
|
| Dining Rm | 3.27x2.46 | Hardwood Floor, Halogen Lighting, Large Window |
|
| Breakfast | 2.46x2.19 | Eat-in Kitchen, Halogen Lighting, Large Window |
|
| Family Rm | 4.04x5.42 | Laminate, Open Concept, 6 Pc Ensuite |
|
| Br | 3.93x5.42 | Hardwood Floor, 4 Pc Bath, Walk-In Closet(s) |
|
| Br | 3.29x3.63 | Hardwood Floor, Closet, Large Window |
|
| Br | 2.60x3.02 | Hardwood Floor, Closet, Large Window |
|
| Laundry | 0.00x0.00 | ||
| Recreatio | 0.00x0.00 | 2 Way Fireplace, Open Concept, Large Window |
|
| Media Rm | 0.00x0.00 | Halogen Lighting, Open Concept, Large Window |
|
| Powder Rm | 0.00x0.00 |
| Bathroom | Pieces | Level | |
|---|---|---|---|
| 1xBath | 4 pcs | Second |
|
| 1xBath | 3 pcs | Second |
|
| 1xBath | 2 pcs | Main |
|
| 1xBath | 2 pcs | Basement |
Property Summary
Located close to the intersection of 9th Line & 16th Ave, 2948 Bur Oak Ave is a 3 bedrooms 4 washrooms Semi-Detached. The unit has a Double Detached Parking Spaces. The property has many nice features including Built-In Oven. Living Room Rm, Kitchen, Dinning Room Rm, Breakfast Room and Family Room Rm are on the Main floor.Home Market Analysis
For Sale
For Lease
Comparable home values have decreased 14.3% compared with the same period last year.
Rent levels have increased 3.2% compared with the same period last year.
How This Home Compares
Local Area Profile
This property is located in a predominantly owner-occupied residential area with a mix of detached homes, townhouses and apartments and condominiums. Approximately 53% of residents hold a bachelor's degree or higher, while about 18% have a college credential. The large majority of local commuters travel by car.
School Information
Elementary Schools
-
Home schoolRank: 1366 out of 3022 (Score: 6.3)Distance to school: 0.5 km (~9 min walk)
-
French Immersion school
Rank: 387 out of 3022 (Score: 7.9)Distance to school: 4.4 km (~13 min drive) -
Distance to school: 2.8 km (~9 min drive)
-
Catholic Gifted program school
Rank: 963 out of 3022 (Score: 6.9)Distance to school: 2.5 km (~7 min drive) -
Rank: 626 out of 3022 (Score: 7.4)Distance to school: 4.0 km (~12 min drive)
Secondary Schools
-
Home schoolRank: 52/746 (Score: 8.4)Distance to school: 0.5 km (~8 min walk)
-
Rank: 52/746 (Score: 8.4)Distance to school: 0.5 km (~8 min walk)
-
Arts program school
Rank: 24/746 (Score: 8.9) 5 year average: 9/746 (Score: 8.9)Distance to school: 9.2 km (~28 min drive) -
AP program school
Rank: 16/746 (Score: 9.1) 5 year average: 41/746 (Score: 8.2)Distance to school: 8.3 km (~25 min drive) -
Catholic Home school
Rank: 67/746 (Score: 8.2) 5 year average: 152/746 (Score: 7.3)Distance to school: 2.5 km (~7 min drive) -
Rank: 67/746 (Score: 8.2) 5 year average: 152/746 (Score: 7.3)Distance to school: 2.5 km (~7 min drive)
-
Rank: 67/746 (Score: 8.2) 5 year average: 152/746 (Score: 7.3)Distance to school: 2.5 km (~7 min drive)


Location
Community Overview
2948 Bur Oak Ave is at the Heart of Cornell Community. Located in the northeast part of Markham, Cornell is bounded by Highway 407, Ninth Line, Donald Cousens Parkway, and Reesor Road. The area is mainly bordered by farmland and the Rouge River Valley, making it a natural and serene place to call home. The community's roots are surprisingly enjoyable, with its name derived from William Cornell, a Rhode Island resident related to the founder of Cornell University, Ezra Cornell. Additionally, many houses feature detached garages with laneway access, providing extra space and the potential for rental income. In past 3 months, 10 Semi-Detached homes were sold at average of $930.9K. Additionally, 49% of residents in this neighborhood are first-generation immigrants, while 32% are second-generation immigrants, contributing to the community's diversity. In 2948 Bur Oak Ave neighbourhood, you will find many residents are Chinese, East-Indian, Canadian, Filipino, and English. For those who prefer public transportation, the closest GO Train station is Markham GO, which is about 15 minutes away by car. The Cornell Community Centre is the hub for many community groups and projects, and its most used facilities are an indoor track, recreation hall, and pool. CF Markville on Highway 7 features a wide range of retail and big-box stores for those seeking larger shopping venues.Cornell residents have access to excellent healthcare facilities besides shopping. Lastly, Cornell is considered a safe and secure community, with many wellness clinics and the Markham Stouffville hospital conveniently across the southern border. Cornell is an excellent neighborhood with great homes, parks, schools, and amenities, making it an excellent place for anyone seeking a diverse and communal living experience.