Angus Glen, Markham, L6C 3L5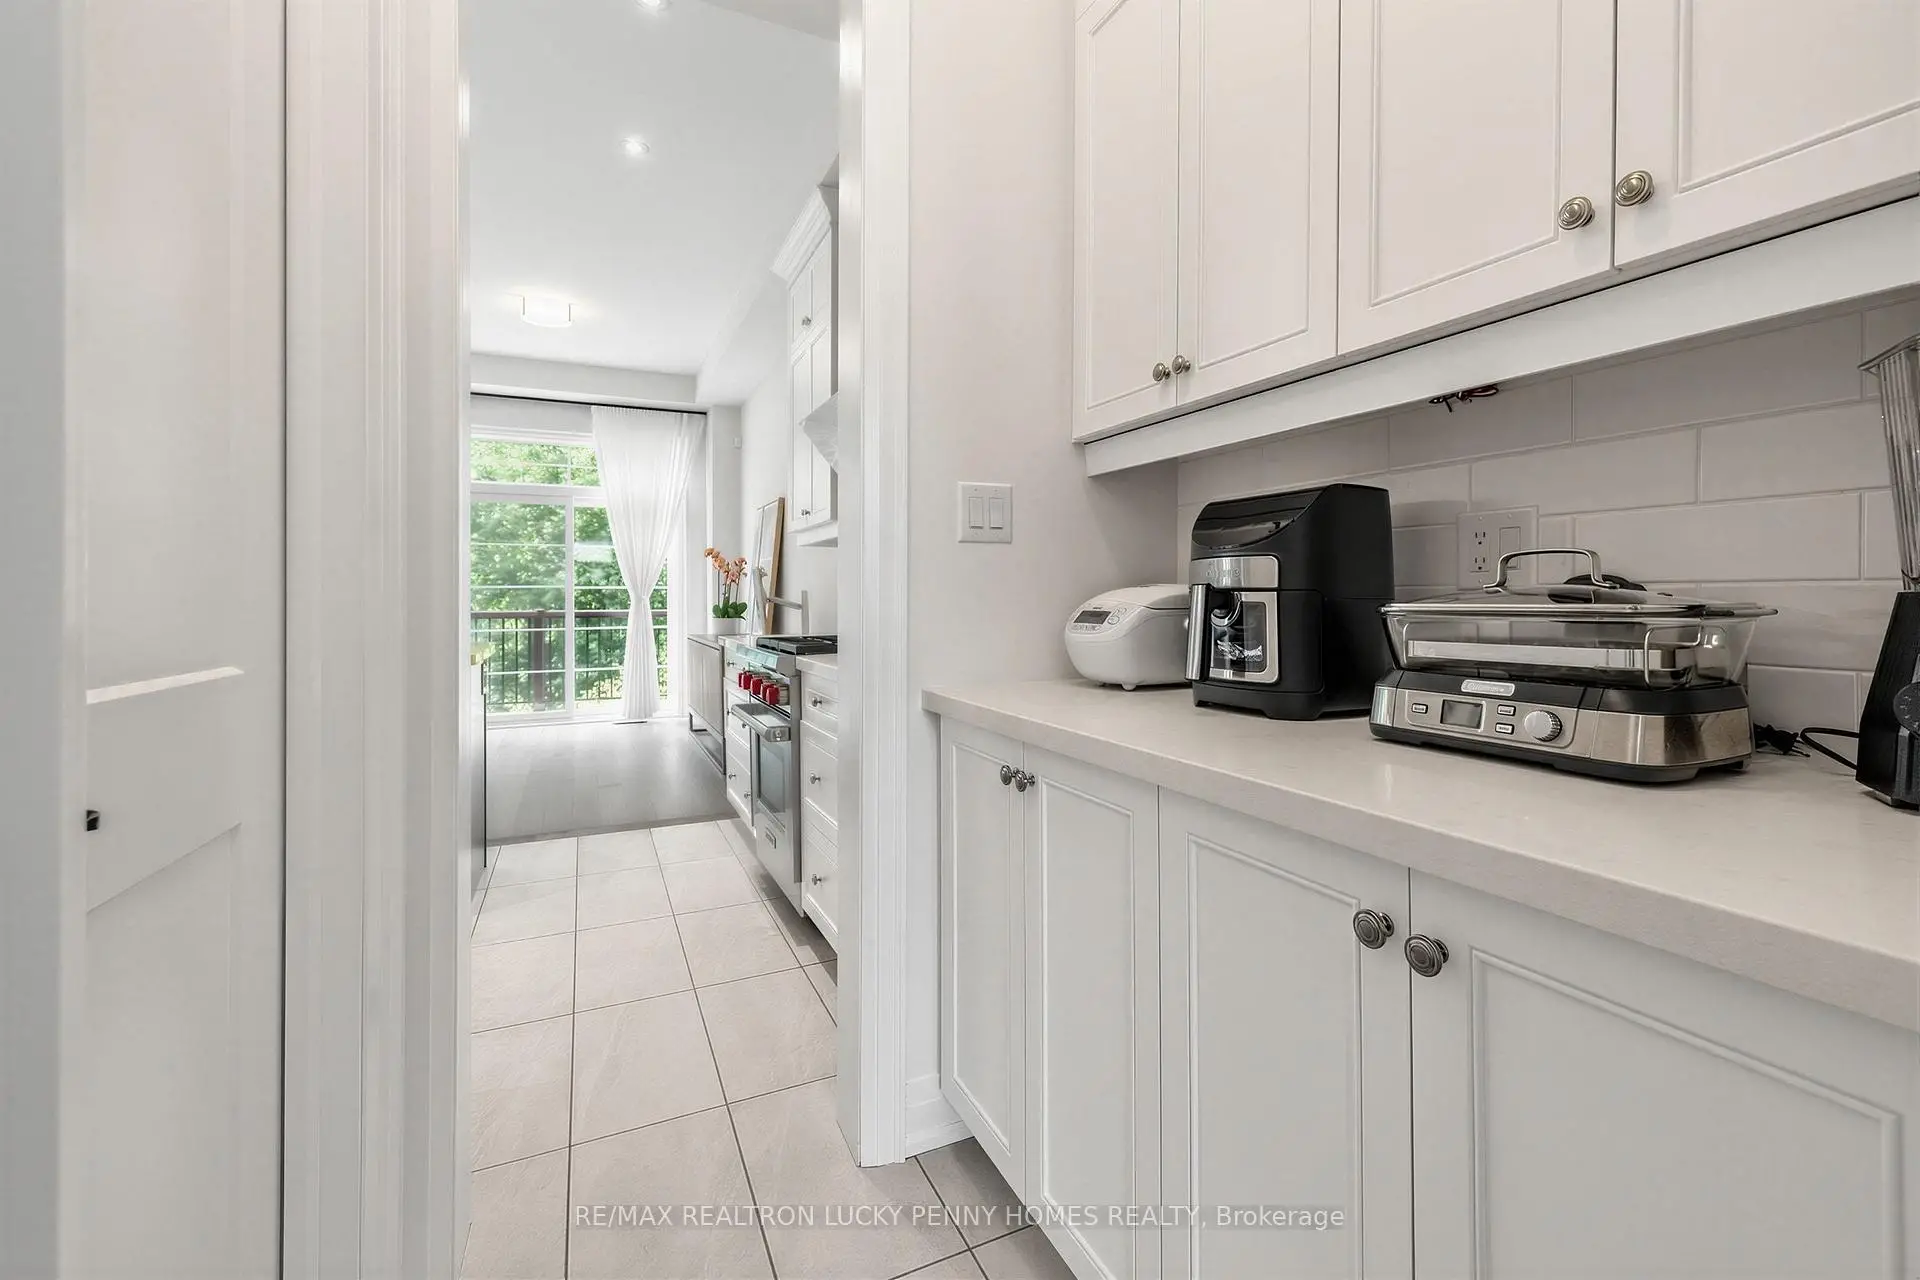

Description
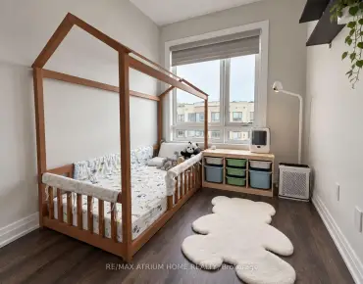
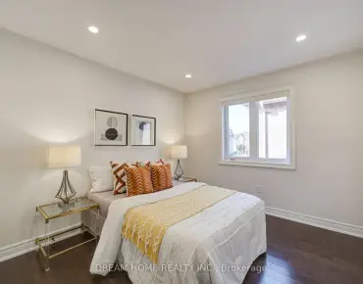
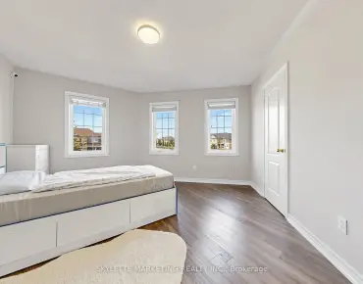
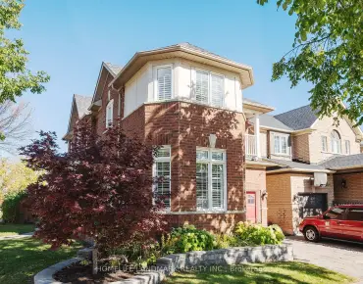
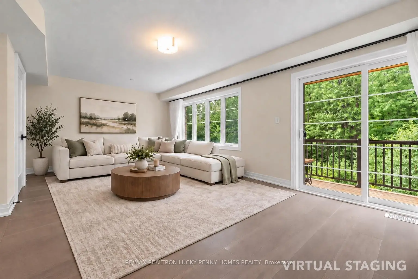
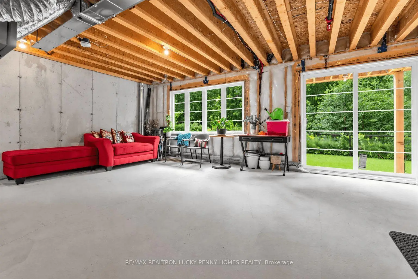
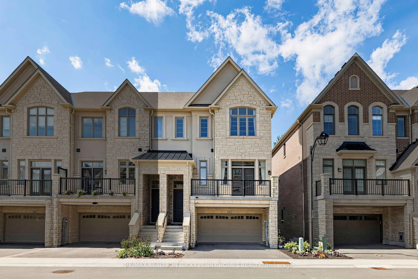
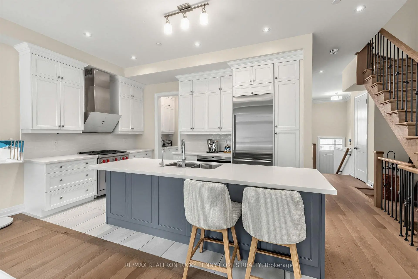
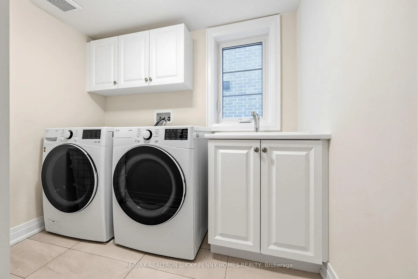
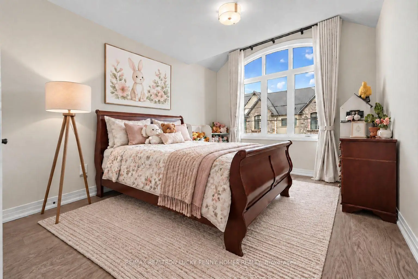
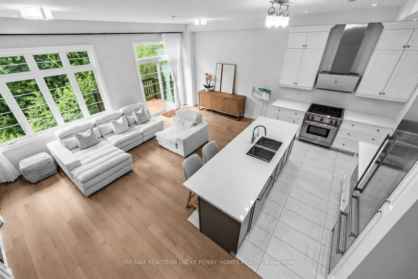
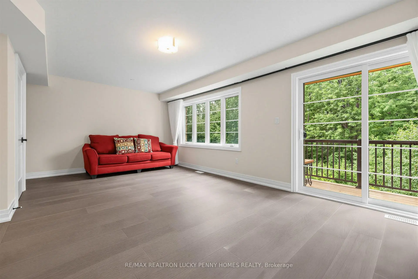
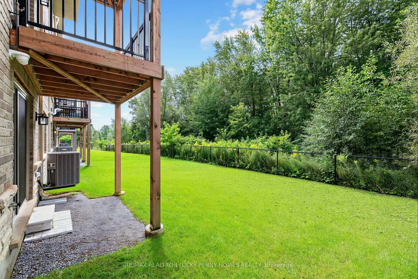
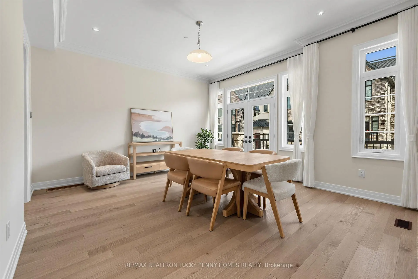
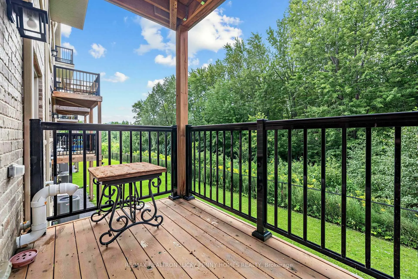
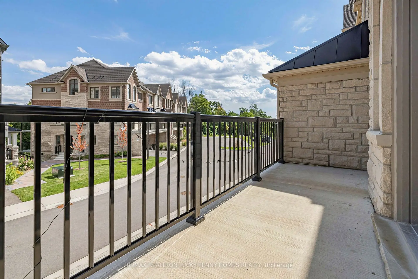
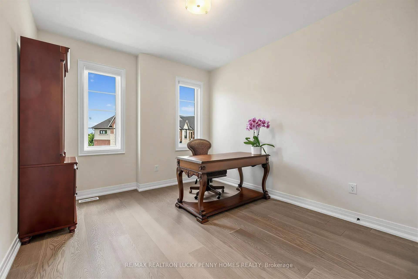
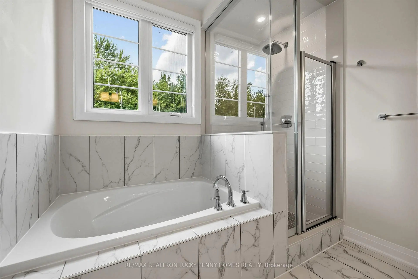
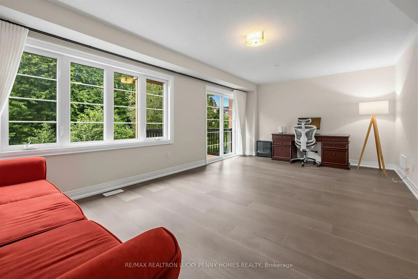
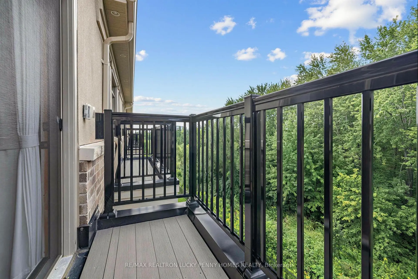
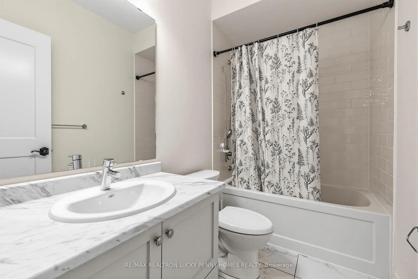
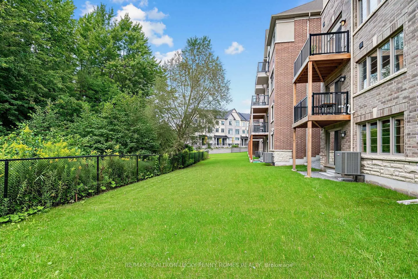
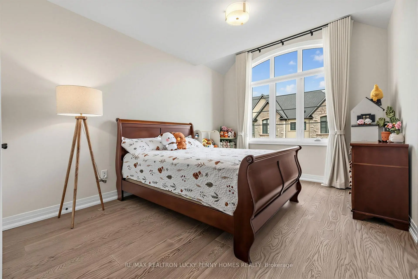
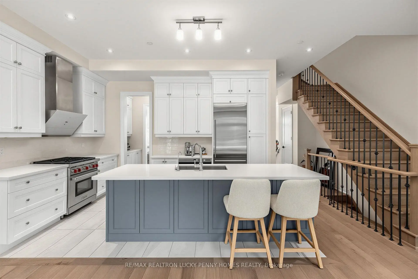
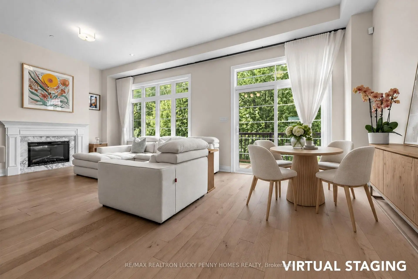
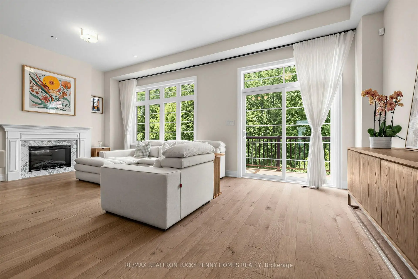
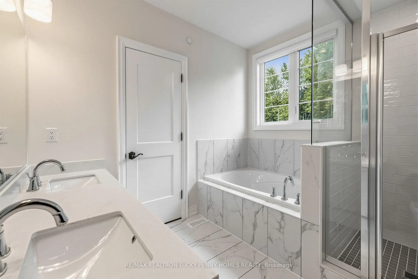
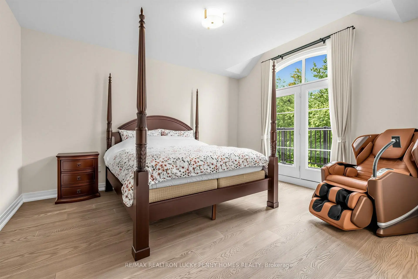
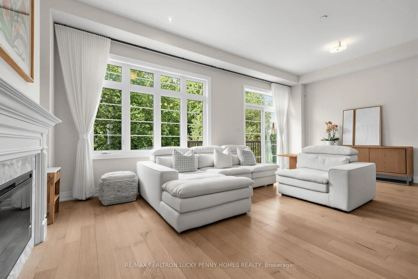
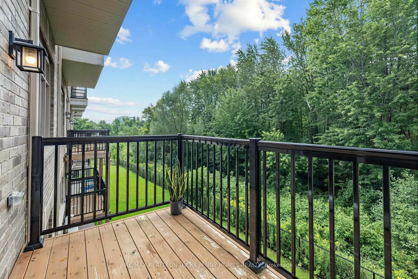
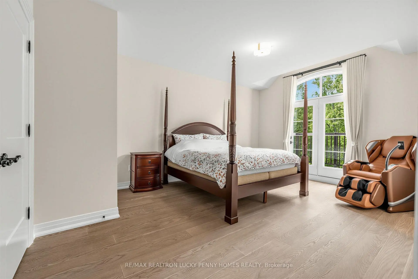
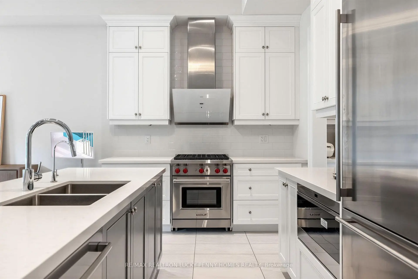
Brownstones townhome built by Kylemore in the prestigious Angus Glen Community. This sophisticated corner unit residence features 10 ft ceilings on the living level and 9 ft ceilings on the second floor, hardwood flooring throughout the main, upper and second floors, an elegant oak staircase with wrought-iron pickets, and custom window coverings throughout. The spacious dining room offers a walkout to the balcony. The custom Oakdale kitchen is beautifully appointed with stacked upper cabinetry, upgraded granite countertops and backsplash, centre island with integrated double garbage bins, premium Sub-Zero/Wolf stainless steel appliances, a premium ROBAM range hood, a relocated microwave drawer beside the refrigerator, and a pantry for additional storage. The open-concept breakfast area with walkout to the deck overlooks the ravine and seamlessly connects to the family room featuring a gas fireplace. The primary bedroom features his & hers closets and an upgraded 6-piece ensuite. Primary ensuite featuring an upgraded shower with premium fixtures and upgraded tile finishes. Two additional bedrooms each feature a closet and share a 4-piece bathroom. The main level includes a laundry room and spacious media room with walkout to the deck, along with convenient direct access to the 2-car garage. Additional upgrades include a whole-home water softening system, water purification system, and a comprehensive home security system with HD surveillance cameras. The unfinished walkout basement offers excellent potential for future customization. Ideally located close to top-ranked schools, Angus Glen Community Centre, golf clubs, parks, shopping and everyday amenities, with easy access to Highways 404 & 407.
Features
- Facing: West

- Bedrooms: 3

- Bathrooms: 3

- Garages: 2

- Kitchens: 1

Details
- Lot size: 28.35 x 98.12 Feet

- Space: 2500-3000

- Tax: $ 7913.00

- N13765544

- Listing contracted with: RE/MAX REALTRON LUCKY PENNY HOMES REALTY
| Room | Size(M) | Description | |
|---|---|---|---|
| Media Rm | 6.71x3.96 | ||
| Dining Rm | 4.94x4.67 | Hardwood Floor, Pot Lights, W/O To Balcony |
|
| Family Rm | 3.96x3.96 | Hardwood Floor, Pot Lights, Gas Fireplace |
|
| Kitchen | 4.30x2.59 | Tile Floor, Stainless Steel Appl, Centre Island |
|
| Breakfast | 2.74x3.96 | Hardwood Floor, Open Concept, W/O To Deck |
|
| Primary B | 3.96x5.49 | Hardwood Floor, His and Hers Closets, 6 Pc Ensuite |
|
| 2nd Br | 3.25x4.19 | Hardwood Floor, Closet, Window |
|
| 3rd Br | 3.35x4.27 | Hardwood Floor, Closet, Window |
|
| Media Rm | 6.71x3.96 | Hardwood Floor, W/O To Deck, Window |
|
| Recreatio | 6.71x3.96 | Walk-Out, Window |
| Bathroom | Pieces | Level | |
|---|---|---|---|
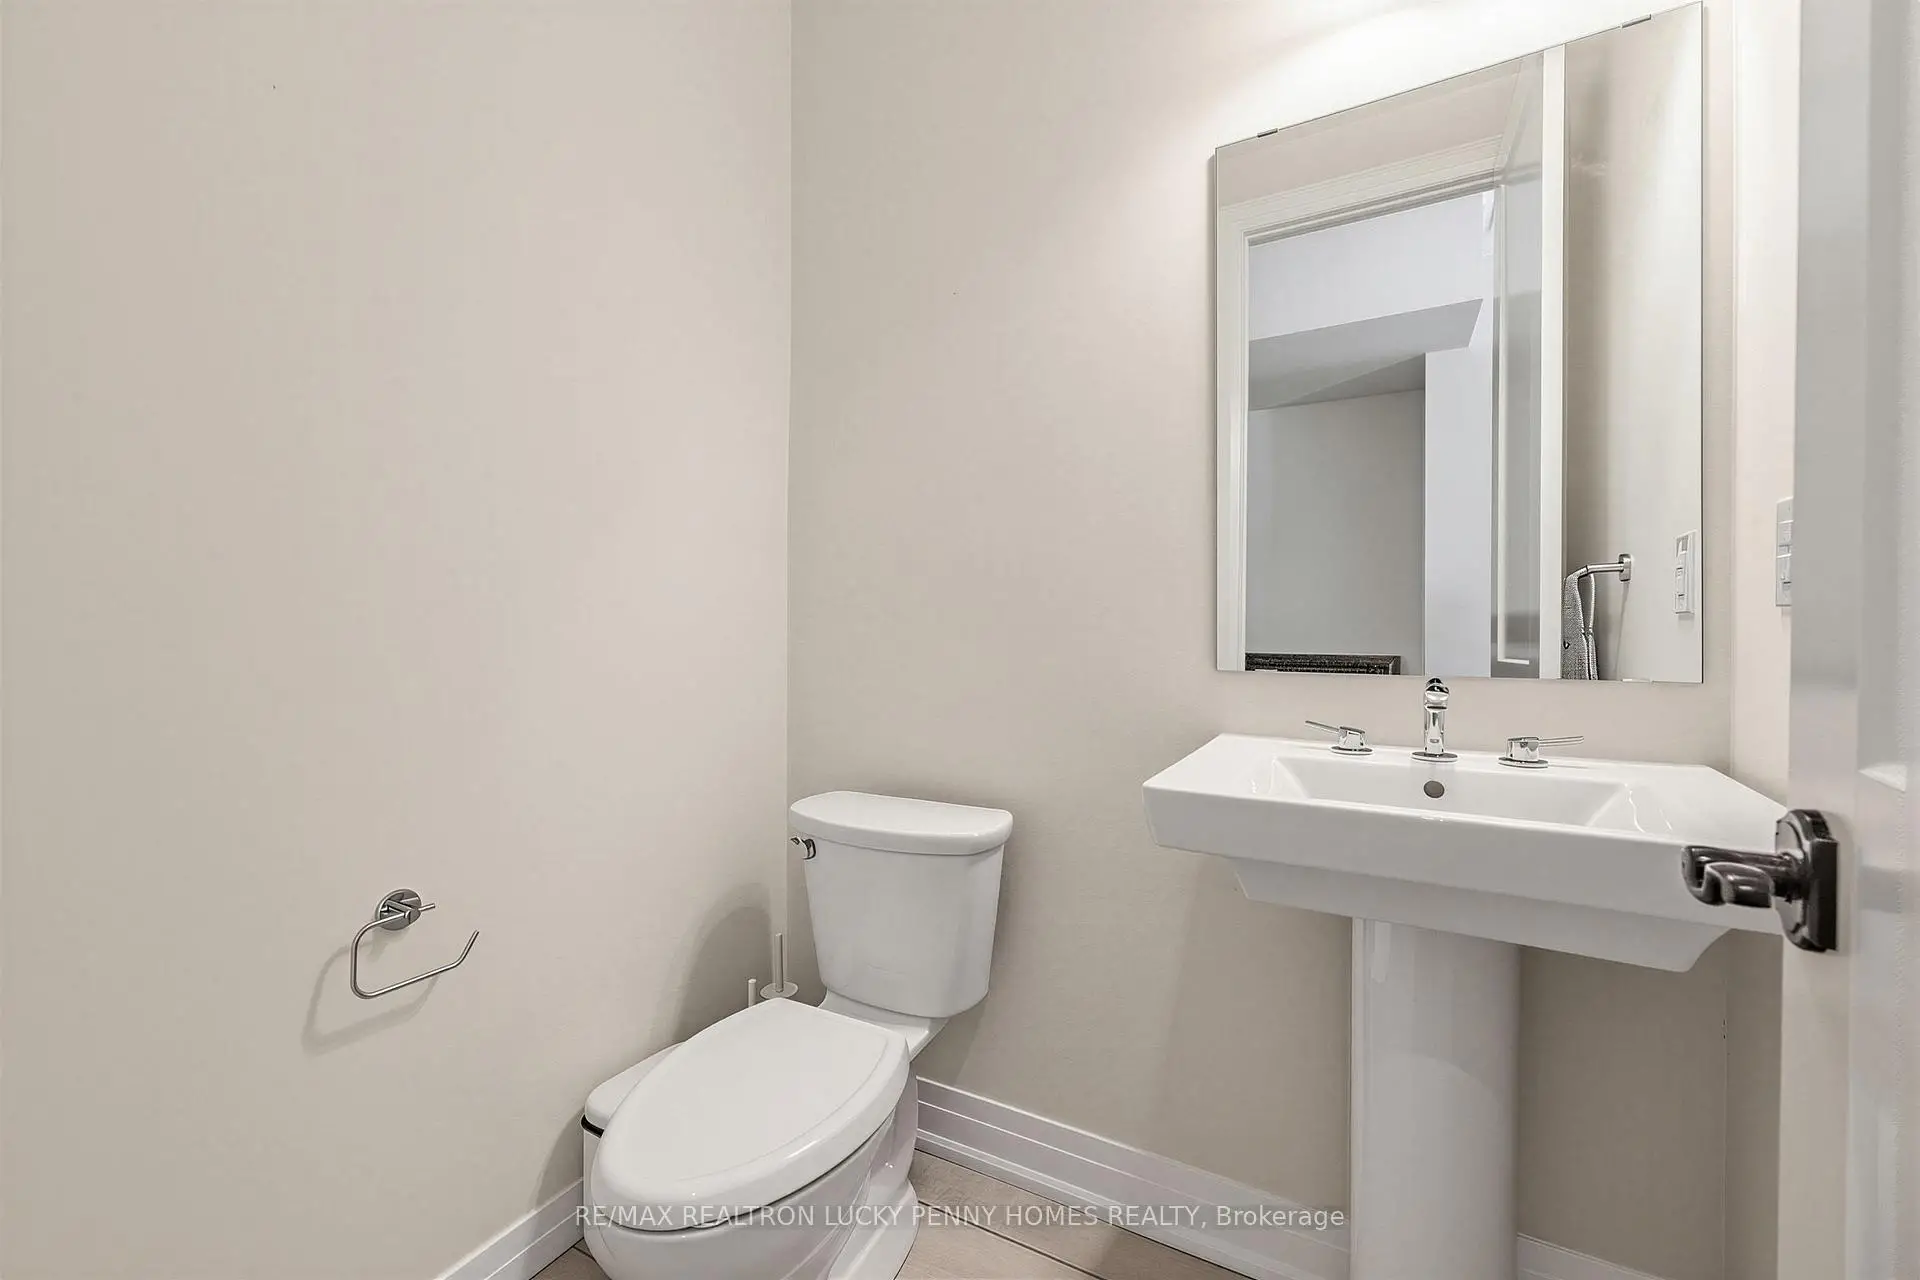
| 1xBath | 2 pcs | Upper |
|
| 1xBath | 6 pcs | Second |
|
| 1xBath | 4 pcs | Second |
Property Summary
Located close to the intersection of Major Mackenzie Dr E & Warden , 82 West Village Ln is a 3 bedrooms 3 washrooms Freehold Townhouse. The unit has a Double Built-In Parking Spaces. The property has many nice features including Ventilation System, ERV/HRV, Carpet Free, Built-In Oven, Auto Garage Door Remot and Air Exchanger. Media Rm are on the Main floor; Media Rm and Recreation Roomreatio are on the Ground floor; Dinning Room Rm, Family Room Rm, Kitchen and Breakfast Room are on the upper floor.Home Market Analysis
For Sale
For Lease
Comparable home values have decreased 10.4% compared with the same period last year.
Rent levels have remained relatively stable compared with the same period last year.
How This Home Compares
Local Area Profile
This property is located in a predominantly owner-occupied residential area with a mix of detached homes and townhouses. Approximately 52% of residents hold a bachelor's degree or higher, while about 19% have a college credential. The large majority of local commuters travel by car.
School Information
Elementary Schools
-
Holding schoolRank: 433 out of 3022 (Score: 7.8)Distance to school: 3.9 km (~12 min drive)
-
French Immersion school
Rank: 751 out of 3022 (Score: 7.2)Distance to school: 4.0 km (~12 min drive) -
Rank: 751 out of 3022 (Score: 7.2)Distance to school: 3.2 km (~9 min drive)
-
Distance to school: 3.3 km (~10 min drive)
-
Catholic Gifted program school
Rank: 1 out of 3022 (Score: 10.0)Distance to school: 3.2 km (~10 min drive) Secondary Schools
-
Home schoolRank: 12/746 (Score: 9.2) 5 year average: 10/746 (Score: 8.9)Distance to school: 1.4 km (~24 min walk)
-
Rank: 12/746 (Score: 9.2) 5 year average: 10/746 (Score: 8.9)Distance to school: 1.4 km (~24 min walk)
-
Arts program school
Rank: 24/746 (Score: 8.9) 5 year average: 9/746 (Score: 8.9)Distance to school: 4.0 km (~12 min drive) -
AP program school
Rank: 16/746 (Score: 9.1) 5 year average: 41/746 (Score: 8.2)Distance to school: 6.5 km (~20 min drive) -
Catholic Home school
Rank: 6/746 (Score: 9.6) 5 year average: 5/746 (Score: 9.0)Distance to school: 3.2 km (~10 min drive) -
Rank: 89/746 (Score: 8.0) 5 year average: 135/746 (Score: 7.3)Distance to school: 7.0 km (~21 min drive)
-
Rank: 67/746 (Score: 8.2) 5 year average: 152/746 (Score: 7.3)Distance to school: 5.6 km (~17 min drive)