Victoria Square, Markham, L6C 0E4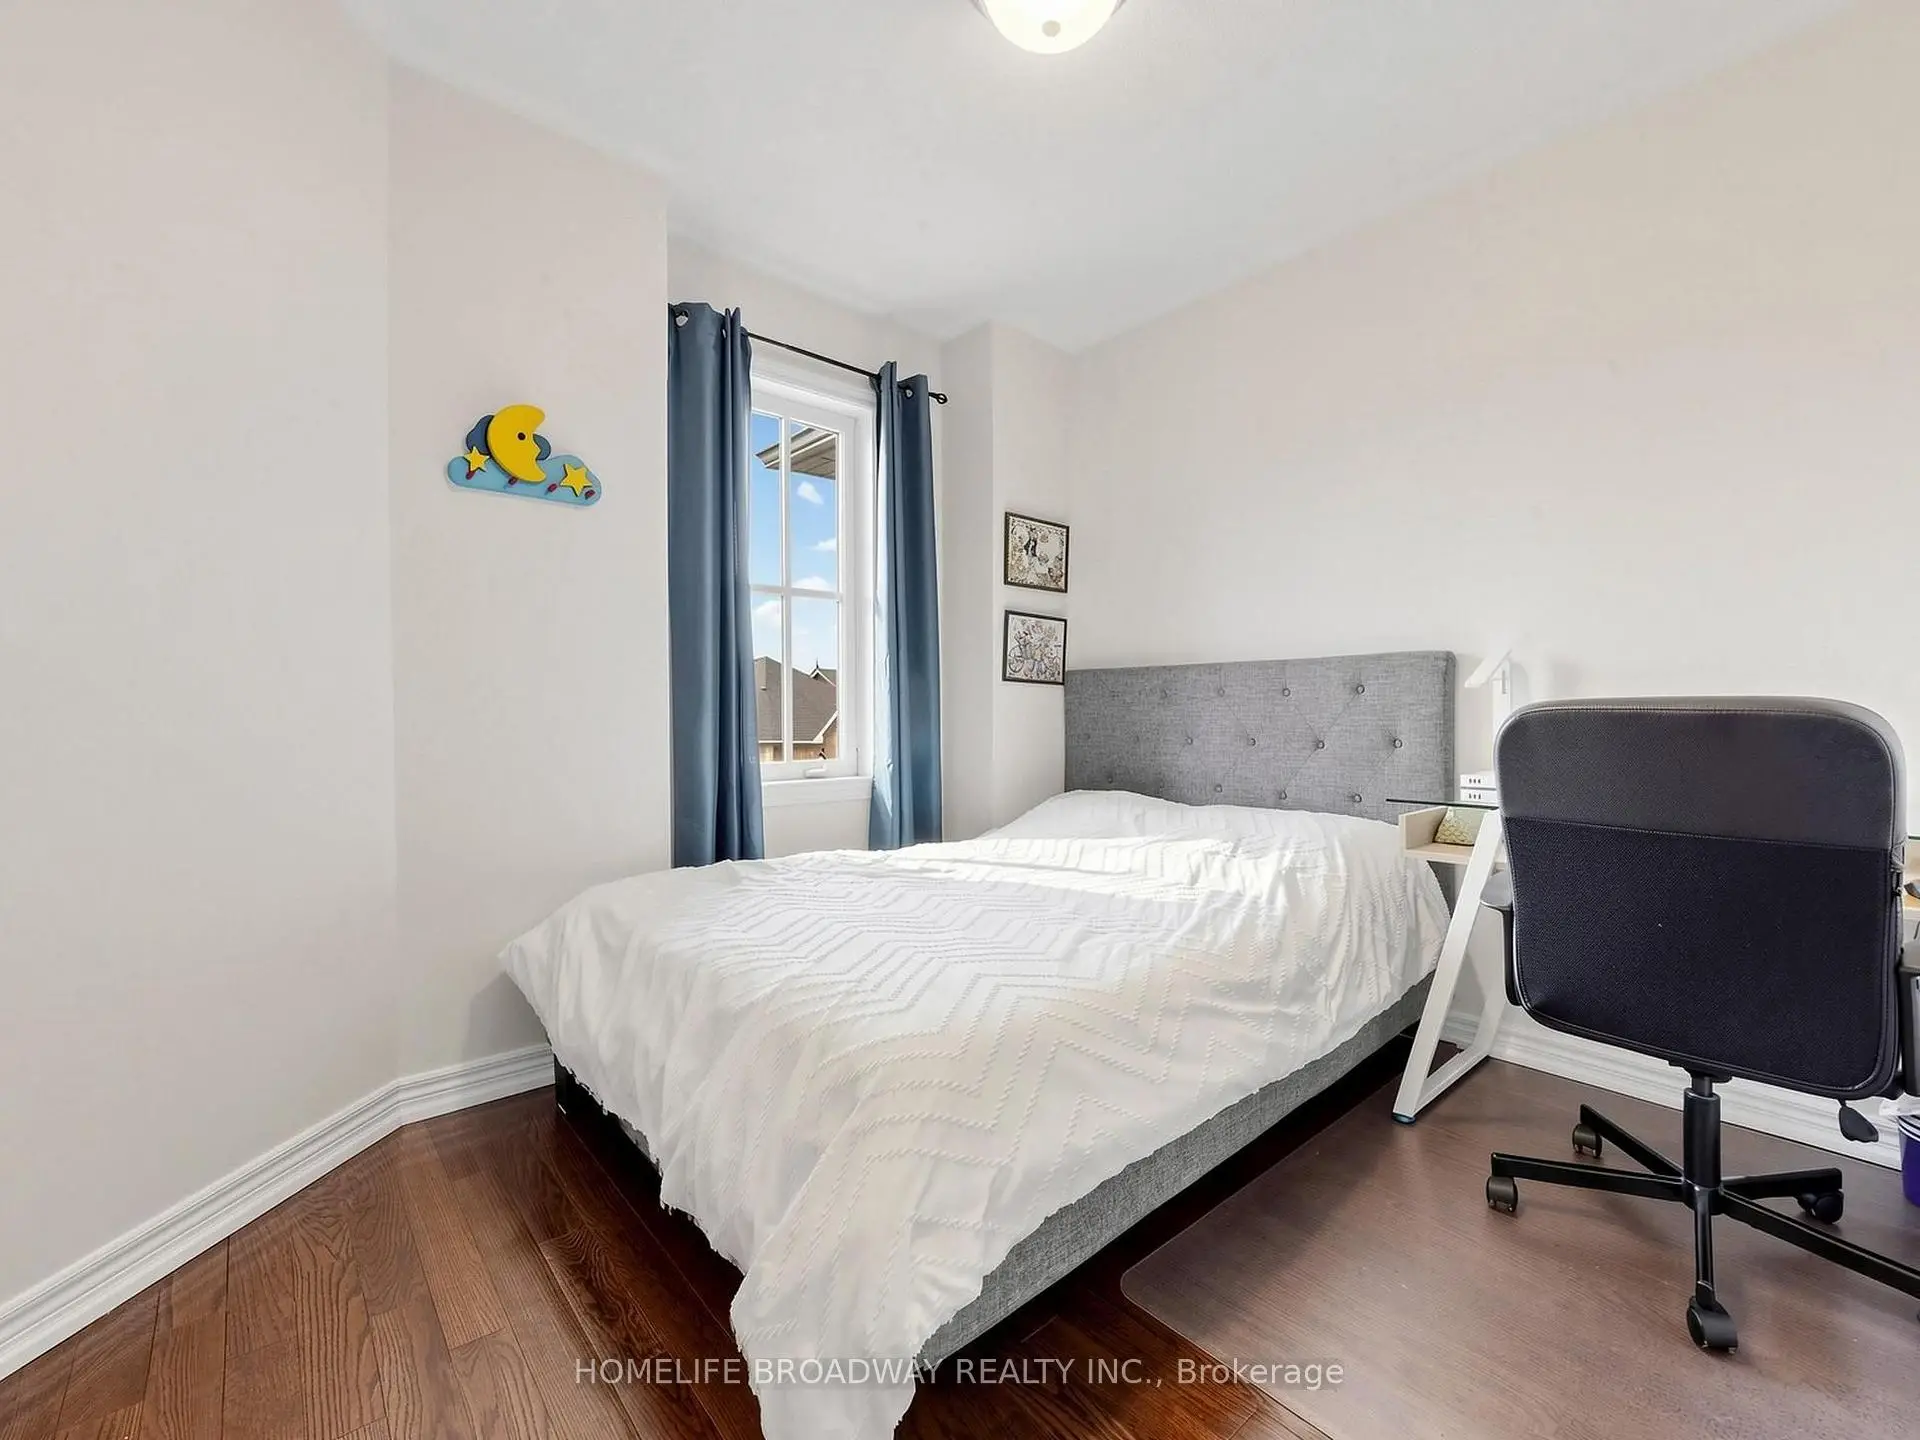

Description
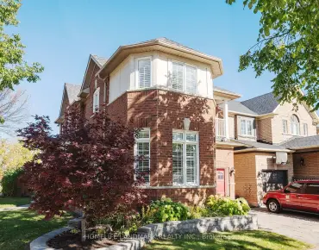
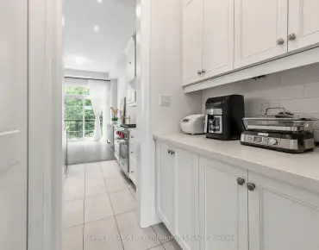
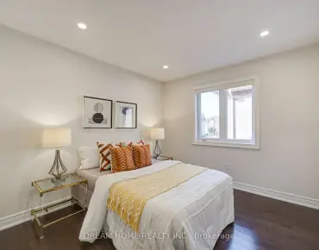
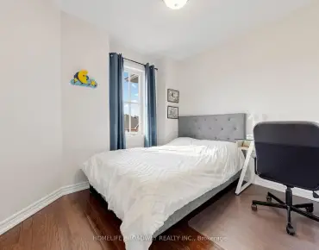
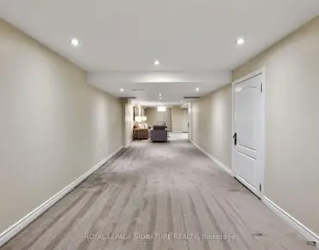
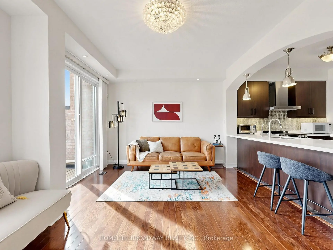
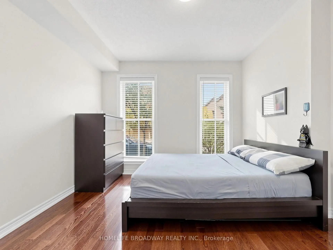
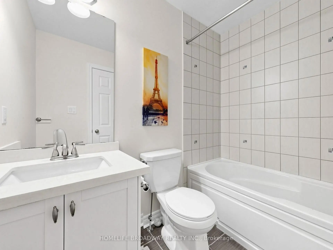
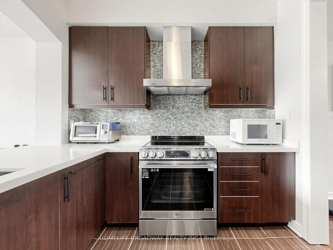
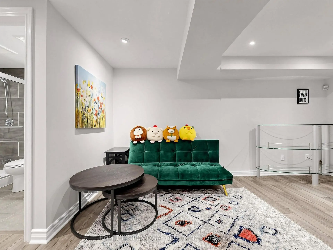
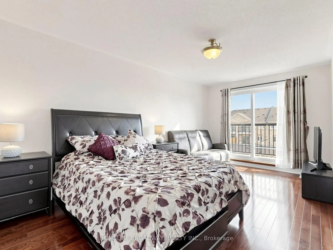
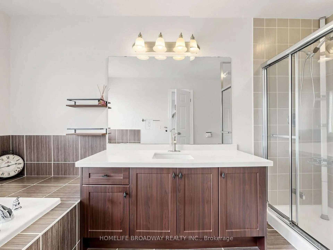
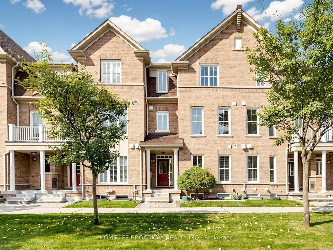
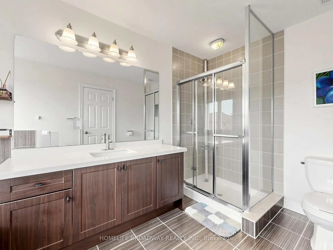
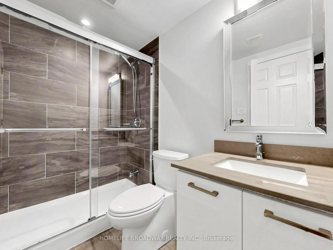
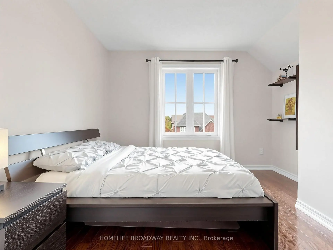
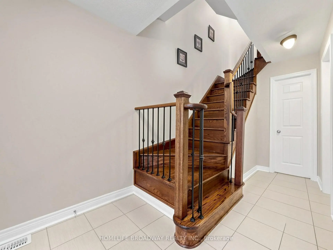
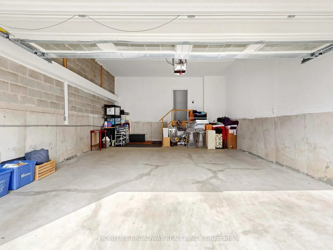
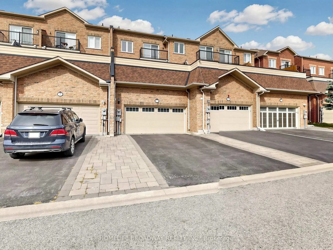
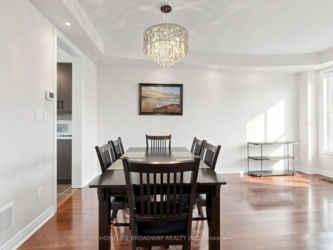
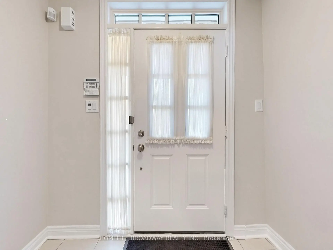
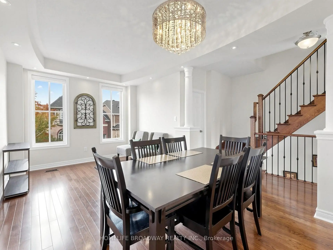
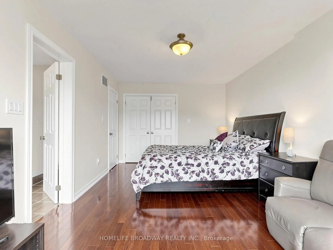
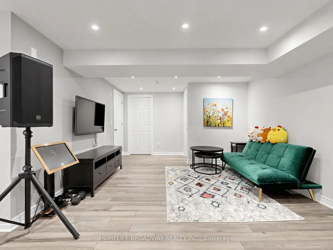
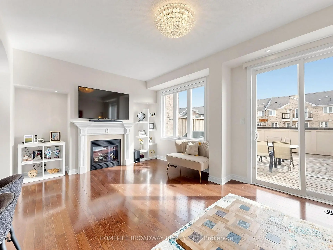
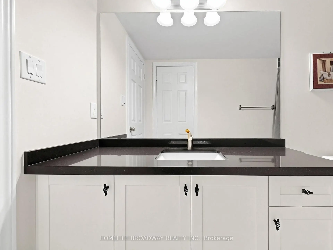
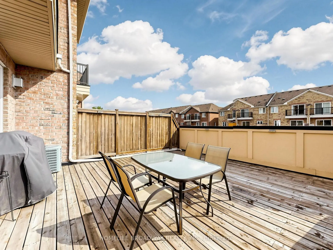
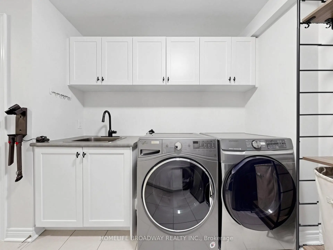
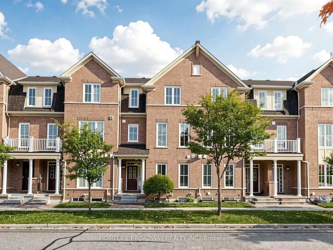
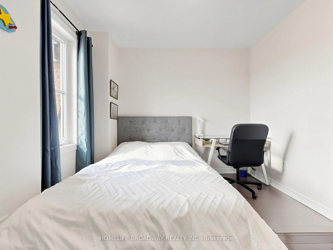
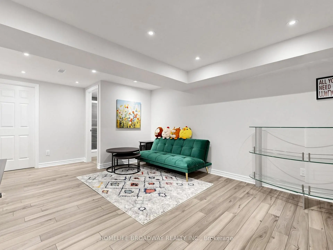
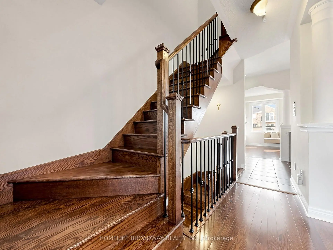
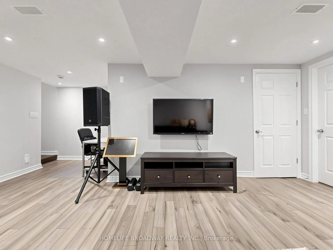
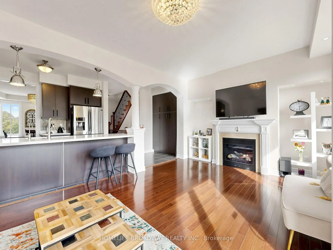
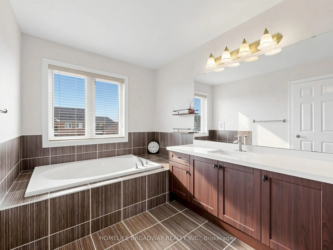
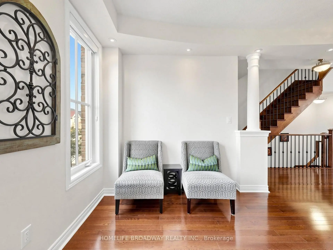
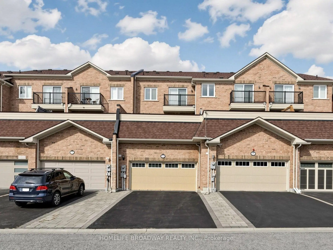
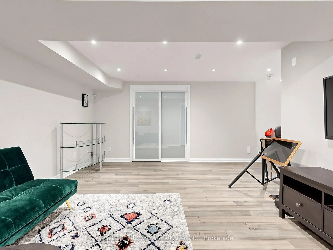
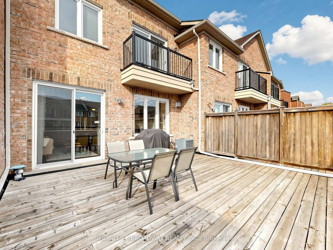
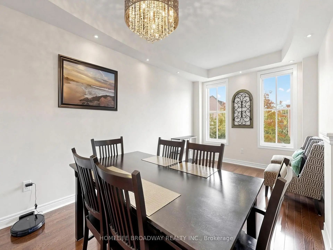
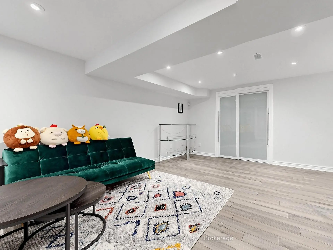
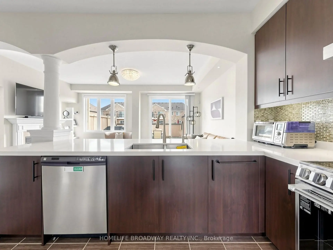
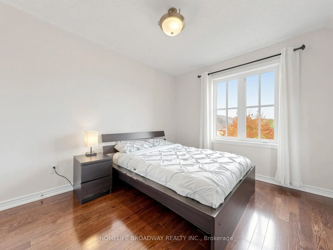
Immaculate Monarch-Built Freehold Townhouse in Desirable Victoria Square! This Bright & Spacious 4+1Bedroom, 4-Bathroom Home Features a Finished Basement, Oversized Double Garage & Large Private Double Driveway, Side Interlocking & A Private Independent Front Entrance Offering Enhanced Privacy from Neighbouring Units. Thoughtfully Designed Layout Ideal for Families & Multi-Generational Living. Ground-Level Bedroom with 4-Pc Semi-Ensuite, Perfect for In-Laws, Guests or a Home Office. Spacious Laundry/Mudroom with Ample Storage, & Direct Garage Access. The Main Living Level 9-Ft Ceilings, Hardwood Flooring, Pot Lights & an Upgraded Kitchen with Upgraded Cabinetry, Caesar stone Countertops, Centre Island with Breakfast Bar & Stainless Steel Appliances. Separate Great Room & Dining Space with Walk-Out to an Approx. 400-Sq.-Ft. Private South View Terrace, Ideal for Outdoor Entertaining & Enjoying Natural Sunlight. Spacious Primary Bedroom with Walk-In Closet & 4-Pc Ensuite. Finished Basement Offers Additional Living Space, One Bedroom, 4-Pc Bathroom & Extra Storage, Ideal for Extended Family or Guests. Additional Features Include Iron Pickets, Sprinkler System, Water Softener, Water Filtration System, Hunter Douglas Window Coverings(2nd Floor) & Extra Garage Storage. Meticulously Maintained with Pride of Ownership Throughout. Move-In Ready! Situated on a Quiet, Family-Friendly Street, Minutes to Hwy 404/407, Parks, Costco, Shopping, Restaurants & Everyday Amenities. Within the Top Ranking School Zone. A Must See!
Features
- Facing: North

- Bedrooms: 4

- Bathrooms: 5

- Garages: 2

- Kitchens: 1

Details
- Lot size: 20.01 x 95.14 Feet

- Space: 2000-2500

- Tax: $ 5694.53

- N14028132

- Listing contracted with: HOMELIFE BROADWAY REALTY INC.
| Room | Size(M) | Description | |
|---|---|---|---|
| 4th Br | 3.35x3.66 | Semi Ensuite, Hardwood Floor, Large Window |
|
| Living Rm | 5.49x3.35 | Combined w/Dining, Hardwood Floor, Large Window |
|
| Dining Rm | 5.49x3.35 | Combined w/Living, Hardwood Floor, Large Window |
|
| Great Rm | 5.79x3.65 | Fireplace, Hardwood Floor, W/O To Deck |
|
| Kitchen | 3.35x3.02 | Backsplash, Ceramic Floor, Stainless Steel Appl |
|
| Primary B | 5.33x3.35 | 4 Pc Ensuite, Hardwood Floor, Walk-In Closet(s) |
|
| 2nd Br | 2.95x2.74 | Closet, Hardwood Floor, Window |
|
| 3rd Br | 2.74x3.51 | Closet, Hardwood Floor, Window |
|
| Recreatio | 0.00x0.00 | Open Concept, Laminate, 4 Pc Bath |
|
| Br | 0.00x0.00 | Laminate, Mirrored Closet |
| Bathroom | Pieces | Level | |
|---|---|---|---|
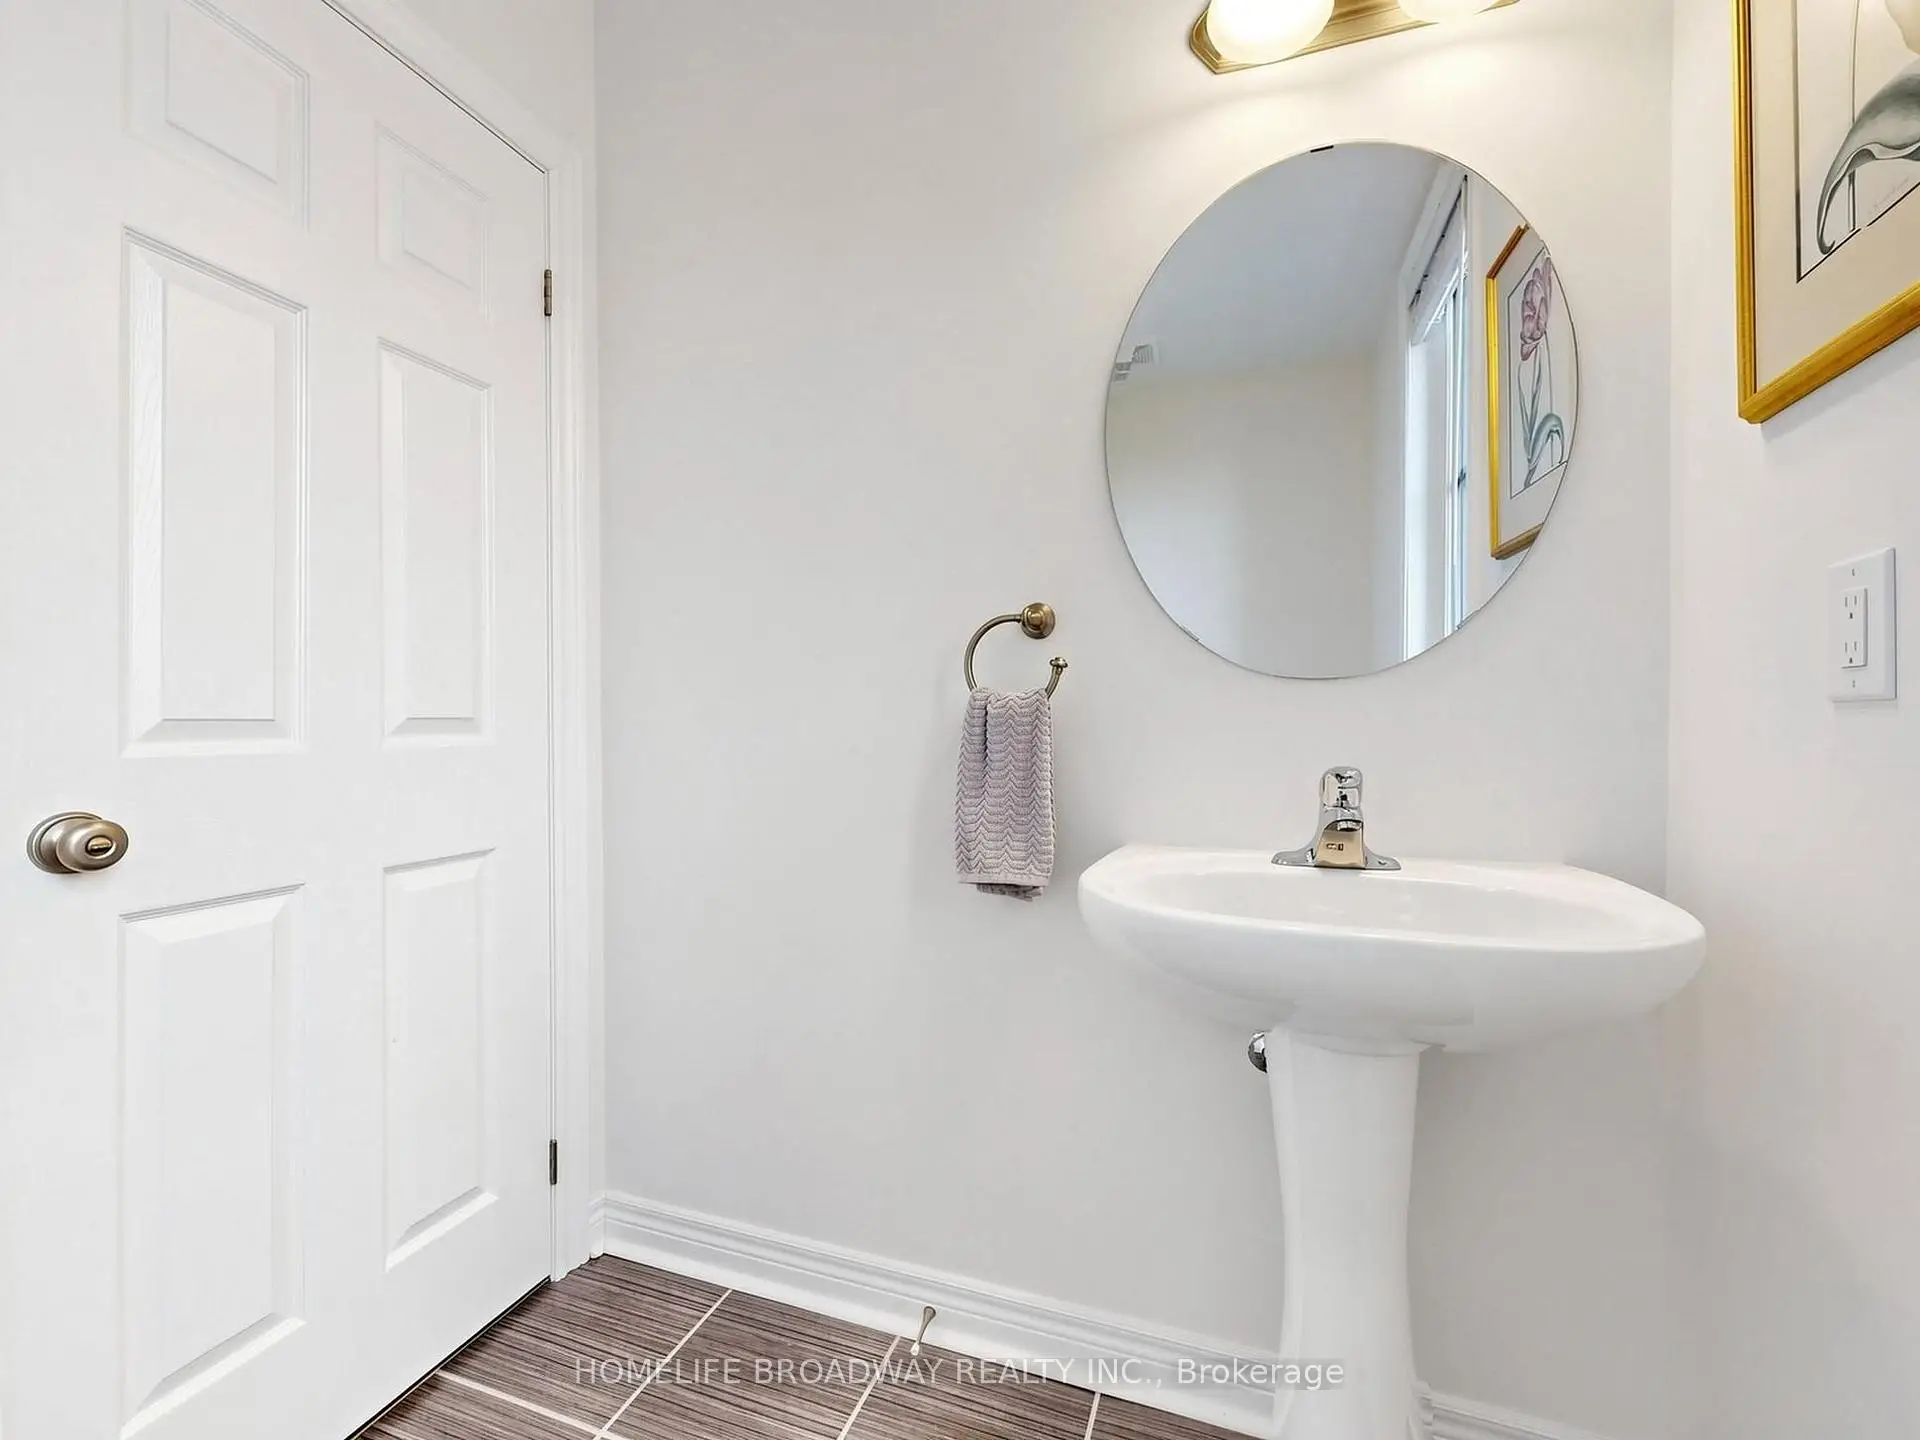
| 1xBath | 2 pcs | Second |
|
| 1xBath | 4 pcs | Ground |
|
| 2xBaths | 4 pcs | Third |
|
| 1xBath | 4 pcs | Basement |
Property Summary
Located close to the intersection of Woodbine and Elgin Mills, 9 Earnshaw Dr is a 4+1 bedrooms 5 washrooms Freehold Townhouse. The unit has a Double Attached Parking Spaces. The property has many nice features including Carpet Free. fourth bedroom is on the Ground floor.Home Market Analysis
For Sale
For Lease
Comparable home values have decreased 10.7% compared with the same period last year.
Rent levels have remained relatively stable compared with the same period last year.
How This Home Compares
Local Area Profile
This property is located in a predominantly owner-occupied residential area with a mix of detached homes and townhouses. Approximately 62% of residents hold a bachelor's degree or higher, while about 16% have a college credential. The large majority of local commuters travel by car.
School Information
Elementary Schools
-
Home schoolRank: 751 out of 3022 (Score: 7.2)Distance to school: 0.3 km (~6 min walk)
-
French Immersion school
Rank: 751 out of 3022 (Score: 7.2)Distance to school: 0.3 km (~6 min walk) -
Rank: 751 out of 3022 (Score: 7.2)Distance to school: 1.0 km (~18 min walk)
-
Distance to school: 6.0 km (~18 min drive)
-
Catholic Gifted program school
Rank: 1 out of 3022 (Score: 10.0)Distance to school: 4.8 km (~15 min drive) Secondary Schools
-
Home schoolRank: 77/746 (Score: 8.1) 5 year average: 76/746 (Score: 7.8)Distance to school: 1.8 km (~33 min walk)
-
Rank: 12/746 (Score: 9.2) 5 year average: 10/746 (Score: 8.9)Distance to school: 5.2 km (~16 min drive)
-
AP program school
Rank: 67/746 (Score: 8.2) 5 year average: 109/746 (Score: 7.5)Distance to school: 7.0 km (~21 min drive) -
Home school
Rank: 9/746 (Score: 9.4) 5 year average: 8/746 (Score: 8.9)Distance to school: 4.3 km (~13 min drive) -
Catholic Home school
Rank: 6/746 (Score: 9.6) 5 year average: 5/746 (Score: 9.0)Distance to school: 3.5 km (~11 min drive) -
Catholic AP program school
Rank: 89/746 (Score: 8.0) 5 year average: 135/746 (Score: 7.3)Distance to school: 3.9 km (~12 min drive) -
Rank: 67/746 (Score: 8.2) 5 year average: 152/746 (Score: 7.3)Distance to school: 9.3 km (~28 min drive)