Wismer, Markham, L6E 0V3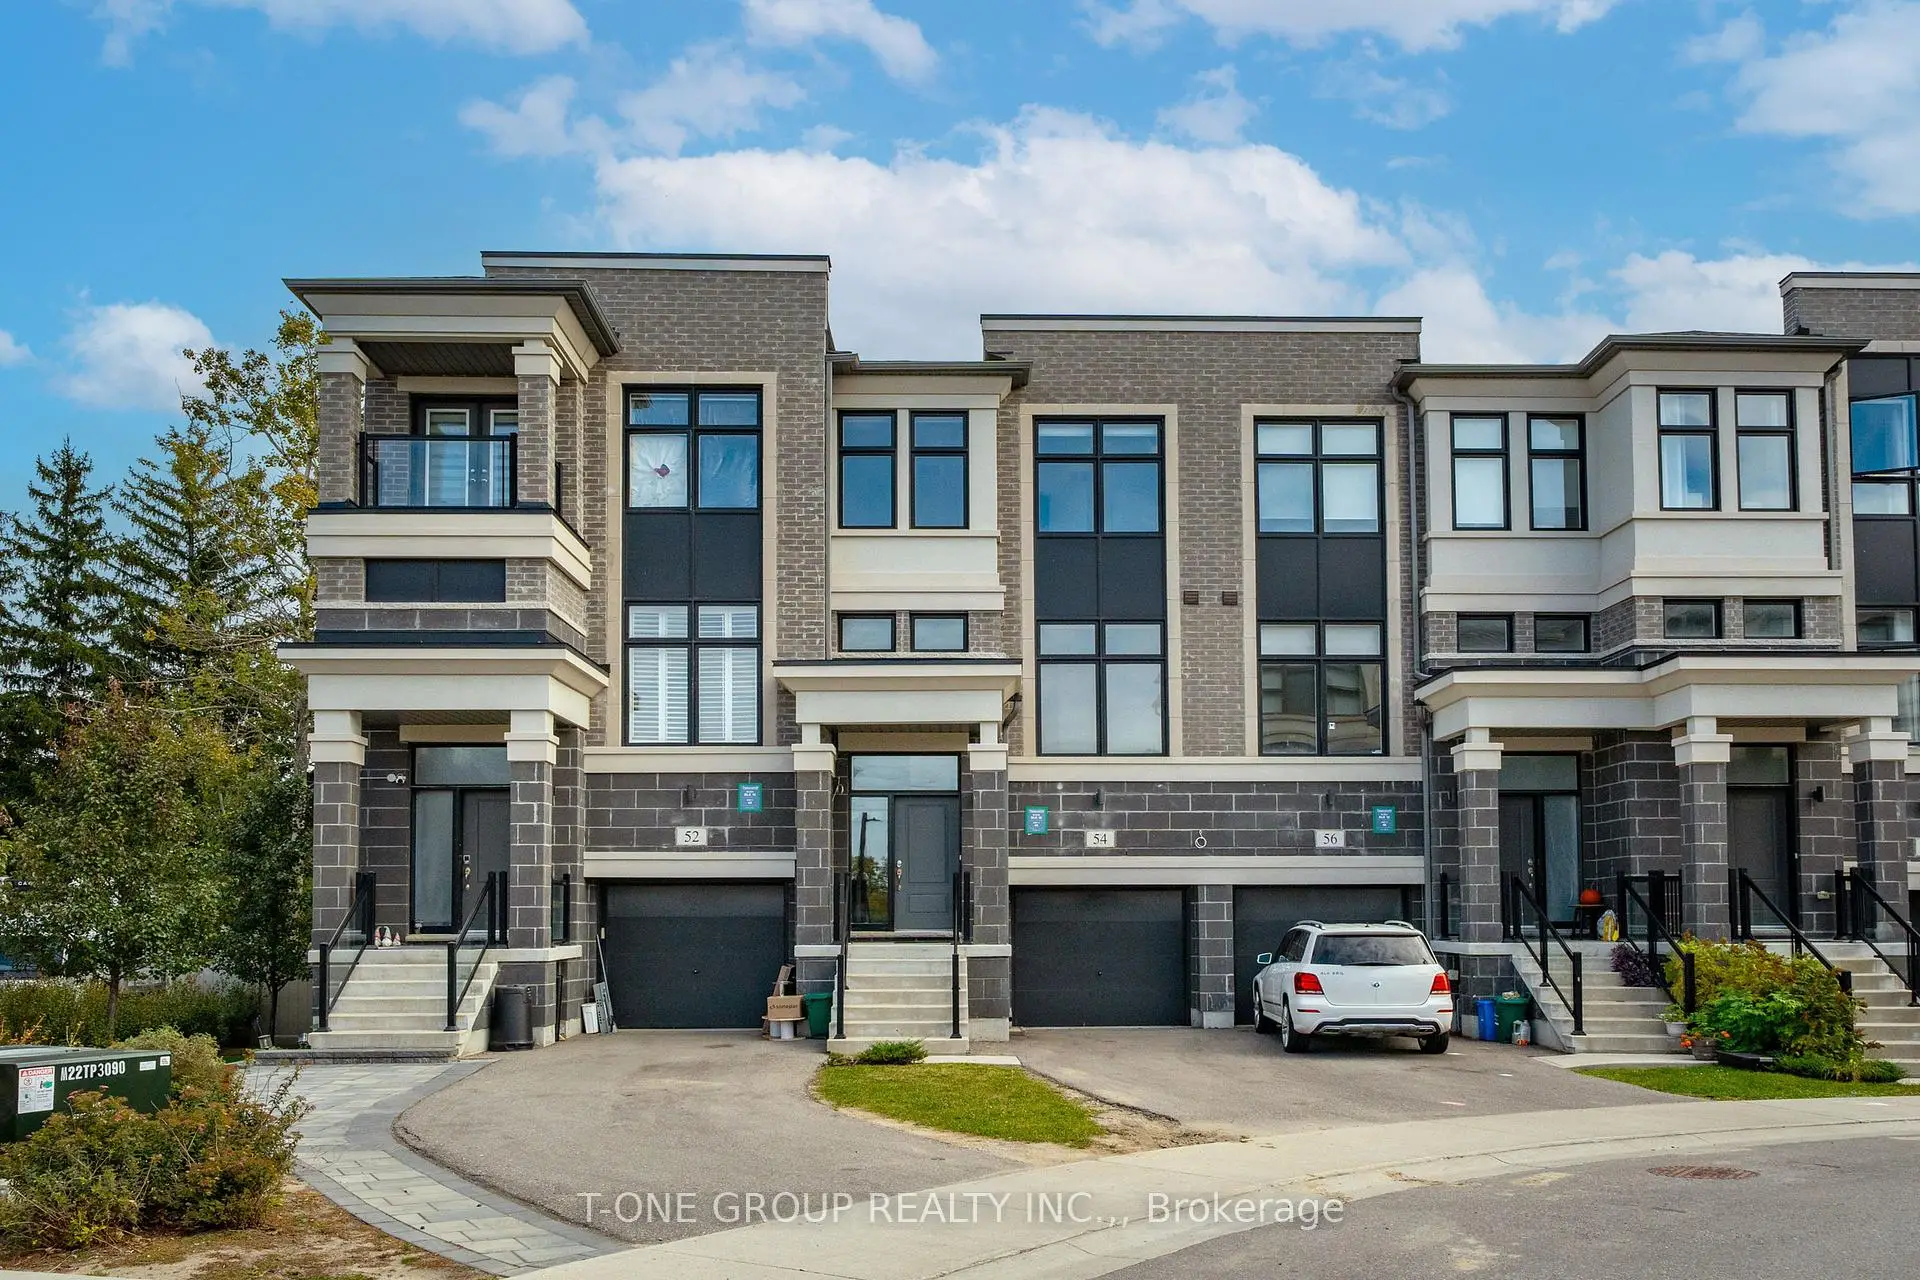

Description
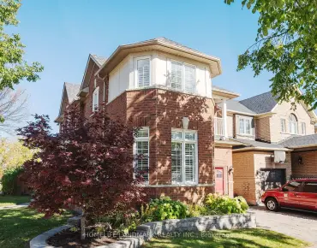
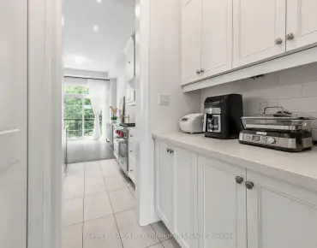
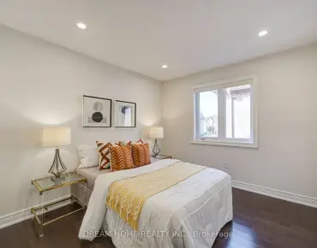
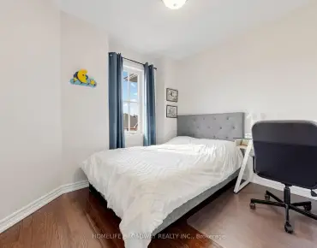
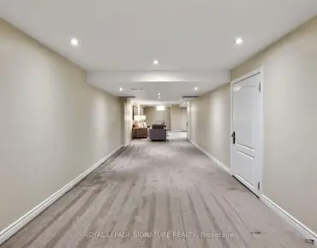
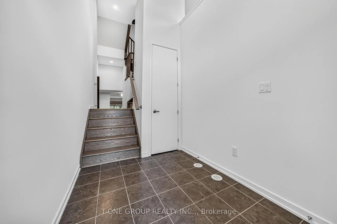
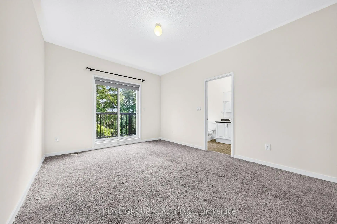
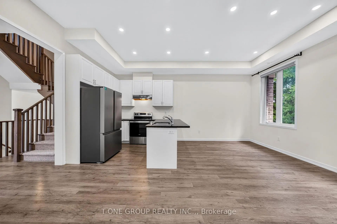
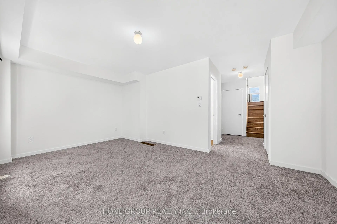
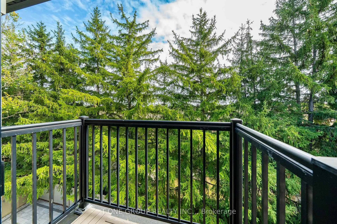
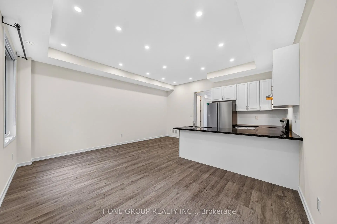
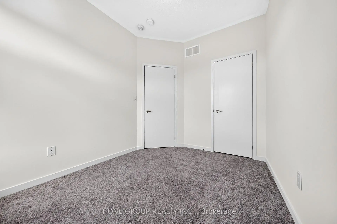
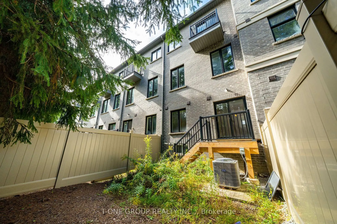
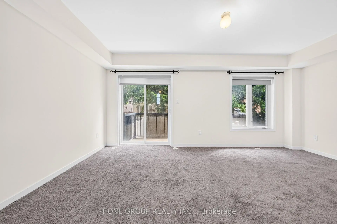
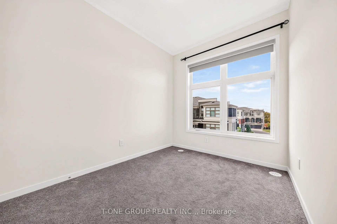
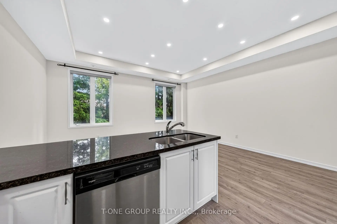
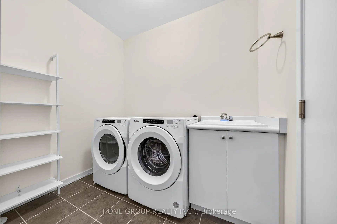
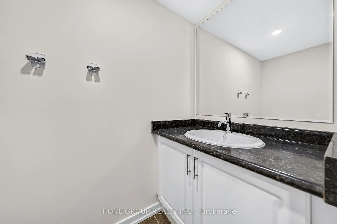
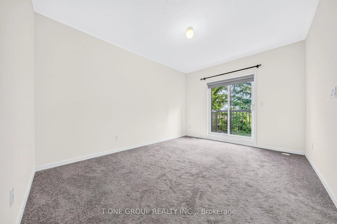
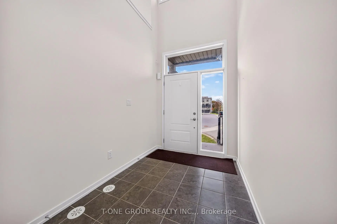
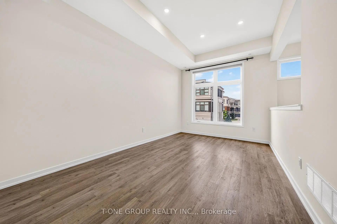
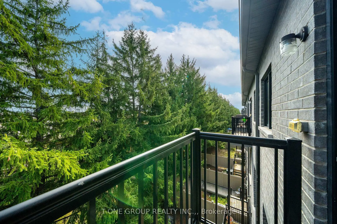
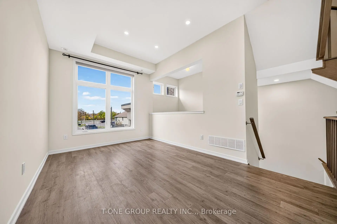
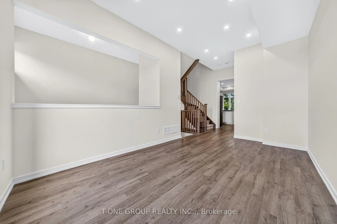
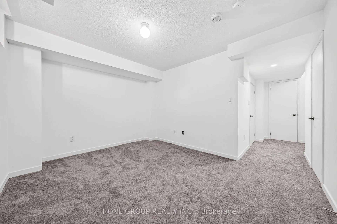
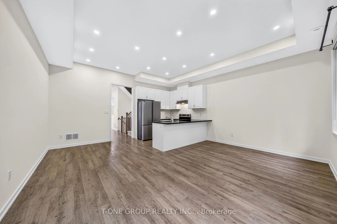
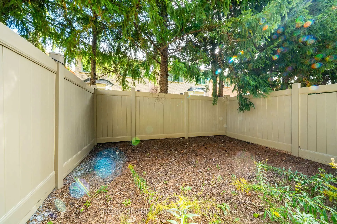
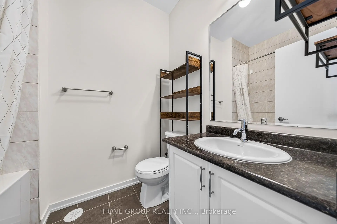
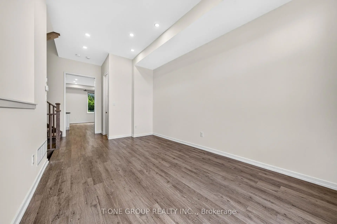
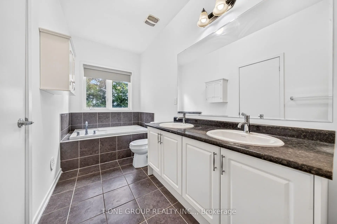
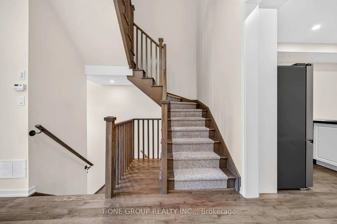
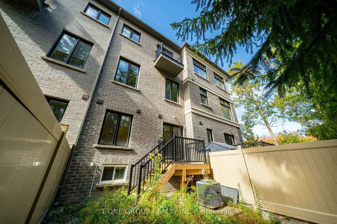
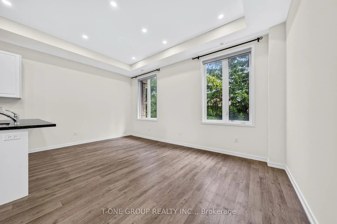
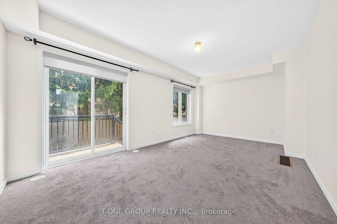
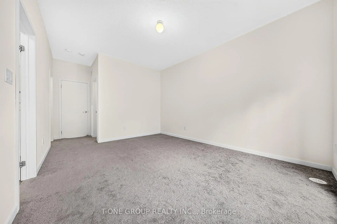
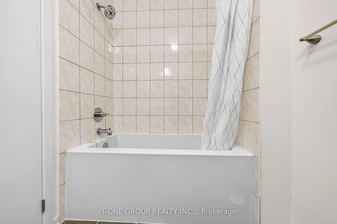
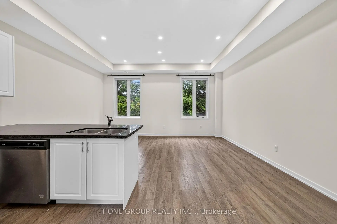
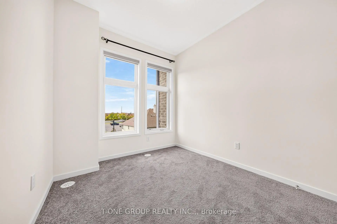
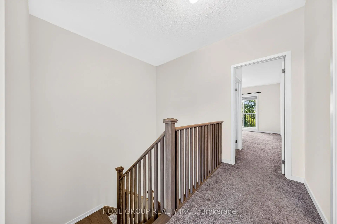
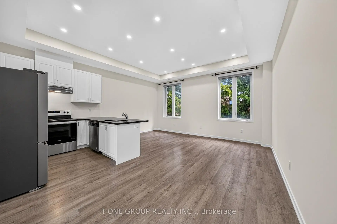
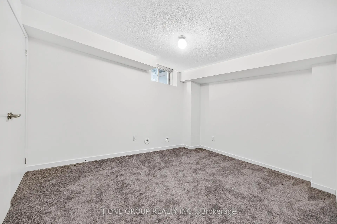
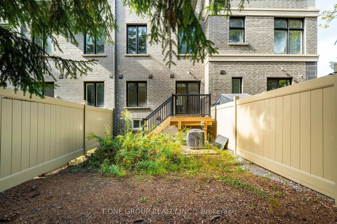
Beautiful 3-bedroom, 4-bathroom townhome in the sought-after Wismer community! Bright and spacious, this home offers a functional multi-level layout, abundant natural light and flexible living spaces to suit your needs. The ground floor features a comfortable sitting area. The main level offers sun-filled, open-concept living and dining areas, along with a spacious kitchen equipped with a breakfast bar, pantry and separate breakfast area-ideal for everyday living and entertaining. The primary bedroom includes a walk-in closet, private ensuite bathroom and direct access to a balcony. Two additional bedrooms and a full bathroom complete the upper level. The finished basement can be used as a fourth bedroom. A single-car garage and a long driveway provide parking for one vehicle in the garage and two on the driveway. Within walking distance of YRT transit, grocery stores, restaurants, a fitness Centre, parks and tennis courts. Just a short drive to Markville Mall, shopping plazas, a community Centre, schools, banks and everyday amenities. Located within the Bur Oak Secondary School district. A must-see
Features
- Facing: North

- Bedrooms: 3

- Bathrooms: 5

- Garages: 1

- Kitchens: 1

Details
- Lot size: 14.60 x 89.63 Feet

- Space: 1500-2000

- Tax: $ 4915.99

- N14019252

- Listing contracted with: T-ONE GROUP REALTY INC.,
| Room | Size(M) | Description | |
|---|---|---|---|
| Great Rm | 5.18x3.23 | W/O To Deck, Broadloom |
|
| Family Rm | 5.18x3.05 | Open Concept, Hardwood Floor, Large Window |
|
| Breakfast | 2.93x2.74 | Open Concept, Hardwood Floor, Combined w/Family |
|
| Living Rm | 4.88x3.05 | Combined w/Dining, Hardwood Floor, Large Window |
|
| Dining Rm | 4.88x3.05 | Combined w/Living, Hardwood Floor, Large Window |
|
| Kitchen | 2.74x2.32 | Stainless Steel Appl, Granite Counters, Open Concept |
|
| Primary B | 4.45x3.35 | 5 Pc Ensuite, Closet, W/O To Balcony |
|
| 2nd Br | 3.05x2.56 | Large Window, Closet, Broadloom |
|
| 3rd Br | 3.05x2.56 | Large Window, Closet, Broadloom |
|
| Recreatio | 4.02x3.26 | Window, Broadloom |
| Bathroom | Pieces | Level | |
|---|---|---|---|
| 1xBath | 5 pcs | Third |
|
| 1xBath | 4 pcs | Third |
|
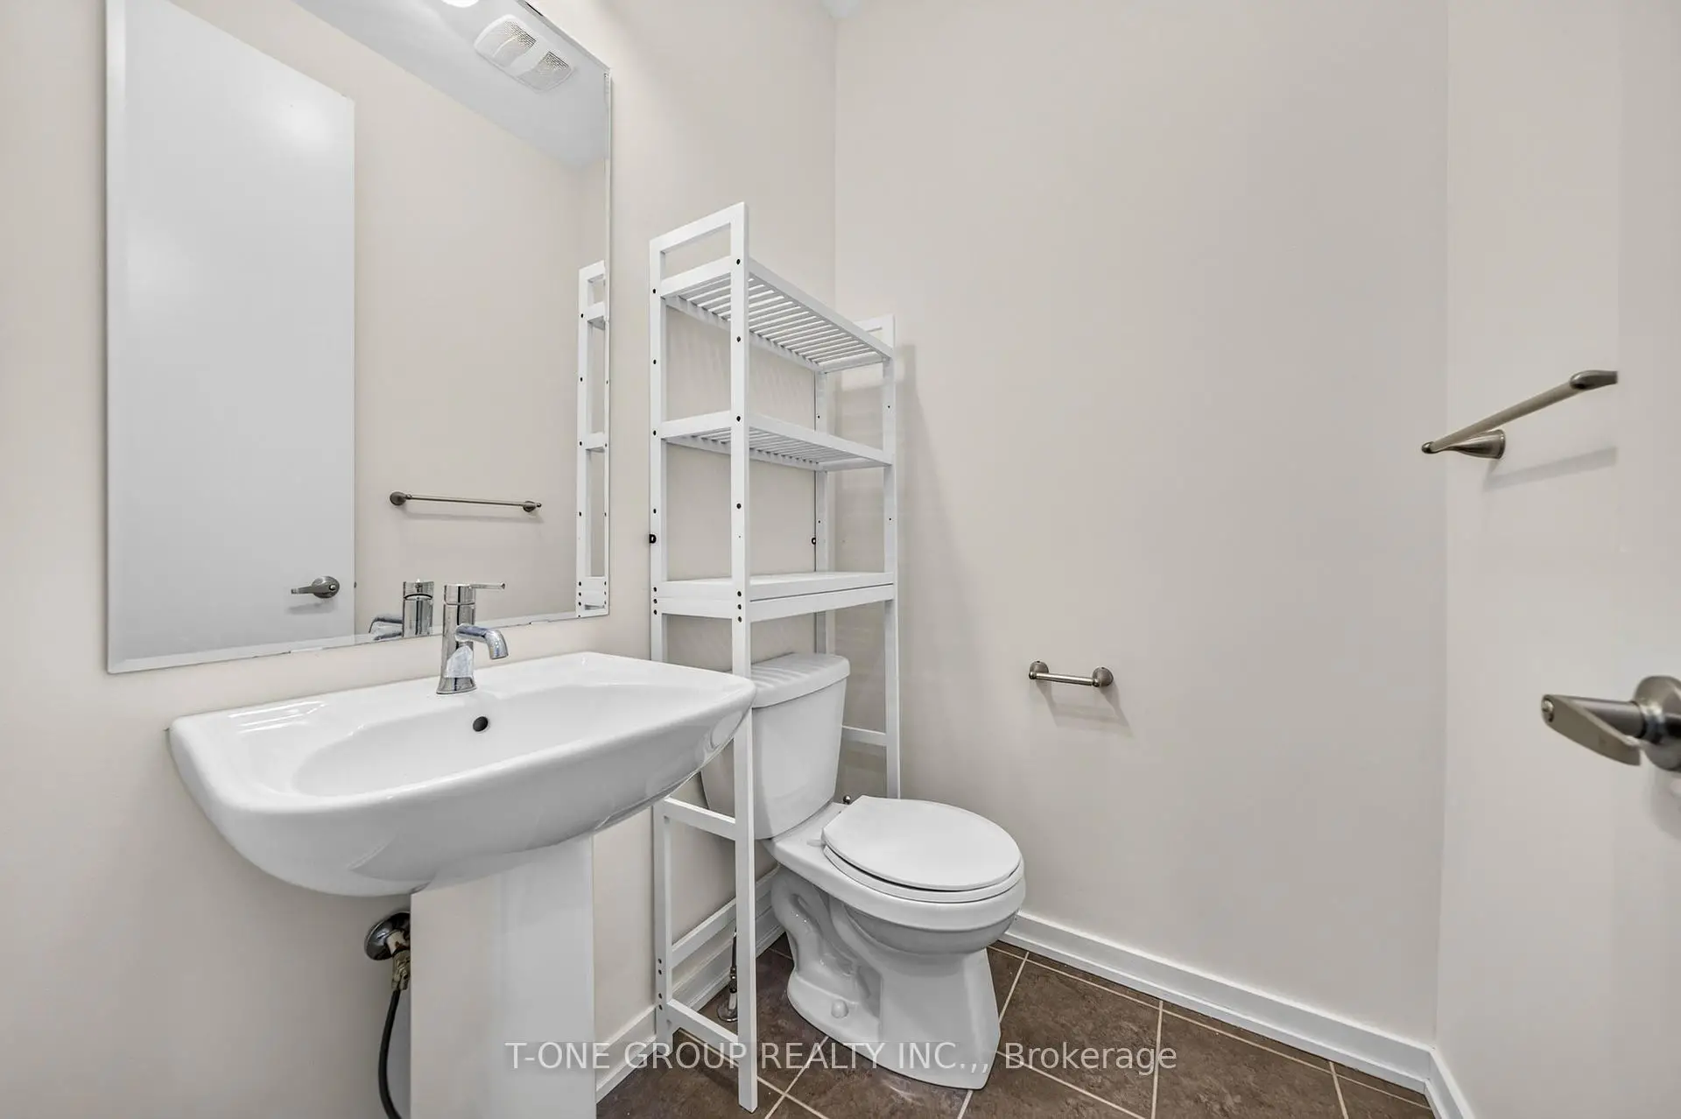
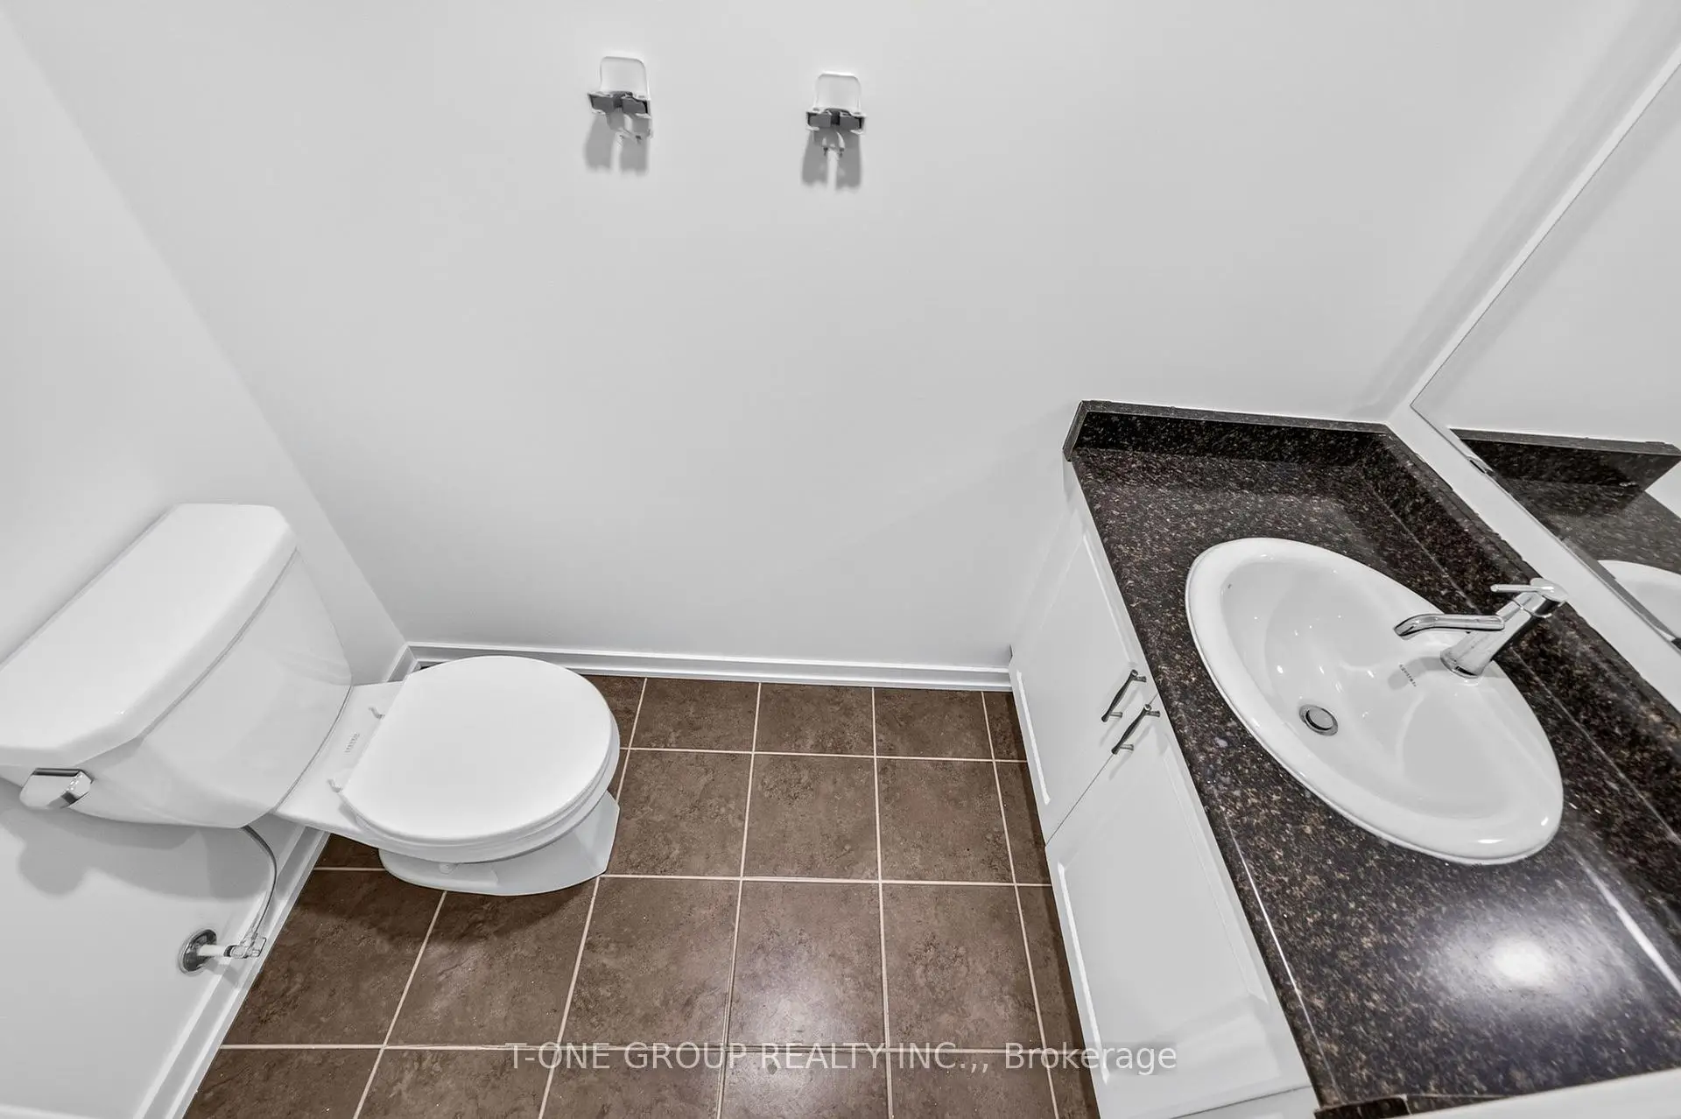
| 1xBath | 2 pcs | Main |
|
| 1xBath | 2 pcs | Ground |
|
| 1xBath | 2 pcs | Basement |
Property Summary
Located close to the intersection of McCowan & 16th, 54 Pantheon Ln is a 3+1 bedrooms 5 washrooms Freehold Townhouse. The unit has a Single Attached Parking Space. The property has many nice features including Other. Family Room Rm, Breakfast Room, Living Room Rm, Dinning Room Rm and Kitchen are on the Main floor; Great Room is on the Ground floor.Home Market Analysis
For Sale
For Lease
Comparable home values have remained relatively stable compared with the same period last year.
Rent levels have decreased 3.1% compared with the same period last year.
How This Home Compares
Local Area Profile
This property is located in a predominantly owner-occupied residential area with housing consisting mainly of detached homes. Approximately 50% of residents hold a bachelor's degree or higher, while about 18% have a college credential. The large majority of local commuters travel by car.
School Information
Elementary Schools
-
Home schoolRank: 387 out of 3022 (Score: 7.9)Distance to school: 0.4 km (~7 min walk)
-
French Immersion school
Rank: 387 out of 3022 (Score: 7.9)Distance to school: 0.4 km (~7 min walk) -
Distance to school: 3.7 km (~11 min drive)
-
Catholic Gifted program school
Rank: 963 out of 3022 (Score: 6.9)Distance to school: 3.2 km (~10 min drive) -
Rank: 626 out of 3022 (Score: 7.4)Distance to school: 1.1 km (~20 min walk)
Secondary Schools
-
Home schoolRank: 11/746 (Score: 9.3) 5 year average: 16/746 (Score: 8.7)Distance to school: 1.2 km (~22 min walk)
-
Rank: 52/746 (Score: 8.4)Distance to school: 4.6 km (~14 min drive)
-
Arts program school
Rank: 24/746 (Score: 8.9) 5 year average: 9/746 (Score: 8.9)Distance to school: 5.1 km (~15 min drive) -
AP program school
Rank: 16/746 (Score: 9.1) 5 year average: 41/746 (Score: 8.2)Distance to school: 5.8 km (~17 min drive) -
Catholic Home school
Rank: 67/746 (Score: 8.2) 5 year average: 152/746 (Score: 7.3)Distance to school: 2.4 km (~7 min drive) -
Rank: 67/746 (Score: 8.2) 5 year average: 152/746 (Score: 7.3)Distance to school: 2.4 km (~7 min drive)
-
Rank: 67/746 (Score: 8.2) 5 year average: 152/746 (Score: 7.3)Distance to school: 2.4 km (~7 min drive)