Greensborough, Markham, L6E 1Y5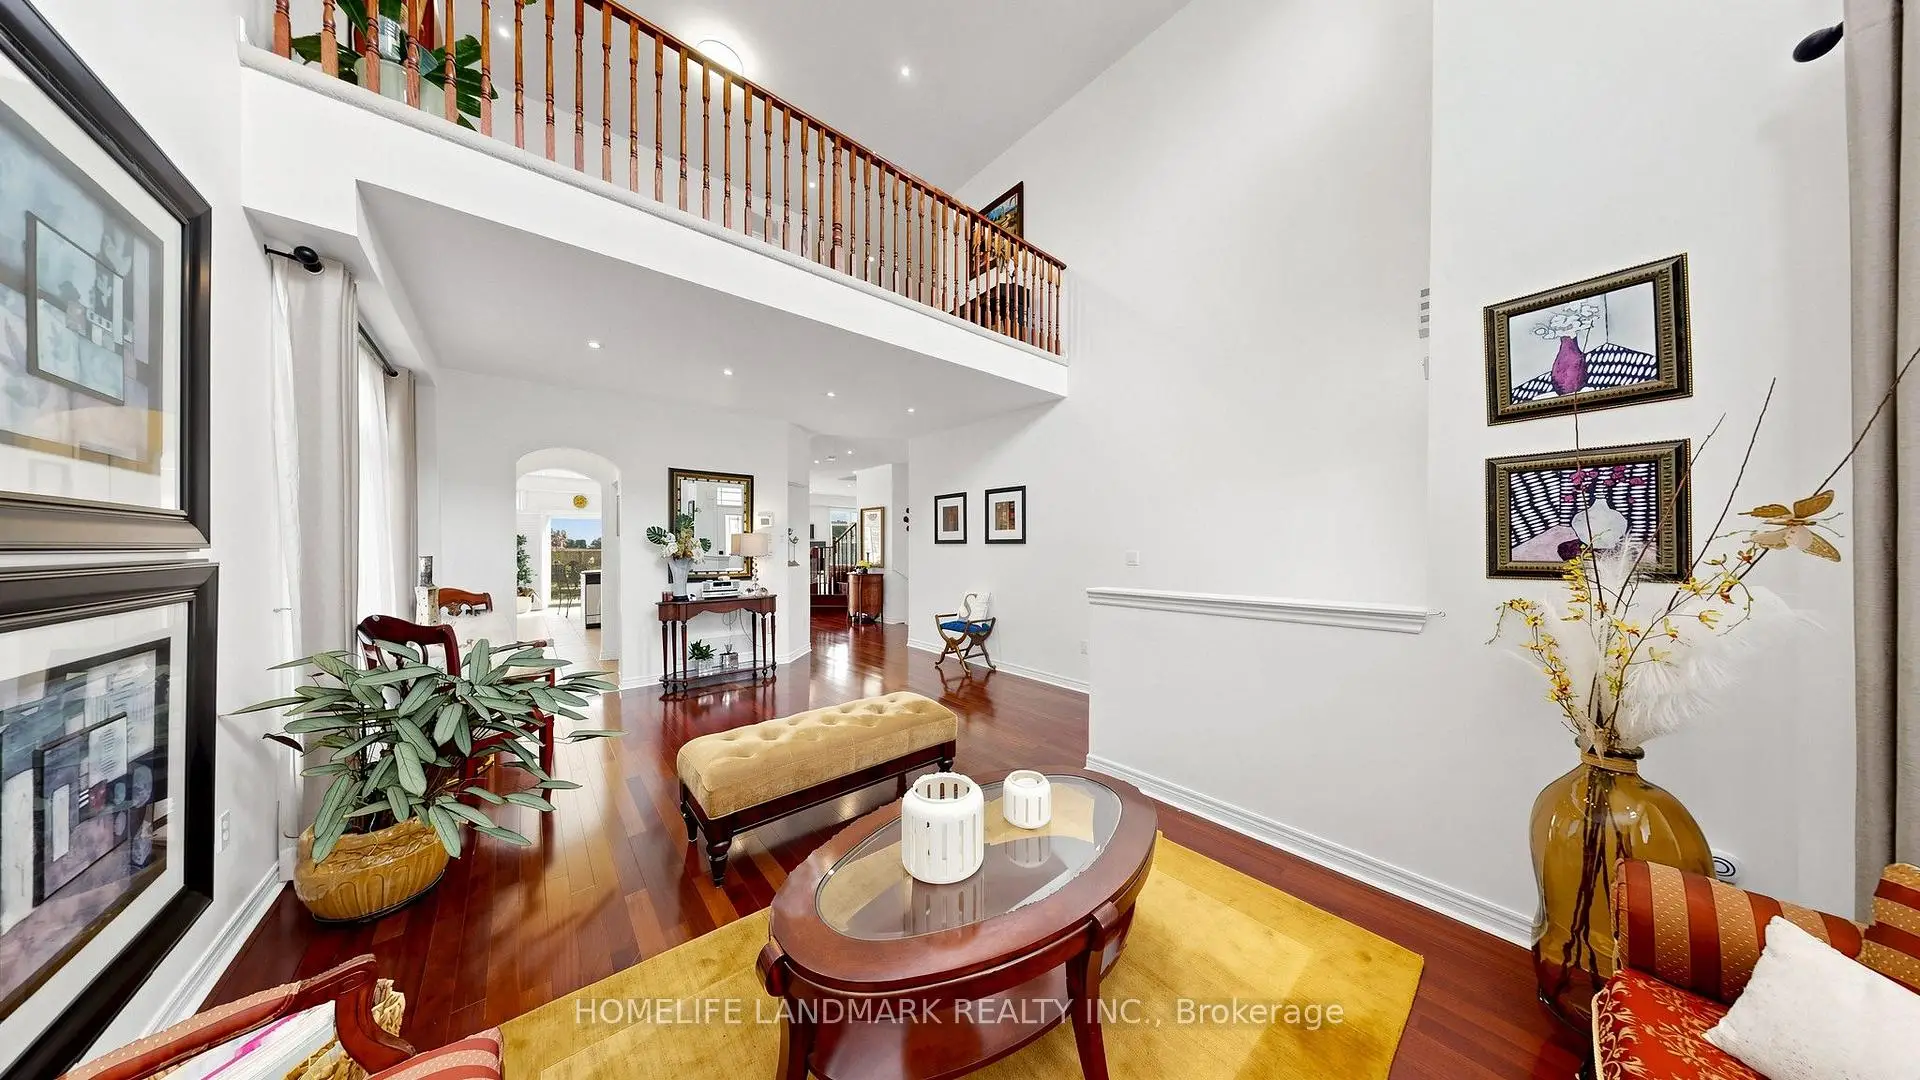

Description
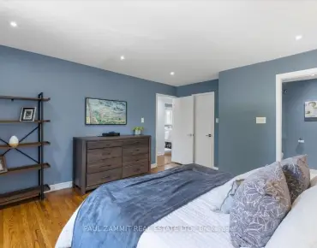
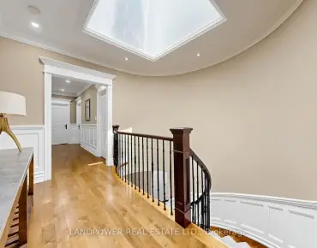
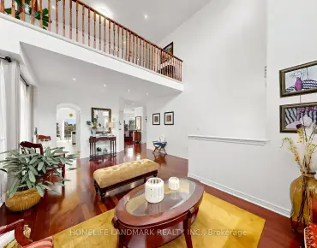
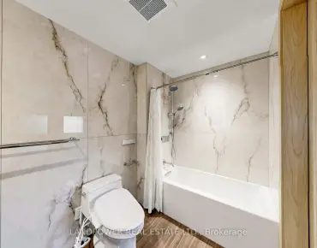
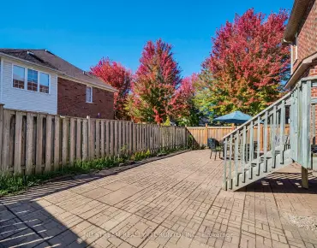
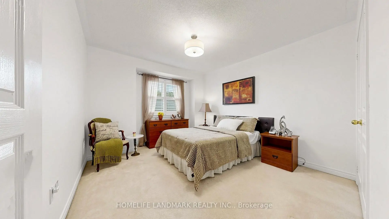
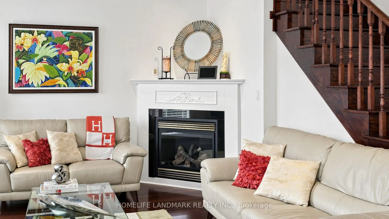
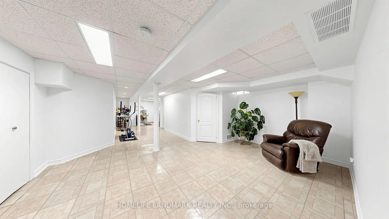
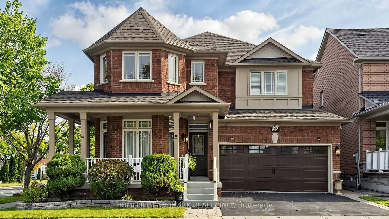
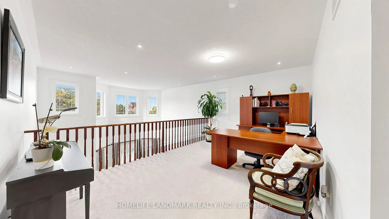
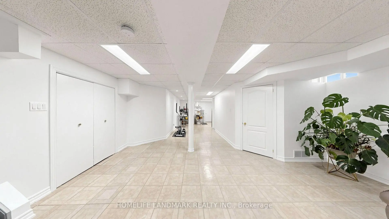
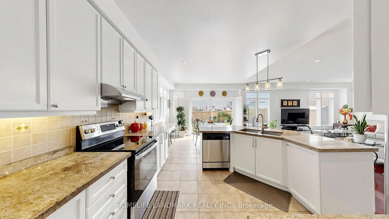
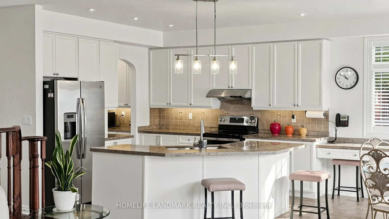
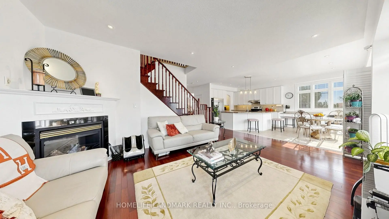
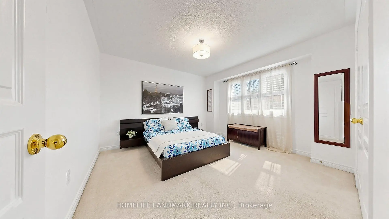
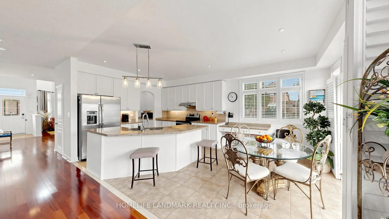
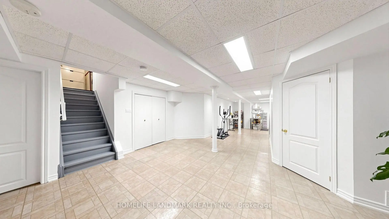
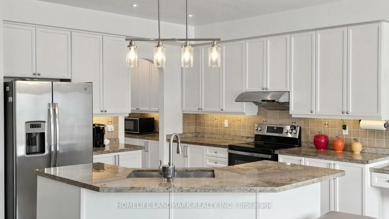
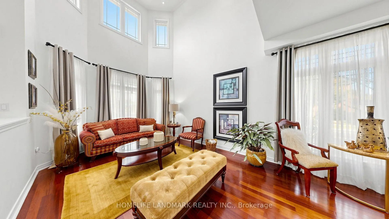
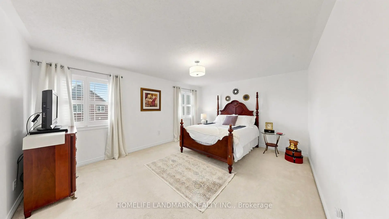
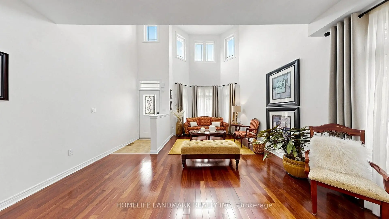
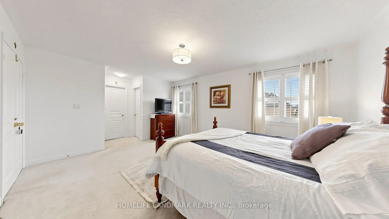
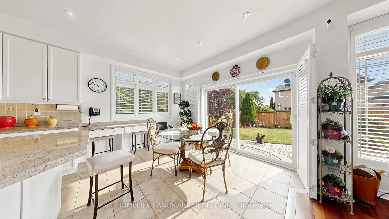
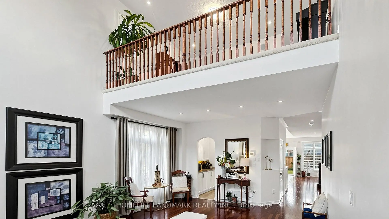
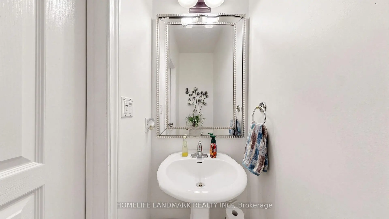
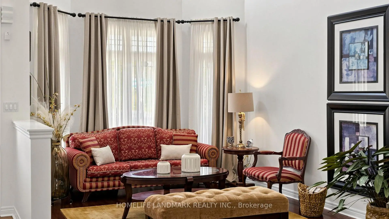
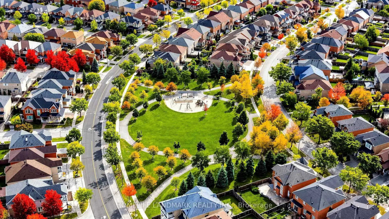
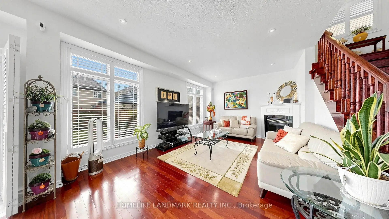
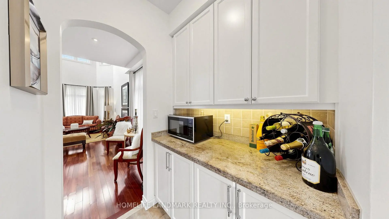
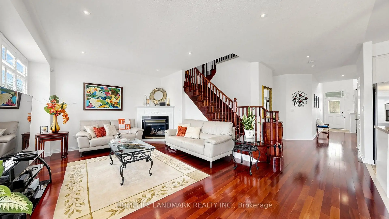
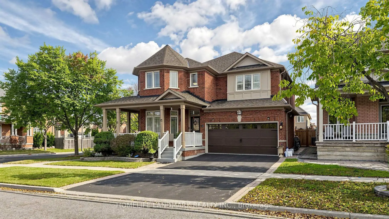
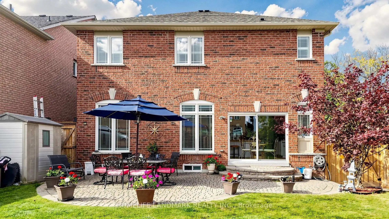
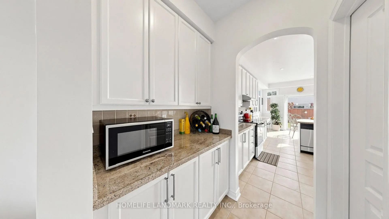
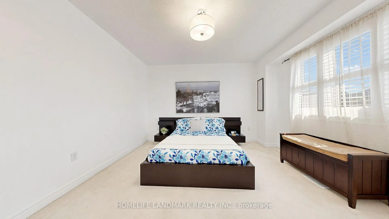
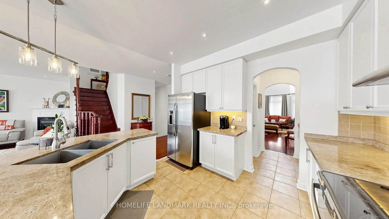
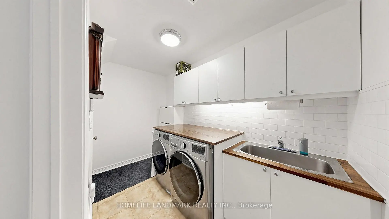
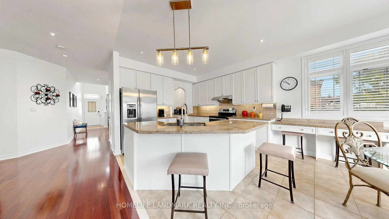
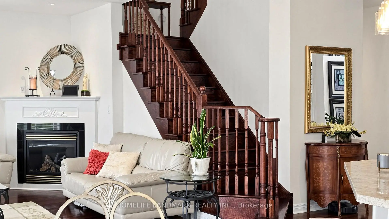
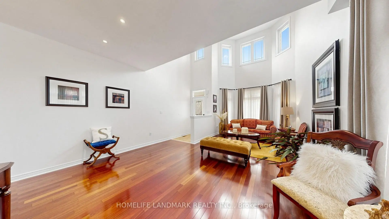
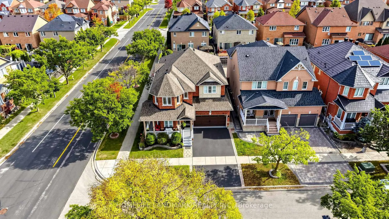
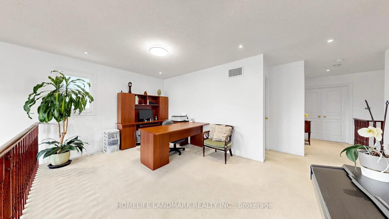
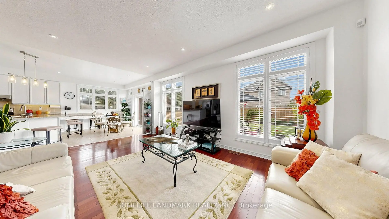
A MUST-SEE MARKHAM HOME! Welcome to 25 Gordon Weedon Rd, a breathtaking detached property situated on a desirable corner lot in prime Markham. Offering approx. 2,700 sqft of opulent above-grade living space, this super bright home features fresh paint throughout and a seamless, functional layout. Highlighted by an open-concept office area and dramatic cathedral ceilings in the main living area, the home offers 3 generous bedrooms and 4 washrooms in total. The fully finished basement with 2 additional rooms. Step outside to enjoy a large, beautifully landscaped backyard ideal for outdoor enjoyment. Conveniently located near top schools, parks, shopping, and major transit.
Features
- Facing: South

- Bedrooms: 3

- Bathrooms: 4

- Garages: 2

- Kitchens: 1

Details
- Lot size: 41.44 x 104.99 Feet

- Space: 2500-3000

- Tax: $ 6296.00

- N13886576

- Listing contracted with: HOMELIFE LANDMARK REALTY INC.
| Room | Size(M) | Description | |
|---|---|---|---|
| Living Rm | 4.75x6.88 | Cathedral Ceiling(s), Combined w/Dining, Large Window |
|
| Dining Rm | 4.75x6.88 | Hardwood Floor, Combined w/Living |
|
| Kitchen | 3.65x3.05 | Quartz Counter, Pantry, Open Concept |
|
| Breakfast | 3.65x3.05 | Combined w/Kitchen, W/O To Yard, Ceramic Floor |
|
| Family Rm | 5.51x3.69 | Hardwood Floor, Fireplace, Combined w/Kitchen |
|
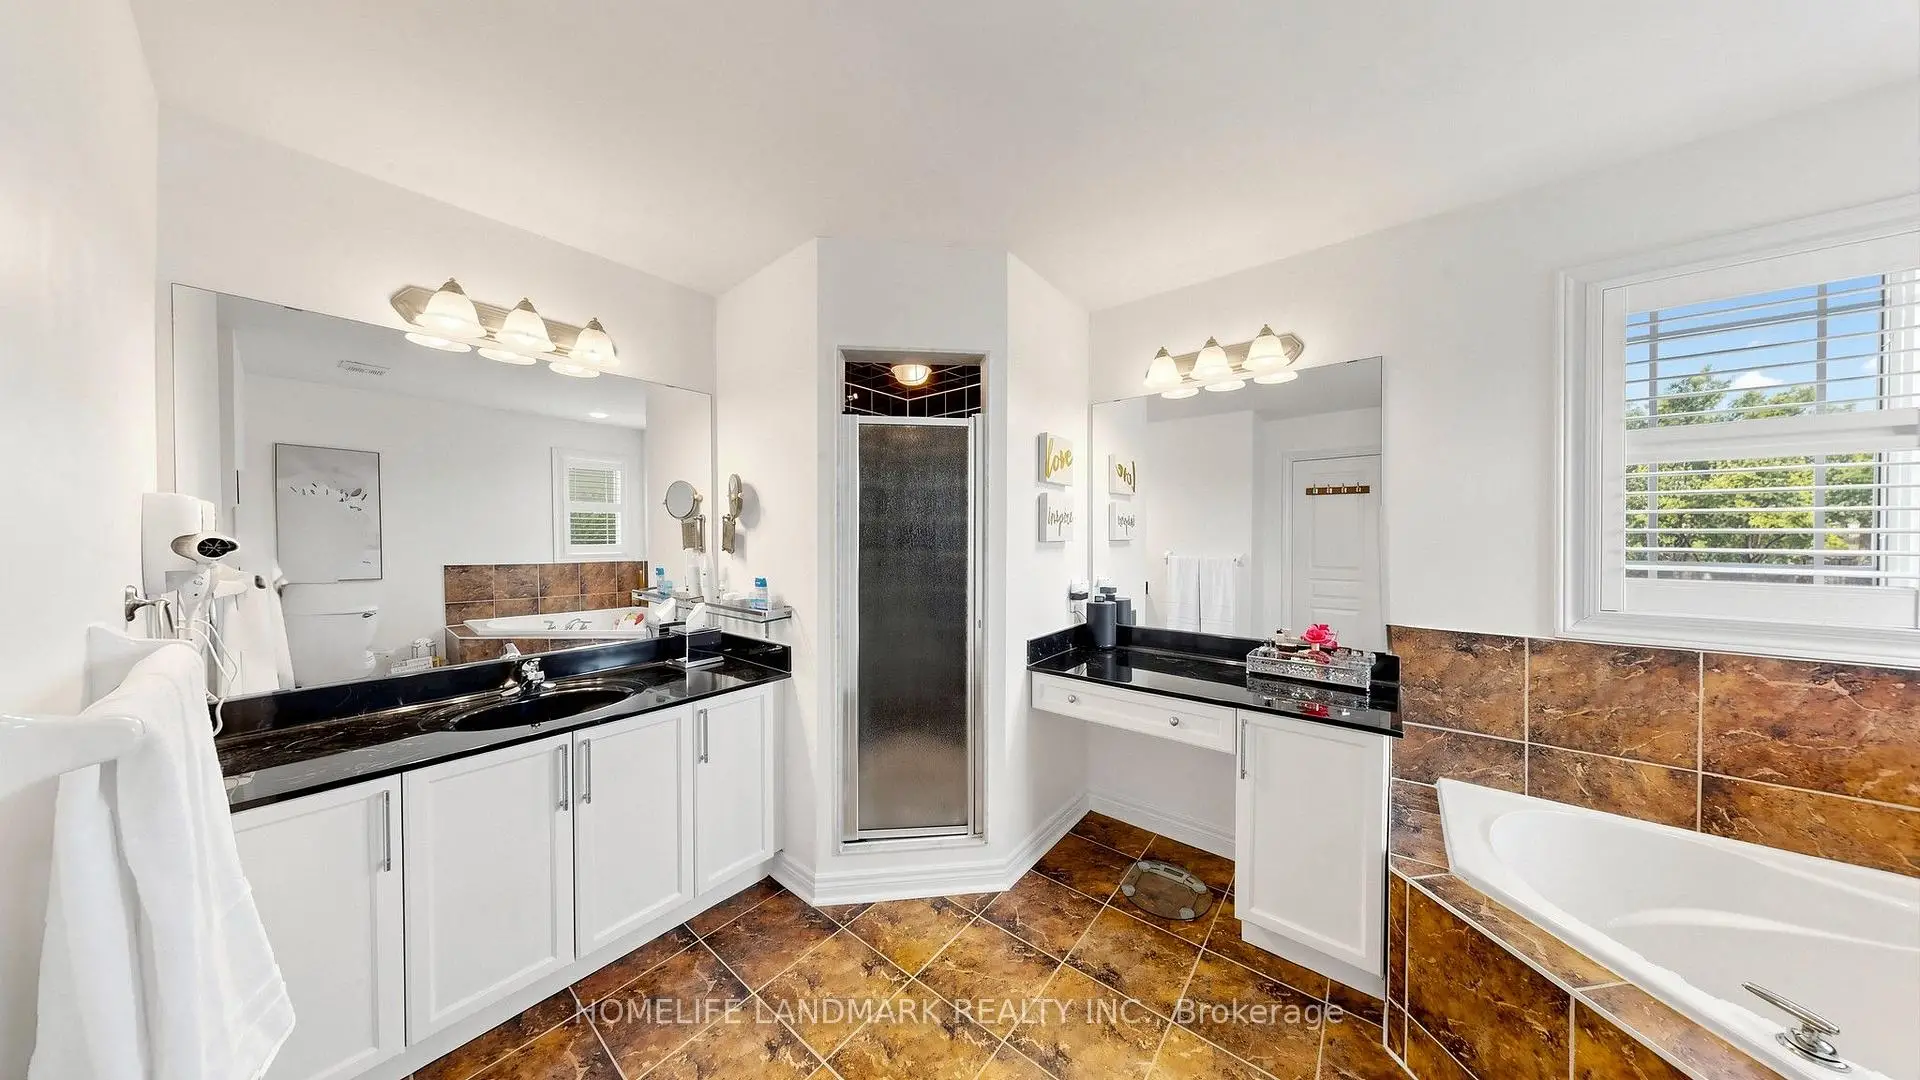
| Br | 5.21x3.69 | 5 Pc Bath, Walk-In Closet(s) |
|
| 2nd Br | 5.21x3.84 | ||
| 3rd Br | 3.87x3.55 | ||
| Loft | 4.75x3.04 | Open Concept |
|
| Family Rm | 5.00x3.00 | ||
| Kitchen | 5.00x3.00 | ||
| Br | 3.00x3.00 |
| Bathroom | Pieces | Level | |
|---|---|---|---|
| 1xBath | 2 pcs | Main |
|
| 1xBath | 4 pcs | Second |
|
| 1xBath | 5 pcs | Second |
|
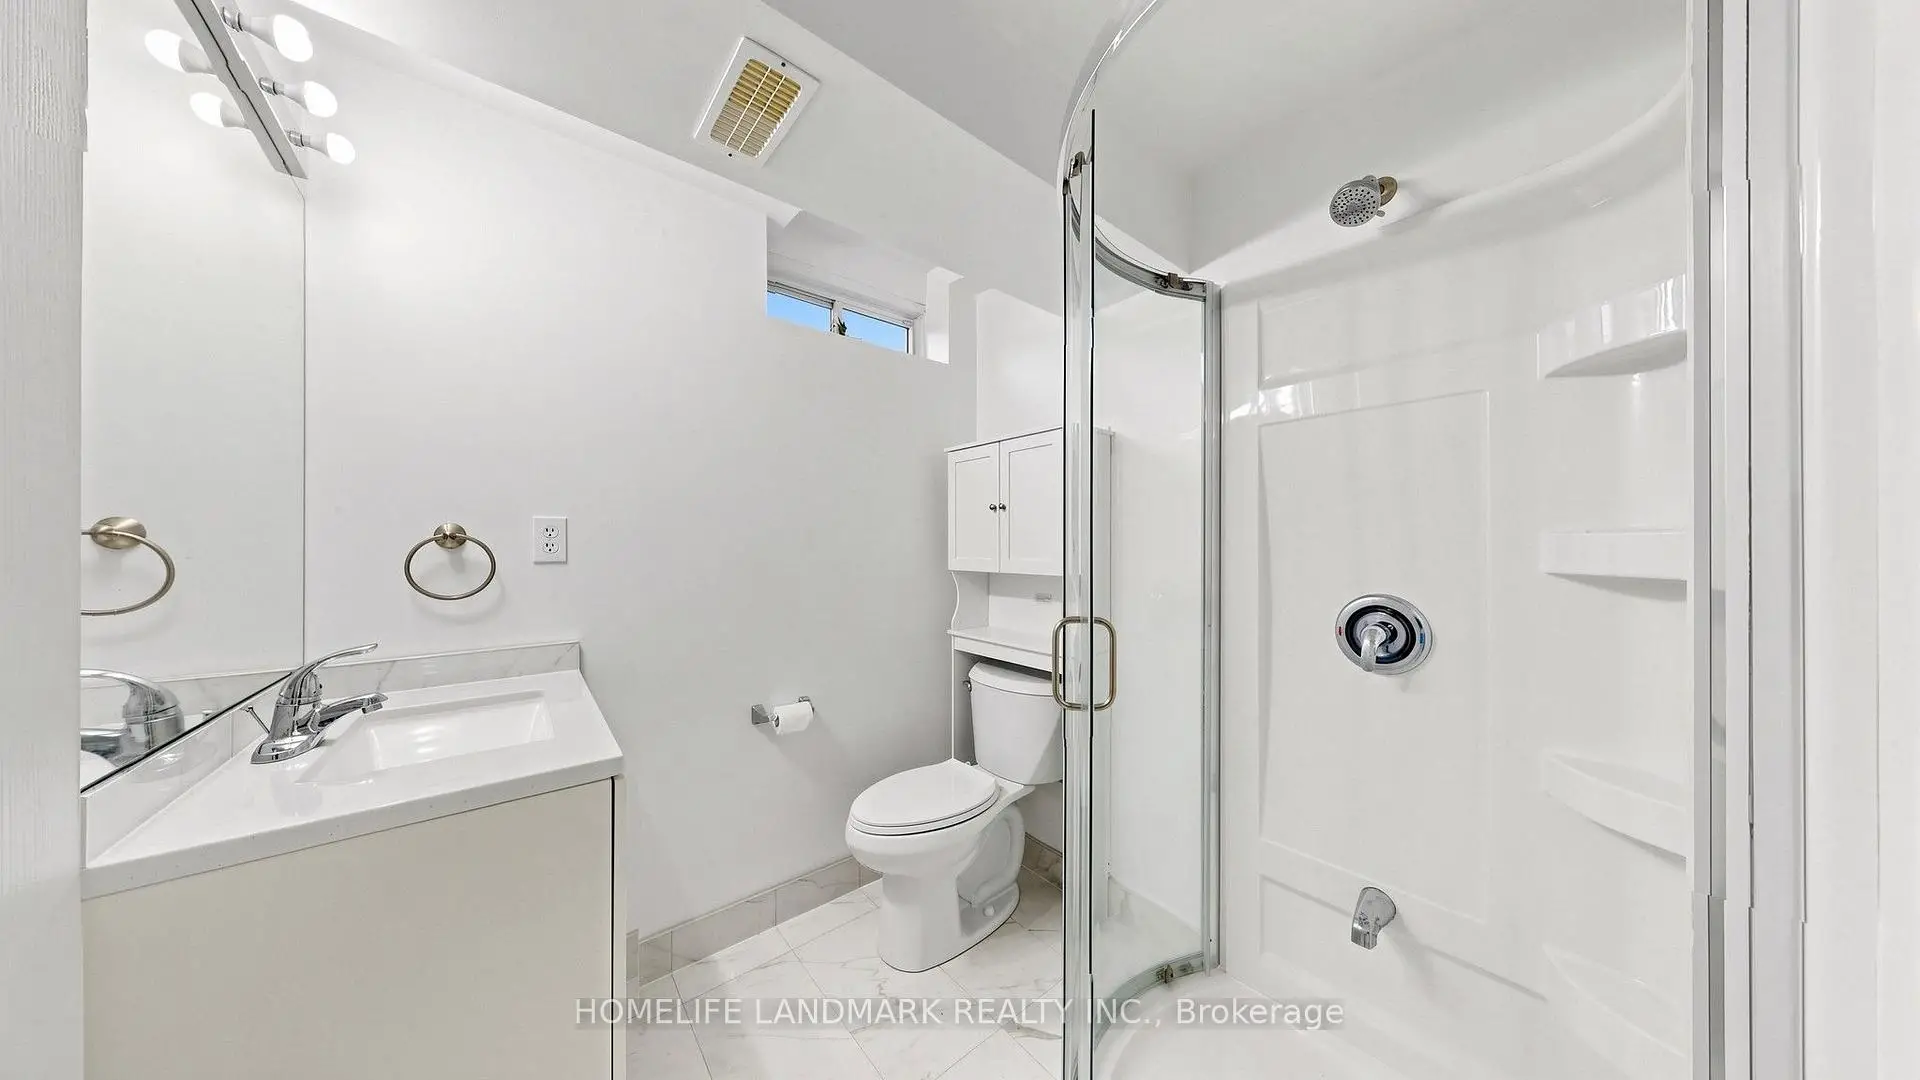
| 1xBath | 3 pcs | Basement |
Property Summary
Located close to the intersection of MARKHAM RD. and MAJOR MAC., 25 Gordon Weedon Rd is a 3+2 bedrooms 4 washrooms Detached. The unit has a Double Built-In Parking Spaces. The property basement is Apartment . The property has many nice features including None. Living Room Rm, Dinning Room Rm, Kitchen, Breakfast Room and Family Room Rm are on the Main floor.Home Market Analysis
For Sale
For Lease
Comparable home values have decreased 13.5% compared with the same period last year.
Rent levels have decreased 15.7% compared with the same period last year.
How This Home Compares
Local Area Profile
This property is located in a predominantly owner-occupied residential area with housing made up primarily of detached homes, together with some townhouses. Approximately 47% of residents hold a bachelor's degree or higher, while about 20% have a college credential. The large majority of local commuters travel by car.
School Information
- Greensborough Public School (Grade:JK-8) 630/3037
- St. Julia Billiart Catholic Elementary School (Grade:JK-8) 267/3037
- St. Brother Andre Catholic High School (Grade:9-12) 281/739
- Fred Varley Public School (Grade:1-1) 228/3037
- Sam Chapman Public School (Grade:2-8)
- Bill Hogarth Secondary School (Grade:9-11) 42/739
- St. Edward Catholic Elementary School (Grade:1-8) 796/3037