Royal Orchard, Markham, L3T 3G1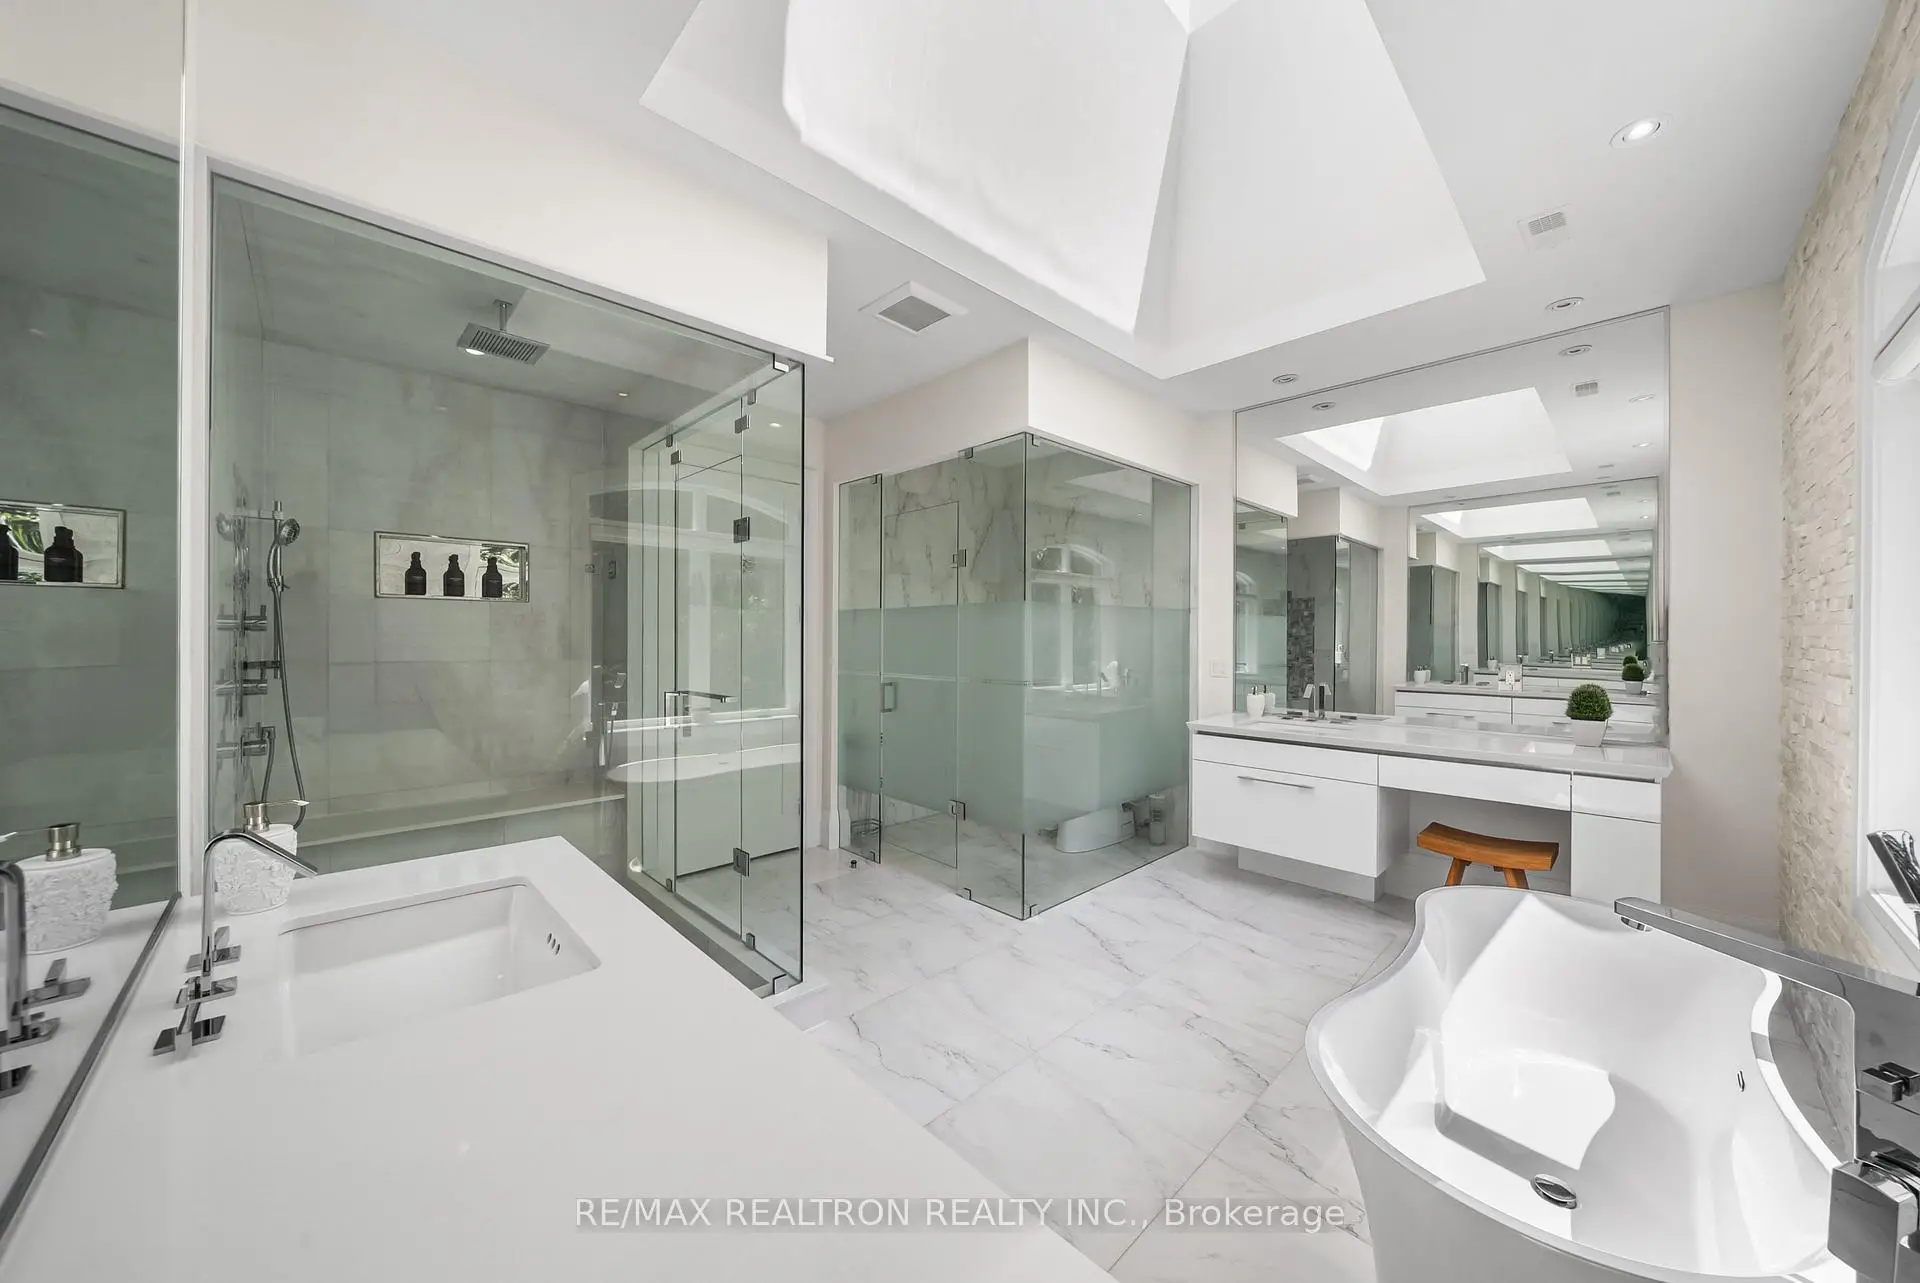

Description
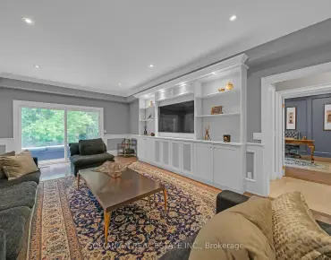
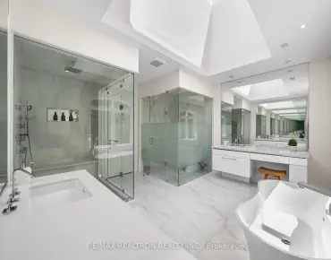
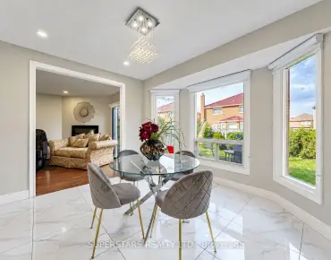
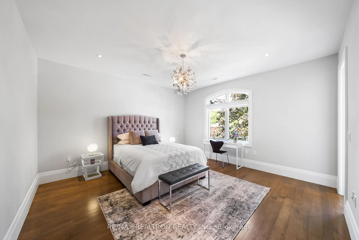
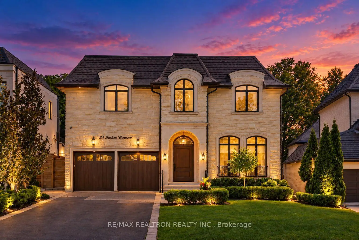
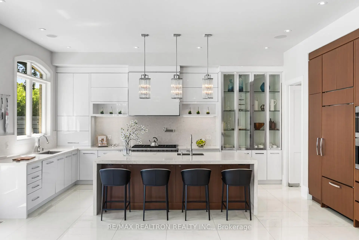
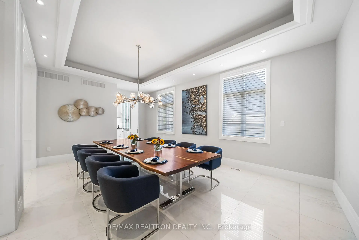
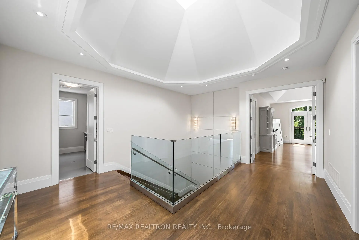
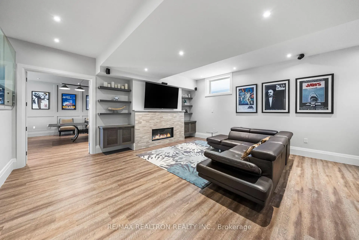
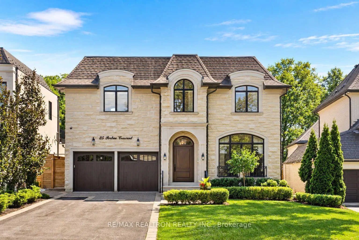
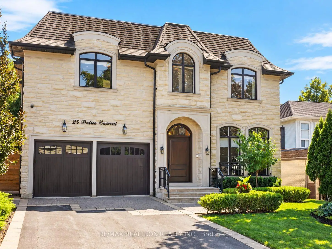
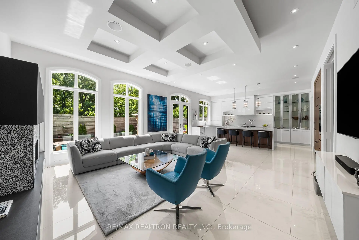
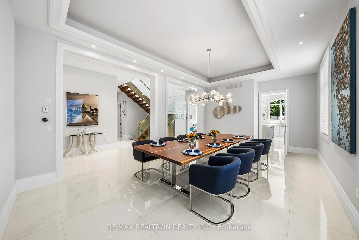
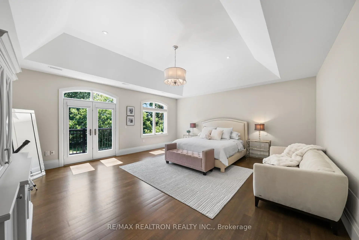
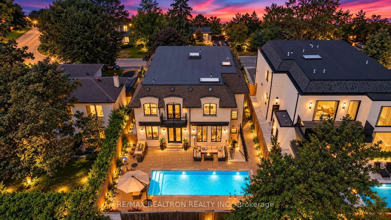
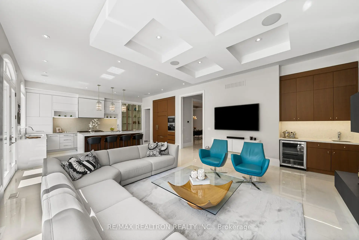
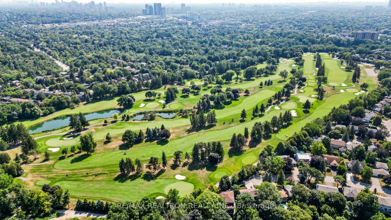
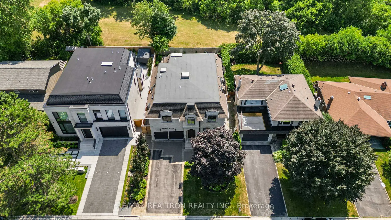
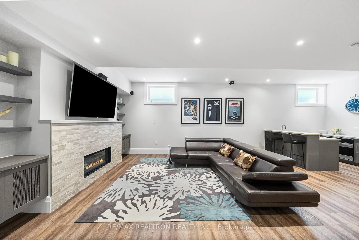
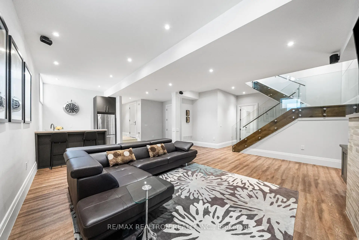
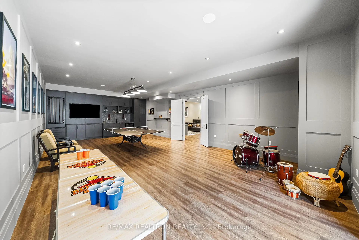
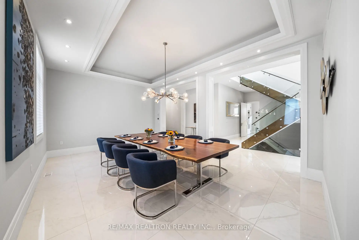
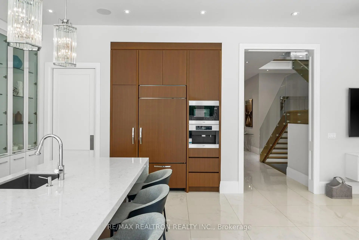
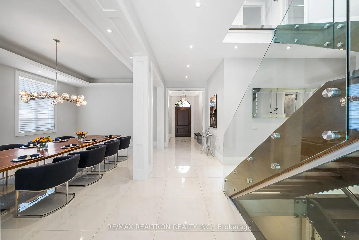
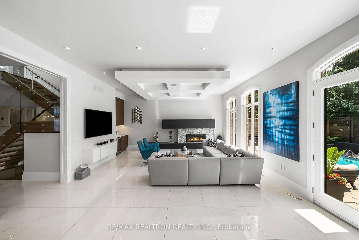
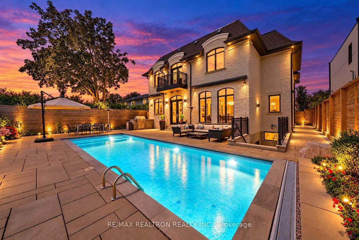
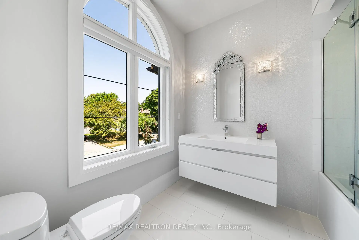
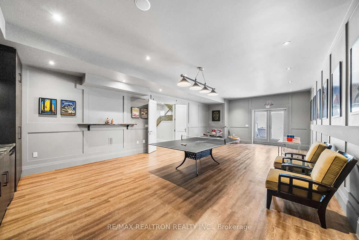
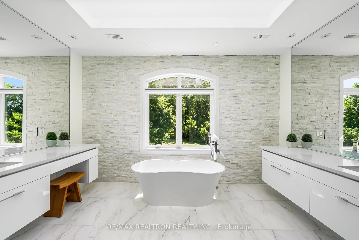
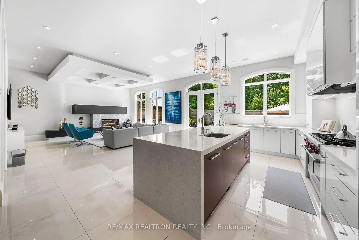
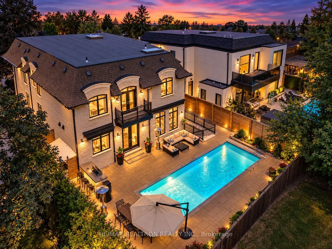
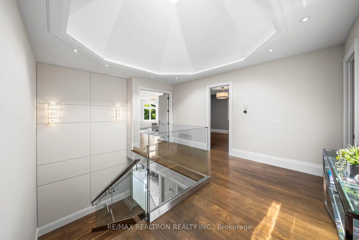
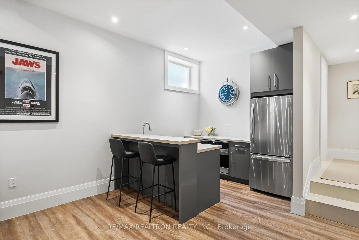
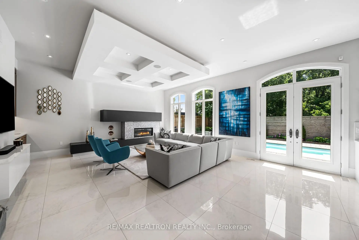
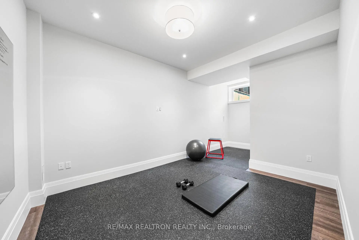
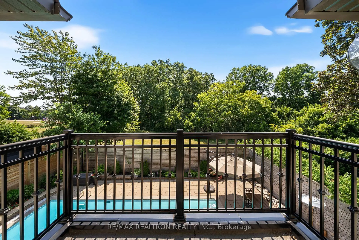
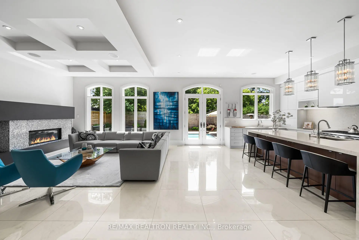
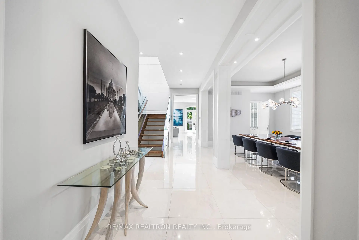
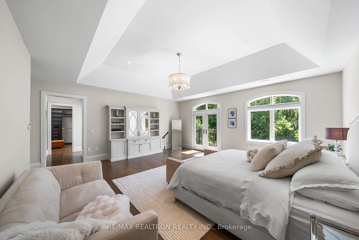
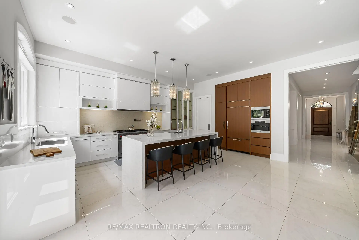
Welcome to 25 Portree Crescent, an exceptional custom-built residence set on a premium 55 x 120 ft lot backing directly onto tranquil city greenspace with no rear neighbours. Offering over 4,200 sq. ft. above grade plus a fully finished walk-out lower level, this sophisticated home combines impressive scale, refined craftsmanship and thoughtfully curated finishes throughout.The main level features elegant coffered ceilings, designer lighting and expansive principal rooms designed for both everyday living and entertaining. At the heart of the home is a beautifully appointed chef's kitchen with quartz countertops, a waterfall island and premium appliances including Sub-Zero, Wolf, Miele and dual Bosch dishwashers. The adjoining family room showcases custom built-ins, a gas fireplace and integrated entertainment, while the formal dining room is highlighted by a Restoration Hardware chandelier and powered Hunter Douglas blinds.Upstairs, four generously sized bedrooms each offer a private ensuite and walk-in closet. The primary suite is a true retreat, complete with a private balcony, skylit dressing room and spa-inspired ensuite featuring a steam shower, soaker tub and premium Toto fixtures.The finished walk-out lower level expands the living space with a games area, entertainment lounge with kitchenette, gym and direct access to the backyard. Outdoors, enjoy a private resort-style setting with a saltwater pool, built-in BBQ station, retractable awnings and a dedicated pool washroom with HVAC.Additional highlights include a two-car garage with cedar doors, bike lift and slatwall storage. A beautifully maintained, turnkey luxury home offering privacy, functionality and exceptional indoor-outdoor living in a highly desirable Markham neighbourhood.
Features
- Facing: South

- Bedrooms: 4

- Bathrooms: 7

- Garages: 2

- Kitchens: 2

Details
- Lot size: 55.00 x 120.00 Feet

- Space: 3500-5000

- Tax: $ 15350.00

- N13883014

- Listing contracted with: RE/MAX REALTRON REALTY INC.
| Room | Size(M) | Description | |
|---|---|---|---|
| Office | 11.02x10.01 | B/I Bookcase, Large Window, Coffered Ceiling(s) |
|
| Dining Rm | 13.65x23.43 | Pot Lights, Porcelain Floor |
|
| Living Rm | 24.70x21.26 | Gas Fireplace, Walk-Out, Porcelain Floor |
|
| Kitchen | 9.84x21.59 | Quartz Counter, B/I Appliances, Pot Lights |
|
| Mud Rm | 6.10x14.60 | Porcelain Floor, B/I Shelves |
|
| Primary B | 20.34x20.73 | Hardwood Floor, 5 Pc Ensuite, Walk-In Closet(s) |
|
| 2nd Br | 13.78x13.12 | Hardwood Floor, 3 Pc Ensuite, Large Window |
|
| 3rd Br | 17.95x15.03 | , 3 Pc Ensuite, Walk-In Closet(s) |
|
| 4th Br | 13.45x15.03 | Hardwood Floor, 3 Pc Ensuite, Walk-In Closet(s) |
|
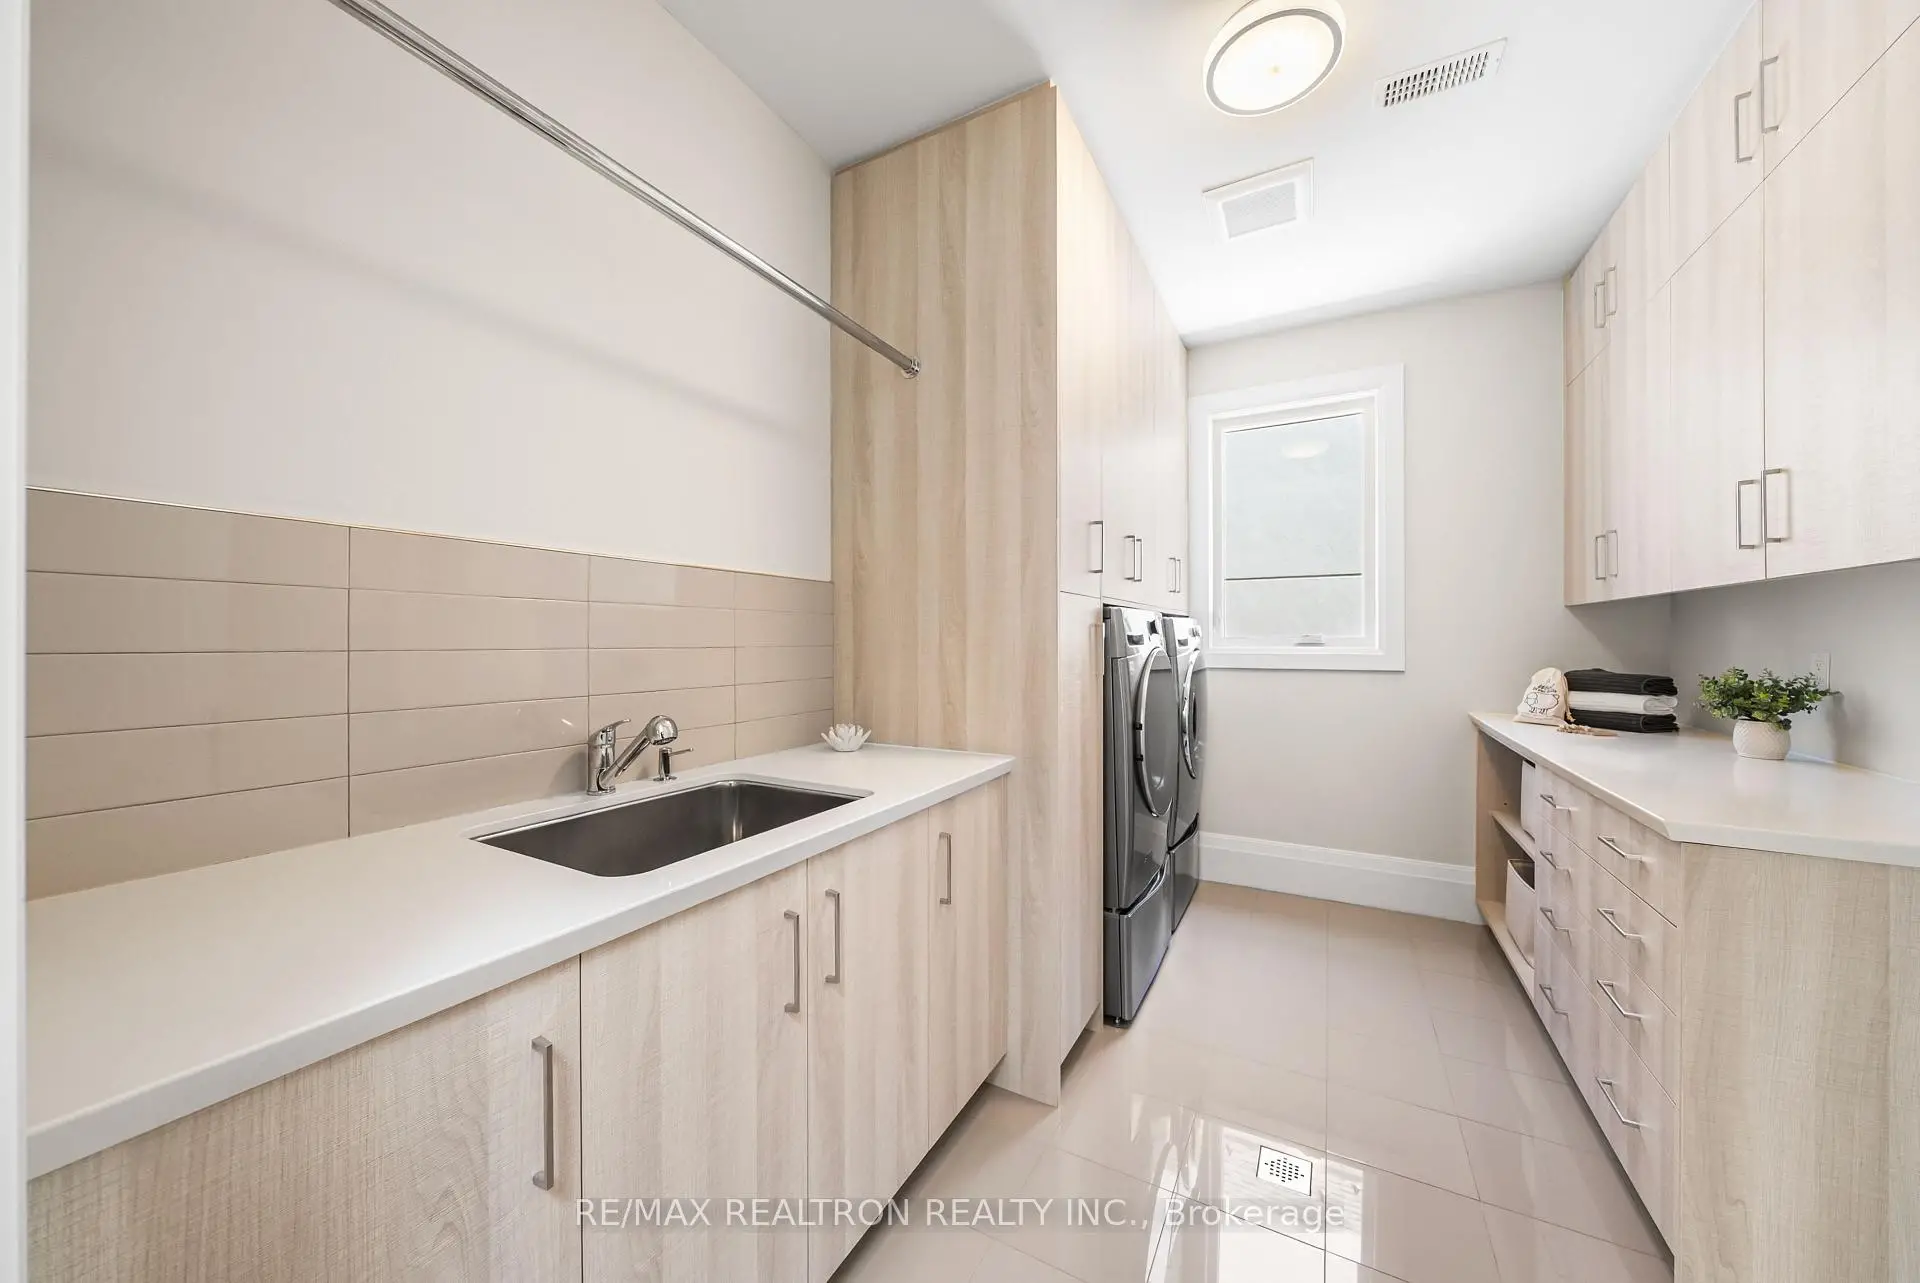
| Laundry | 8.30x11.78 | Stainless Steel Sink, B/I Shelves, Quartz Counter |
|
| Family Rm | 20.01x19.98 | Gas Fireplace, Wet Bar, B/I Shelves |
|
| Game Rm | 26.25x18.37 | Laminate, W/O To Patio, Wet Bar |
| Bathroom | Pieces | Level | |
|---|---|---|---|
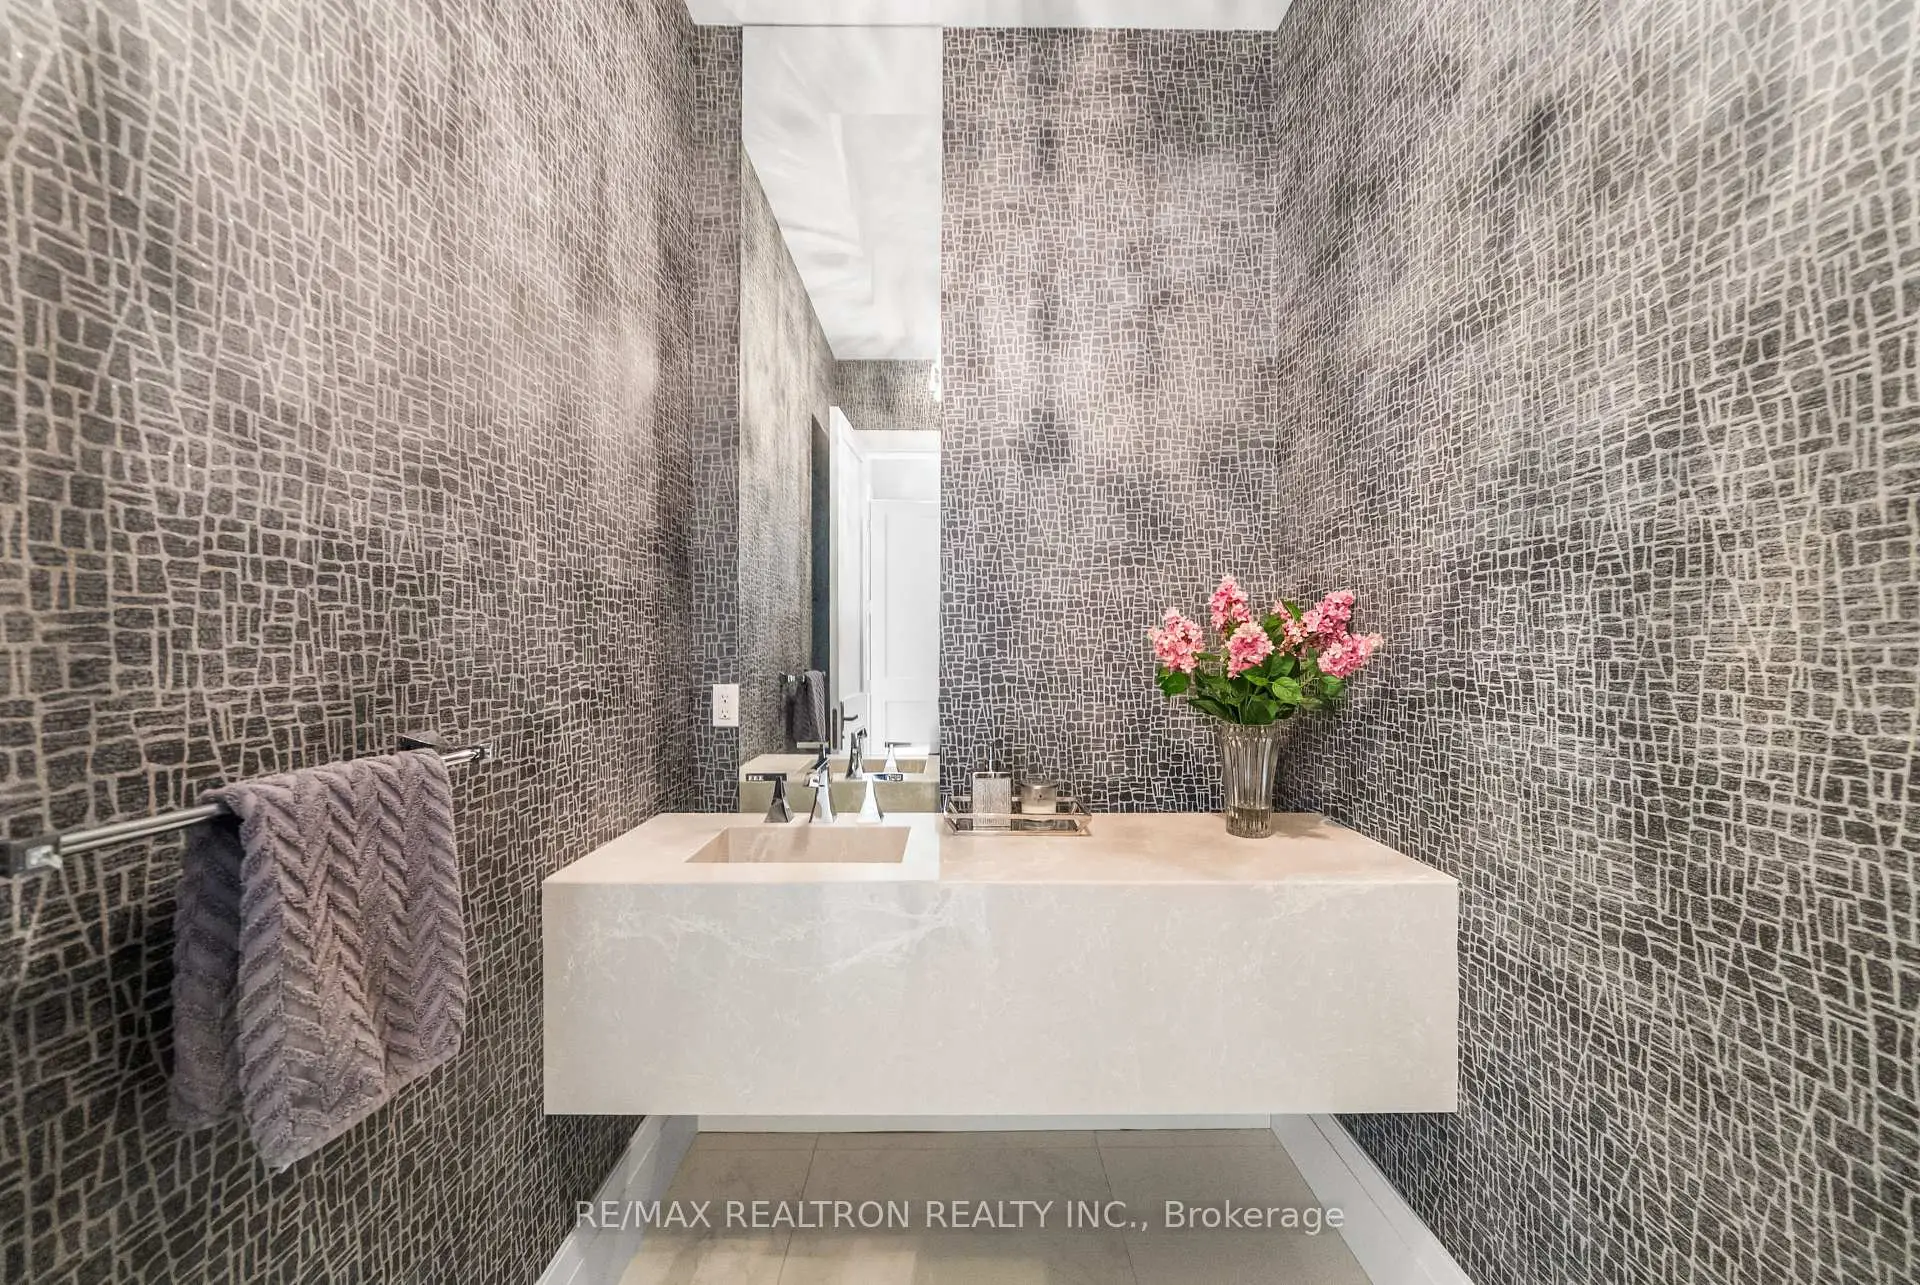
| 1xBath | 2 pcs | Ground |
|
| 3xBaths | 3 pcs | Second |
|
| 1xBath | 5 pcs | Second |
|
| 1xBath | 3 pcs | Lower |
|
| 1xBath | 3 pcs | Main |
Property Summary
Located close to the intersection of Yonge & Royal Orchard, 25 Portree Cres is a 4 bedrooms 7 washrooms Detached. The unit has a Double Attached Parking Spaces. The property has many nice features including Floor Drain, Central Vacuum, Carpet Free and Auto Garage Door Remot. Office, Dinning Room Rm, Living Room Rm, Kitchen and Mud Rm are on the Main floor; Family Room Rm and Game Rm are on the Lower floor.Home Market Analysis
For Sale
For Lease
Comparable home values have decreased 17.6% compared with the same period last year.
Rent levels have increased 20.8% compared with the same period last year.
How This Home Compares
Local Area Profile
This property is located in an area with a high level of homeownership with housing made up primarily of detached homes, together with some townhouses. Approximately 53% of residents hold a bachelor's degree or higher, while about 17% have a college credential. Most local commuters travel by car, while a smaller share use public transit.
School Information
Elementary Schools
-
Home schoolRank: 1165 out of 3022 (Score: 6.6)Distance to school: 0.4 km (~8 min walk)
-
French Immersion school
Rank: 2601 out of 3022 (Score: 3.9)Distance to school: 0.2 km (~4 min walk) -
Rank: 337 out of 3022 (Score: 8.0)Distance to school: 3.1 km (~9 min drive)
-
Rank: 2601 out of 3022 (Score: 3.9)Distance to school: 0.2 km (~4 min walk)
-
Rank: 1934 out of 3022 (Score: 5.5)Distance to school: 0.3 km (~5 min walk)
-
Catholic Gifted program school
Rank: 1 out of 3022 (Score: 10.0)Distance to school: 3.9 km (~12 min drive) Secondary Schools
-
Rank: 112/746 (Score: 7.8) 5 year average: 87/746 (Score: 7.7)Distance to school: 1.8 km (~33 min walk)
-
Rank: 20/746 (Score: 9.0) 5 year average: 50/746 (Score: 8.0)Distance to school: 1.1 km (~19 min walk)
-
Arts program school
Rank: 100/746 (Score: 7.9) 5 year average: 60/746 (Score: 7.9)Distance to school: 3.2 km (~10 min drive) -
AP program school
Rank: 67/746 (Score: 8.2) 5 year average: 109/746 (Score: 7.5)Distance to school: 5.5 km (~16 min drive) -
Catholic Home school
Rank: 1/746 (Score: 10.0) 5 year average: 2/746 (Score: 9.3)Distance to school: 3.1 km (~9 min drive) -
Rank: 89/746 (Score: 8.0) 5 year average: 135/746 (Score: 7.3)Distance to school: 6.7 km (~20 min drive)
-
Rank: 1/746 (Score: 10.0) 5 year average: 3/746 (Score: 9.2)Distance to school: 8.5 km (~25 min drive)