Unionville, Markham, L3R 1X5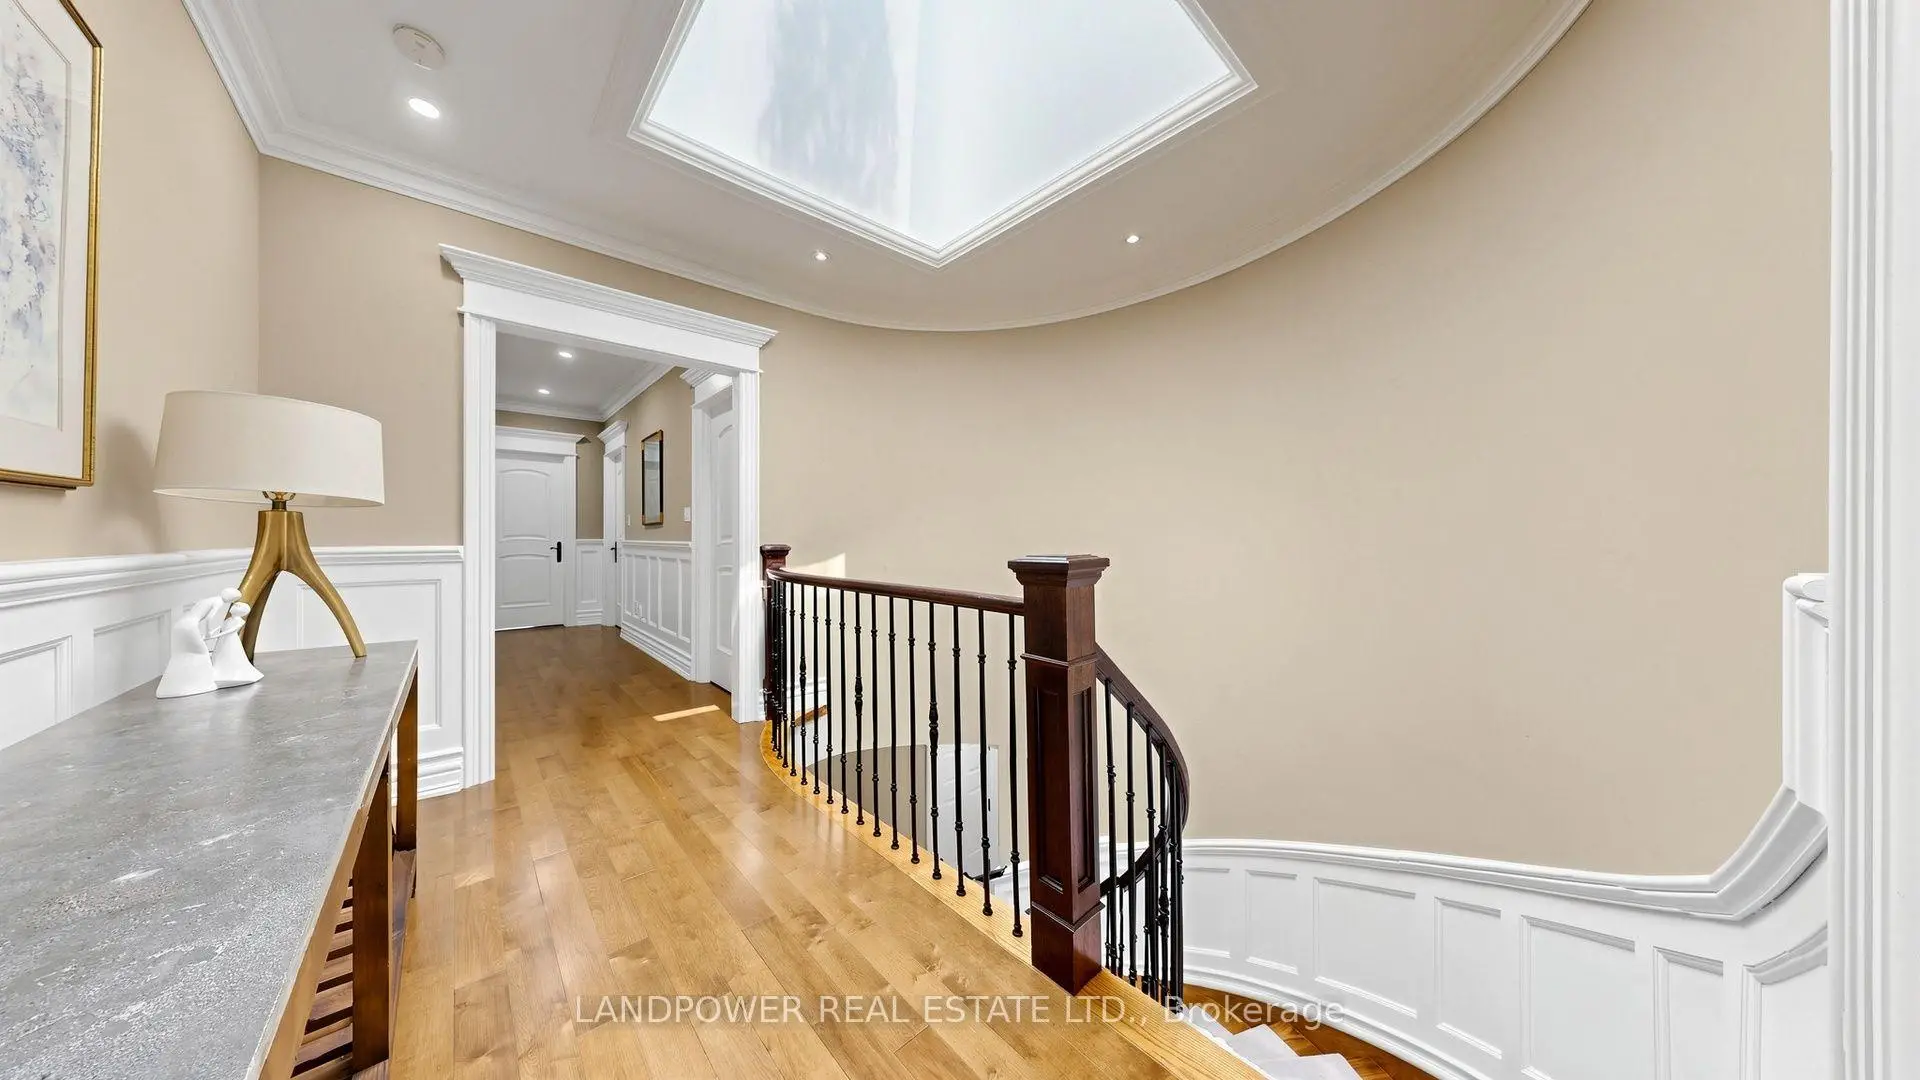

Description
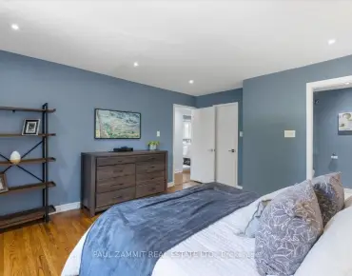
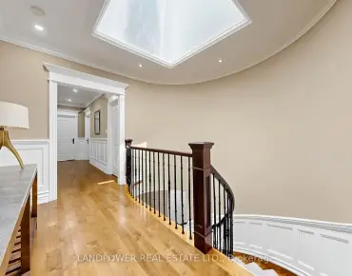
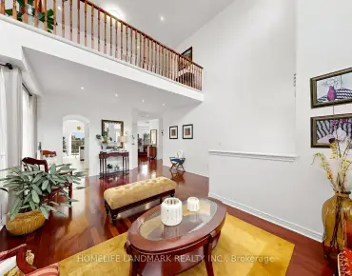
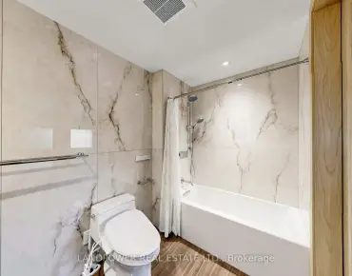
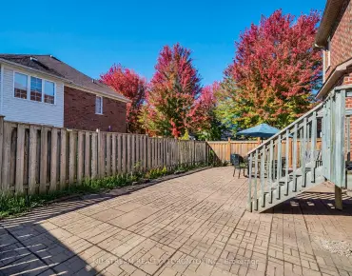
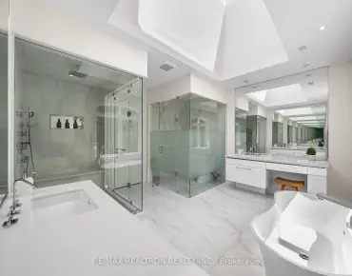
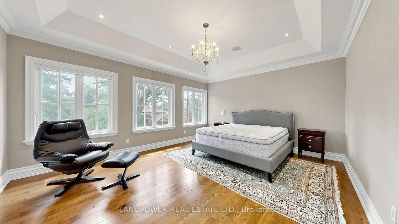
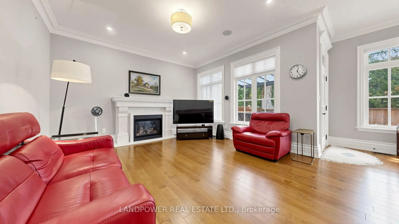
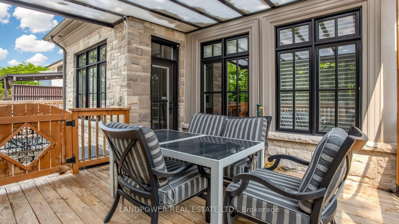
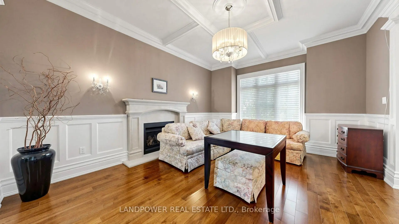
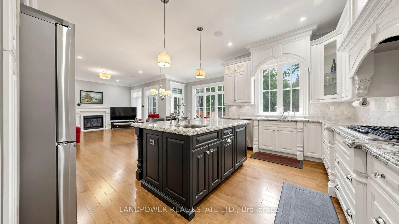
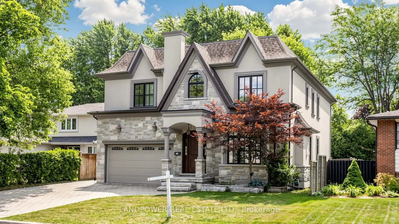
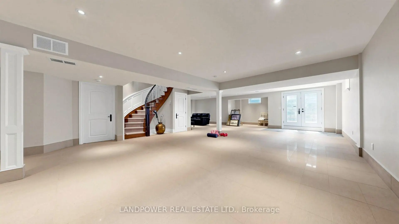
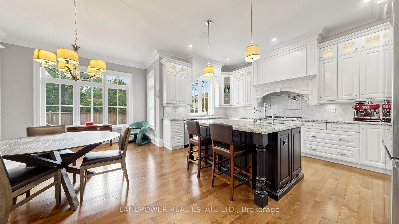
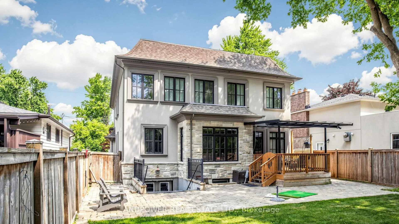
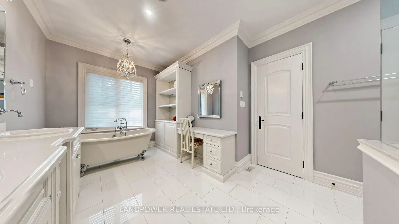
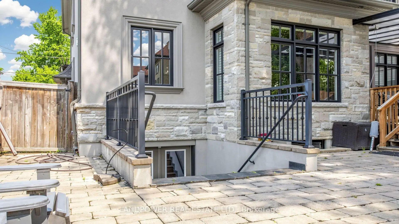
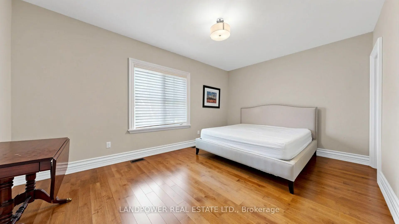
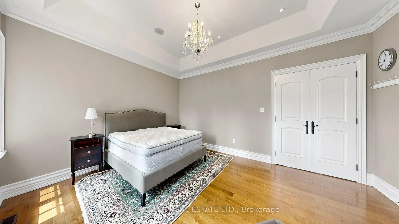
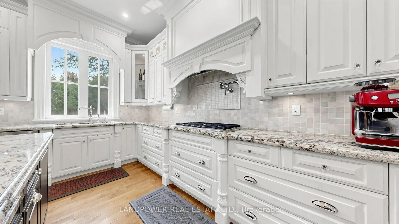
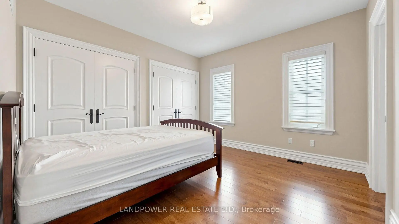
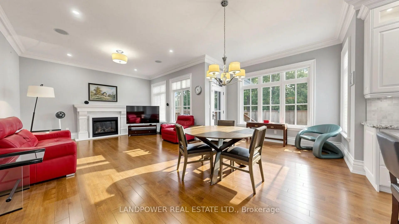
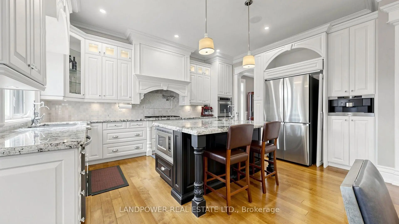
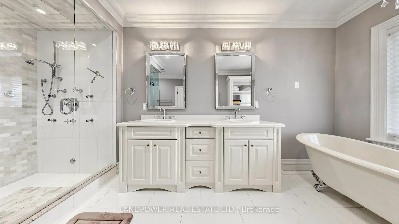
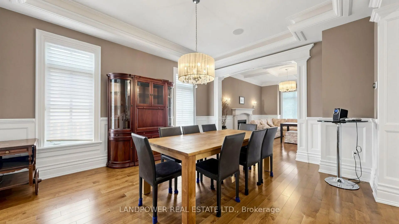
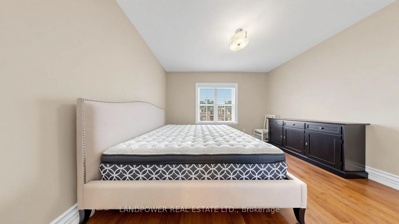
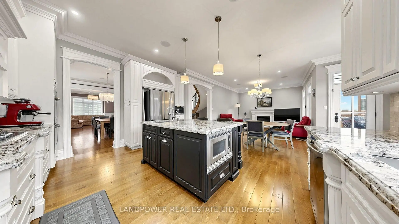
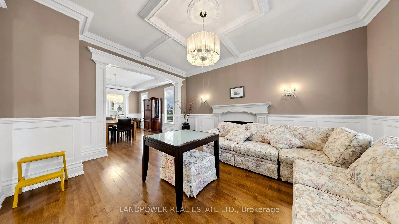
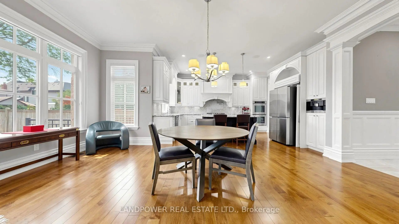
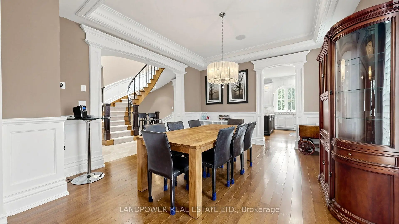
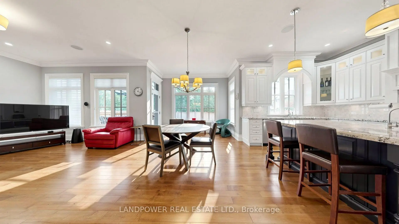
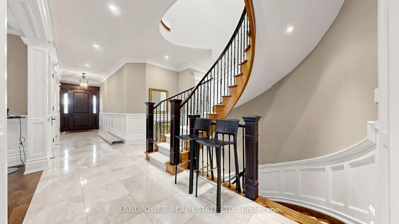
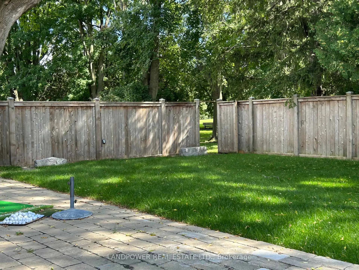
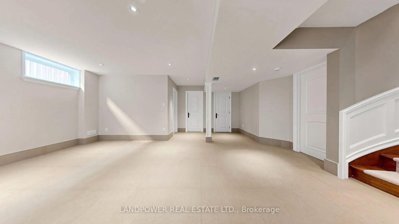
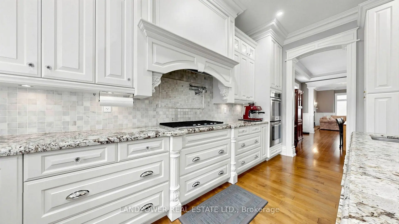
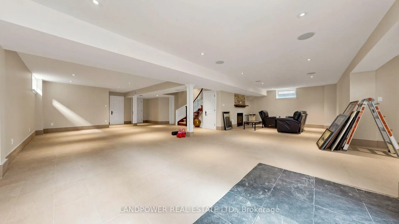
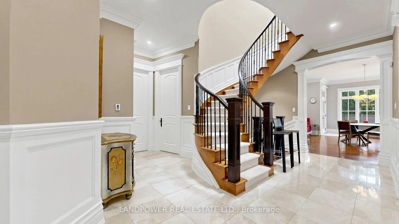
Rare Park-Backing Residence in the Heart of Unionville. Set on an impressive 57.65 x 125.14 ft lot and backing directly onto Crosby Park, this custom-built 5+1 bedroom, 6-bath residence offers an exceptional combination of privacy, scale and walkability. The home features 10-ft ceilings on the main level, generous principal rooms, extensive millwork, maple hardwood flooring and an open-concept kitchen and breakfast area overlooking the backyard and park. Upstairs, the spacious primary retreat offers a luxurious six-piece ensuite and walk-in closet, while additional bedrooms provide excellent space and privacy for family and guests.The professionally finished lower level features a large recreation area, gas fireplace and direct walk-up access to the backyard. Enjoy a rare Unionville lifestyle with direct park access, exceptional privacy and convenient proximity to Main Street Unionville, Toogood Pond, top-ranked schools and local amenities. A difficult-to-replicate combination of location, lot size, family functionality and park-side living.
Features
- Facing: South

- Bedrooms: 5

- Bathrooms: 6

- Garages: 2

- Kitchens: 1

Details
- Lot size: 57.65 x 125.14 Feet

- Space: 3500-5000

- Tax: $ 15786.07

- N13850512

- Listing contracted with: LANDPOWER REAL ESTATE LTD.
| Room | Size(M) | Description | |
|---|---|---|---|
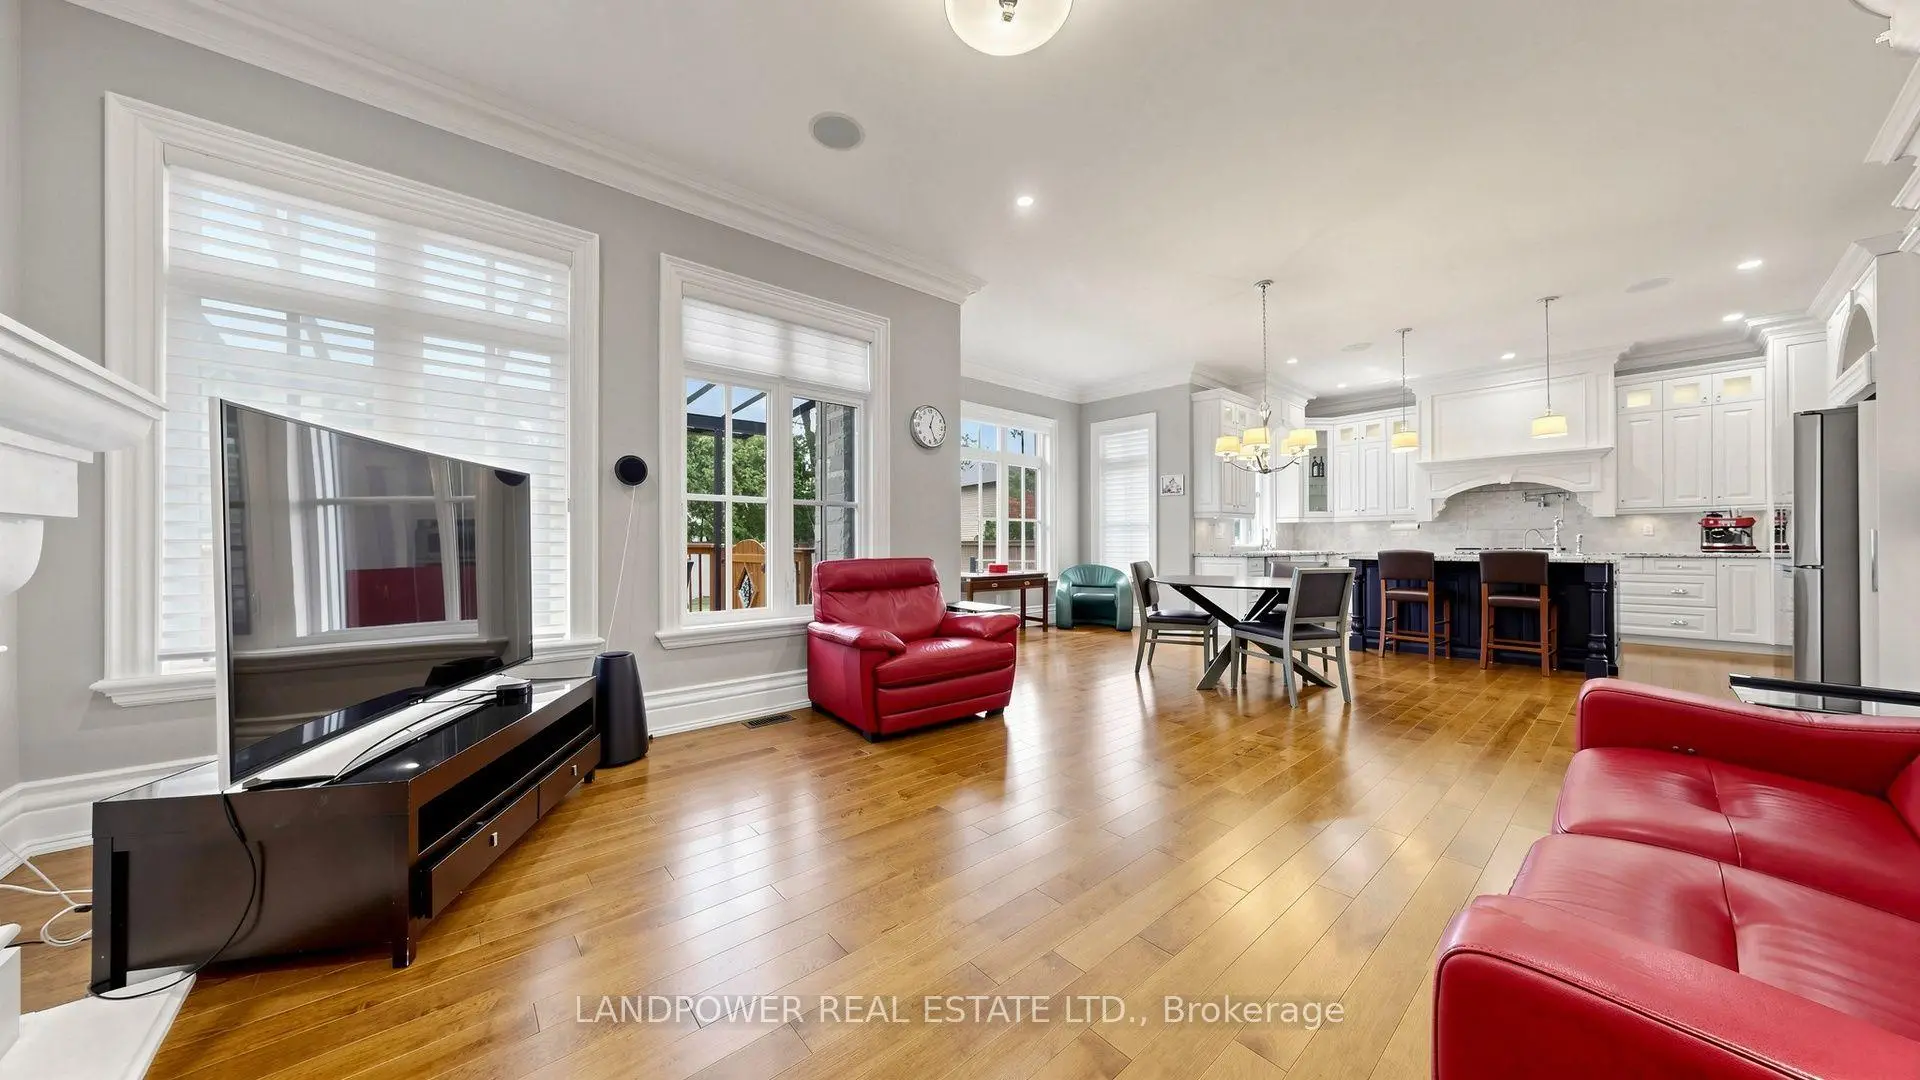
| Living Rm | 5.63x4.42 | Hardwood Floor, Gas Fireplace, Combined w/Kitchen |
|
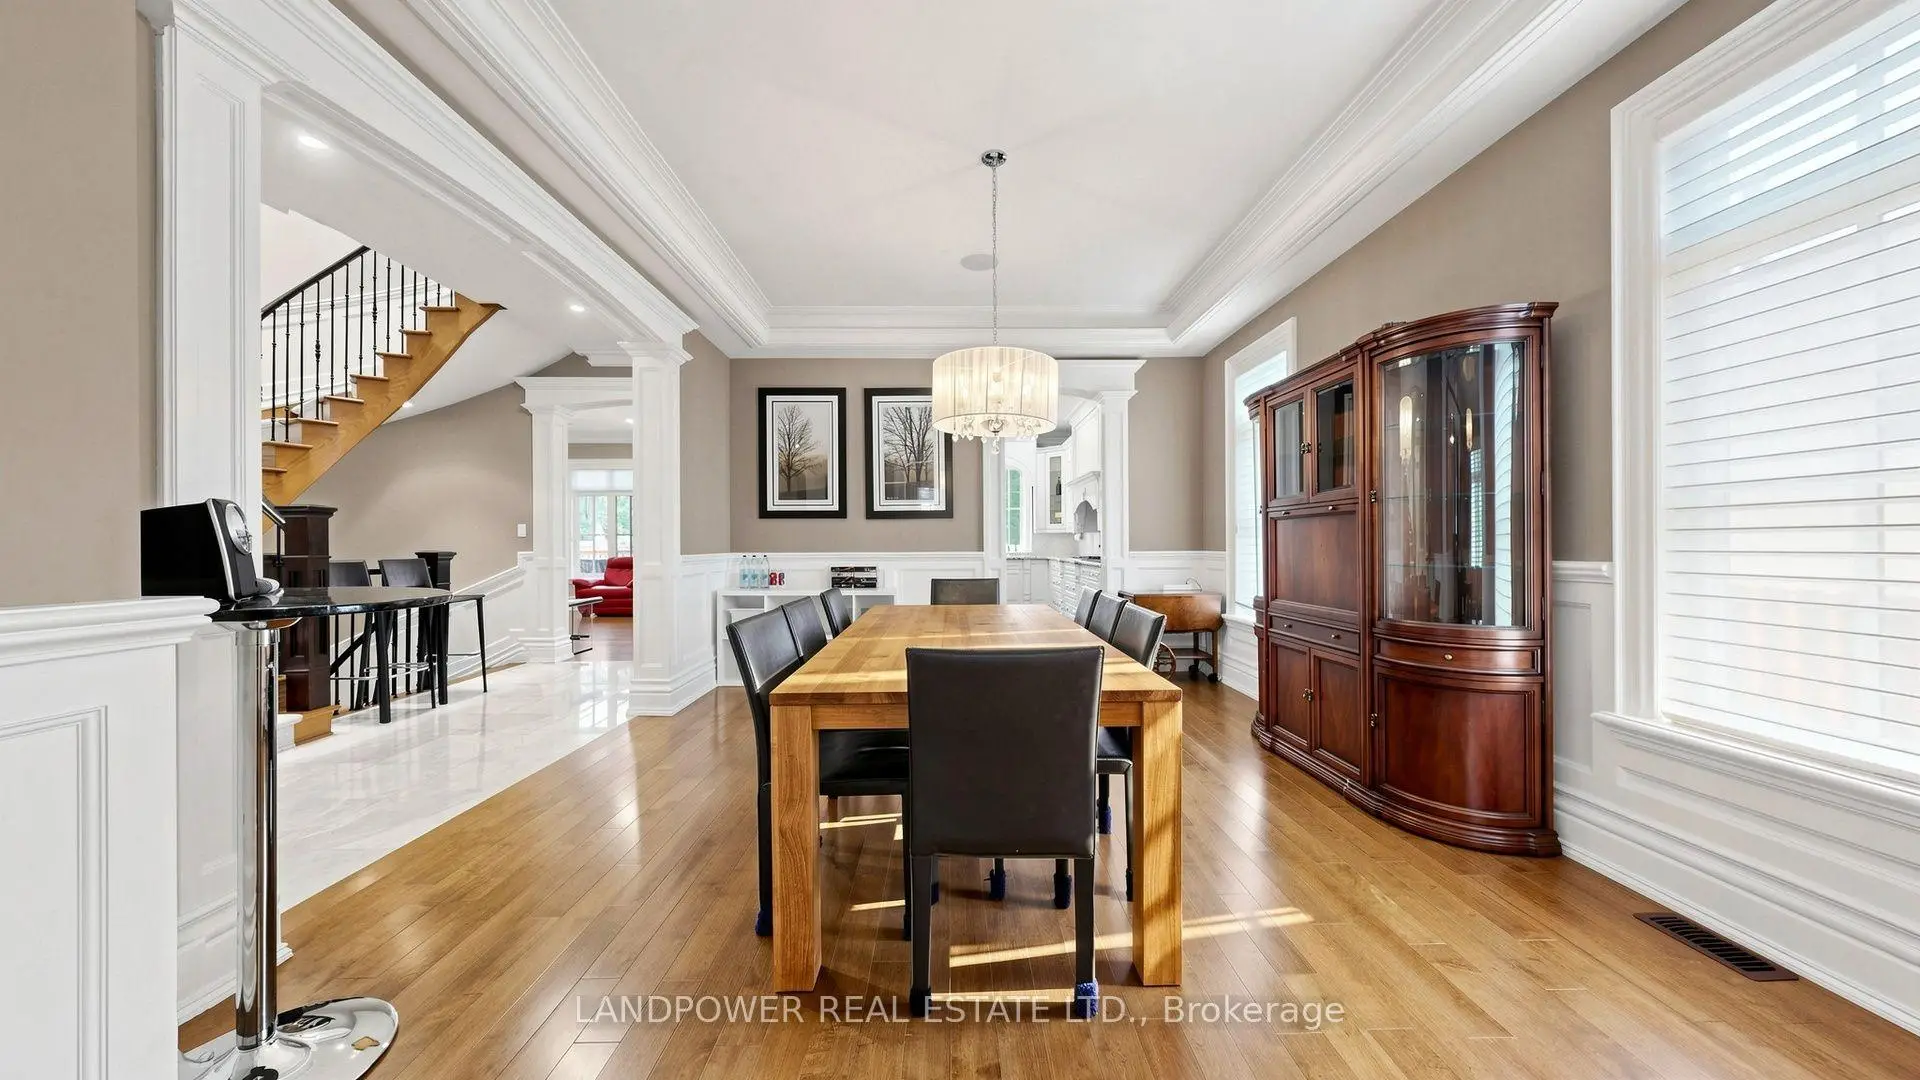
| Dining Rm | 5.35x4.64 | Hardwood Floor, Wainscoting, Plaster Ceiling |
|
| Kitchen | 5.23x4.28 | Granite Counters, Centre Island, B/I Appliances |
|
| Breakfast | 6.27x3.72 | Hardwood Floor, W/O To Yard, Combined w/Living |
|
| Family Rm | 5.01x4.45 | Hardwood Floor, Gas Fireplace, Built-in Speakers |
|
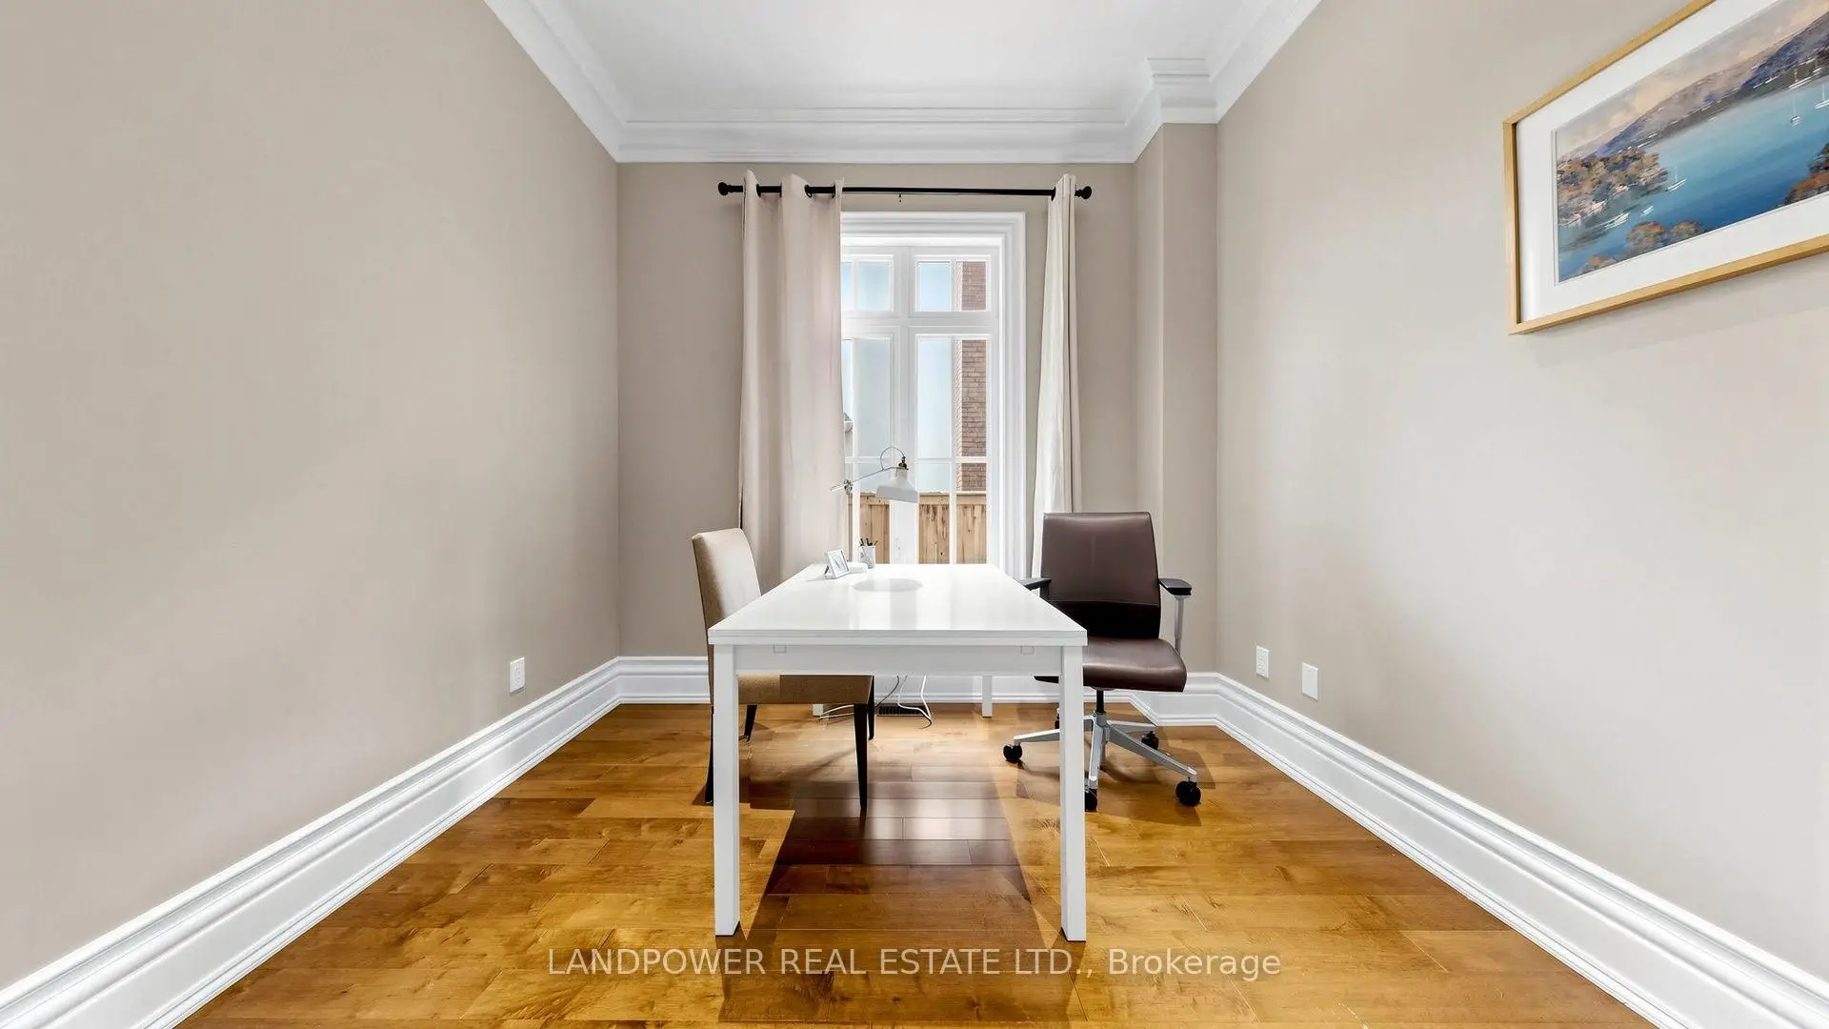
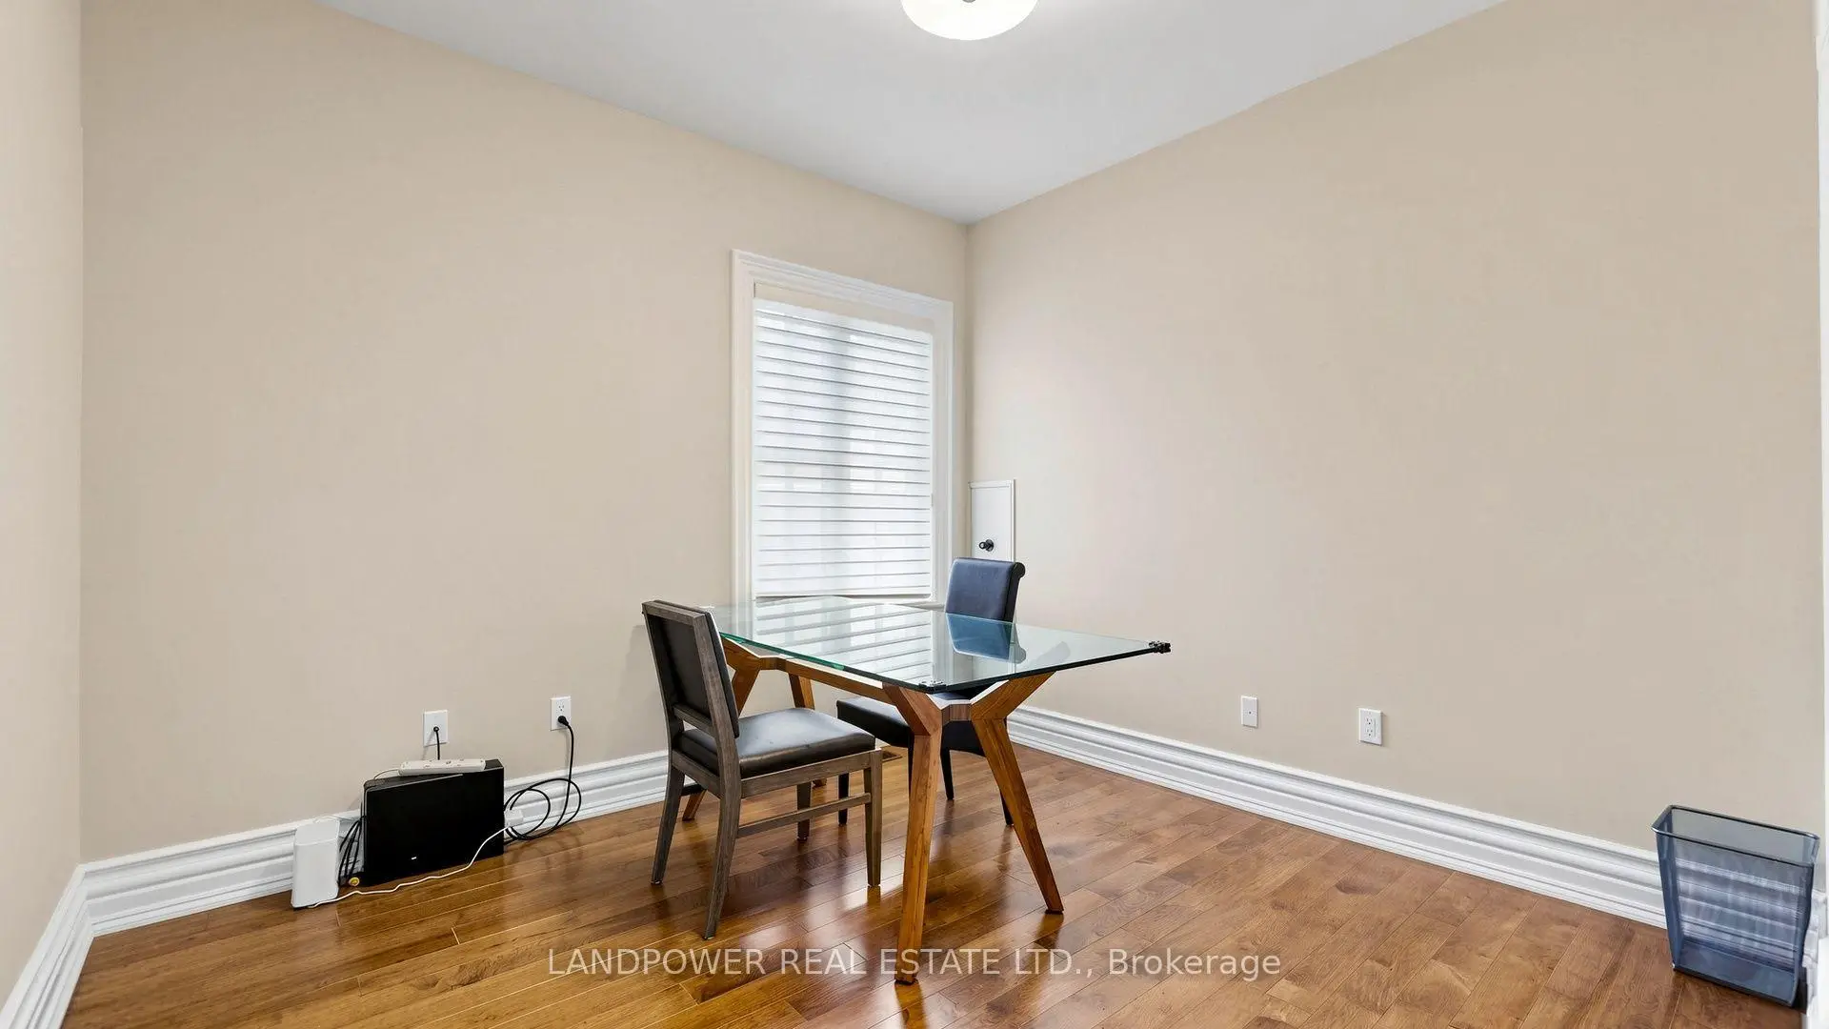
| Den | 3.36x3.18 | Hardwood Floor, Crown Moulding, Pot Lights |
|
| Primary B | 7.40x4.60 | Hardwood Floor, 6 Pc Ensuite, Walk-In Closet(s) |
|
| 2nd Br | 3.89x3.77 | Hardwood Floor, Semi Ensuite, Double Closet |
|
| 3rd Br | 4.63x3.63 | Hardwood Floor, Semi Ensuite, Large Closet |
|
| 4th Br | 5.86x3.81 | Hardwood Floor, 4 Pc Ensuite, Walk-In Closet(s) |
|
| 5th Br | 3.50x3.29 | Hardwood Floor, 4 Pc Ensuite, Large Closet |
|
| Recreatio | 9.81x4.27 | W/O To Yard, Pot Lights, Gas Fireplace |
| Bathroom | Pieces | Level | |
|---|---|---|---|
| 1xBath | 2 pcs | Main |
|
| 1xBath | 6 pcs | Second |
|
| 3xBaths | 4 pcs | Second |
|
| 1xBath | 3 pcs | Basement |
Property Summary
Located close to the intersection of Carlton Road & Main Street, 37 Pomander Rd is a 5+1 bedrooms 6 washrooms Detached. The unit has a Double Built-In Parking Spaces. The property has a finished Walk-Up basement. The property has many nice features including Water Softener and Auto Garage Door Remot. Living Room Rm, Dinning Room Rm, Kitchen, Breakfast Room, Family Room Rm and Den are on the Main floor.Home Market Analysis
For Sale
For Lease
Comparable home values have increased 42% compared with the same period last year.
Rent levels have increased 16.1% compared with the same period last year.
How This Home Compares
Local Area Profile
This property is located in an area with a high level of homeownership with housing made up primarily of detached homes. Approximately 60% of residents hold a bachelor's degree or higher, while about 21% have a college credential. Driving is the primary commuting method for nearly all local commuters.
School Information
Elementary Schools
-
Home schoolRank: 130 out of 3022 (Score: 8.7)Distance to school: 0.3 km (~6 min walk)
-
French Immersion school
Rank: 751 out of 3022 (Score: 7.2)Distance to school: 6.3 km (~19 min drive) -
Rank: 751 out of 3022 (Score: 7.2)Distance to school: 5.1 km (~15 min drive)
-
Distance to school: 0.7 km (~13 min walk)
-
Catholic Gifted program school
Rank: 1 out of 3022 (Score: 10.0)Distance to school: 2.1 km (~6 min drive) Secondary Schools
-
Home schoolRank: 24/746 (Score: 8.9) 5 year average: 9/746 (Score: 8.9)Distance to school: 1.9 km (~34 min walk)
-
Rank: 12/746 (Score: 9.2) 5 year average: 10/746 (Score: 8.9)Distance to school: 2.4 km (~7 min drive)
-
Arts program school
Rank: 24/746 (Score: 8.9) 5 year average: 9/746 (Score: 8.9)Distance to school: 1.9 km (~34 min walk) -
AP program school
Rank: 16/746 (Score: 9.1) 5 year average: 41/746 (Score: 8.2)Distance to school: 3.6 km (~11 min drive) -
Catholic Home school
Rank: 6/746 (Score: 9.6) 5 year average: 5/746 (Score: 9.0)Distance to school: 3.3 km (~10 min drive) -
Rank: 89/746 (Score: 8.0) 5 year average: 135/746 (Score: 7.3)Distance to school: 8.2 km (~24 min drive)
-
Rank: 67/746 (Score: 8.2) 5 year average: 152/746 (Score: 7.3)Distance to school: 5.5 km (~16 min drive)


Commute Information
 Unionville Go Train Station (1.9km) - Free Parking available, parking lots: 1614