Royal Orchard, Markham, L3T 3C5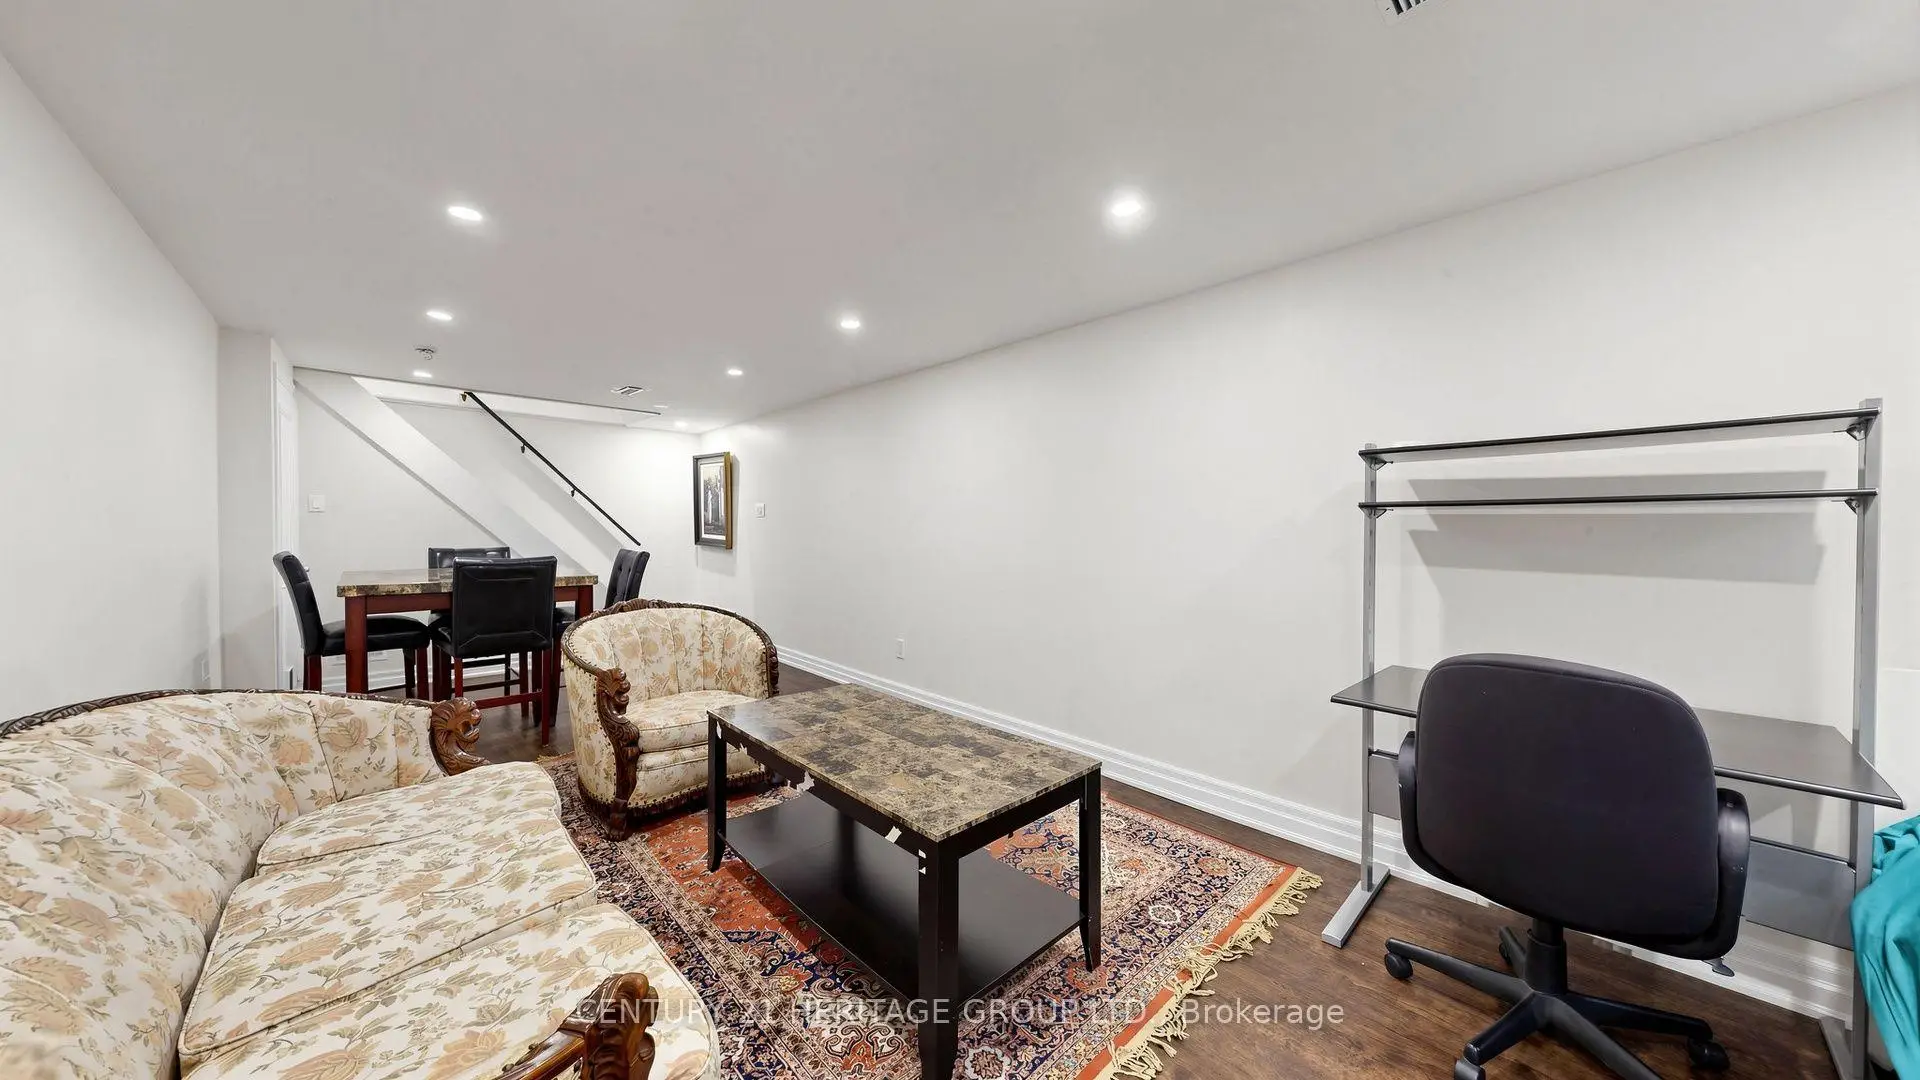

Description
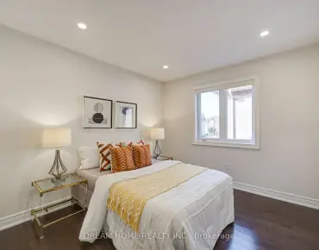
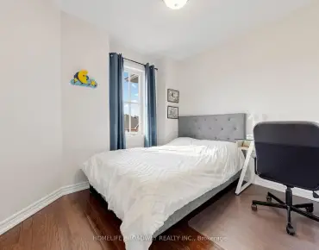
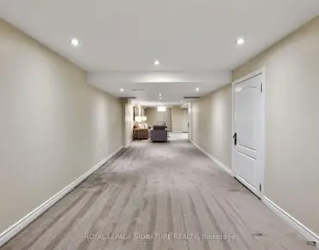
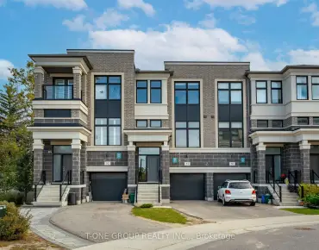
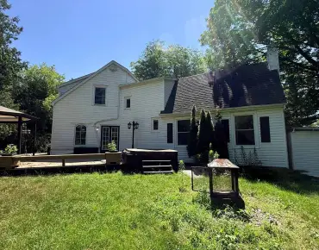
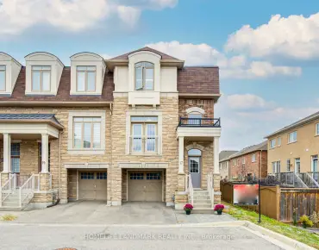
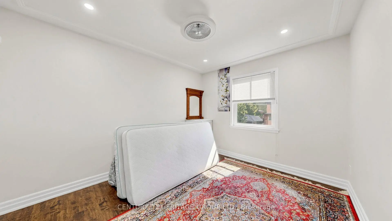
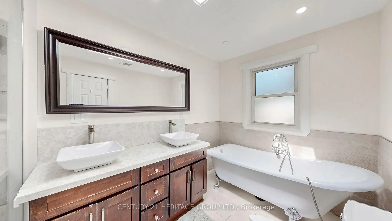
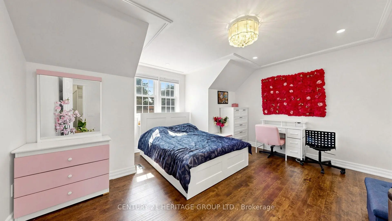
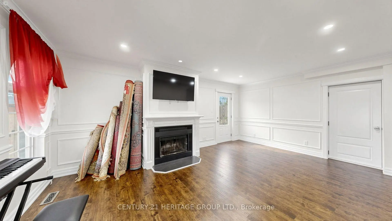
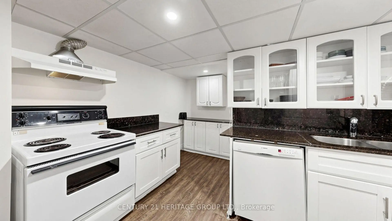
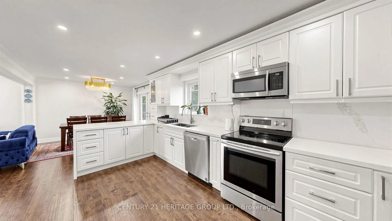
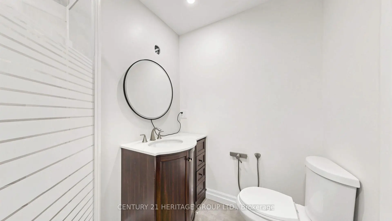
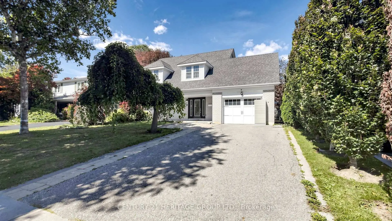
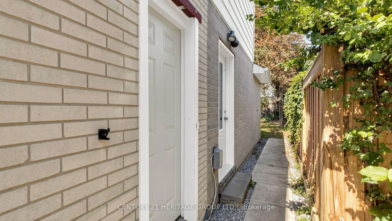
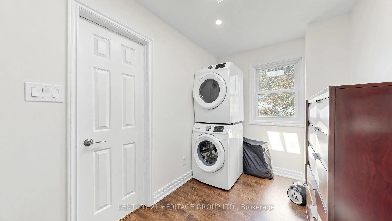
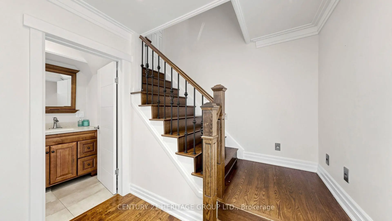
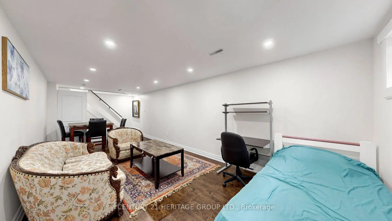
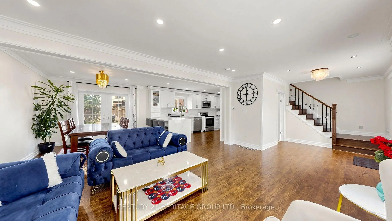
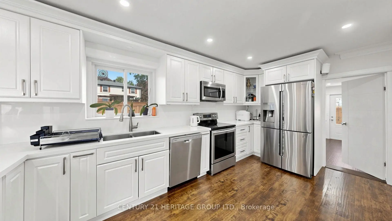
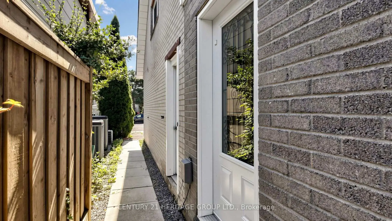
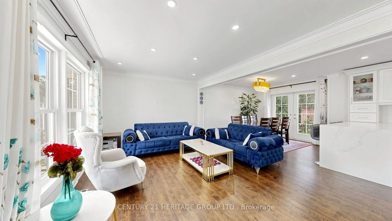
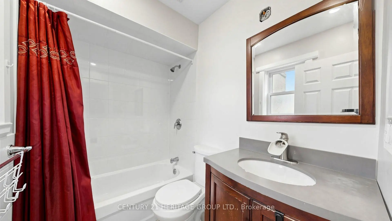
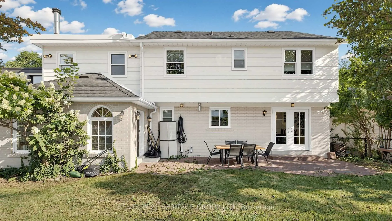
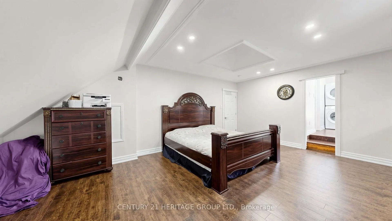
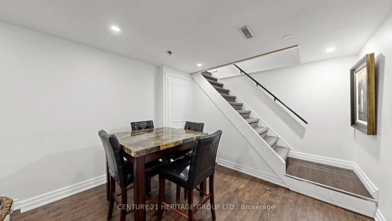
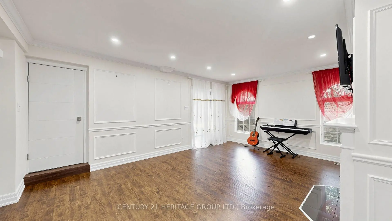
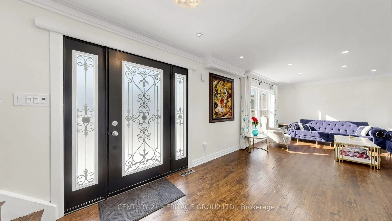
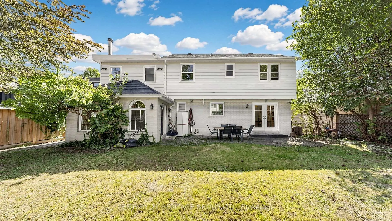
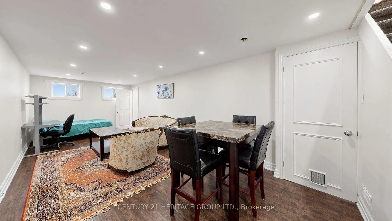
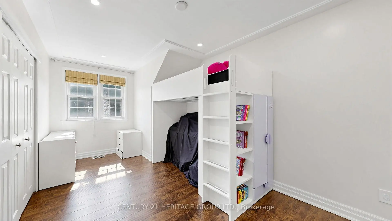
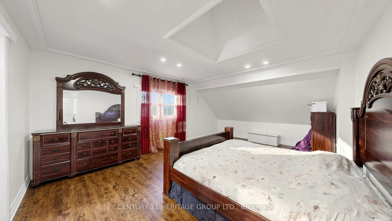
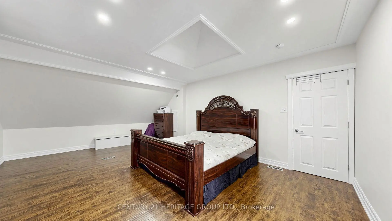
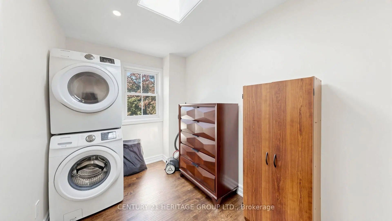
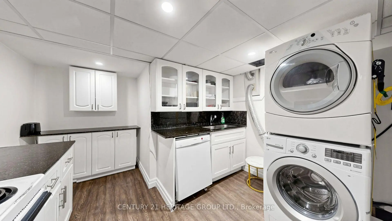
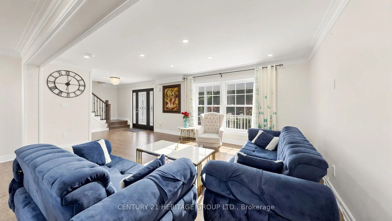
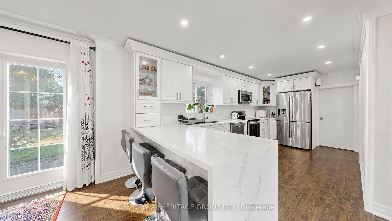
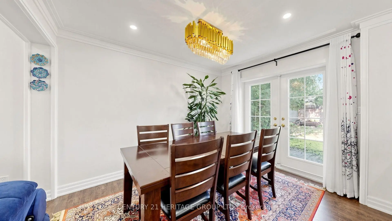
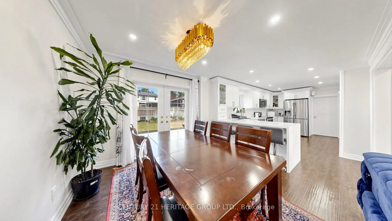
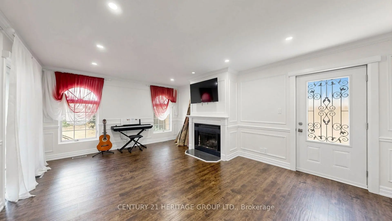
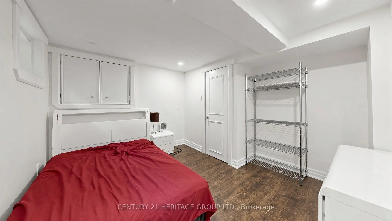
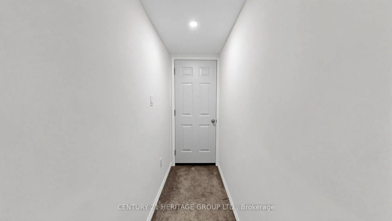
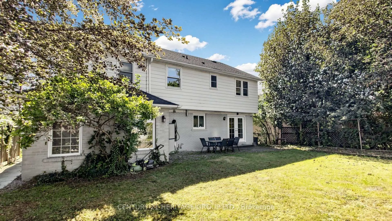
Welcome to this spacious and well-maintained home in the desirable Royal Orchard neighbourhood of Thornhill. Offering plenty of space for a growing family, the home features 5 bedrooms on the second floor and 5 bathrooms in total, including two bedrooms with their own private ensuite bathrooms. The main living areas are generously sized, with a practical layout that provides plenty of room for both family life and entertaining guests. The fully finished basement, complete with a separate entrance, offers excellent income potential or an ideal in-law suite. Several important upgrades have been completed, including updated plumbing and electrical work and a 200-amp electrical panel, giving the new owners added peace of mind. The property is located in the established Royal Orchard community, surrounded by mature trees and quiet residential streets. It is conveniently located near Yonge Street, parks, shopping, public transit, and local amenities. The planned Yonge North Subway Extension, including the proposed Royal Orchard Station, is also expected to bring improved transit access to the neighbourhood. Families will appreciate the nearby schools, including Bay thorn Public School, as well as French Immersion options such as Woodland Public School. The area is also close to local landmarks such as Heintzman House, adding to the character and charm of the neighbourhood. With its generous bedroom and bathroom count, useful basement access and potential for income , recent upgrades, and convenient location, this property offers plenty of space and flexibility for today's family.
Features
- Facing: North

- Bedrooms: 5

- Bathrooms: 5

- Garages: 1

- Kitchens: 1

Details
- Lot size: 55.00 x 118.00 Feet

- Space: 2500-3000

- Tax: $ 6562.00

- N13830630

- Listing contracted with: CENTURY 21 HERITAGE GROUP LTD.
| Room | Size(M) | Description | |
|---|---|---|---|
| Family Rm | 5.64x4.00 | W/O To Yard, Pot Lights, Window |
|
| Dining Rm | 3.10x3.10 | W/O To Yard, Pot Lights, Window |
|
| Living Rm | 5.20x3.28 | Combined w/Dining, Pot Lights, Window |
|
| Kitchen | 5.28x2.60 | Centre Island, Quartz Counter, Window |
|
| Foyer | 2.30x1.90 | Closet, Pot Lights |
|
| Br | 6.00x4.30 | Walk-In Closet(s), Pot Lights |
|
| 2nd Br | 3.50x2.90 | Closet, Pot Lights |
|
| 3rd Br | 4.40x2.80 | Closet, Pot Lights |
|
| 4th Br | 3.20x4.20 | Closet, Pot Lights |
|
| 5th Br | 4.40x4.10 | Closet, Pot Lights |
|
| Kitchen | 4.00x2.20 | Pot Lights, Window |
|
| Living Rm | 7.30x3.09 | Pot Lights, Window |
| Bathroom | Pieces | Level | |
|---|---|---|---|
| 1xBath | 2 pcs | Main |
|
| 1xBath | 5 pcs | Second |
|
| 1xBath | 3 pcs | Second |
|
| 1xBath | 4 pcs | Second |
|
| 1xBath | 3 pcs | Basement |
Property Summary
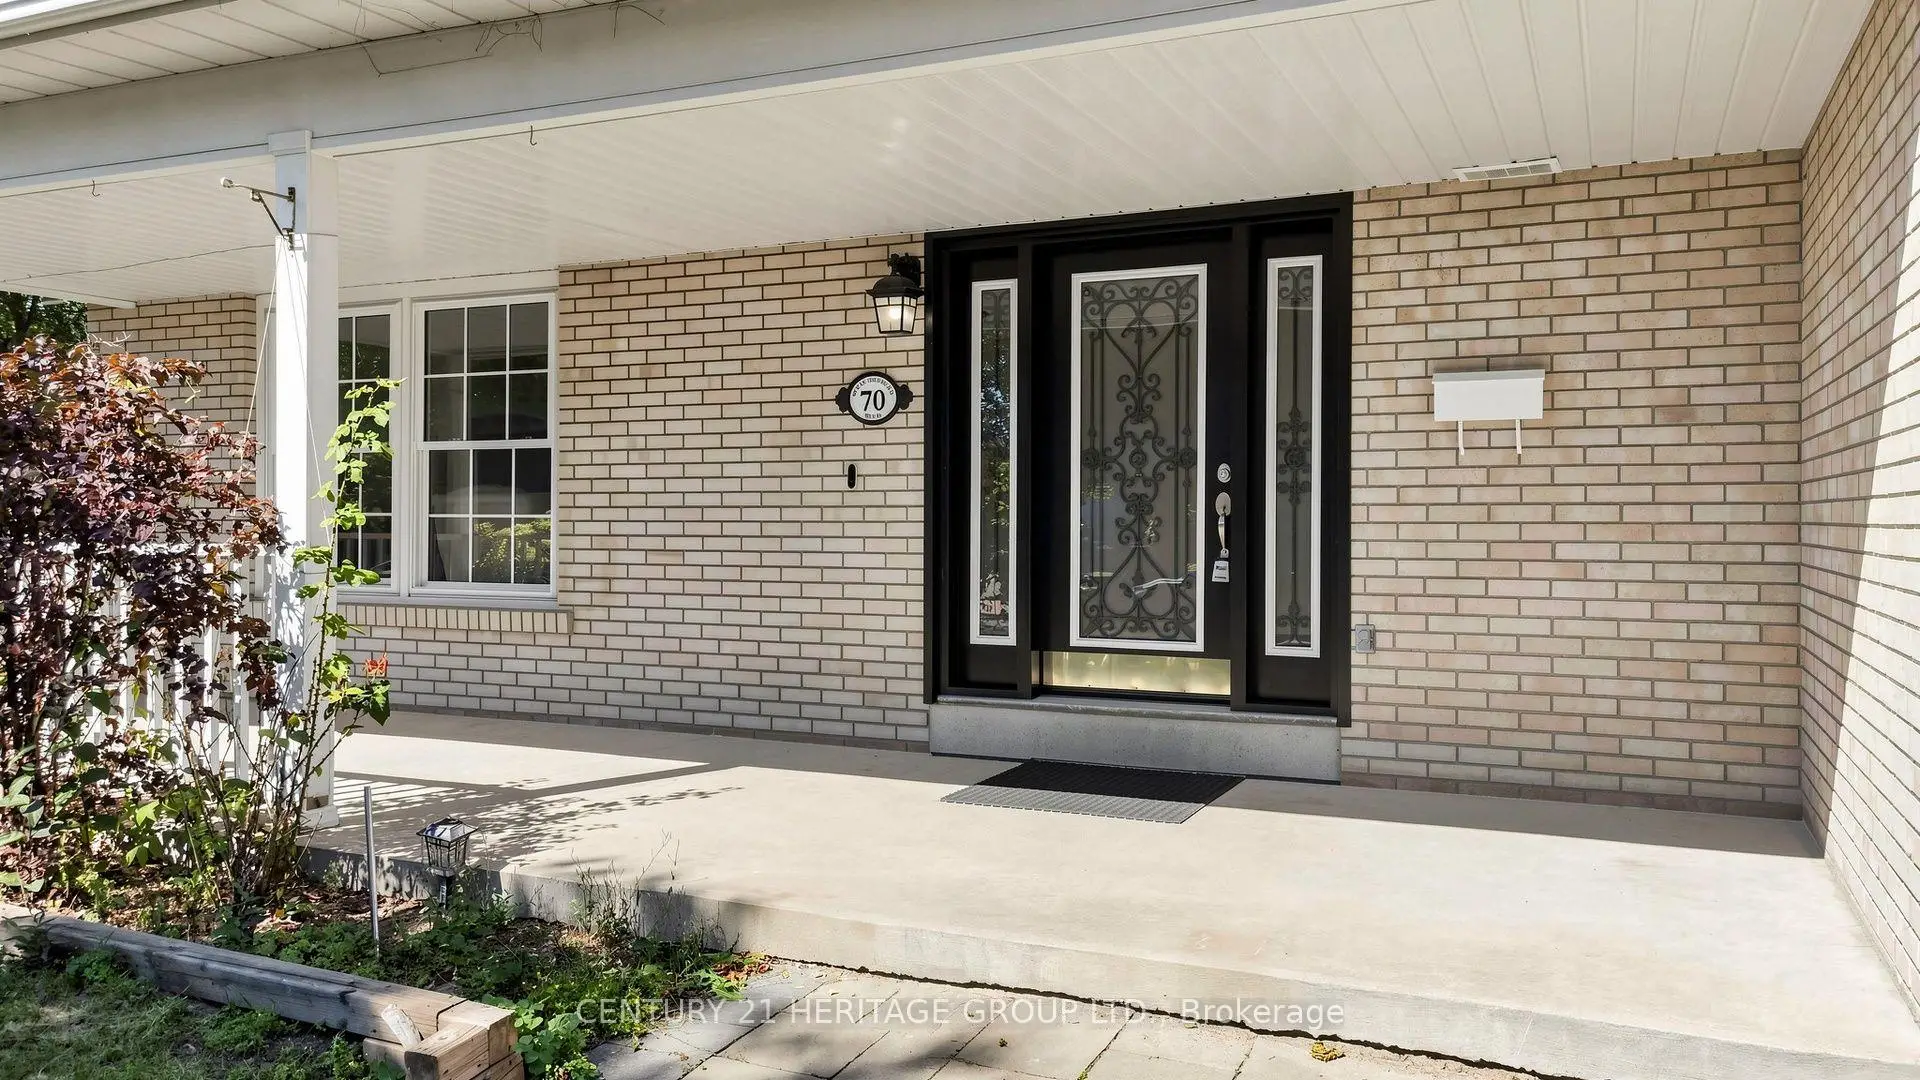
Located close to the intersection of Yonge and Royal Orchard, 70 Royal Orchard Blvd is a 5+1 bedrooms 5 washrooms Detached. The unit has a Single Attached Parking Space. The property basement is Apartment Separate Ent. The property has many nice features including None. Family Room Rm, Dinning Room Rm, Living Room Rm, Kitchen and Foyer are on the Main floor.Home Market Analysis
For Sale
For Lease
Comparable home values have decreased 16.9% compared with the same period last year.
Rent levels have increased 21.6% compared with the same period last year.
How This Home Compares
Local Area Profile
This property is located in an area with a significant rental housing presence with a mix of detached homes, townhouses and apartments and condominiums. Approximately 52% of residents hold a bachelor's degree or higher, while about 14% have a college credential. Most local commuters travel by car, while a smaller share use public transit.
School Information
Elementary Schools
-
Home schoolRank: 1165 out of 3022 (Score: 6.6)Distance to school: 0.4 km (~7 min walk)
-
French Immersion school
Rank: 337 out of 3022 (Score: 8.0)Distance to school: 2.7 km (~8 min drive) -
Rank: 2601 out of 3022 (Score: 3.9)Distance to school: 0.4 km (~8 min walk)
-
Rank: 2601 out of 3022 (Score: 3.9)Distance to school: 0.4 km (~8 min walk)
-
Rank: 1934 out of 3022 (Score: 5.5)Distance to school: 0.6 km (~11 min walk)
-
Catholic Gifted program school
Rank: 1 out of 3022 (Score: 10.0)Distance to school: 4.0 km (~12 min drive) Secondary Schools
-
Rank: 112/746 (Score: 7.8) 5 year average: 87/746 (Score: 7.7)Distance to school: 1.5 km (~27 min walk)
-
Rank: 20/746 (Score: 9.0) 5 year average: 50/746 (Score: 8.0)Distance to school: 1.4 km (~26 min walk)
-
Arts program school
Rank: 100/746 (Score: 7.9) 5 year average: 60/746 (Score: 7.9)Distance to school: 2.9 km (~9 min drive) -
AP program school
Rank: 67/746 (Score: 8.2) 5 year average: 109/746 (Score: 7.5)Distance to school: 5.6 km (~17 min drive) -
Catholic Home school
Rank: 1/746 (Score: 10.0) 5 year average: 2/746 (Score: 9.3)Distance to school: 3.5 km (~10 min drive) -
Rank: 89/746 (Score: 8.0) 5 year average: 135/746 (Score: 7.3)Distance to school: 7.0 km (~21 min drive)
-
Rank: 1/746 (Score: 10.0) 5 year average: 3/746 (Score: 9.2)Distance to school: 8.6 km (~26 min drive)