Unionville, Markham, L3R 7W2

Description
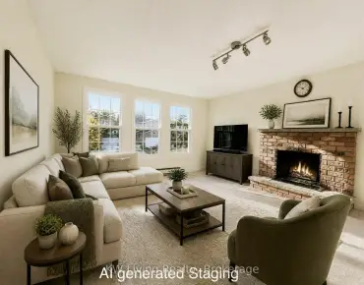
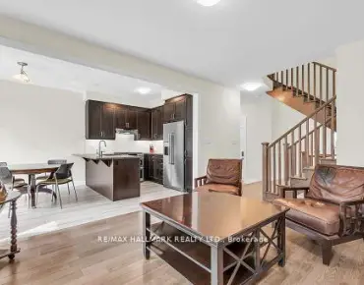
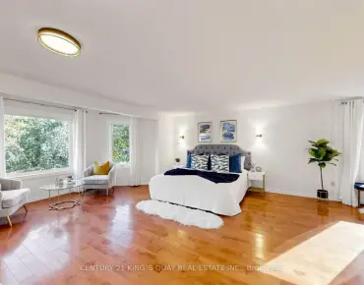
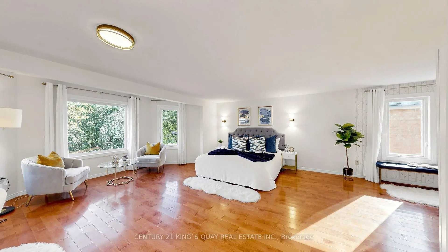
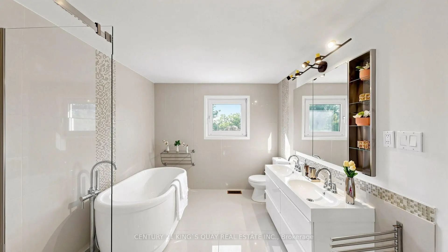
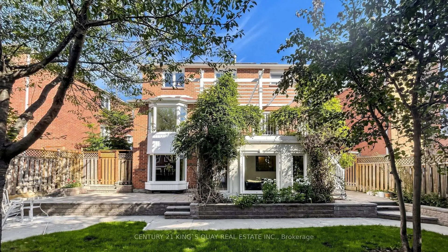
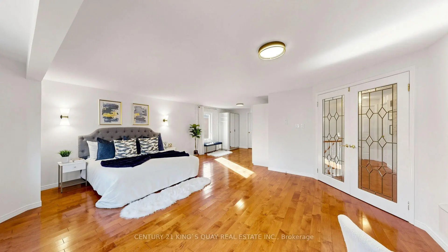
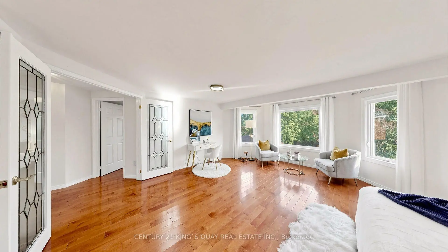
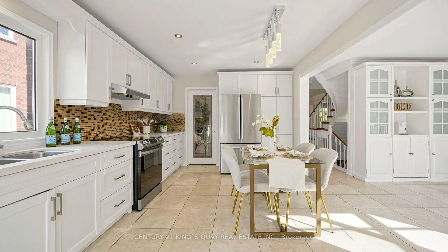
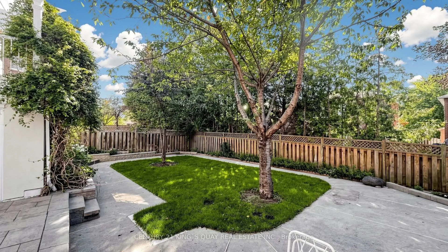
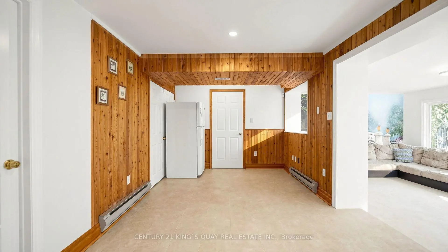
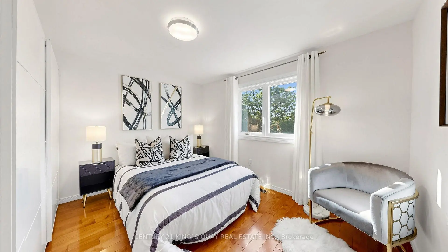
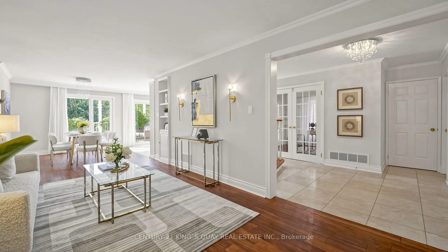
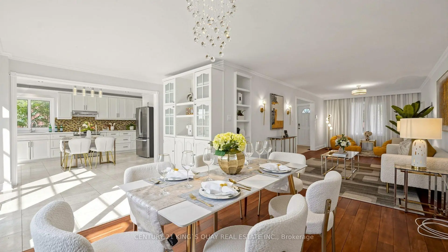
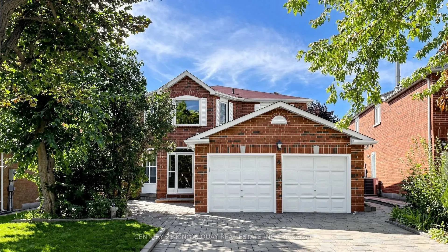
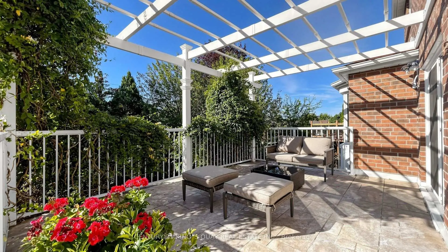
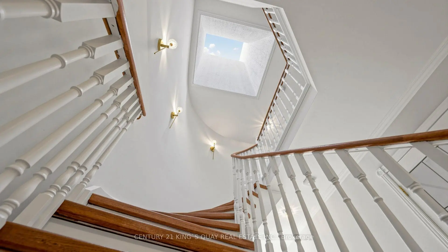
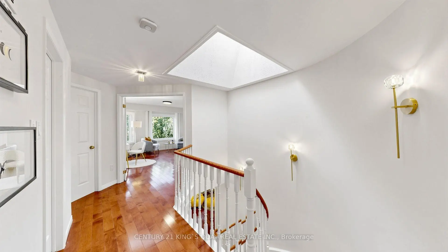
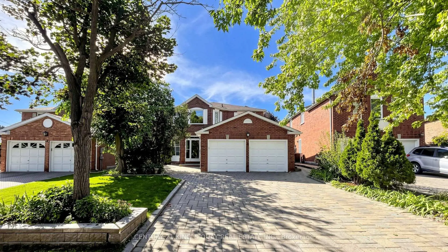
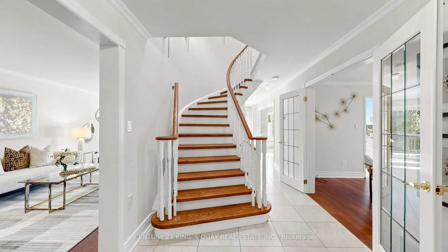
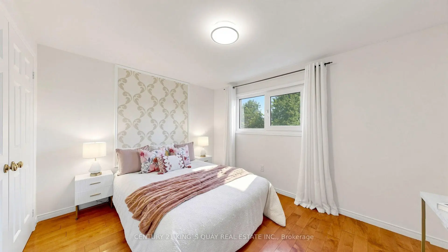
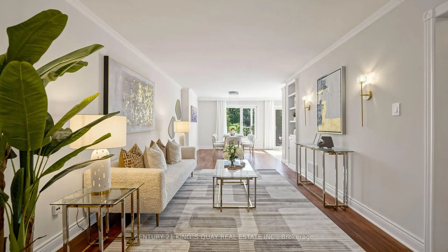
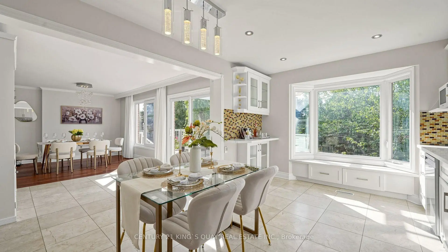
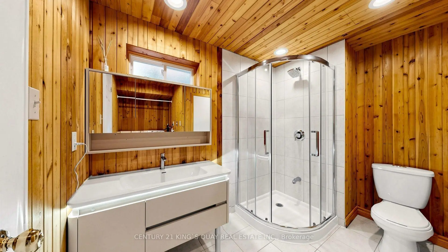
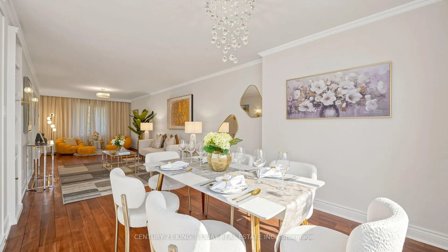
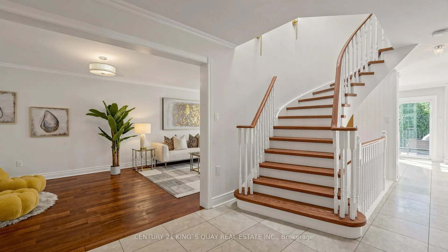
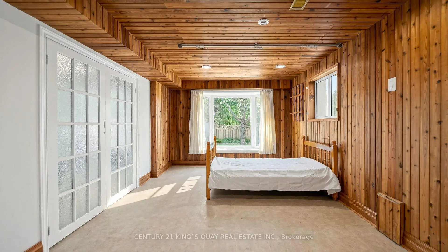
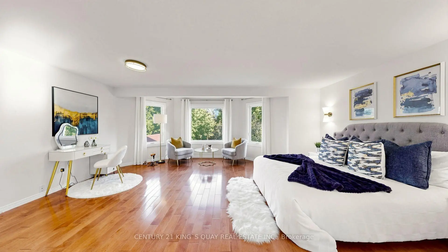
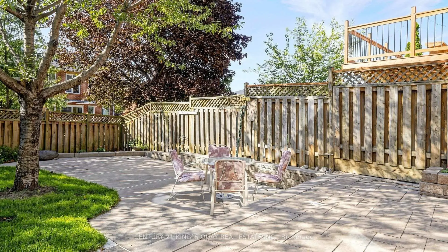
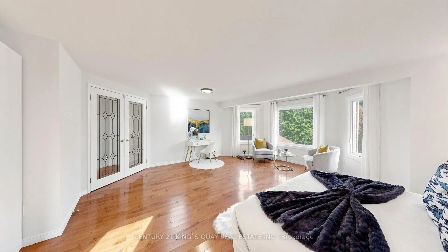
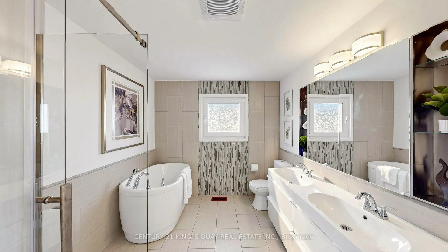
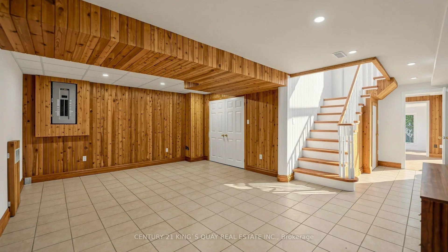
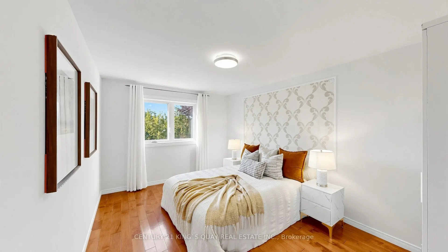
A stunning well-maintained family home in the heart of Unionville, a highly desirable school district by top-rated educational options: St. Justin Martyr ES, Coledale PS, St. Augustine SS, Unionville HS, and more. Steps to Markham Town Centre, City Hall, First Markham Place, Unionville library and various other sports/recreational centres, shops, and restaurants. The south-facing backyard fills the home with natural light all day, ensuring it always feels bright and cozy. Upstairs is a generously sized master bedroom with 5pc ensuite bathroom. The walk-out basement suite with its own separate entrance, bedroom, washroom, kitchen, and living space, offers flexibility for extended family or additional $$$ in monthly rental income. Also equipped with a solar system for additional savings in utilities annually. Don't miss this precious opportunity to own a gorgeous property that combines comfortable living with excellent investment potential!
Features
- Facing: South

- Bedrooms: 4

- Bathrooms: 4

- Garages: 2

- Kitchens: 1

Details
- Lot size: 43.00 x 122.00 Feet

- Space: 2500-3000

- Tax: $ 8441.51

- N13788448

- Listing contracted with: CENTURY 21 KING`S QUAY REAL ESTATE INC.
| Room | Size(M) | Description | |
|---|---|---|---|
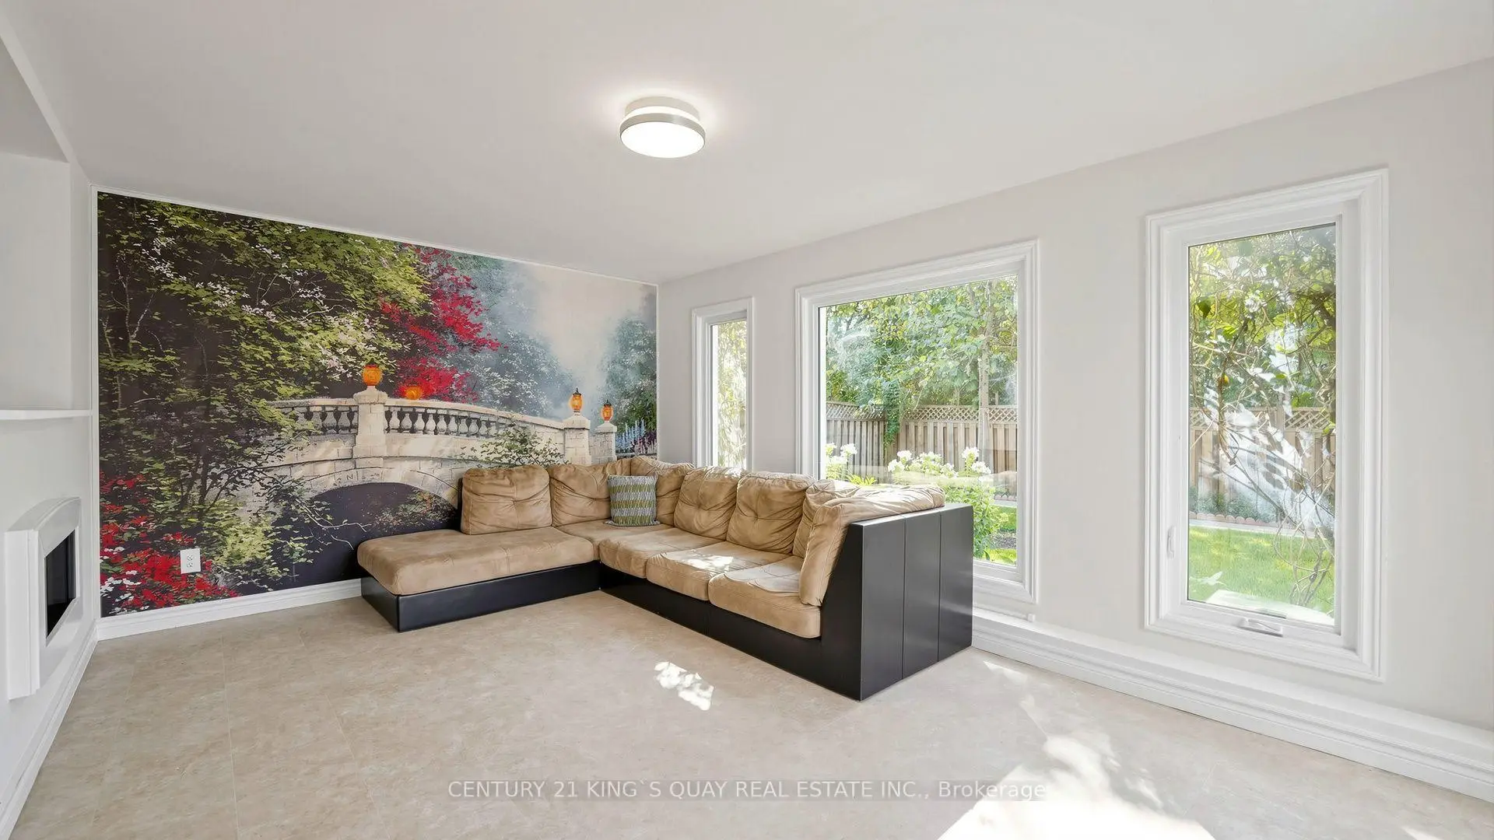
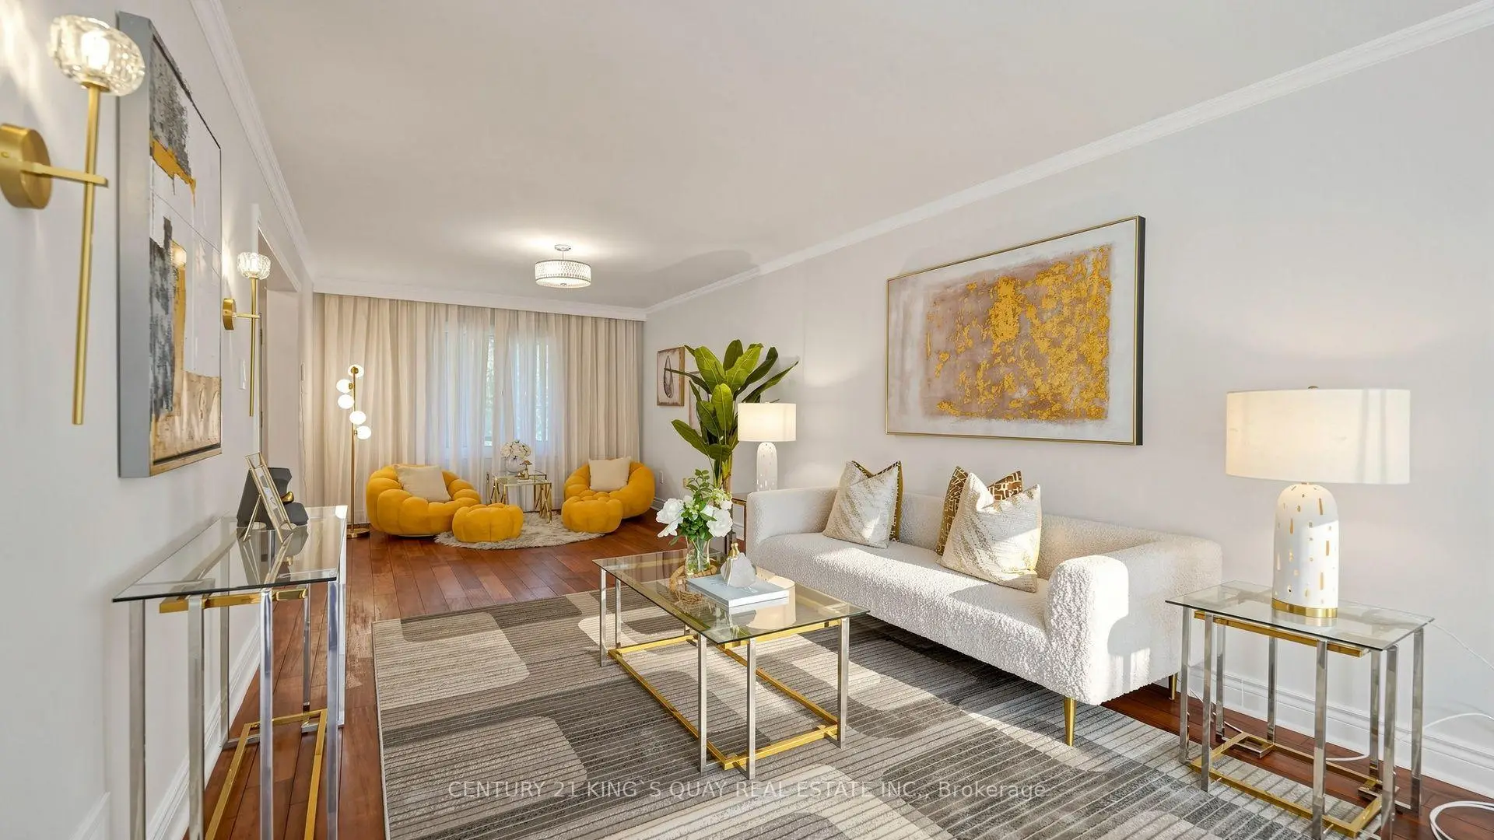
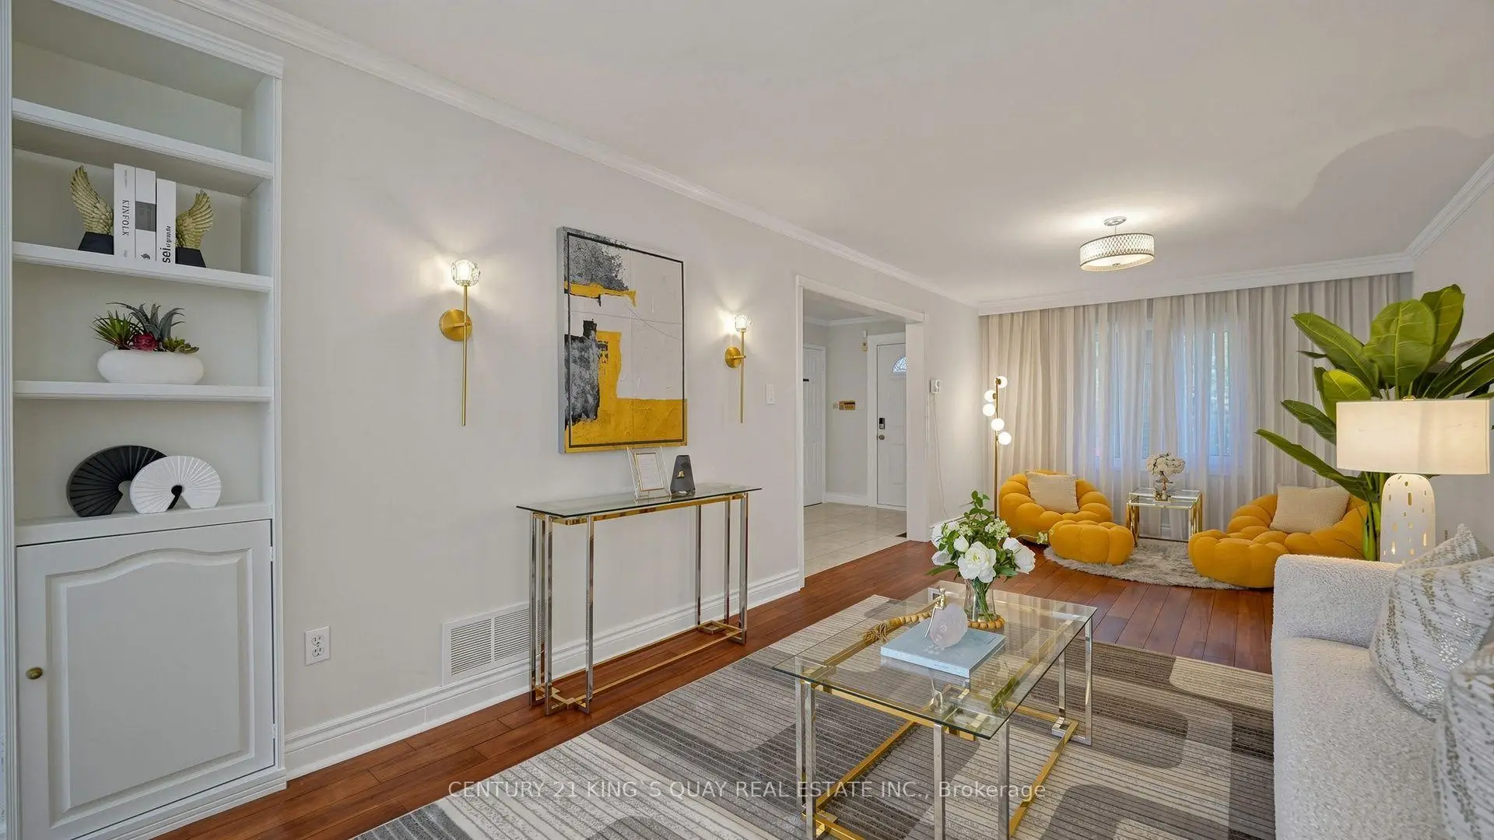
| Great Rm | 7.43x3.32 | Hardwood Floor |
|
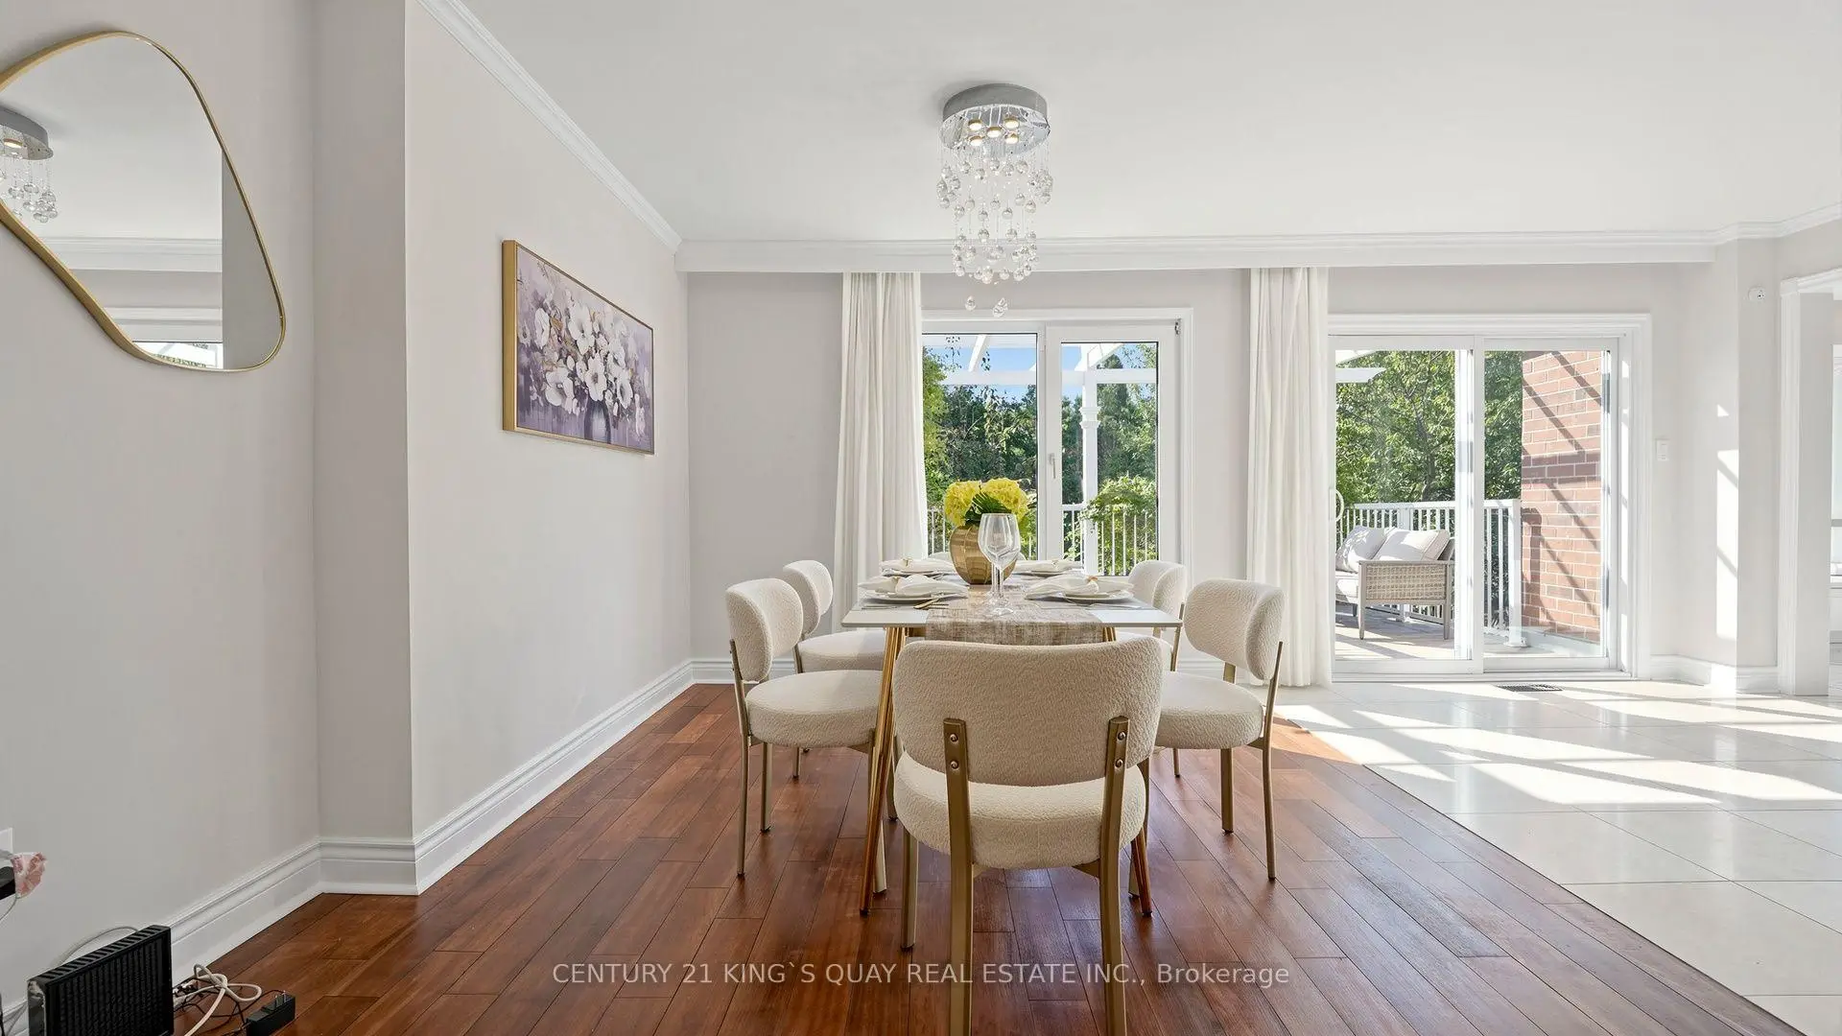
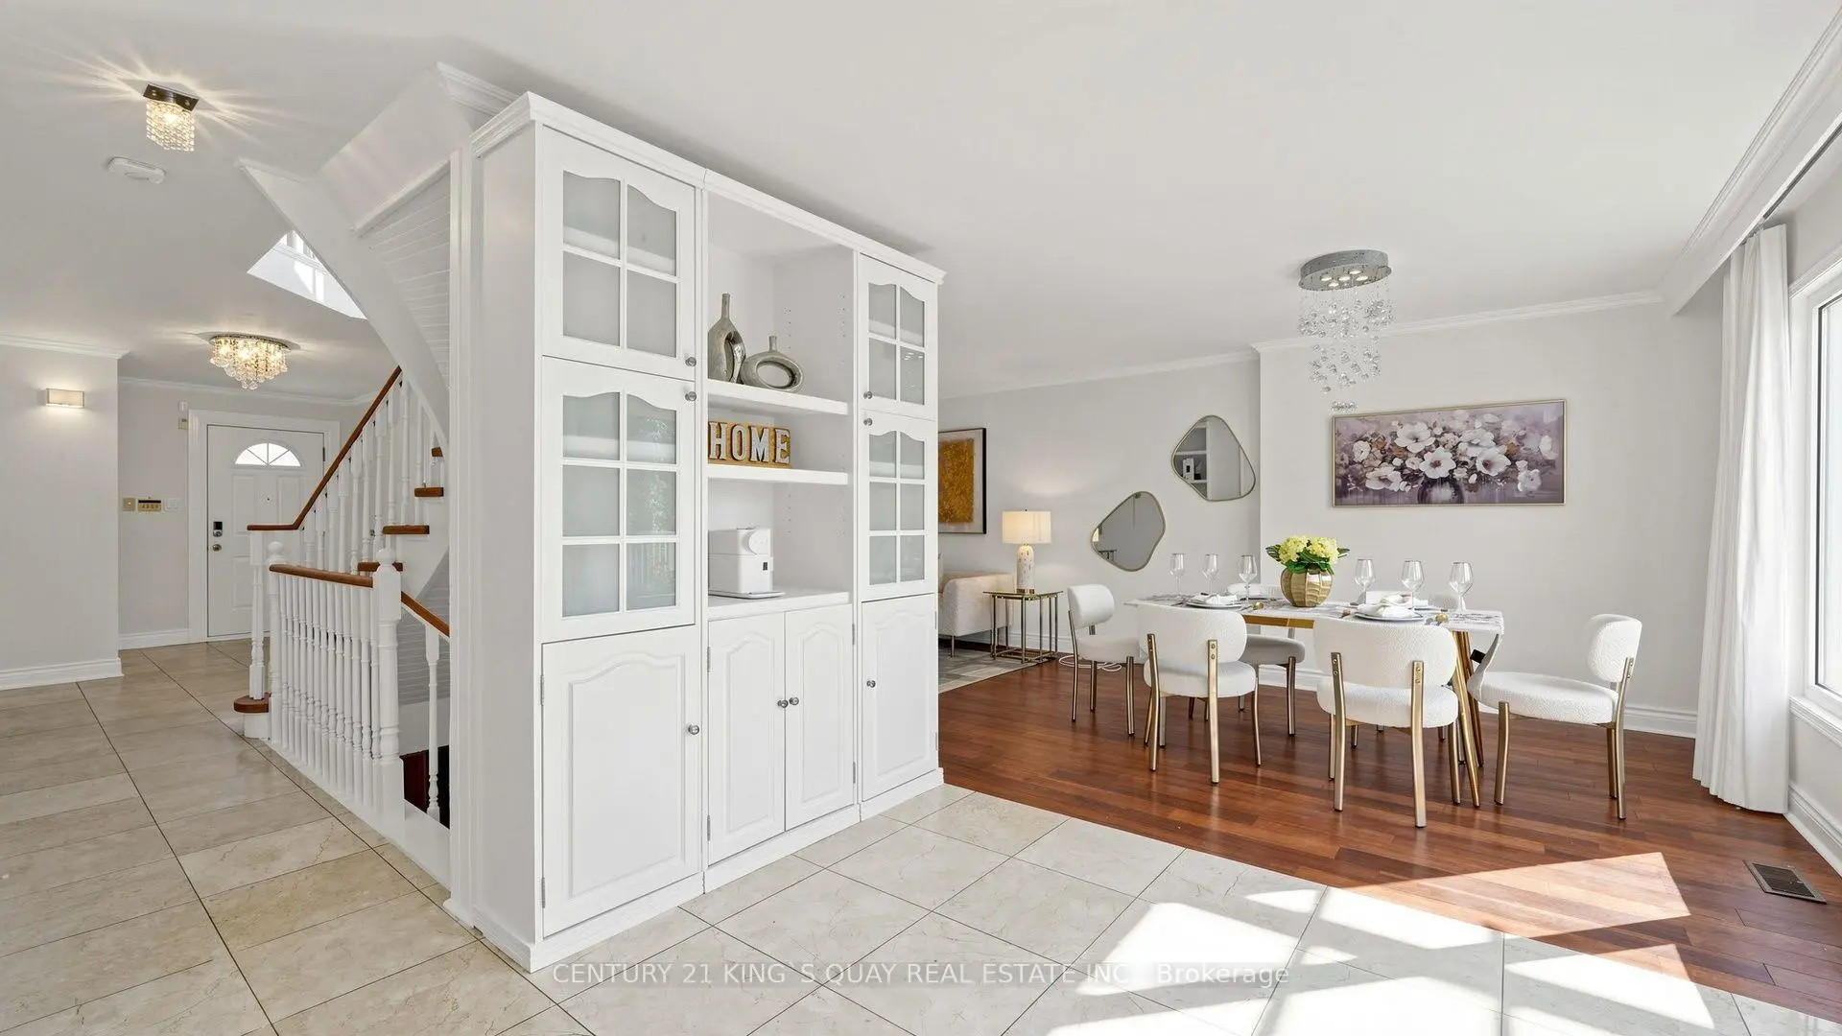
| Dining Rm | 5.78x3.28 | Hardwood Floor, Marble Floor |
|
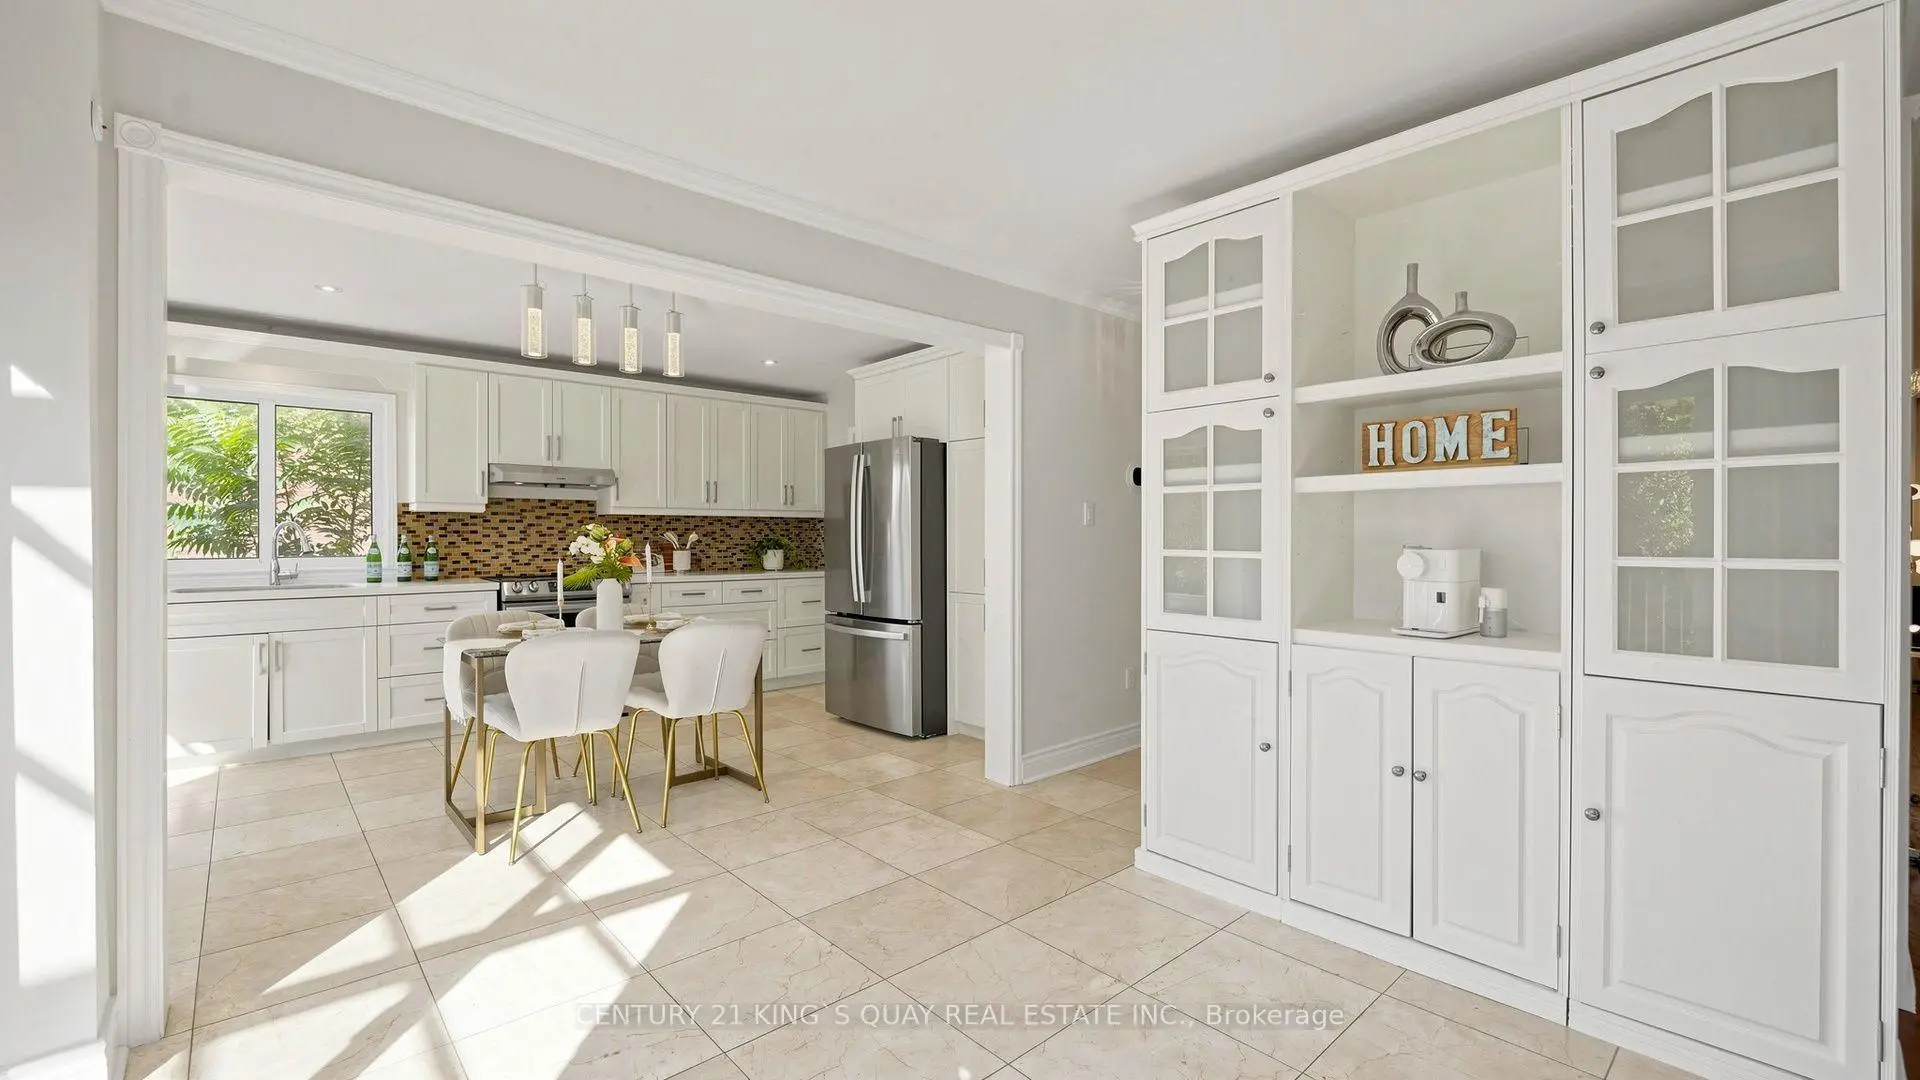
| Kitchen | 3.54x5.88 | Marble Floor, Quartz Counter |
|
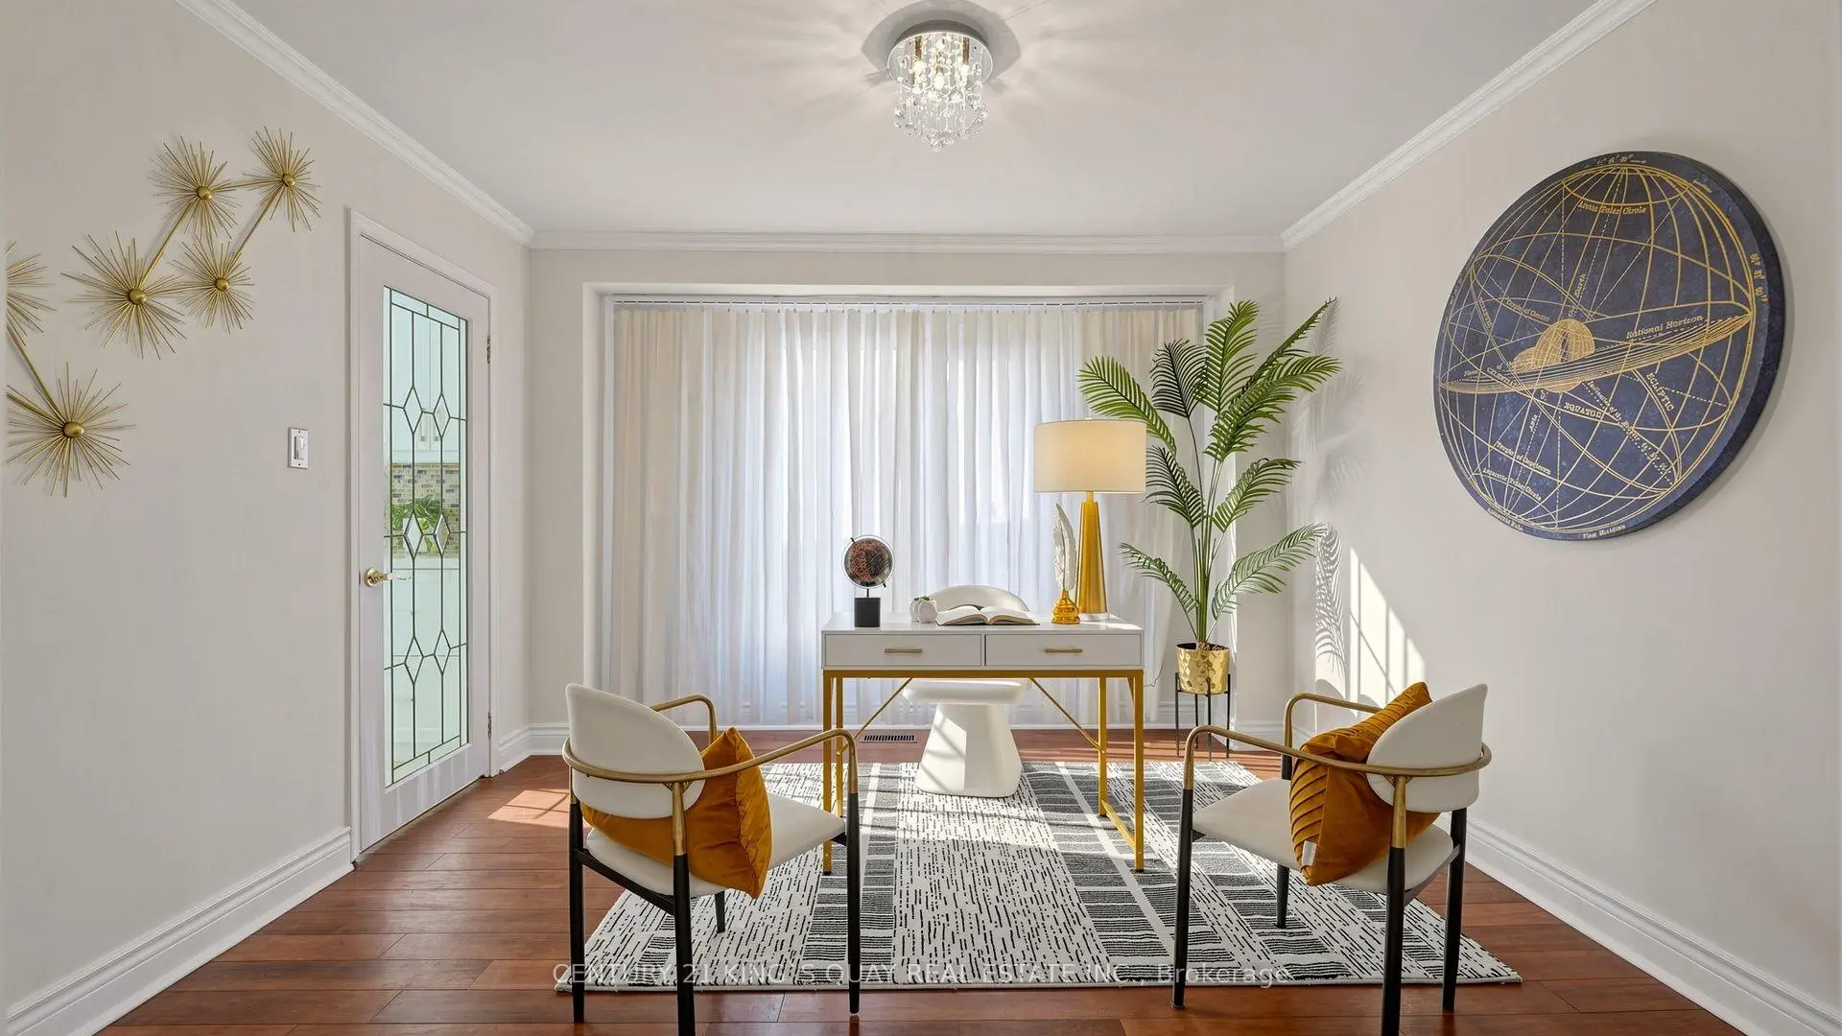
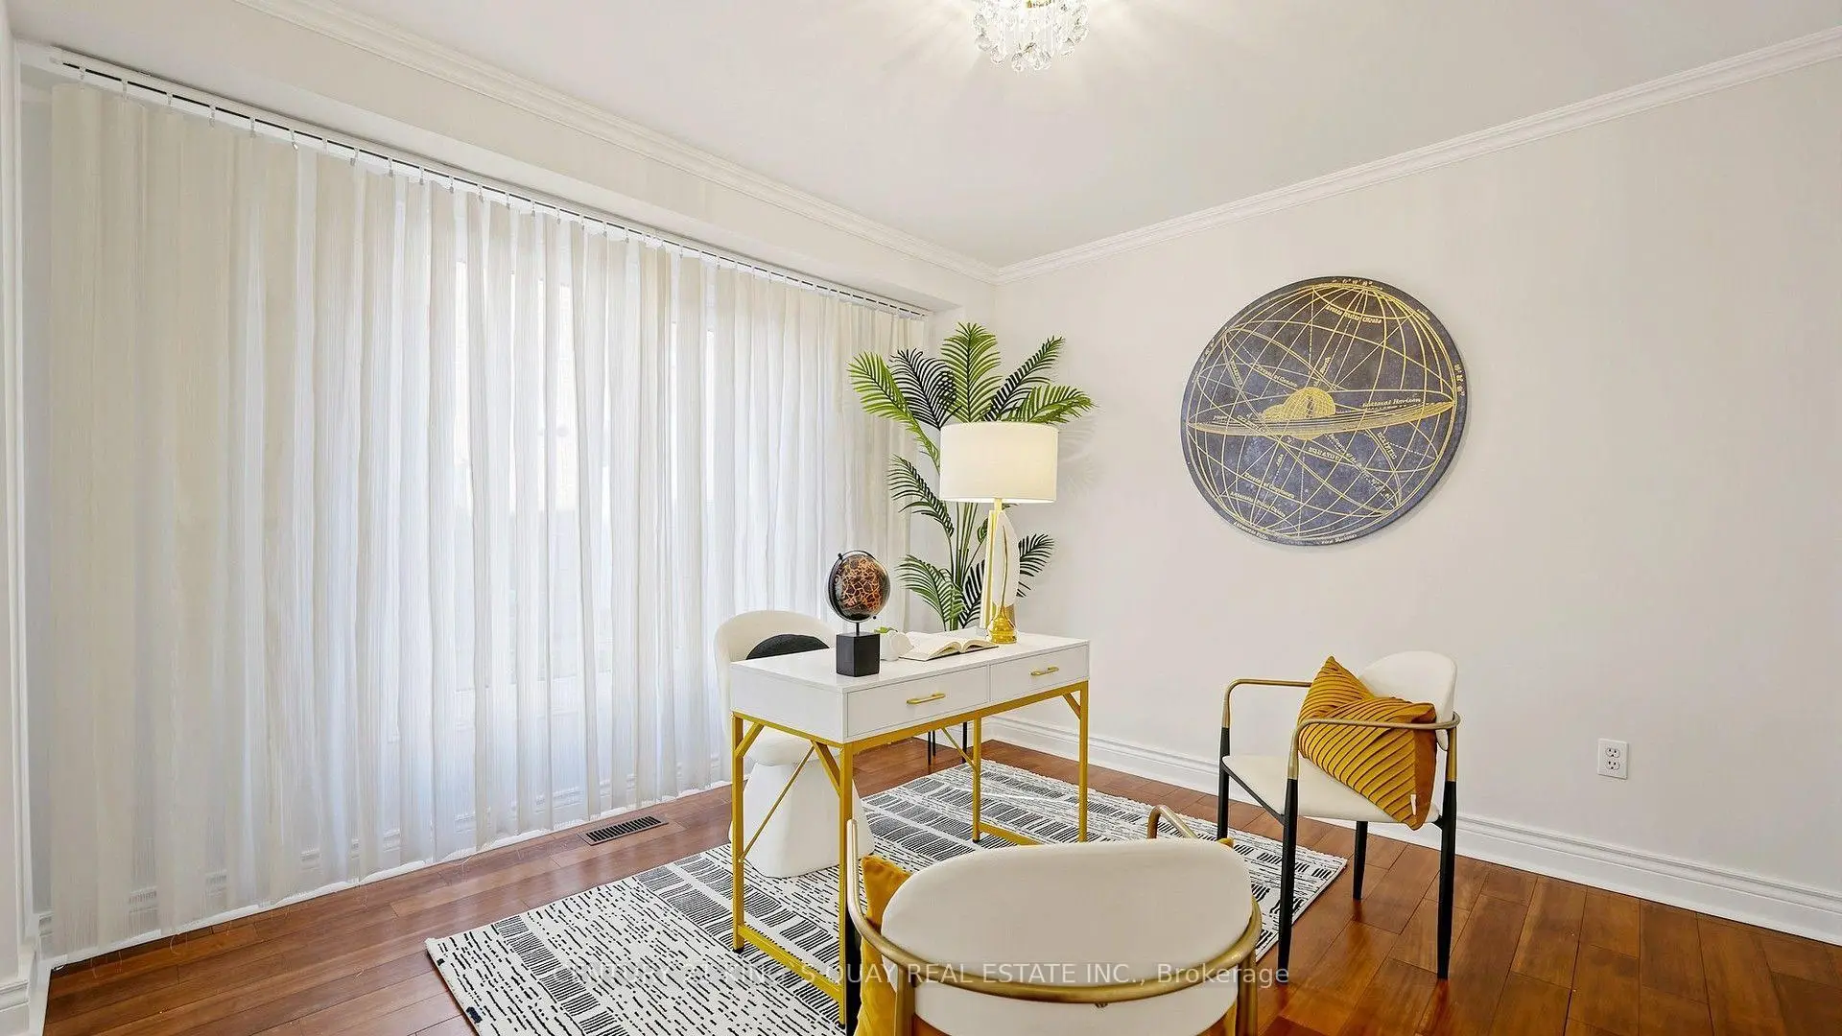
| Office | 3.65x3.50 | Hardwood Floor |
|
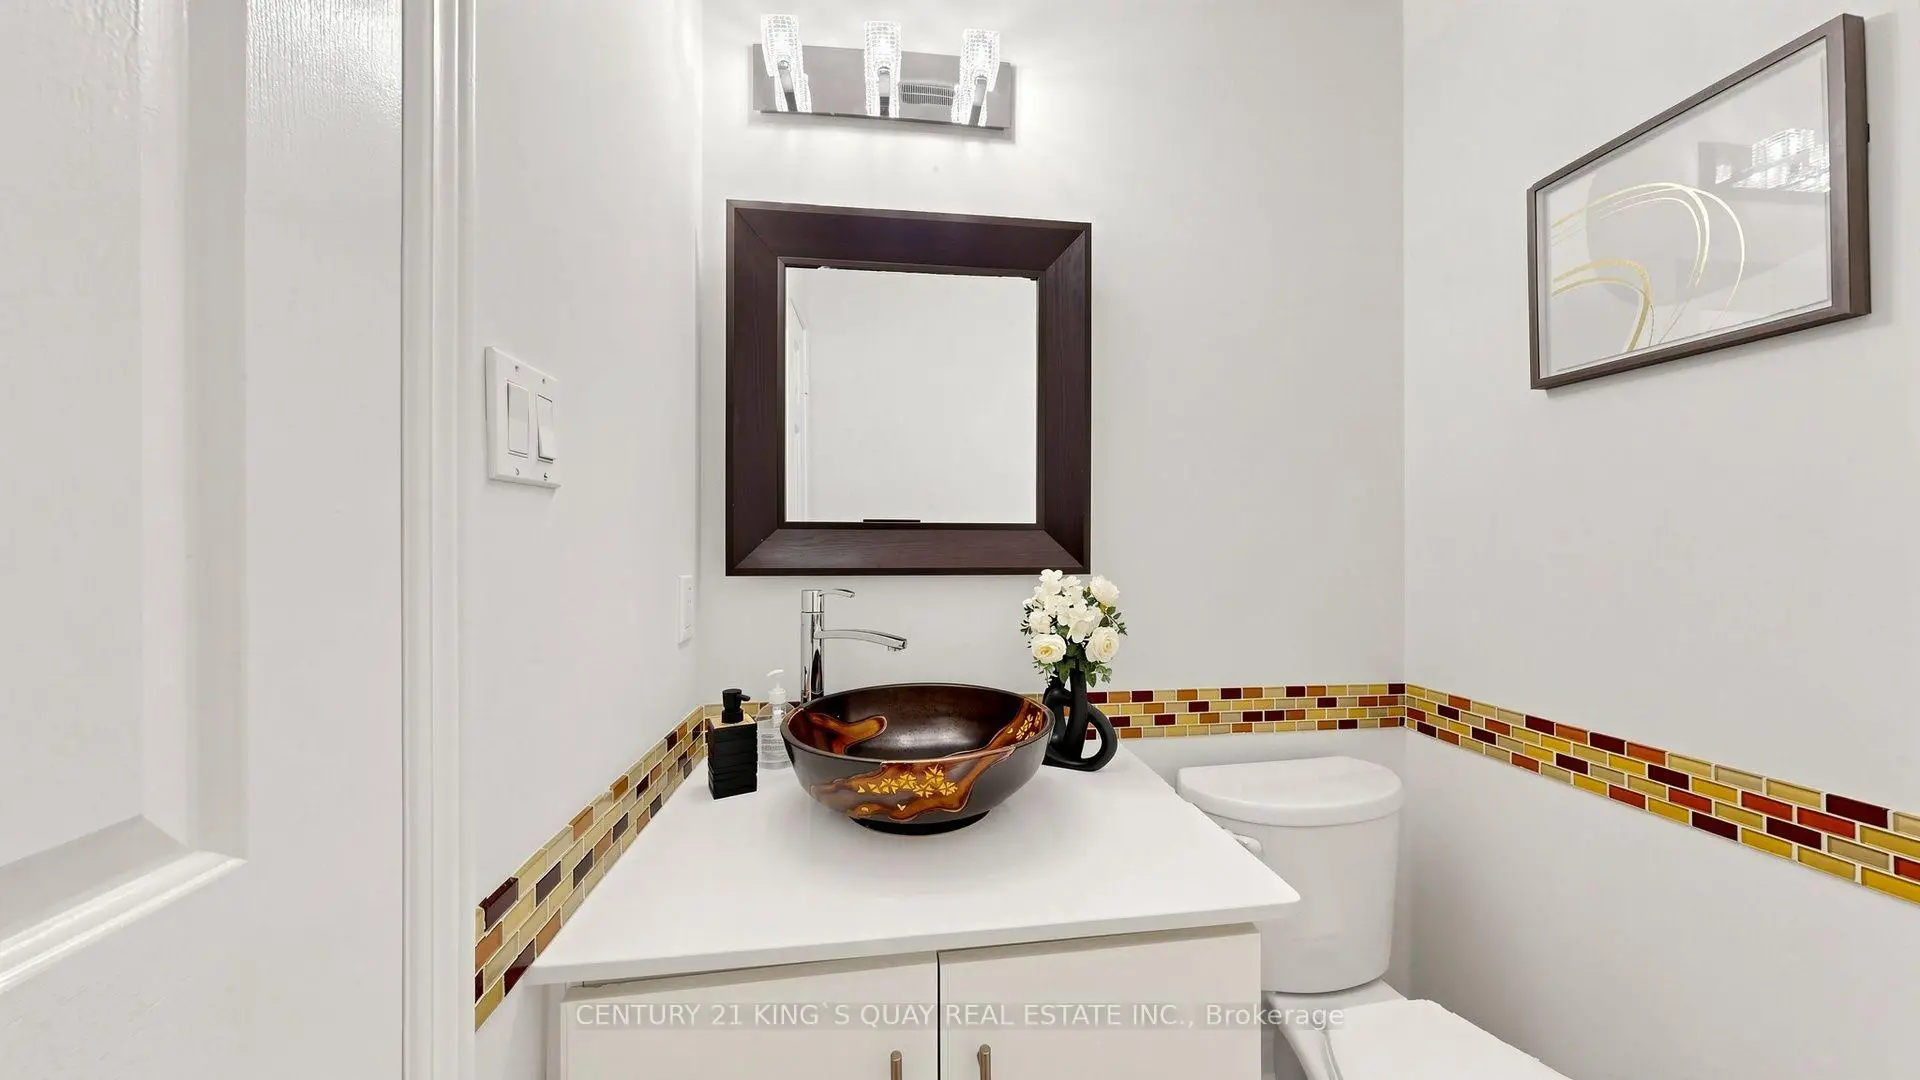
| Powder Rm | 1.65x1.45 | Marble Floor |
|
| Foyer | 4.10x2.60 | Marble Floor |
|
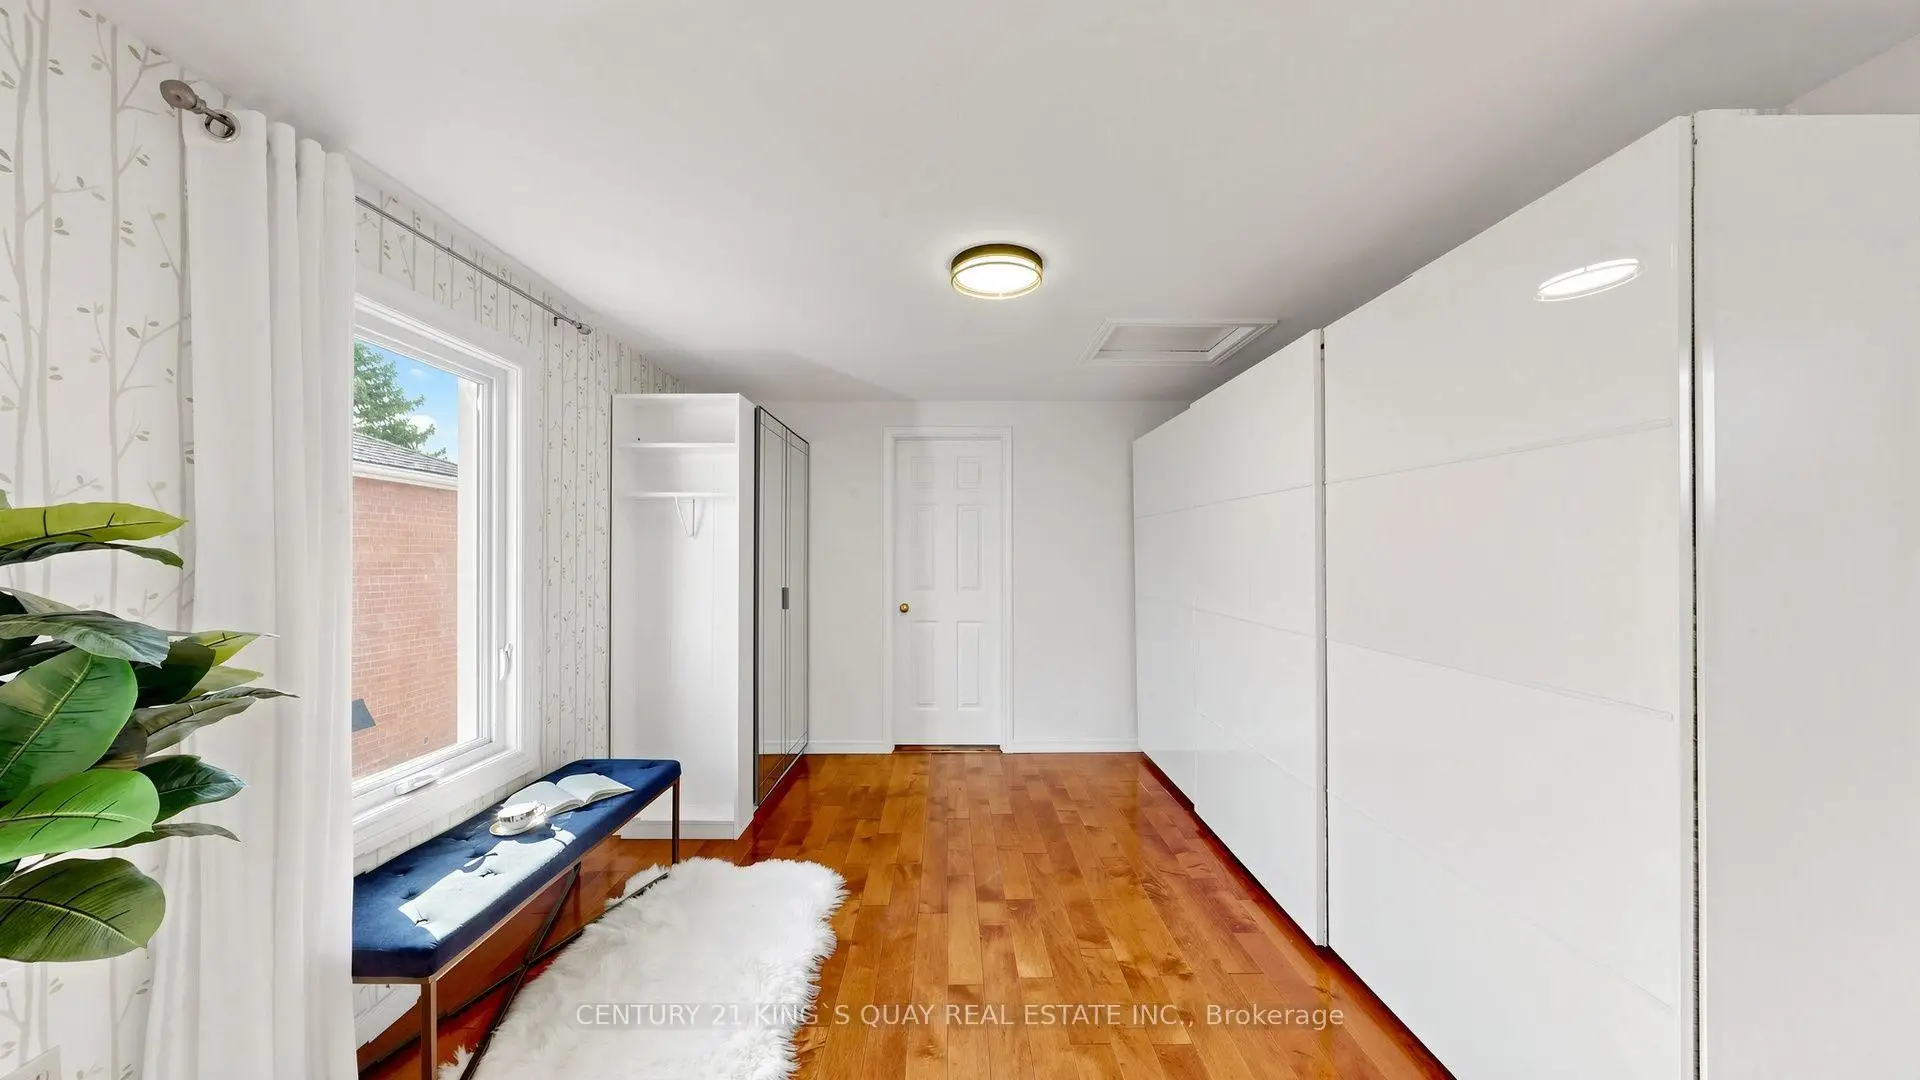
| Primary B | 8.80x5.79 | Hardwood Floor |
|
| 2nd Br | 3.40x2.64 | Porcelain Floor, 5 Pc Ensuite |
|
| Br | 3.65x3.50 | Hardwood Floor |
|
| Br | 3.65x3.50 | Hardwood Floor |
|
| Br | 3.64x3.31 | Hardwood Floor |
|
| Bath | 3.02x2.46 | Tile Floor, 5 Pc Ensuite |
| Bathroom | Pieces | Level | |
|---|---|---|---|
| 1xBath | 3 pcs | Basement |
|
| 1xBath | 2 pcs | Ground |
|
| 2xBaths | 5 pcs | Second |
Property Summary
Located close to the intersection of HWY 7 & Warden, 4 Carnforth Dr is a 4+1 bedrooms 4 washrooms Detached. The unit has a Double Attached Parking Spaces. The property has many nice features including None. Great Room, Dinning Room Rm, Kitchen, Office, Powder Rm and Foyer are on the Ground floor.Home Market Analysis
For Sale
For Lease
Comparable home values have remained relatively stable compared with the same period last year.
Rent levels have decreased 9.5% compared with the same period last year.
How This Home Compares
Local Area Profile
This property is located in a predominantly owner-occupied residential area with housing made up primarily of detached homes. Approximately 53% of residents hold a bachelor's degree or higher, while about 11% have a college credential. Driving is the primary commuting method for nearly all local commuters.
School Information
Elementary Schools
-
Home schoolRank: 687 out of 3022 (Score: 7.3)Distance to school: 0.3 km (~5 min walk)
-
French Immersion school
Rank: 751 out of 3022 (Score: 7.2)Distance to school: 5.4 km (~16 min drive) -
Rank: 751 out of 3022 (Score: 7.2)Distance to school: 4.1 km (~12 min drive)
-
Distance to school: 1.3 km (~23 min walk)
-
Catholic Gifted program school
Rank: 1 out of 3022 (Score: 10.0)Distance to school: 0.4 km (~6 min walk) Secondary Schools
-
Home schoolRank: 24/746 (Score: 8.9) 5 year average: 9/746 (Score: 8.9)Distance to school: 0.8 km (~14 min walk)
-
Rank: 12/746 (Score: 9.2) 5 year average: 10/746 (Score: 8.9)Distance to school: 3.5 km (~11 min drive)
-
Arts program school
Rank: 24/746 (Score: 8.9) 5 year average: 9/746 (Score: 8.9)Distance to school: 0.8 km (~14 min walk) -
AP program school
Rank: 16/746 (Score: 9.1) 5 year average: 41/746 (Score: 8.2)Distance to school: 4.1 km (~12 min drive) -
Catholic Home school
Rank: 6/746 (Score: 9.6) 5 year average: 5/746 (Score: 9.0)Distance to school: 1.8 km (~33 min walk) -
Rank: 89/746 (Score: 8.0) 5 year average: 135/746 (Score: 7.3)Distance to school: 6.6 km (~20 min drive)
-
Rank: 67/746 (Score: 8.2) 5 year average: 152/746 (Score: 7.3)Distance to school: 7.3 km (~22 min drive)


Commute Information
 Unionville Go Train Station (2.6km) - Free Parking available, parking lots: 1614