Raymerville, Markham, L3P 6T5

Description
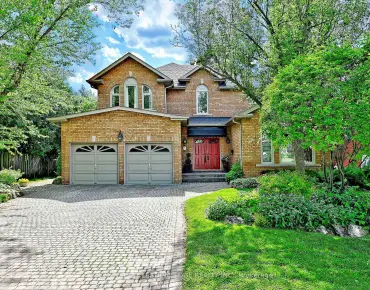
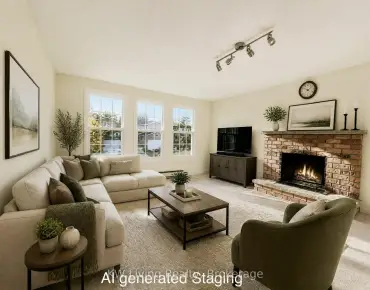
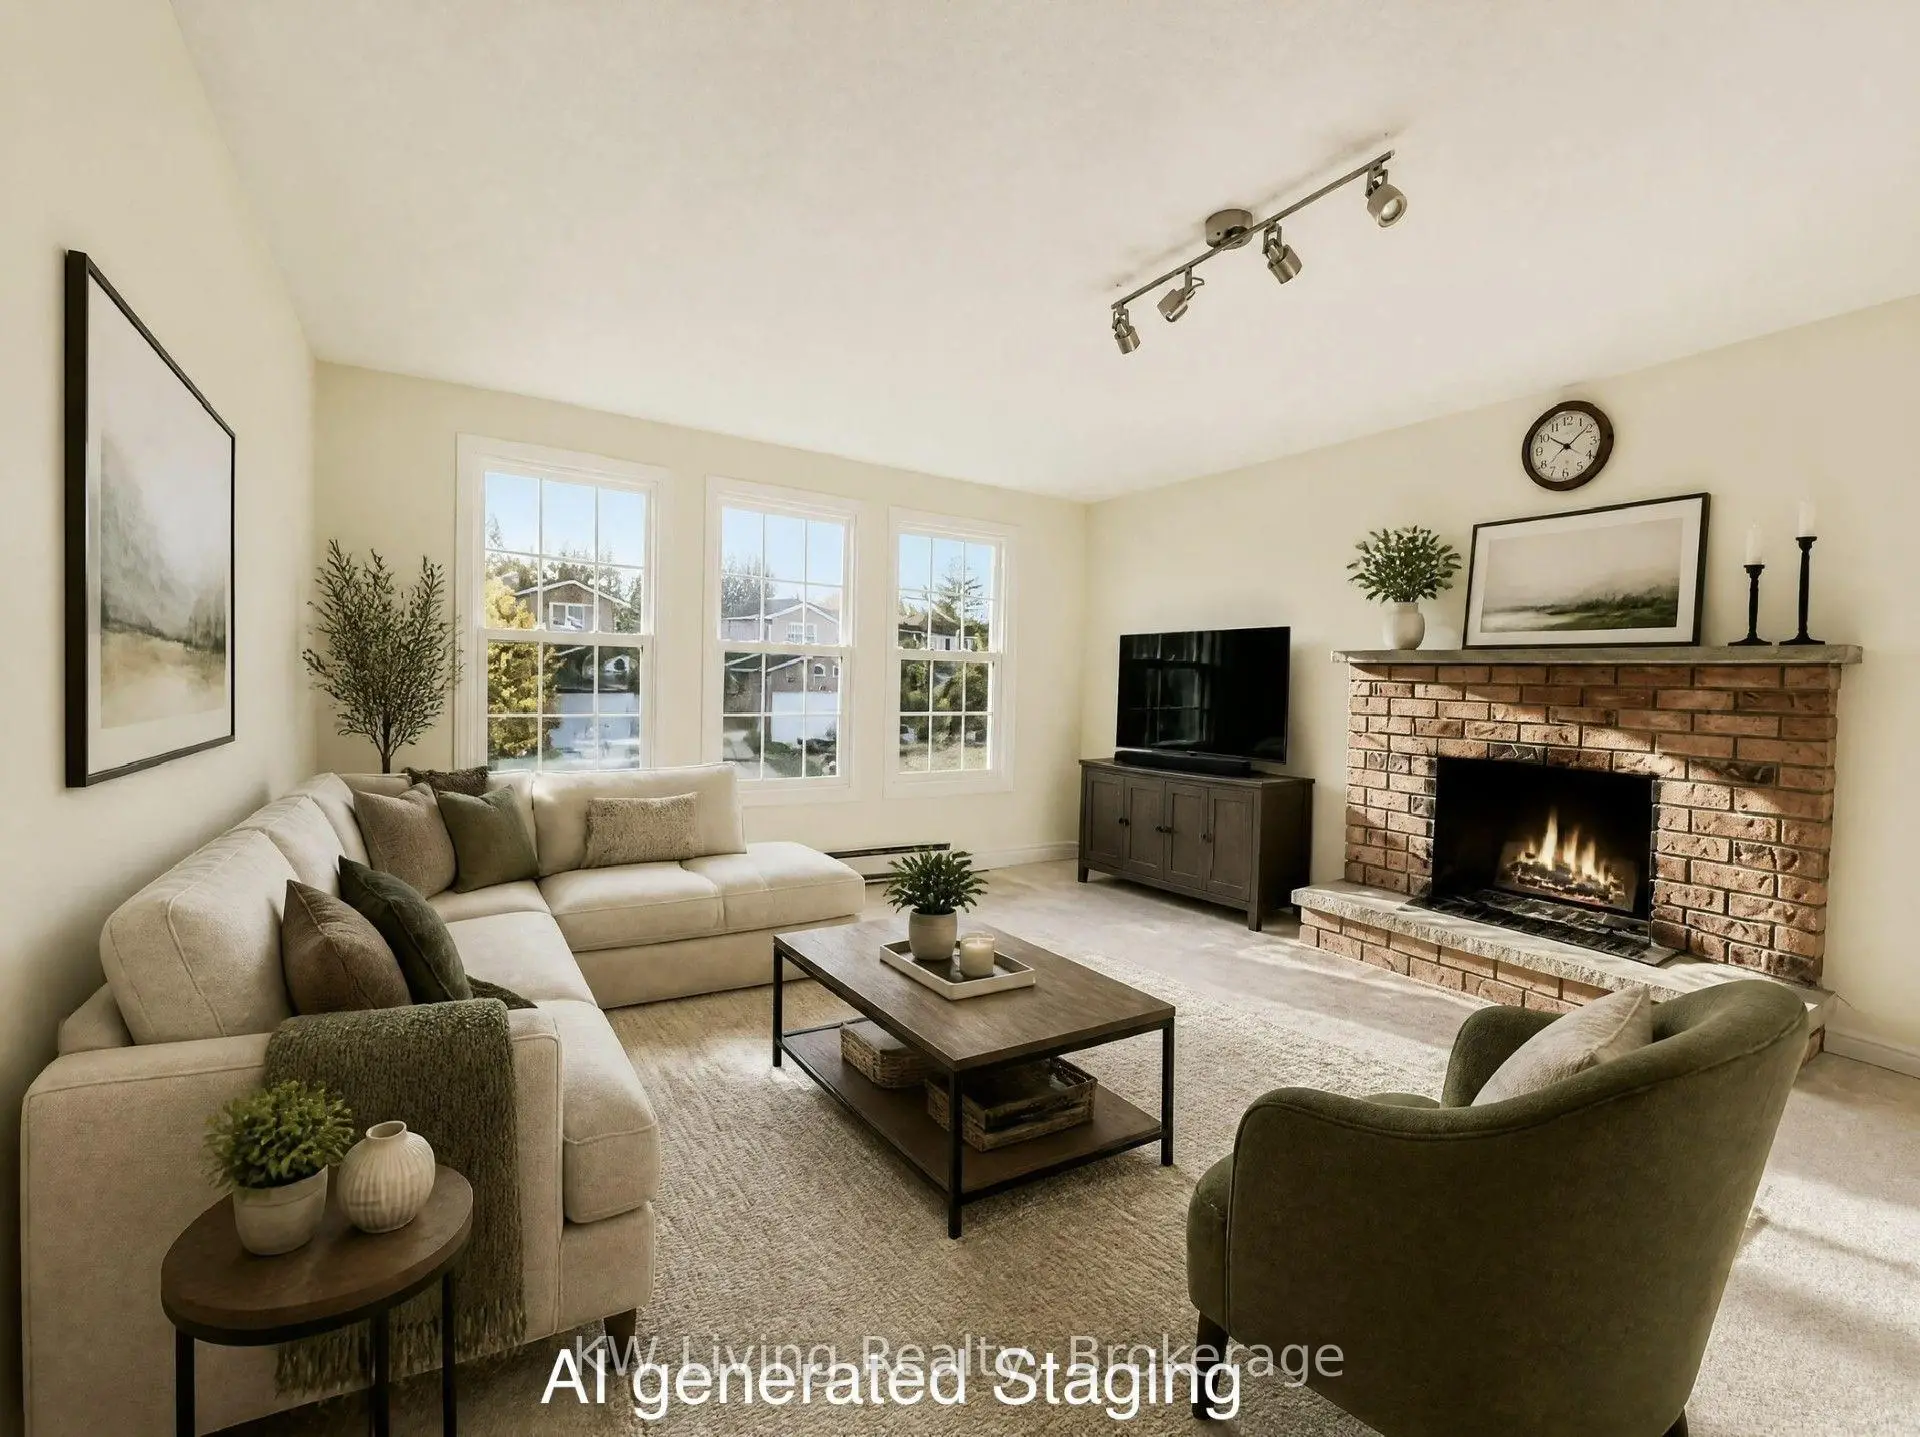
30 Years of Pride of Ownership! Welcome to 14 Burwell, Markham! This well-cared-for link home is nestled in a highly desirable, family-friendly neighbourhood. Enjoy 1,954 sq. ft. of living space featuring 3 bedrooms, 3 full bathrooms, and a unique, hard-to-find half-level family room with fireplace (as is), this home offers a wonderful combination of comfort, privacy, and everyday convenience. The main floor features a spacious living and dining area, a rare find half level family room offers added privacy and a peaceful retreat for family relaxation. A recently added ground-floor full bathroom with modern finishes is an exceptional convenience for family and guests. The separate side entrance adds practicality, while the unfinished basement offers excellent potential to customize to your needs. Enjoy the long, extended fenced backyard, perfect for outdoor activities, gardening, entertaining, or simply relaxing. Additional highlights include a 1.5-car garage and an extended driveway accommodating up to 4 vehicles with absolutely no sidewalk to shovel! Recent updates include a new Carrier furnace and A/C installed by Reliance, along with Google Nest thermostats (April 2024); patio door replaced (September 2018); roof last replaced (June 2014); whole-house windows replaced (2008). Located in a sought-after school-zone neighbourhood, with Markville Mall within walking distance, plus convenient access to parks, trails, transit, shopping, and everyday amenities. A lovingly maintained home offering a rare blend of privacy, functionality, and future potential a wonderful opportunity to make it your own!
Features
- Facing: West

- Bedrooms: 3

- Bathrooms: 3

- Garages: 2

- Kitchens: 1

Details
- Lot size: 30.28 x 135.00 Feet

- Space: 1500-2000

- Tax: $ 5029.47

- N14104648

- Listing contracted with: KW Living Realty
| Room | Size(M) | Description | |
|---|---|---|---|
| Living Rm | 5.18x12.71 | Large Window, Open Concept, Combined w/Dining |
|
| Dining Rm | 5.18x12.71 | W/O To Yard, Hardwood Floor, Combined w/Living |
|
| Kitchen | 2.74x4.88 | Stainless Steel Appl, Breakfast Area, Window |
|
| Family Rm | 3.66x5.49 | Large Window, West View, Fireplace |
|
| Br | 3.51x6.49 | Large Window, 4 Pc Ensuite, Broadloom |
|
| 2nd Br | 3.78x3.35 | Large Window, Closet, Broadloom |
|
| 3rd Br | 3.51x3.66 | Large Window, Closet, Broadloom |
|
| Laundry | 0.00x0.00 | Window |
| Bathroom | Pieces | Level | |
|---|---|---|---|
| 1xBath | 4 pcs | Second |
|
| 1xBath | 4 pcs | Second |
|
| 1xBath | 3 pcs | Ground |
Property Summary
Located close to the intersection of Raymerville and McCowan, 14 Burwell Cres is a 3 bedrooms 3 washrooms Link. The unit has a Double Attached Parking Spaces. The property has many nice features including Water Heater and Storage. Living Room Rm, Dinning Room Rm, Kitchen and Family Room Rm are on the Main floor.Home Market Analysis
For Sale
For Lease
Comparable home values have decreased 5.5% compared with the same period last year.
Rent levels have increased 8.8% compared with the same period last year.
How This Home Compares
Local Area Profile
This property is located in a predominantly owner-occupied residential area with housing made up primarily of detached homes. Approximately 60% of residents hold a bachelor's degree or higher, while about 13% have a college credential. The large majority of local commuters travel by car.
School Information
Elementary Schools
-
Home schoolRank: 1868 out of 3022 (Score: 5.6)Distance to school: 0.4 km (~8 min walk)
-
French Immersion school
Rank: 1664 out of 3022 (Score: 5.9)Distance to school: 2.1 km (~6 min drive) -
Rank: 337 out of 3022 (Score: 8.0)Distance to school: 0.9 km (~17 min walk)
-
Catholic Gifted program school
Rank: 963 out of 3022 (Score: 6.9)Distance to school: 2.9 km (~9 min drive) -
Rank: 626 out of 3022 (Score: 7.4)Distance to school: 0.7 km (~13 min walk)
Secondary Schools
-
Home schoolRank: 12/746 (Score: 9.2) 5 year average: 6/746 (Score: 9.0)Distance to school: 1.6 km (~29 min walk)
-
Rank: 52/746 (Score: 8.4)Distance to school: 3.4 km (~10 min drive)
-
Arts program school
Rank: 24/746 (Score: 8.9) 5 year average: 9/746 (Score: 8.9)Distance to school: 5.9 km (~18 min drive) -
AP program school
Rank: 16/746 (Score: 9.1) 5 year average: 41/746 (Score: 8.2)Distance to school: 5.4 km (~16 min drive) -
Catholic Home school
Rank: 67/746 (Score: 8.2) 5 year average: 152/746 (Score: 7.3)Distance to school: 1.9 km (~35 min walk) -
Rank: 67/746 (Score: 8.2) 5 year average: 152/746 (Score: 7.3)Distance to school: 1.9 km (~35 min walk)
-
Rank: 67/746 (Score: 8.2) 5 year average: 152/746 (Score: 7.3)Distance to school: 1.9 km (~35 min walk)