
Description
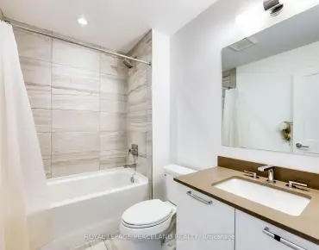
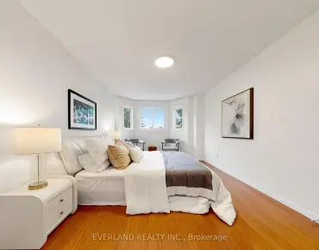
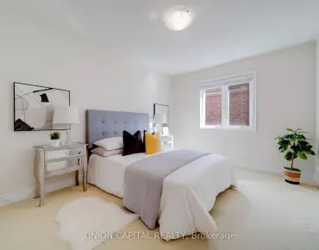
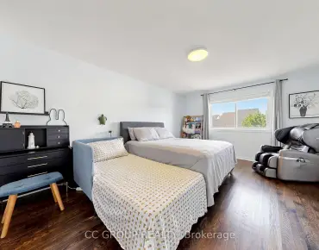
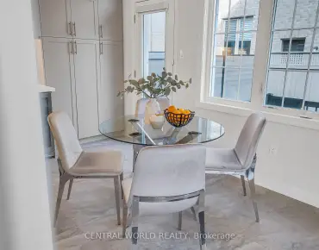
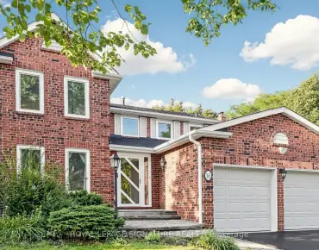
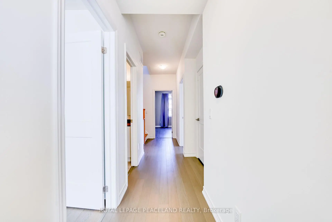
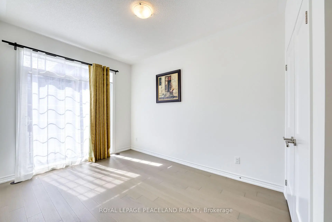
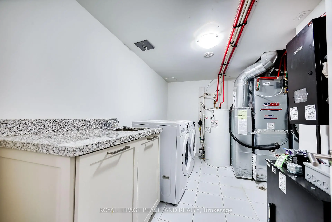
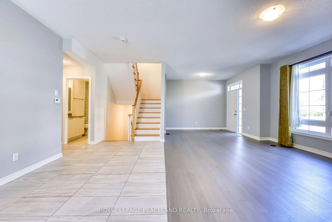
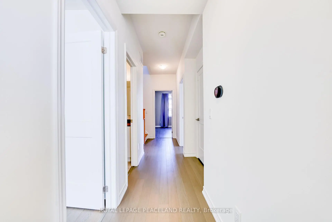
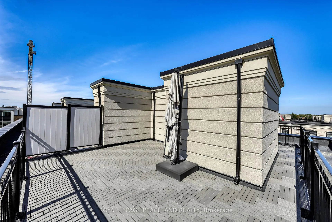
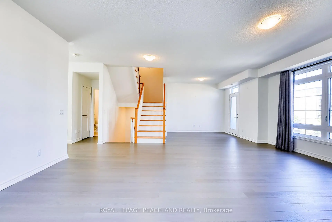
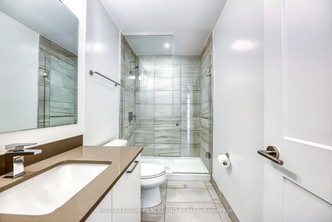
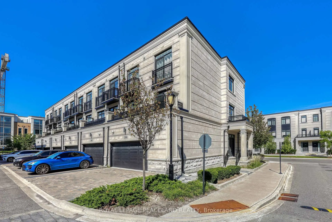
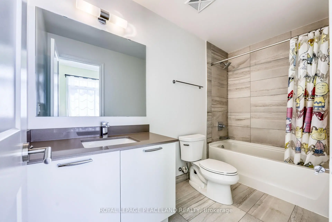
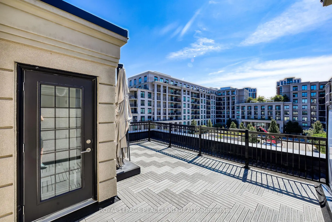
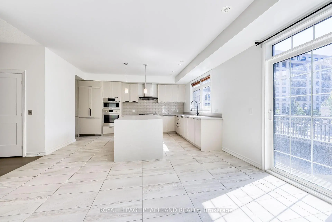
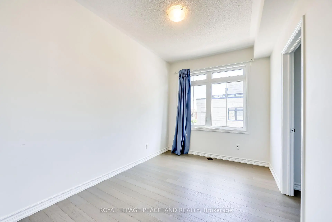
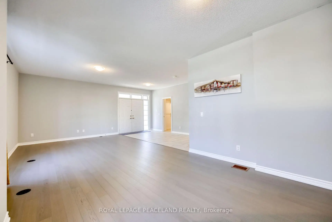
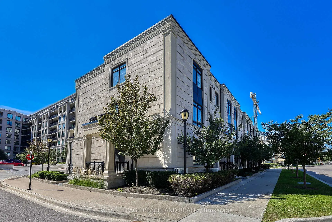
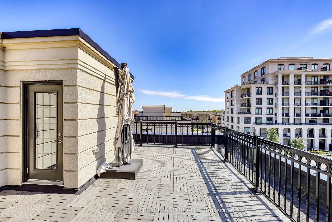
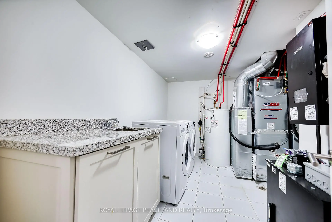
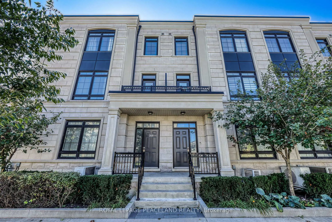
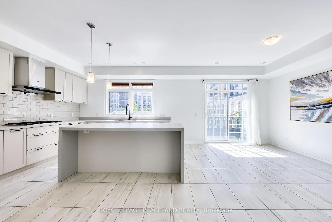
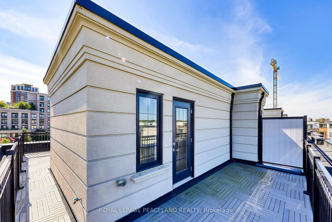
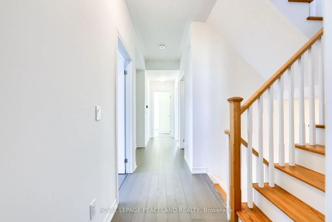
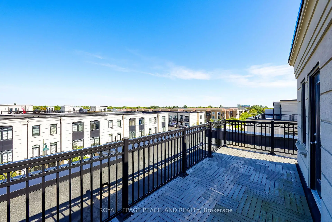
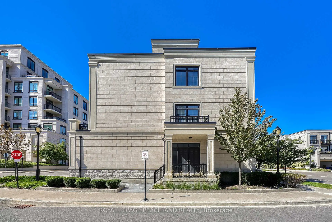
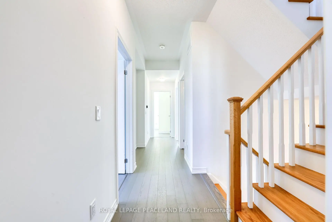
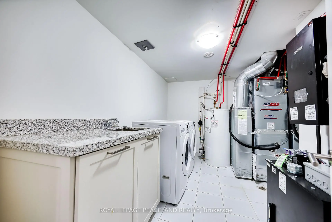
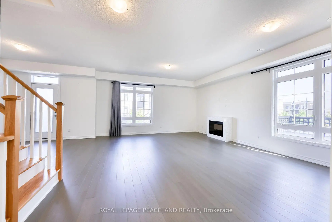
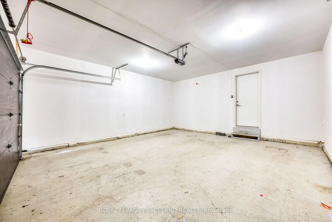
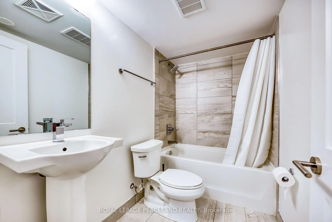
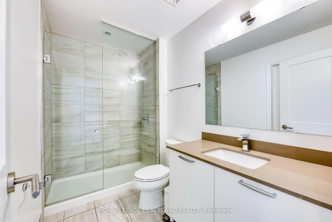
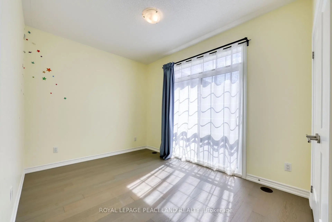
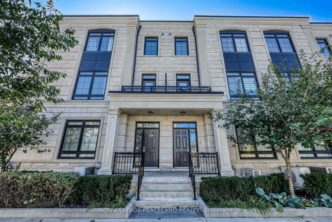
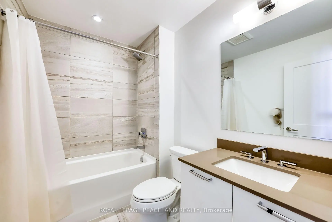
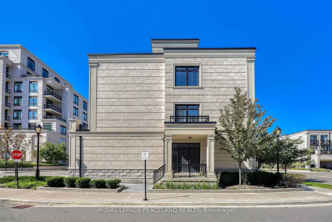
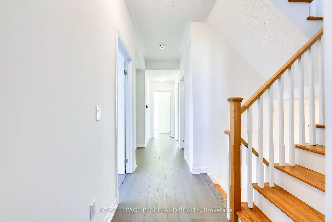
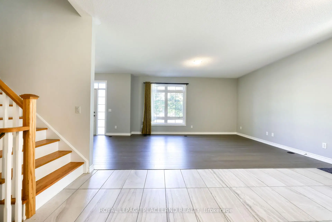
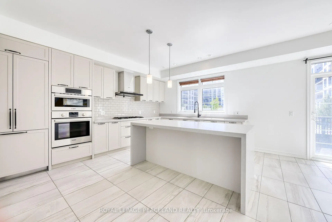
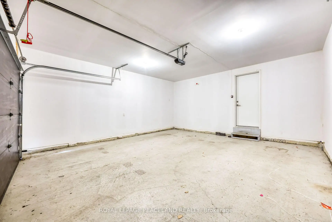
Welcome to this exceptional corner townhouse offering 3,803 sq. ft. of beautifully finished living space in one of Unionville's most sought-after communities. 9' Ceilings, Wood Floors Throughout, And A Private Elevator To A Gorgeous Rooftop Terrace. Open-Concept Family Room With Marble Fireplace And Extra Storage. Upgraded Kitchen With Large Island, Stone Counters, And S/S Appliances. Spacious Primary Bedroom With Ensuite And W/I Closet. Double Car Garage. Prime Unionville Location, Steps To Shopping, Amenities, And Transit.
Features
- Facing: South

- Bedrooms: 4

- Bathrooms: 6

- Garages: 2

- Kitchens: 1

Details
- Lot size: 37.25 x --- Feet

- Space: 3000-3500

- Tax: $ 7959.01

- N13787014

- Listing contracted with: ROYAL LEPAGE PEACELAND REALTY
| Room | Size(M) | Description | |
|---|---|---|---|
| Family Rm | 0.00x0.00 | Wood, Open Concept |
|
| Living Rm | 0.00x0.00 | Combined w/Dining, Wood |
|
| Dining Rm | 0.00x0.00 | Combined w/Living, Wood |
|
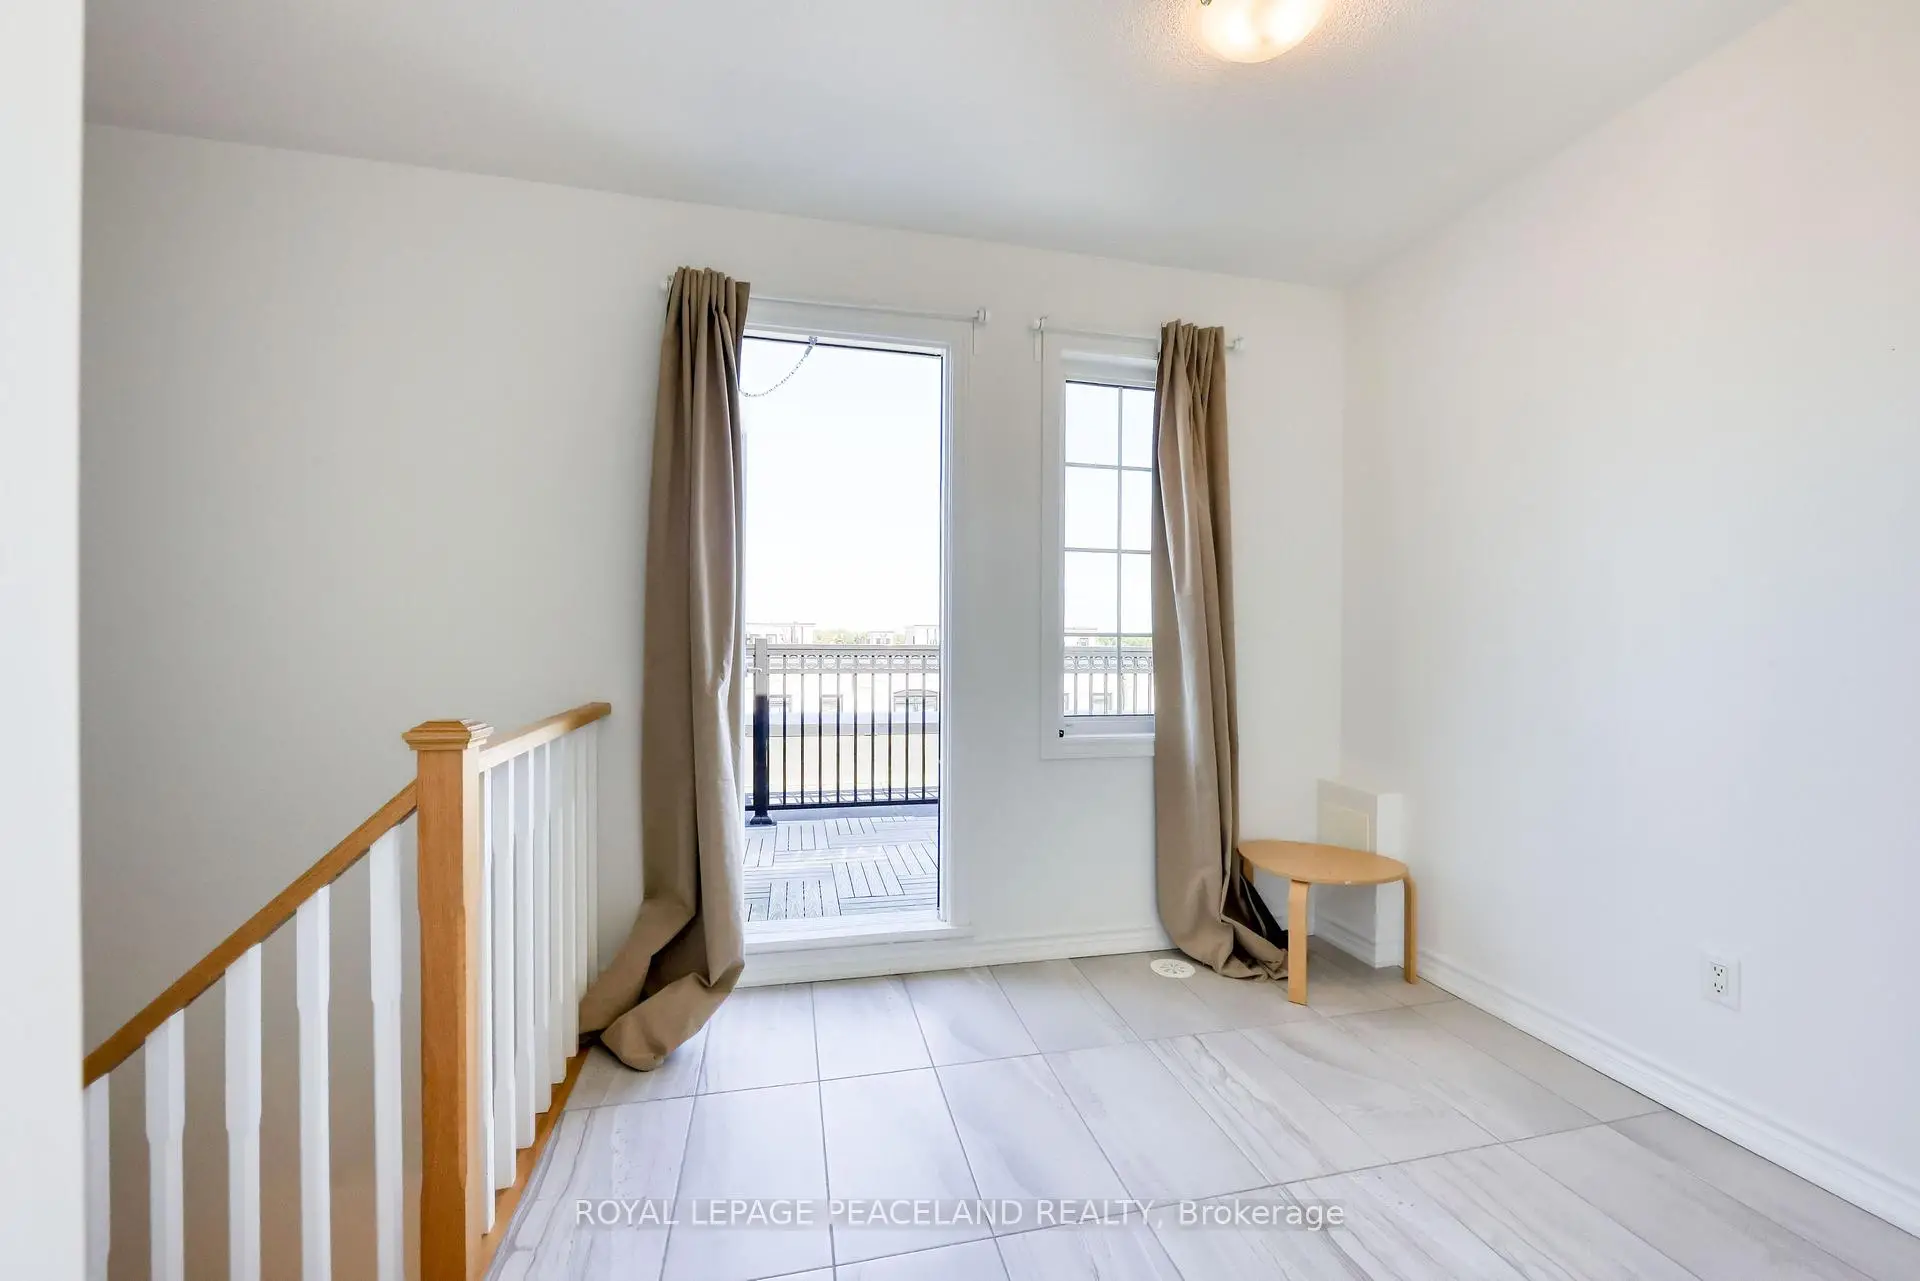
| Den | 0.00x0.00 | Wood, W/O To Balcony |
|
| Kitchen | 0.00x0.00 | Eat-in Kitchen, Tile Floor |
|
| Breakfast | 0.00x0.00 | Tile Floor, W/O To Terrace |
|
| Primary B | 0.00x0.00 | Wood, 4 Pc Ensuite |
|
| 2nd Br | 0.00x0.00 | Wood, Walk-In Closet(s) |
|
| 3rd Br | 0.00x0.00 | Wood, 4 Pc Ensuite |
|
| 4th Br | 0.00x0.00 | Wood, Semi Ensuite |
|
| Recreatio | 0.00x0.00 | Wood, 3 Pc Ensuite |
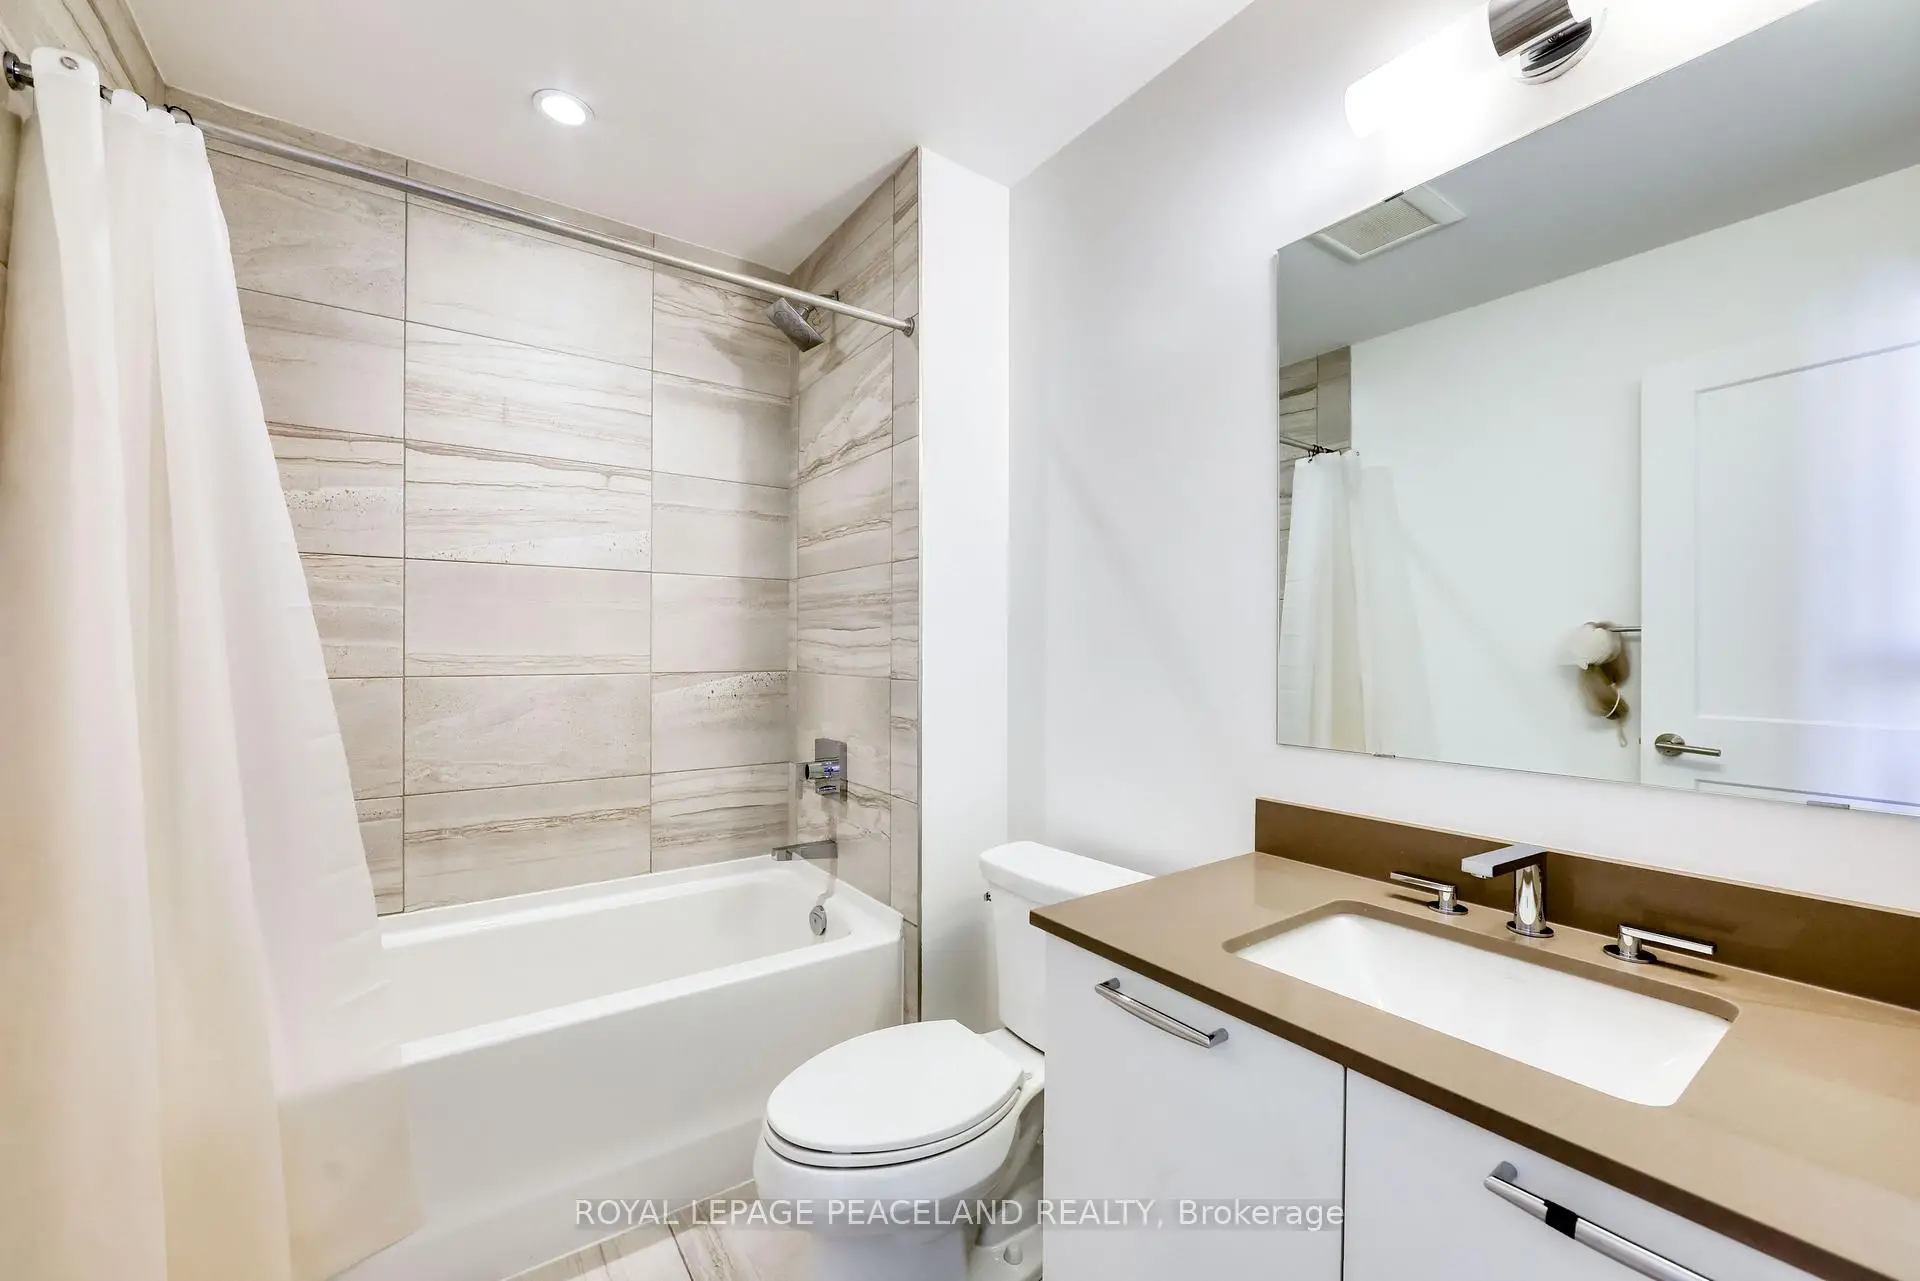
| Bathroom | Pieces | Level | |
|---|---|---|---|
| 1xBath | 4 pcs | Basement |
|
| 1xBath | 3 pcs | Ground |
|
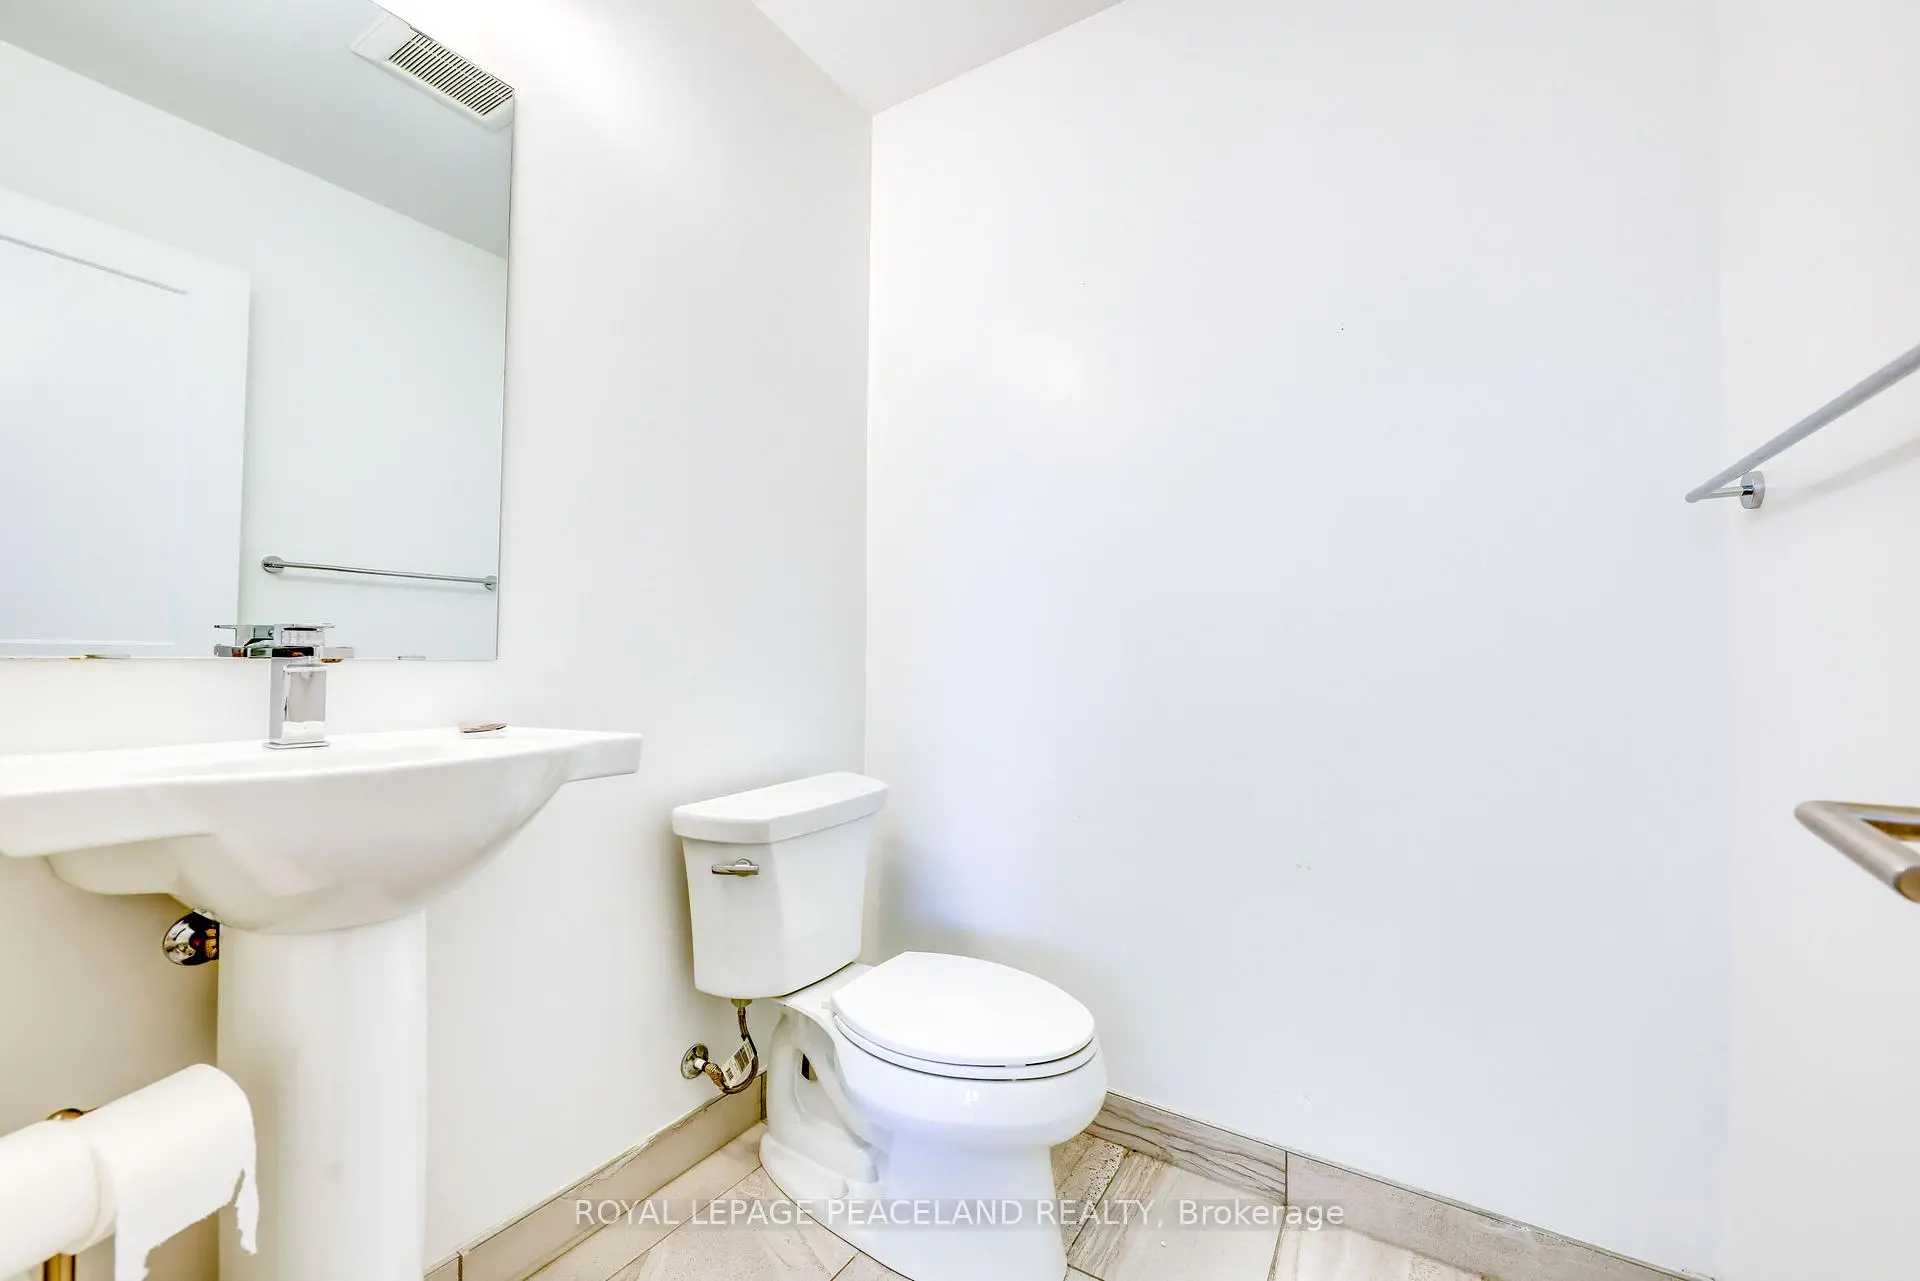
| 1xBath | 2 pcs | Second |
|
| 2xBaths | 4 pcs | Third |
|
| 1xBath | 3 pcs | Third |
Property Summary
Located close to the intersection of Hwy 7 & Village Pkwy, 264 Buchanan Dr is a 4+1 bedrooms 6 washrooms Freehold Townhouse. The unit has a Double Attached Parking Spaces. The property has many nice features including Built-In Oven, Auto Garage Door Remot and Carpet Free. Family Room Rm is on the Ground floor.Local Area Profile
This property is located in an area with a mix of homeowners and renters with housing made up mainly of townhouses, along with some detached homes. Approximately 55% of residents hold a bachelor's degree or higher, while about 16% have a college credential. The large majority of local commuters travel by car.
School Information
Elementary Schools
-
Holding schoolRank: 687 out of 3022 (Score: 7.3)Distance to school: 1.6 km (~28 min walk)
-
French Immersion school
Rank: 751 out of 3022 (Score: 7.2)Distance to school: 6.7 km (~20 min drive) -
Rank: 751 out of 3022 (Score: 7.2)Distance to school: 5.4 km (~16 min drive)
-
Distance to school: 0.6 km (~11 min walk)
-
Catholic Gifted program school
Rank: 1 out of 3022 (Score: 10.0)Distance to school: 1.7 km (~30 min walk) Secondary Schools
-
Home schoolRank: 24/746 (Score: 8.9) 5 year average: 9/746 (Score: 8.9)Distance to school: 0.9 km (~16 min walk)
-
Rank: 12/746 (Score: 9.2) 5 year average: 10/746 (Score: 8.9)Distance to school: 3.6 km (~11 min drive)
-
Arts program school
Rank: 24/746 (Score: 8.9) 5 year average: 9/746 (Score: 8.9)Distance to school: 0.9 km (~16 min walk) -
AP program school
Rank: 16/746 (Score: 9.1) 5 year average: 41/746 (Score: 8.2)Distance to school: 2.9 km (~9 min drive) -
Catholic Home school
Rank: 6/746 (Score: 9.6) 5 year average: 5/746 (Score: 9.0)Distance to school: 3.2 km (~9 min drive) -
Rank: 89/746 (Score: 8.0) 5 year average: 135/746 (Score: 7.3)Distance to school: 7.9 km (~24 min drive)
-
Rank: 67/746 (Score: 8.2) 5 year average: 152/746 (Score: 7.3)Distance to school: 6.7 km (~20 min drive)


Commute Information
 Unionville Go Train Station (1.2km) - Free Parking available, parking lots: 1614