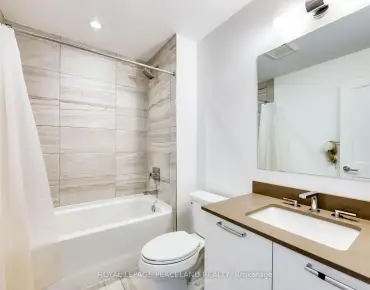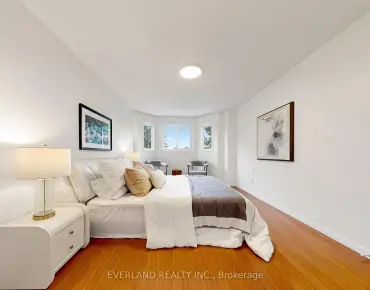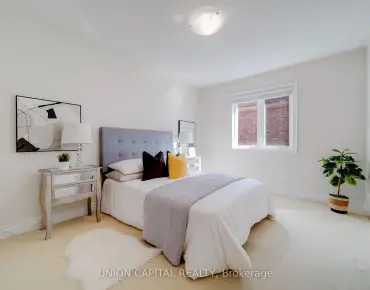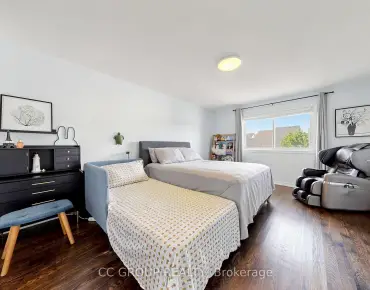

Description
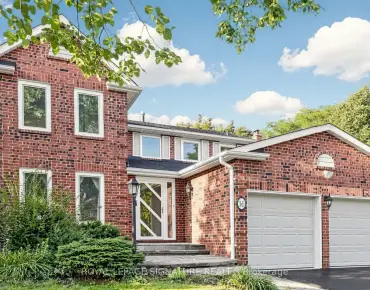
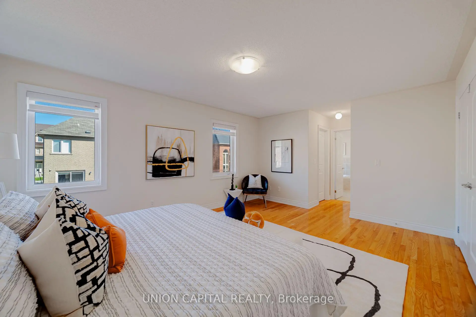
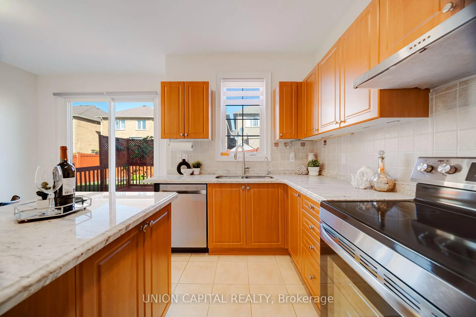
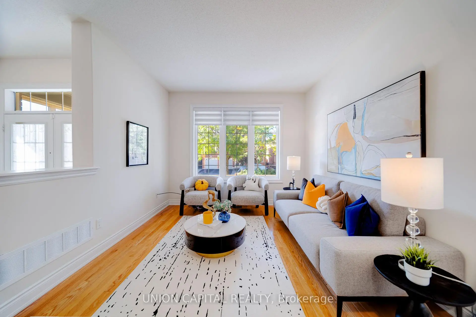
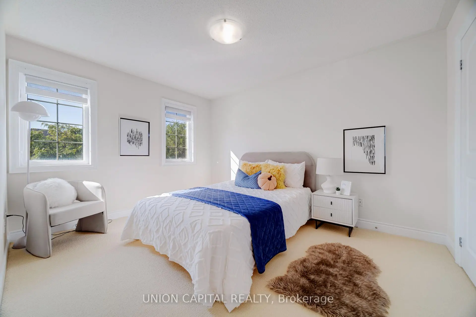
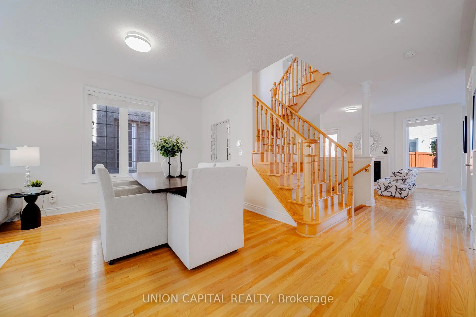
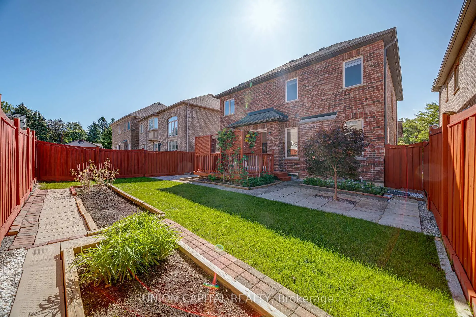
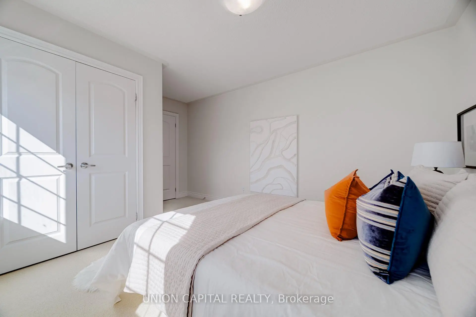
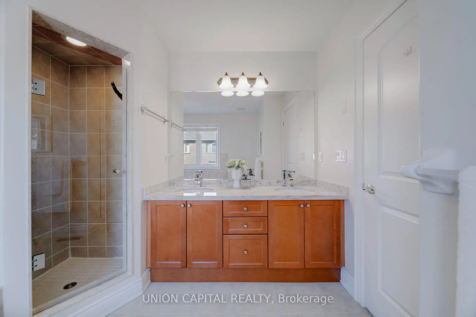
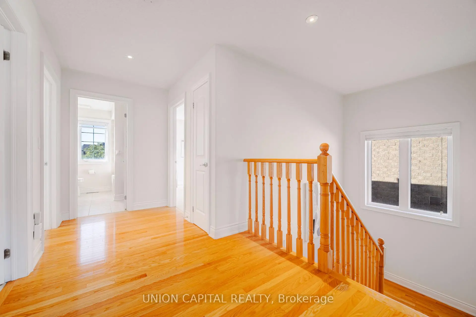
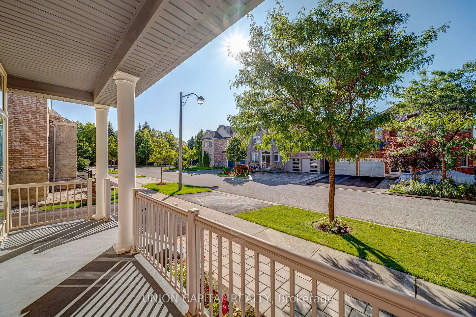
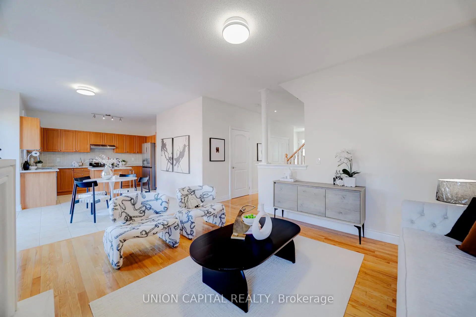
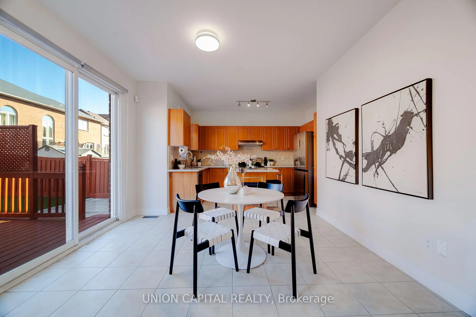
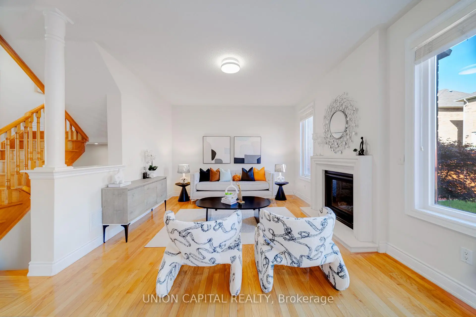
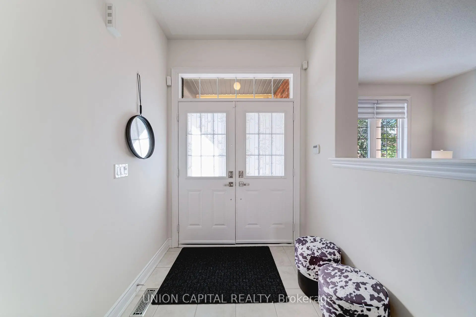
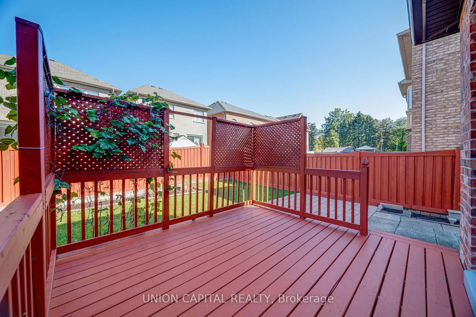
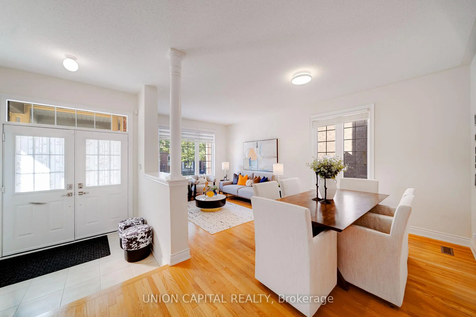
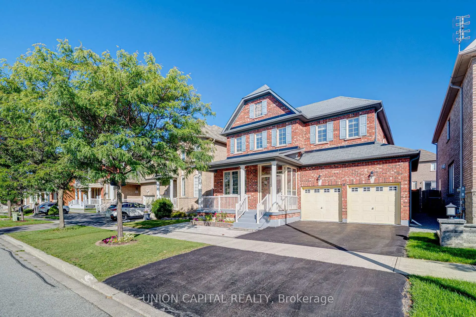
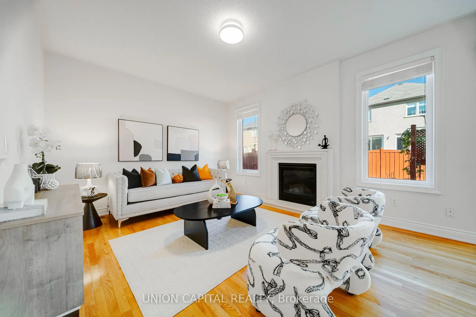
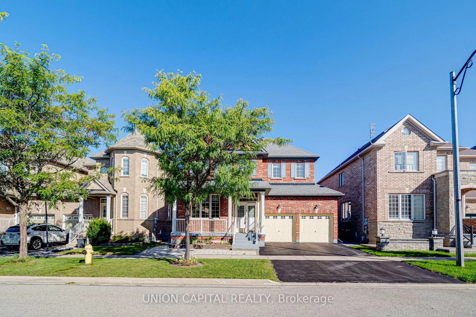
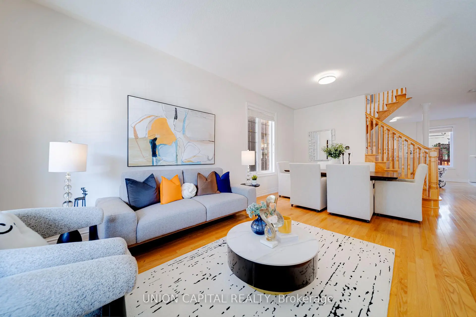
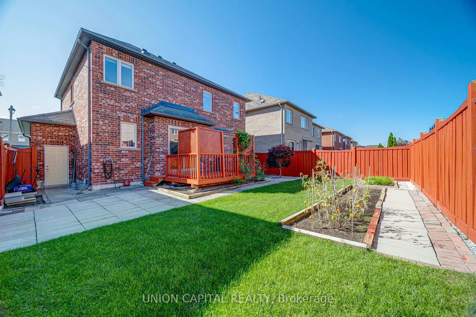
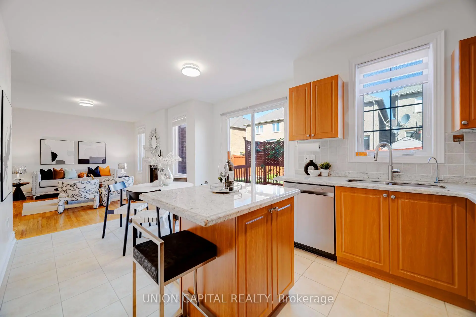
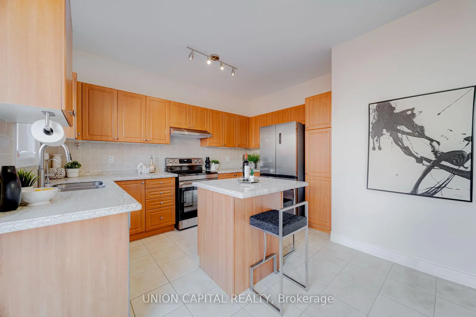
Welcome To This Elegant And Spacious Detached Residence Offering Over 2,200 Sq Ft Of Refined Living Space On A Premium 45' x 88' Lot In One Of Markham's Most Desirable Family Communities. Featuring A Double-Car Garage, Soaring 9' Ceilings On The Main Floor, S/S Appliances: Stove (2026), Dishwasher (2026), Fridge (2026) And A Thoughtfully Designed 4-Bedroom Layout, This Home Provides The Perfect Blend Of Comfort And Functionality. Sun-Filled Principal Rooms, Generous Bedroom Sizes, And Timeless Finishes Create A Warm And Inviting Atmosphere Ideal For Growing Families And Entertaining. Nestled On A Quiet, Family Friendly Street Surrounded By Parks, Top-Rated Schools, Shopping, Dining And Convenient Transit Access, This Is A Rare Opportunity To Own A Beautiful Home In An Established Neighbourhood With Exceptional Long-Term Value. Gas Fireplace Is Included And Sold In As-Is Condition. Home Inspection Report is Available Upon Request!
Features
- Facing: North

- Bedrooms: 4

- Bathrooms: 4

- Garages: 2

- Kitchens: 1

Details
- Lot size: 13.72 x 27.00 Feet

- Space: 2000-2500

- Tax: $ 7142.14

- N13790142

- Listing contracted with: UNION CAPITAL REALTY
| Room | Size(M) | Description | |
|---|---|---|---|
| Living Rm | 5.97x3.56 | Hardwood Floor, Pot Lights, Large Window |
|
| Family Rm | 4.55x3.76 | Hardwood Floor, Pot Lights, Large Window |
|
| Kitchen | 2.44x3.84 | Ceramic Floor, Granite Counters, Centre Island |
|
| Breakfast | 3.84x2.41 | Ceramic Floor, Granite Counters |
|
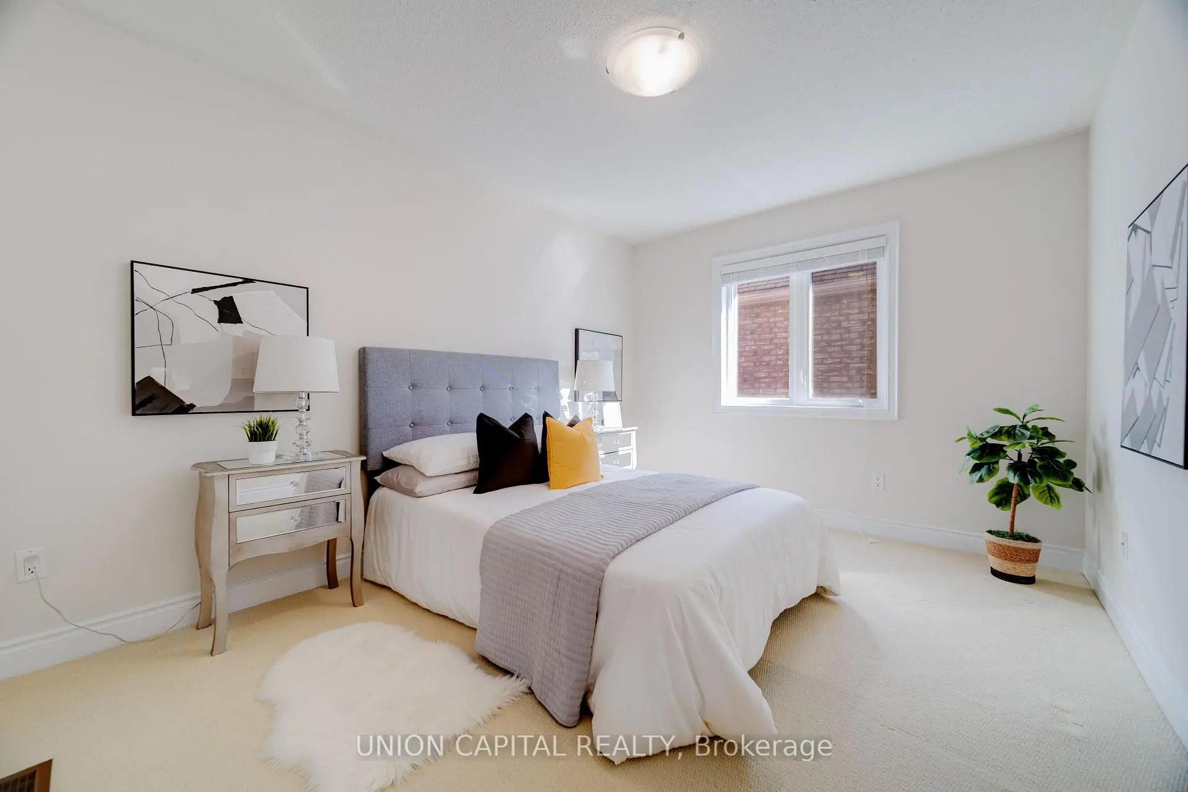
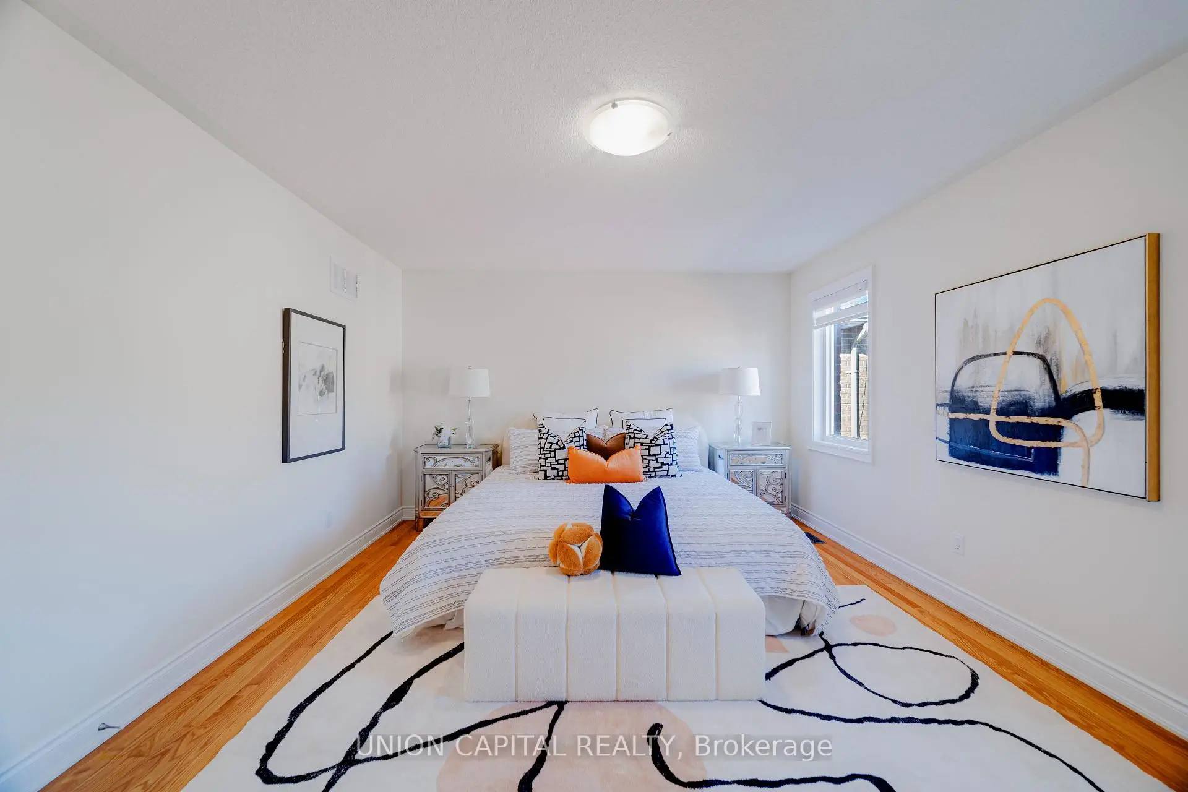
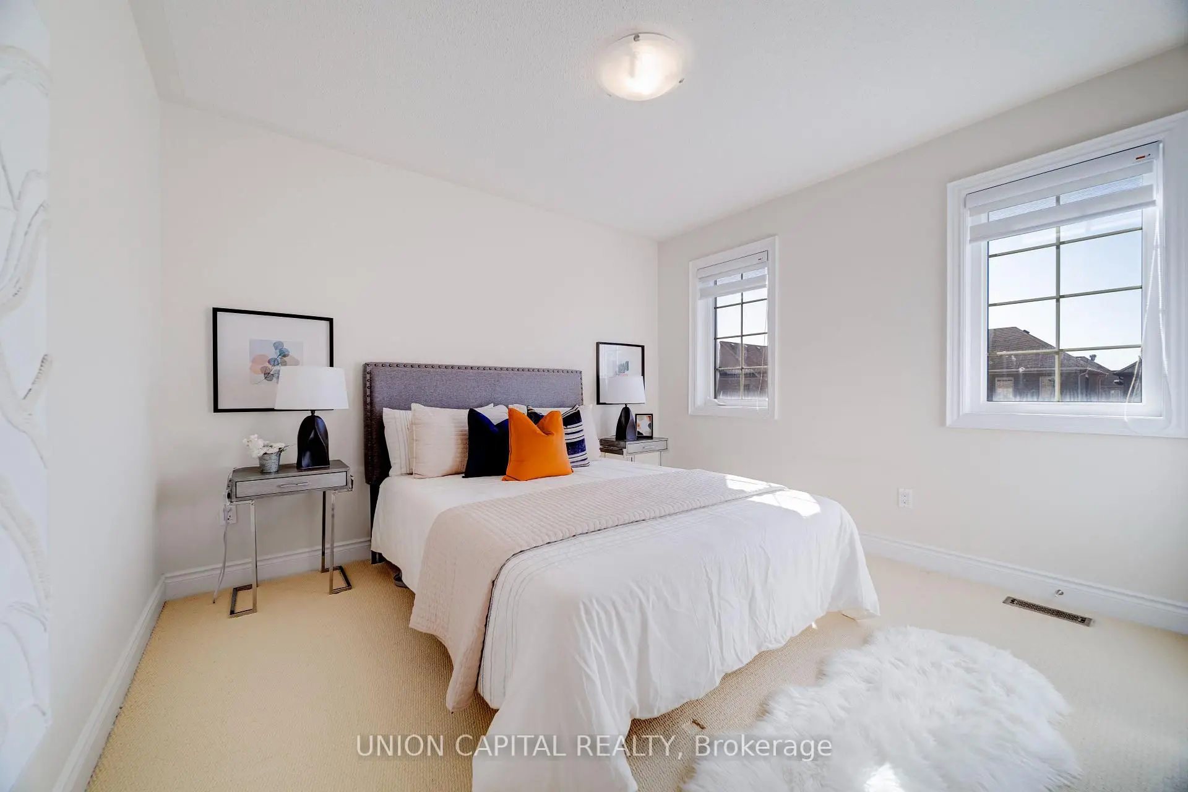
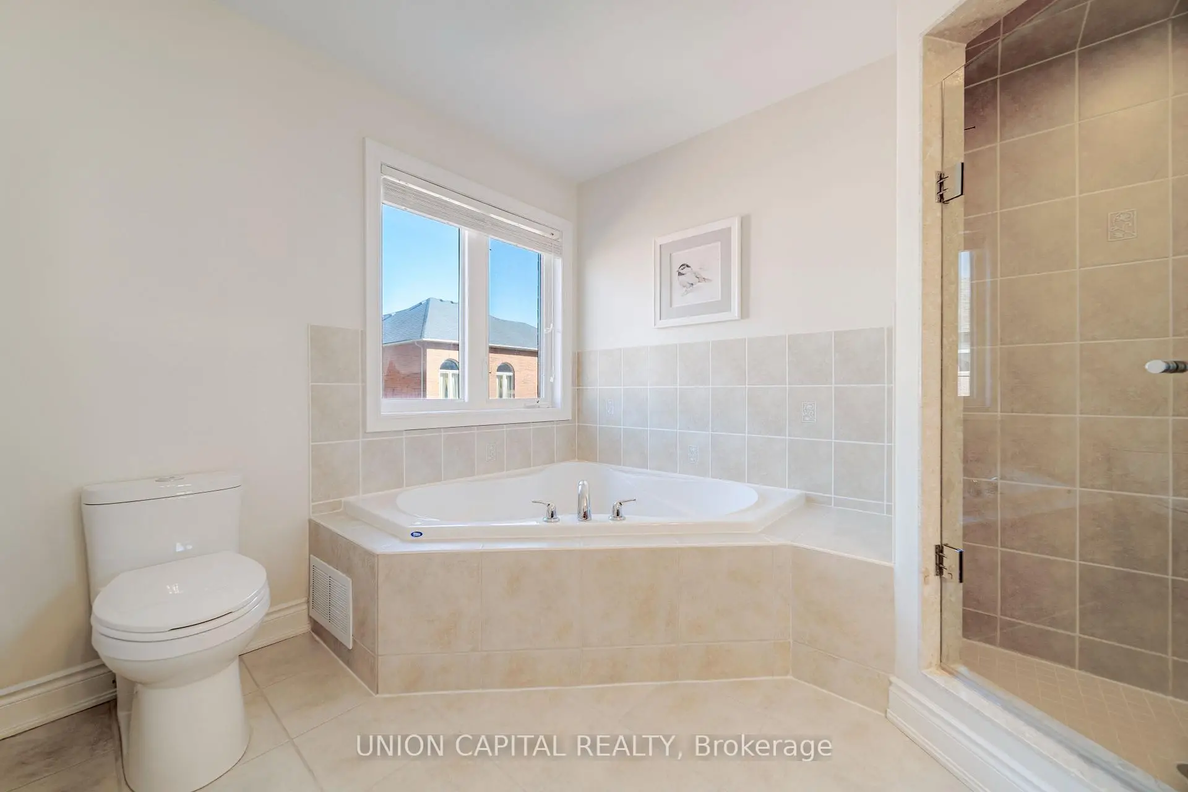
| Primary B | 5.16x3.84 | Closet, Large Window, Ensuite Bath |
|
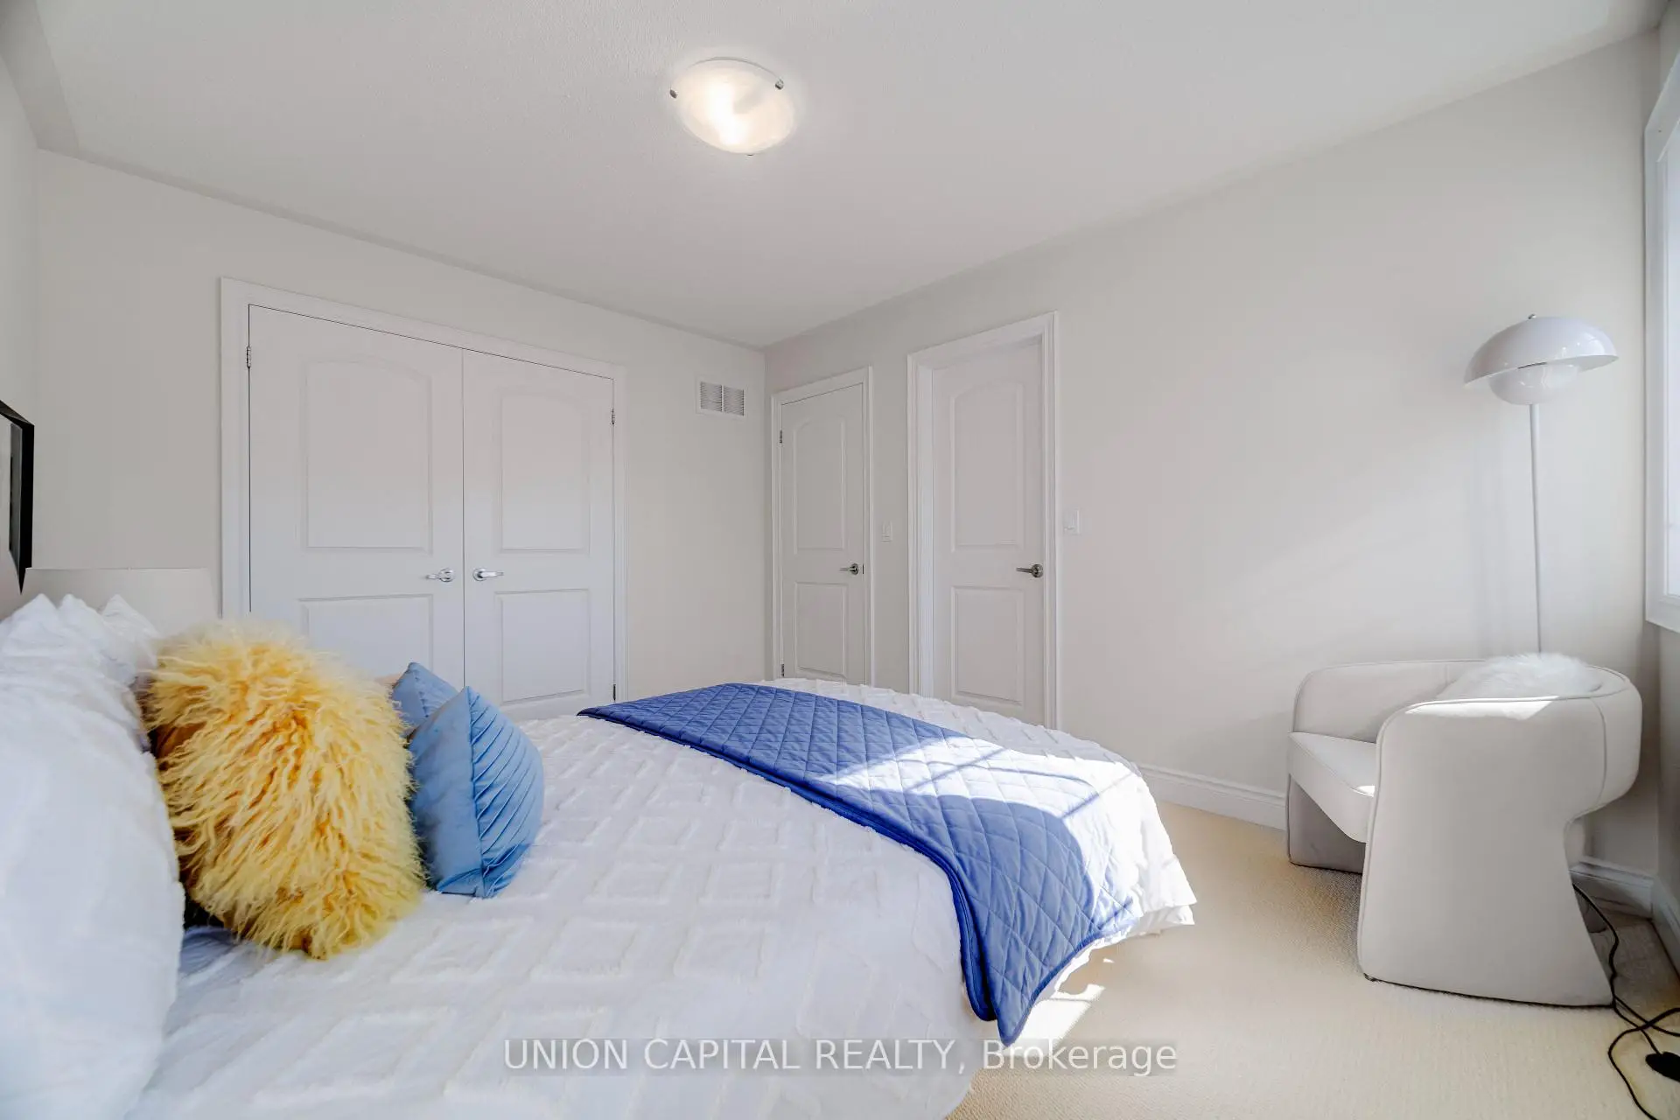
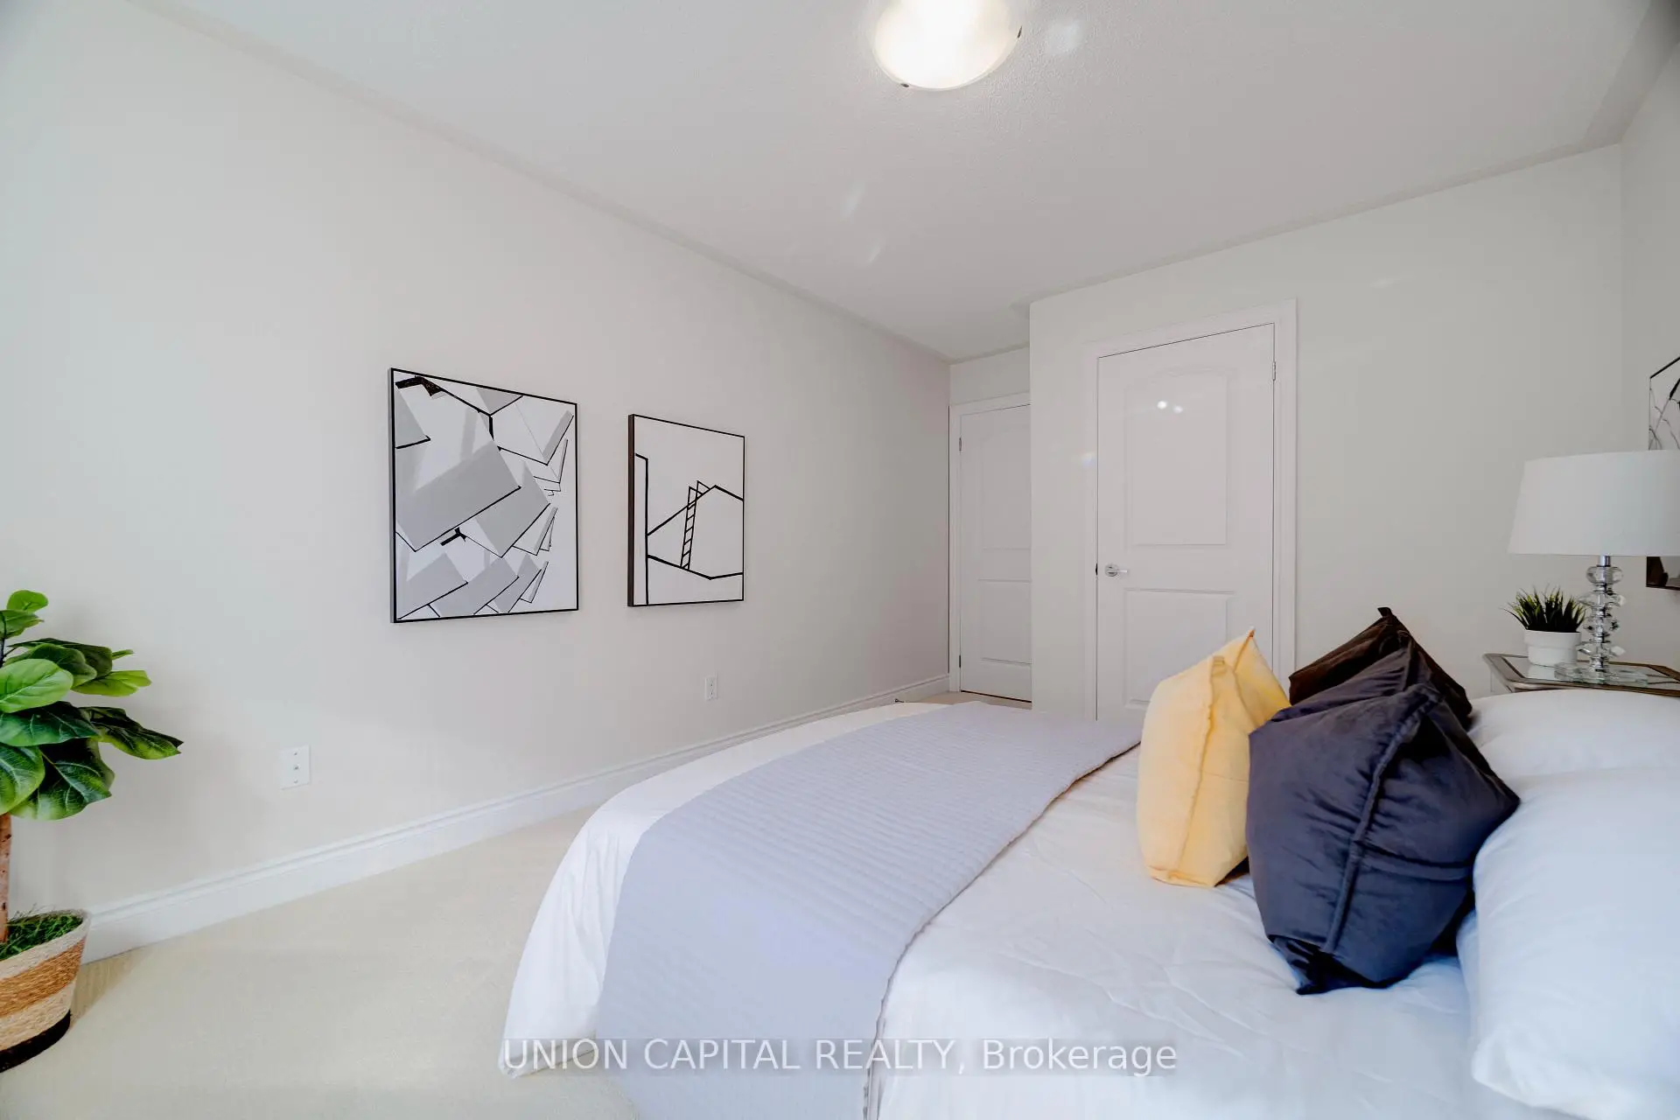
| 2nd Br | 3.68x3.05 | Closet, Large Window |
|
| 3rd Br | 3.43x3.23 | Closet, Large Window |
|
| 4th Br | 3.91x3.15 | Closet, Large Window |
|
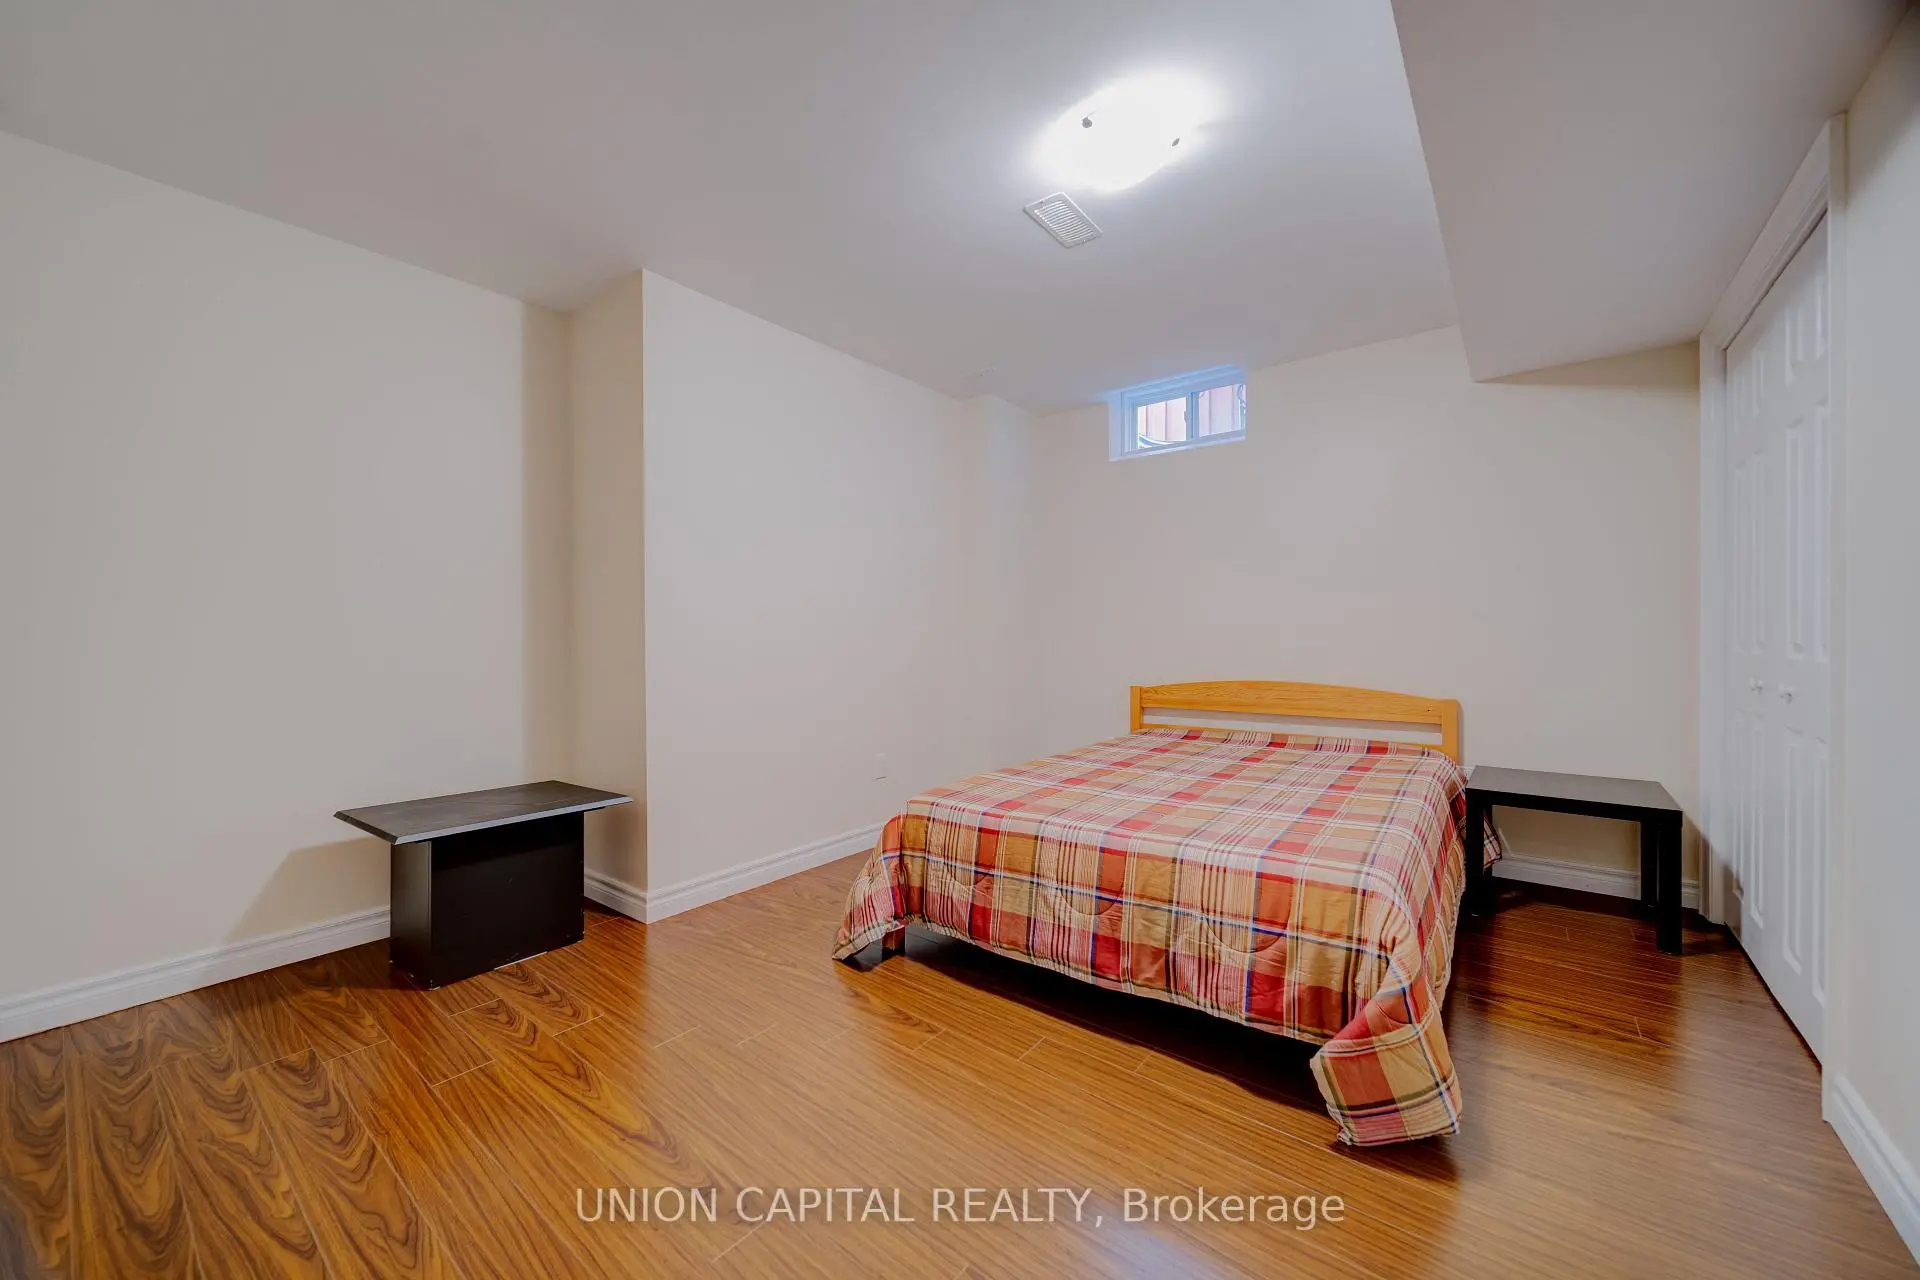
| Br | 4.57x2.67 | Window |
|
| Br | 4.01x3.58 | Window |
| Bathroom | Pieces | Level | |
|---|---|---|---|
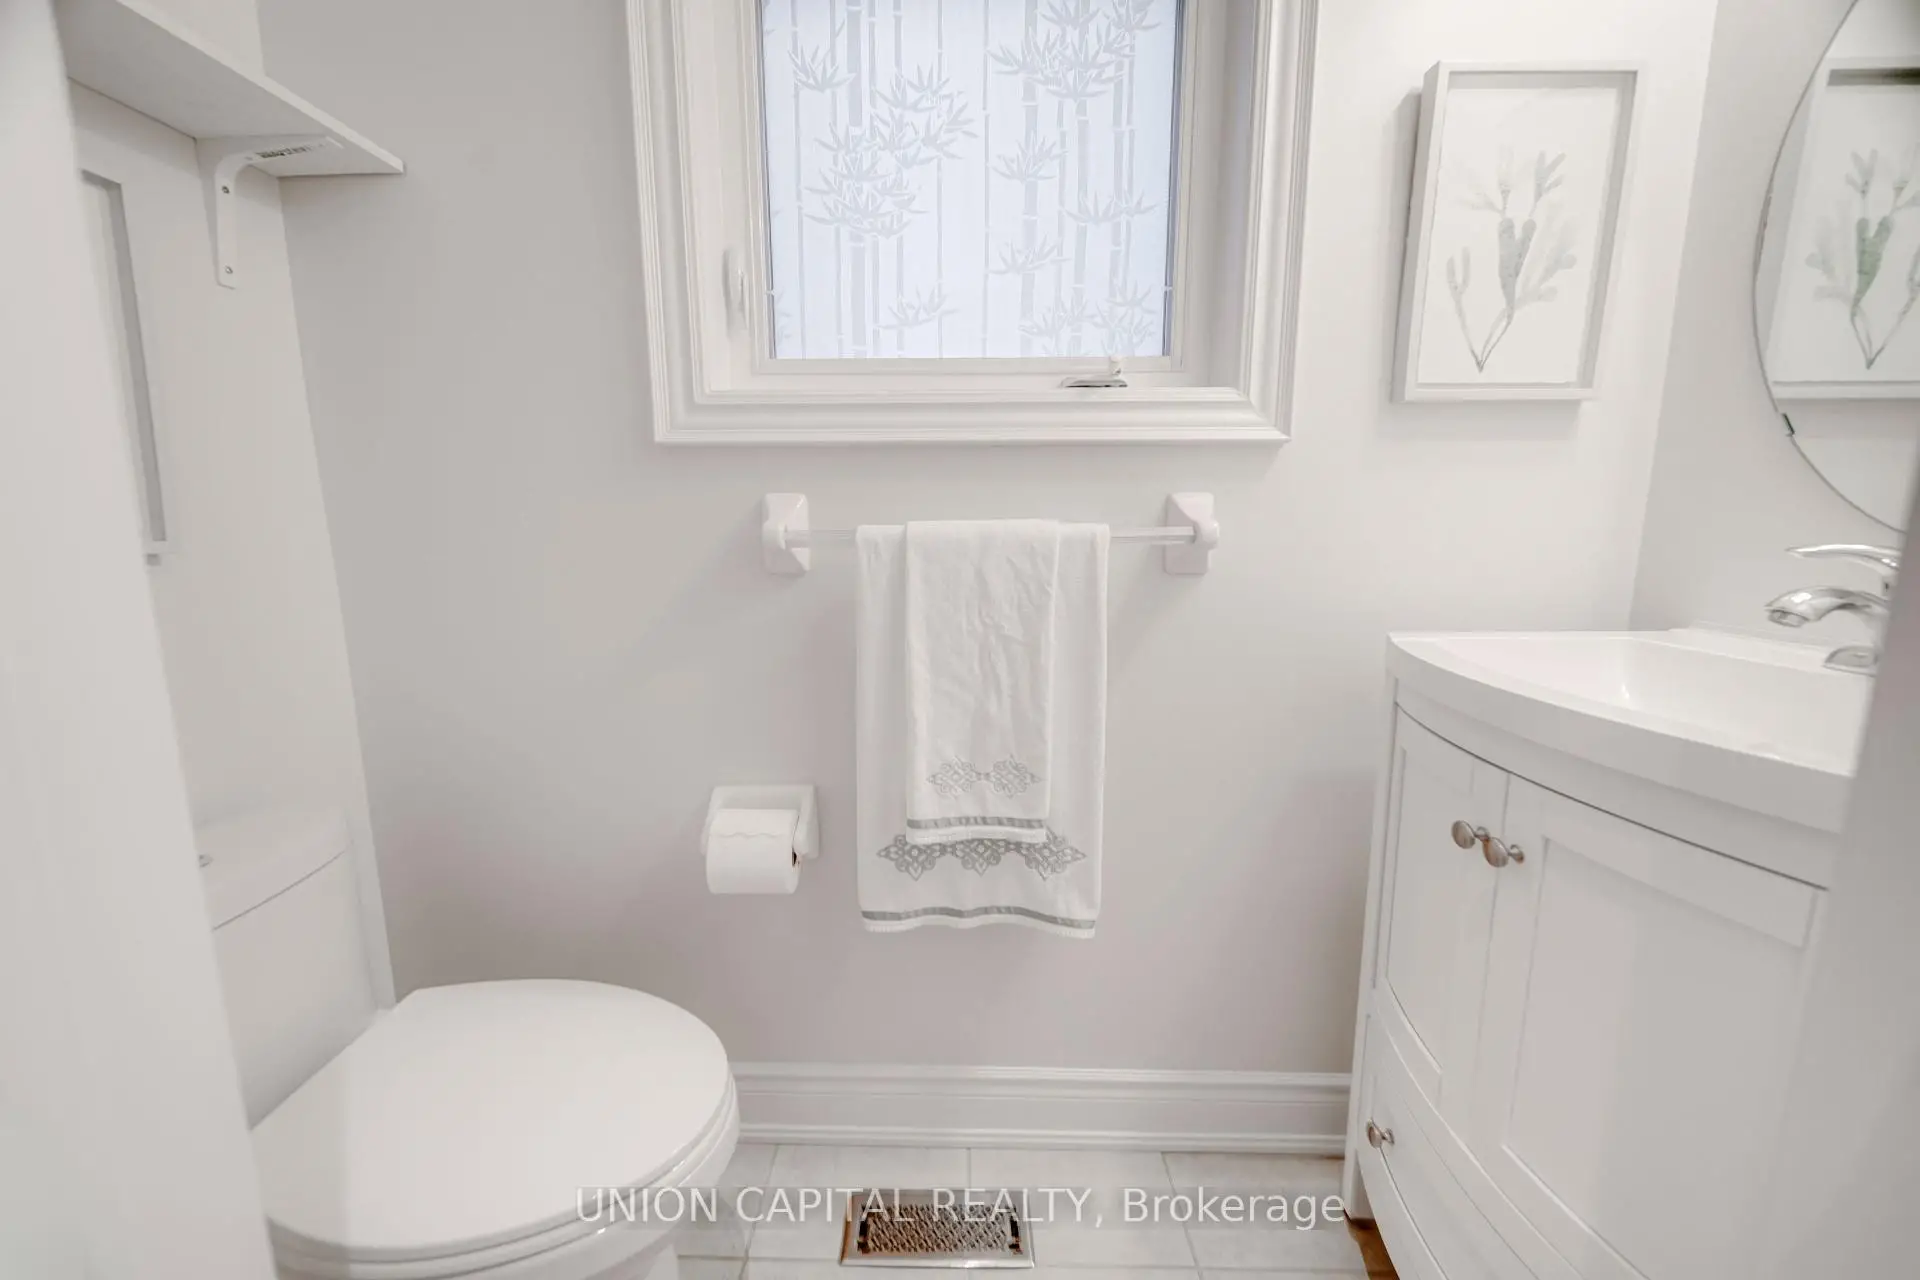
| 1xBath | 2 pcs | Ground |
|
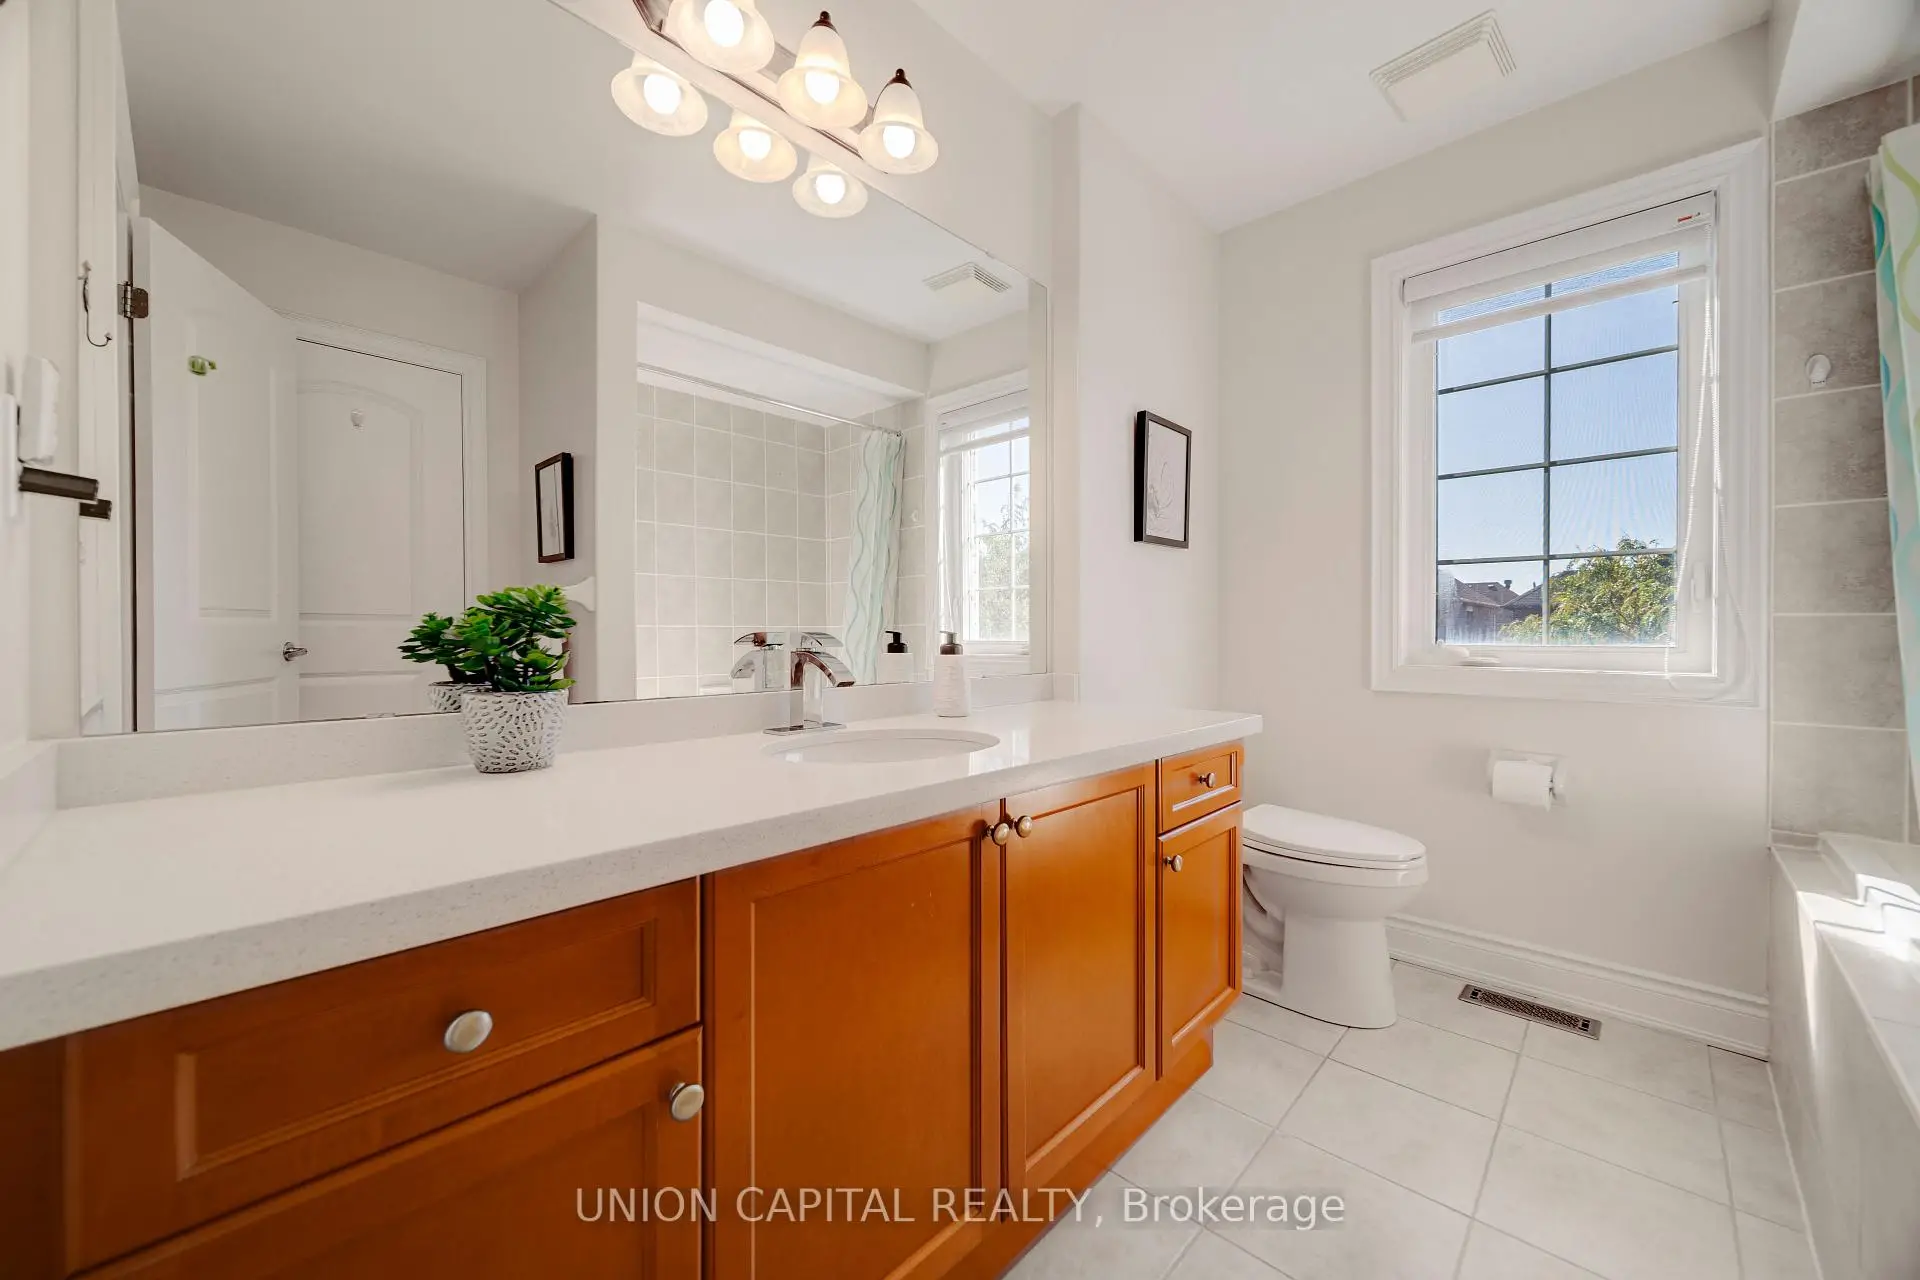
| 1xBath | 5 pcs | Second |
|
| 1xBath | 3 pcs | Second |
|
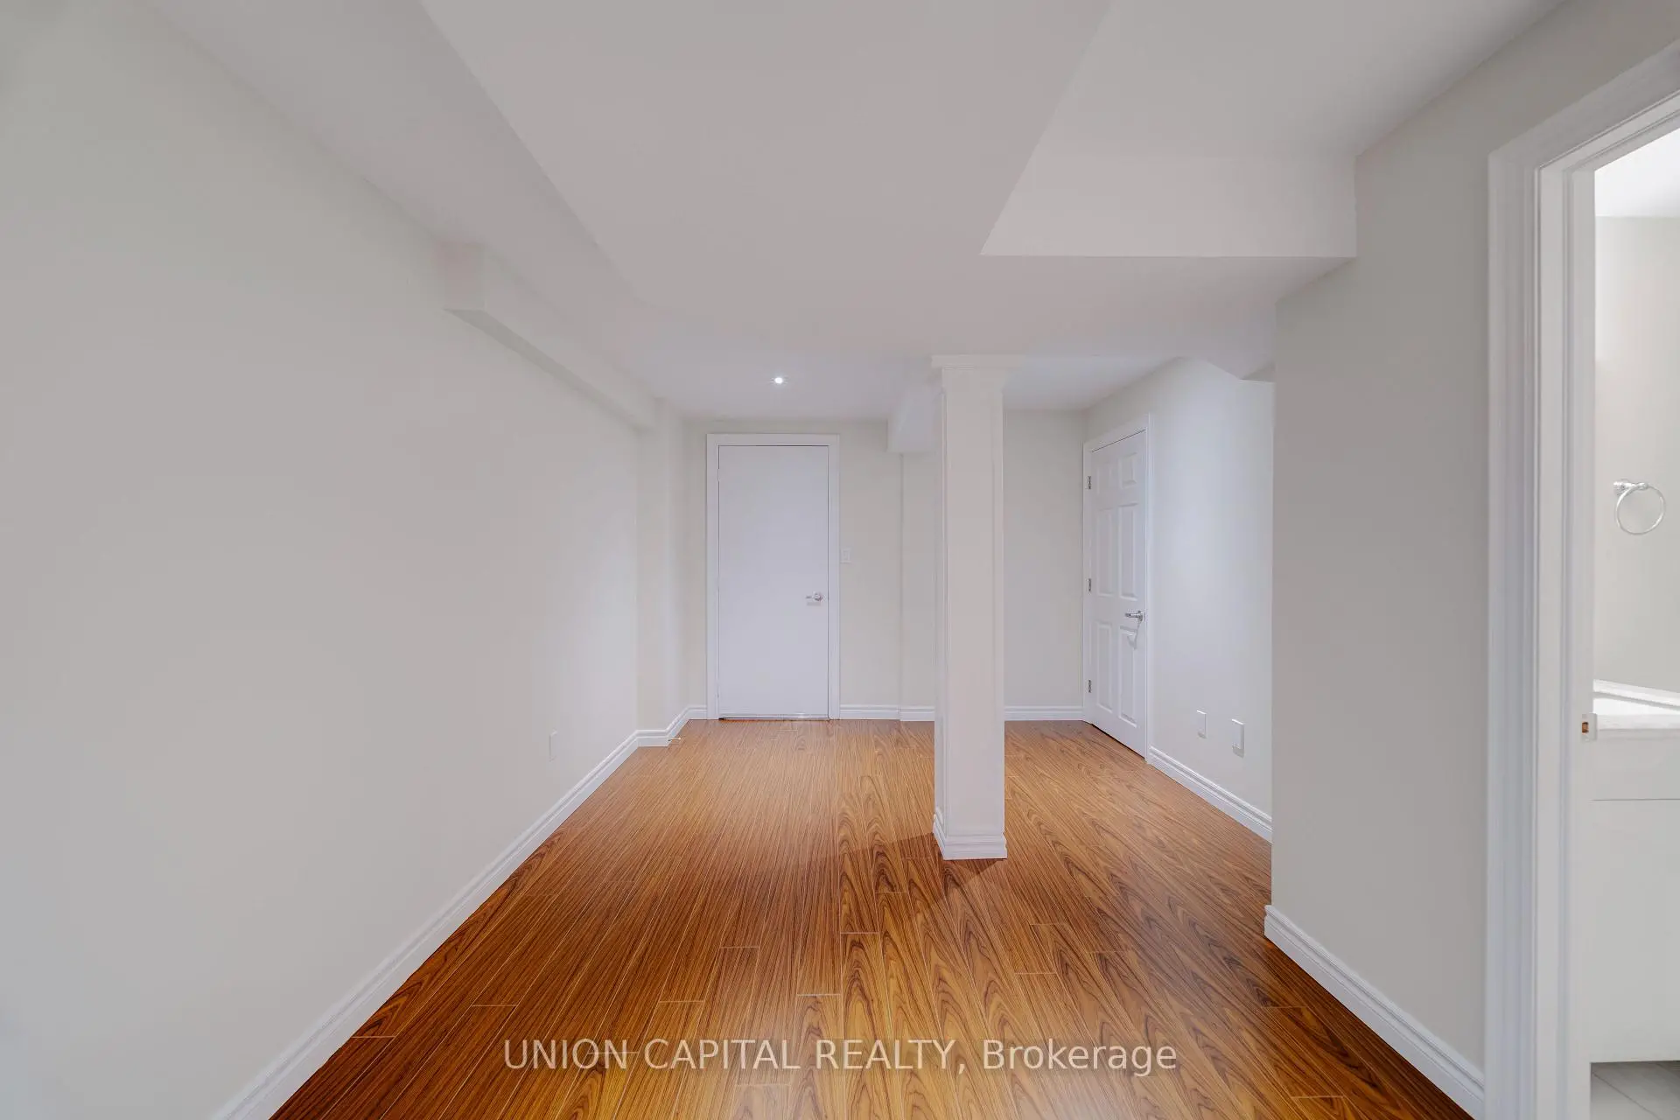
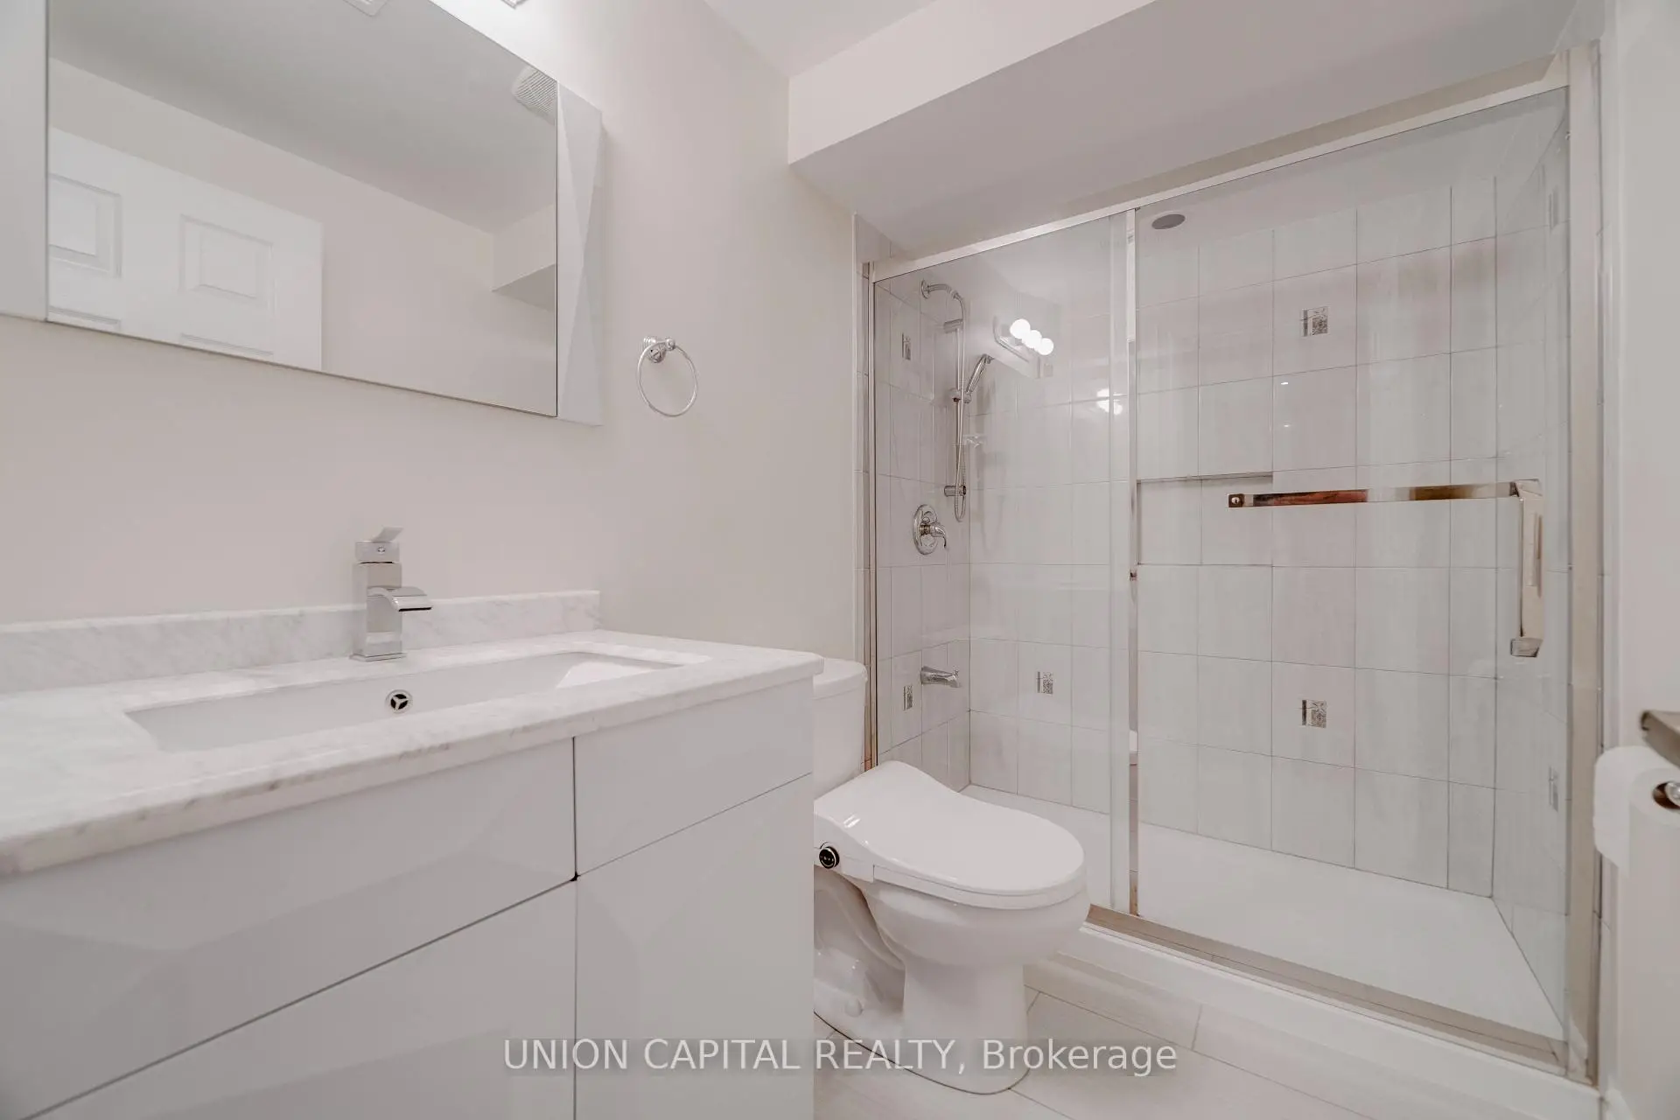
| 1xBath | 3 pcs | Basement |
Property Summary
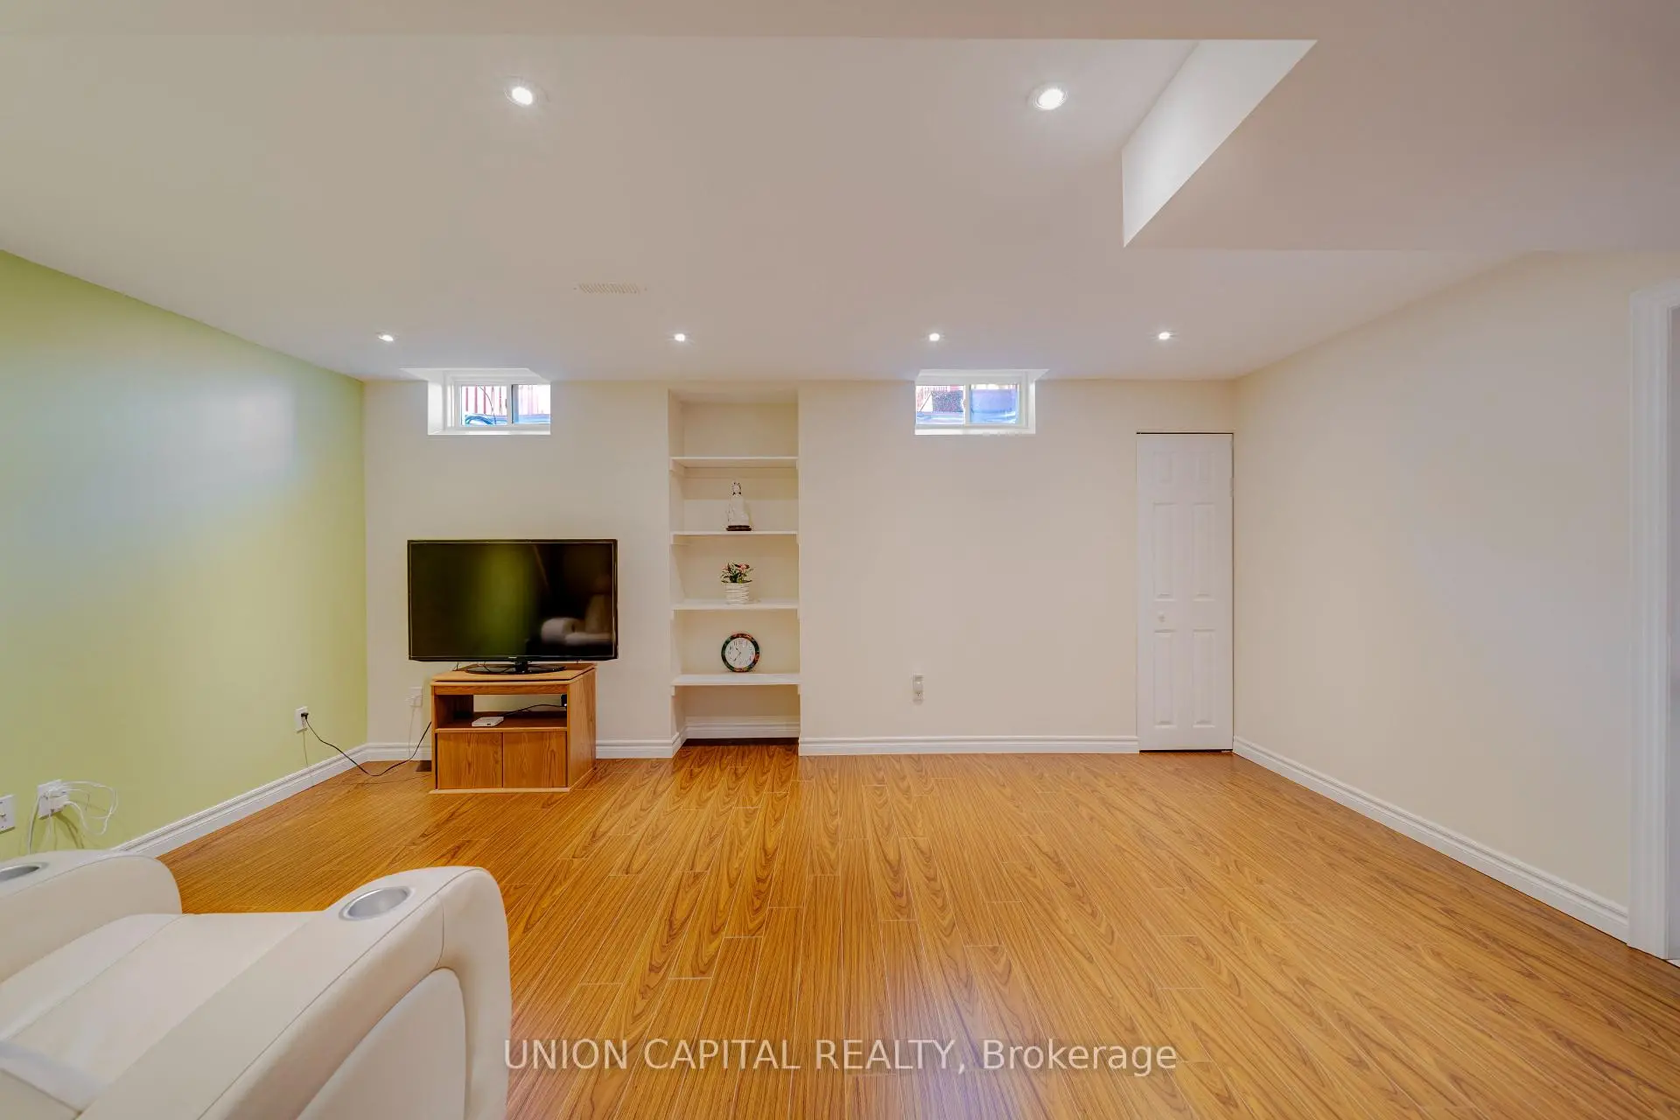
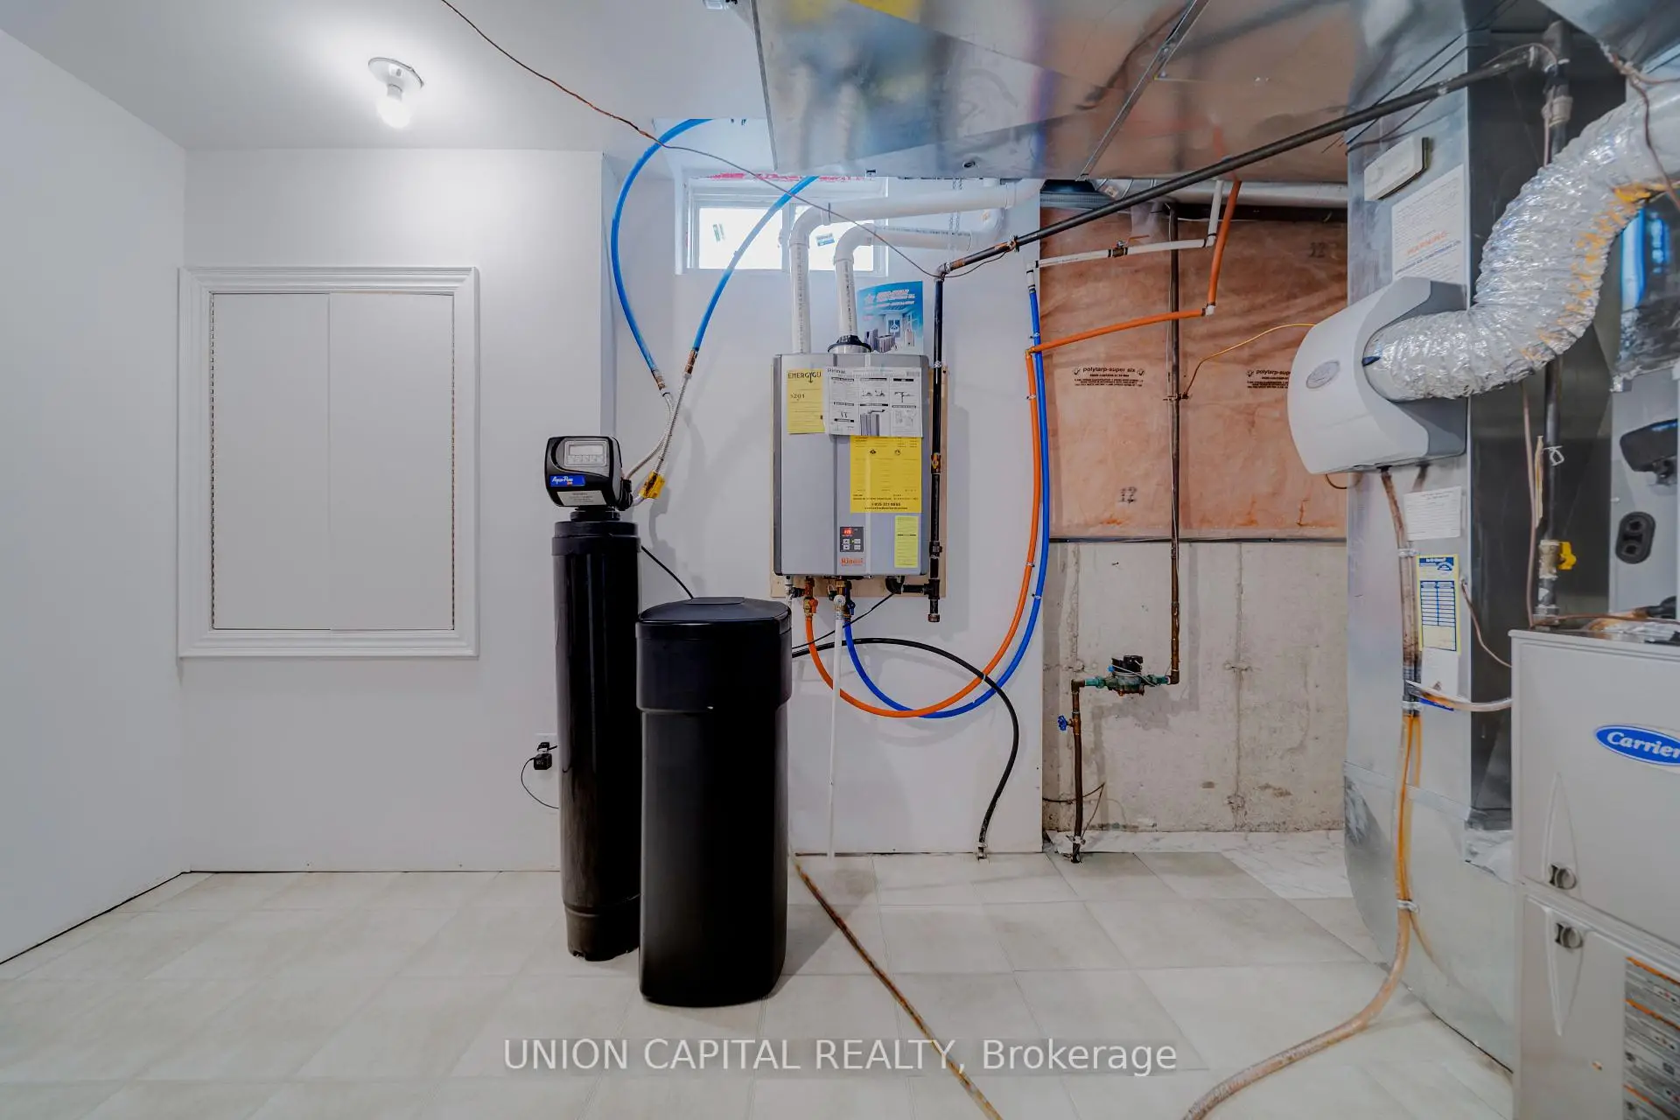
Located close to the intersection of Woodbine and Elgin Mills, 6 Sisina Ave is a 4+1 bedrooms 4 washrooms Detached. The unit has a Double Attached Parking Spaces. The property's basement is finished and has bedrooms. The property has many nice features including Water Heater Owned. Living Room Rm, Family Room Rm, Kitchen and Breakfast Room are on the Main floor.Local Area Profile
This property is located in a predominantly owner-occupied residential area with a mix of detached homes and townhouses. Approximately 62% of residents hold a bachelor's degree or higher, while about 16% have a college credential. The large majority of local commuters travel by car.
School Information
Elementary Schools
-
Home schoolDistance to school: 1.3 km (~24 min walk)
-
French Immersion school
Rank: 751 out of 3022 (Score: 7.2)Distance to school: 0.5 km (~10 min walk) -
Rank: 751 out of 3022 (Score: 7.2)Distance to school: 0.8 km (~15 min walk)
-
Distance to school: 5.8 km (~18 min drive)
-
Catholic Gifted program school
Rank: 1 out of 3022 (Score: 10.0)Distance to school: 4.7 km (~14 min drive) Secondary Schools
-
Home schoolRank: 77/746 (Score: 8.1) 5 year average: 76/746 (Score: 7.8)Distance to school: 1.8 km (~33 min walk)
-
Rank: 12/746 (Score: 9.2) 5 year average: 10/746 (Score: 8.9)Distance to school: 5.2 km (~15 min drive)
-
AP program school
Rank: 67/746 (Score: 8.2) 5 year average: 109/746 (Score: 7.5)Distance to school: 6.9 km (~21 min drive) -
Home school
Rank: 9/746 (Score: 9.4) 5 year average: 8/746 (Score: 8.9)Distance to school: 4.1 km (~12 min drive) -
Catholic Home school
Rank: 6/746 (Score: 9.6) 5 year average: 5/746 (Score: 9.0)Distance to school: 3.3 km (~10 min drive) -
Catholic AP program school
Rank: 89/746 (Score: 8.0) 5 year average: 135/746 (Score: 7.3)Distance to school: 3.7 km (~11 min drive) -
Rank: 67/746 (Score: 8.2) 5 year average: 152/746 (Score: 7.3)Distance to school: 9.3 km (~28 min drive)