Angus Glen, Markham, L6C 3N2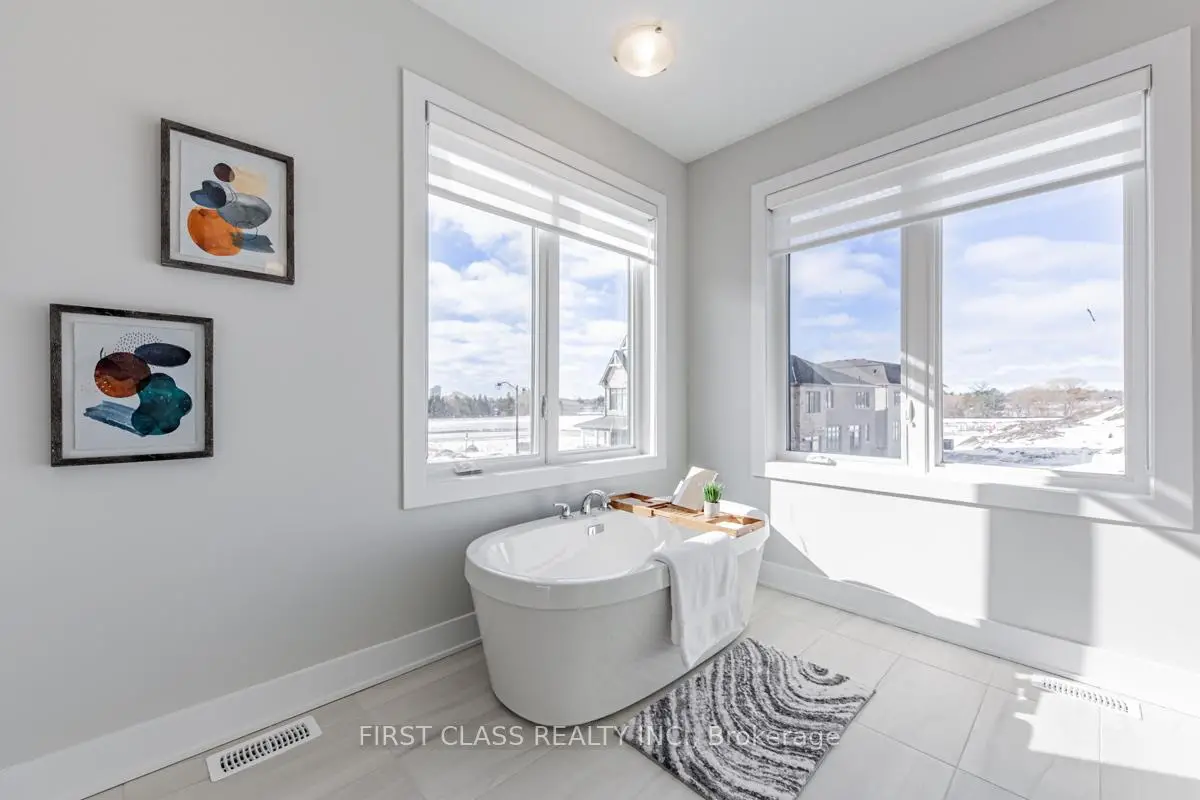

Description
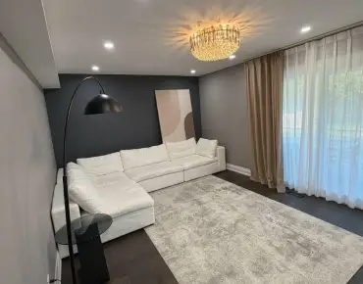
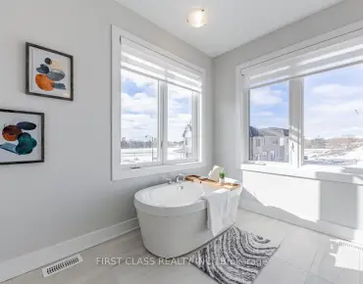
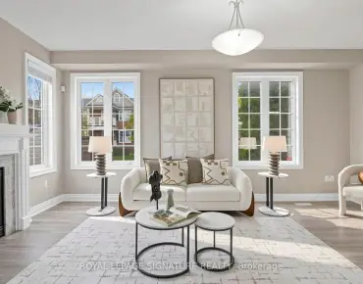
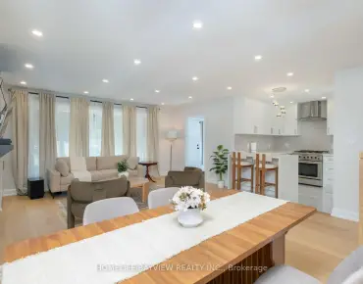
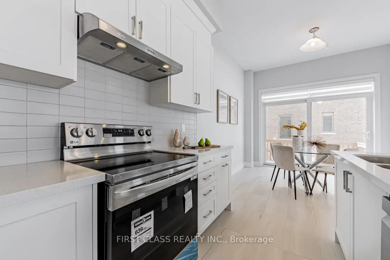
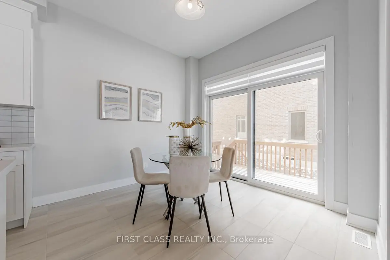
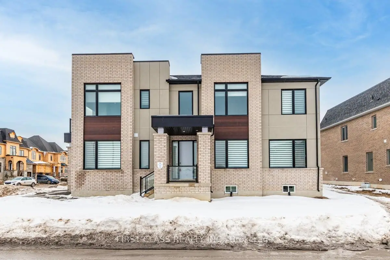
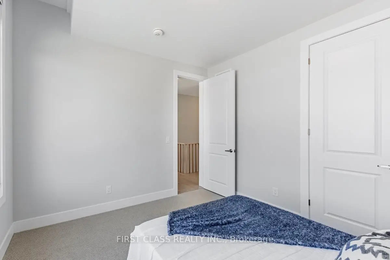
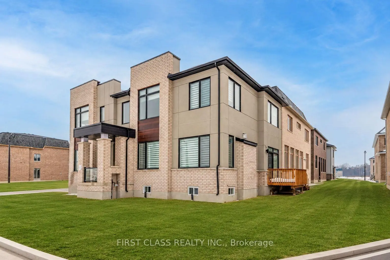
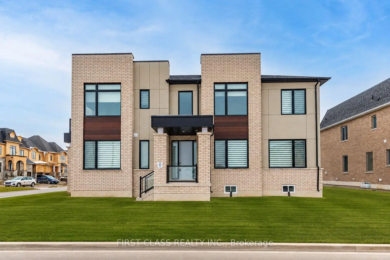
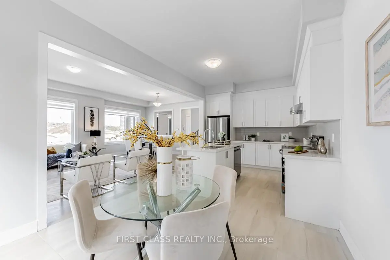
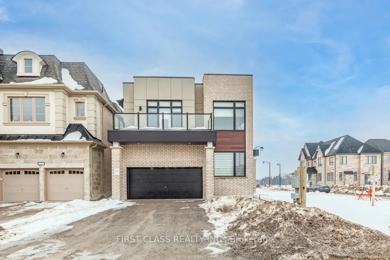
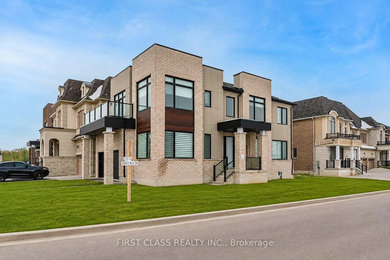
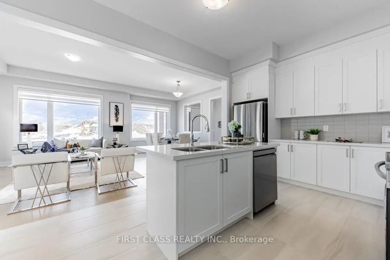
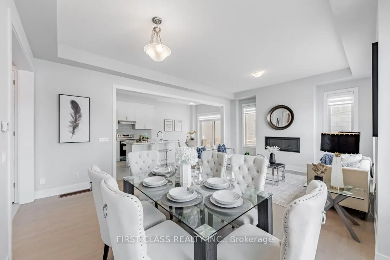
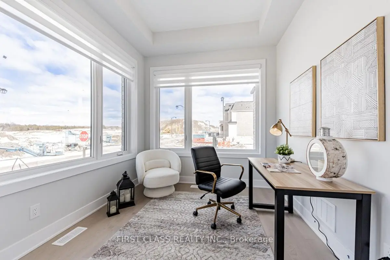
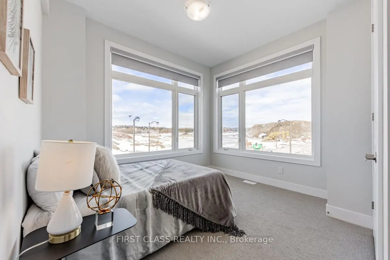
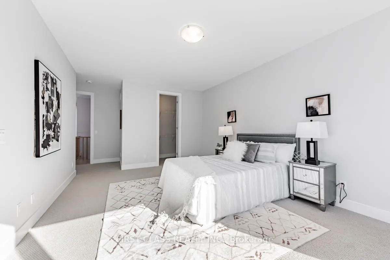
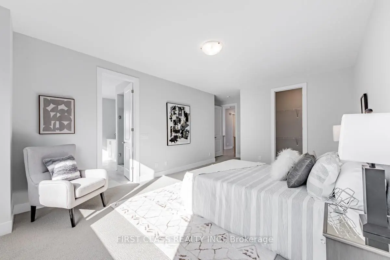
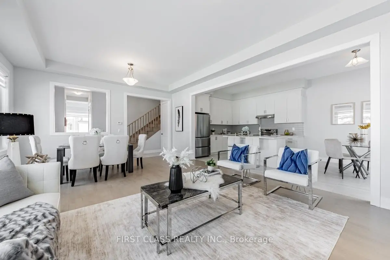
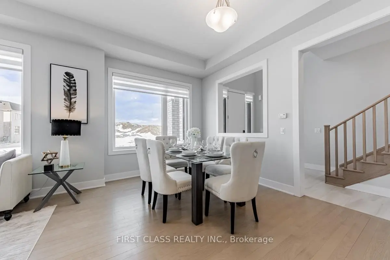
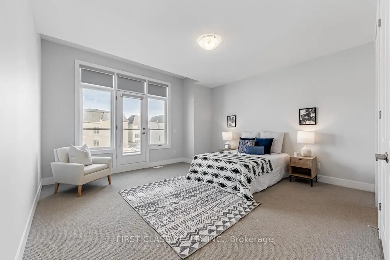
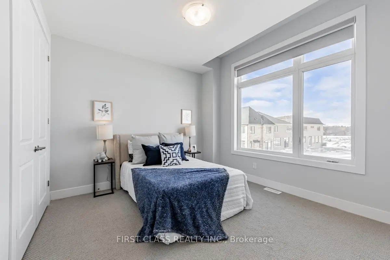
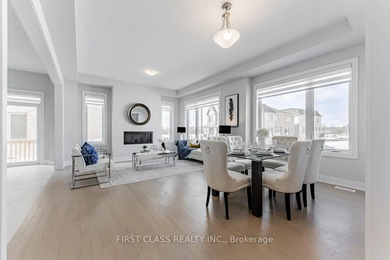
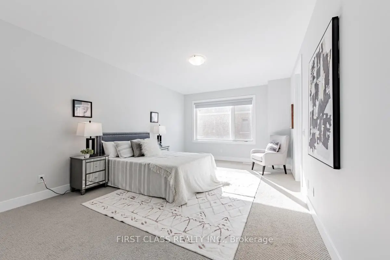
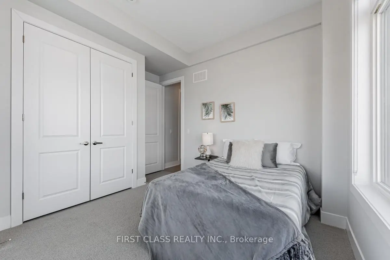
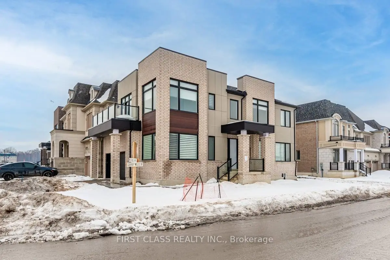
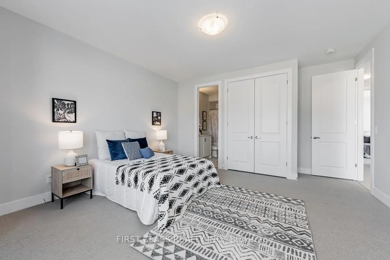
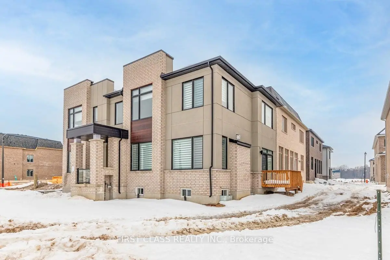
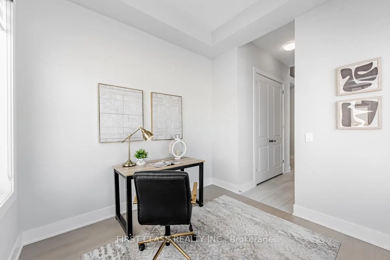
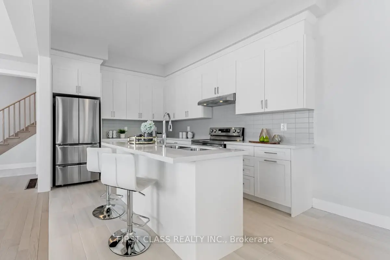
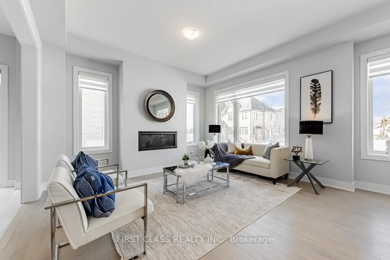
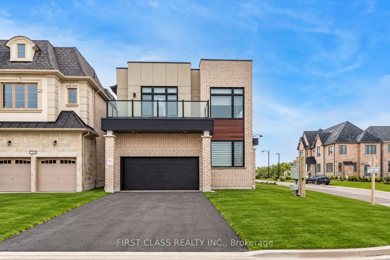
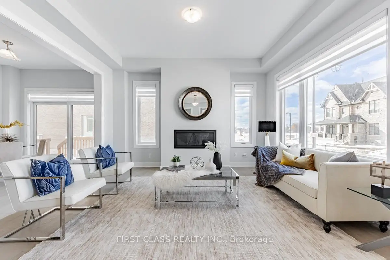
Modern detached home by Minto nestled in highly sought after Angus Glen Community. Sun-soaked corner lot w/open concept design. 10ft ceiling on main. 9ft on 2nd floor w/Upgraded 8ft interior doors. Solid hardwood floor on main & oak stairs. Gas fireplace in Family room. Trendy white modern kitchen w/stainless steel appliances, large centre island, quartz counter & backsplash. Custom size sliding door from breakfast area to backyard. Office at corner can be guest room. Laundry in mudroom close to garage. 4 large bedrooms w/two ensuite bathrooms. Mins drive to grocery stores, restaurants, banks, angus glen golf club & community centre. Surrounded by top schools (buttonville PS, pierre elliott trudeau high school, unionville HS & St Augstine Catholic HS)
Features
- Facing: South

- Bedrooms: 4

- Bathrooms: 4

- Garages: 2

- Kitchens: 1

Details
- Lot size: 43.61 x 93.60 Feet

- Space: 2500-3000

- Tax: $ 9412.01

- N13752362

- Listing contracted with: FIRST CLASS REALTY INC.
| Room | Size(M) | Description | |
|---|---|---|---|
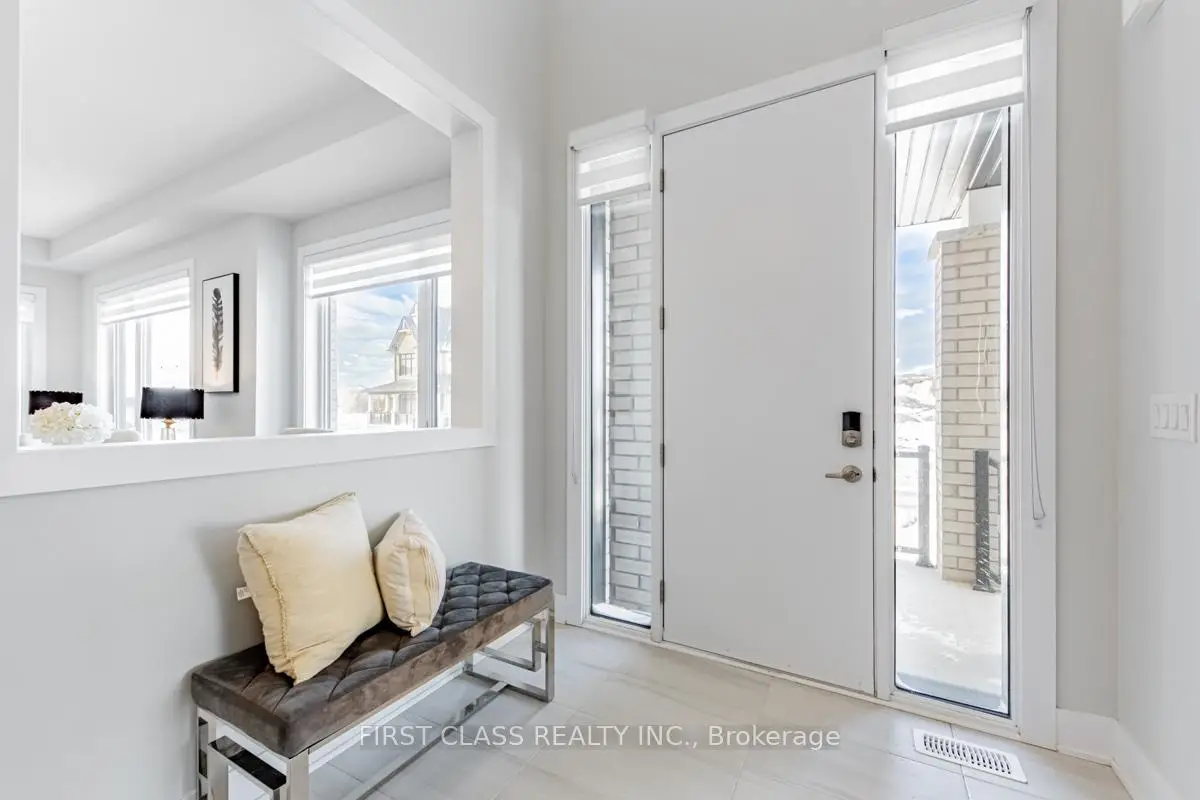
| Foyer | 0.00x0.00 | Tile Floor |
|
| Family Rm | 4.42x3.55 | Hardwood Floor, Fireplace, Open Concept |
|
| Dining Rm | 4.72x3.04 | Hardwood Floor, Large Window, Open Concept |
|
| Kitchen | 3.35x3.04 | Centre Island, Quartz Counter, Stainless Steel Appl |
|
| Breakfast | 3.35x3.04 | Tile Floor, Sliding Doors, W/O To Yard |
|
| Office | 2.82x3.04 | Hardwood Floor, Large Window |
|
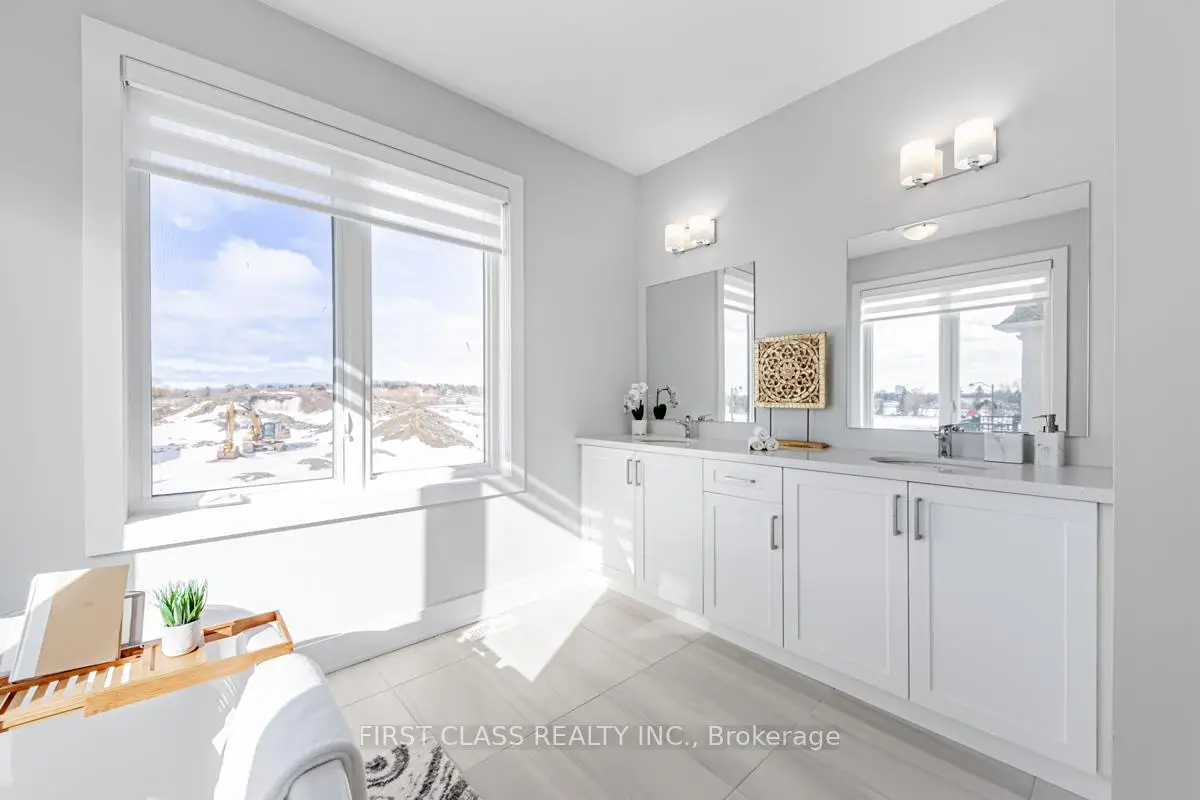
| Primary B | 3.91x5.79 | 5 Pc Ensuite, Walk-In Closet(s), Large Window |
|
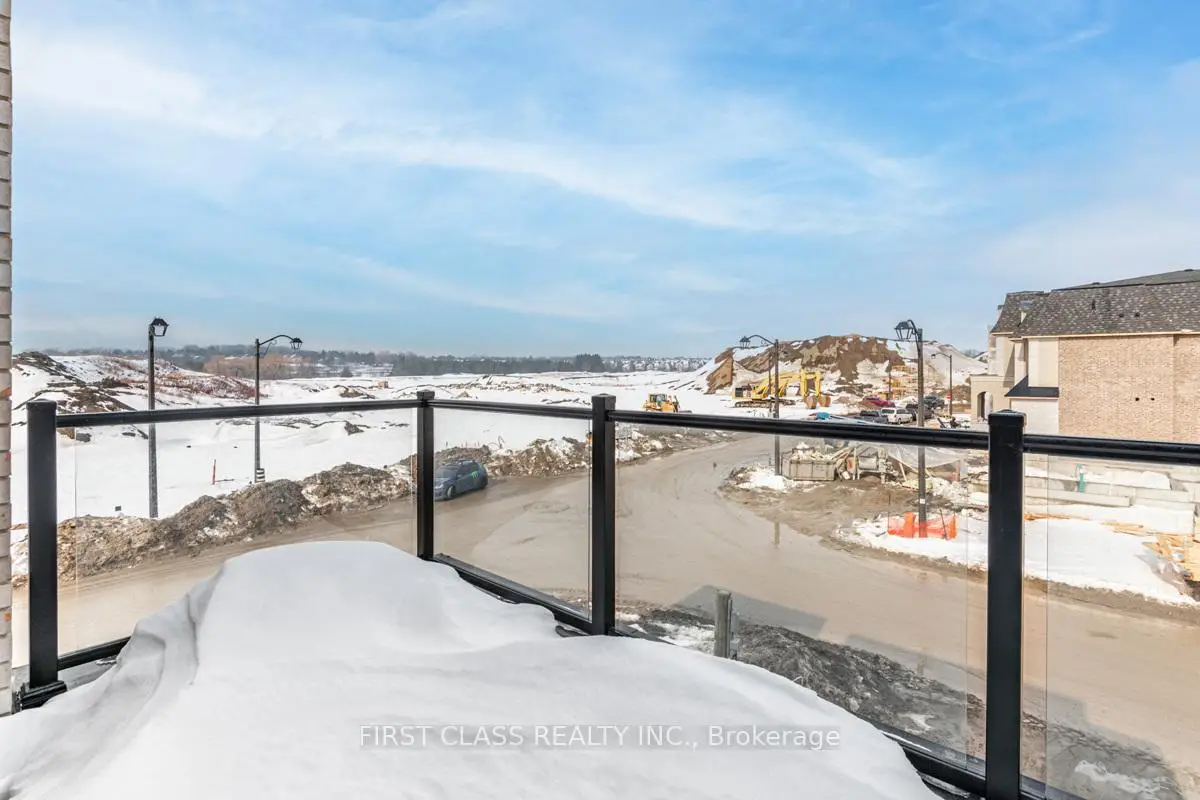
| 2nd Br | 4.44x5.25 | 4 Pc Ensuite, Double Closet, W/O To Patio |
|
| 3rd Br | 3.22x3.50 | Large Window, Double Closet |
|
| 4th Br | 3.50x3.50 | Large Window, Double Closet |
| Bathroom | Pieces | Level | |
|---|---|---|---|
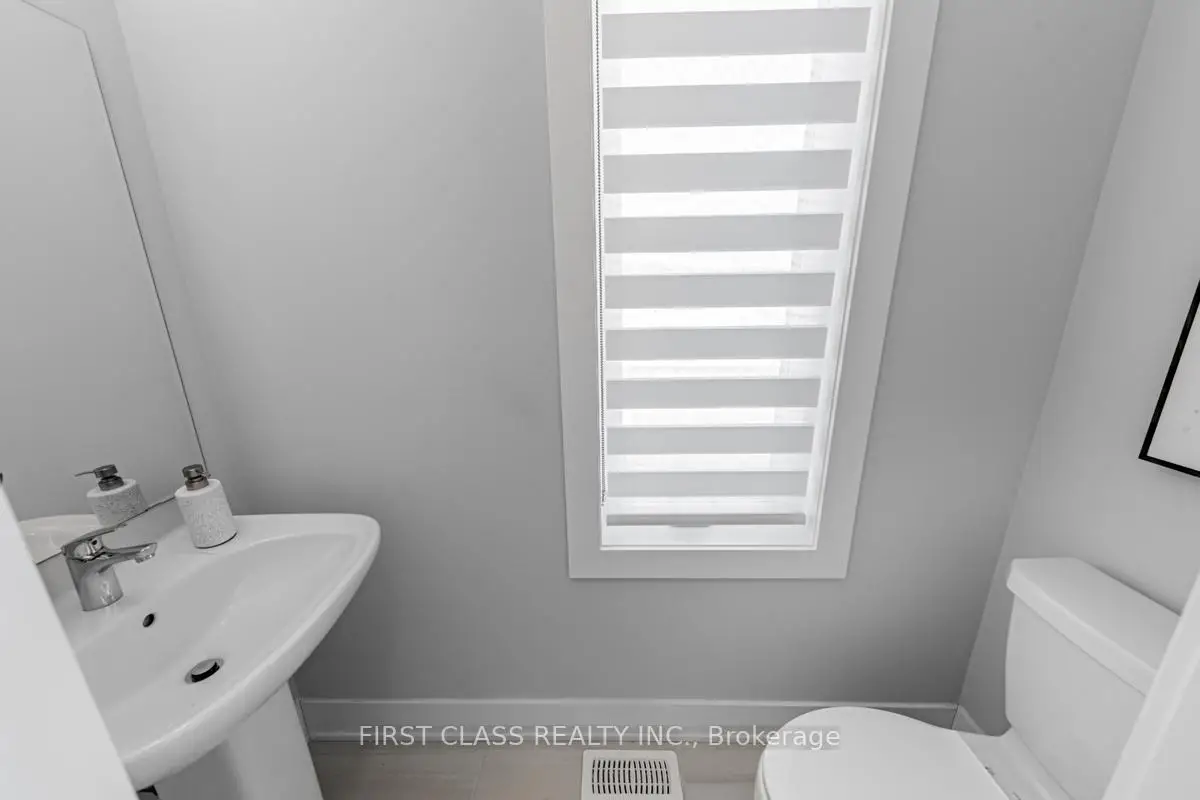
| 1xBath | 2 pcs | Ground |
|
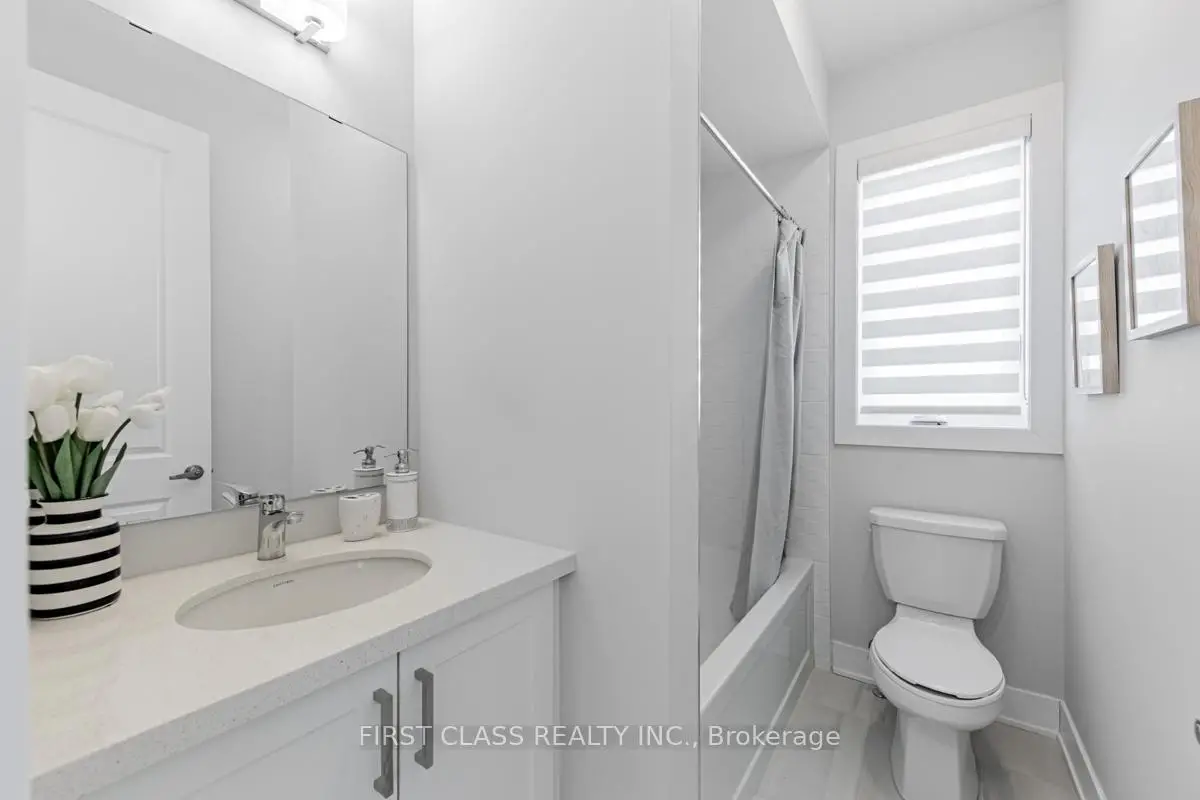
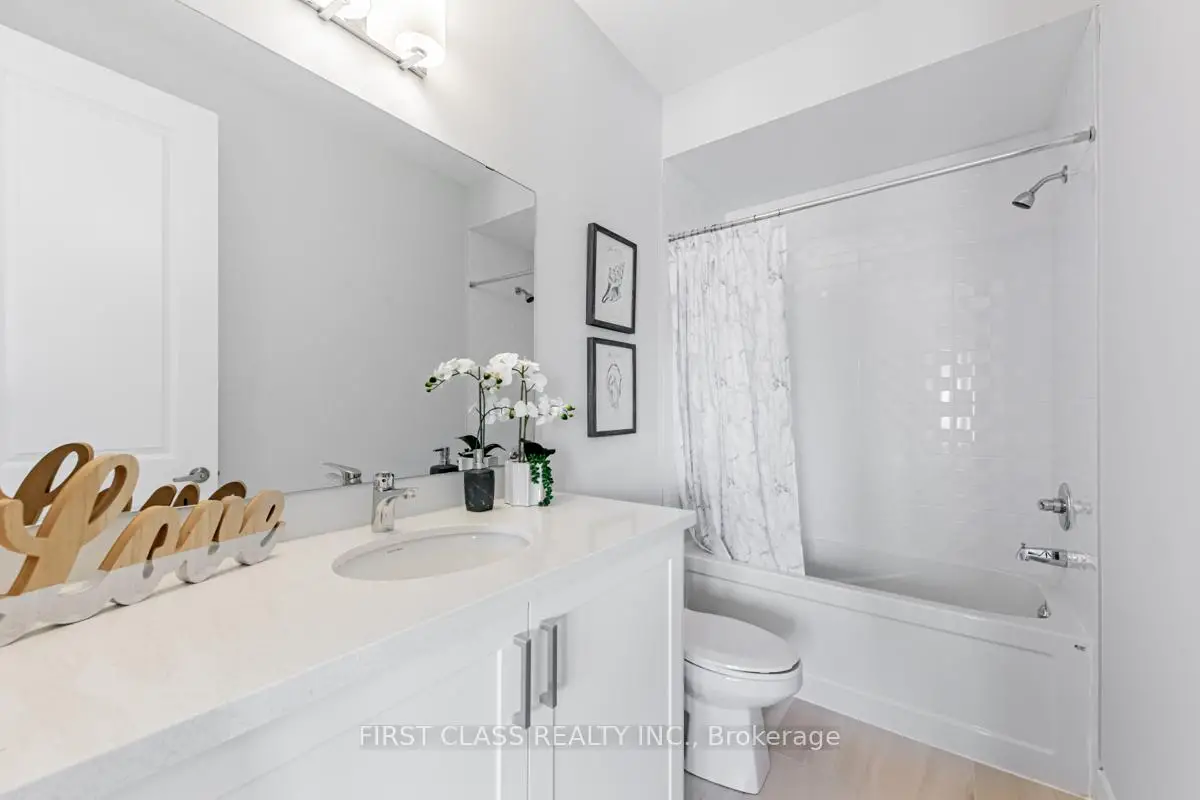
| 1xBath | 5 pcs | Second |
|
| 2xBaths | 4 pcs | Second |
Property Summary
Located close to the intersection of Kennedy & 16th, 11 Godfrey Willis Dr is a 4 bedrooms 4 washrooms Detached. The unit has a Double Built-In Parking Spaces. The property basement is not finished. The property has many nice features including Water Heater and ERV/HRV. Foyer, Family Room Rm, Dinning Room Rm, Kitchen, Breakfast Room and Office are on the Ground floor.Home Market Analysis
For Sale
For Lease
Comparable home values have remained relatively stable compared with the same period last year.
Rent levels have remained relatively stable compared with the same period last year.
How This Home Compares
Local Area Profile
This property is located in a predominantly owner-occupied residential area with a mix of detached homes and townhouses. Approximately 52% of residents hold a bachelor's degree or higher, while about 19% have a college credential. The large majority of local commuters travel by car.
School Information
Elementary Schools
-
Holding schoolRank: 433 out of 3022 (Score: 7.8)Distance to school: 3.3 km (~10 min drive)
-
French Immersion school
Rank: 751 out of 3022 (Score: 7.2)Distance to school: 4.8 km (~14 min drive) -
Rank: 751 out of 3022 (Score: 7.2)Distance to school: 3.7 km (~11 min drive)
-
Distance to school: 2.2 km (~7 min drive)
-
Catholic Gifted program school
Rank: 1 out of 3022 (Score: 10.0)Distance to school: 2.5 km (~8 min drive) Secondary Schools
-
Home schoolRank: 12/746 (Score: 9.2) 5 year average: 10/746 (Score: 8.9)Distance to school: 1.1 km (~20 min walk)
-
Rank: 12/746 (Score: 9.2) 5 year average: 10/746 (Score: 8.9)Distance to school: 1.1 km (~20 min walk)
-
Arts program school
Rank: 24/746 (Score: 8.9) 5 year average: 9/746 (Score: 8.9)Distance to school: 3.0 km (~9 min drive) -
AP program school
Rank: 16/746 (Score: 9.1) 5 year average: 41/746 (Score: 8.2)Distance to school: 5.4 km (~16 min drive) -
Catholic Home school
Rank: 6/746 (Score: 9.6) 5 year average: 5/746 (Score: 9.0)Distance to school: 2.9 km (~9 min drive) -
Rank: 89/746 (Score: 8.0) 5 year average: 135/746 (Score: 7.3)Distance to school: 7.4 km (~22 min drive)
-
Rank: 67/746 (Score: 8.2) 5 year average: 152/746 (Score: 7.3)Distance to school: 5.3 km (~16 min drive)