Cornell, Markham, L6B 0H5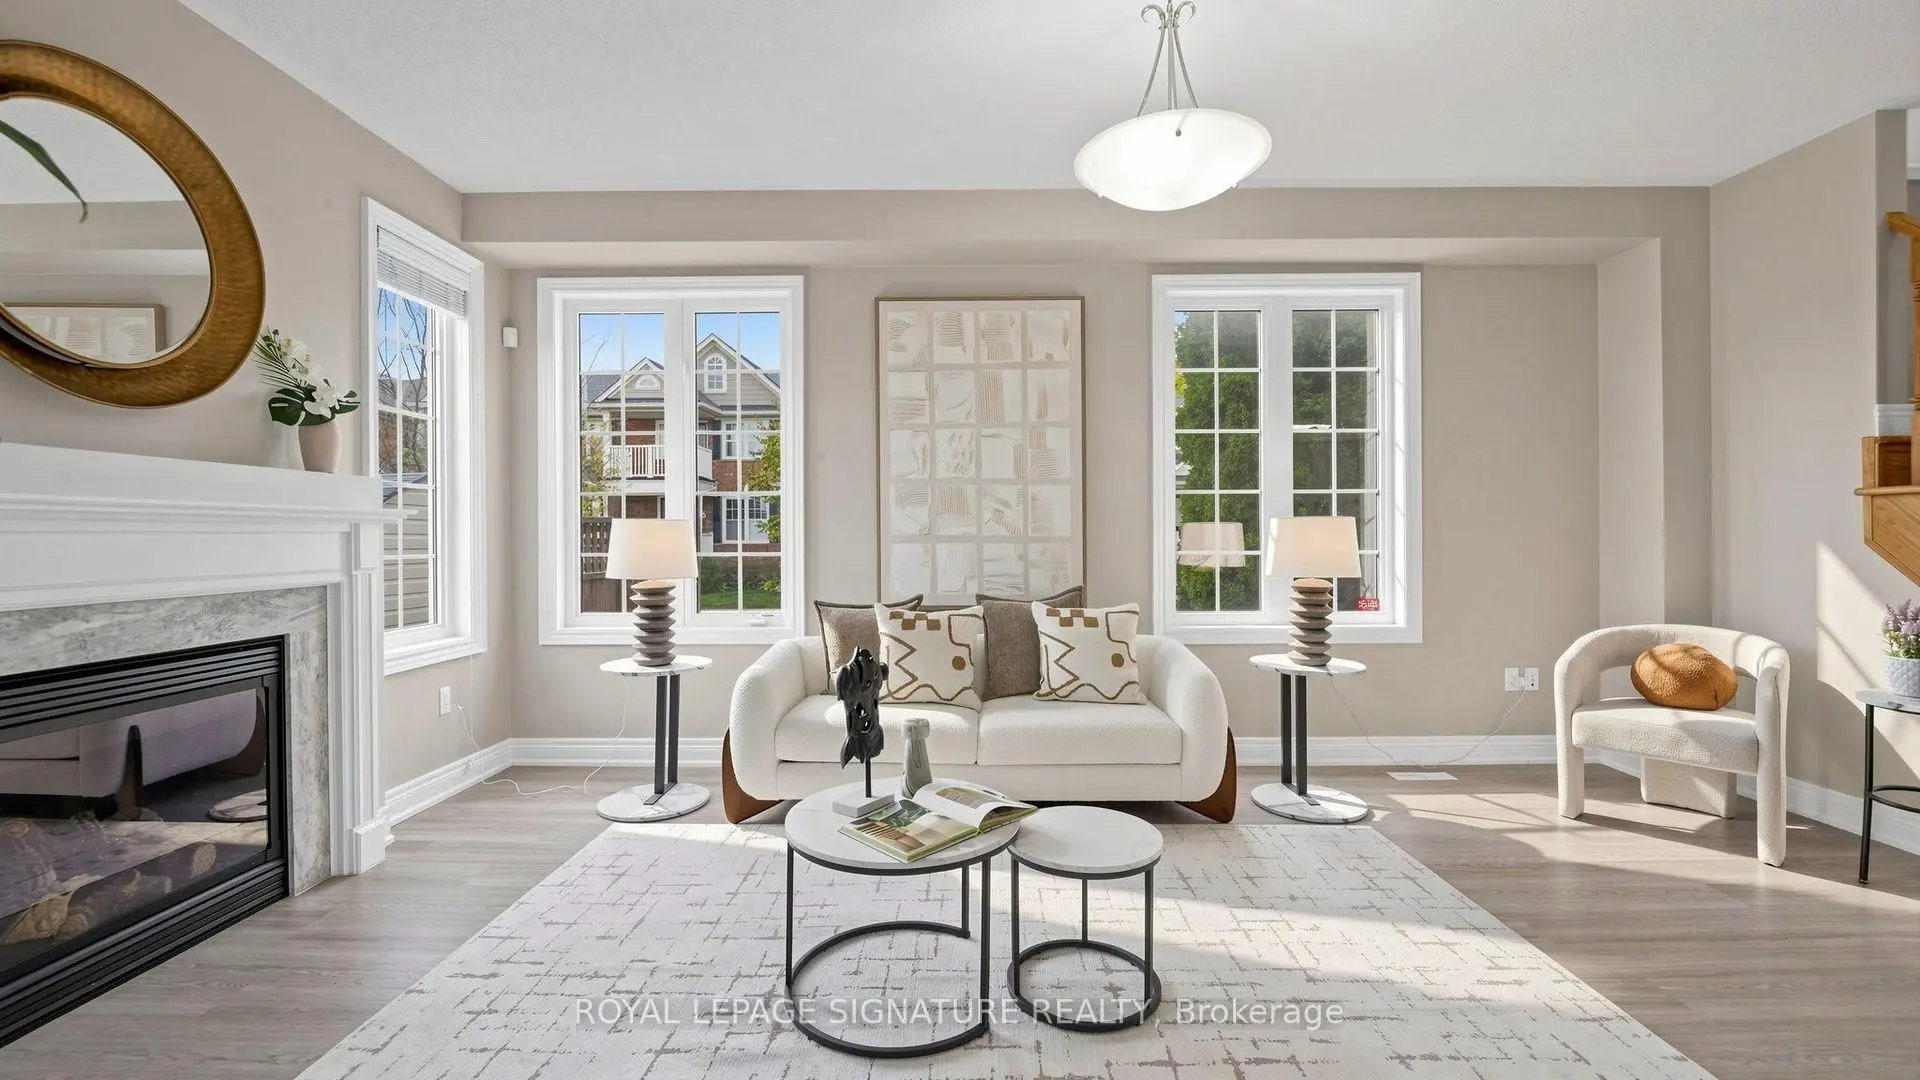

Description
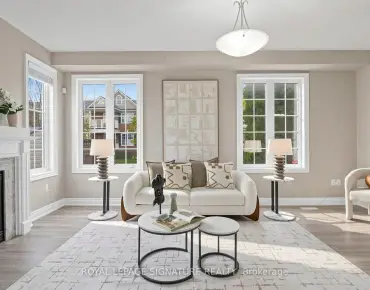
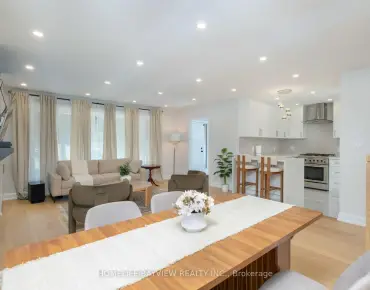
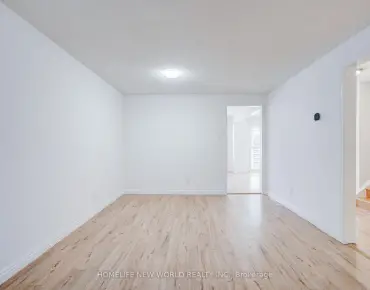
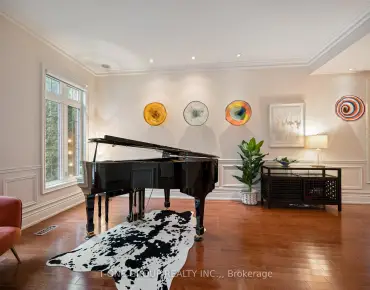
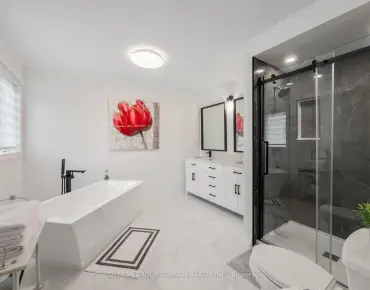
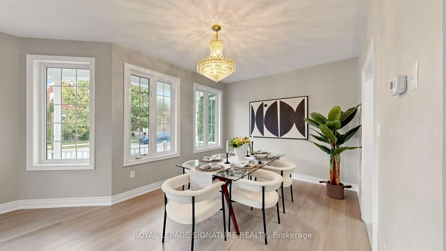
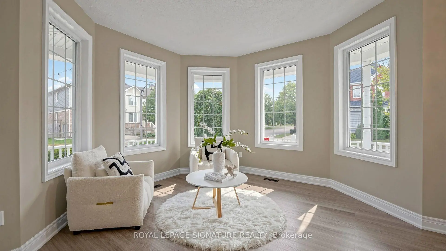
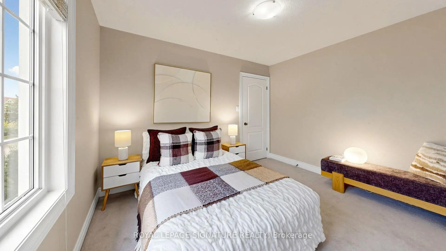
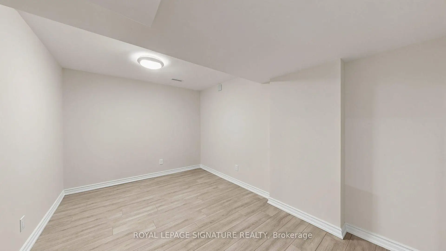
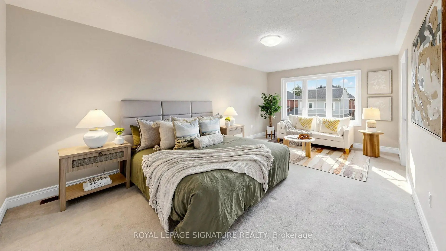
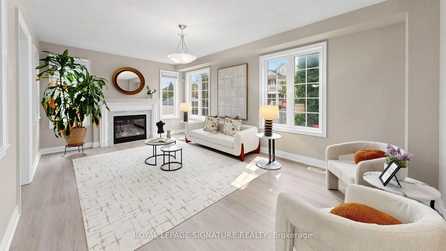
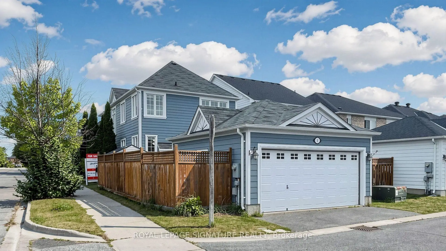
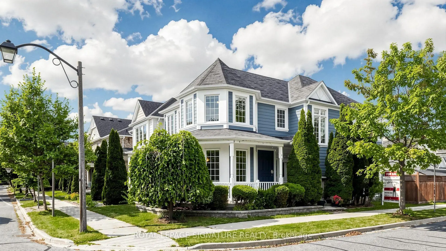
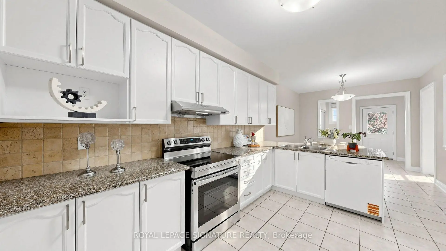
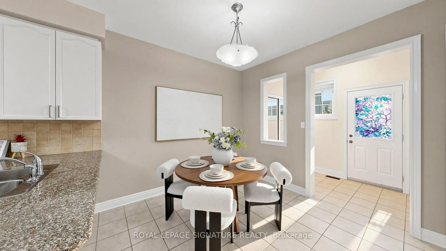
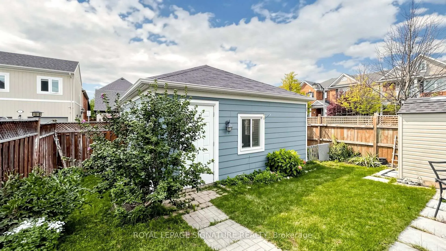
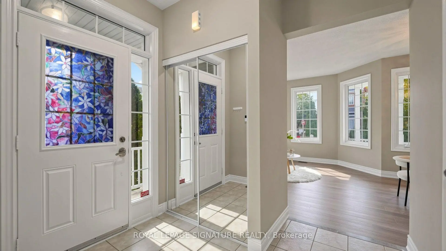
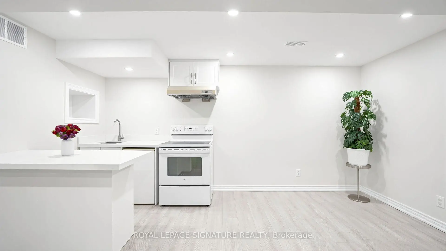
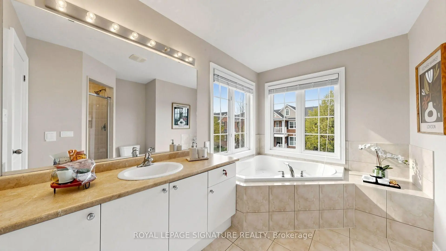
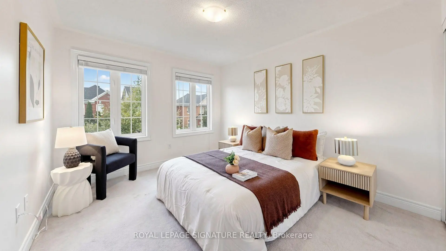
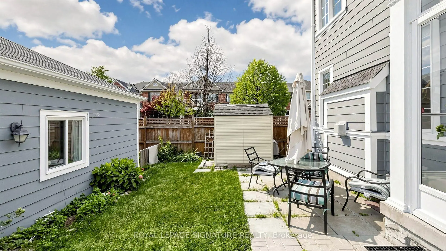
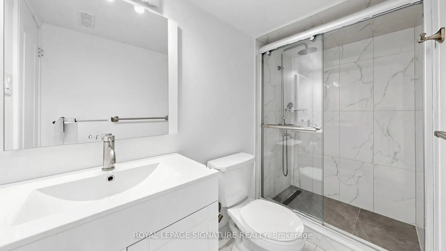
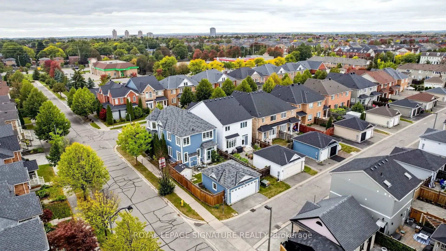
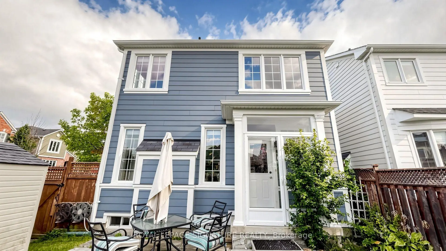
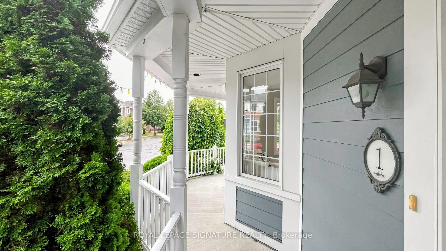
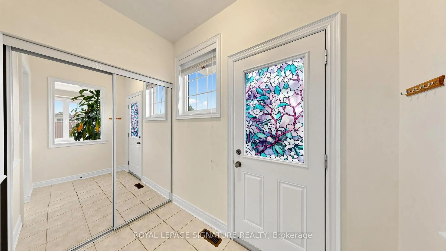
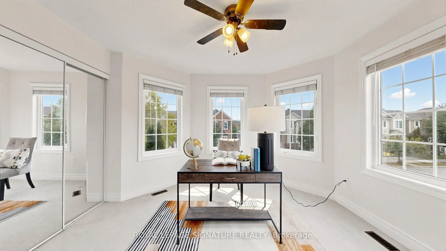
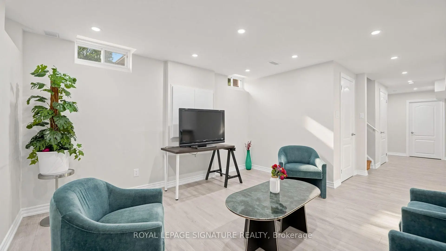
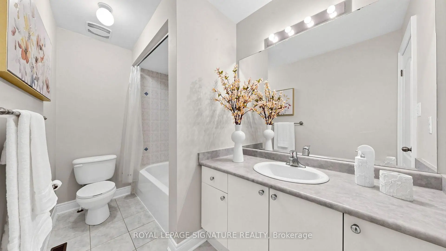
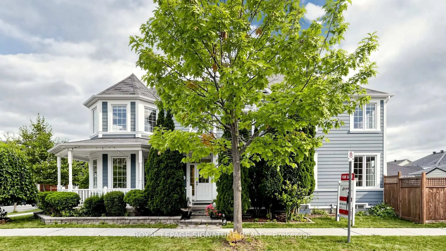
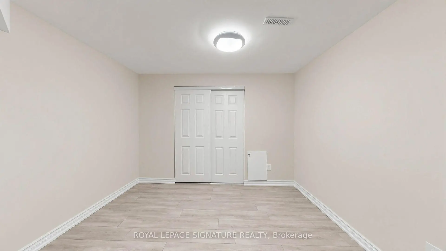
Gorgeous Detached Home with 2-Car Garage On A Premium Corner Lot In Sought-After Cornell Markham! Proudly Owned And Lovingly Maintained By The Original Owners, Featuring 4+2 Bedroom, 4 Baths, A Functional Layout With Lots of Windows For Natural Light, Plenty Of Space For A Growing Or Multi-Generational Family. Thousands $$$ Spent on Upgrades: Newer Vinyl Flooring ('25) Throughout The Main Floor And Basement, Upgraded Newer Stainless Steel Appliances, Refaced Kitchen Cabinets With Upgraded Hardware ('26), Finished Basement ('24) Provides Excellent Additional Living Space With A Kitchenette, 3-Piece Bathroom, And Two Bedrooms-Ideal For Extended Family, In-Laws or Guests. The Main Floor Features A Spacious Family Room With A Cozy Fireplace, Along With Separate Living And Dining Areas Filled With Natural Light From Numerous Windows. The Kitchen Offers A Breakfast Area, Granite Countertops, Double Sink, And Newer Stainless Steel Appliances. Located Close To Markham Stouffville Hospital, Cornell Community Centre, Library, Schools, Parks, Cornell Bus Terminal, GO Transit, Hwy 7, Hwy 407, Markville Mall, And A Wide Selection Of Shopping, Dining, And Everyday Amenities. A Fantastic Opportunity To Own A Well-Maintained Corner Lot Home In One Of Markham's Most Desirable Communities!
Features
- Facing: South

- Bedrooms: 4

- Bathrooms: 4

- Garages: 2

- Kitchens: 1

Details
- Lot size: 25.26 x 104.99 Feet

- Space: 2000-2500

- Tax: $ 5448.75

- N13841150

- Listing contracted with: ROYAL LEPAGE SIGNATURE REALTY
| Room | Size(M) | Description | |
|---|---|---|---|
| Family Rm | 5.57x3.70 | Vinyl Floor, Fireplace, Window |
|
| Kitchen | 3.96x3.07 | Tile Floor, Granite Counters, Breakfast Area |
|
| Dining Rm | 3.09x3.16 | Vinyl Floor, Combined w/Dining, Window |
|
| Dining Rm | 3.09x3.16 | Vinyl Floor, Combined w/Living, Window |
|
| Primary B | 5.76x3.55 | Broadloom, Walk-In Closet(s), 4 Pc Ensuite |
|
| 2nd Br | 2.94x3.13 | Broadloom, Closet, Window |
|
| 3rd Br | 3.48x3.77 | Broadloom, Closet, Window |
|
| 4th Br | 3.12x4.22 | Broadloom, Closet, Window |
|
| Kitchen | 2.89x4.71 | Vinyl Floor, Open Concept |
|
| Living Rm | 3.77x4.11 | Vinyl Floor |
|
| Breakfast | 6.58x4.12 | Vinyl Floor |
|
| Br | 4.21x3.24 | Vinyl Floor |
| Bathroom | Pieces | Level | |
|---|---|---|---|
| 1xBath | 2 pcs | Main |
|
| 1xBath | 5 pcs | Second |
|
| 1xBath | 4 pcs | Second |
|
| 1xBath | 3 pcs | Basement |
Property Summary
Located close to the intersection of 9th Line and 16th Ave, 1 Capogna St is a 4+2 bedrooms 4 washrooms Detached. The unit has a Double Detached Parking Spaces. The property has many nice features including Other. Family Room Rm, Kitchen, Dinning Room Rm and Dinning Room Rm are on the Main floor.Home Market Analysis
For Sale
For Lease
Comparable home values have decreased 5.6% compared with the same period last year.
Rent levels have increased 5.6% compared with the same period last year.
How This Home Compares
Local Area Profile
This property is located in a predominantly owner-occupied residential area with a mix of detached homes, townhouses and apartments and condominiums. Approximately 53% of residents hold a bachelor's degree or higher, while about 18% have a college credential. The large majority of local commuters travel by car.
School Information
Elementary Schools
-
Home schoolRank: 1366 out of 3022 (Score: 6.3)Distance to school: 0.6 km (~11 min walk)
-
French Immersion school
Rank: 387 out of 3022 (Score: 7.9)Distance to school: 3.9 km (~12 min drive) -
Distance to school: 1.8 km (~32 min walk)
-
Catholic Gifted program school
Rank: 963 out of 3022 (Score: 6.9)Distance to school: 1.5 km (~27 min walk) -
Rank: 626 out of 3022 (Score: 7.4)Distance to school: 3.7 km (~11 min drive)
Secondary Schools
-
Home schoolRank: 52/746 (Score: 8.4)Distance to school: 0.6 km (~12 min walk)
-
Rank: 52/746 (Score: 8.4)Distance to school: 0.6 km (~12 min walk)
-
Arts program school
Rank: 24/746 (Score: 8.9) 5 year average: 9/746 (Score: 8.9)Distance to school: 9.0 km (~27 min drive) -
AP program school
Rank: 16/746 (Score: 9.1) 5 year average: 41/746 (Score: 8.2)Distance to school: 8.5 km (~26 min drive) -
Catholic Home school
Rank: 67/746 (Score: 8.2) 5 year average: 152/746 (Score: 7.3)Distance to school: 1.8 km (~32 min walk) -
Rank: 67/746 (Score: 8.2) 5 year average: 152/746 (Score: 7.3)Distance to school: 1.8 km (~32 min walk)
-
Rank: 67/746 (Score: 8.2) 5 year average: 152/746 (Score: 7.3)Distance to school: 1.8 km (~32 min walk)