
Description
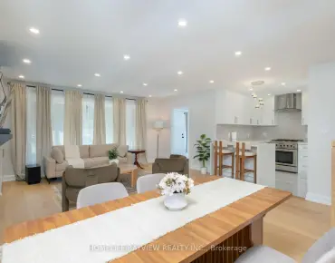
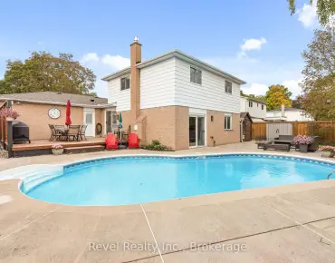
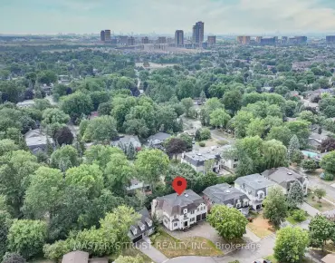
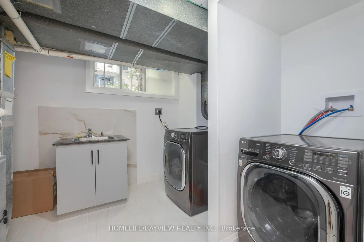
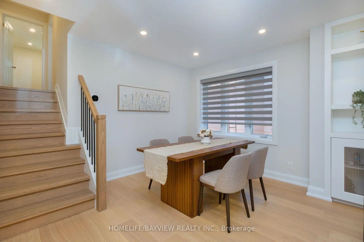
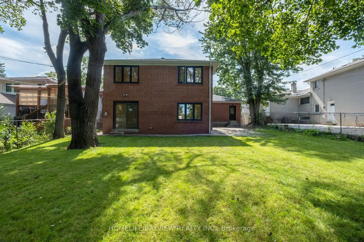
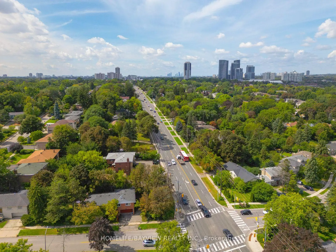
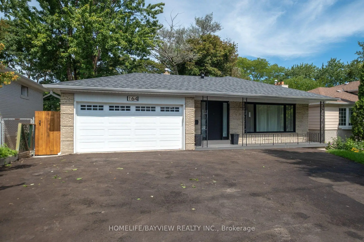
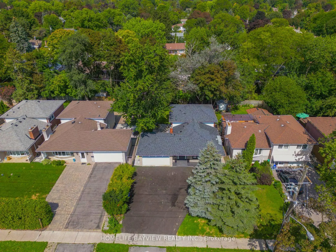
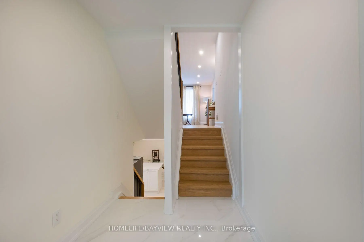
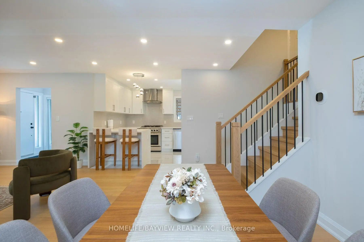
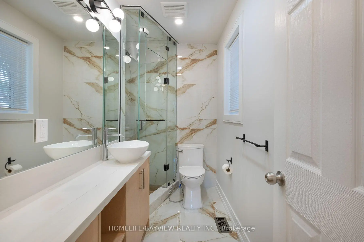
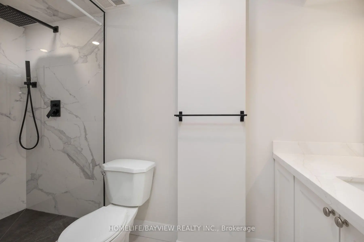
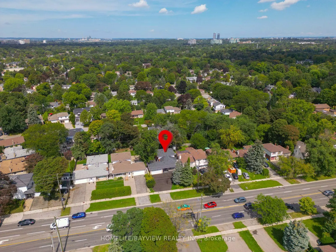
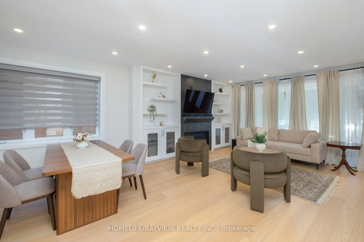
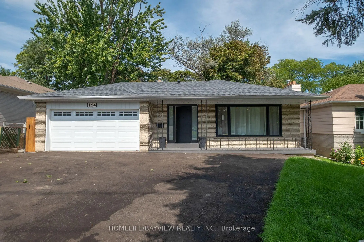
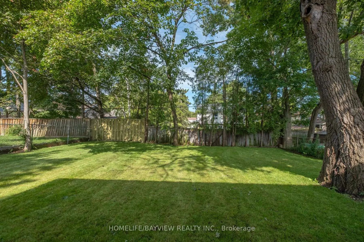
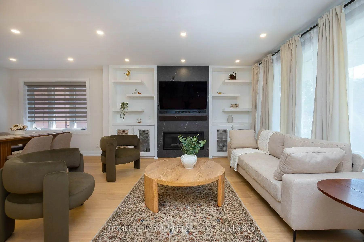
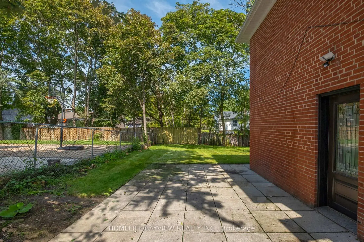
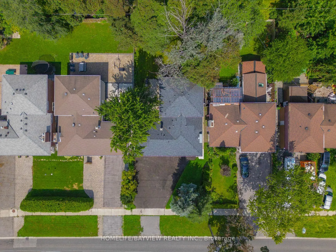
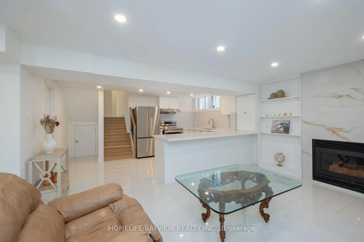
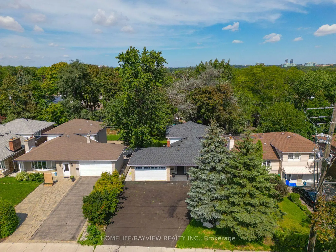
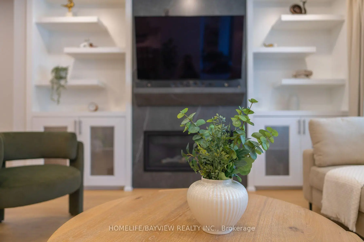
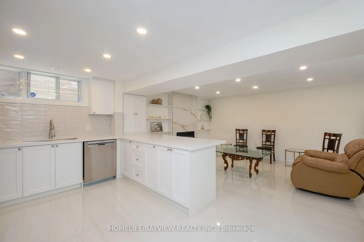
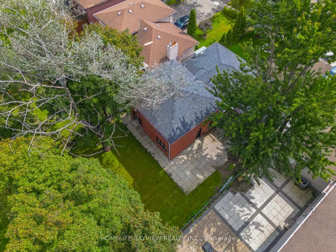
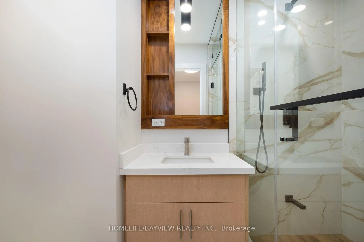
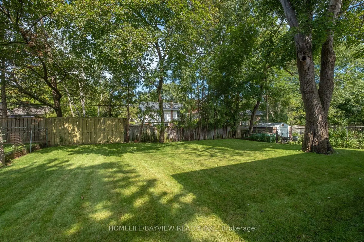
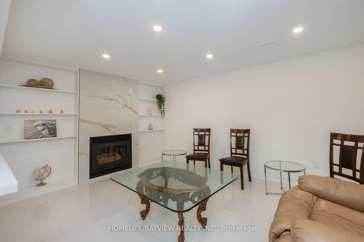
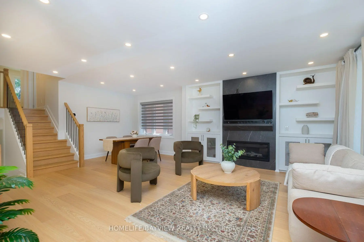
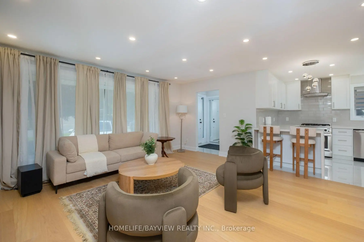
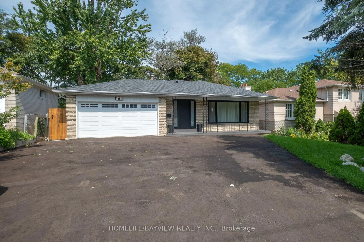
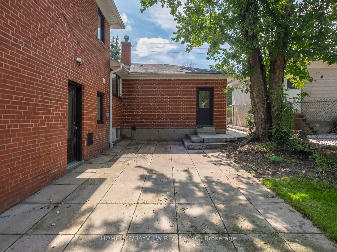
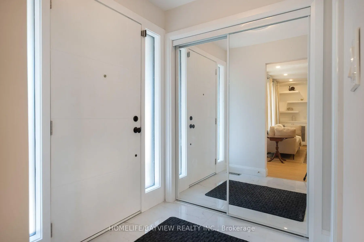
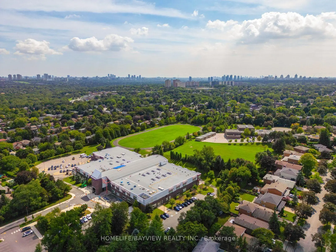
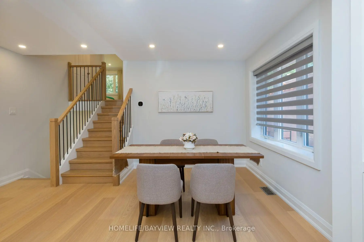
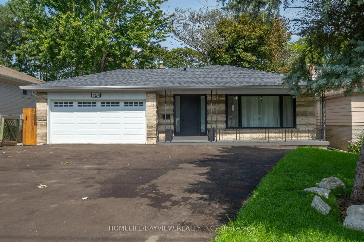
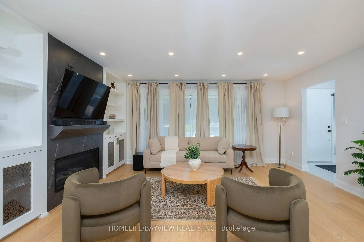
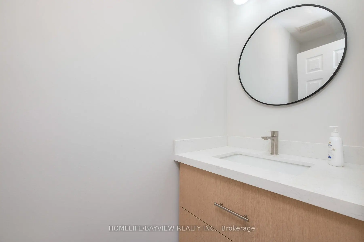
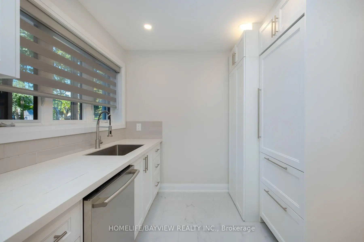
Exceptional Opportunity at 164 Steeles Ave E! Welcome to this renovated home situated on an impressive 52.5 x 125 ft lot with R4 zoning, wide frontage, abundant parking, and a 2-car garage. Offering more than 2,000 sq. ft. of finished living space, including the basement, this property combines move-in-ready comfort, exceptional flexibility, and outstanding future potential. Ideally located along the rapidly evolving Steeles Avenue corridor, surrounded by major development activity and just minutes from Yonge & Steeles. The future Steeles Station of the Yonge North Subway Extension is underway, while higher-density development planned throughout the surrounding area further enhances the property's long-term appeal and potential. The home has been extensively upgraded, with virtually everything completed within the last three years. Improvements include updated electrical wiring, new 200-amp electrical service and panel, rough-in for an EV charger in the garage, updated plumbing, newer windows, newer furnace and heat pump, New attic insulation, LED pot lights throughout, hardwood flooring, newer doors, modern stairs and railings, and contemporary finishes throughout. Designed for maximum flexibility, the home features two full kitchens with new cabinetry and luxury appliances, two laundry areas, two gas fireplaces, generous closet space, and a beautifully finished basement with elegant porcelain tile flooring. The finished walkout basement provides additional living space with income potential. Additional features include fully renovated bathrooms with glass shower enclosures, modern vanities and fixtures, rough-in for an outdoor natural gas BBQ, newly paved exterior. Don't Miss the opportunity, Show with Confidence.
Features
- Facing: North

- Bedrooms: 3

- Bathrooms: 5

- Garages: 2

- Kitchens: 1

Details
- Lot size: 52.55 x 125.14 Feet

- Space: 1500-2000

- Tax: $ 7612.00

- N13764198

- Listing contracted with: HOMELIFE/BAYVIEW REALTY INC.
| Room | Size(M) | Description | |
|---|---|---|---|
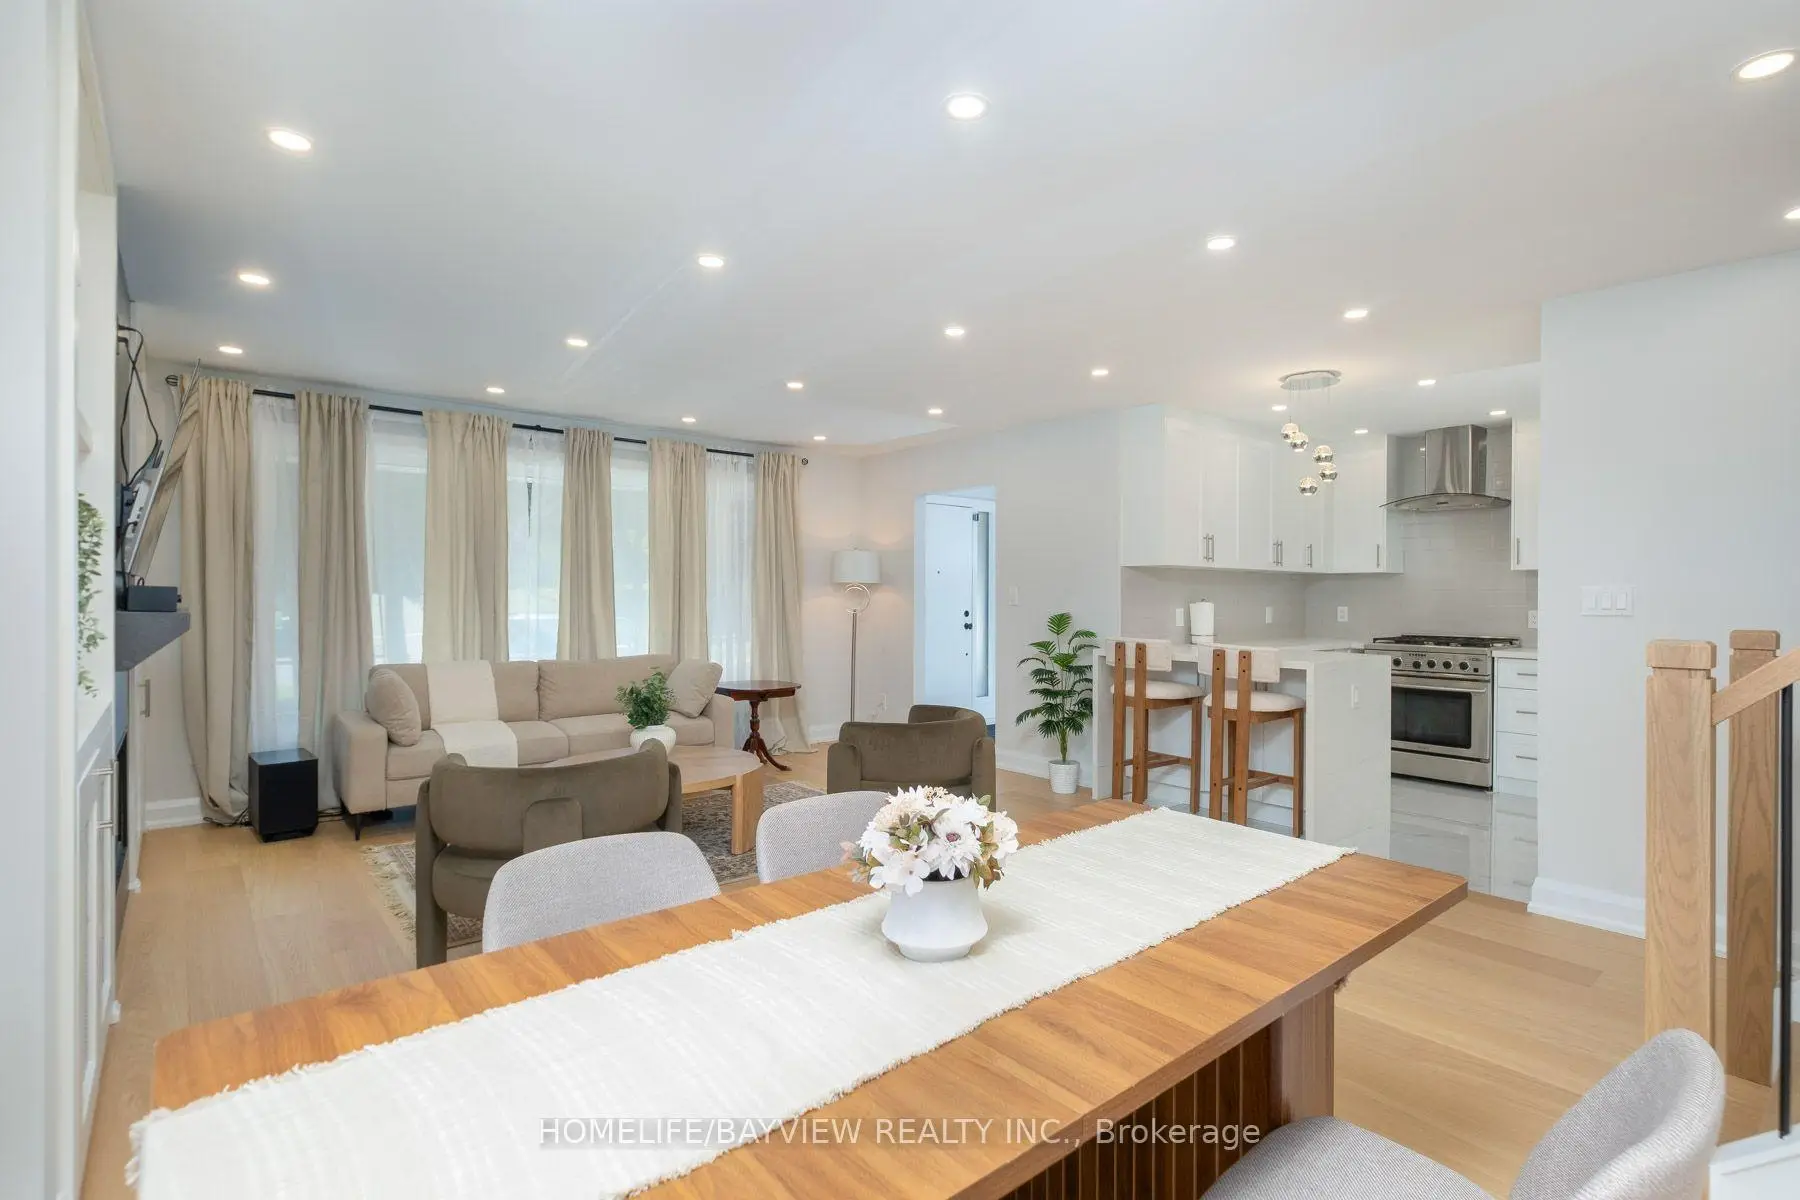
| Living Rm | 3.68x5.11 | Hardwood Floor, Overlooks Frontyard, Large Window |
|
| Dining Rm | 4.60x3.05 | Hardwood Floor, Combined w/Living, Pot Lights |
|
| Kitchen | 2.75x3.94 | Open Concept, Porcelain Floor, Large Window |
|
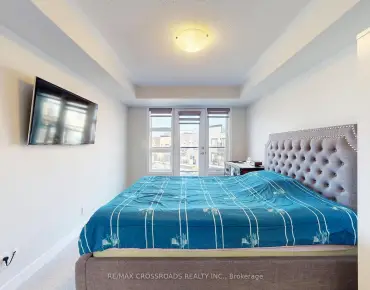
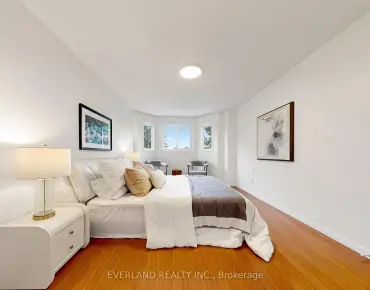
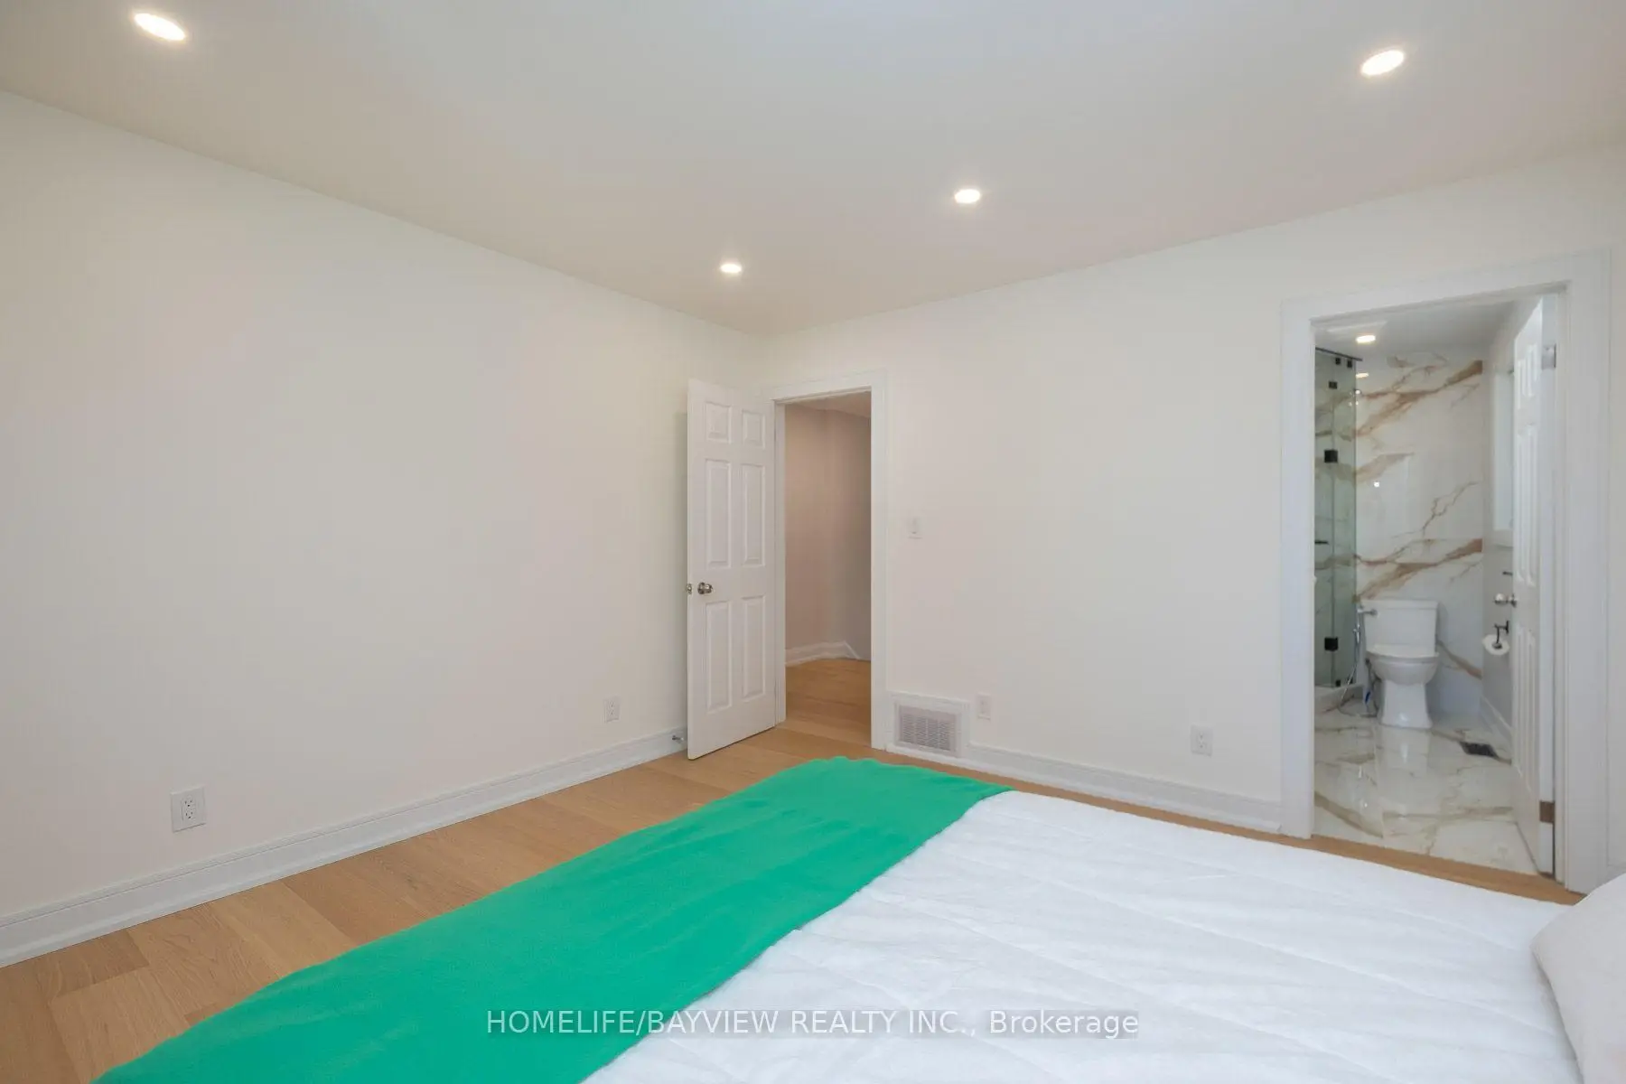
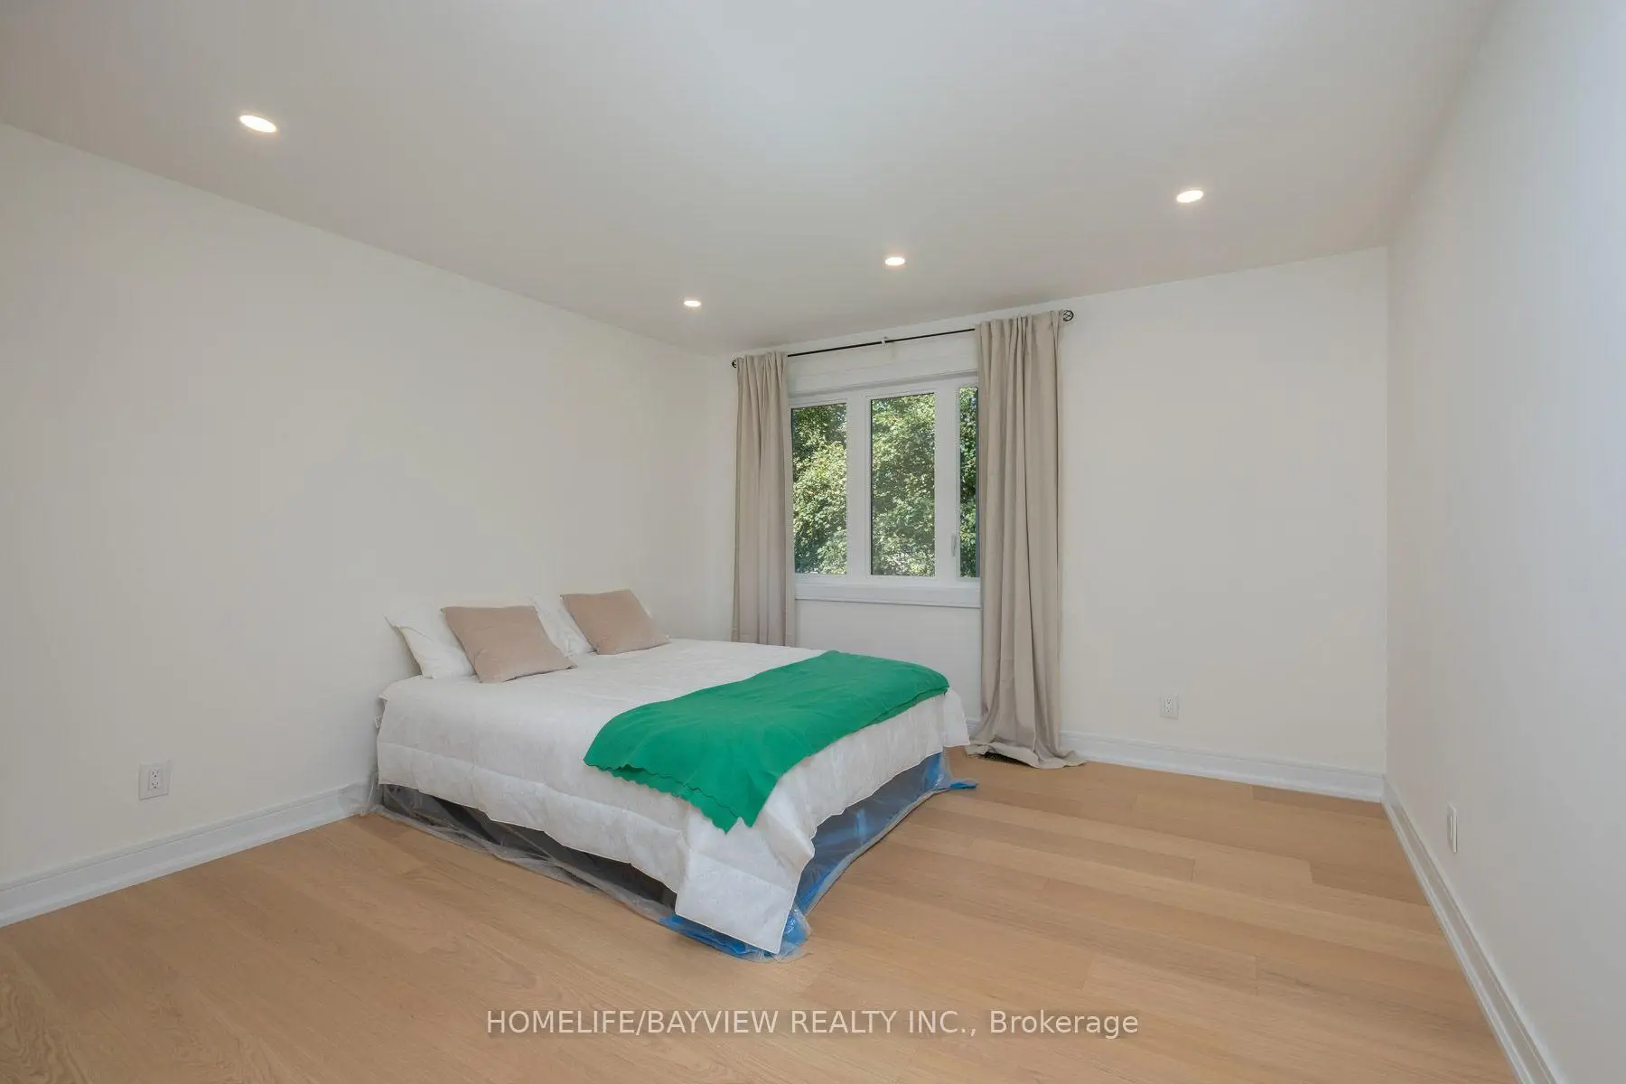
| Primary B | 3.83x3.78 | Hardwood Floor, 3 Pc Ensuite, Large Window |
|
| 2nd Br | 2.75x2.84 | Hardwood Floor, Large Window, Overlooks Backyard |
|
| 3rd Br | 3.05x3.63 | Hardwood Floor, Large Closet, Large Window |
|
| 4th Br | 3.40x3.83 | Hardwood Floor, Large Window, Overlooks Backyard |
|
| 5th Br | 3.40x3.63 | Hardwood Floor, Sliding Doors, Walk-Out |
|
| Br | 2.72x3.23 | Hardwood Floor, Large Window, Large Closet |
|
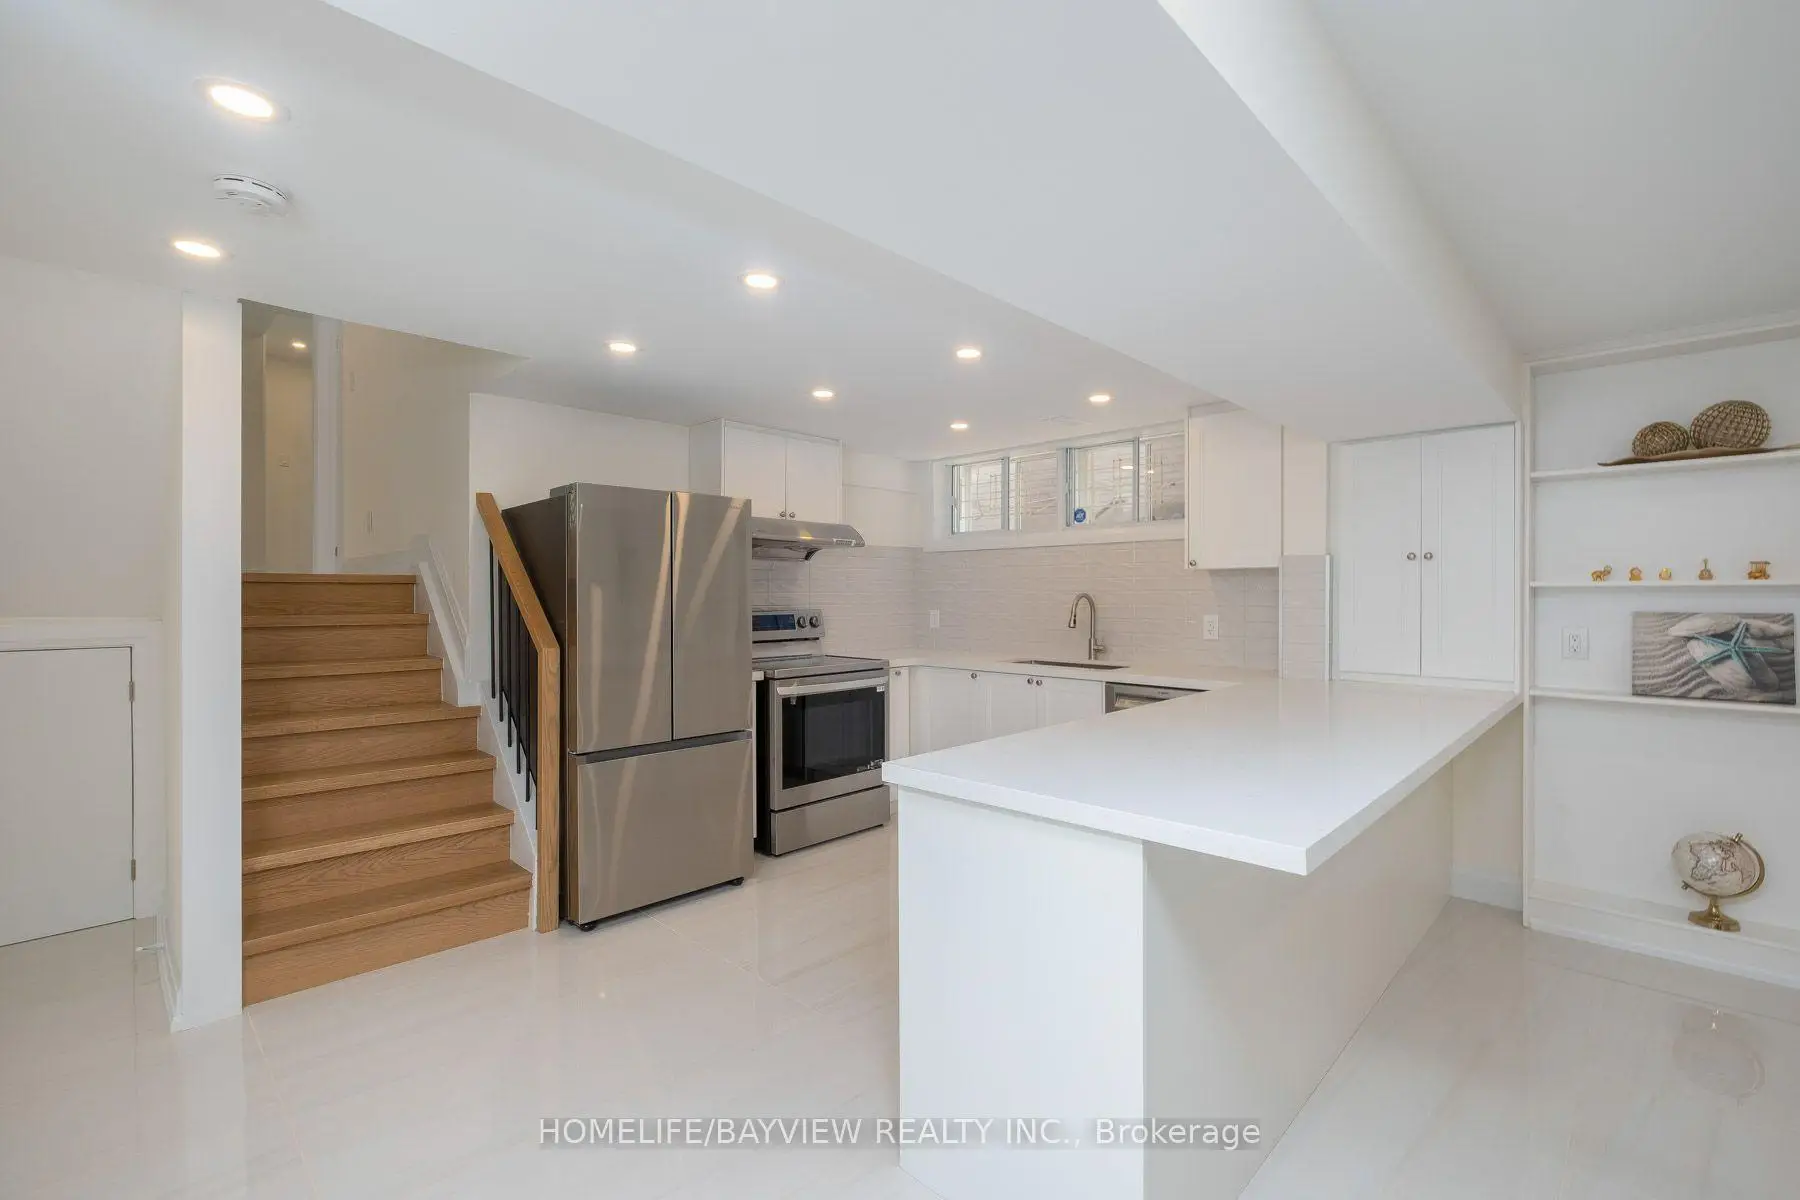
| Kitchen | 2.56x3.45 | Porcelain Floor, Open Concept, Stainless Steel Appl |
|
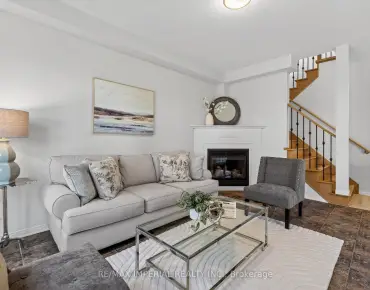
| Living Rm | 6.22x3.25 | Porcelain Floor, Gas Fireplace, B/I Bookcase |
| Bathroom | Pieces | Level | |
|---|---|---|---|
| 1xBath | 2 pcs | Main |
|
| 2xBaths | 3 pcs | Upper |
|
| 1xBath | 3 pcs | Ground |
|
| 1xBath | 3 pcs | Lower |
Property Summary
Located close to the intersection of Yonge street and Steeles Ave E, 164 Steeles Ave E is a 3+3 bedrooms 5 washrooms Detached. The unit has a Double Attached Parking Spaces. The property has many nice features including Water Heater Owned, Upgraded Insulation, Storage and Carpet Free. Living Room Rm, Dinning Room Rm and Kitchen are on the Main floor; fourth bedroom, fifth bedroom and Br are on the Ground floor; Primary B, second bedroom and third bedroom are on the upper floor; Kitchen and Living Room Rm are on the Lower floor.Local Area Profile
This property is located in a predominantly owner-occupied residential area with housing made up primarily of detached homes. Approximately 76% of residents hold a bachelor's degree or higher, while about 9% have a college credential. Driving is the primary commuting method for nearly all local commuters.
School Information
Elementary Schools
-
Gifted program school
Rank: 571 out of 3022 (Score: 7.5)Distance to school: 0.5 km (~9 min walk) -
French Immersion school
Rank: 2601 out of 3022 (Score: 3.9)Distance to school: 2.7 km (~8 min drive) -
Rank: 1934 out of 3022 (Score: 5.5)Distance to school: 3.2 km (~10 min drive)
-
Rank: 175 out of 3022 (Score: 8.5)Distance to school: 10.1 km (~30 min drive)
Secondary Schools
-
Rank: 112/746 (Score: 7.8) 5 year average: 87/746 (Score: 7.7)Distance to school: 1.5 km (~27 min walk)
-
Rank: 20/746 (Score: 9.0) 5 year average: 50/746 (Score: 8.0)Distance to school: 3.1 km (~9 min drive)
-
Arts program school
Rank: 100/746 (Score: 7.9) 5 year average: 60/746 (Score: 7.9)Distance to school: 4.3 km (~13 min drive) -
AP program school
Rank: 67/746 (Score: 8.2) 5 year average: 109/746 (Score: 7.5)Distance to school: 8.3 km (~25 min drive) -
Catholic Home school
Rank: 1/746 (Score: 10.0) 5 year average: 2/746 (Score: 9.3)Distance to school: 4.3 km (~13 min drive) -
Rank: 89/746 (Score: 8.0) 5 year average: 135/746 (Score: 7.3)Distance to school: 9.5 km (~29 min drive)
-
Rank: 89/746 (Score: 8.0) 5 year average: 135/746 (Score: 7.3)Distance to school: 9.5 km (~29 min drive)