Aurora Village, Aurora, L4G 3R4

Description
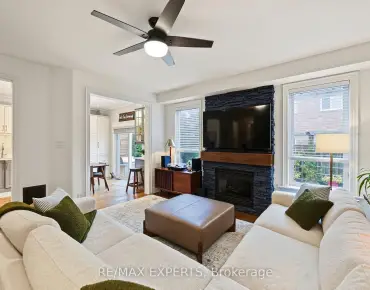
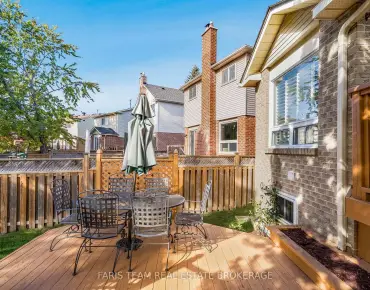
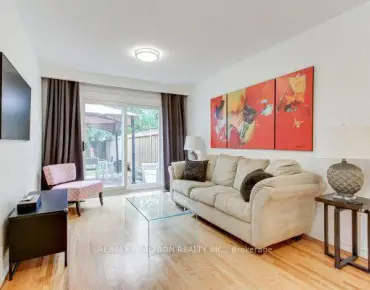
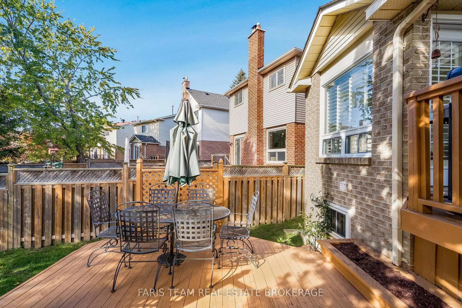
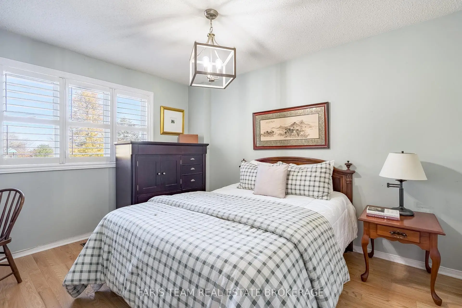
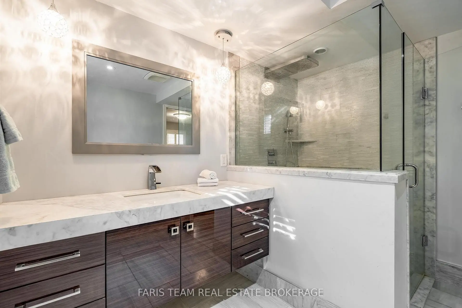
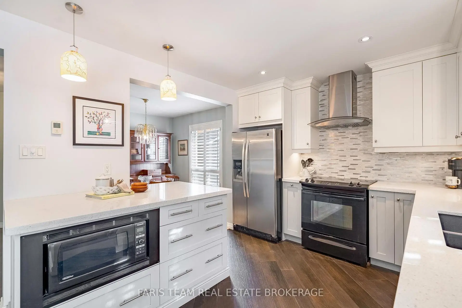
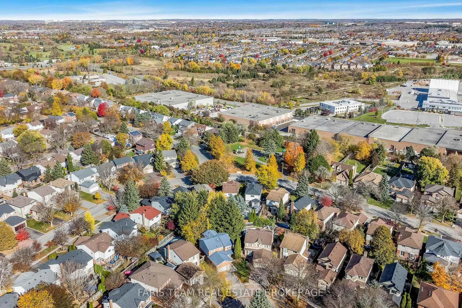
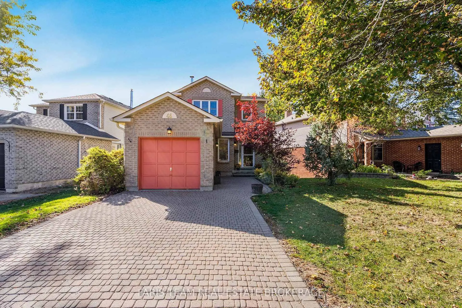
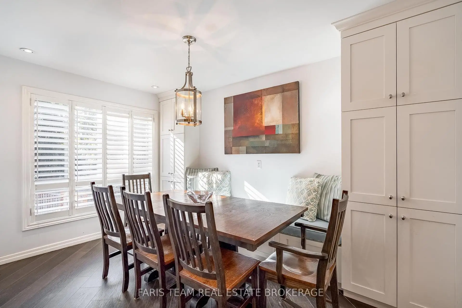
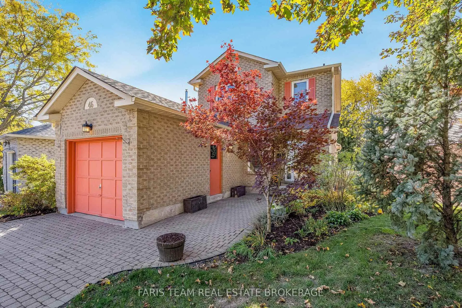
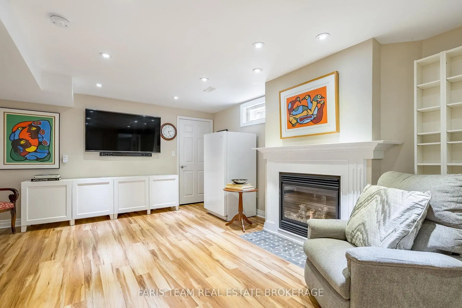
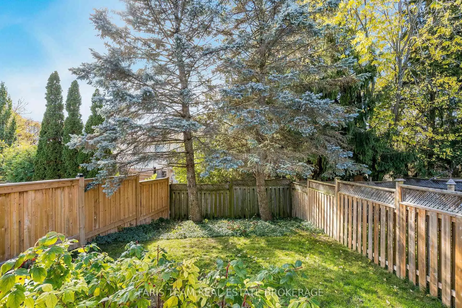
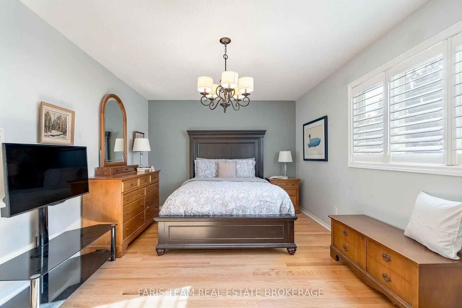
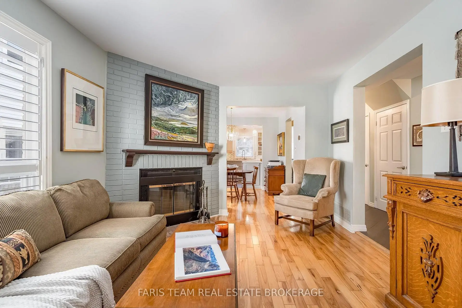
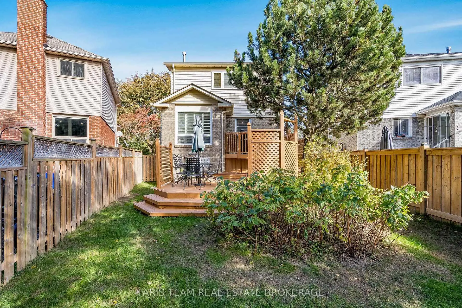
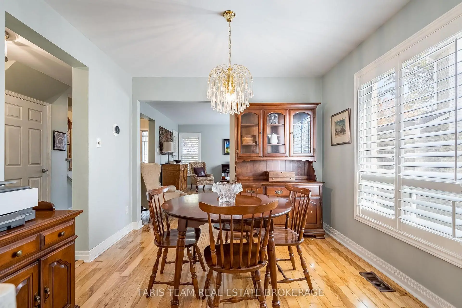
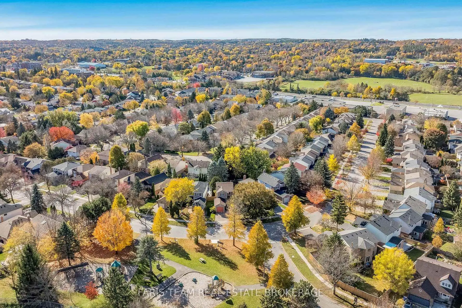
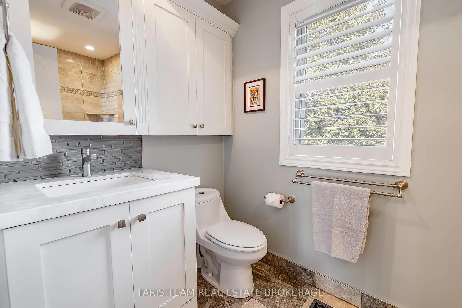
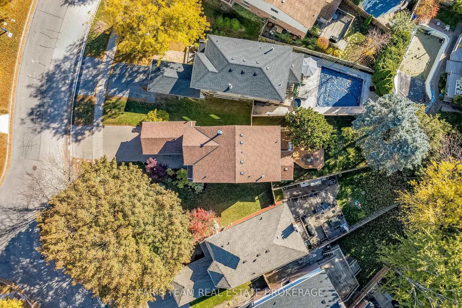
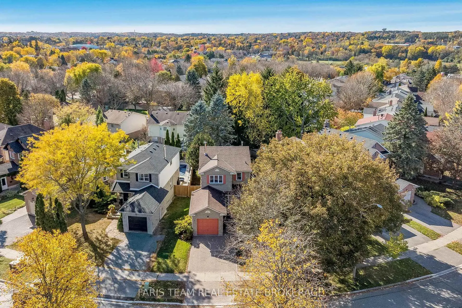
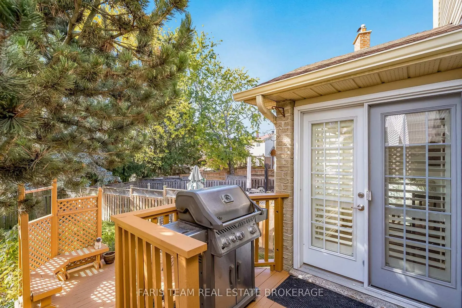
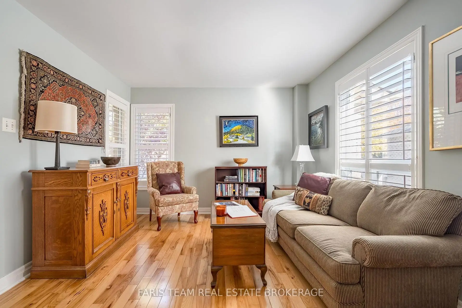
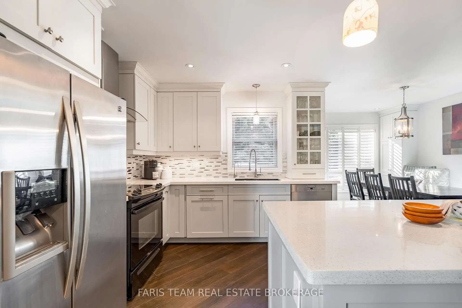
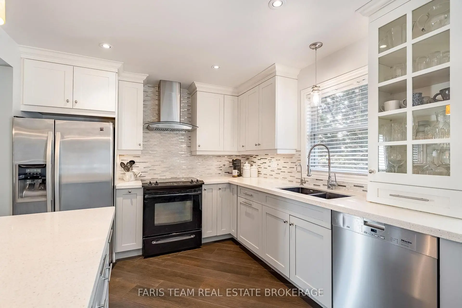
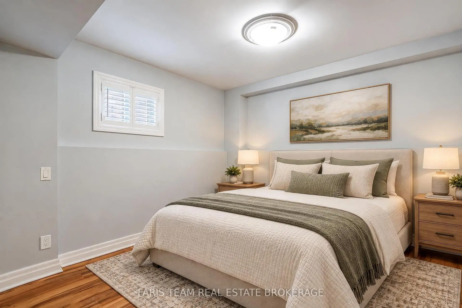
Top 5 Reasons You Will Love This Home: 1) Beautiful hickory hardwood flooring flows seamlessly throughout the main level, adding warmth and character to the home, while the fully renovated kitchen showcases elegant quartz countertops, a stylish marble and stainless-steel backsplash, and a thoughtfully designed built-in dining area with additional storage 2) Spacious and inviting upper level featuring three generously sized bedrooms, including a comfortable primary retreat complete with its own private ensuite, while a fourth bedroom in the fully finished basement offers added flexibility for growing families, overnight guests, or extended family 3) Expand your living space with a beautifully finished basement featuring large windows that welcome an abundance of natural light, a spacious bedroom, and a stunning ensuite complete with a walk-in shower and elegant marble finishes, creating an ideal private retreat for guests or extended family 4) Step outside to a fantastic two-tier deck designed for outdoor enjoyment, complete with a convenient gas line for your barbeque and plenty of room to create inviting spaces for dining, entertaining, or simply unwinding on warm summer evenings with family and friends 5) Enjoy an exceptional location in a desirable Aurora neighbourhood, with a beautiful park directly across the street offering green space just steps from your front door, creating a wonderful setting for outdoor recreation, leisurely strolls, and everyday family enjoyment. 1,593 above grade sq.ft. plus a finished basement. *Please note some images have been virtually staged to show the potential of the home.
Features
- Facing: South

- Bedrooms: 3

- Bathrooms: 4

- Garages: 1

- Kitchens: 1

Details
- Lot size: 50.85 x 131.80 Feet

- Space: 1500-2000

- Tax: $ 4876.00

- N14131378

- Listing contracted with: FARIS TEAM REAL ESTATE BROKERAGE
| Room | Size(M) | Description | |
|---|---|---|---|
| Kitchen | 5.76x4.85 | Porcelain Floor, Quartz Counter, W/O To Deck |
|
| Living Rm | x | Hardwood Floor |
|
| Dining Rm | 3.03x3.00 | Hardwood Floor, California Shutters, Window |
|
| Dining Rm | x | Hardwood Floor |
|
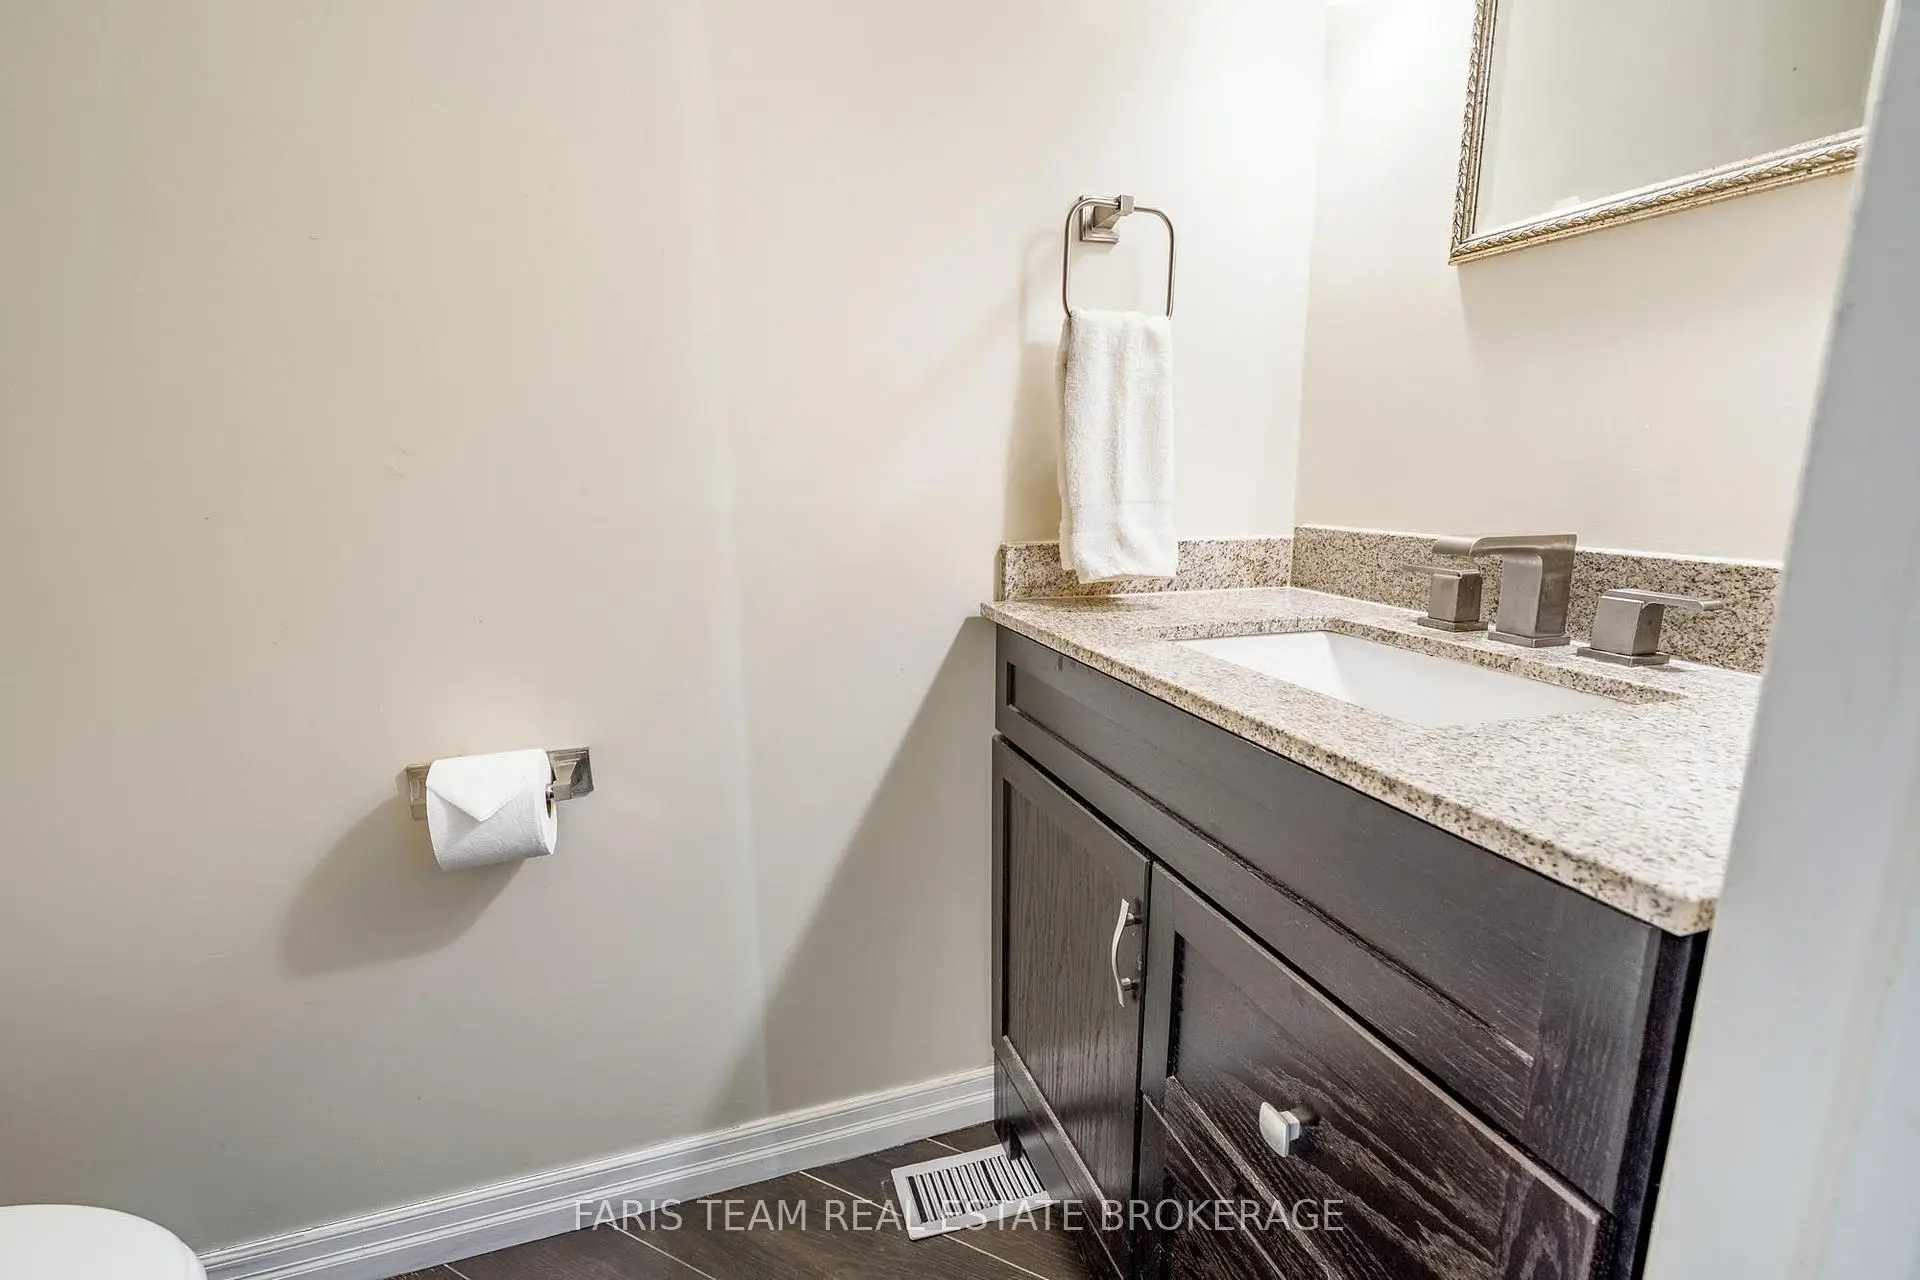
| Powder Rm | x | 2 Pc Bath, Porcelain Floor |
|
| Living Rm | 4.60x3.38 | Hardwood Floor, Fireplace, California Shutters |
|
| Kitchen | x | Porcelain Floor |
|
| Primary B | 5.30x3.35 | 4 Pc Ensuite, Hardwood Floor, Window |
|
| Primary B | x | Hardwood Floor |
|
| Br | 3.80x3.50 | Hardwood Floor, California Shutters, Closet |
|
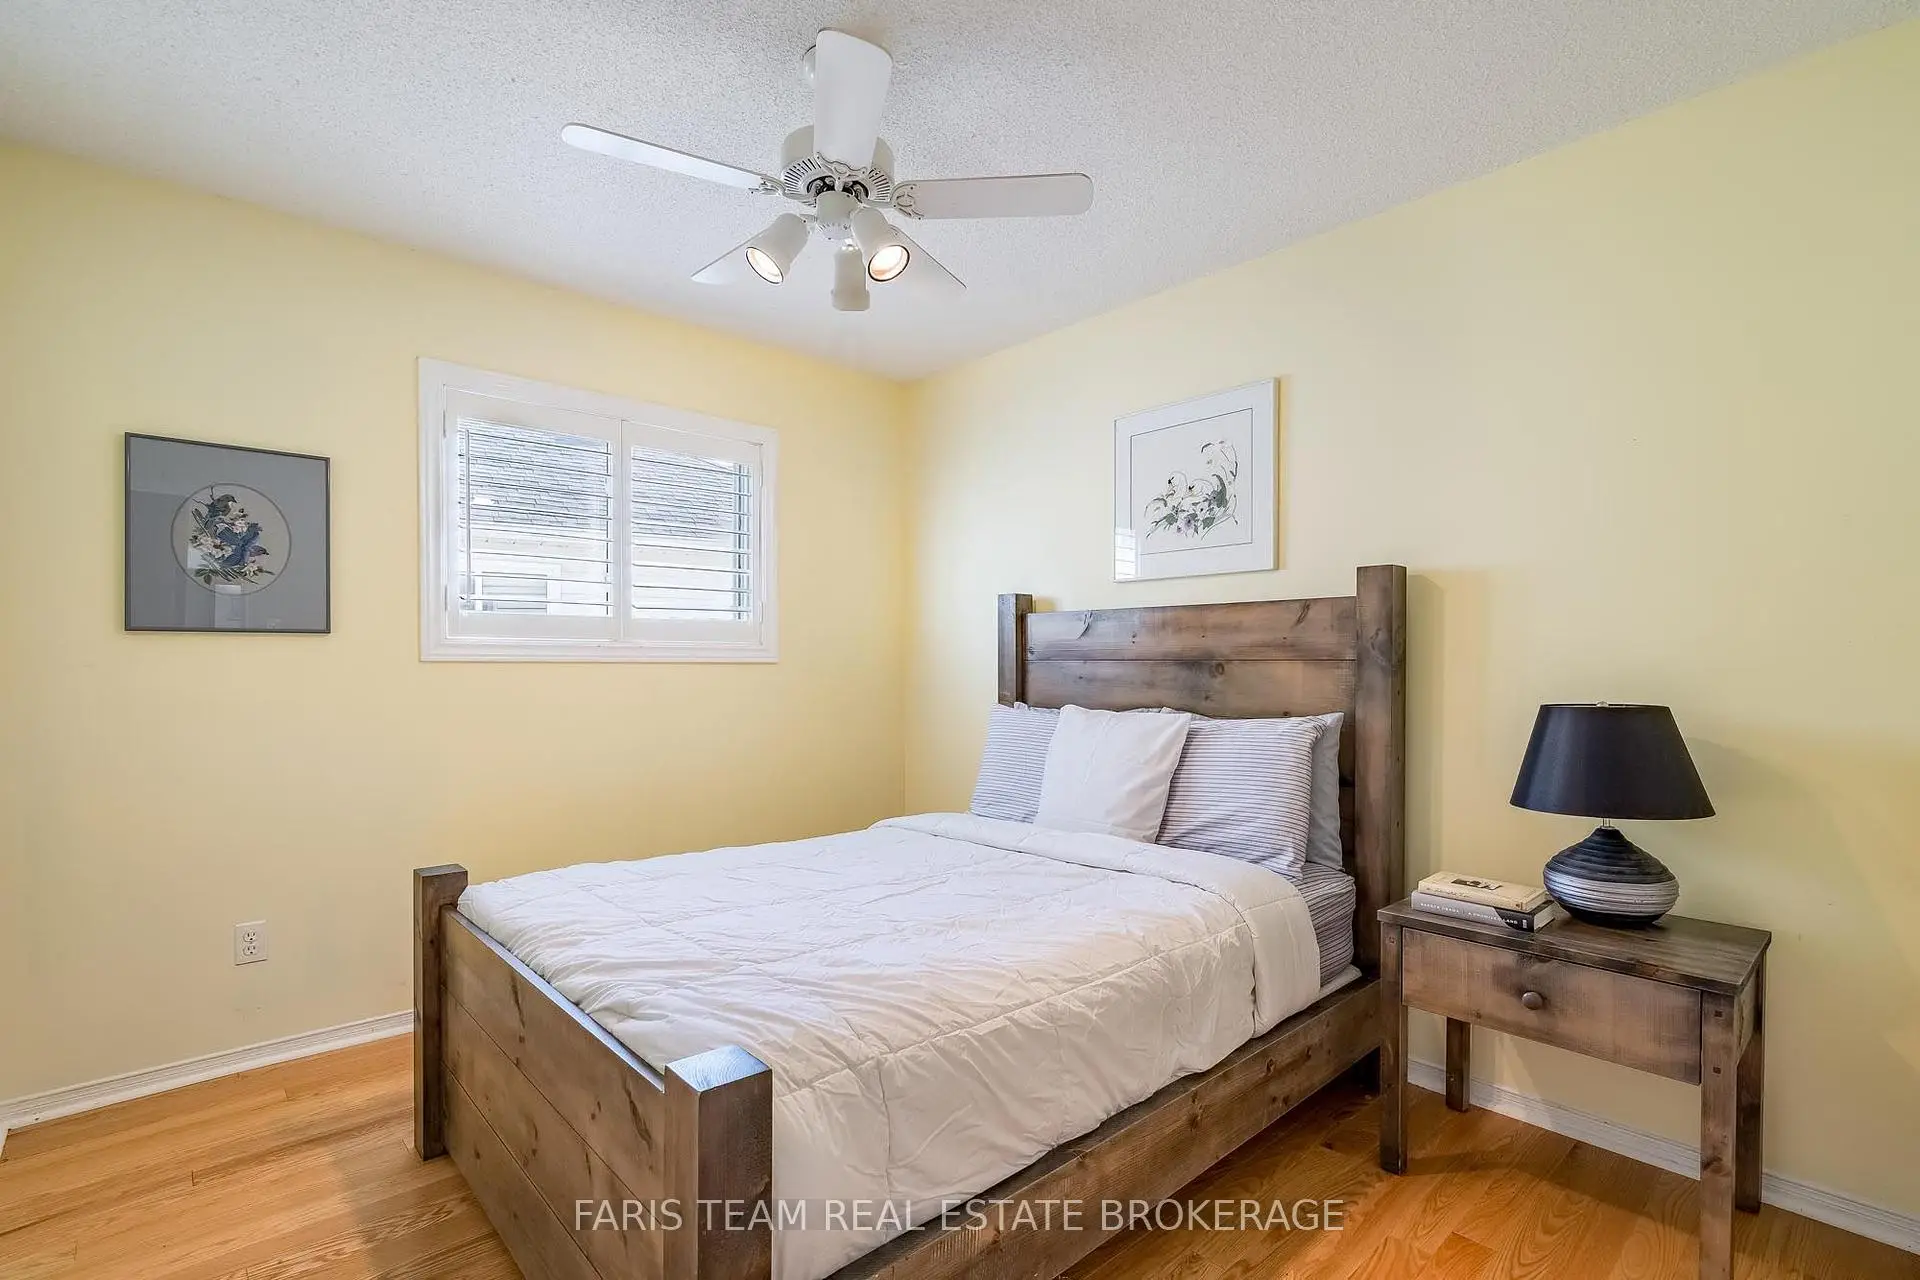
| Br | 3.23x2.96 | Hardwood Floor, Ceiling Fan(s), California Shutters |
|
| Bath | x | Ensuite Bath, Ceramic Floor |
| Bathroom | Pieces | Level | |
|---|---|---|---|
| 1xBath | 2 pcs | Main |
|
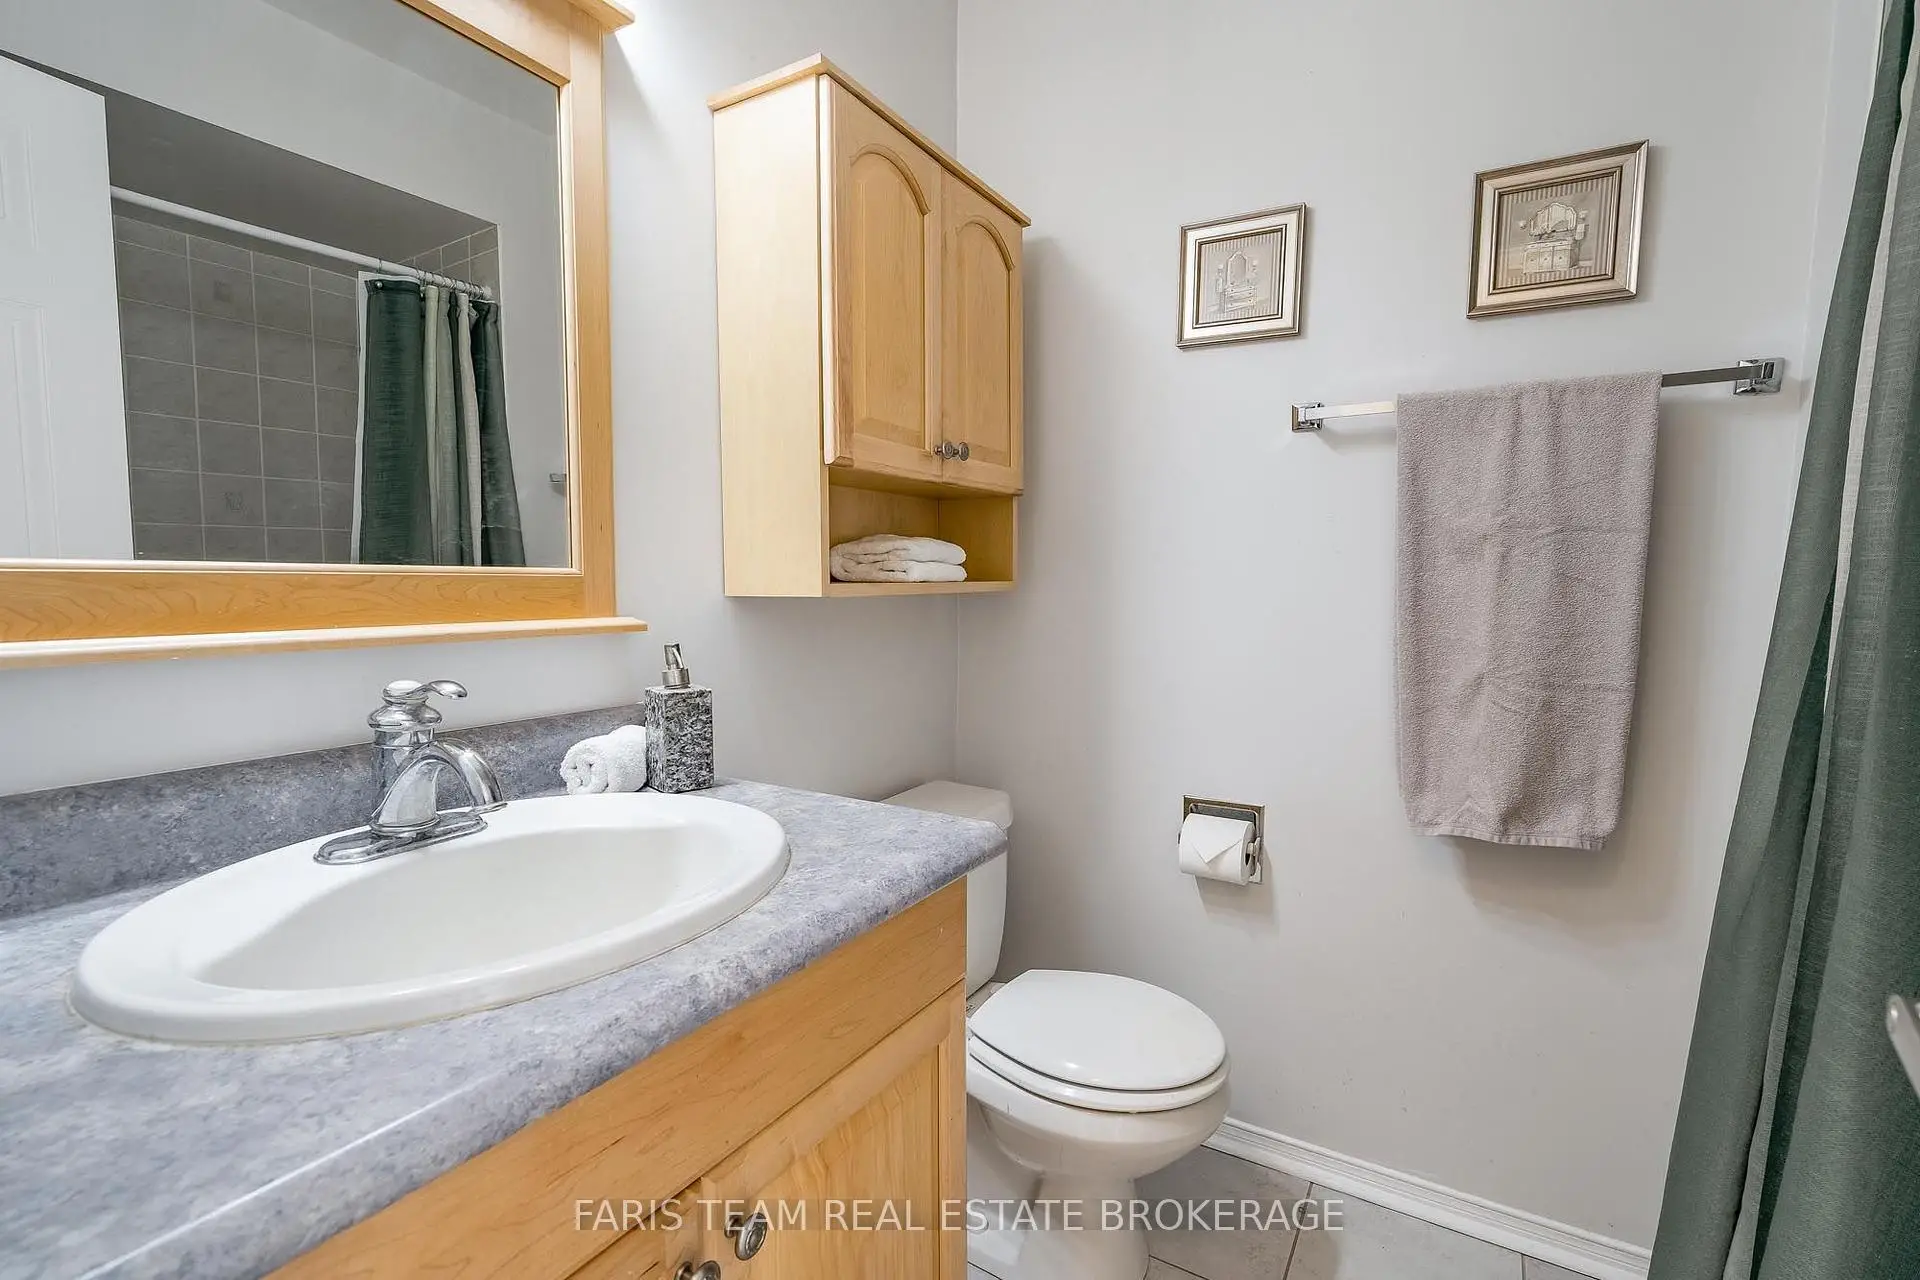
| 1xBath | 3 pcs | Upper |
|
| 1xBath | 4 pcs | Upper |
|
| 1xBath | 3 pcs | Basement |
Property Summary
Located close to the intersection of Batson Dr and Moorcrest Dr, 46 Moorcrest Dr is a 3+1 bedrooms 4 washrooms Detached. The unit has a Single Attached Parking Space. The property has many nice features including In-Law Capability. Kitchen, Living Room Rm, Dinning Room Rm, Dinning Room Rm, Powder Rm, Living Room Rm and Kitchen are on the Main floor; Primary B, Br and Br are on the upper floor.Home Market Analysis
For Sale
For Lease
Comparable home values have decreased 17.1% compared with the same period last year.
Rent levels have decreased 12.5% compared with the same period last year.
How This Home Compares
Local Area Profile
This property is located in a predominantly owner-occupied residential area with housing made up primarily of detached homes. Approximately 53% of residents hold a bachelor's degree or higher, while about 28% have a college credential. Driving is the primary commuting method for nearly all local commuters.
School Information
Elementary Schools
-
Home schoolRank: 1868 out of 3022 (Score: 5.6)Distance to school: 1.3 km (~23 min walk)
-
French Immersion school
Rank: 433 out of 3022 (Score: 7.8)Distance to school: 0.7 km (~13 min walk) -
Catholic Gifted program school
Rank: 175 out of 3022 (Score: 8.5)Distance to school: 14.5 km (~43 min drive) -
Distance to school: 3.4 km (~10 min drive)
Secondary Schools
-
Home schoolRank: 67/746 (Score: 8.2) 5 year average: 31/746 (Score: 8.2)Distance to school: 2.4 km (~7 min drive)
-
Rank: 67/746 (Score: 8.2) 5 year average: 31/746 (Score: 8.2)Distance to school: 2.4 km (~7 min drive)
-
AP program school
Rank: 67/746 (Score: 8.2) 5 year average: 109/746 (Score: 7.5)Distance to school: 16.0 km (~48 min drive) -
AP program school
Rank: 1/746 (Score: 10.0) 5 year average: 2/746 (Score: 9.3)Distance to school: 2.6 km (~8 min drive) -
Catholic Home school
Rank: 244/746 (Score: 6.9) 5 year average: 262/746 (Score: 6.6)Distance to school: 1.4 km (~24 min walk) -
Rank: 244/746 (Score: 6.9) 5 year average: 262/746 (Score: 6.6)Distance to school: 1.4 km (~24 min walk)
-
Rank: 259/746 (Score: 6.8) 5 year average: 195/746 (Score: 7.0)Distance to school: 5.3 km (~16 min drive)