Aurora Heights, Aurora, L4G 2T4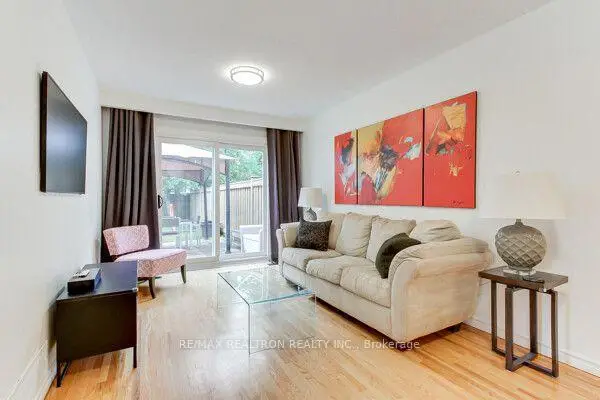

Description
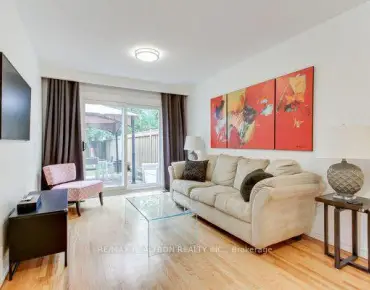
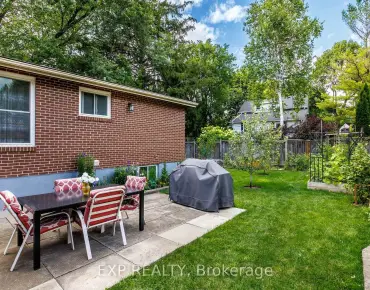
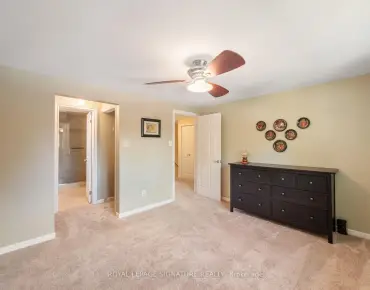
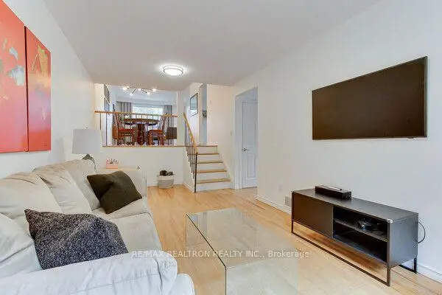
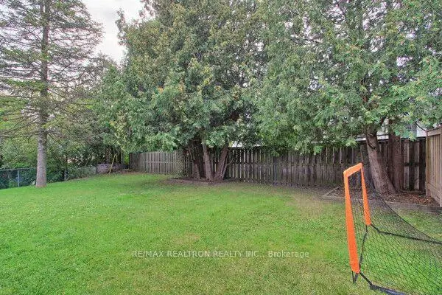
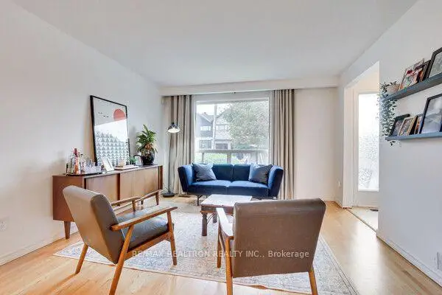
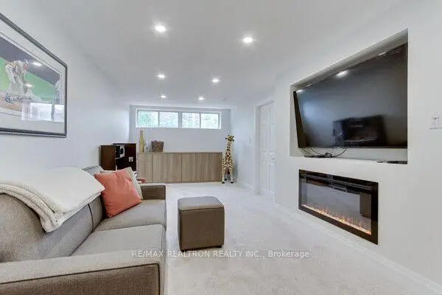
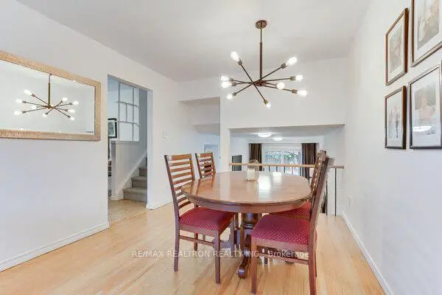
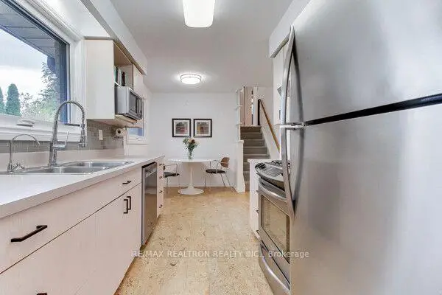
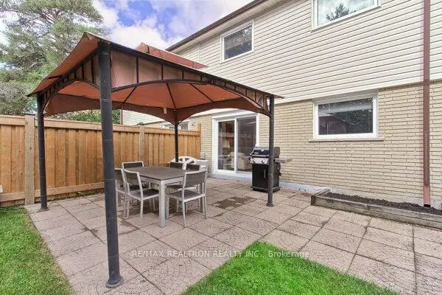
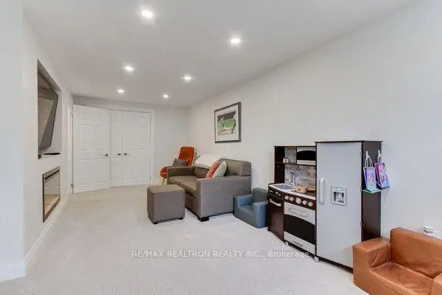
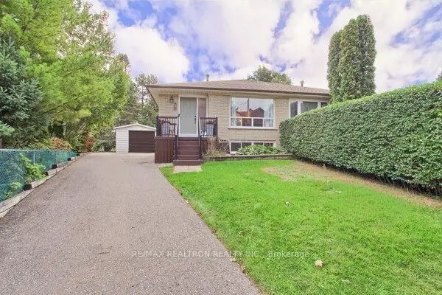
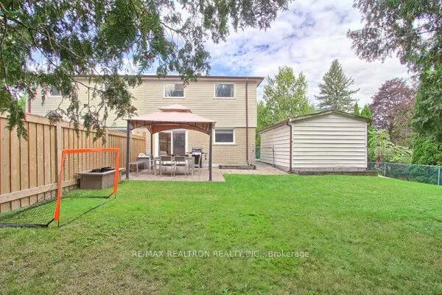
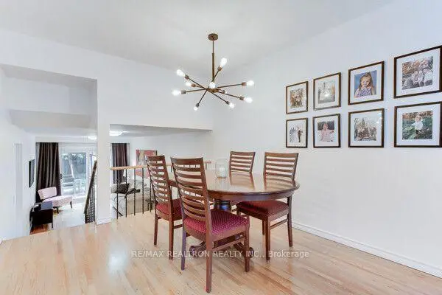
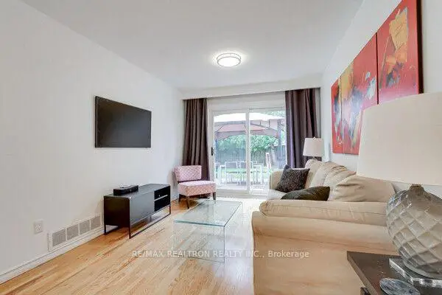
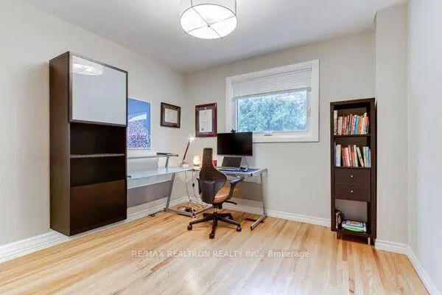
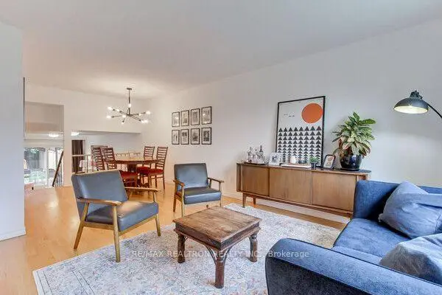
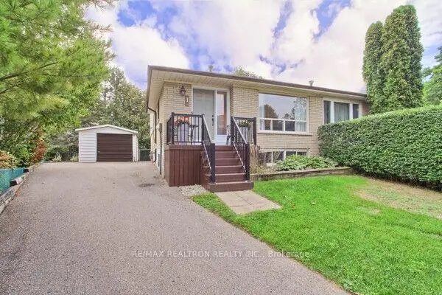
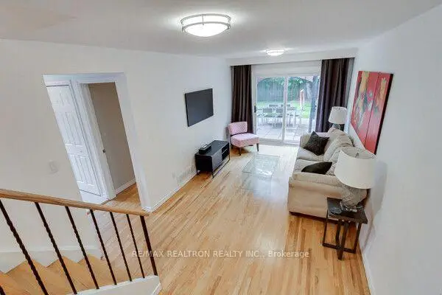
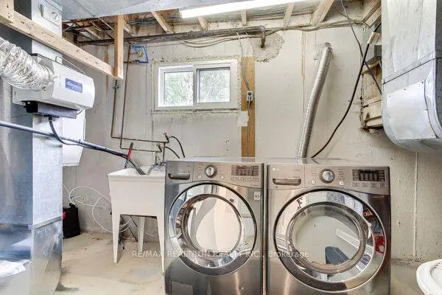
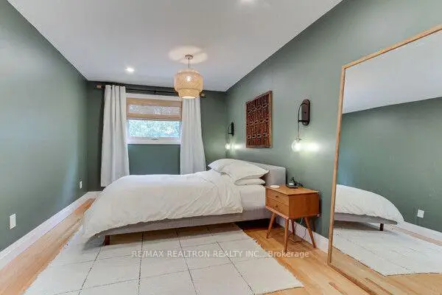
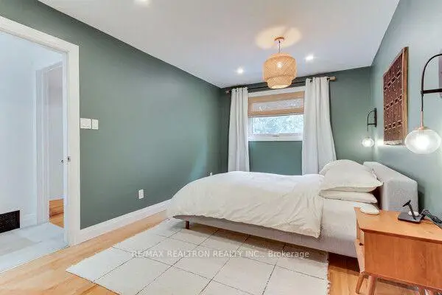
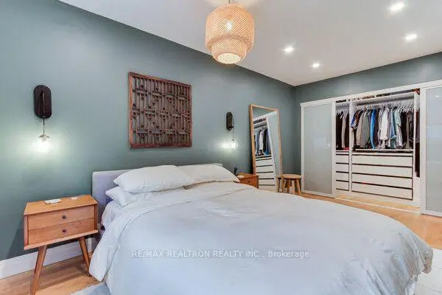
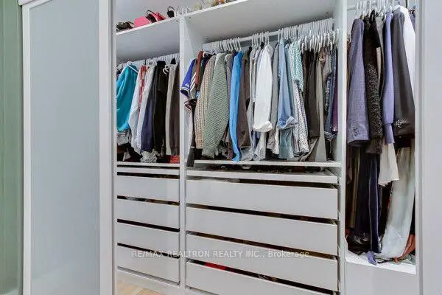
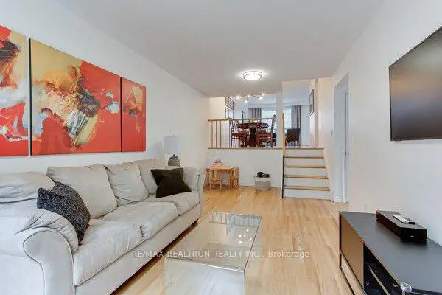
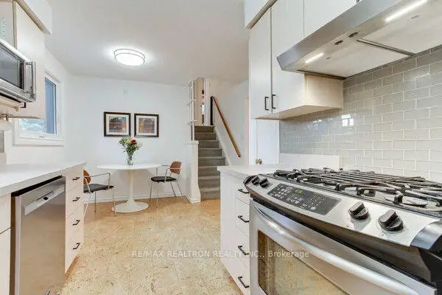
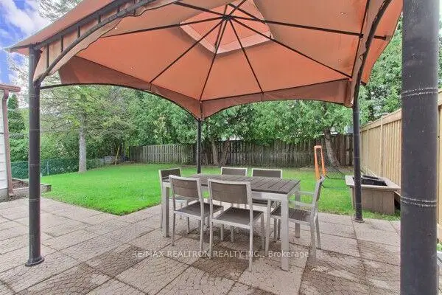
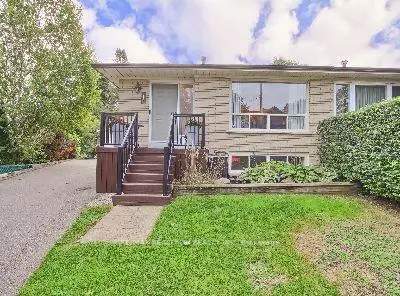
Welcome to this beautifully updated semi-detached home in Aurora, where pride of ownership shines throughout! Meticulously maintained and updated, this home is truly move-in ready and shows to perfection.Offering a thoughtfully designed layout with living, dining, and family rooms, there is plenty of space for everyday living and entertaining. The finished basement, completed in 2025, provides valuable additional living space and features an electric fireplace, creating the perfect cozy retreat for movie nights, relaxing, or family time.Step outside to your fully fenced, private backyard, surrounded by mature trees and offering a wonderful sense of peace and privacy. Gather under the gazebo for summer BBQ dinners while the kids enjoy plenty of room to play. The detached garage adds convenience and valuable storage.The spacious primary bedroom is a true retreat, featuring a custom extended double closet with built-in shelving and custom doors-beautifully designed to maximize both style and functionality.Numerous updates offer peace of mind, including newly painted interiors, new windows (excluding the front window), furnace (2022), water heater (owned, 2021), and roof, insulation, siding and soffits (2017). With the basement newly finished in 2025, there is truly nothing left to do but move in and enjoy.A beautifully updated home, a private backyard, a detached garage, and a fantastic combination of comfort and functionality-just move in and enjoy!
Features
- Facing: South

- Bedrooms: 3

- Bathrooms: 2

- Garages: 1

- Kitchens: 1

Details
- Lot size: 28.00 x 119.00 Feet

- Space: 1100-1500

- Tax: $ 4395.95

- N13806160

- Listing contracted with: RE/MAX REALTRON REALTY INC.
| Room | Size(M) | Description | |
|---|---|---|---|
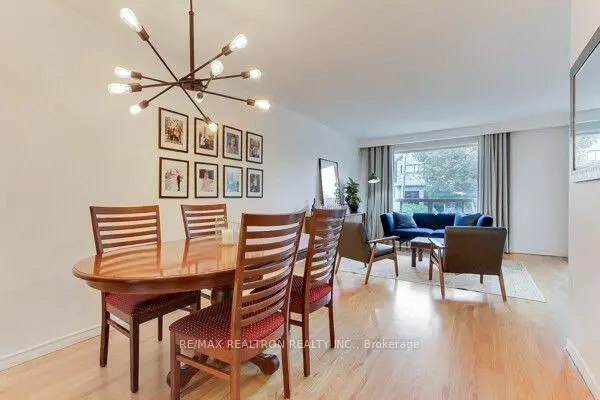
| Living Rm | 3.95x3.34 | Hardwood Floor, Large Window, Combined w/Dining |
|
| Dining Rm | 3.00x3.00 | Hardwood Floor, Combined w/Living |
|
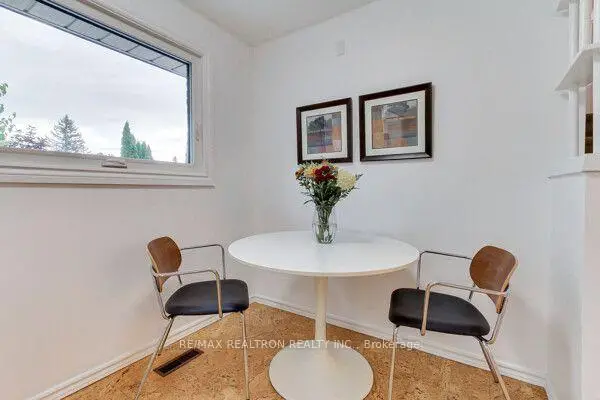
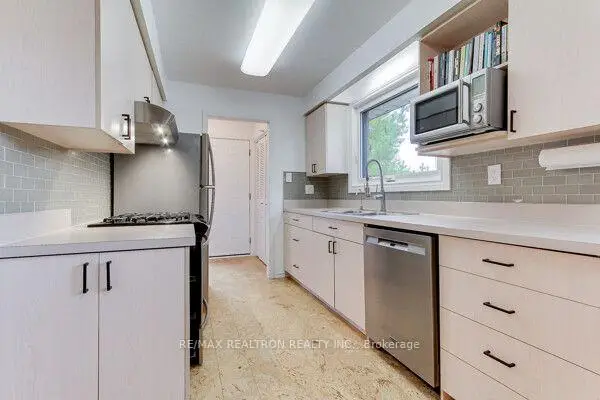
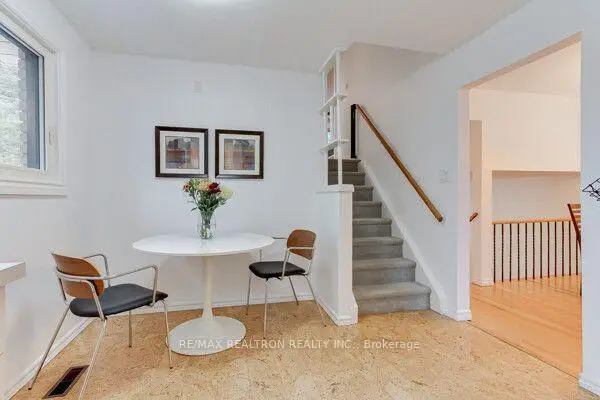
| Kitchen | 5.12x3.14 | Cork Floor, Breakfast Area, Pantry |
|
| Primary B | 5.34x2.97 | Hardwood Floor, Double Closet, Overlooks Backyard |
|
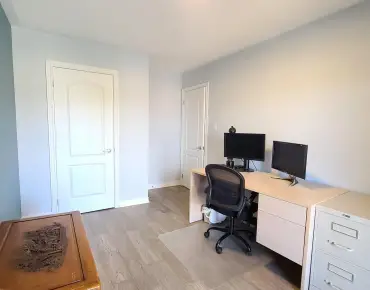
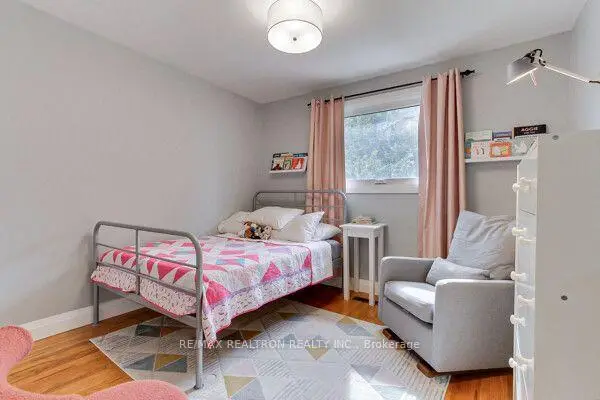
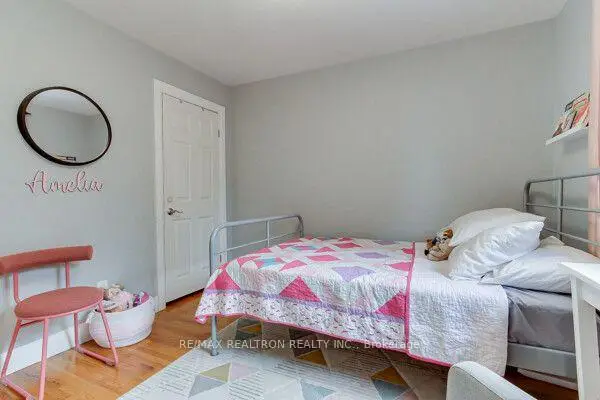
| 2nd Br | 3.29x3.11 | Hardwood Floor, Closet, Overlooks Backyard |
|
| 3rd Br | 3.14x3.05 | Hardwood Floor, Closet |
|
| Family Rm | 5.91x2.97 | Hardwood Floor, W/O To Patio |
|
| Recreatio | 6.71x2.76 | Broadloom, Electric Fireplace, Pot Lights |
| Bathroom | Pieces | Level | |
|---|---|---|---|
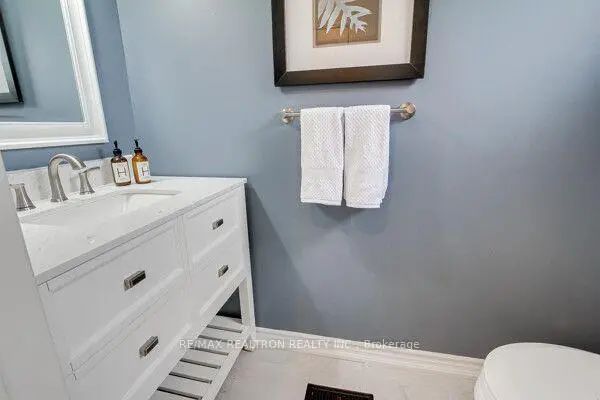
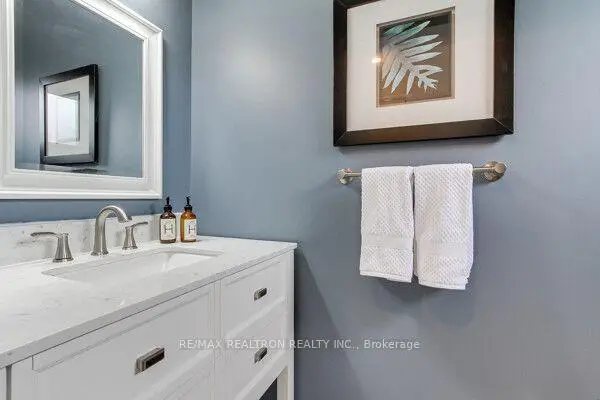
| 1xBath | 2 pcs | Lower |
|
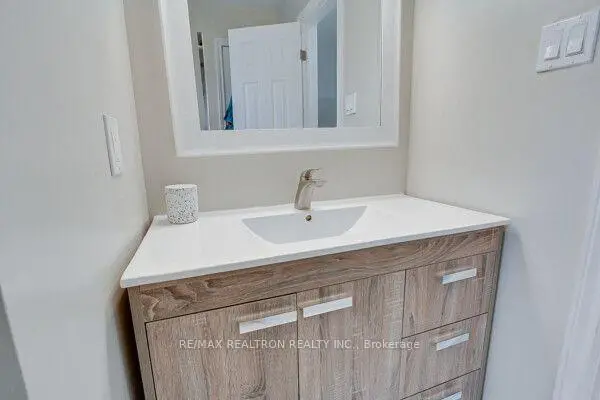
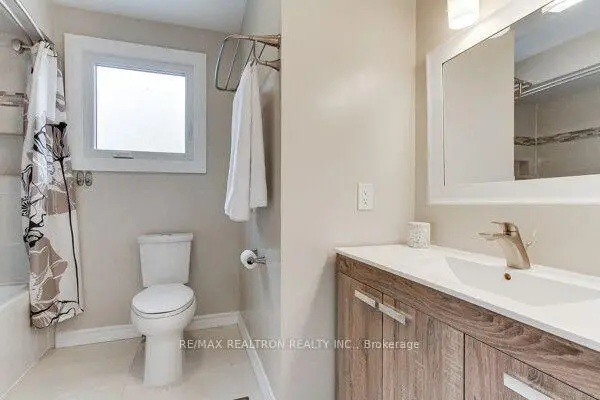
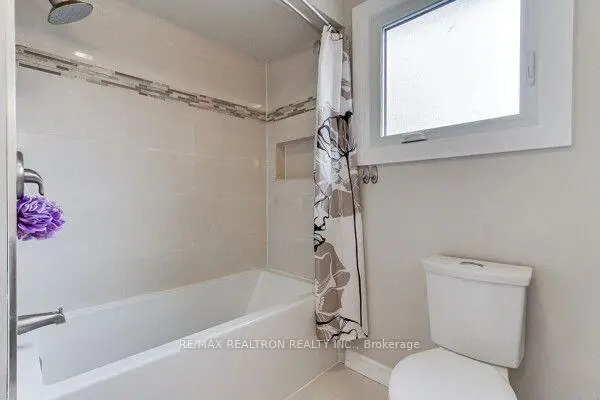
| 1xBath | 4 pcs | Upper |
Property Summary
Located close to the intersection of Wellington and Haida, 1 McDonald Dr is a 3 bedrooms 2 washrooms Semi-Detached. The unit has a Single Detached Parking Space. The property has many nice features including Water Heater. Living Room Rm, Dinning Room Rm and Kitchen are on the Main floor; Primary B and second bedroom are on the upper floor; third bedroom and Family Room Rm are on the Lower floor.Local Area Profile
This property is located in an area with a significant rental housing presence with housing made up mainly of townhouses. Approximately 28% of residents hold a bachelor's degree or higher, while about 23% have a college credential. Driving is the primary commuting method for nearly all local commuters.
School Information
Elementary Schools
-
Home schoolRank: 1868 out of 3022 (Score: 5.6)Distance to school: 0.6 km (~11 min walk)
-
French Immersion school
Rank: 433 out of 3022 (Score: 7.8)Distance to school: 1.4 km (~25 min walk) -
Catholic Gifted program school
Rank: 175 out of 3022 (Score: 8.5)Distance to school: 13.5 km (~40 min drive) -
Distance to school: 1.8 km (~32 min walk)
Secondary Schools
-
Home schoolRank: 67/746 (Score: 8.2) 5 year average: 31/746 (Score: 8.2)Distance to school: 0.5 km (~9 min walk)
-
Rank: 67/746 (Score: 8.2) 5 year average: 31/746 (Score: 8.2)Distance to school: 0.5 km (~9 min walk)
-
AP program school
Rank: 67/746 (Score: 8.2) 5 year average: 109/746 (Score: 7.5)Distance to school: 14.6 km (~44 min drive) -
AP program school
Rank: 1/746 (Score: 10.0) 5 year average: 2/746 (Score: 9.3)Distance to school: 1.6 km (~28 min walk) -
Catholic Home school
Rank: 244/746 (Score: 6.9) 5 year average: 262/746 (Score: 6.6)Distance to school: 2.0 km (~36 min walk) -
Rank: 244/746 (Score: 6.9) 5 year average: 262/746 (Score: 6.6)Distance to school: 2.0 km (~36 min walk)
-
Rank: 259/746 (Score: 6.8) 5 year average: 195/746 (Score: 7.0)Distance to school: 7.1 km (~21 min drive)