Bayview Northeast, Aurora, L4G 7T9
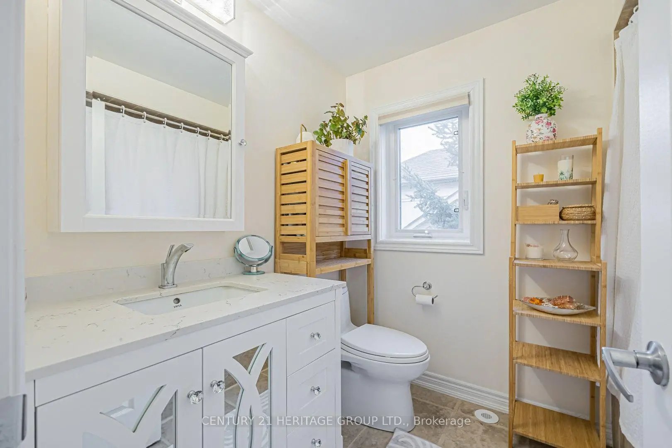
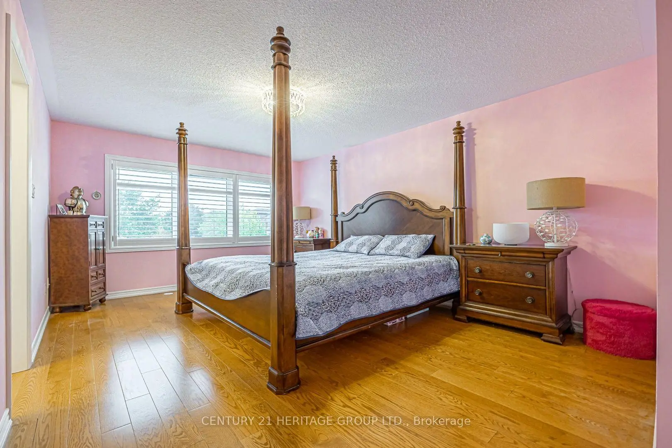
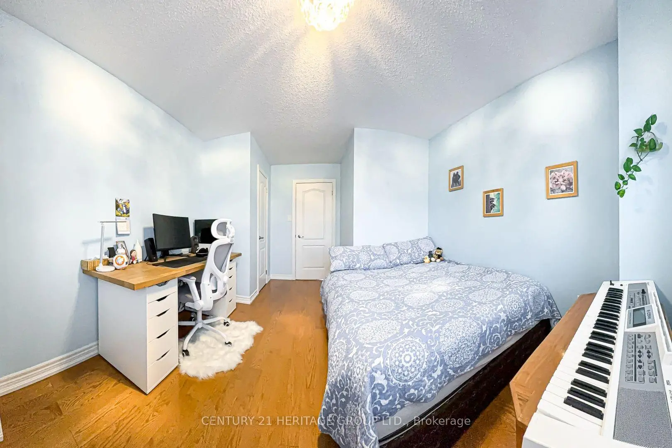
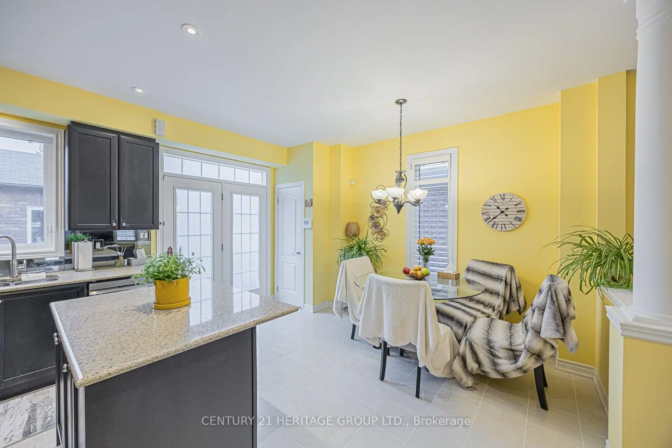
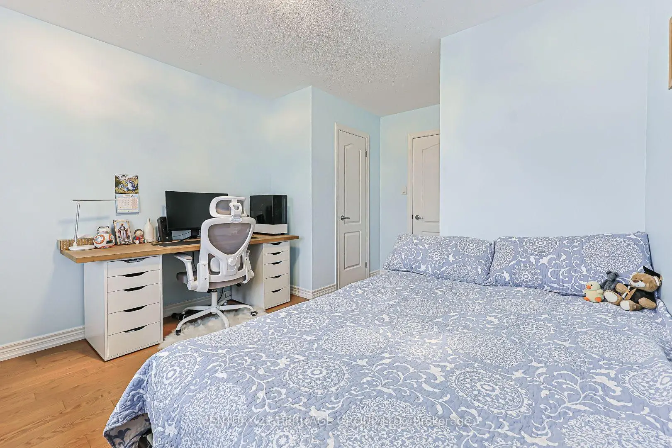
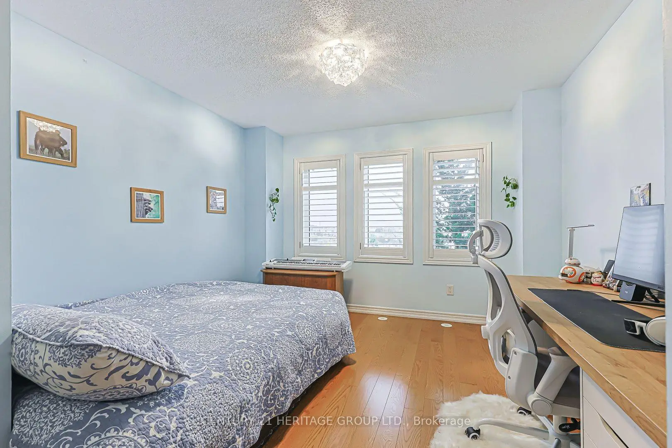
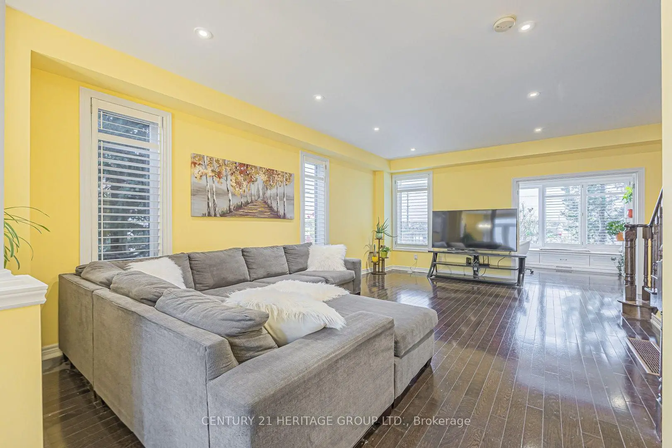
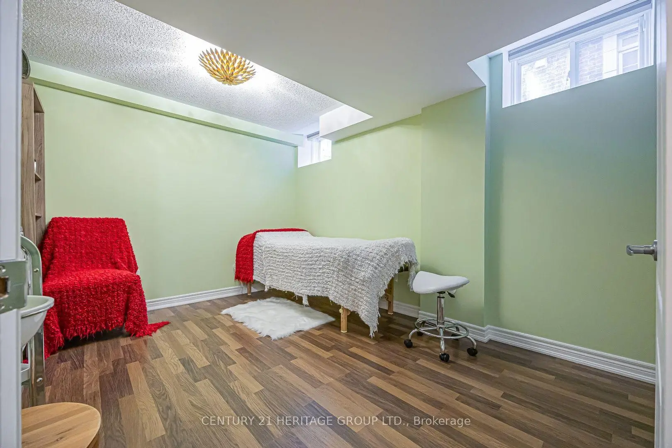
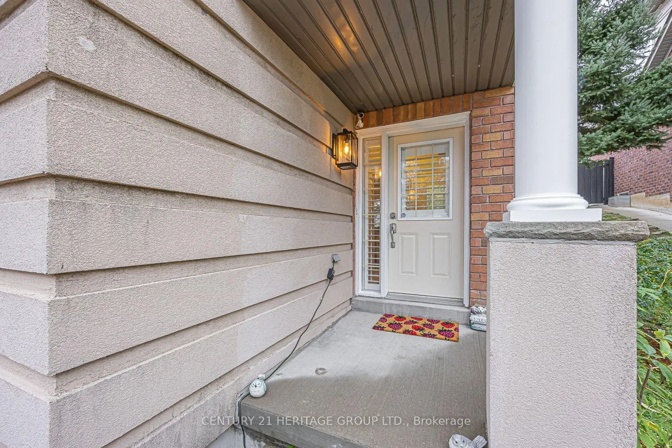
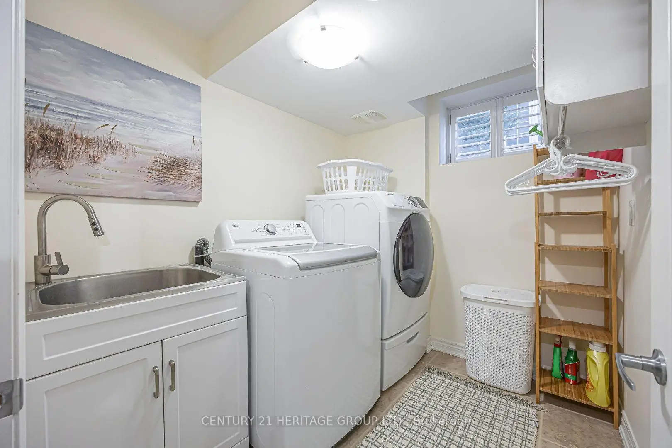
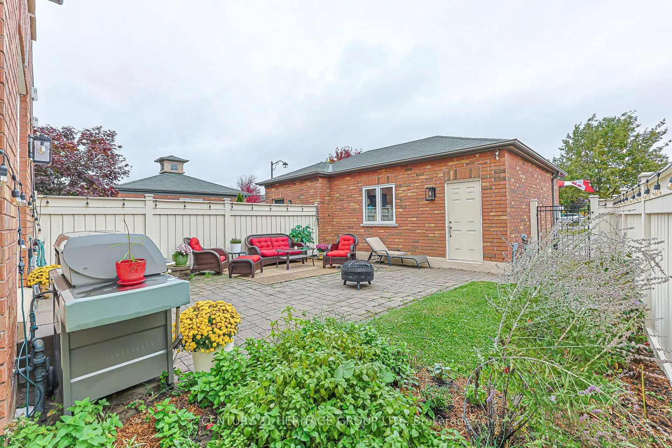
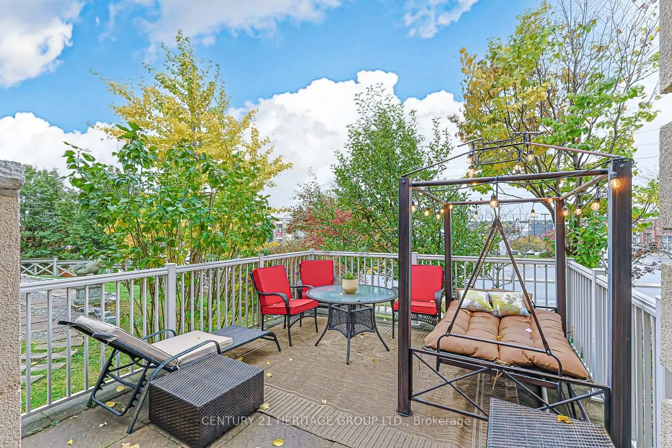

Description
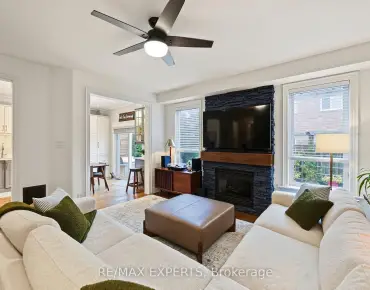
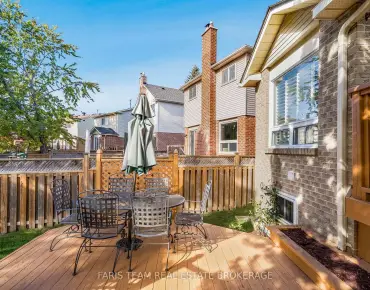
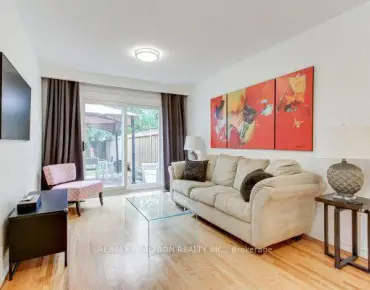
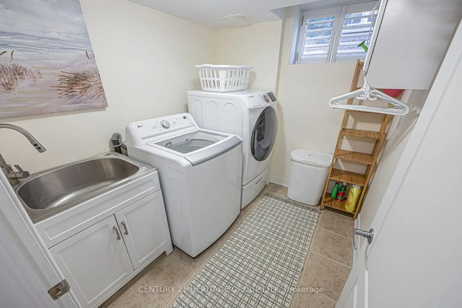
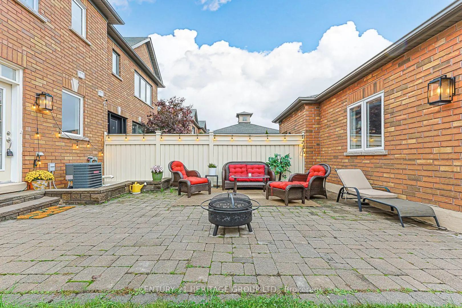
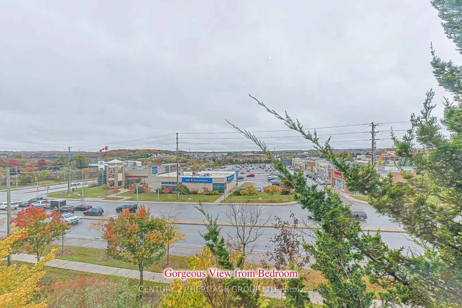
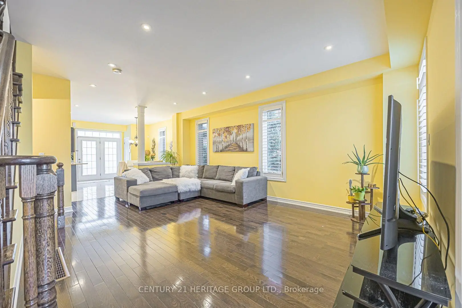
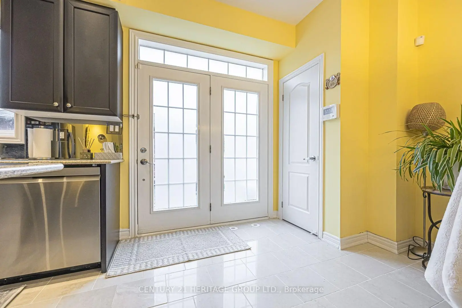
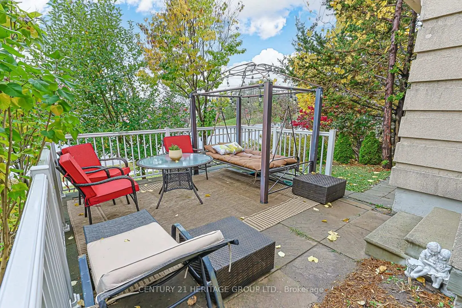
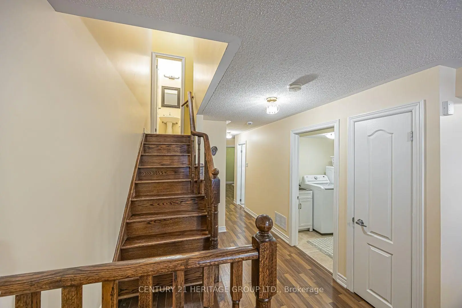
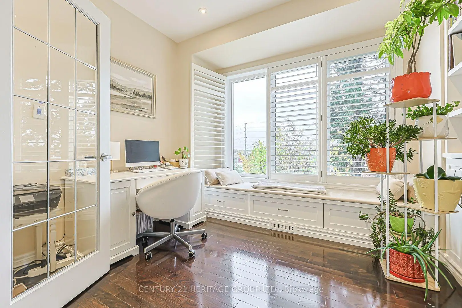
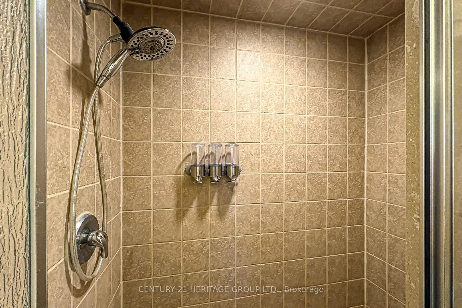
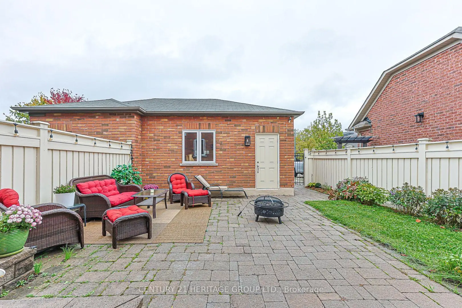
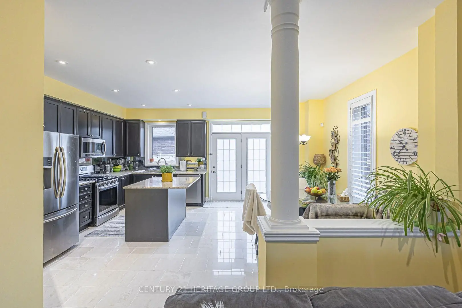
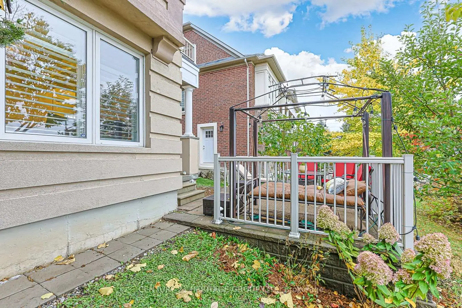
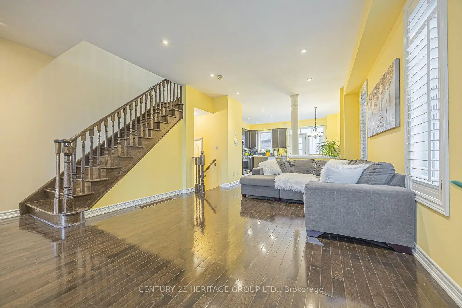
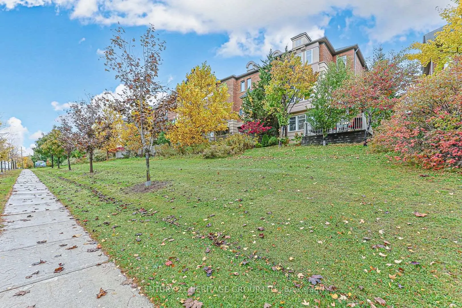
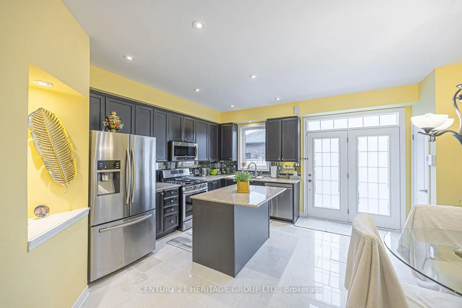
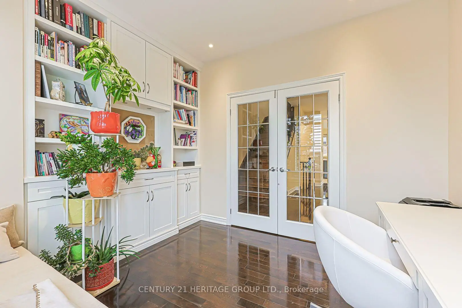
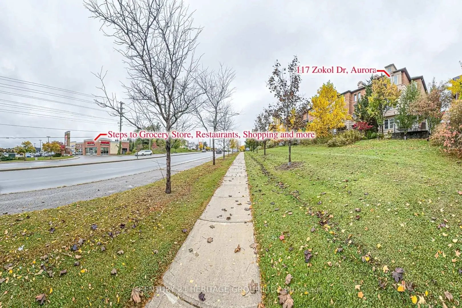
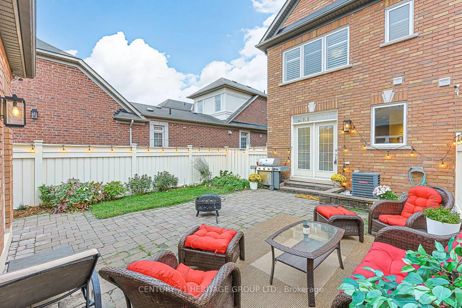
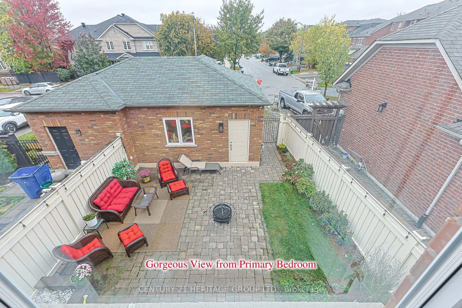
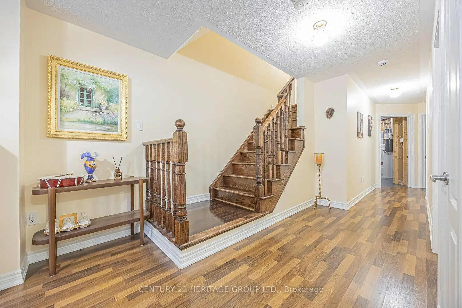
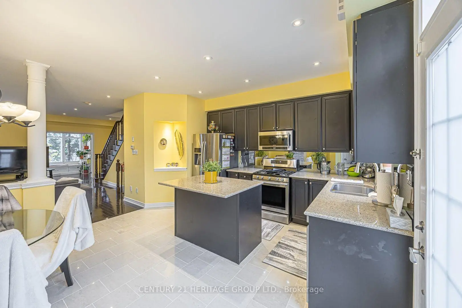
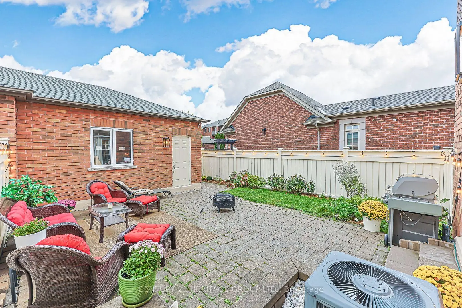
Looking for Luxury end unit townhouse? You found it! This spacious open concept home has Newer windows, granite countertops, hardwood floors , built in cabinetry, Finished basement with a separate entrance. Close to the 404 Highway for easy commuting, Not to mention close all amenities Aurora has to offer. Close to Leisure sports complex and Stronach Complex, 4 schools within walking distance (2 elementary) and (2) high schools. Don't let this opportunity pass by.
Features
- Facing: East

- Bedrooms: 3

- Bathrooms: 4

- Garages: 2

- Kitchens: 1

Details
- Lot size: 23.20 x --- Feet

- Space: 1500-2000

- Tax: $ 5182.54

- N14119664

- Listing contracted with: CENTURY 21 HERITAGE GROUP LTD.
| Room | Size(M) | Description | |
|---|---|---|---|
| Living Rm | 6.10x4.00 | Hardwood Floor, California Shutters, Open Concept |
|
| Dining Rm | 6.10x4.00 | Hardwood Floor, Recessed Lighting, California Shutters |
|
| Kitchen | 3.75x2.44 | Ceramic Floor, Centre Island, Recessed Lighting |
|
| Office | 3.35x2.75 | B/I Bookcase, Hardwood Floor, Large Window |
|
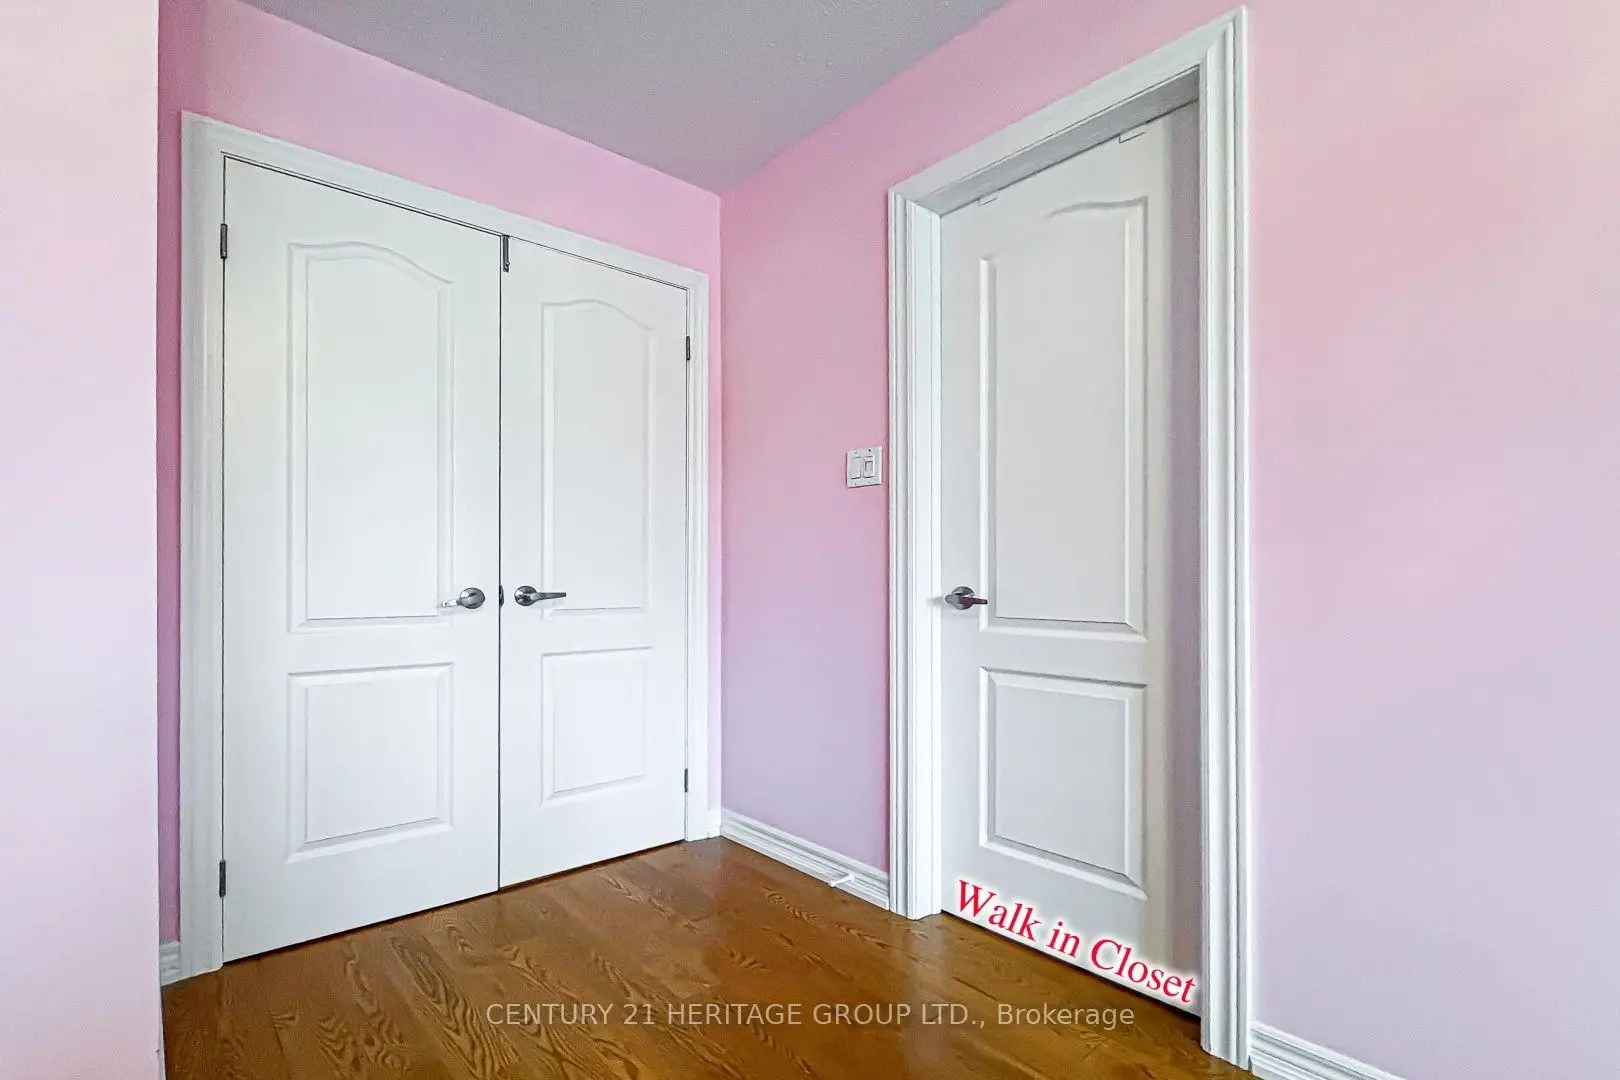
| Primary B | 4.55x3.40 | Hardwood Floor, Walk-In Closet(s), 4 Pc Ensuite |
|
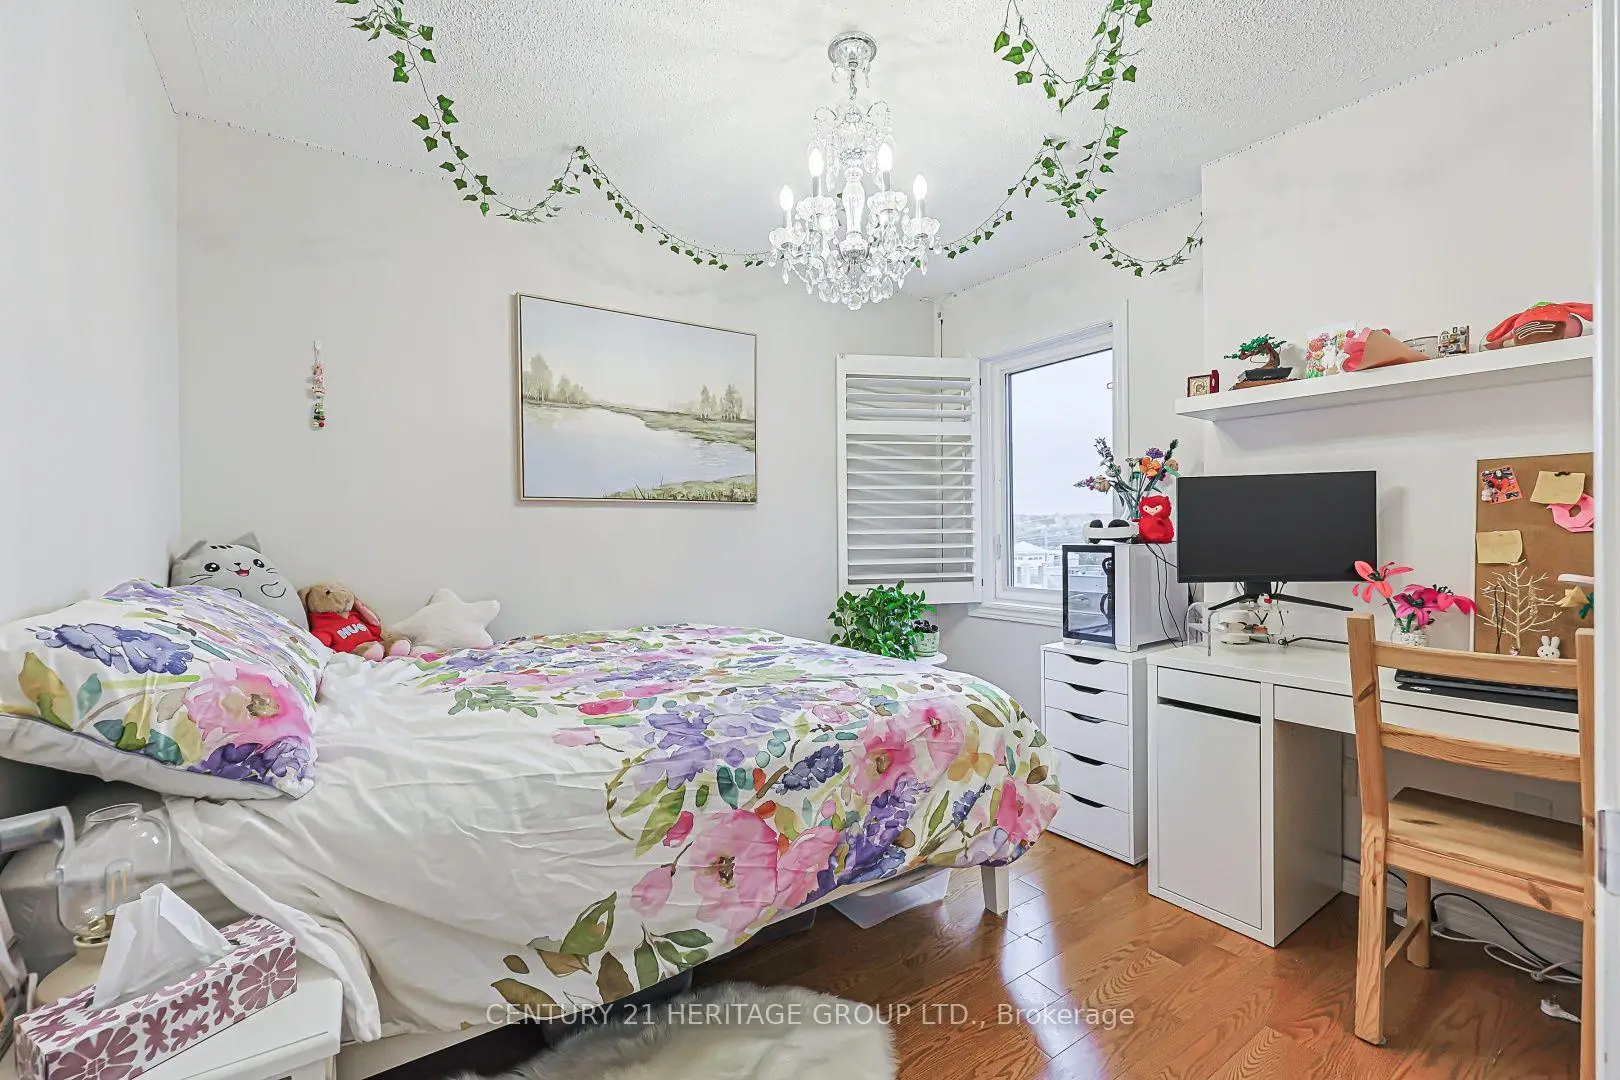
| 2nd Br | 3.25x2.75 | Hardwood Floor, Large Window, California Shutters |
|
| 3rd Br | 3.35x3.75 | Large Closet, California Shutters, Hardwood Floor |
|
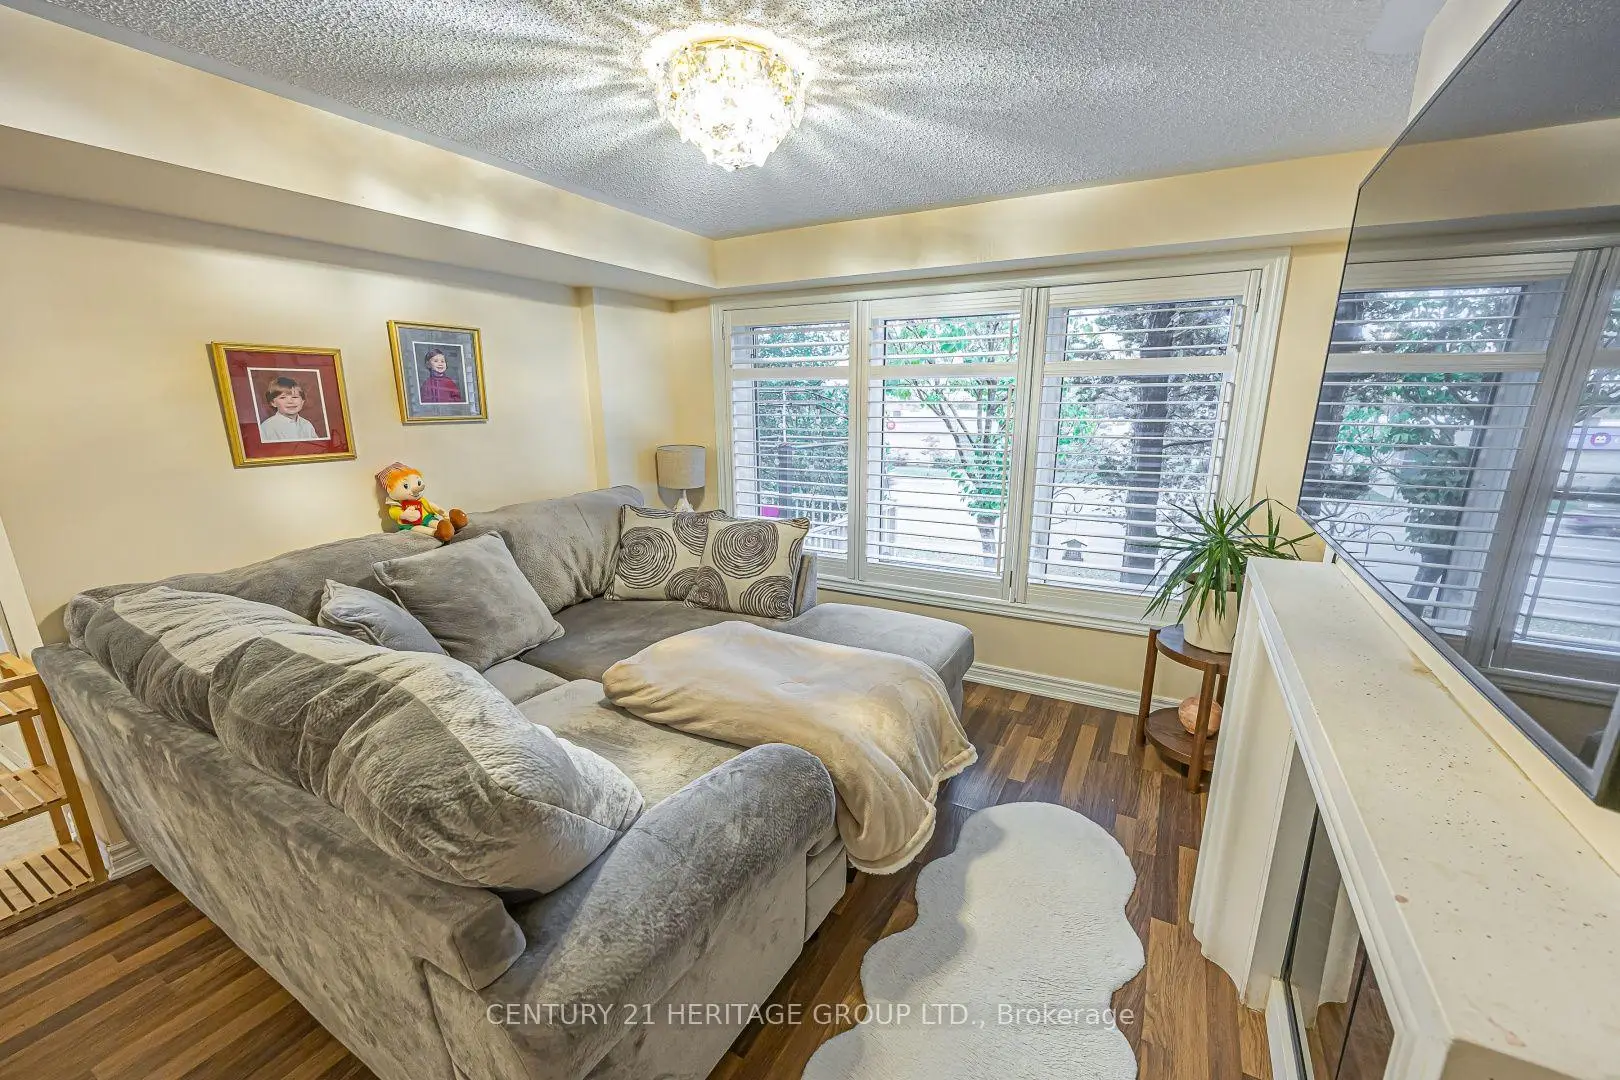
| Family Rm | 3.35x3.25 | Electric Fireplace, Laminate, California Shutters |
|
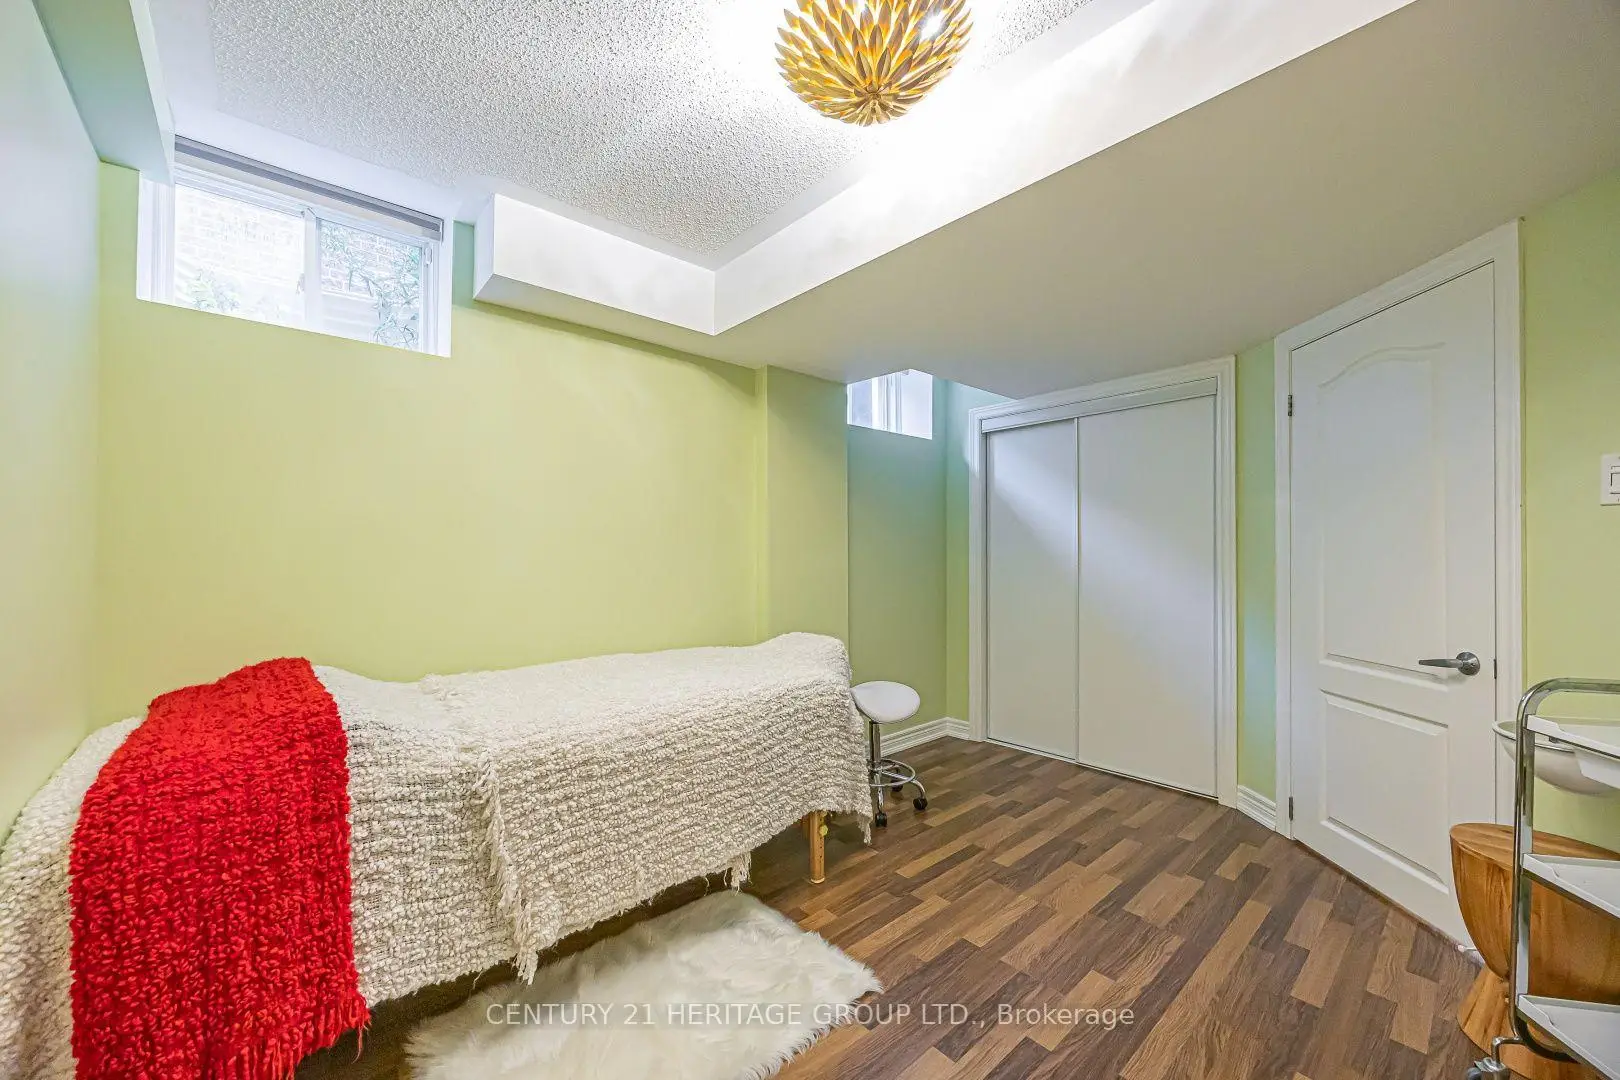
| 4th Br | 3.66x3.05 | 3 Pc Bath, B/I Shelves |
| Bathroom | Pieces | Level | |
|---|---|---|---|
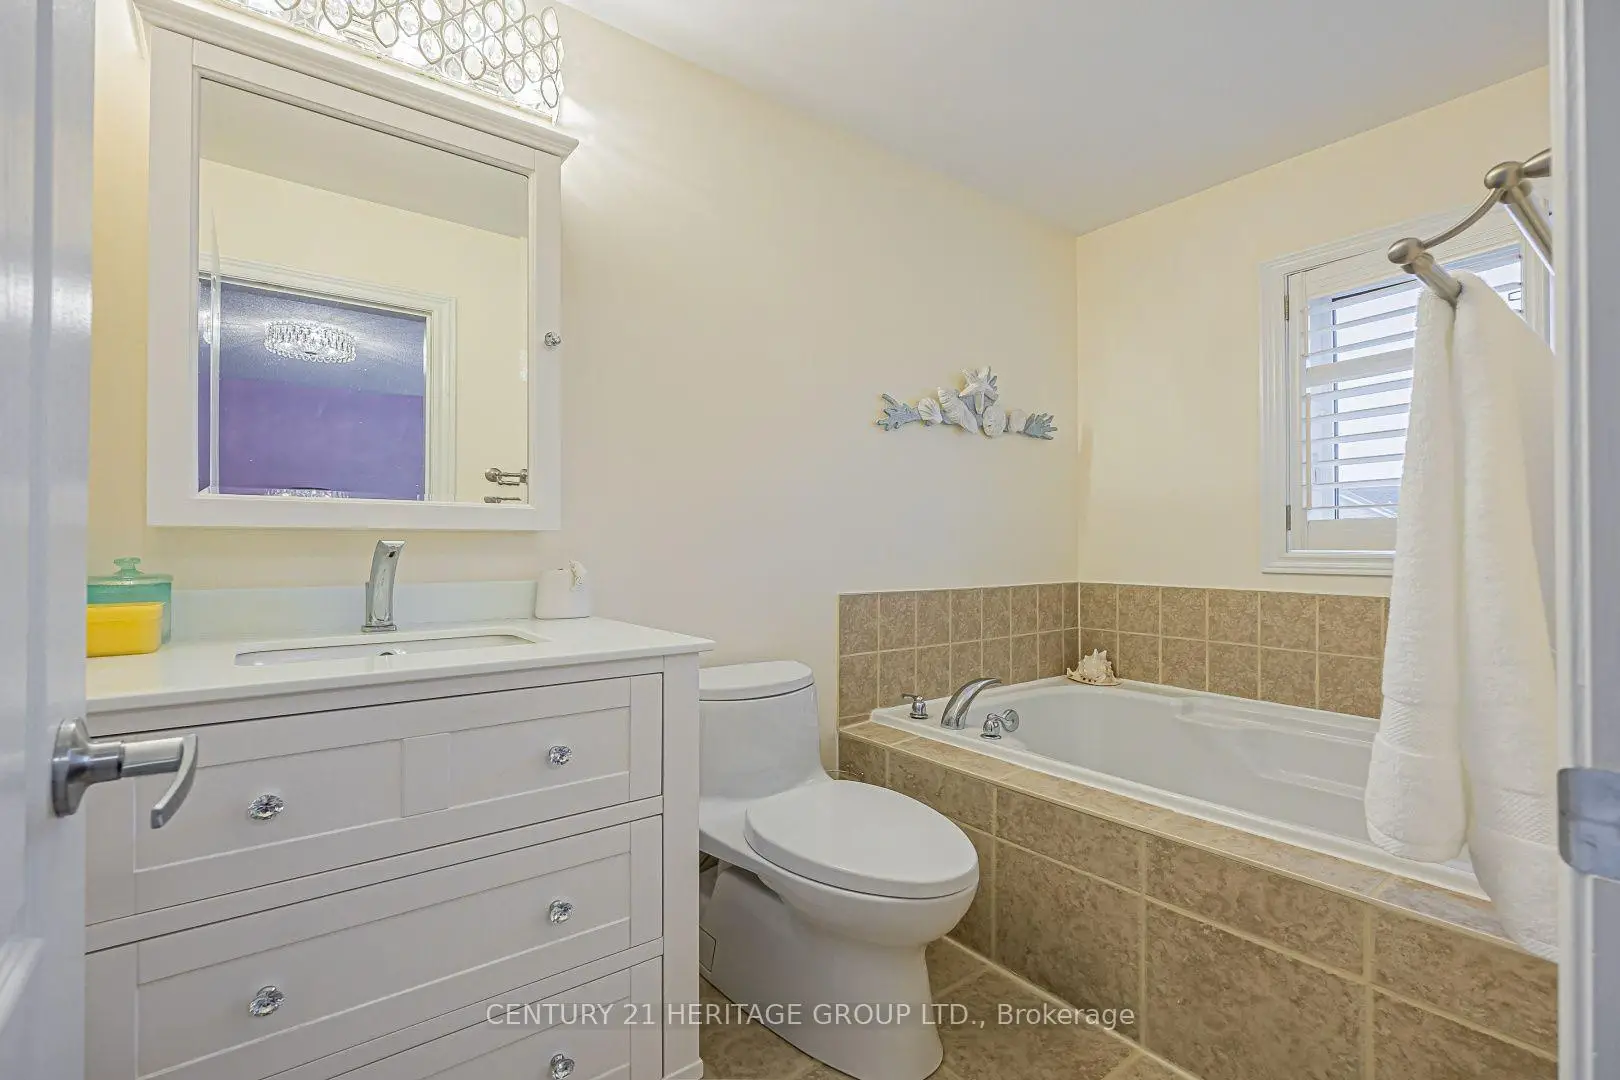
| 1xBath | 4 pcs | Upper |
|
| 1xBath | 3 pcs | Upper |
|
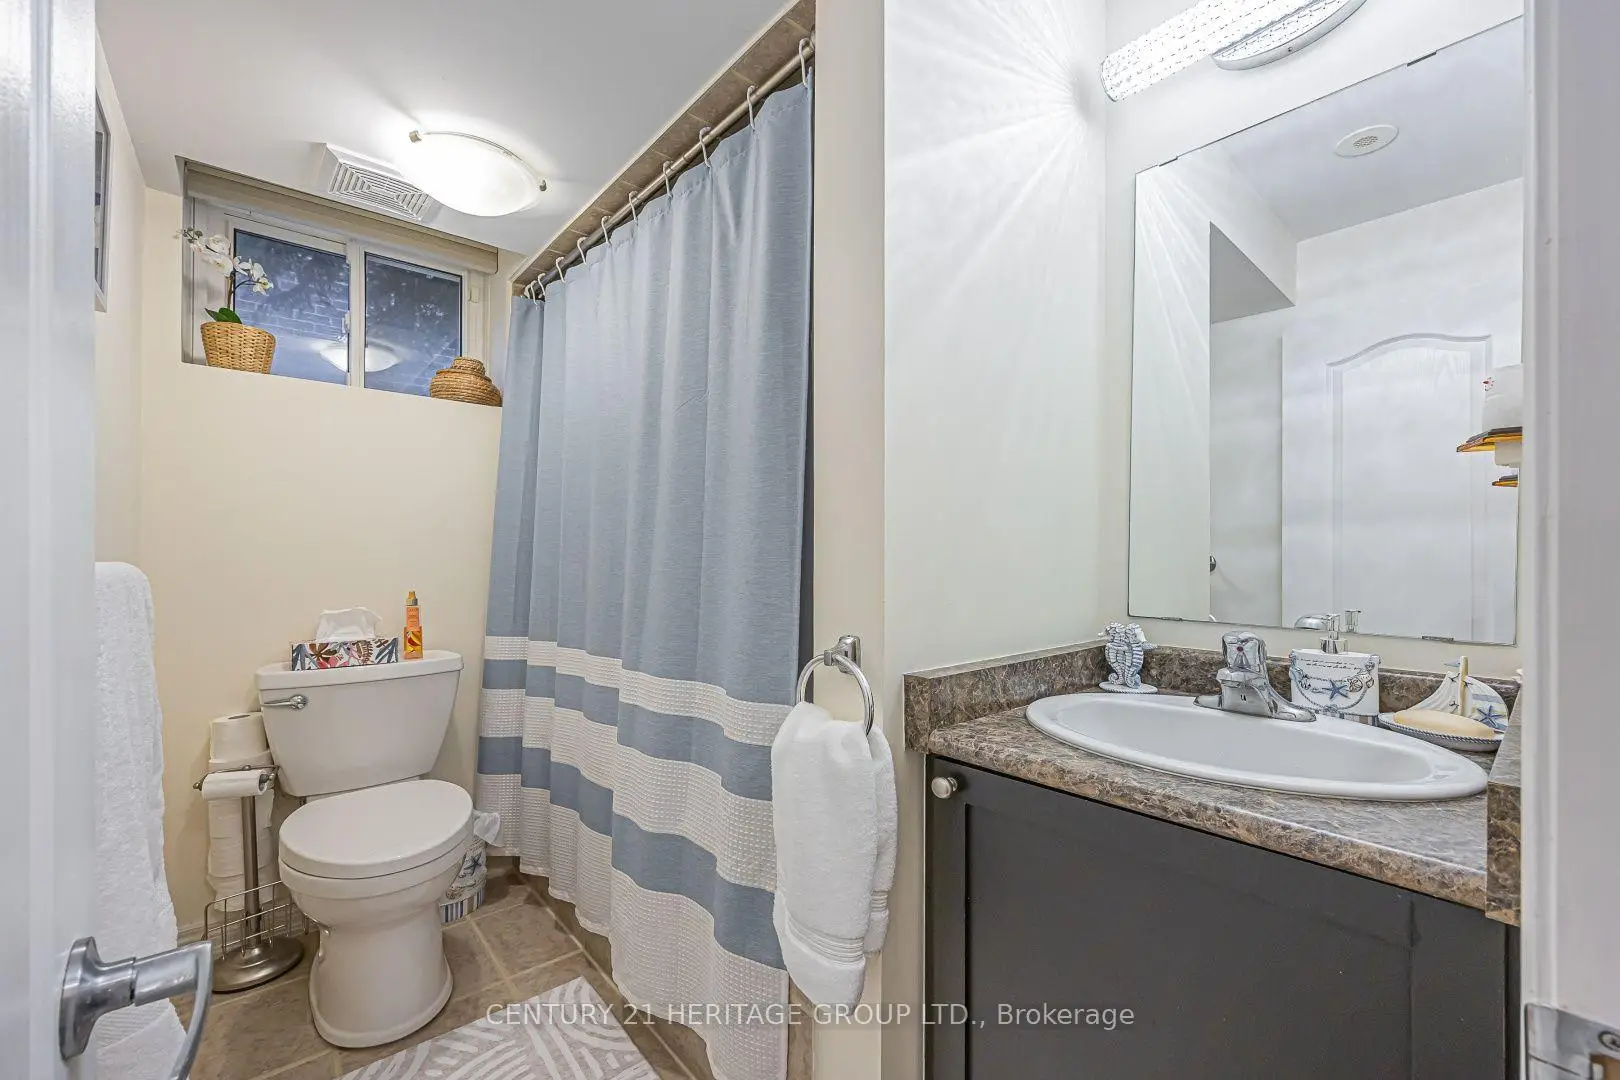
| 1xBath | 3 pcs | Lower |
|
| 1xBath | 2 pcs | Main |
Property Summary
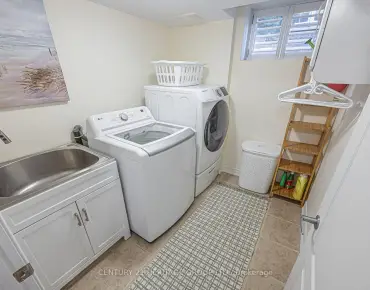
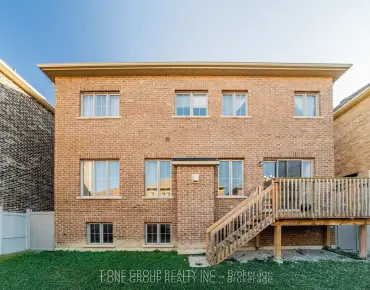
Located close to the intersection of Bayview and Wellington, 117 Zokol Dr is a 3+1 bedrooms 4 washrooms Freehold Townhouse. The unit has a Double Detached Parking Spaces. The property basement is Separate Ent . The property has many nice features including Water Heater Owned, In-Law Capability and Central Vacuum. Living Room Rm, Dinning Room Rm, Kitchen and Office are on the Main floor; Family Room Rm and fourth bedroom are on the Lower floor.Home Market Analysis
For Sale
For Lease
Comparable home values have decreased 8% compared with the same period last year.
Rent levels have remained relatively stable compared with the same period last year.
How This Home Compares
Local Area Profile
This property is located in a predominantly owner-occupied residential area with a mix of detached homes and townhouses. Approximately 53% of residents hold a bachelor's degree or higher, while about 21% have a college credential. The large majority of local commuters travel by car.
School Information
Elementary Schools
-
Home schoolRank: 687 out of 3022 (Score: 7.3)Distance to school: 0.6 km (~11 min walk)
-
French Immersion school
Rank: 433 out of 3022 (Score: 7.8)Distance to school: 1.7 km (~31 min walk) -
Catholic Gifted program school
Rank: 175 out of 3022 (Score: 8.5)Distance to school: 13.2 km (~39 min drive) -
Distance to school: 3.6 km (~11 min drive)
Secondary Schools
-
AP program school
Rank: 1/746 (Score: 10.0) 5 year average: 2/746 (Score: 9.3)Distance to school: 2.3 km (~7 min drive) -
Rank: 67/746 (Score: 8.2) 5 year average: 31/746 (Score: 8.2)Distance to school: 3.2 km (~10 min drive)
-
AP program school
Rank: 67/746 (Score: 8.2) 5 year average: 109/746 (Score: 7.5)Distance to school: 15.1 km (~45 min drive) -
Rank: 1/746 (Score: 10.0) 5 year average: 2/746 (Score: 9.3)Distance to school: 2.3 km (~7 min drive)
-
Catholic Home school
Rank: 244/746 (Score: 6.9) 5 year average: 262/746 (Score: 6.6)Distance to school: 0.9 km (~16 min walk) -
Rank: 244/746 (Score: 6.9) 5 year average: 262/746 (Score: 6.6)Distance to school: 0.9 km (~16 min walk)
-
Rank: 259/746 (Score: 6.8) 5 year average: 195/746 (Score: 7.0)Distance to school: 5.7 km (~17 min drive)