Rural Aurora, Aurora, L4G 0T6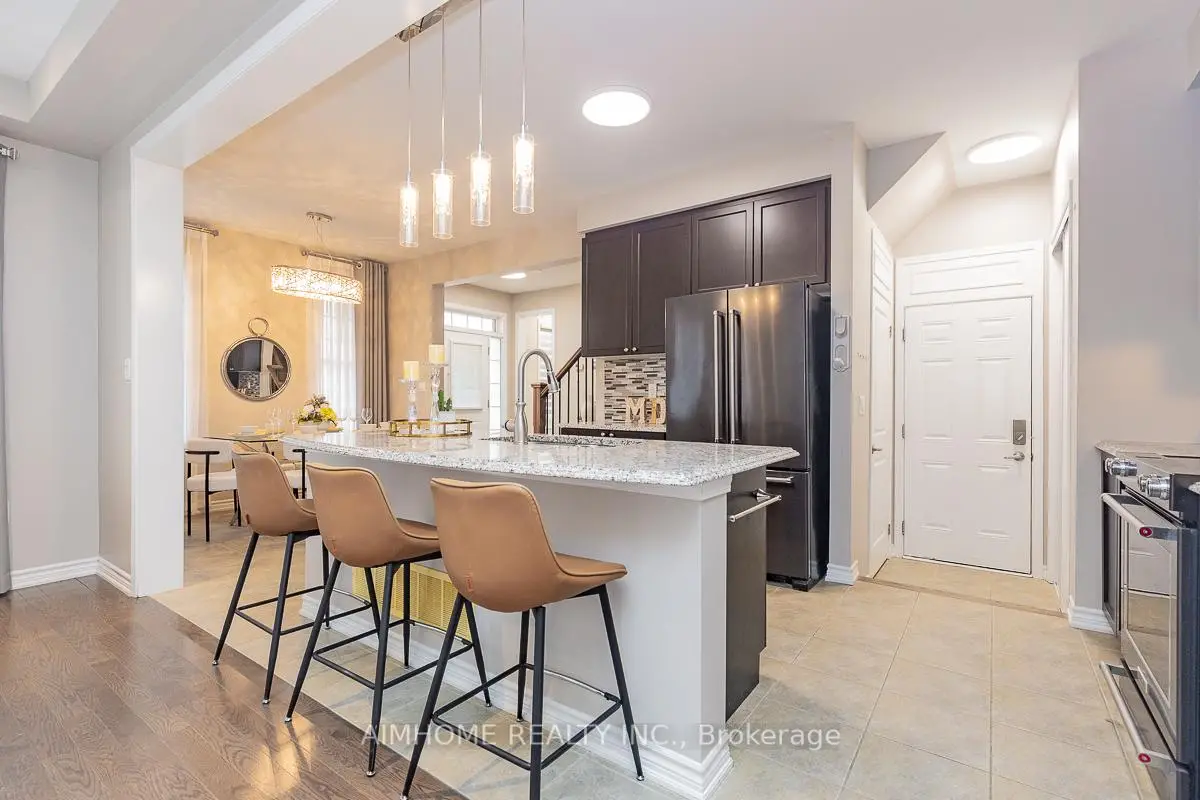

Description
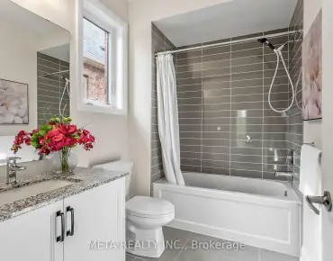
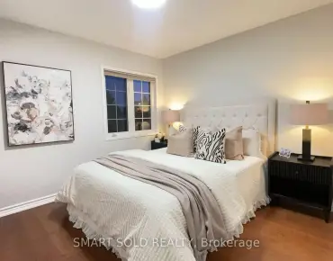
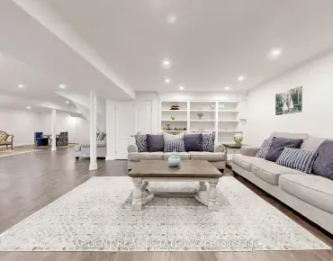
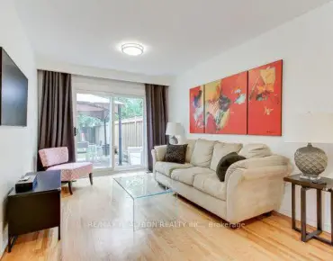
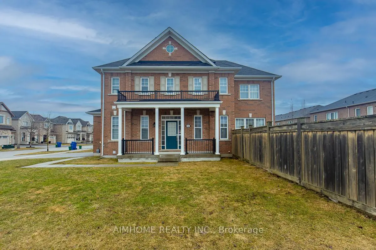
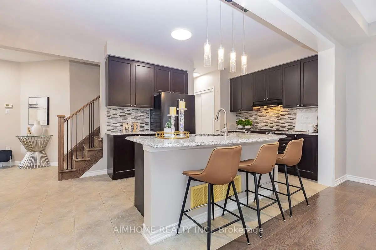
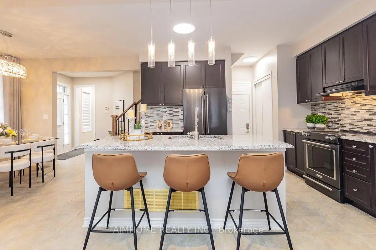
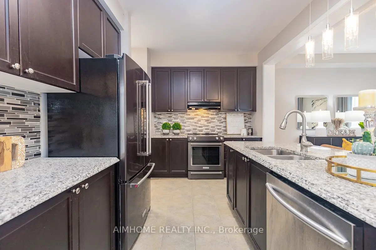
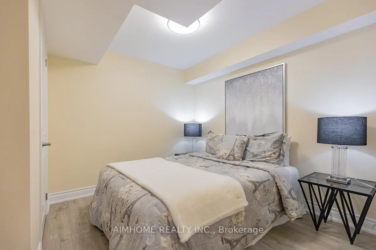
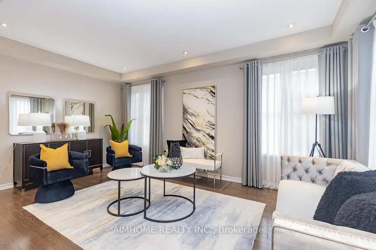
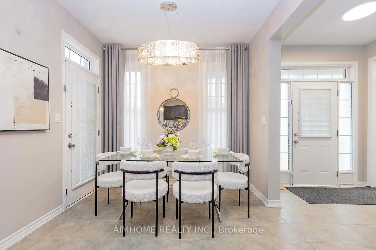
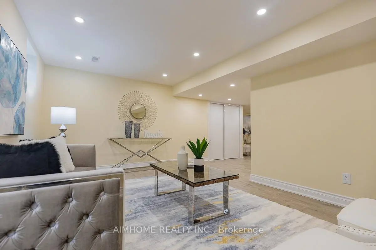
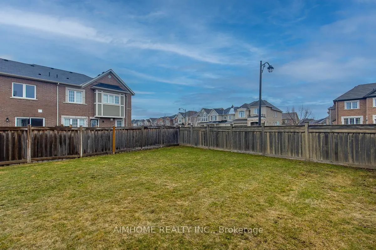
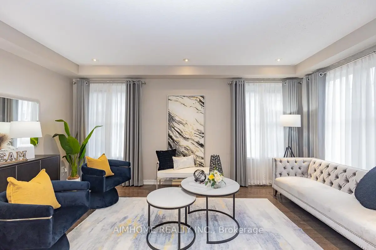
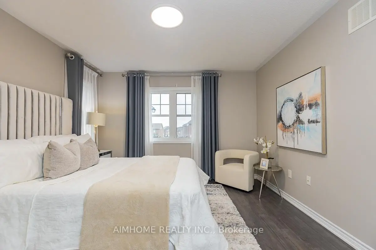
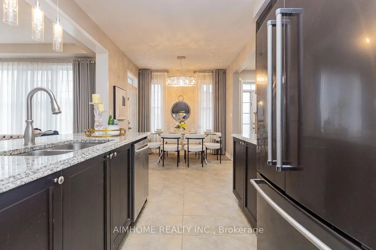
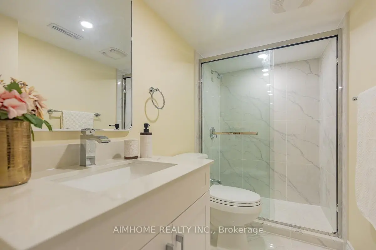
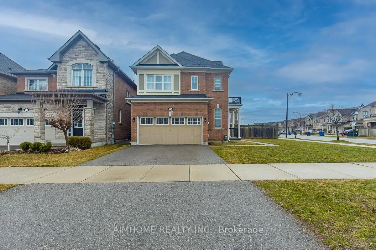
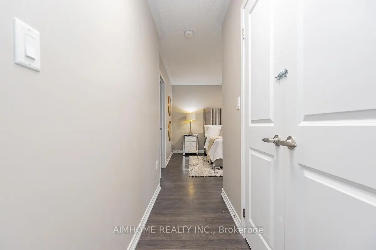
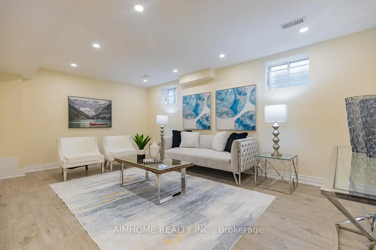
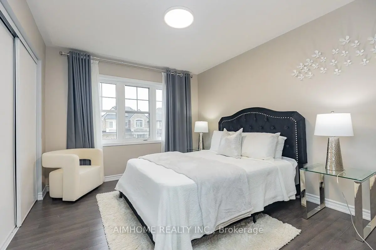
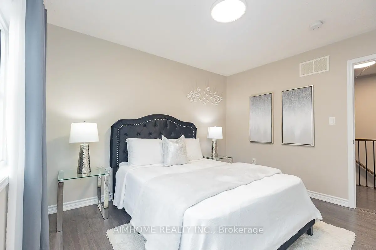
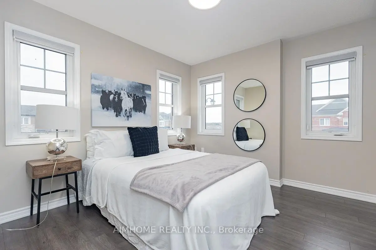
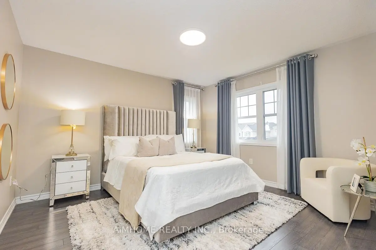
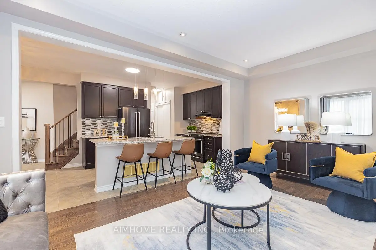
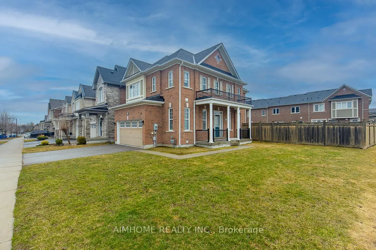
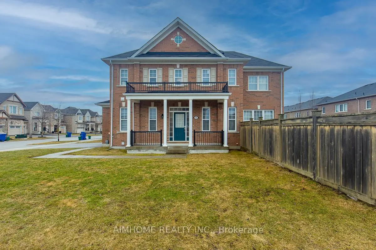
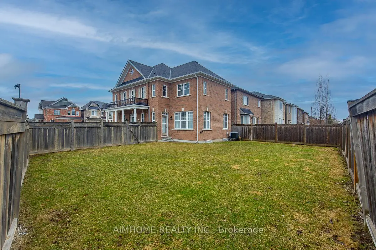
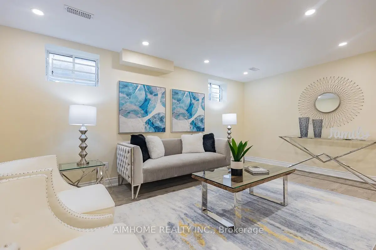
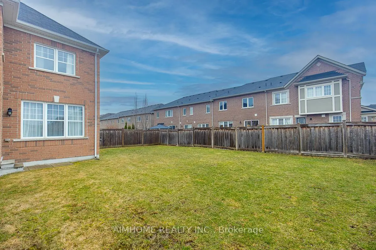
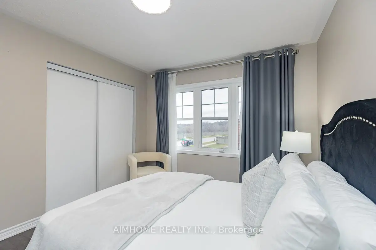
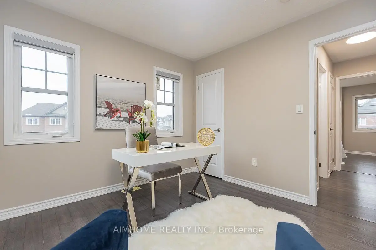
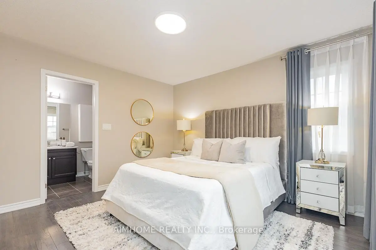
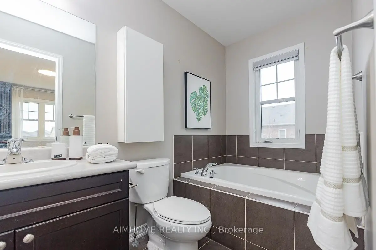
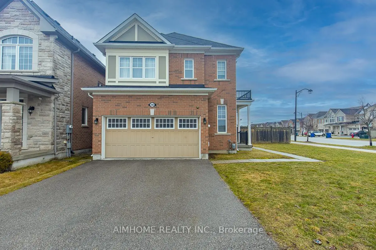
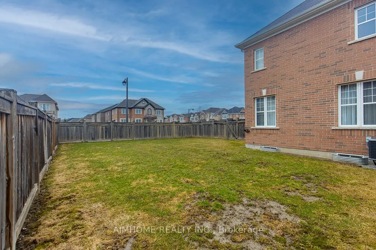
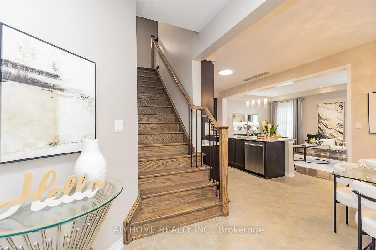
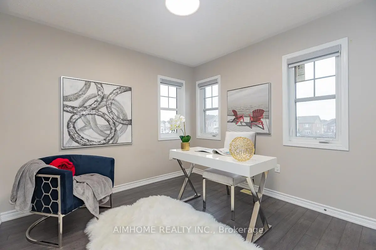
!!!Welcome to this updated Mattamy Home! 4+1bedrooms, 3.5 bath and Double Garage! Locate in highly desirable community of Rural Aurora! Premium corner lot with large back yard! 9-foot ceilings on main floor, pot lights, oak staircase, hardwood floors throughout! Gorgeous great room overlooking back yard! Ultra modern kitchen with black stainless steel appliances, designed for both style and function, offering a spacious centre island, perfect for everyday living and entertaining! Upstairs, the primary bedroom impresses with a generous walk-in closet and a luxurious 4-piece ensuite, providing the ideal private retreat! Garage access from inside, also right next to the Brand New finished basement featuring a 3-piece bathroom, one bedroom and a luxury entertainment room, adds exceptional versatility, perfect for extended family or additional living space to approximately 3000+ ! Ready to move-in! Must see!
Features
- Facing: West

- Bedrooms: 4

- Bathrooms: 4

- Garages: 2

- Kitchens: 1

Details
- Lot size: 45.87 x 98.00 Feet

- Space: 1500-2000

- Tax: $ 6279.60

- N13482834

- Listing contracted with: AIMHOME REALTY INC.
| Room | Size(M) | Description | |
|---|---|---|---|
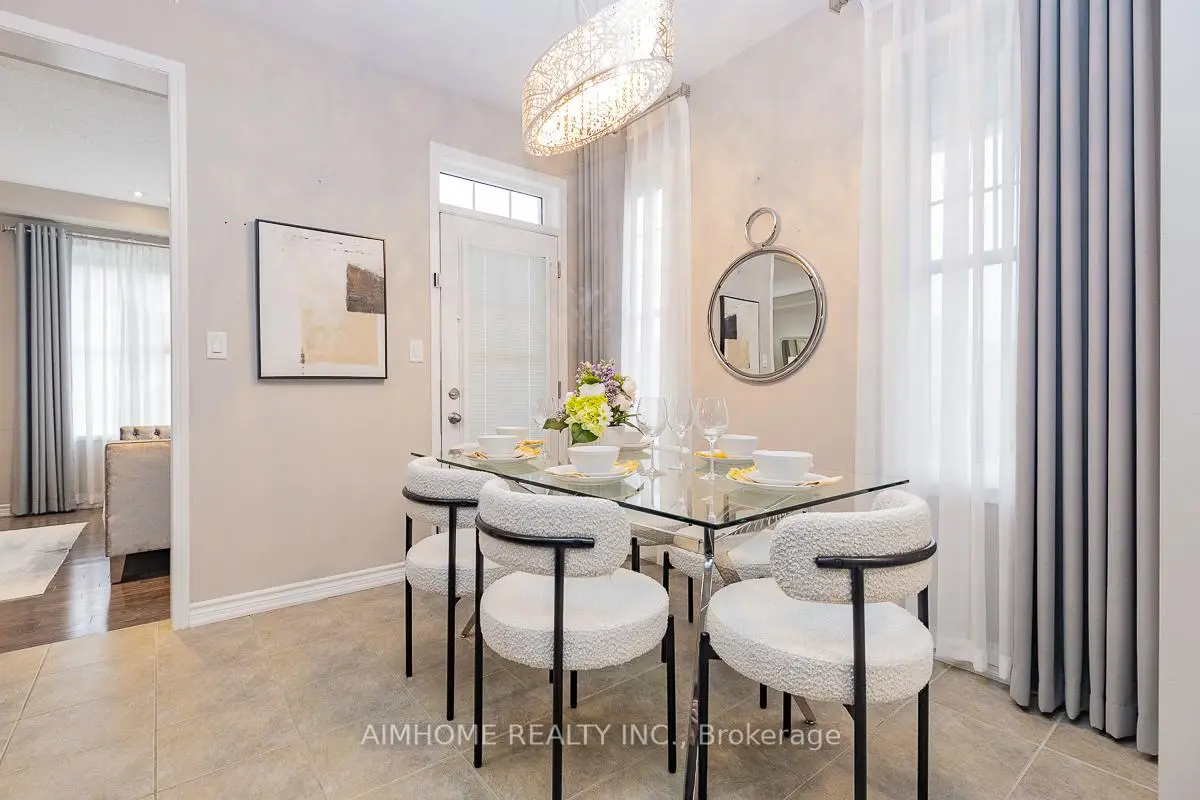
| Dining Rm | 2.80x2.70 | Hardwood Floor, Window, W/O To Yard |
|
| Kitchen | 4.50x2.94 | Ceramic Floor, Centre Island, Eat-in Kitchen |
|
| Living Rm | 5.50x3.60 | Hardwood Floor, Combined w/Family, Open Concept |
|
| Family Rm | 5.50x3.60 | Hardwood Floor, Combined w/Living, Overlooks Backyard |
|
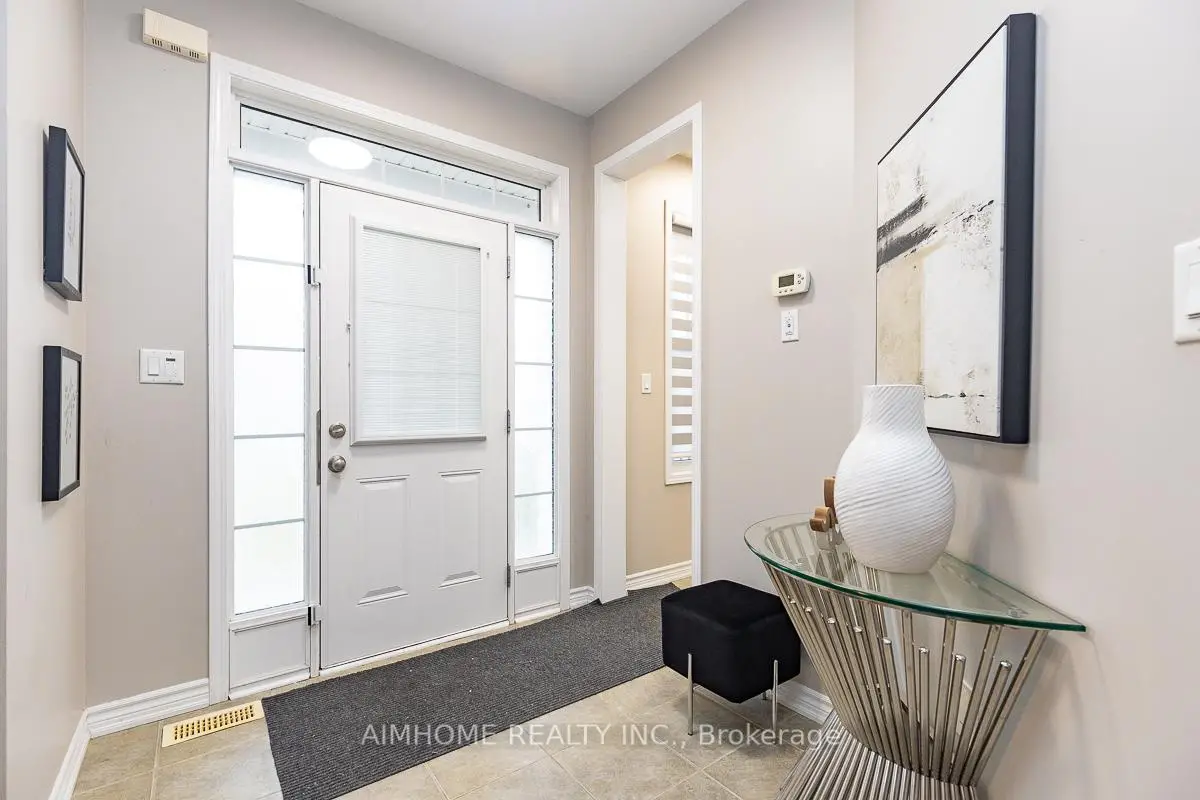
| Foyer | 2.47x2.20 | Ceramic Floor, Window |
|
| Primary B | 4.00x3.60 | Hardwood Floor, 4 Pc Ensuite, Walk-In Closet(s) |
|
| 2nd Br | 3.60x3.10 | Hardwood Floor, Double Closet, Large Window |
|
| 3rd Br | 3.35x3.10 | Hardwood Floor, Double Closet, Large Window |
|
| 4th Br | 3.02x3.00 | Hardwood Floor, Double Closet, Large Window |
|
| Br | 3.00x3.00 | Laminate, Pot Lights, Closet |
|
| Recreatio | 5.50x3.60 | Laminate, Window, 3 Pc Bath |
| Bathroom | Pieces | Level | |
|---|---|---|---|
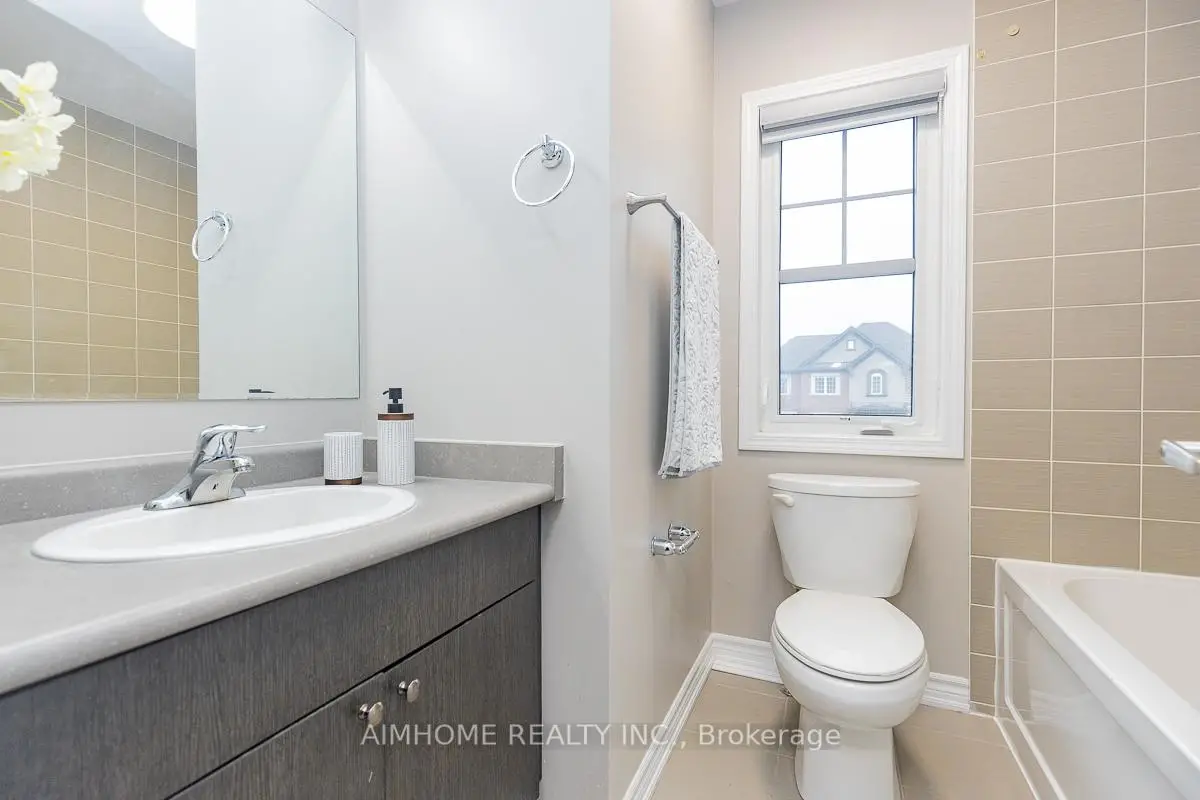
| 1xBath | 4 pcs | Second |
|
| 1xBath | 4 pcs | Second |
|
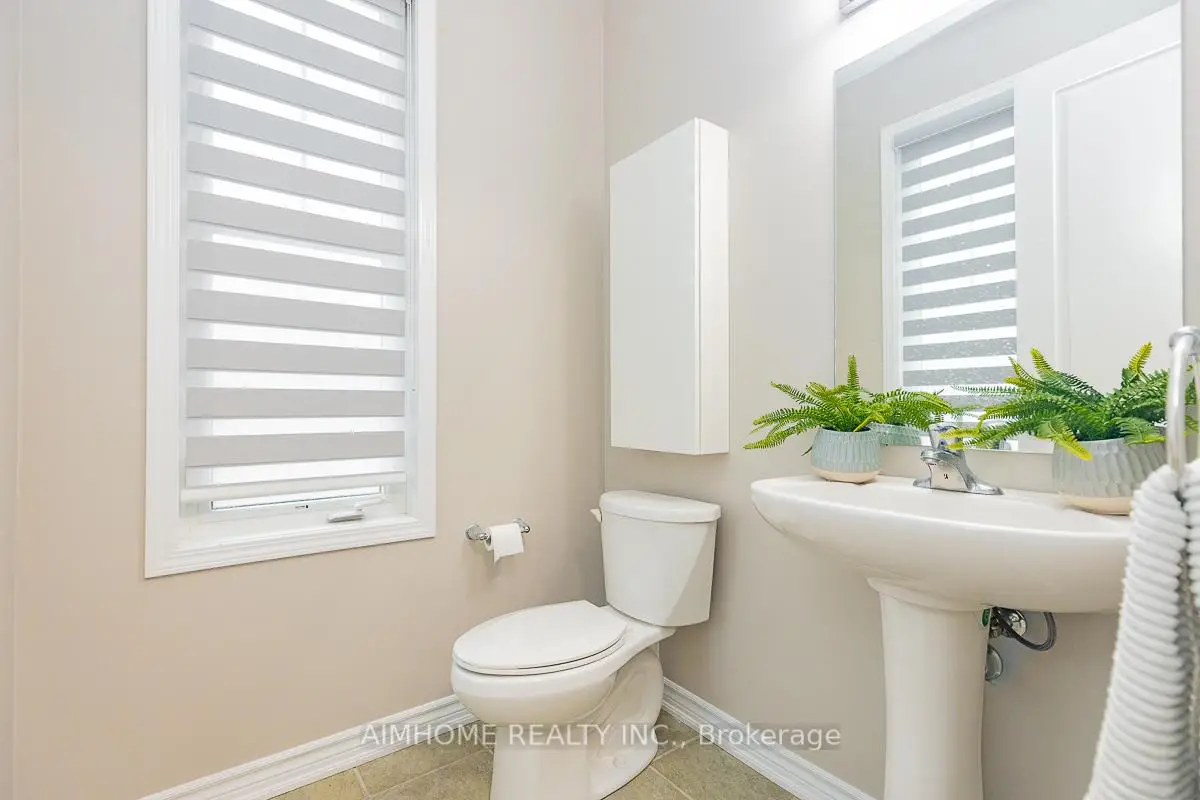
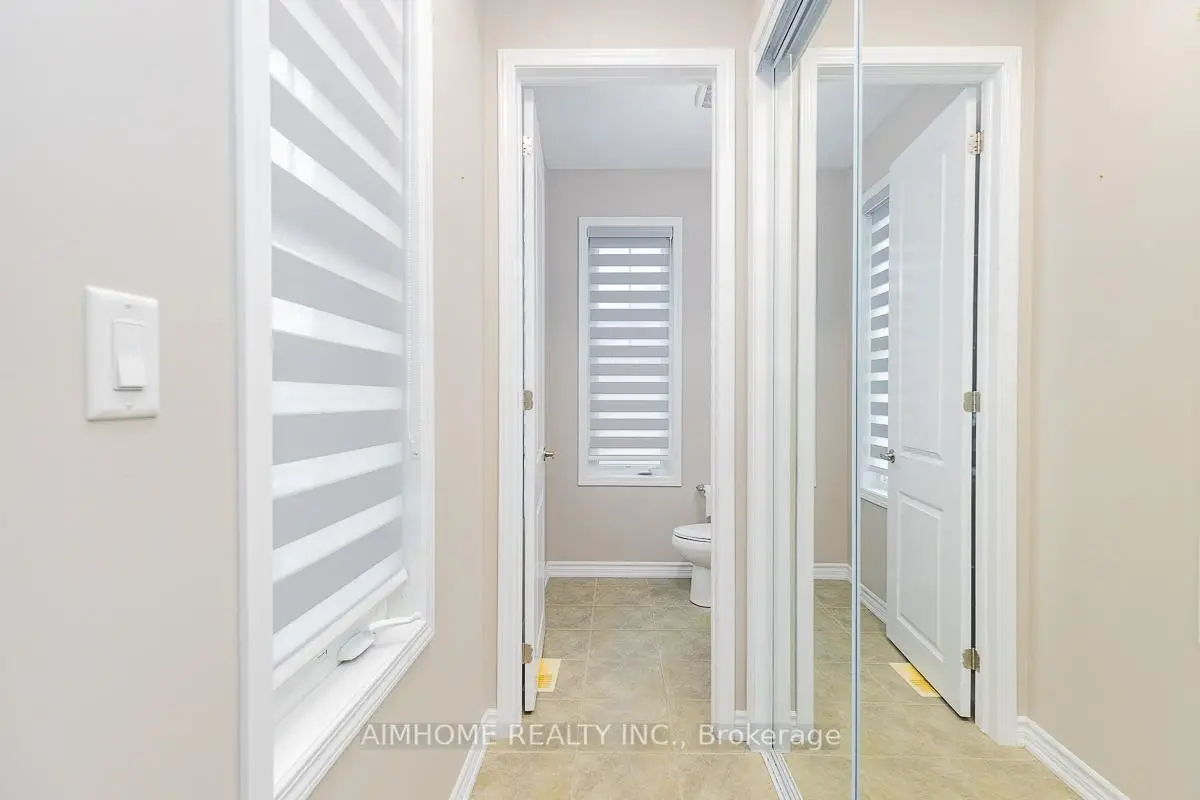
| 1xBath | 2 pcs | Main |
|
| 1xBath | 3 pcs | Basement |
Property Summary
Located close to the intersection of St. Johns Sdrd and Leslie St, 246 Thomas Phillips Dr is a 4+1 bedrooms 4 washrooms Detached. The unit has a Double Attached Parking Spaces. The property's basement is finished and has bedrooms. The property has many nice features including Auto Garage Door Remot and Carpet Free. Dinning Room Rm, Kitchen, Living Room Rm, Family Room Rm and Foyer are on the Main floor.Local Area Profile
This property is located in a predominantly owner-occupied residential area with a mix of detached homes and townhouses. Approximately 53% of residents hold a bachelor's degree or higher, while about 21% have a college credential. The large majority of local commuters travel by car.
School Information
Elementary Schools
-
Home schoolRank: 150 out of 3022 (Score: 8.6)Distance to school: 0.9 km (~16 min walk)
-
French Immersion school
Rank: 433 out of 3022 (Score: 7.8)Distance to school: 3.2 km (~10 min drive) -
Catholic Gifted program school
Rank: 626 out of 3022 (Score: 7.4)Distance to school: 15.0 km (~45 min drive) -
Distance to school: 5.8 km (~17 min drive)
Secondary Schools
-
AP program school
Rank: 1/746 (Score: 10.0) 5 year average: 2/746 (Score: 9.3)Distance to school: 4.6 km (~14 min drive) -
Rank: 67/746 (Score: 8.2) 5 year average: 31/746 (Score: 8.2)Distance to school: 5.1 km (~15 min drive)
-
AP program school
Rank: 67/746 (Score: 8.2) 5 year average: 109/746 (Score: 7.5)Distance to school: 17.6 km (~53 min drive) -
Rank: 1/746 (Score: 10.0) 5 year average: 2/746 (Score: 9.3)Distance to school: 4.6 km (~14 min drive)
-
Catholic Home school
Rank: 244/746 (Score: 6.9) 5 year average: 262/746 (Score: 6.6)Distance to school: 3.0 km (~9 min drive) -
Rank: 244/746 (Score: 6.9) 5 year average: 262/746 (Score: 6.6)Distance to school: 3.0 km (~9 min drive)
-
Rank: 259/746 (Score: 6.8) 5 year average: 195/746 (Score: 7.0)Distance to school: 3.3 km (~10 min drive)