
 Aurora Highlands, Aurora, L4G 3V3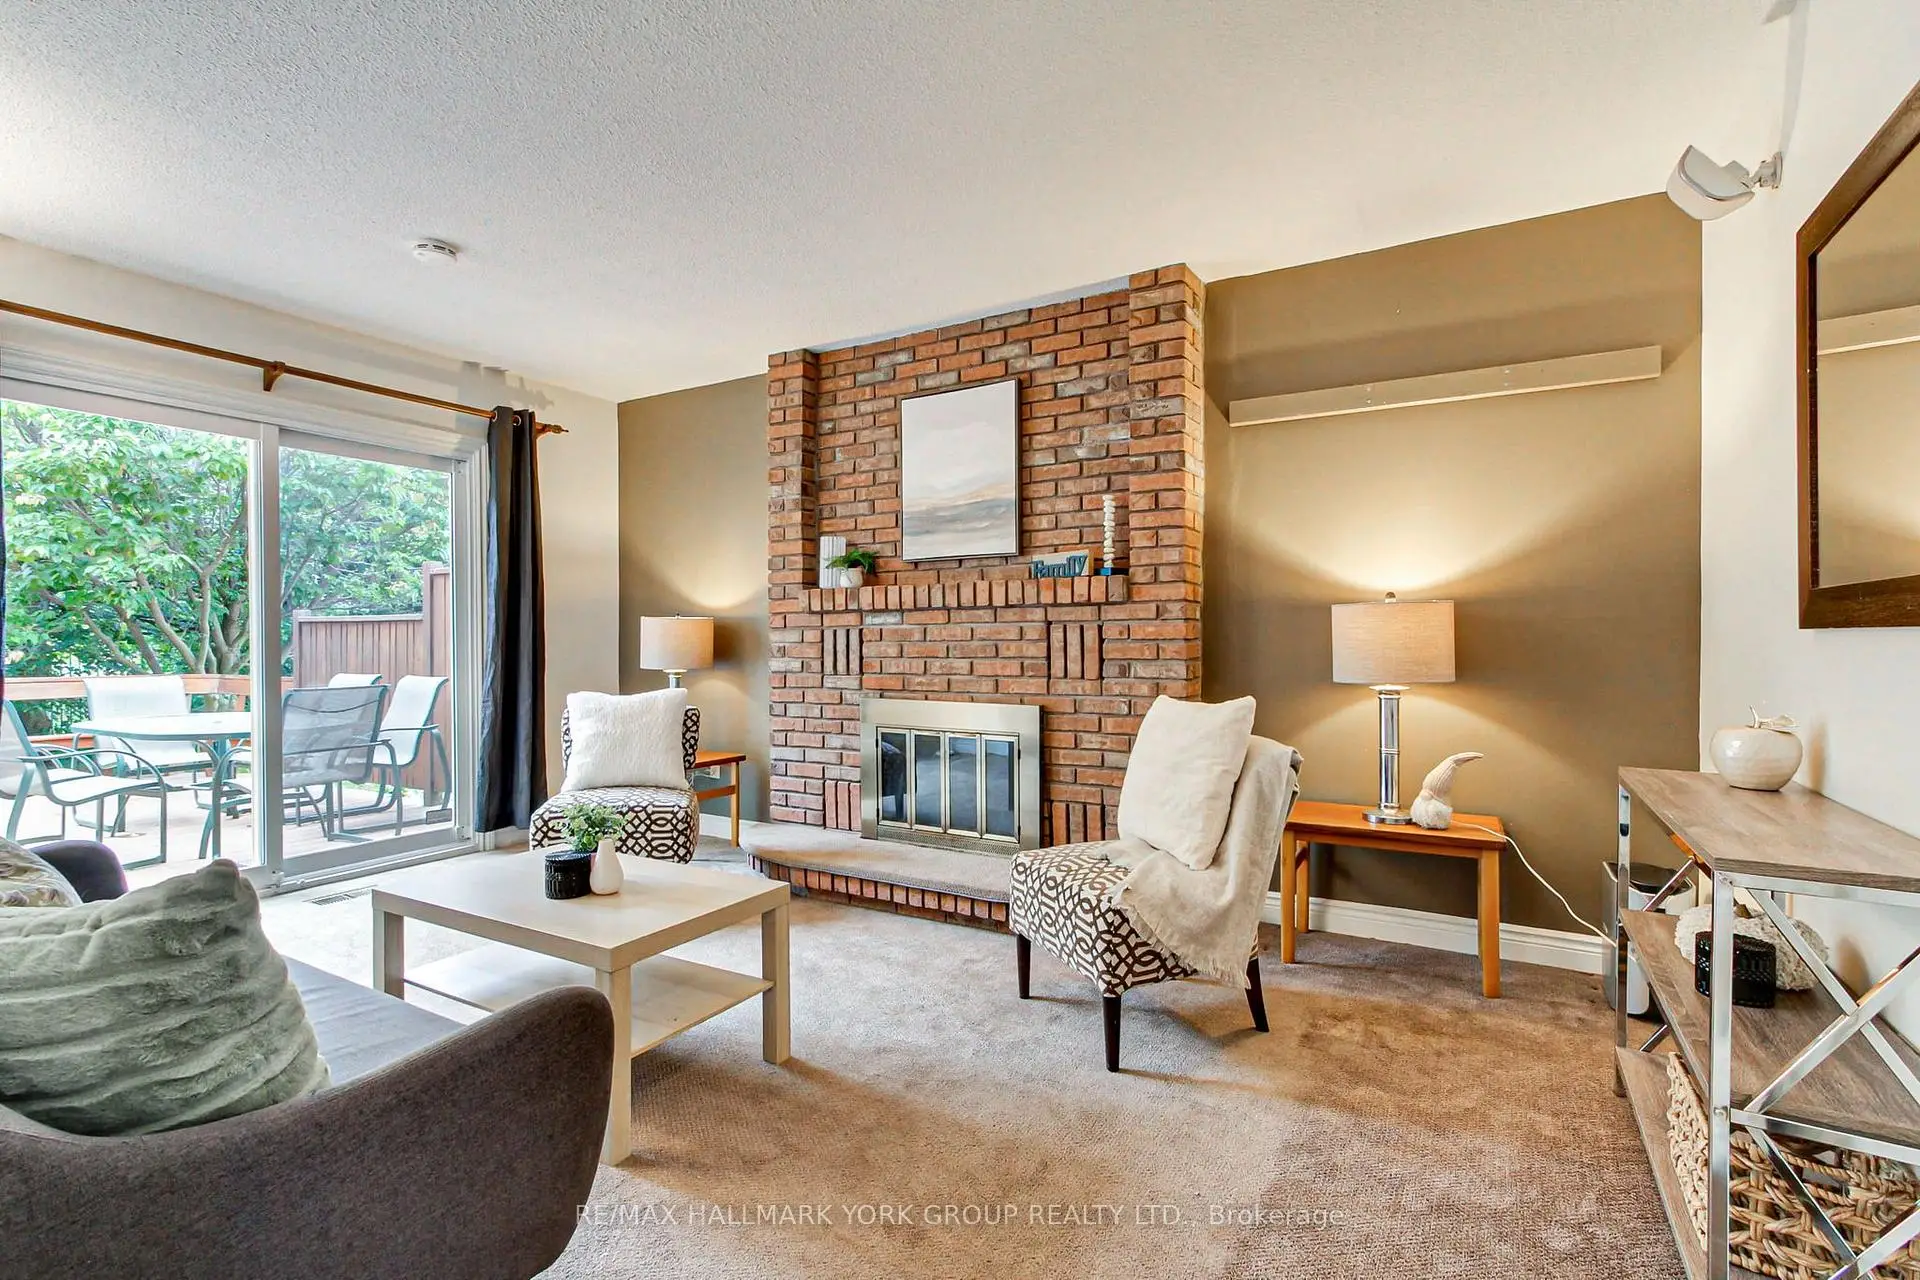

Description
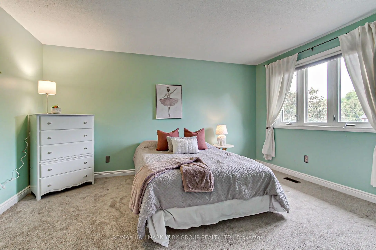
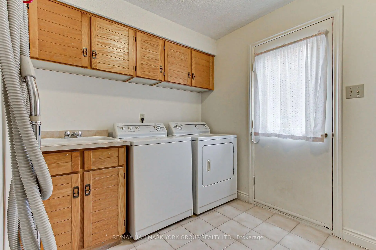
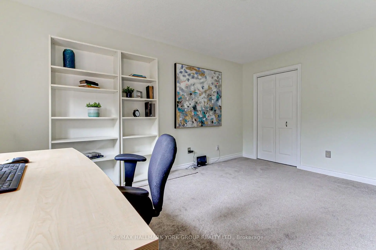
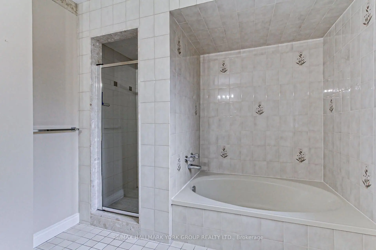
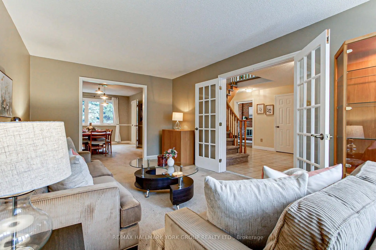
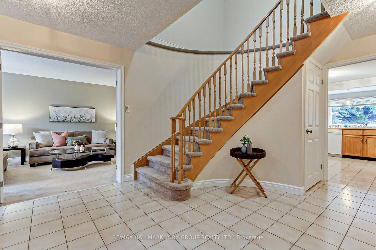
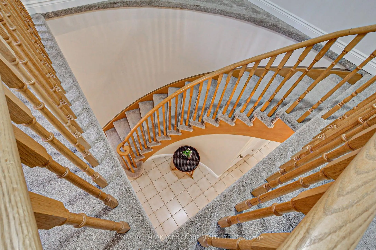
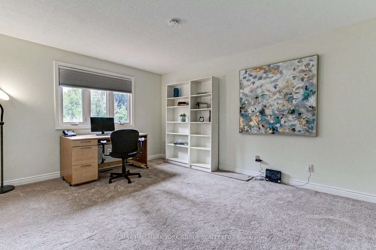
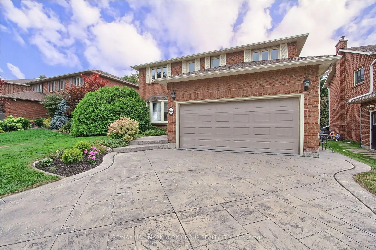
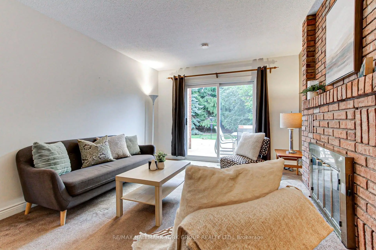
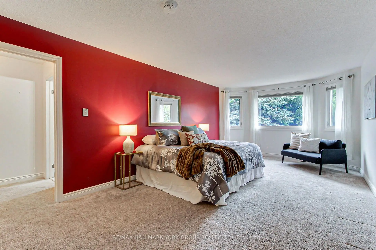
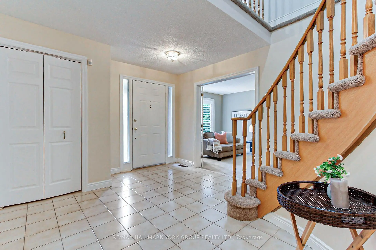
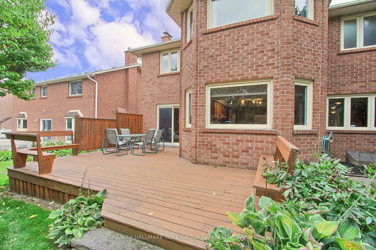
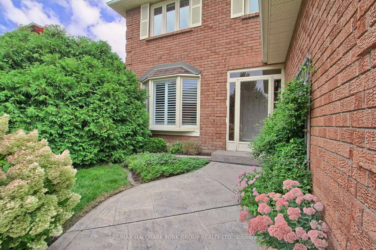
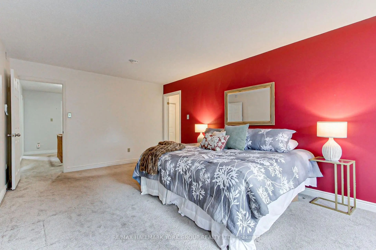
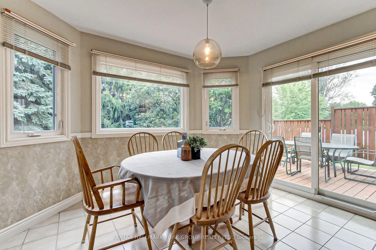
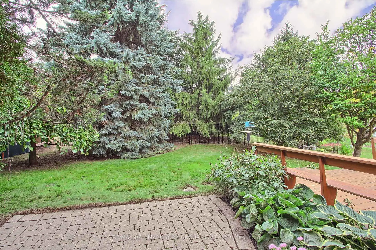
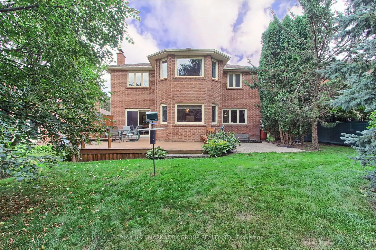
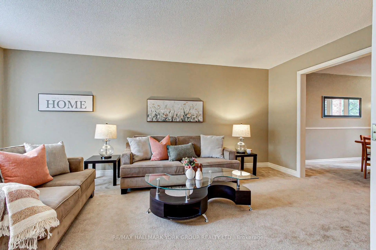
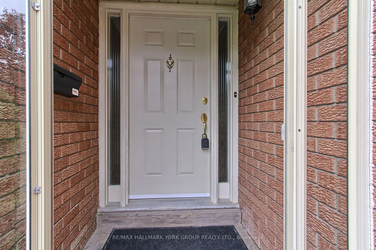
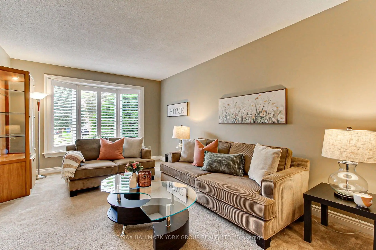
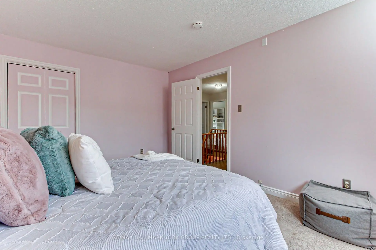
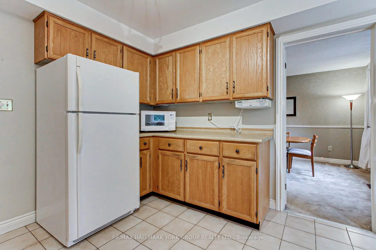
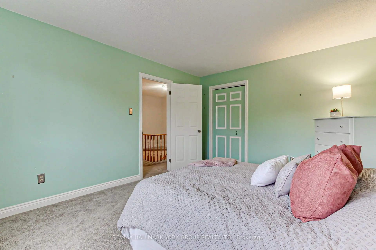
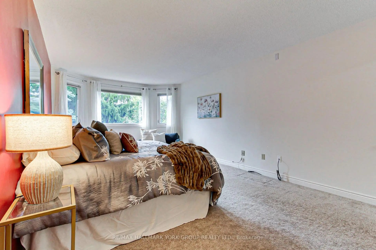
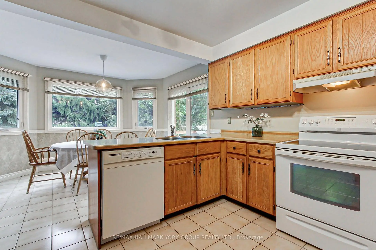
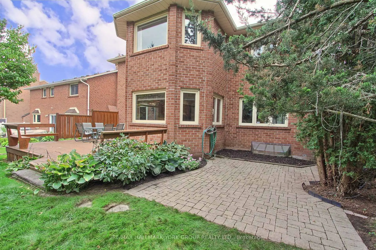
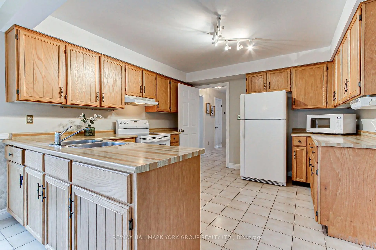
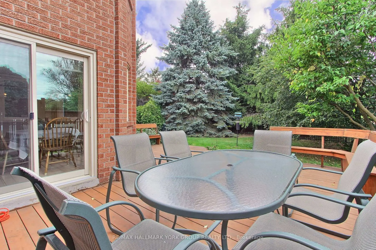
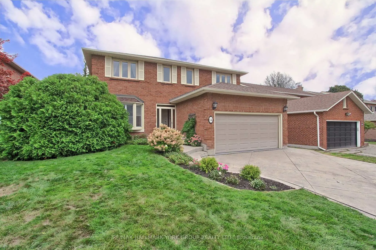
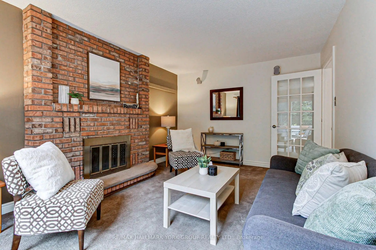
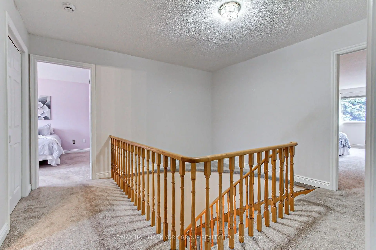
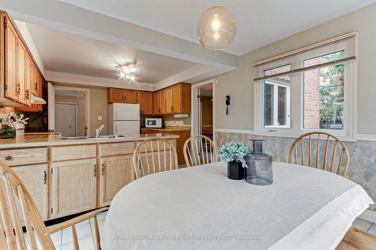
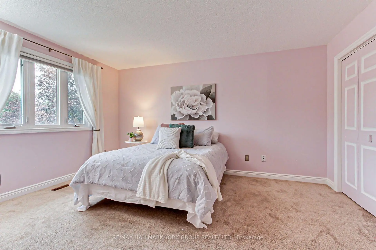
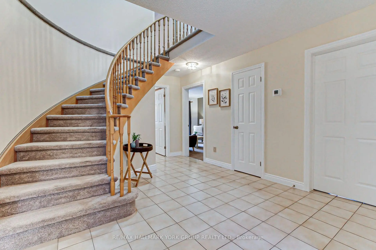
Welcome to 64 Golf Links Drive - a 4-bedroom detached home offering over 2,600 sq. ft., ideally situated on a charming tree-lined street in one of Aurora's most sought-after neighbourhoods. Enjoy an exceptional location just a short walk to Yonge Street amenities, shopping, historic downtown, the farmers' market, library, parks, schools, transit, dining and recreation. Meticulously maintained by its long-time owners, this family-friendly home offers lovely curb appeal beginning with the patterned concrete driveway and walkway, updated garage door and well-maintained landscaping leading to an inviting enclosed porch. The spacious foyer opens to a large eat-in kitchen, cozy family room featuring a floor-to-ceiling brick fireplace, and combined formal living and dining rooms. A main-floor laundry room with convenient side-yard access provides direct entry to the double-car garage. Upstairs, the generous primary bedroom features an ensuite and multiple closets, complemented by oversized secondary bedrooms, making this an ideal home for growing families. Step outside to a private backyard surrounded by mature trees and enhanced by a custom deck and thoughtful landscaping, creating the perfect setting for entertaining and relaxing. The unaltered lower level is ready for finishing, offering excellent potential for additional bedrooms, storage and living space. Updated vinyl windows, glass doors and attic insulation further enhance efficiency throughout. A must see!
Features
- Facing: North

- Bedrooms: 4

- Bathrooms: 3

- Garages: 2

- Kitchens: 1

Details
- Lot size: 52.49 x 116.50 Feet

- Space: 2500-3000

- Tax: $ 6586.00

- N13792668

- Listing contracted with: RE/MAX HALLMARK YORK GROUP REALTY LTD.
| Room | Size(M) | Description | |
|---|---|---|---|
| Kitchen | 3.60x3.50 | Ceramic Floor, Overlooks Backyard, Eat-in Kitchen |
|
| Breakfast | 3.60x3.00 | W/O To Deck, Ceramic Floor, Overlooks Backyard |
|
| Living Rm | 5.50x3.60 | French Doors, Bay Window, California Shutters |
|
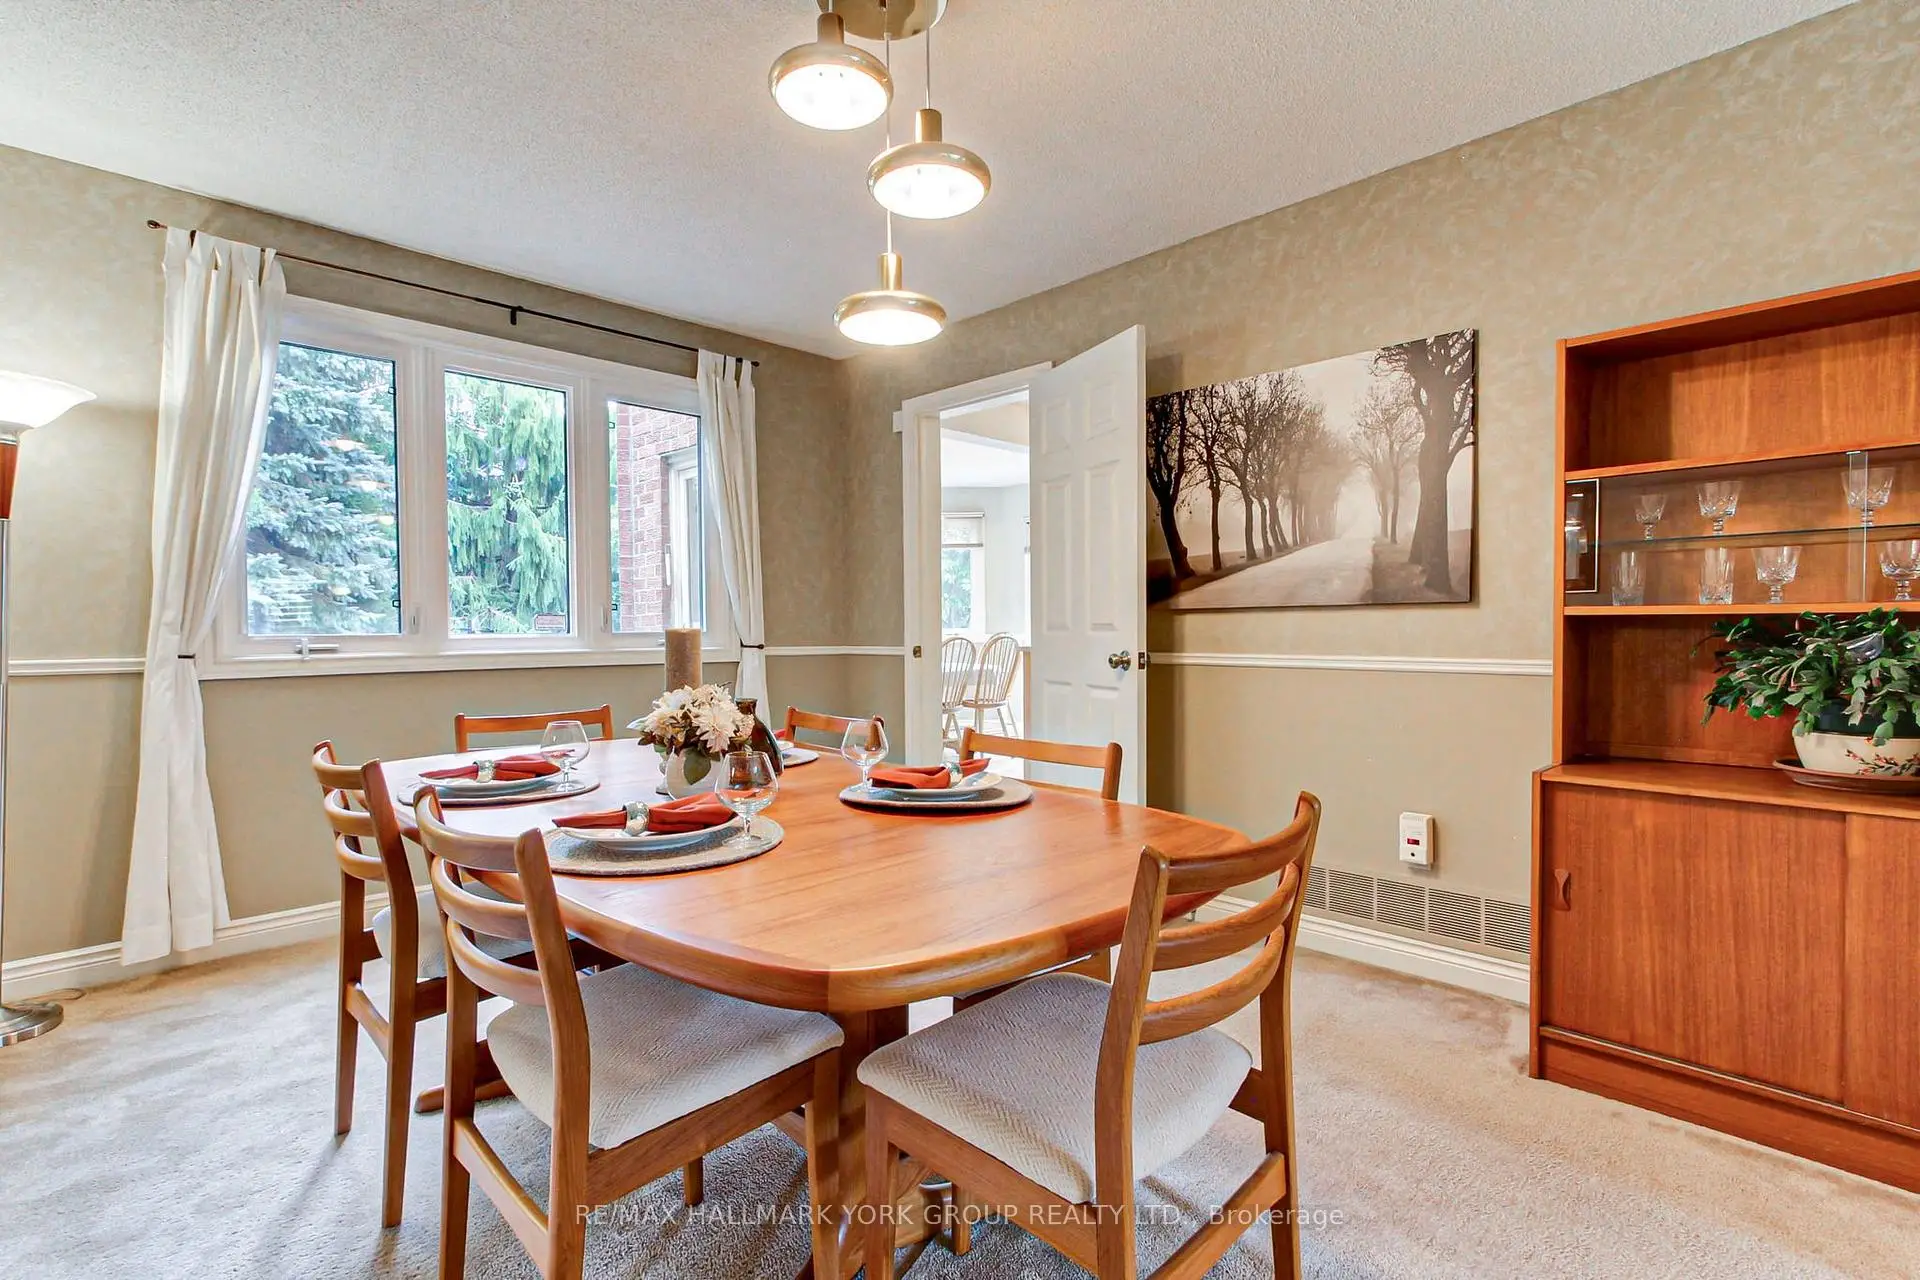
| Dining Rm | 4.25x3.35 | Broadloom, Casement Windows, Overlooks Backyard |
|
| Family Rm | 4.90x3.40 | W/O To Deck, Overlooks Backyard, Brick Fireplace |
|
| Primary B | 6.51x3.58 | Walk-In Closet(s), 4 Pc Ensuite, Overlooks Backyard |
|
| 2nd Br | 4.62x3.44 | Casement Windows, Large Closet, Overlooks Backyard |
|
| 3rd Br | 4.50x3.44 | Casement Windows, Large Closet, Overlooks Frontyard |
|
| 4th Br | 4.46x3.41 | Casement Windows, Overlooks Frontyard, Large Closet |
| Bathroom | Pieces | Level | |
|---|---|---|---|
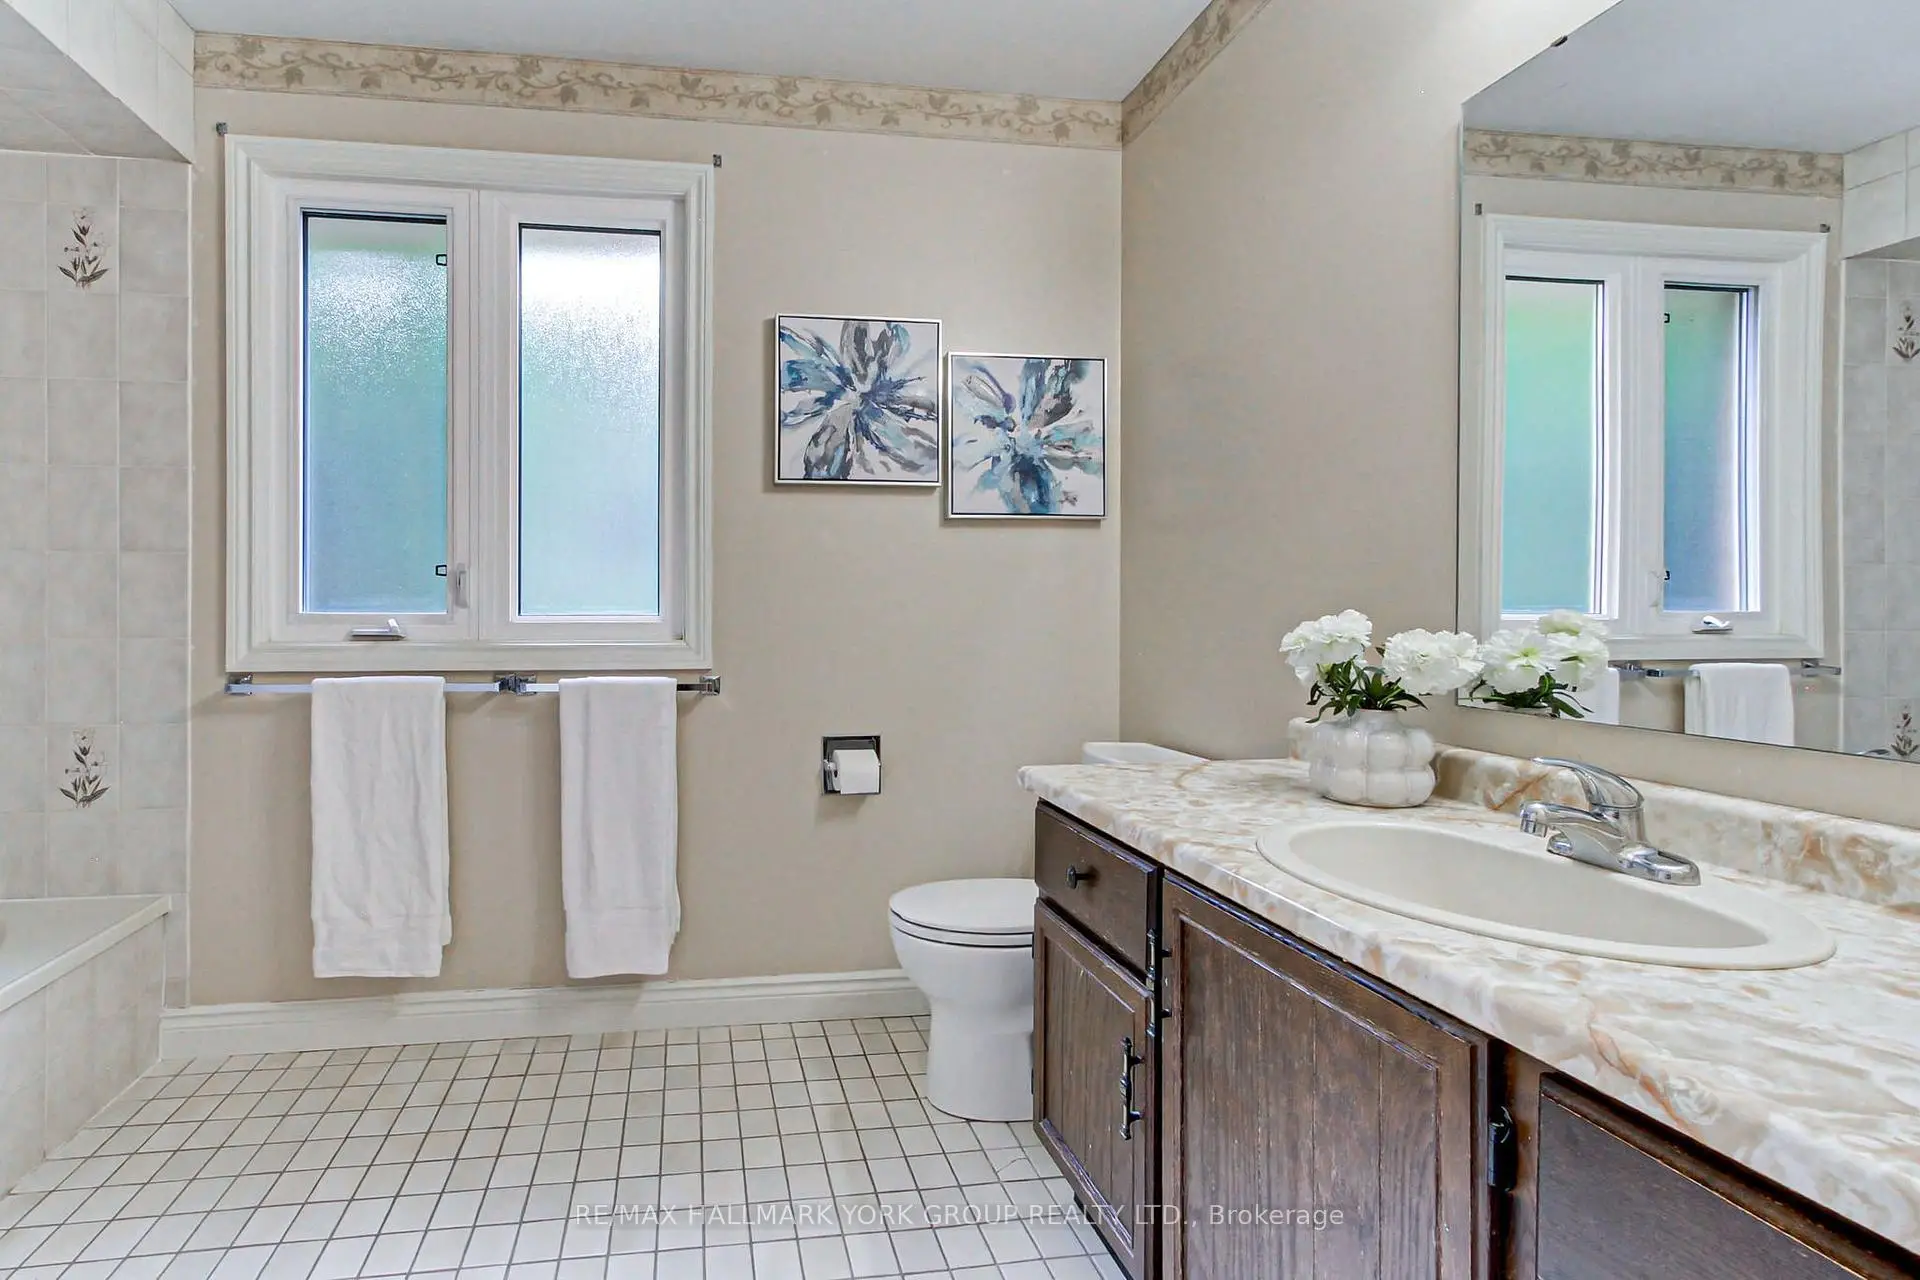
| 1xBath | 5 pcs | Upper |
|
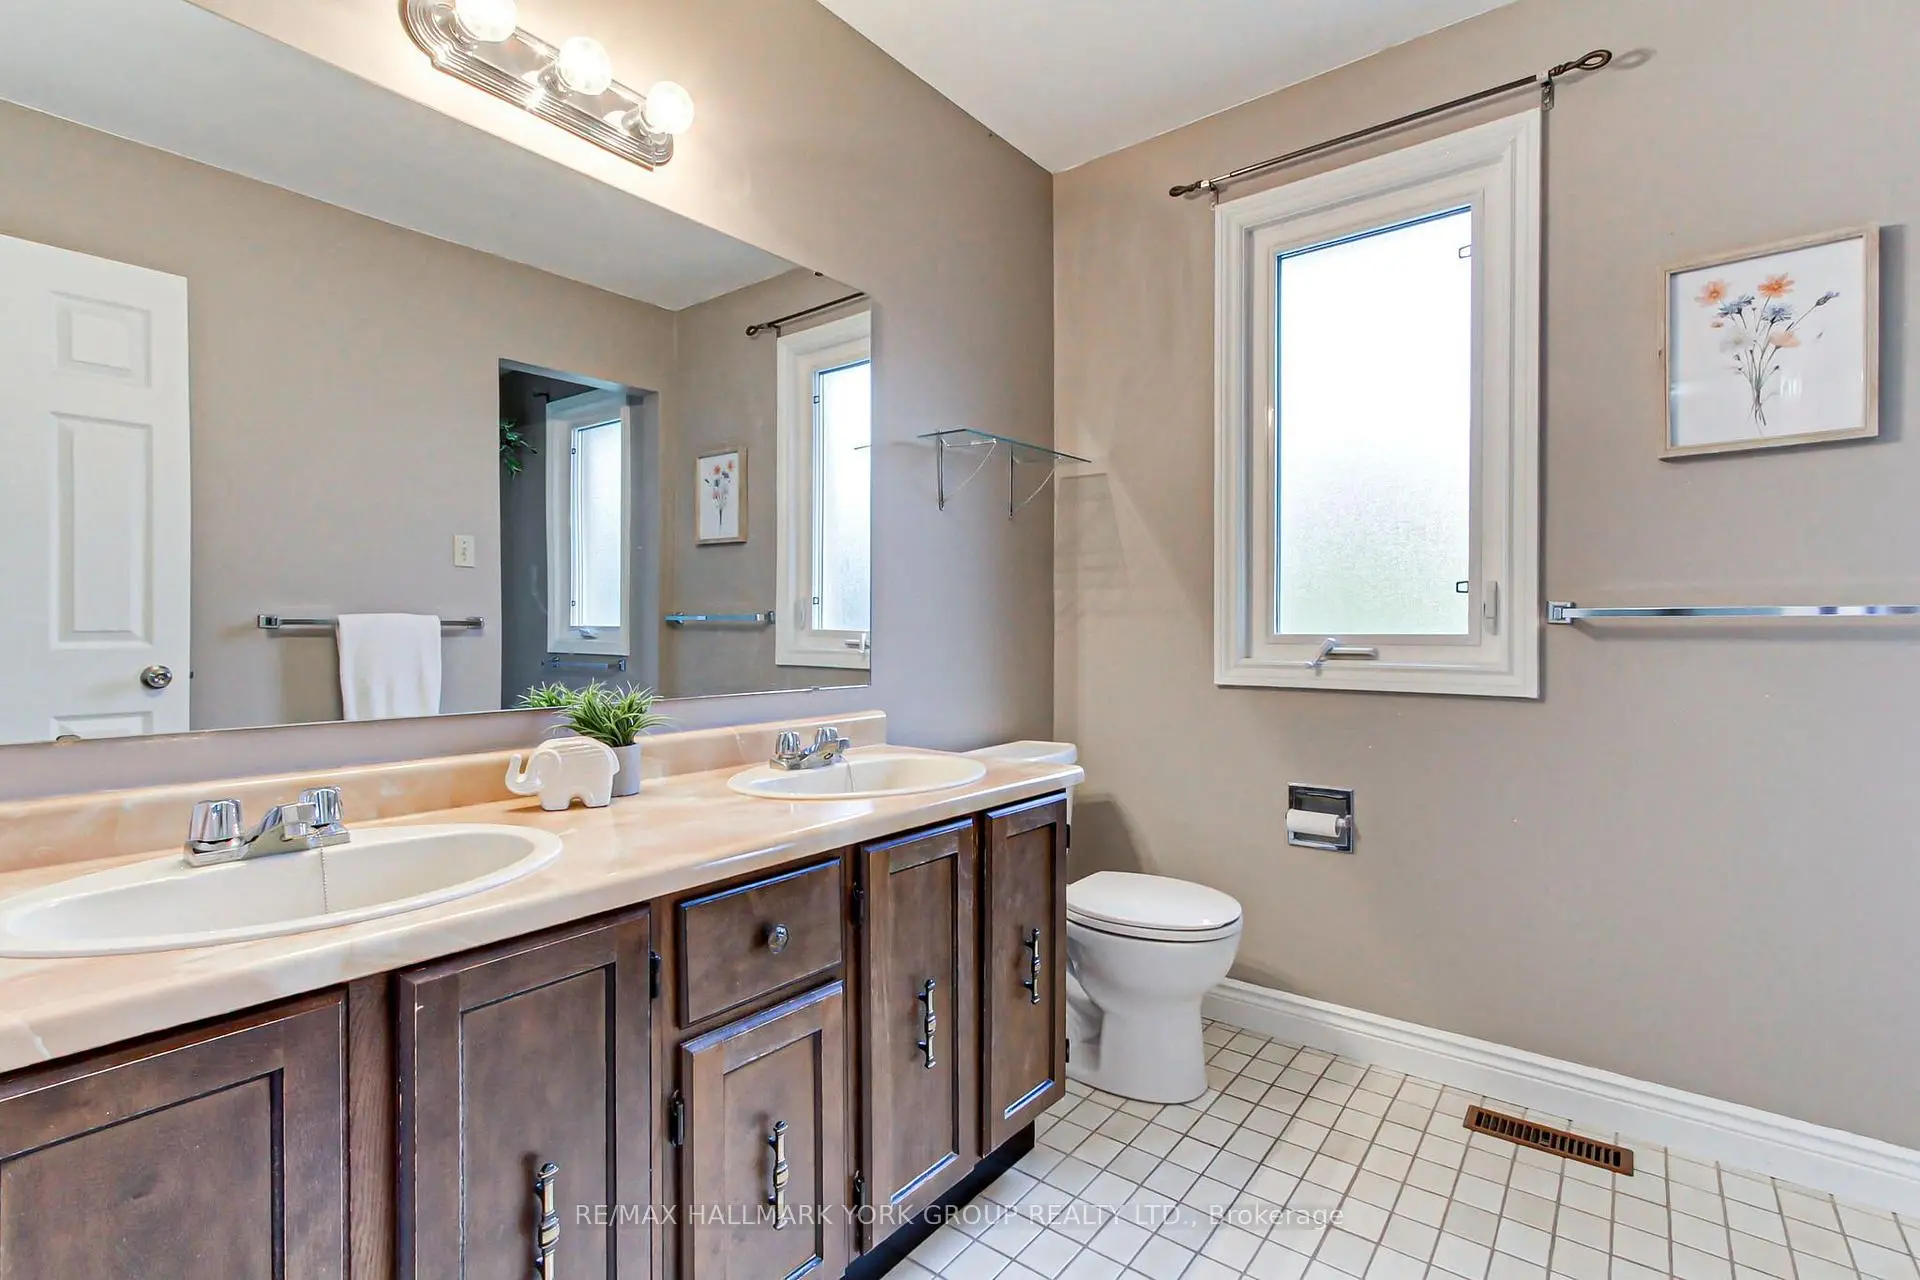
| 1xBath | 4 pcs | Upper |
|
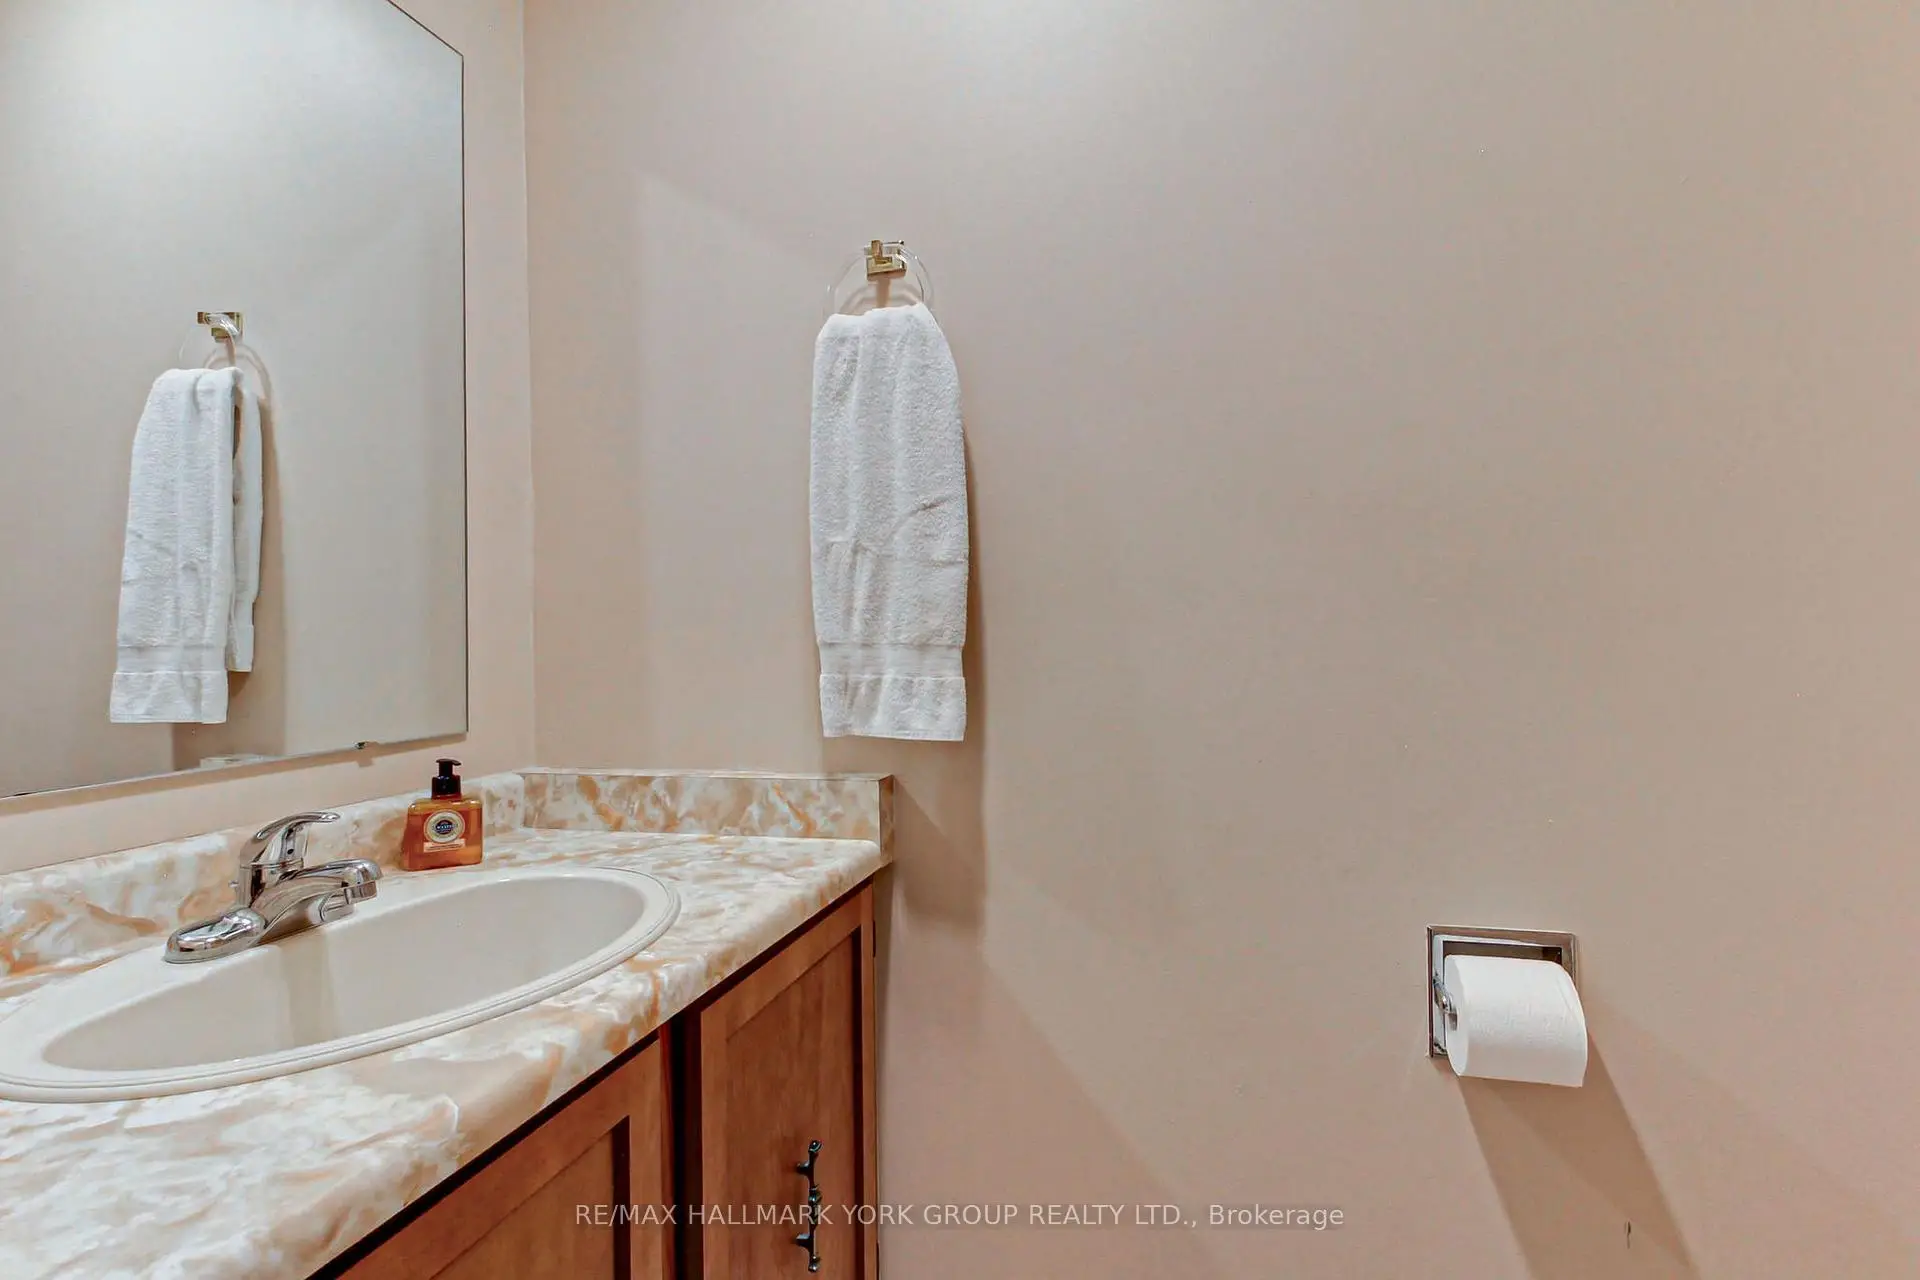
| 1xBath | 2 pcs | Main |
Property Summary
Located close to the intersection of Golf Links and Yonge, 64 Golf Links Dr is a 4 bedrooms 3 washrooms Detached. The unit has a Double Attached Parking Spaces. The property has many nice features including Water Heater, Central Vacuum and Auto Garage Door Remot. Kitchen, Breakfast Room, Living Room Rm, Dinning Room Rm and Family Room Rm are on the Main floor; Primary B, second bedroom, third bedroom and fourth bedroom are on the upper floor.Local Area Profile
This property is located in a predominantly owner-occupied residential area with a mix of detached homes and apartments and condominiums. Approximately 42% of residents hold a bachelor's degree or higher, while about 26% have a college credential. Driving is the primary commuting method for nearly all local commuters.
School Information
Elementary Schools
-
Home schoolRank: 1444 out of 3022 (Score: 6.2)Distance to school: 0.8 km (~15 min walk)
-
French Immersion school
Rank: 433 out of 3022 (Score: 7.8)Distance to school: 1.9 km (~35 min walk) -
Catholic Gifted program school
Rank: 175 out of 3022 (Score: 8.5)Distance to school: 12.4 km (~37 min drive) -
Distance to school: 0.8 km (~15 min walk)
Secondary Schools
-
Home schoolRank: 67/746 (Score: 8.2) 5 year average: 31/746 (Score: 8.2)Distance to school: 0.9 km (~17 min walk)
-
Rank: 67/746 (Score: 8.2) 5 year average: 31/746 (Score: 8.2)Distance to school: 0.9 km (~17 min walk)
-
AP program school
Rank: 67/746 (Score: 8.2) 5 year average: 109/746 (Score: 7.5)Distance to school: 13.5 km (~41 min drive) -
AP program school
Rank: 1/746 (Score: 10.0) 5 year average: 2/746 (Score: 9.3)Distance to school: 0.7 km (~13 min walk) -
Catholic Home school
Rank: 141/746 (Score: 7.5) 5 year average: 130/746 (Score: 7.4)Distance to school: 3.1 km (~9 min drive) -
Rank: 244/746 (Score: 6.9) 5 year average: 262/746 (Score: 6.6)Distance to school: 2.1 km (~6 min drive)
-
Rank: 259/746 (Score: 6.8) 5 year average: 195/746 (Score: 7.0)Distance to school: 7.8 km (~23 min drive)









