Aurora Highlands, Aurora, L4G 3W8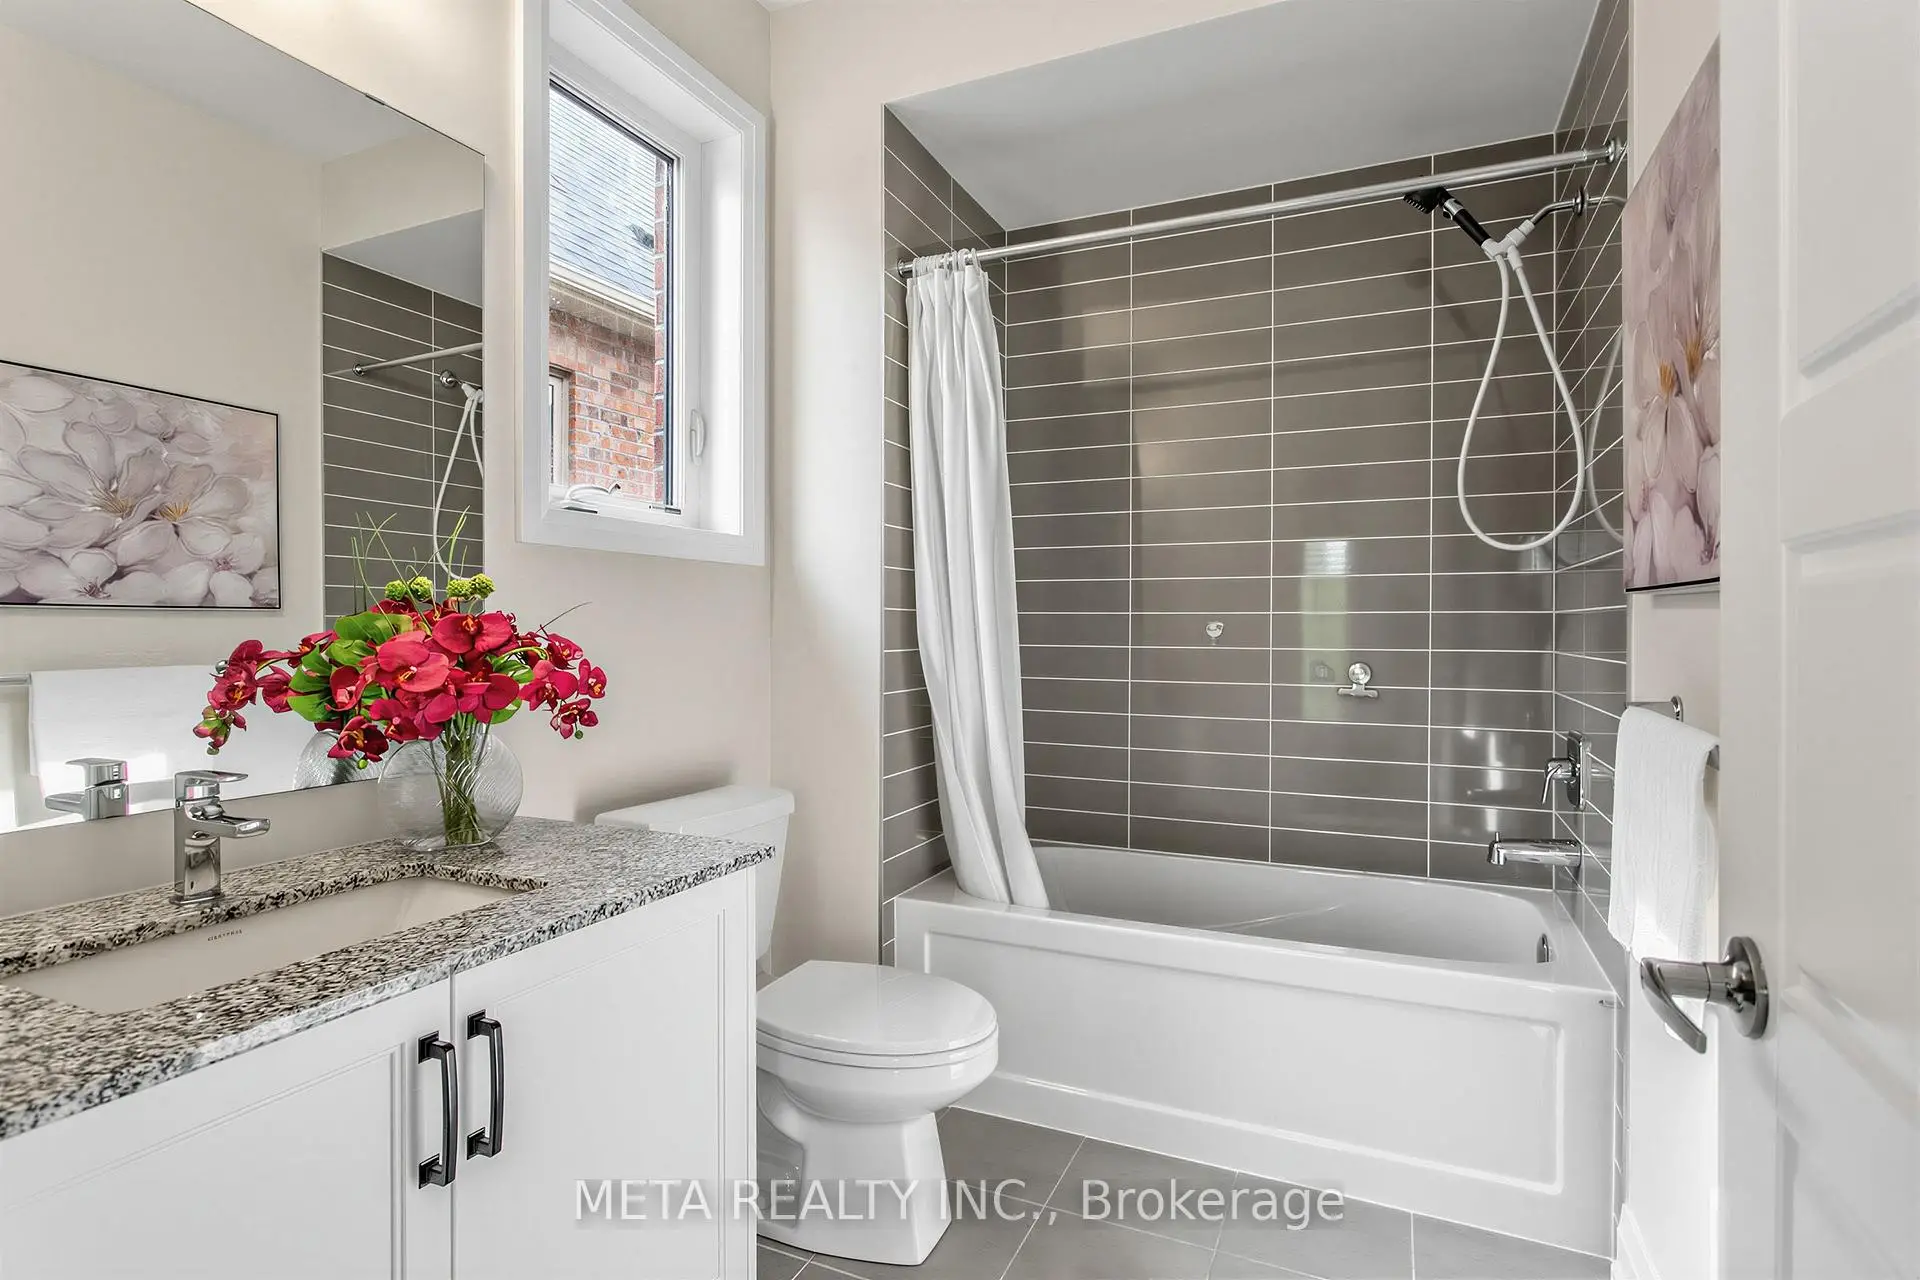

Description
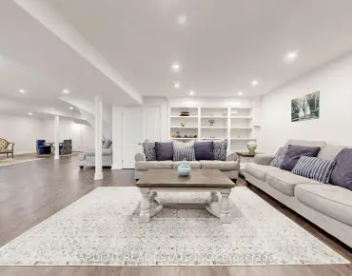
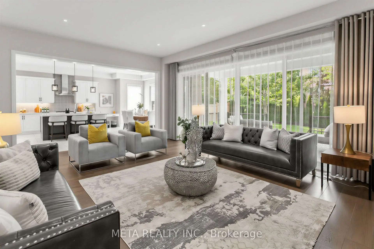
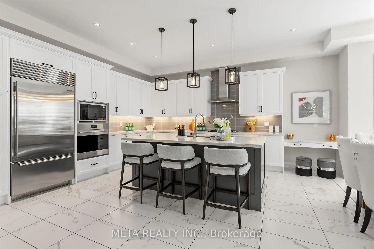
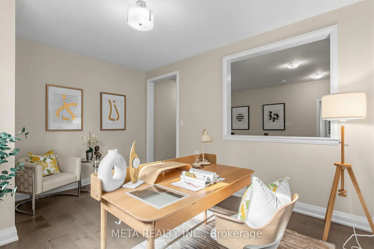
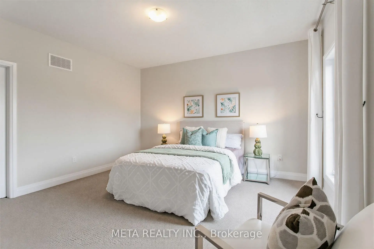
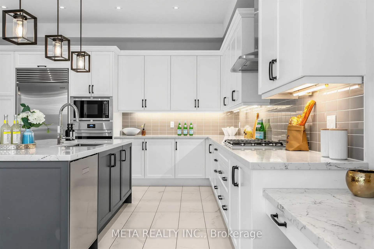
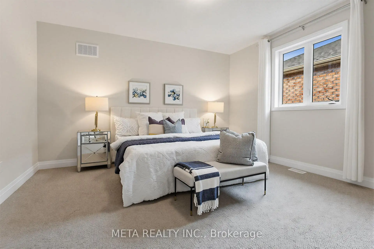
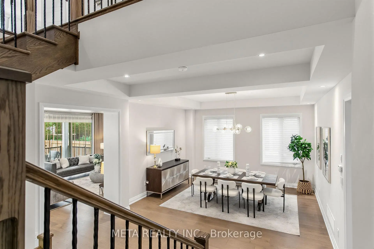
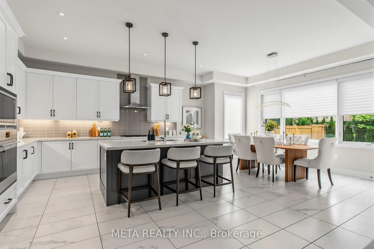
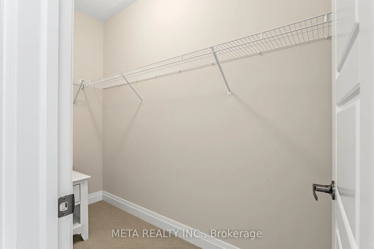
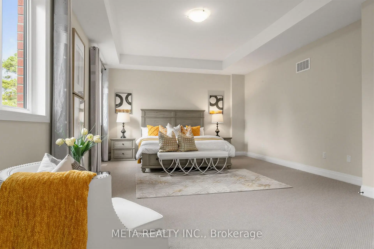
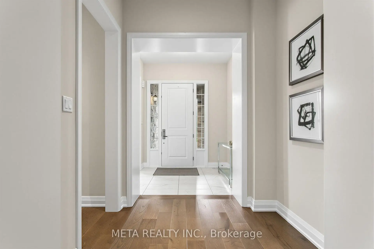
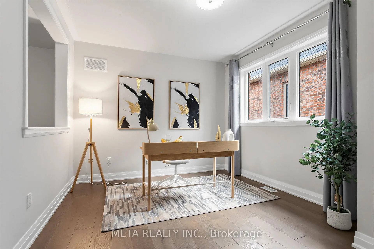
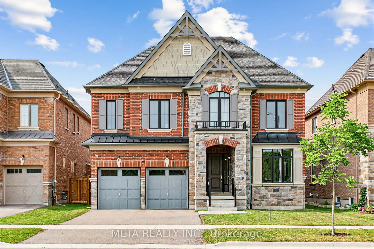
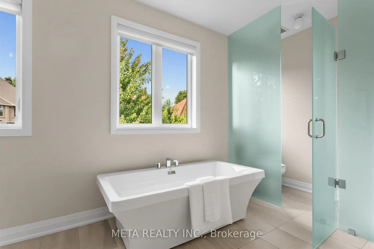
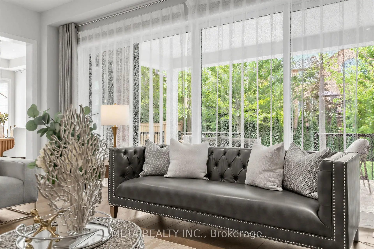
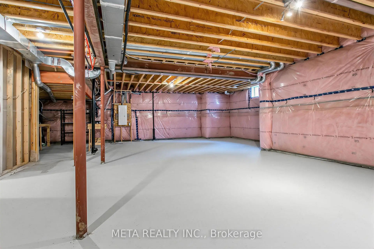
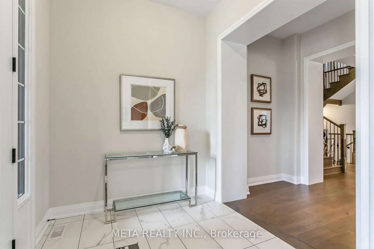
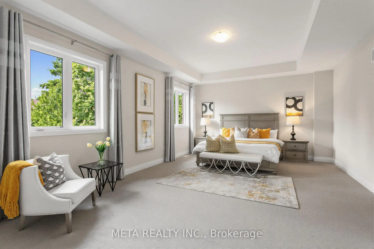
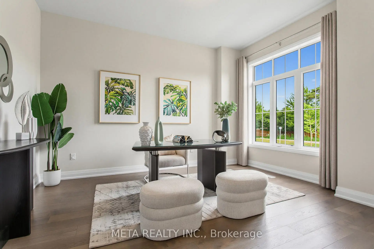
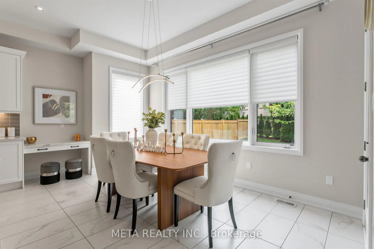
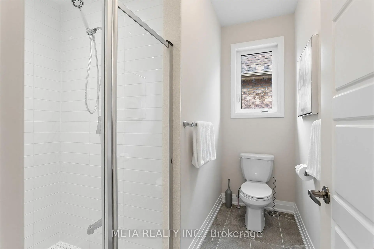
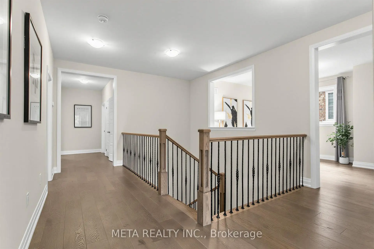
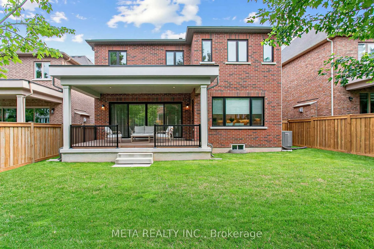
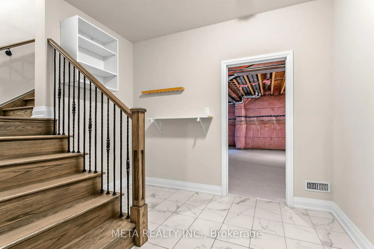
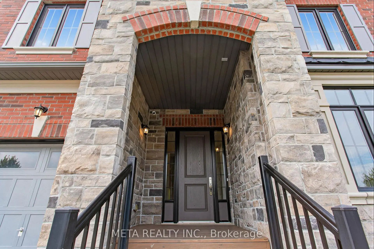
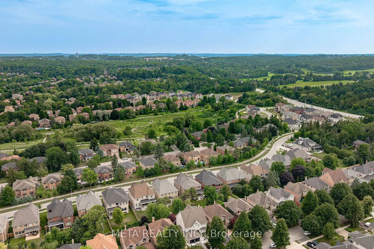
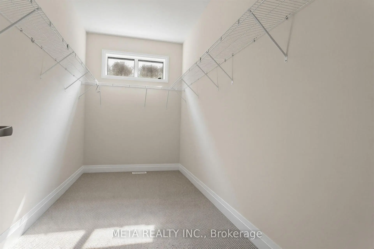
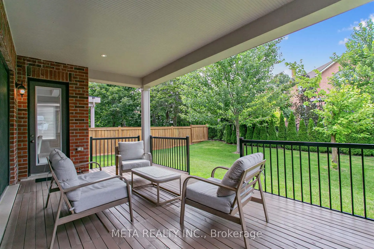
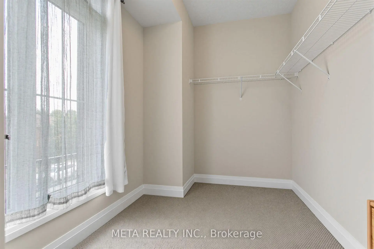
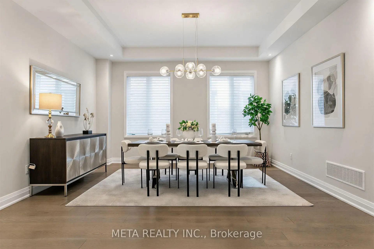
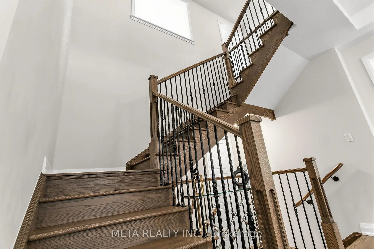
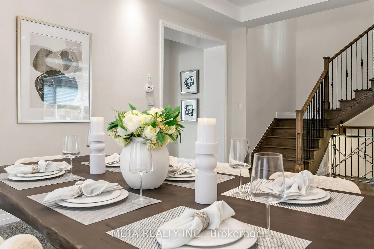
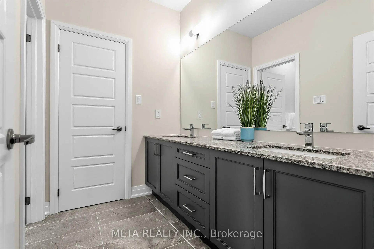
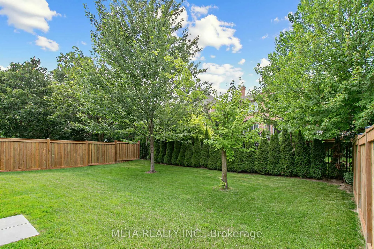
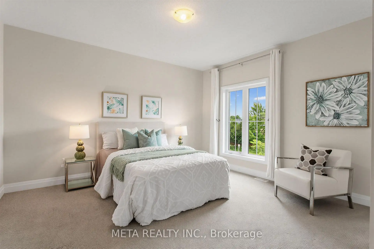
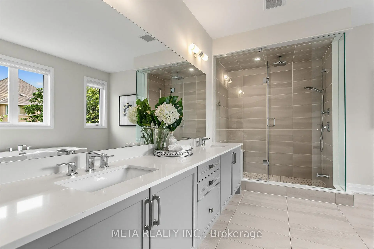
Located in Geranium's sought-after Allegro community, this exceptional 4,004 sq.ft. home sits on a mature 51x128 ft mature wooded lot, near tranquil nature trails. A bright main floor features 10 foot ceilings, premium hardwood flooring, and an open concept chef's kitchen equipped with premium gas range, WOLF and Sub-zero appliances. Wall to wall sliding glass doors fill the great room with natural light and open to a covered loggia for seamless indoor-outdoor living. The upper level offers 9 ft ceilings, a versatile office room with conversion potential, and a primary suite boasting 10 ft tray ceiling and a full 7 piece ensuite, with an oversized walk in closet. Separate side entrance into the mud room leads to a 9 ft lower level, offering excellent flexibility for future use. Complete with an oversized garage, 200 amp service, and an EV Rough in. Enjoy natural privacy just minutes from downtown Aurora, top schools, highway, grocery stores, GO train and public transit.
Features
- Facing: North

- Bedrooms: 4

- Bathrooms: 4

- Garages: 2

- Kitchens: 1

Details
- Lot size: 15.65 x 128.00 Feet

- Space: 3500-5000

- Tax: $ 14149.30

- N13812346

- Listing contracted with: META REALTY INC.
| Room | Size(M) | Description | |
|---|---|---|---|
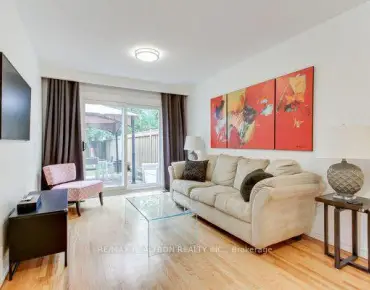
| Family Rm | 6.10x4.88 | W/O To Deck, Pot Lights, Hardwood Floor |
|
| Library | 4.34x3.66 | French Doors, Overlooks Frontyard, Hardwood Floor |
|
| Dining Rm | 6.10x0.00 | Open Concept, Hardwood Floor, Pot Lights |
|
| Kitchen | 5.03x3.96 | Centre Island, Pot Lights, Stone Counters |
|
| Breakfast | 5.03x4.42 | Overlooks Backyard, W/O To Deck, Large Window |
|
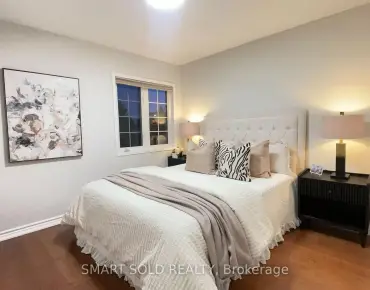
| Primary B | 6.71x4.58 | Coffered Ceiling(s), 7 Pc Ensuite, Walk-In Closet(s) |
|
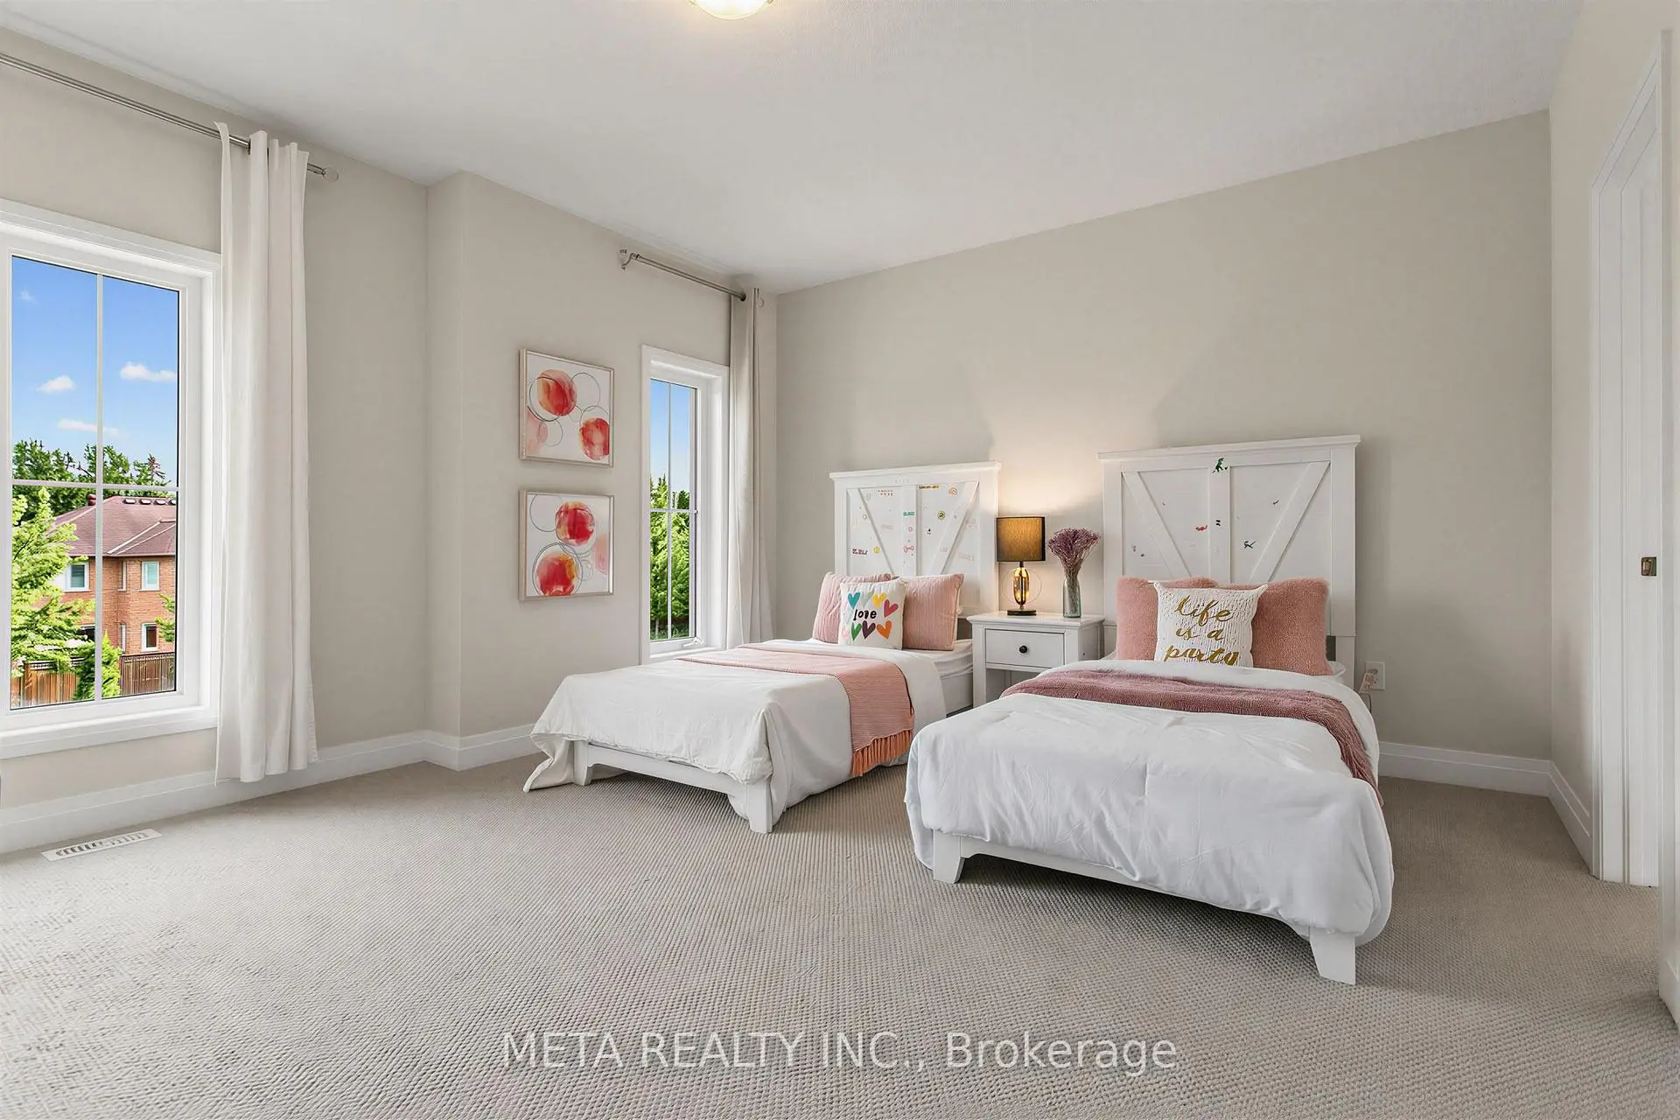
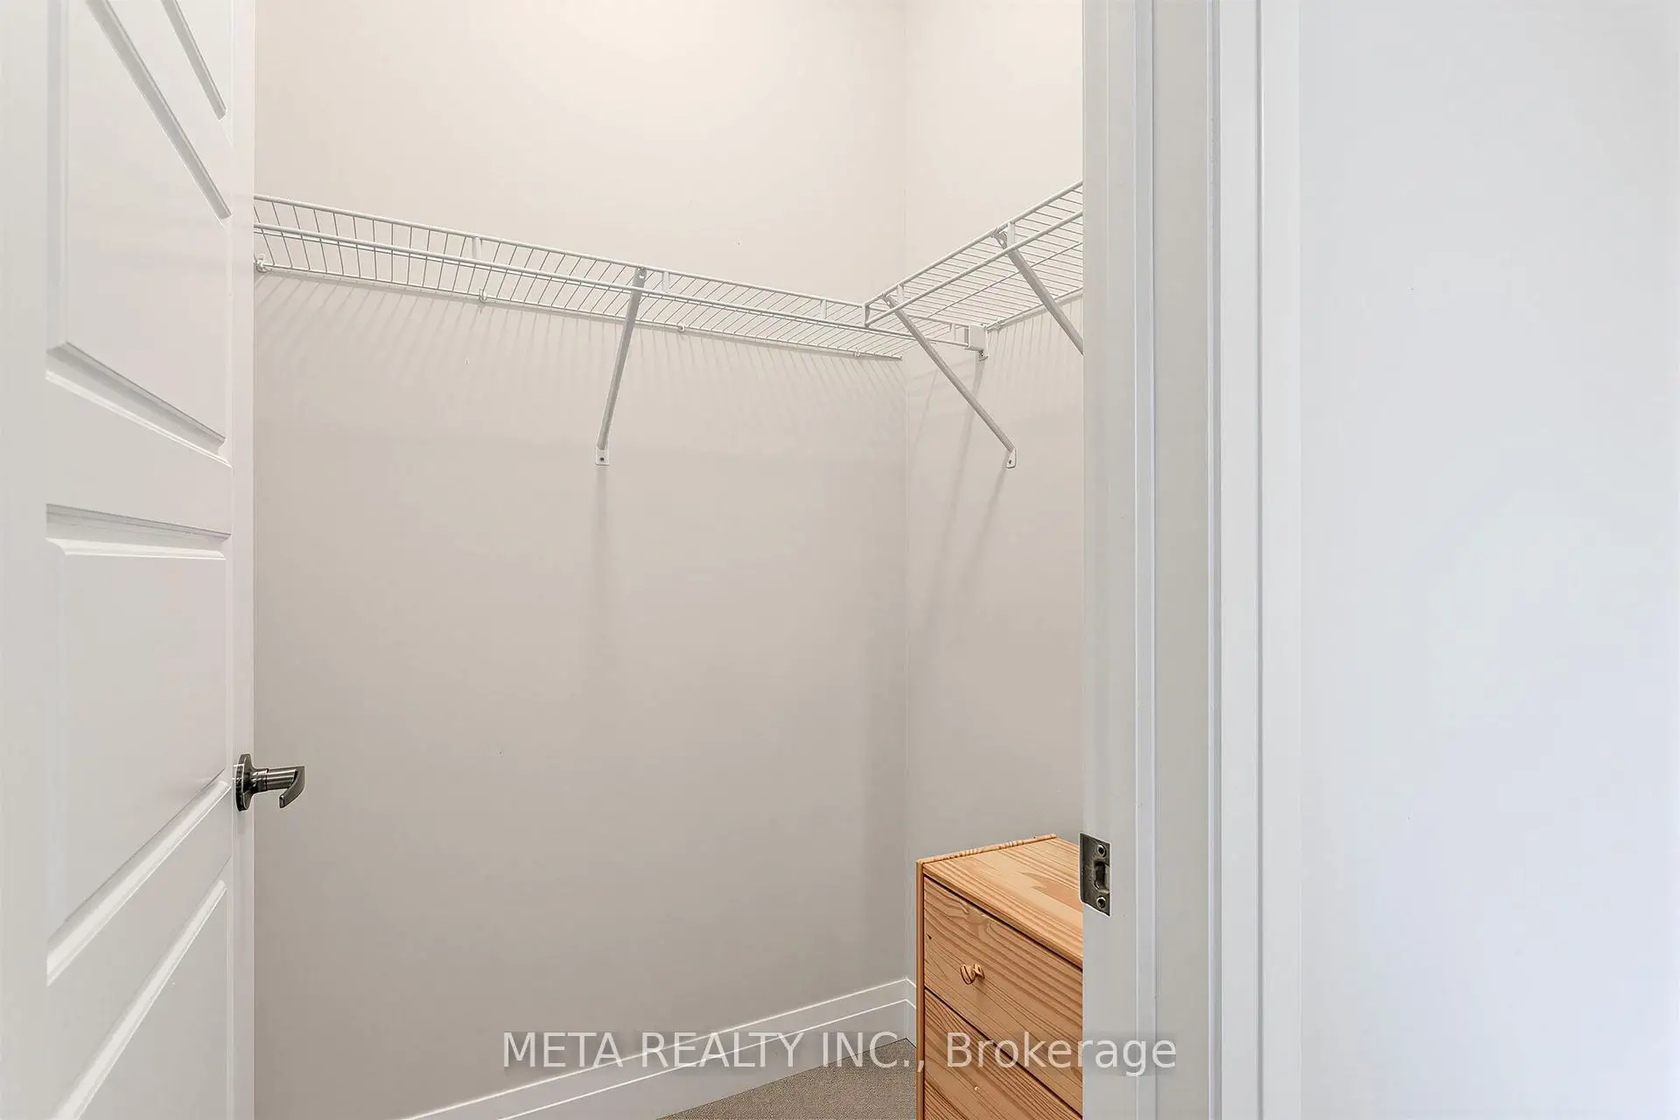
| 2nd Br | 4.88x4.27 | Large Window, Walk-In Closet(s), 4 Pc Ensuite |
|
| 3rd Br | 3.96x4.27 | Large Window, Walk-In Closet(s), Broadloom |
|
| 4th Br | 4.28x4.21 | Large Window, Walk-In Closet(s), Broadloom |
|
| Office | 3.35x0.00 | Hardwood Floor, Large Window |
|
| Laundry | 2.44x3.05 | Closet Organizers |
| Bathroom | Pieces | Level | |
|---|---|---|---|
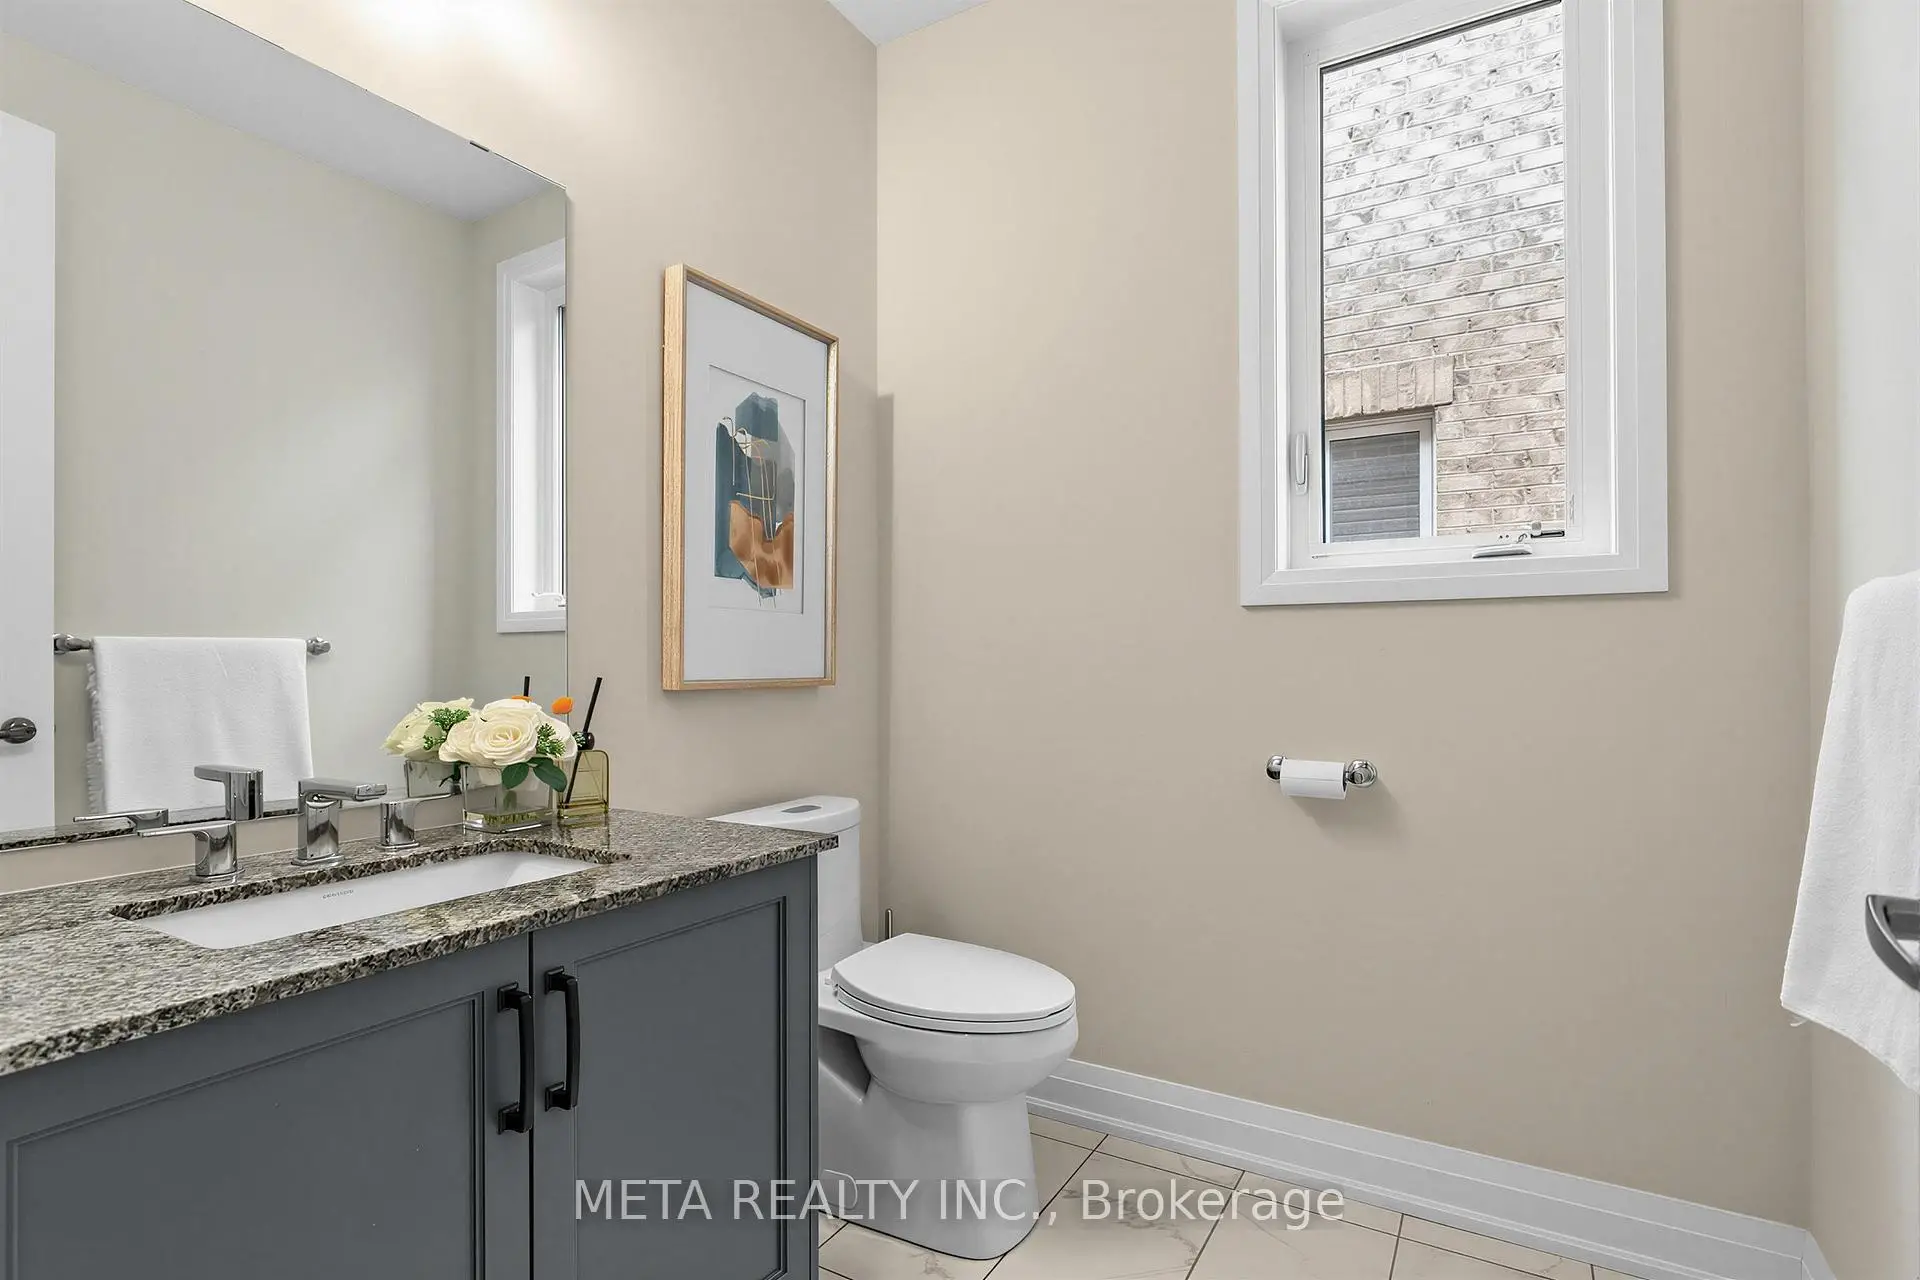
| 1xBath | 2 pcs | Ground |
|
| 1xBath | 7 pcs | Second |
|
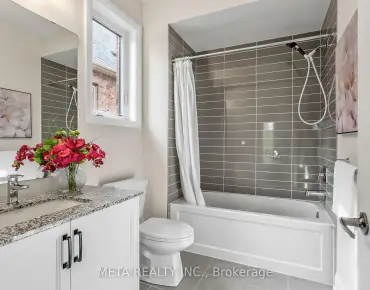
| 2xBaths | 4 pcs | Second |
Property Summary
Located close to the intersection of Bathurst and Kennedy, 56 Klees Cres is a 4+2 bedrooms 4 washrooms Detached. The unit has a Double Built-In Parking Spaces. The property basement is not finished. The property has many nice features including Water Softener, Ventilation System, Countertop Range, Built-In Oven and Auto Garage Door Remot. Family Room Rm, Library, Dinning Room Rm, Kitchen and Breakfast Room are on the Ground floor.Local Area Profile
This property is located in a predominantly owner-occupied residential area with housing made up primarily of detached homes. Approximately 66% of residents hold a bachelor's degree or higher, while about 15% have a college credential. The large majority of local commuters travel by car.
School Information
Elementary Schools
-
Home schoolRank: 1444 out of 3022 (Score: 6.2)Distance to school: 1.1 km (~20 min walk)
-
French Immersion school
Rank: 433 out of 3022 (Score: 7.8)Distance to school: 2.9 km (~9 min drive) -
Catholic Gifted program school
Rank: 626 out of 3022 (Score: 7.4)Distance to school: 10.6 km (~32 min drive) -
Distance to school: 1.2 km (~21 min walk)
Secondary Schools
-
Home schoolRank: 67/746 (Score: 8.2) 5 year average: 31/746 (Score: 8.2)Distance to school: 1.1 km (~20 min walk)
-
Rank: 67/746 (Score: 8.2) 5 year average: 31/746 (Score: 8.2)Distance to school: 1.1 km (~20 min walk)
-
AP program school
Rank: 67/746 (Score: 8.2) 5 year average: 109/746 (Score: 7.5)Distance to school: 13.4 km (~40 min drive) -
AP program school
Rank: 1/746 (Score: 10.0) 5 year average: 2/746 (Score: 9.3)Distance to school: 2.2 km (~7 min drive) -
Catholic Home school
Rank: 141/746 (Score: 7.5) 5 year average: 130/746 (Score: 7.4)Distance to school: 3.2 km (~10 min drive) -
Rank: 244/746 (Score: 6.9) 5 year average: 262/746 (Score: 6.6)Distance to school: 3.4 km (~10 min drive)
-
Rank: 259/746 (Score: 6.8) 5 year average: 195/746 (Score: 7.0)Distance to school: 8.7 km (~26 min drive)