Dorset Park, Scarborough, M1P 1A1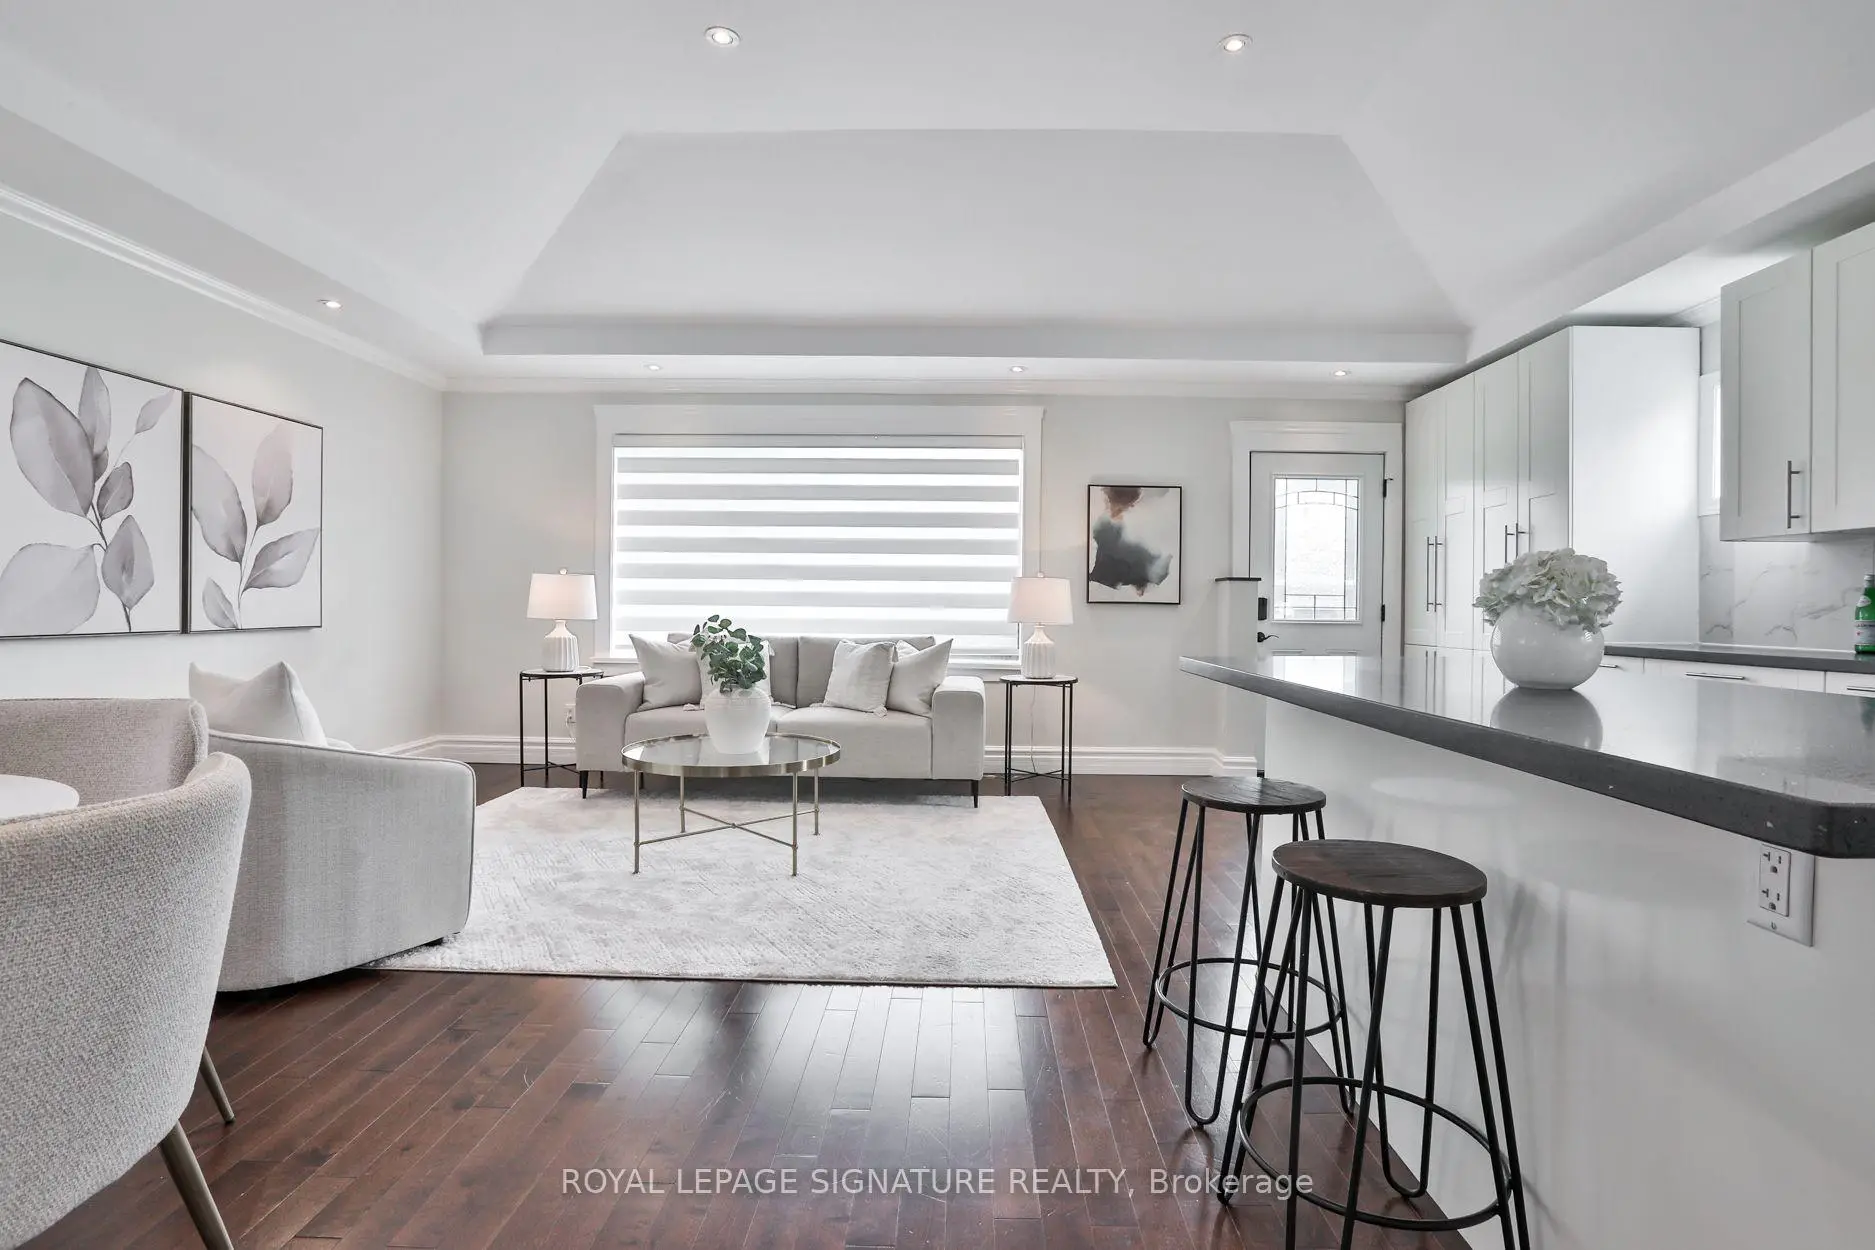

Description
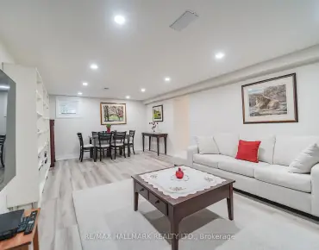
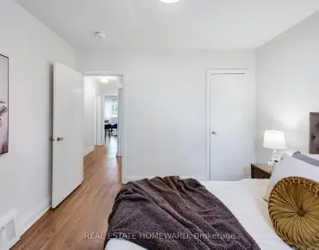
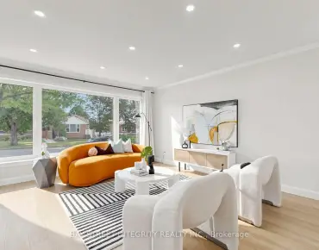
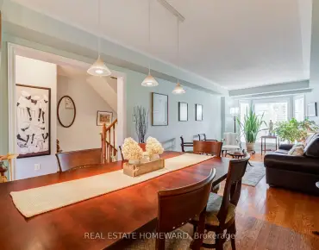
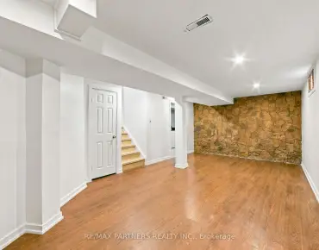
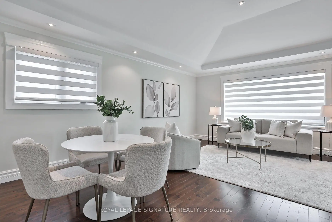
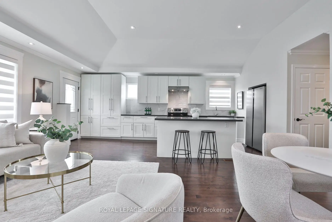
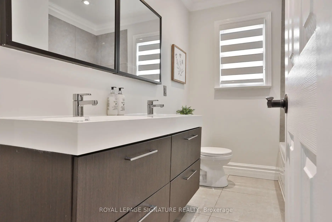
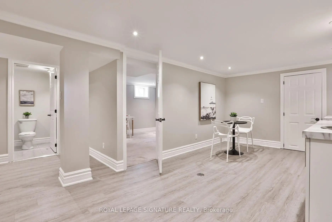
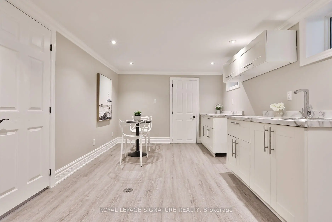
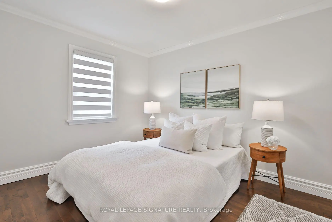
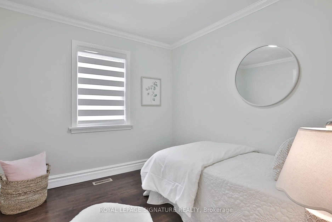
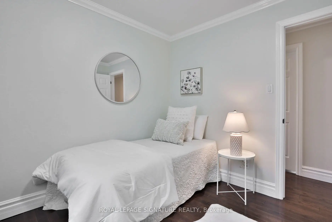
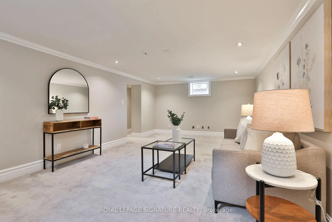
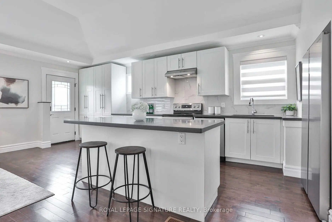
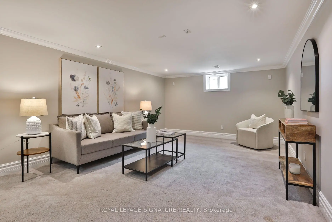
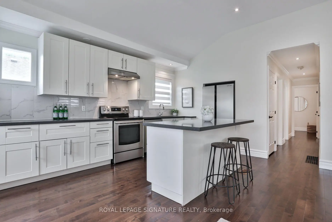
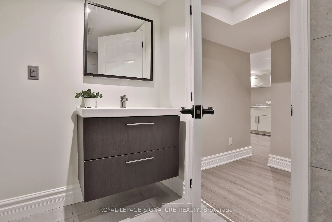
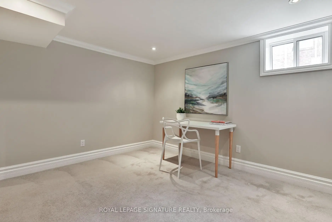
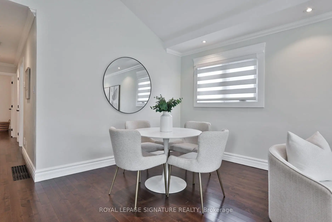
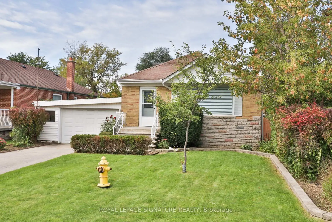
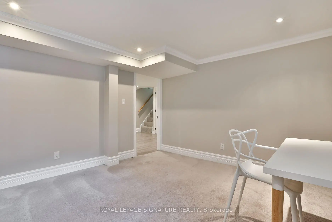
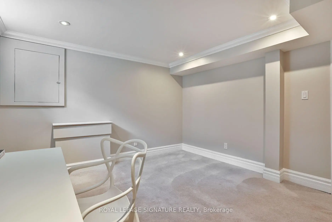
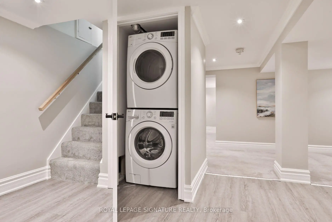
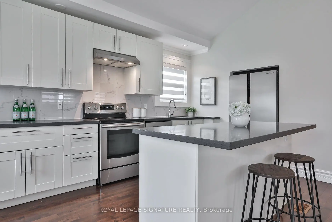
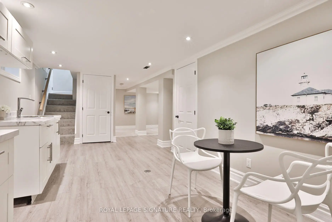
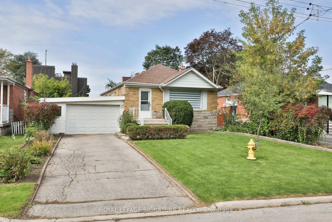
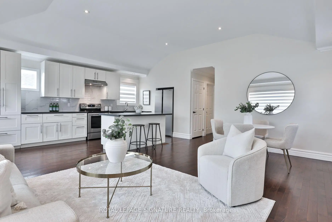
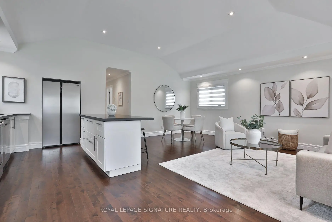
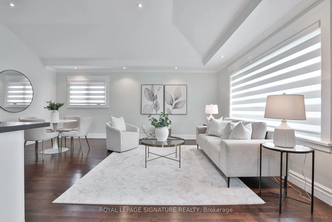
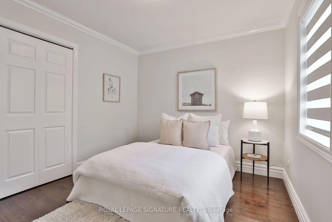
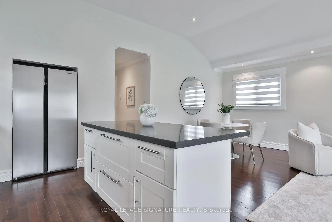
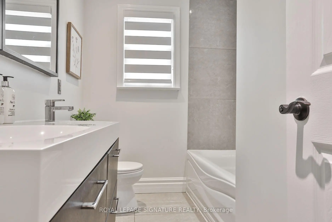
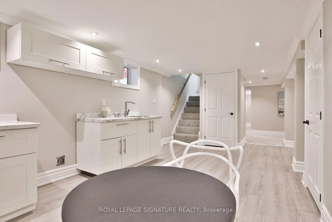
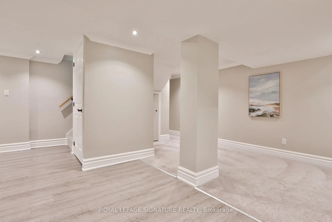
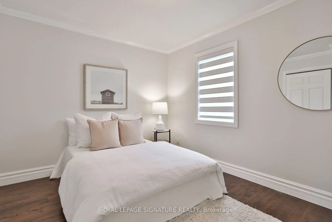
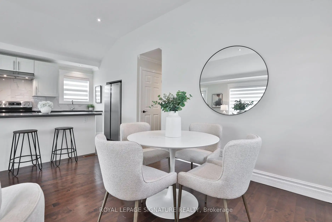
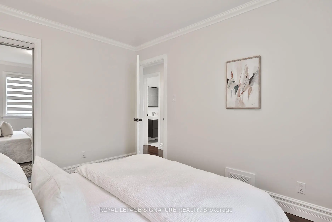
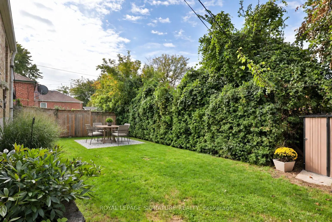
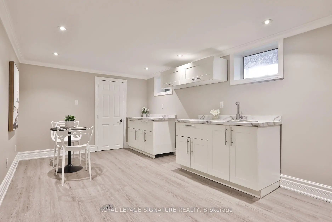
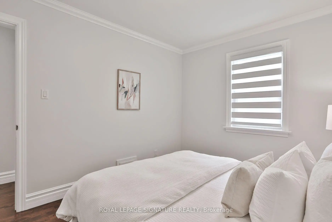
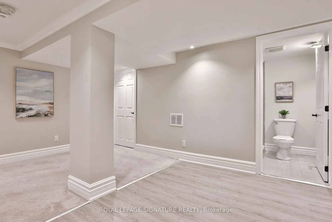
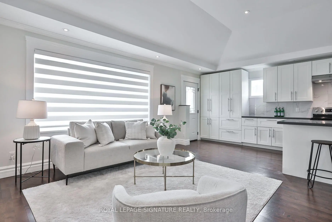
This is the one you've been waiting for. Welcome to 17 Flora Drive, a beautifully renovated family home where thoughtful design, modern comfort, and incredible versatility come together on an exceptionally wide, premium 50 foot lot. A basement apartment offers valuable additional space and flexibility! Step inside to soaring vaulted ceilings that create a bright, airy atmosphere, complemented by heated floors, fresh Benjamin Moore paint, contemporary finishes, and sleek zebra blinds throughout the main level. At the heart of the home, the beautifully updated kitchen is designed for both everyday living and entertaining, with quartz countertops and a generous centre island with breakfast seating that naturally becomes the gathering place for morning coffee, family meals, homework, or evenings with friends. Modern, upgraded bathrooms complete the home's fresh and polished feel. Featuring a spacious bedroom, full bathroom, generous recreation room, and dedicated kitchen area, it is perfectly suited for extended family, in-laws, a nanny, older children, guests, or potential additional income. The recreation room is wired for sound, making it an ideal spot for movie nights, gaming, or entertaining, while a cantina provides additional storage. Outside, the unusually wide property offers something increasingly hard to find in the city: space to truly enjoy. The private backyard provides plenty of room to entertain, garden, play, or unwind, while a new shed, oversized garage, and abundant driveway parking add incredible everyday convenience. Ideally located for busy family life, the home offers quick access to major highways, shopping, restaurants, entertainment, schools, and everyday essentials. When it is time to escape outdoors, The Meadoway, nearby parks, ravines, walking trails, and cycling routes offer plenty of opportunities to enjoy nature close to home.
Features
- Facing: West

- Bedrooms: 3

- Bathrooms: 2

- Garages: 3

- Kitchens: 1

Details
- Lot size: 50.00 x 100.25 Feet

- Space: 700-1100

- Tax: $ 5056.57

- E13815776

- Listing contracted with: ROYAL LEPAGE SIGNATURE REALTY
| Room | Size(M) | Description | |
|---|---|---|---|
| Living Rm | 6.78x5.87 | Vaulted Ceiling(s), Hardwood Floor, Pot Lights |
|
| Kitchen | 6.78x5.87 | Combined w/Living, Stainless Steel Appl, Pot Lights |
|
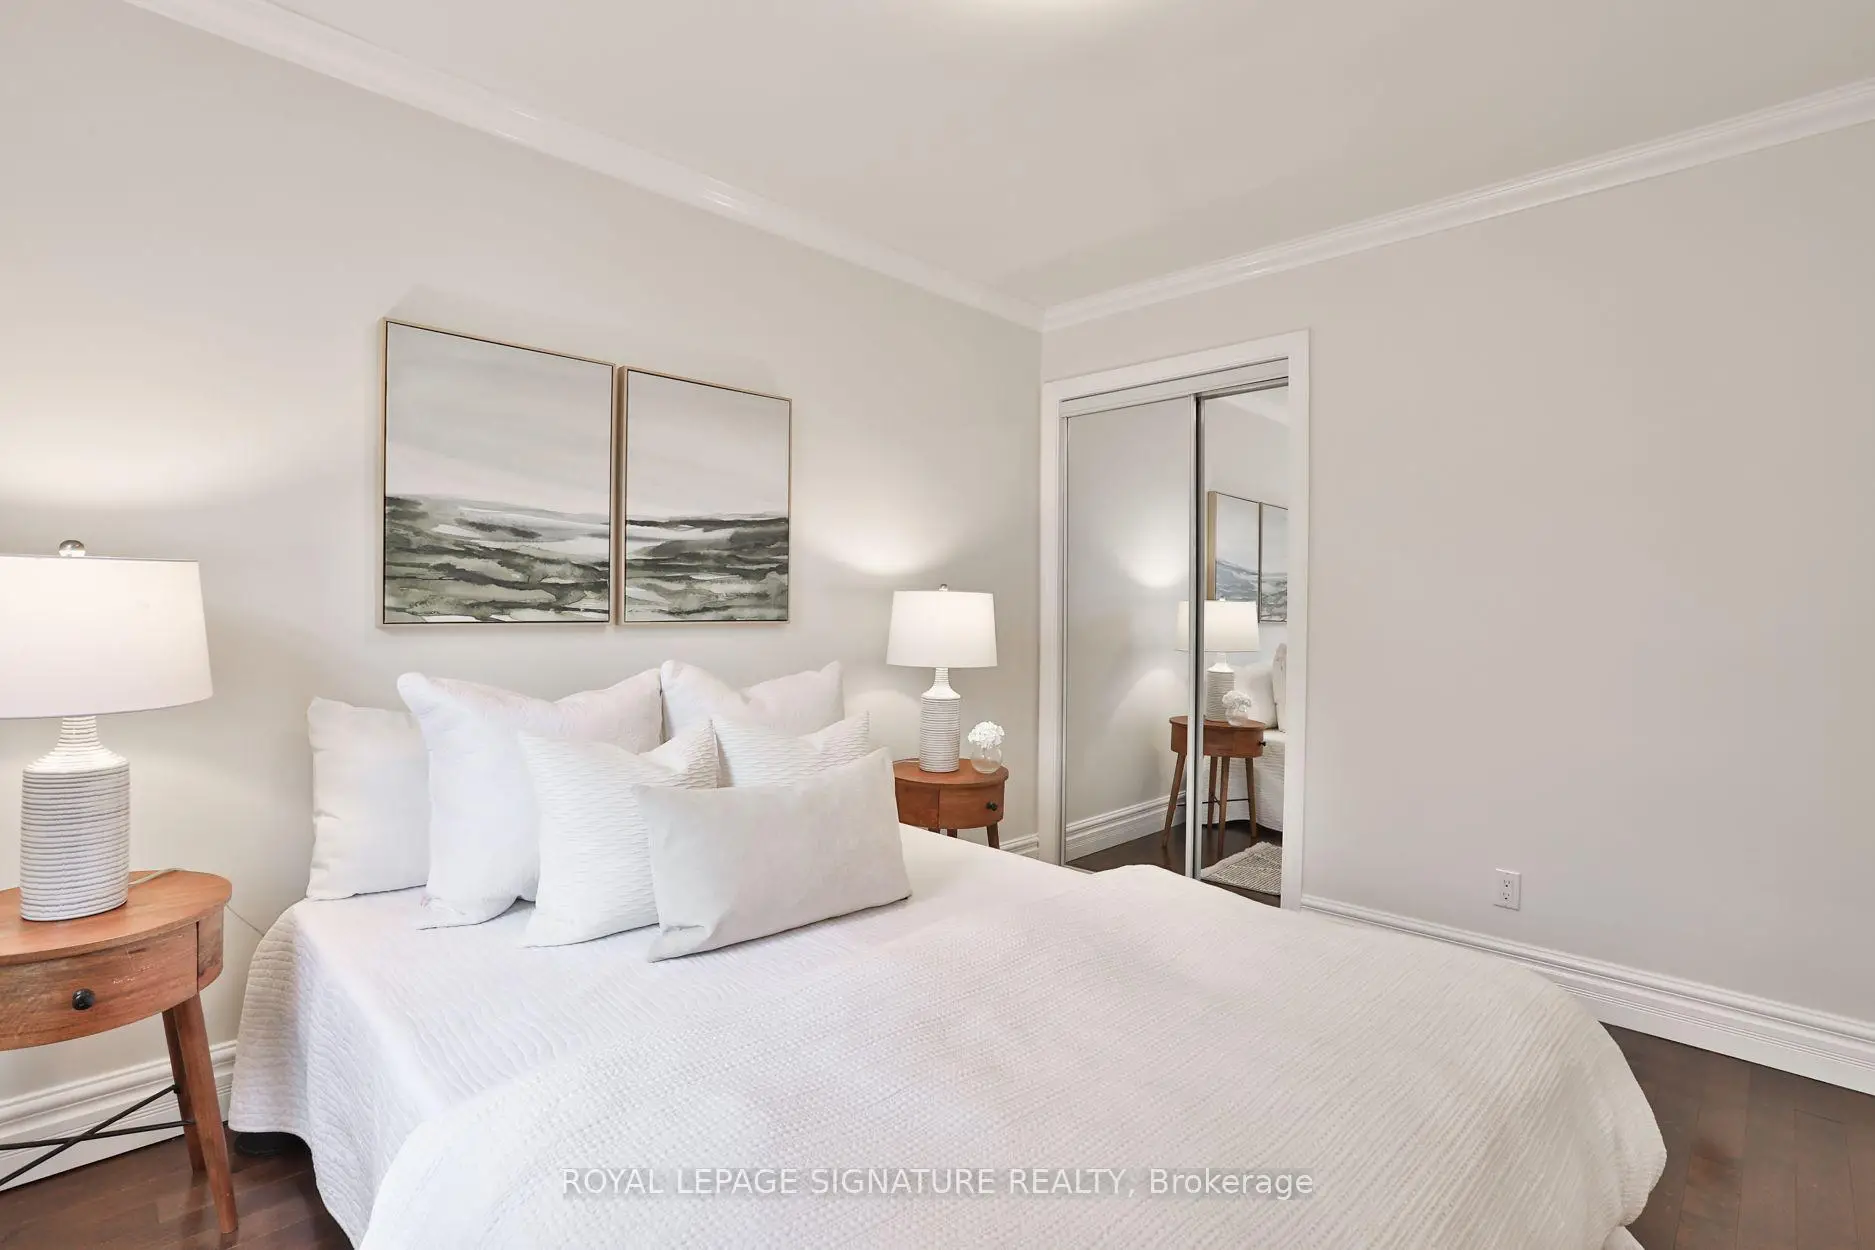
| Primary B | 3.64x2.95 | Mirrored Closet, Hardwood Floor, Overlooks Backyard |
|
| 2nd Br | 3.54x2.98 | Hardwood Floor, Overlooks Backyard |
|
| 3rd Br | 2.95x1.84 | Mirrored Closet, Hardwood Floor |
|
| Recreatio | 6.55x3.74 | ||
| Br | 3.44x2.85 | ||
| Kitchen | 3.44x5.00 |
| Bathroom | Pieces | Level | |
|---|---|---|---|
| 1xBath | 4 pcs | Main |
|
| 1xBath | 3 pcs | Basement |
Property Summary
Located close to the intersection of Birchmount and Lawrence, 17 Flora Dr is a 3+1 bedrooms 2 washrooms Detached. The unit has a 3 Attached Parking Spaces. The property basement is Separate Ent Apartment. The property has many nice features including Central Vacuum. Living Room Rm, Kitchen, Primary B, second bedroom and third bedroom are on the Main floor.Local Area Profile
This property is located in an area with a mix of homeowners and renters with a mix of detached homes and apartments and condominiums. Approximately 42% of residents hold a bachelor's degree or higher, while about 19% have a college credential. Public transit is commonly used by local commuters, alongside driving.
School Information
- General Crerar Public School (Grade:JK-8) 1871/3037
- Winston Churchill Collegiate Institute (Grade:9-12) 687/739
- St. Lawrence Catholic School (Grade:JK-8) 1048/3037
- Charles Gordon Senior Public School (Grade:7-8)
- General Crerar Public School (Grade:JK-8) 1871/3037
- Hunter's Glen Junior Public School (Grade:JK-6)