Clairlea-Birchmount, Scarborough, M1L 2A2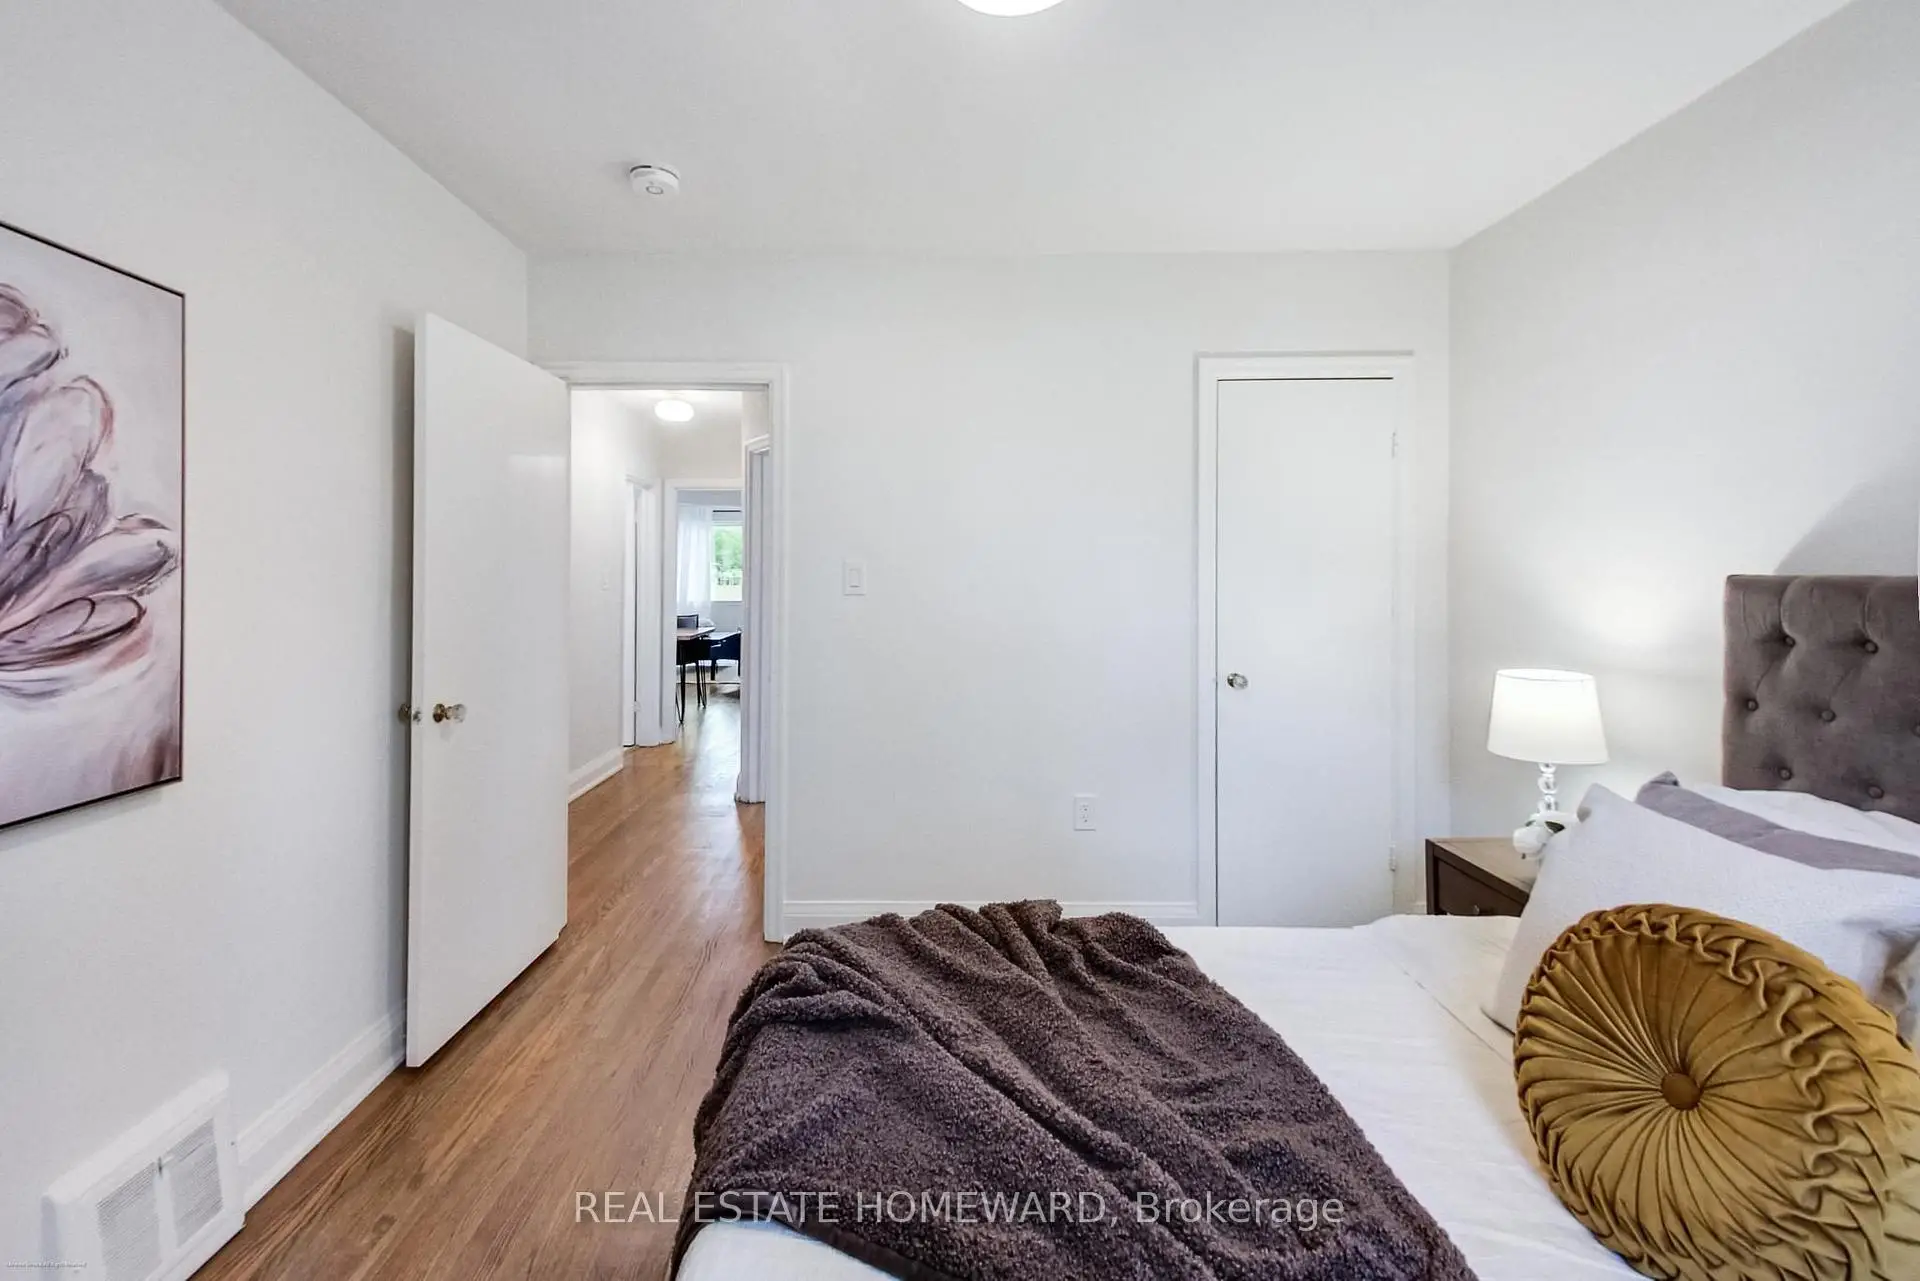

Description
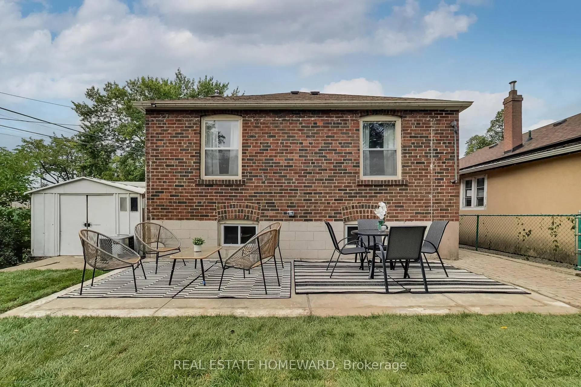
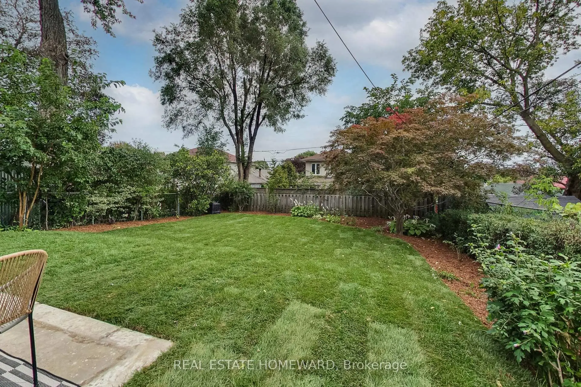
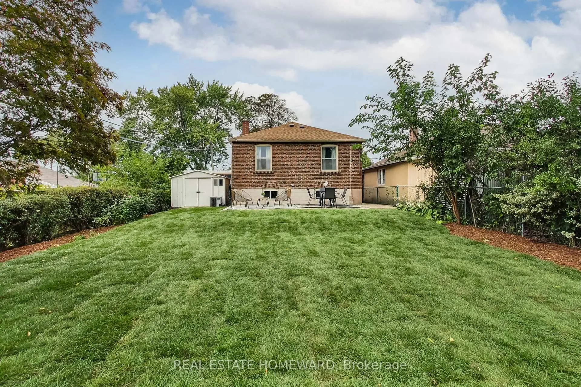
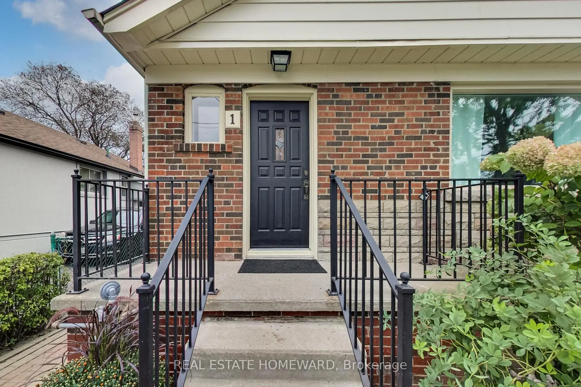
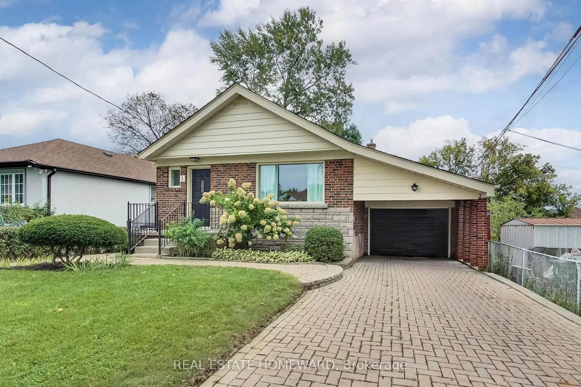
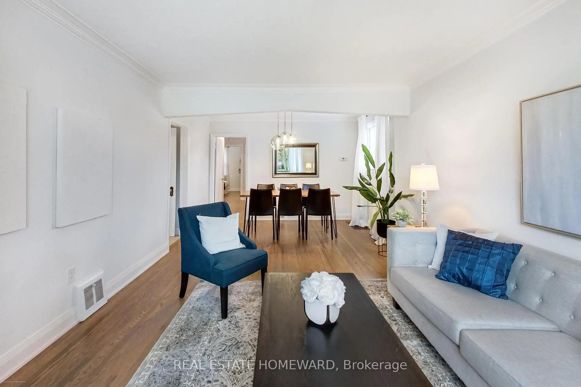
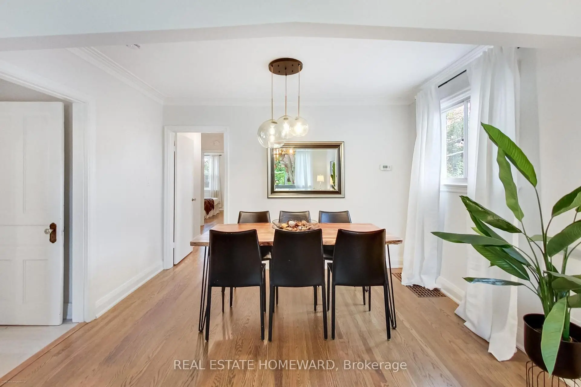
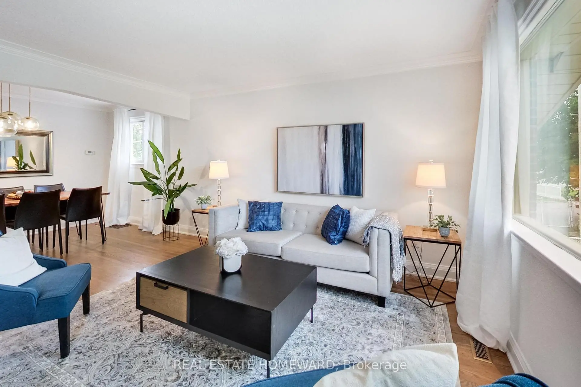
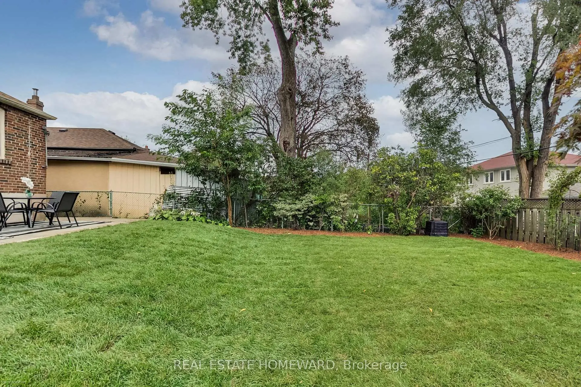
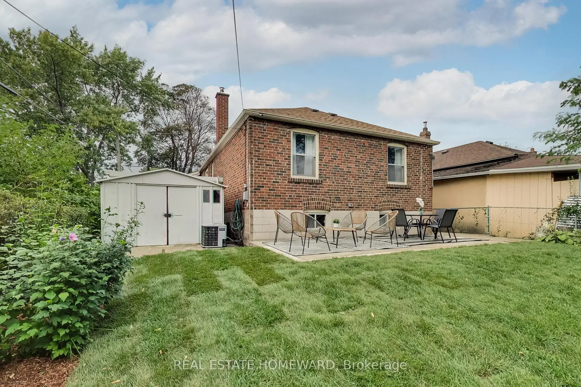
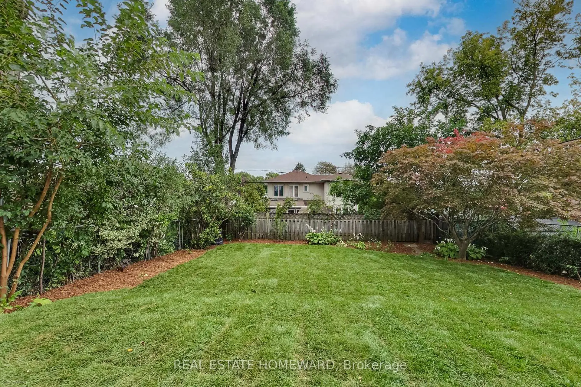
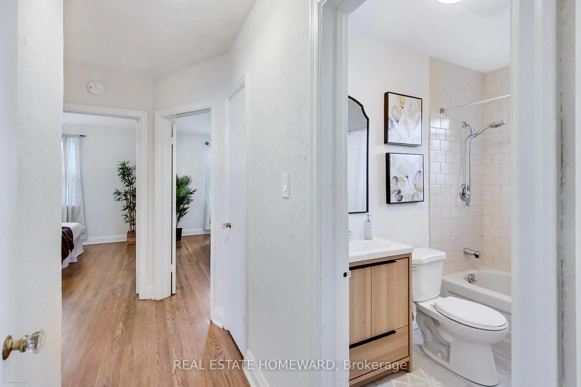
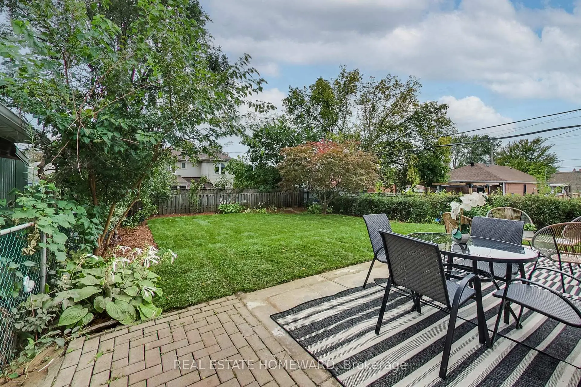
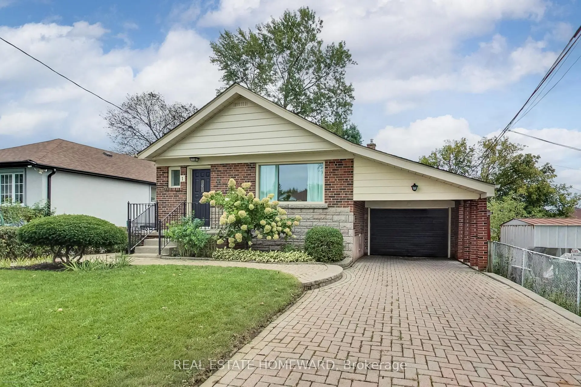
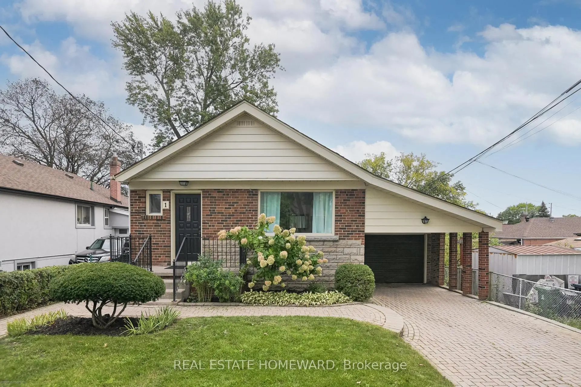
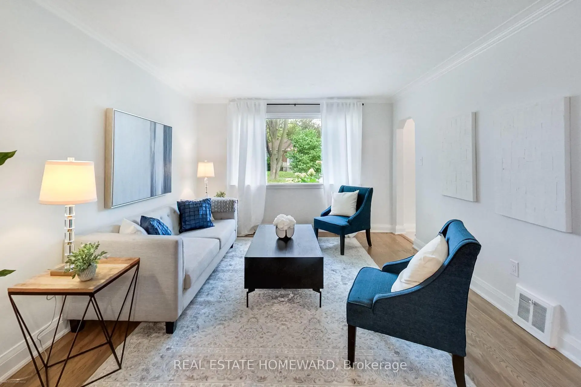
Welcome to this wonderful 3 + 1 Bedroom Family home located in the heart of Clairlea that offers a Separate Entrance (potential for in-law or rental income). Much loved and well taken care of with South-facing backyard and luscious backyard perfect for kids at play or quiet time in the garden. Ideally located close to public transit, the Eglinton Crosstown LRT, shopping, restaurants, parks, recreation centers and schools, including Clairlea Public School and WA Porter (SATEC). A rare opportunity to own a home offering comfort, flexibility and long-term peace of mind. Total Interior Square footage (1067 main + 1082 lower). Lower level plumbed for washroom.
Features
- Facing: South

- Bedrooms: 3

- Bathrooms: 1

- Garages: 1

- Kitchens: 1

Details
- Lot size: 40.00 x 125.00 Feet

- Space: 700-1100

- Tax: $ 4660.26

- E13797264

- Listing contracted with: REAL ESTATE HOMEWARD
| Room | Size(M) | Description | |
|---|---|---|---|
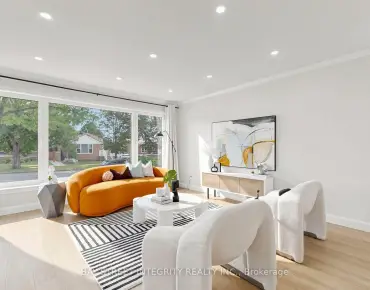
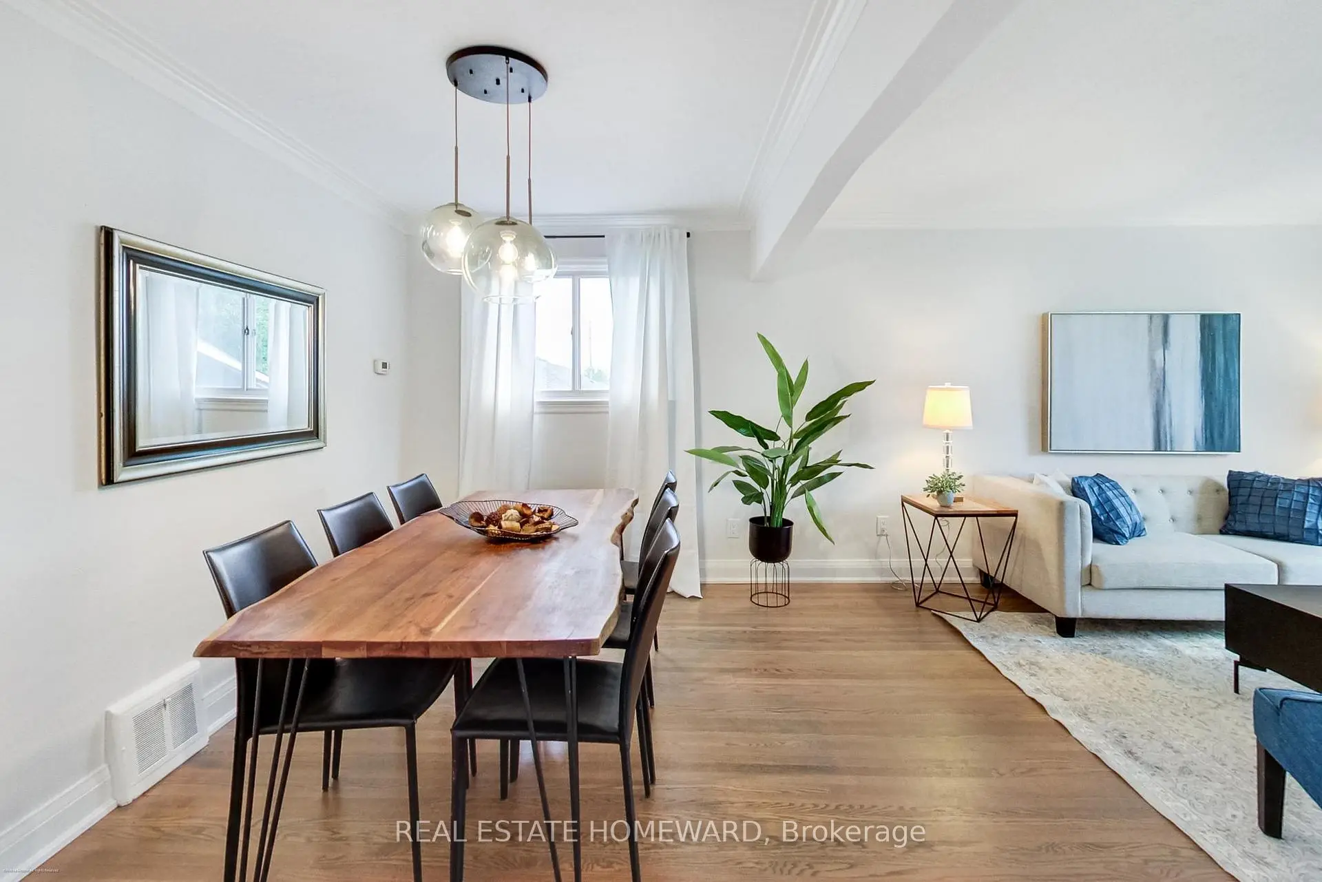
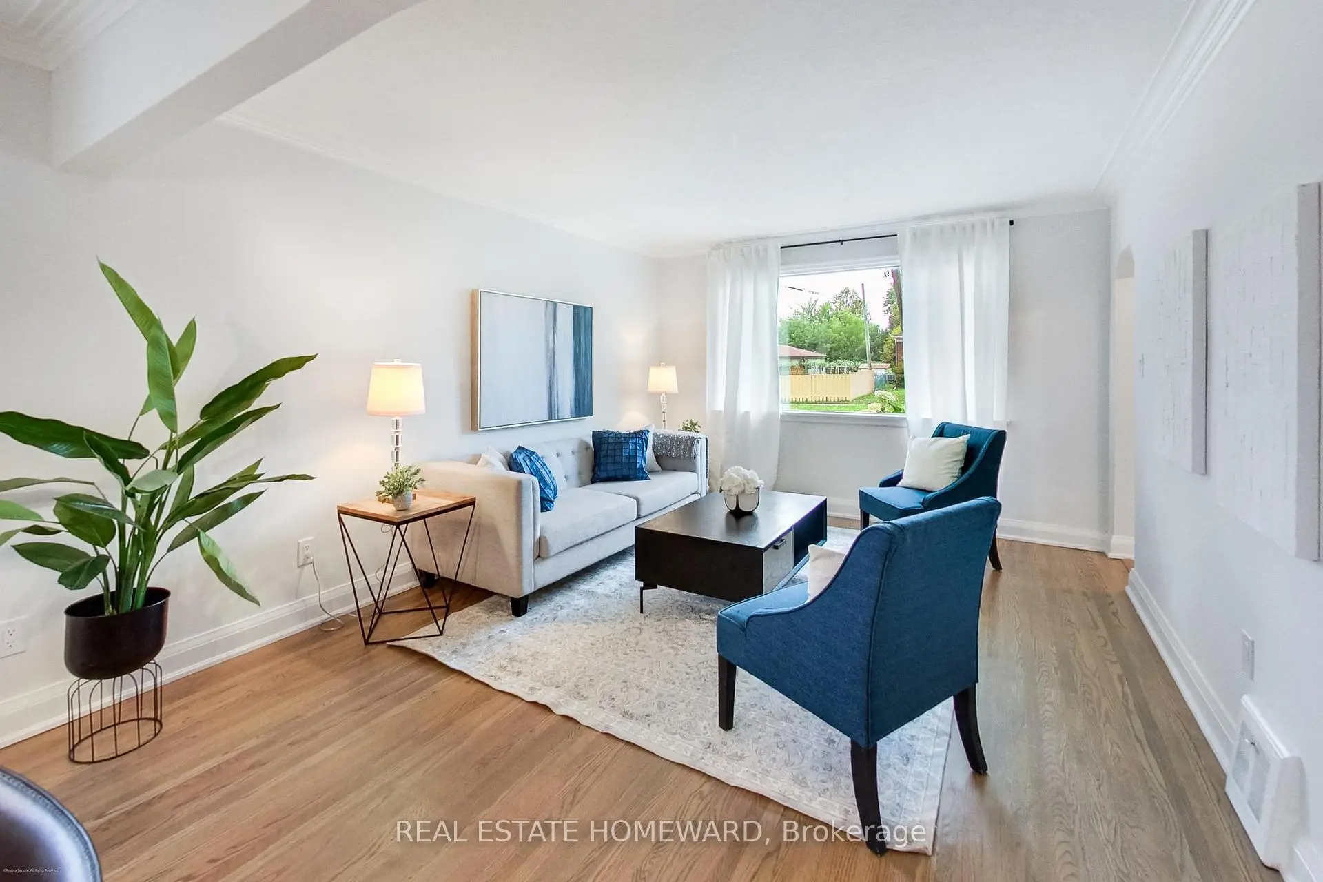
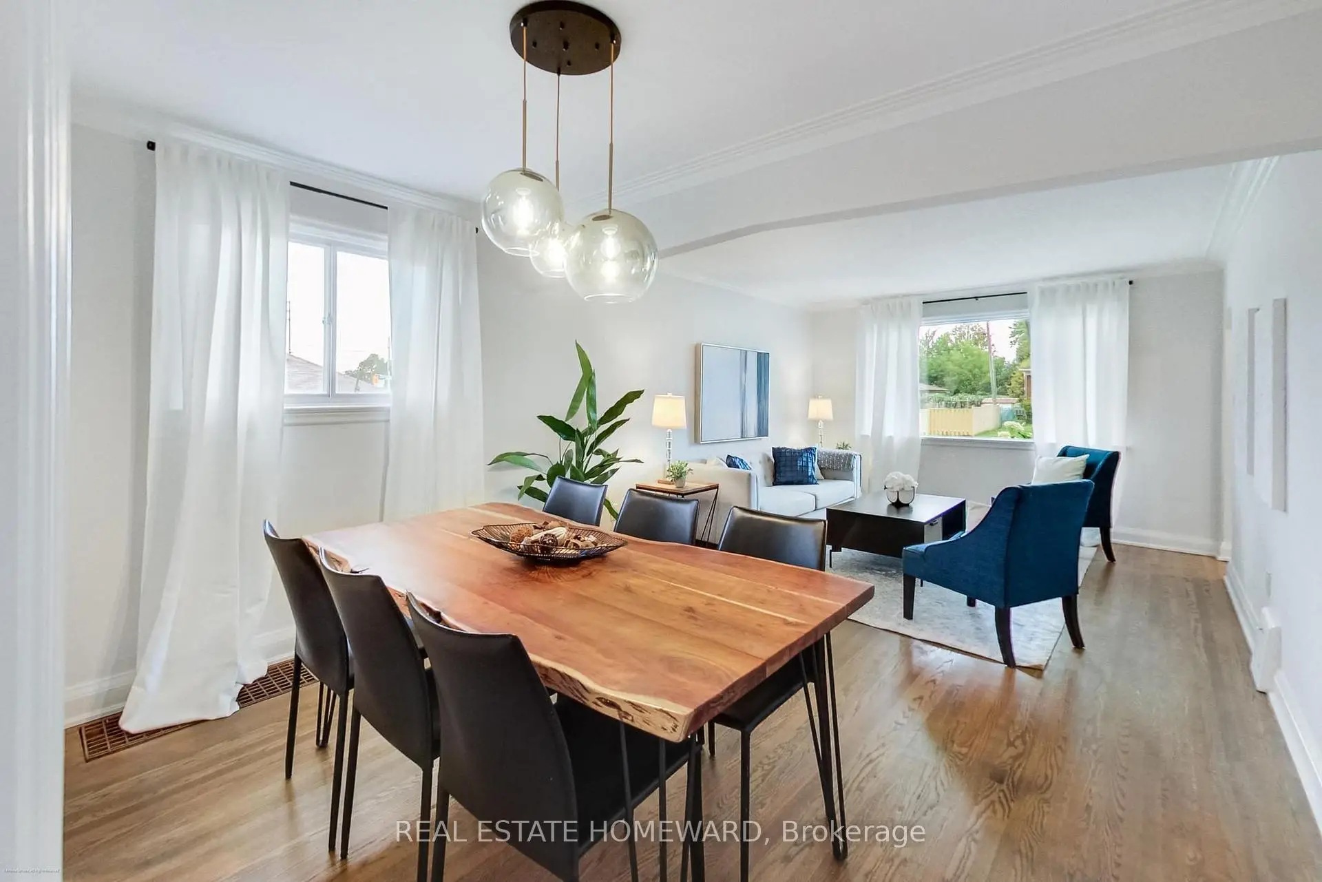
| Living Rm | 6.60x3.50 | Hardwood Floor, Picture Window, Combined w/Dining |
|
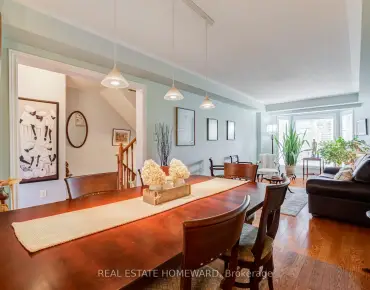
| Dining Rm | 6.60x11.70 | Hardwood Floor, Open Concept, Combined w/Living |
|
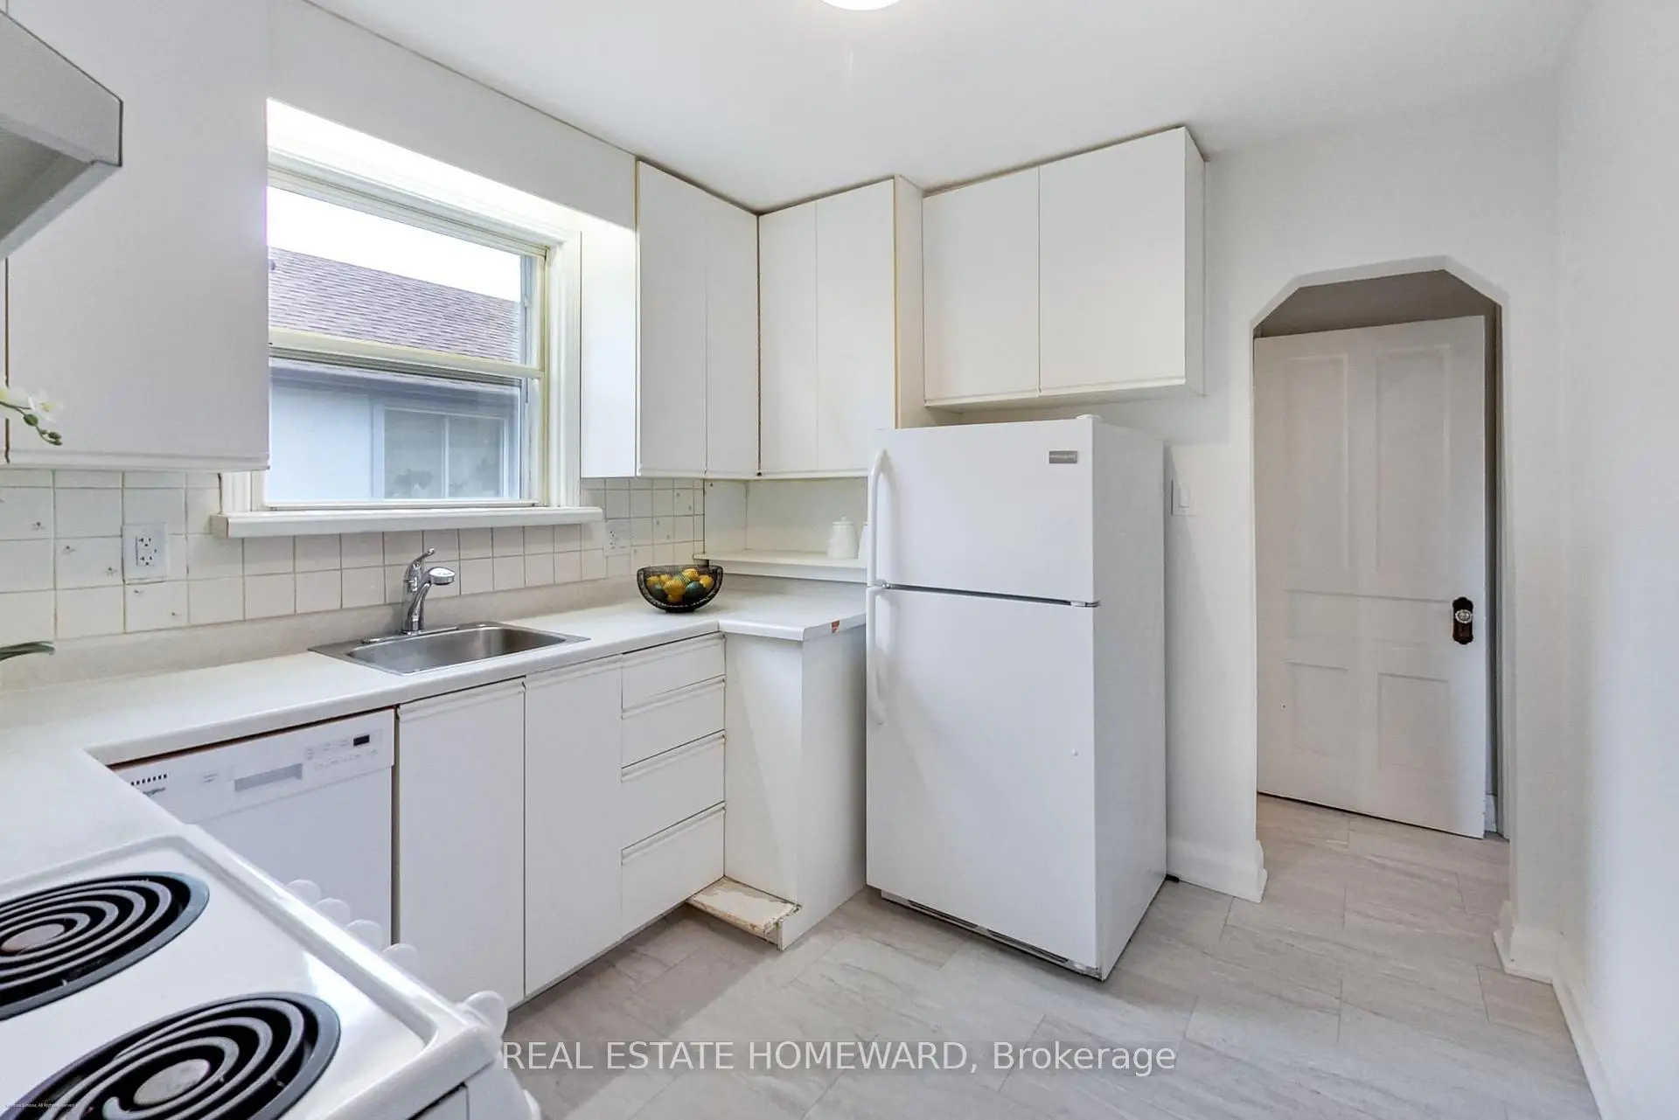
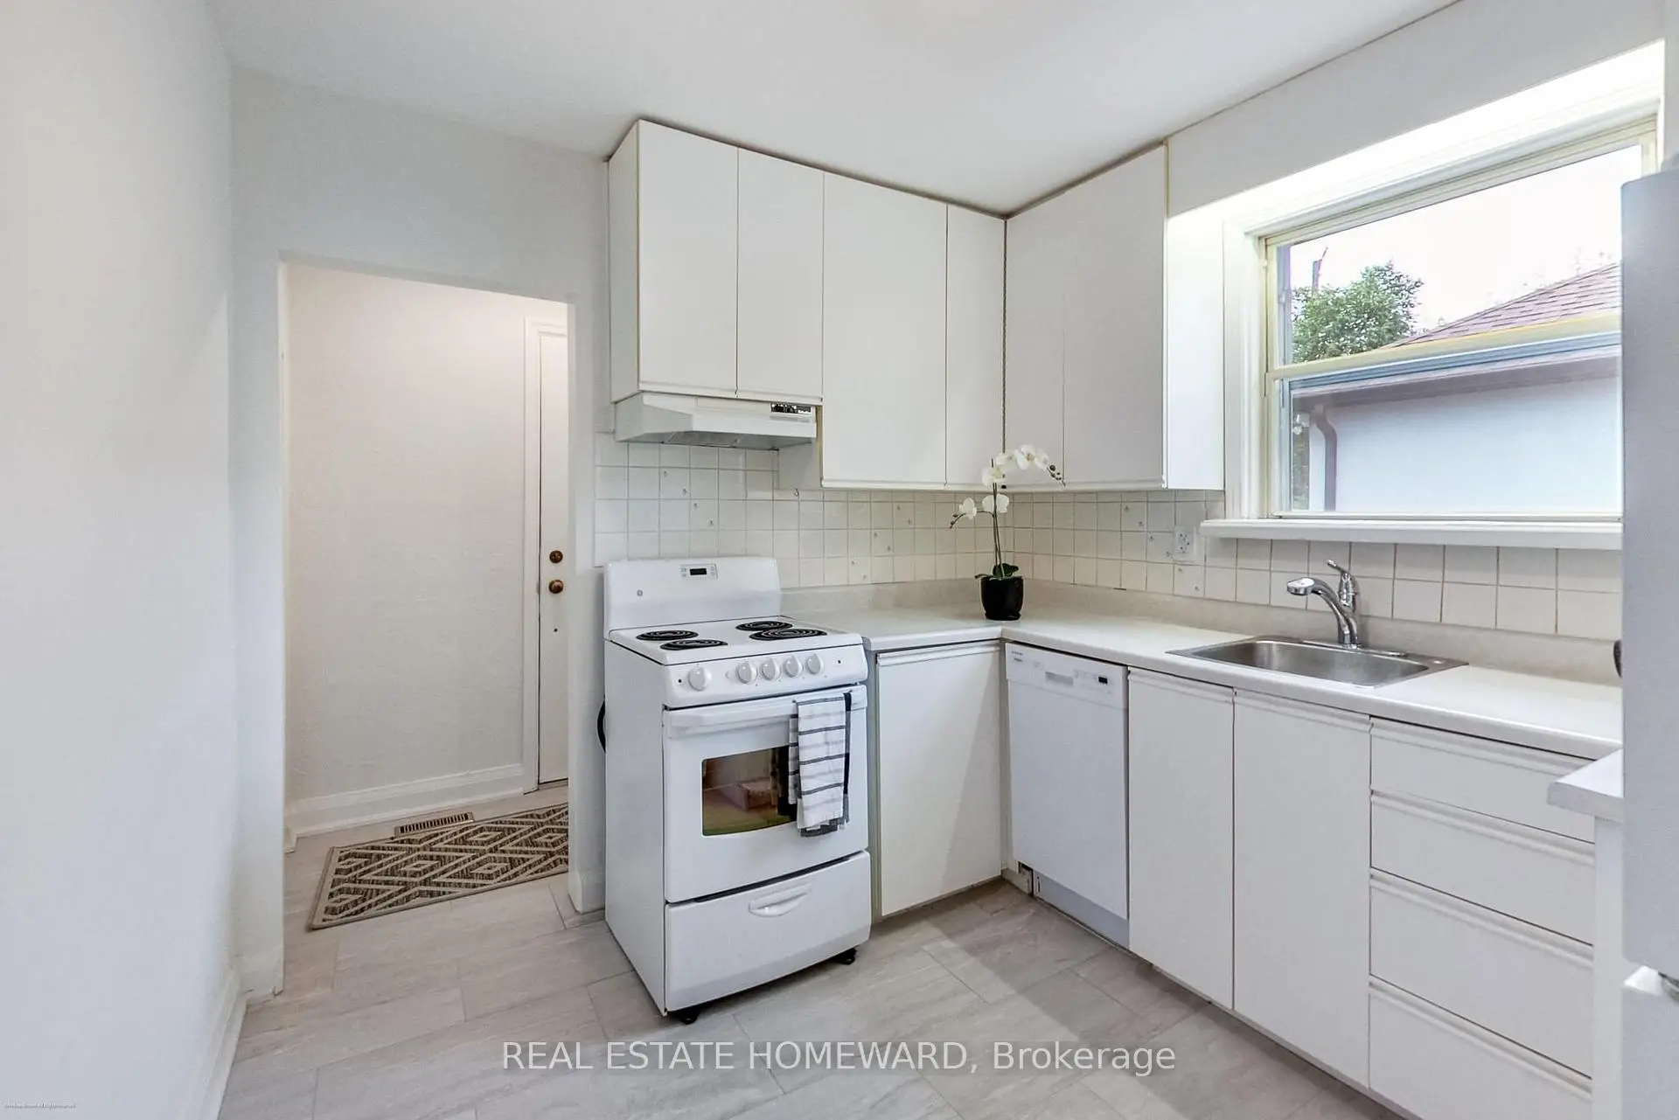
| Kitchen | 3.10x2.80 | B/I Dishwasher, Tile Floor |
|
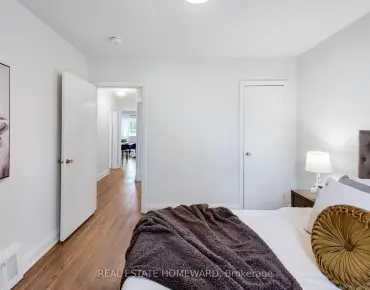
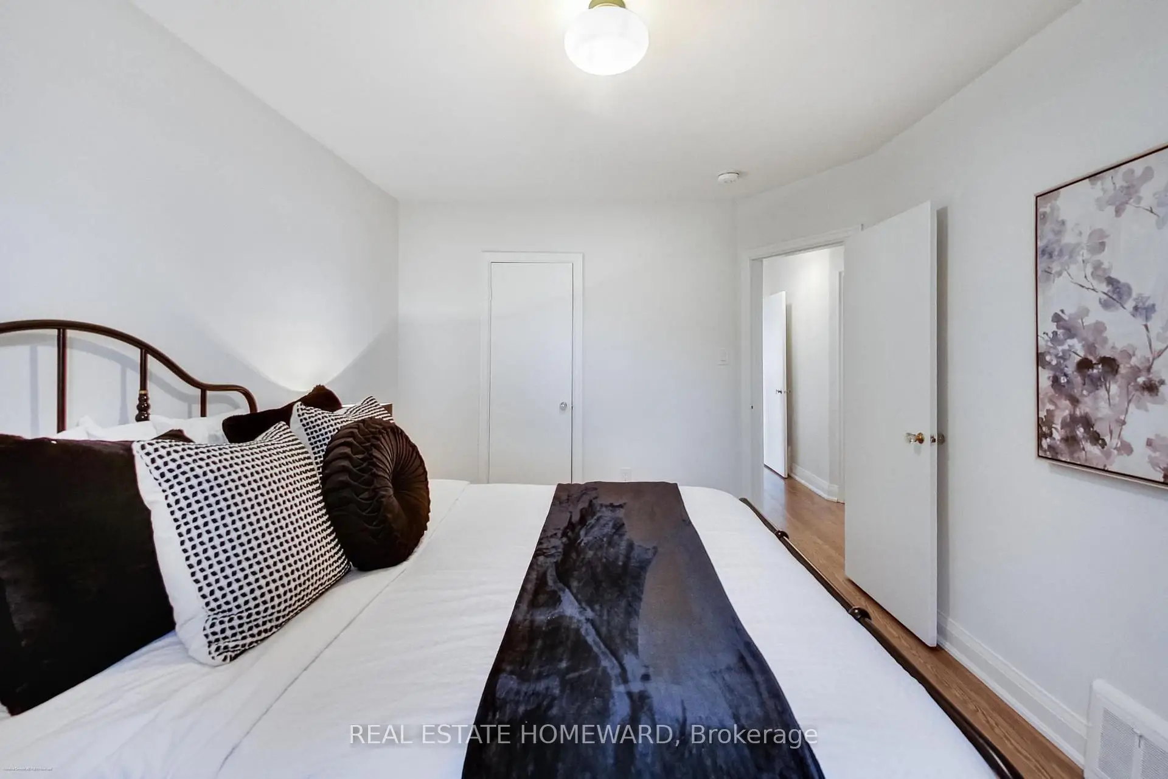
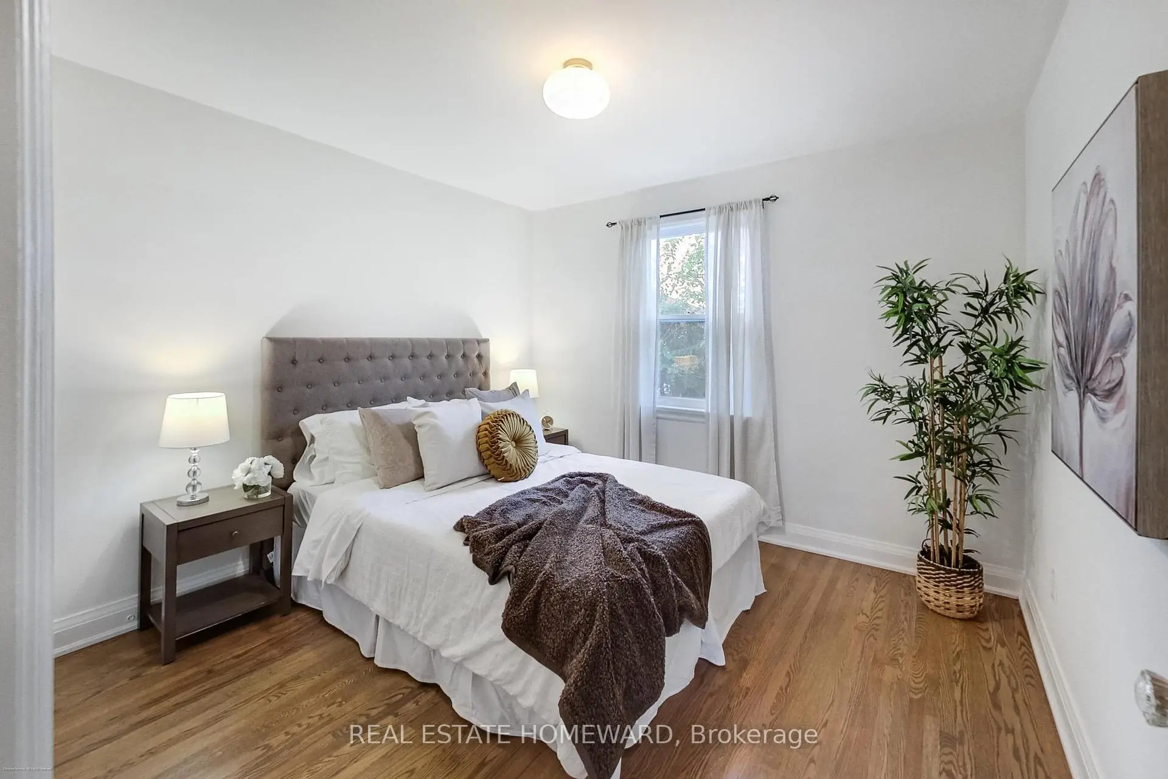
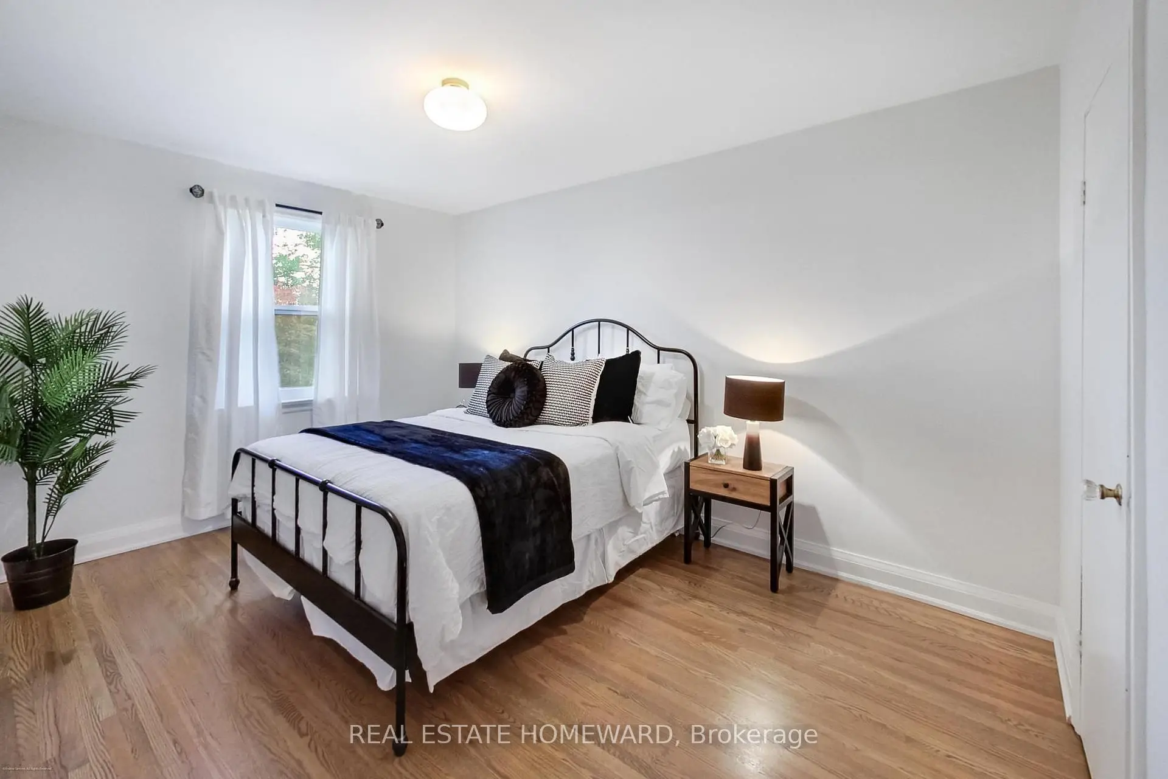
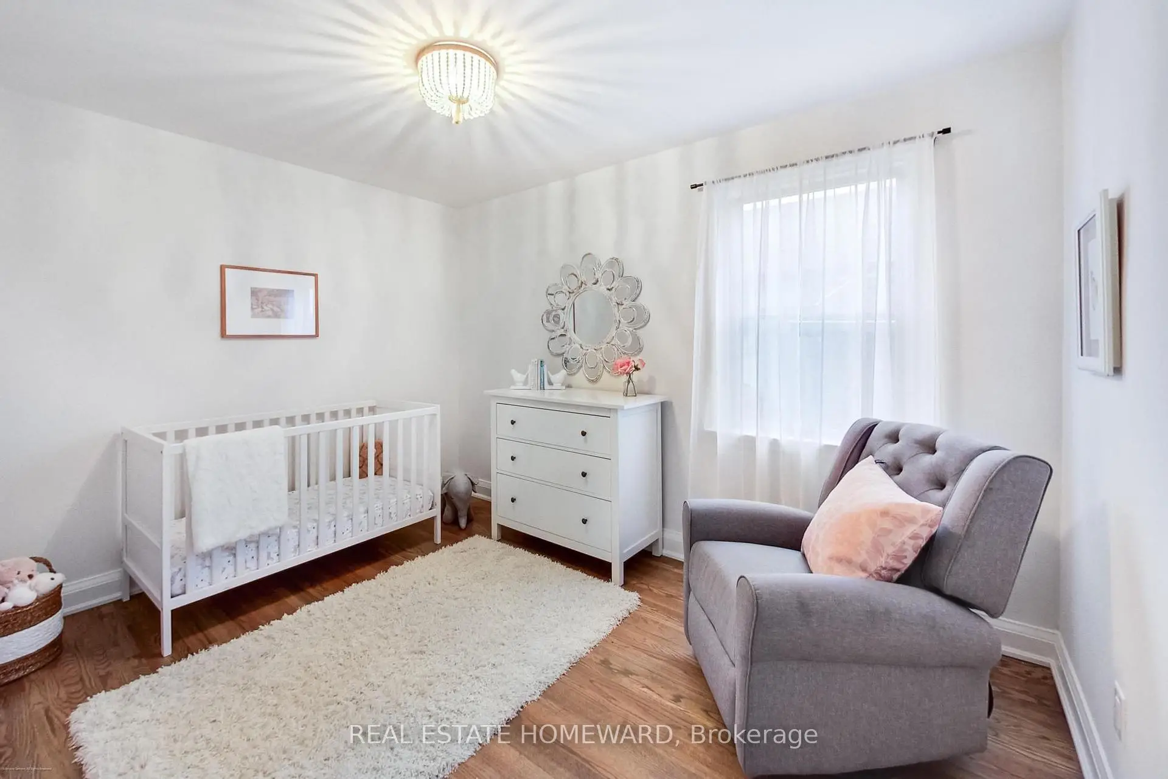
| Primary B | 3.70x2.80 | Hardwood Floor, Closet, Overlooks Backyard |
|
| 2nd Br | 4.10x3.10 | Hardwood Floor, Closet, Overlooks Backyard |
|
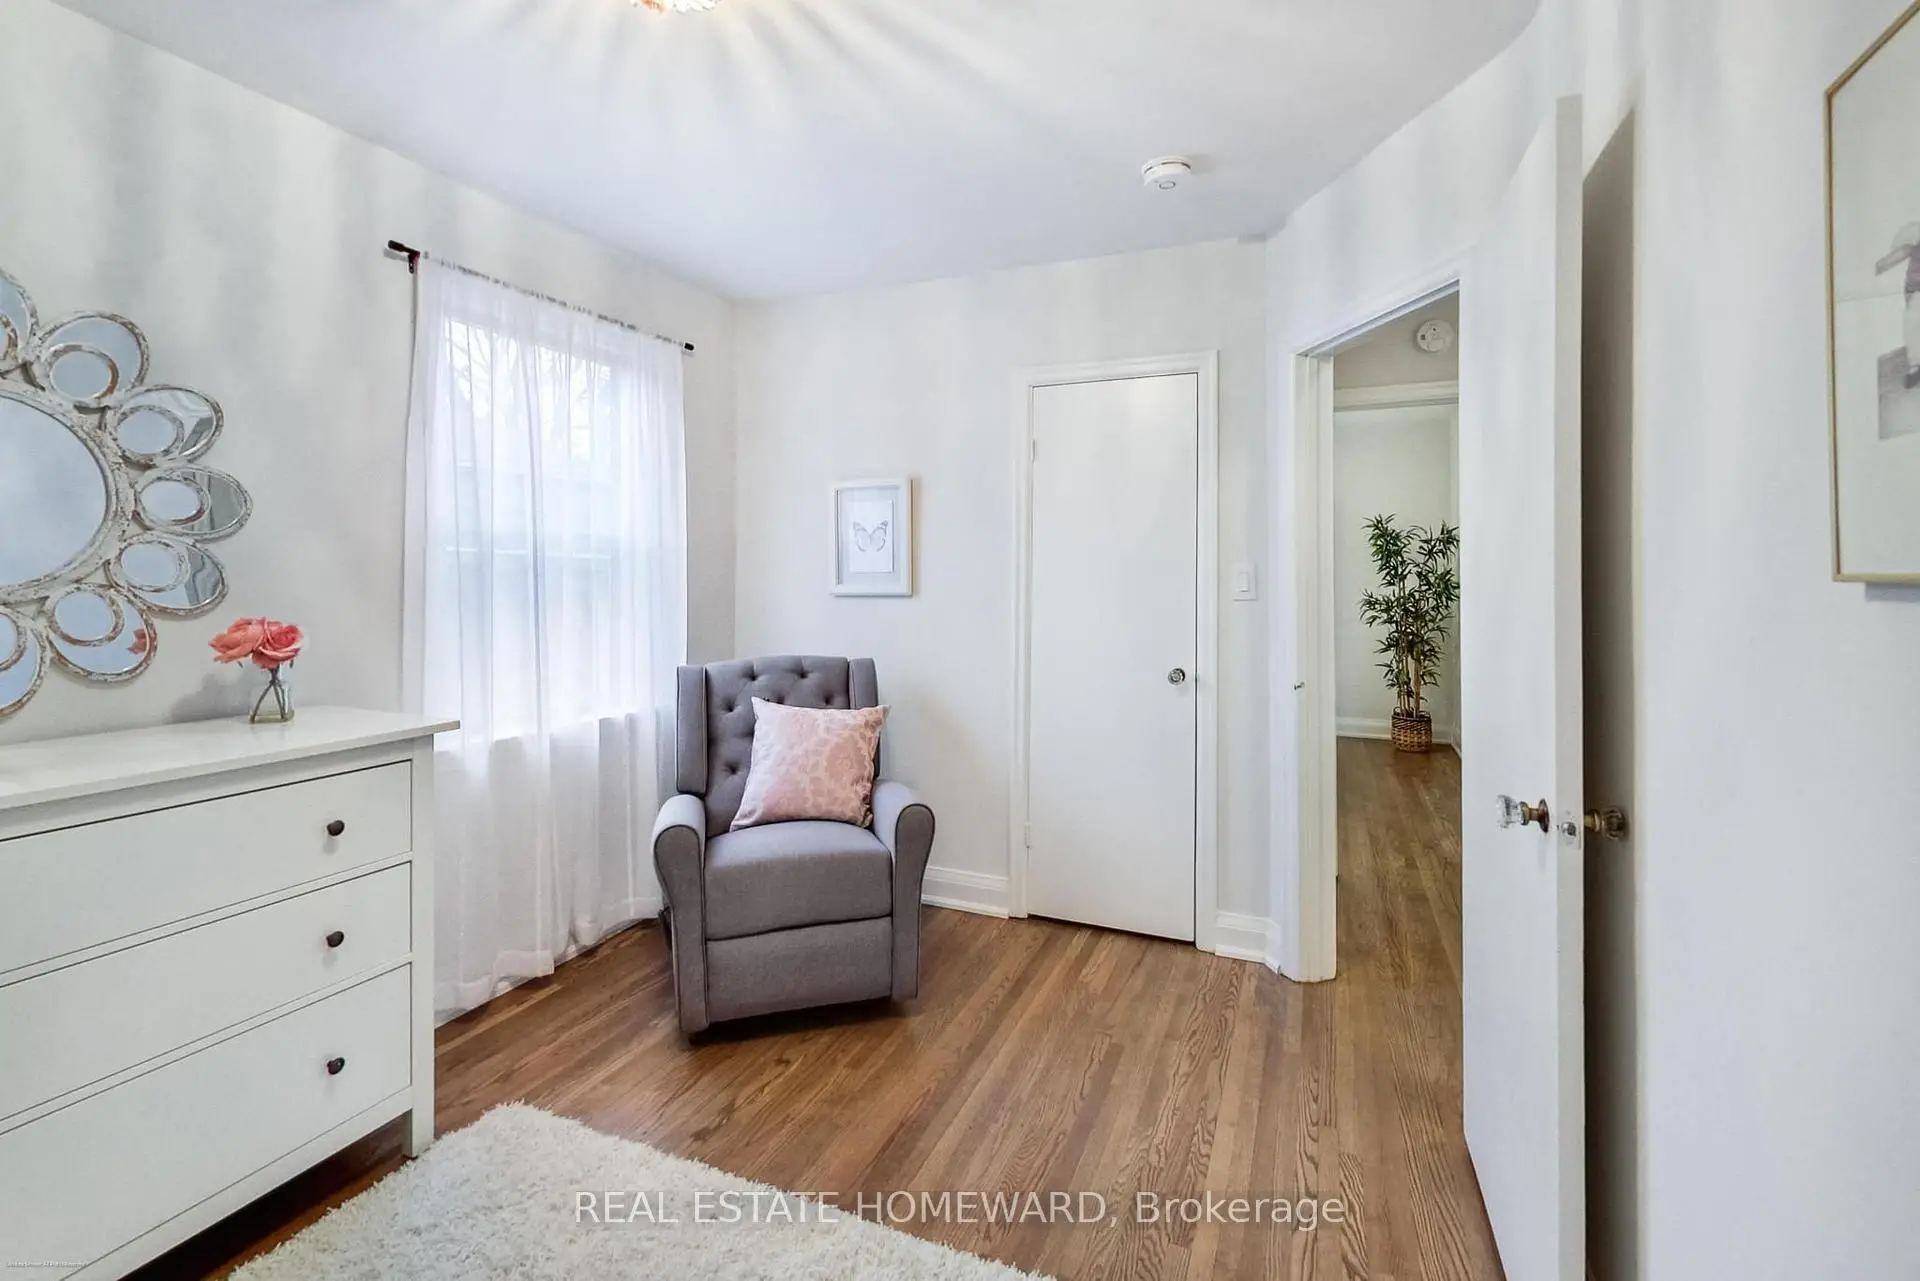
| 3rd Br | 3.20x3.20 | Hardwood Floor, Closet |
|
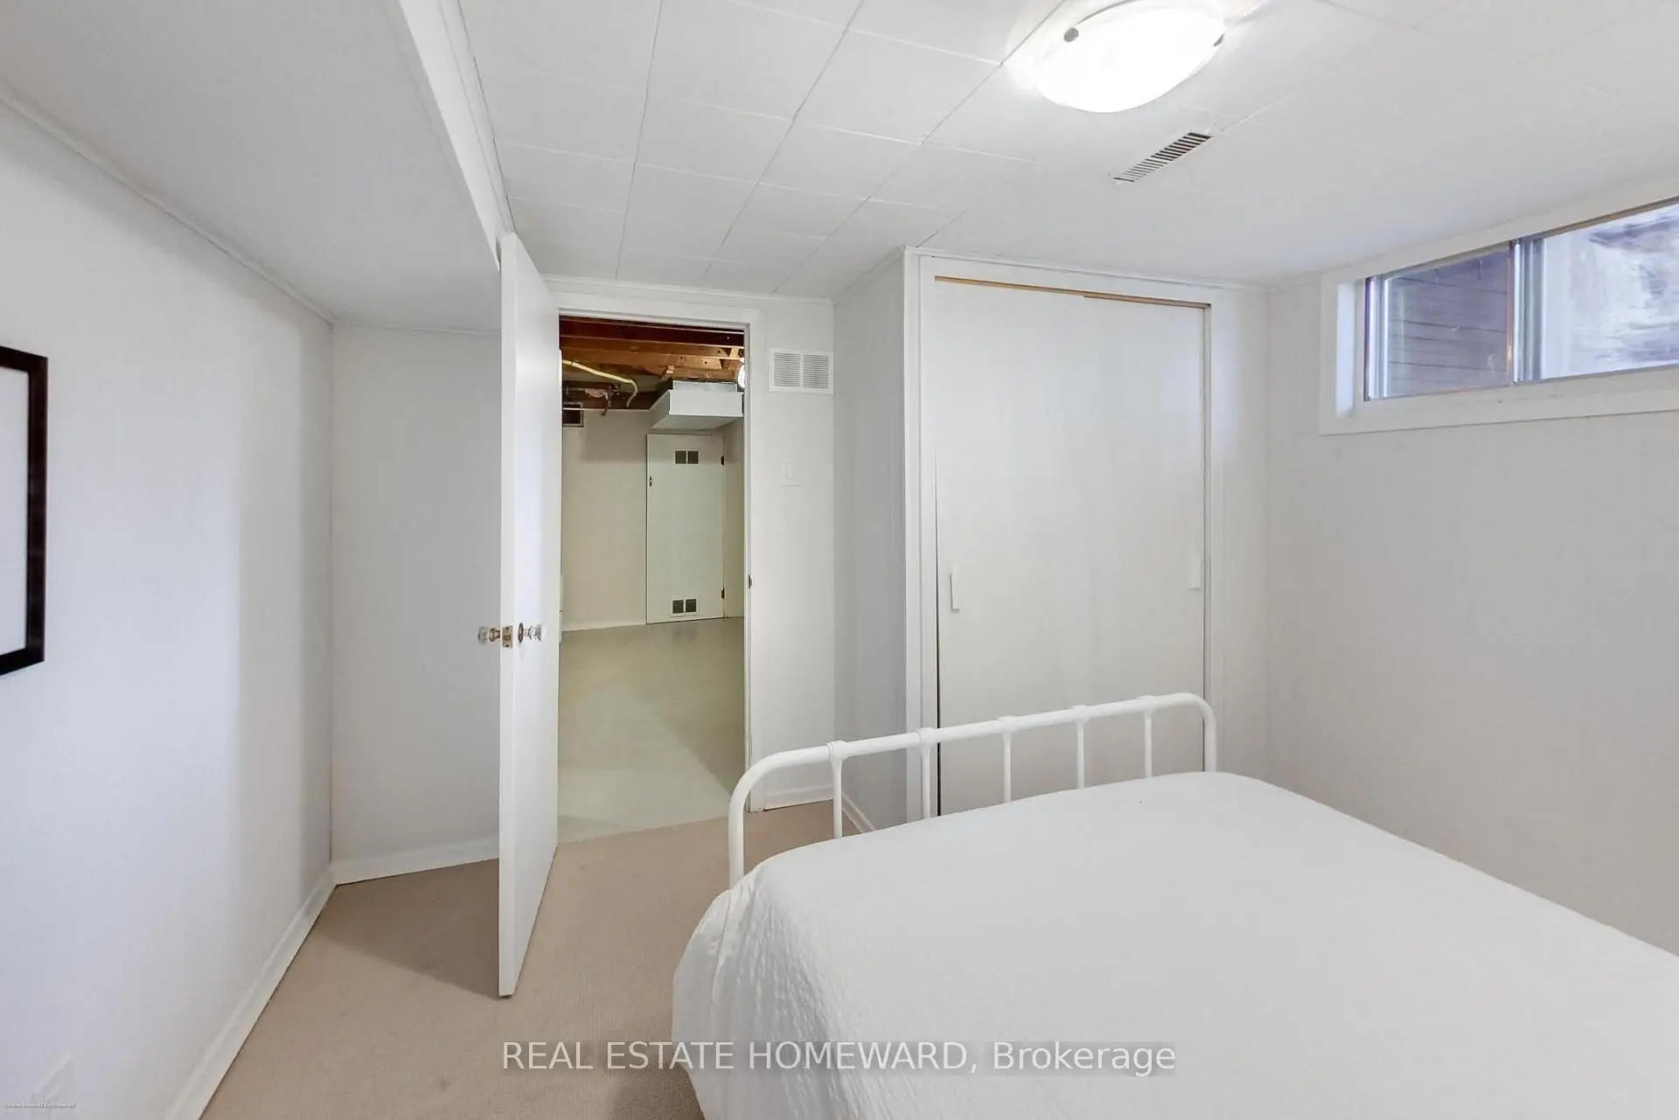
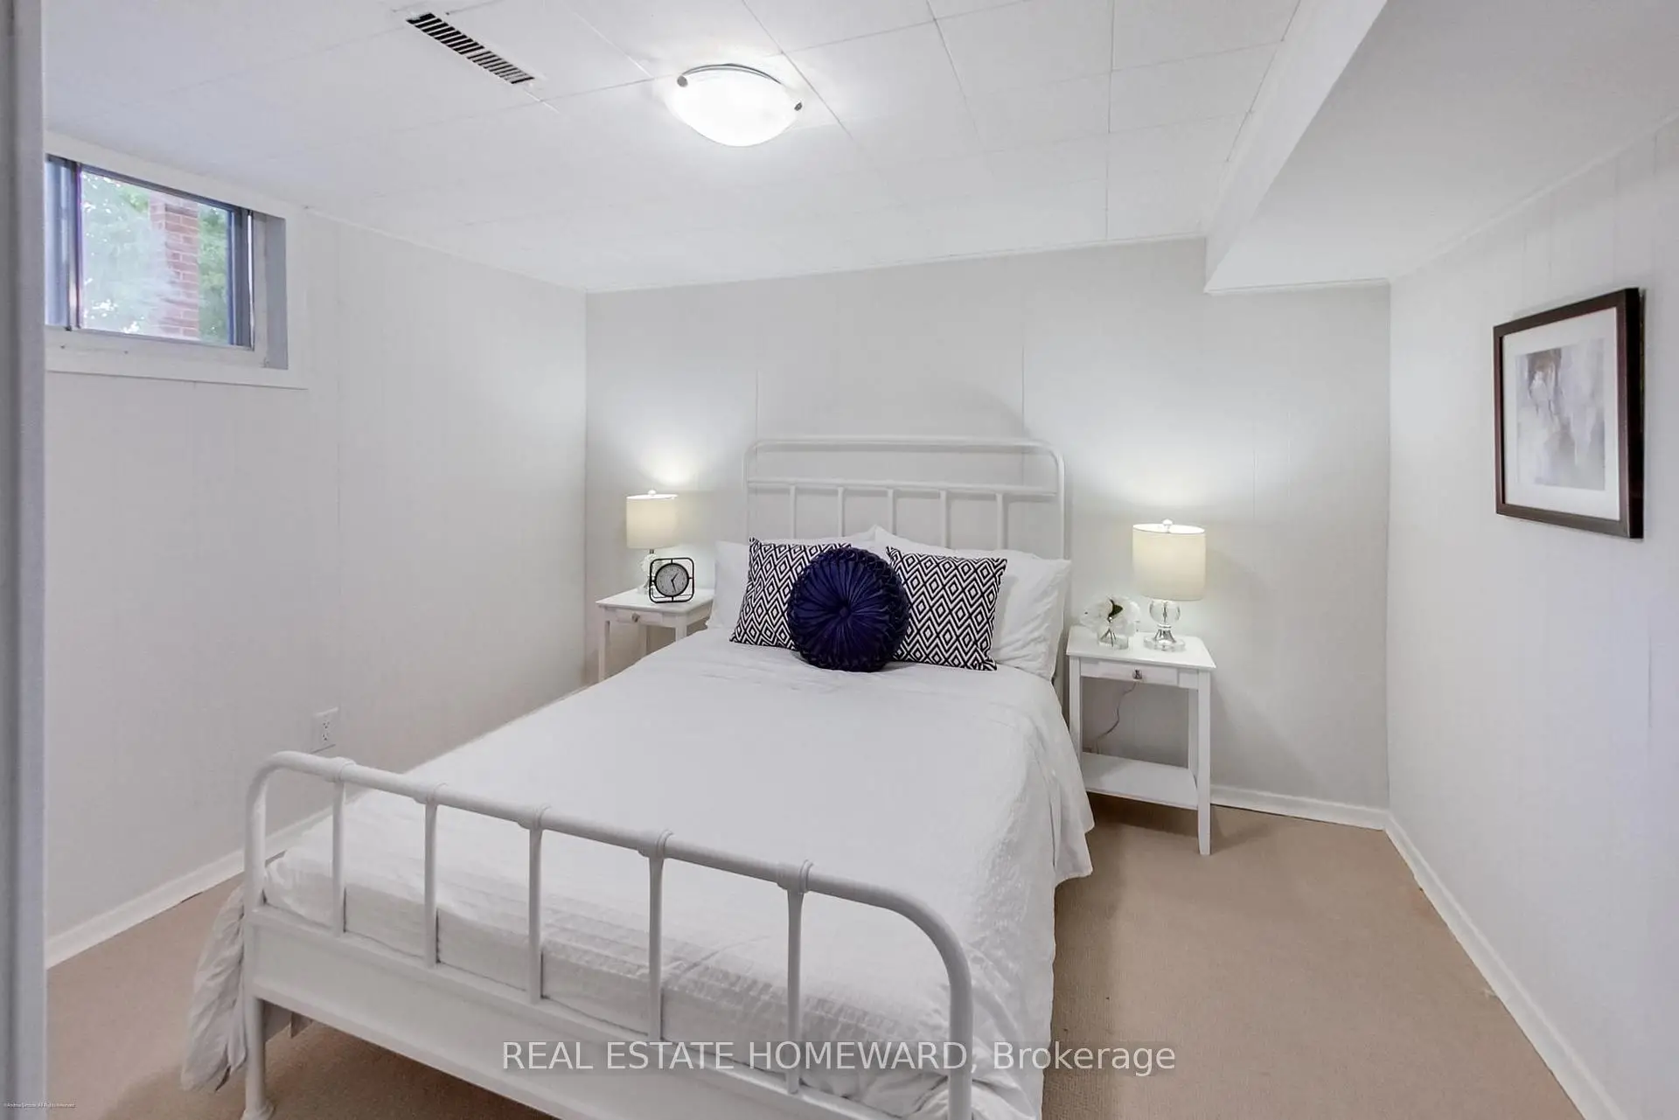
| 4th Br | 3.20x3.40 | Broadloom, Above Grade Window, Closet |
|
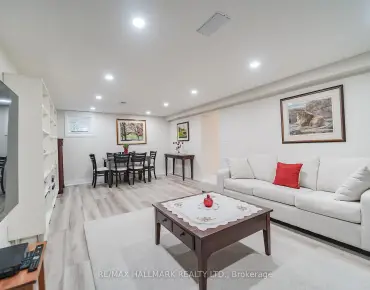
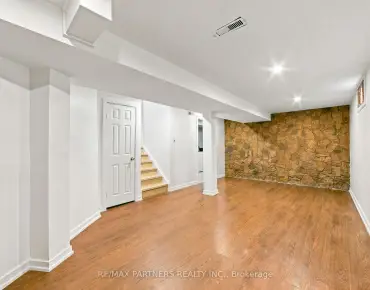
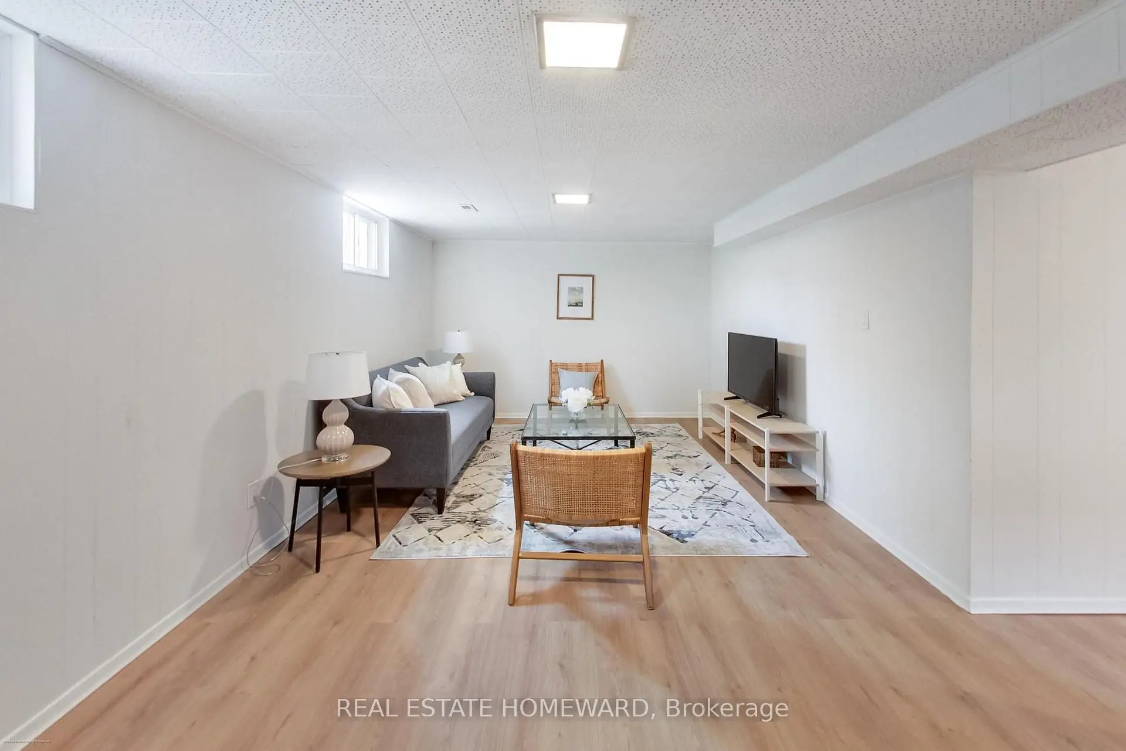
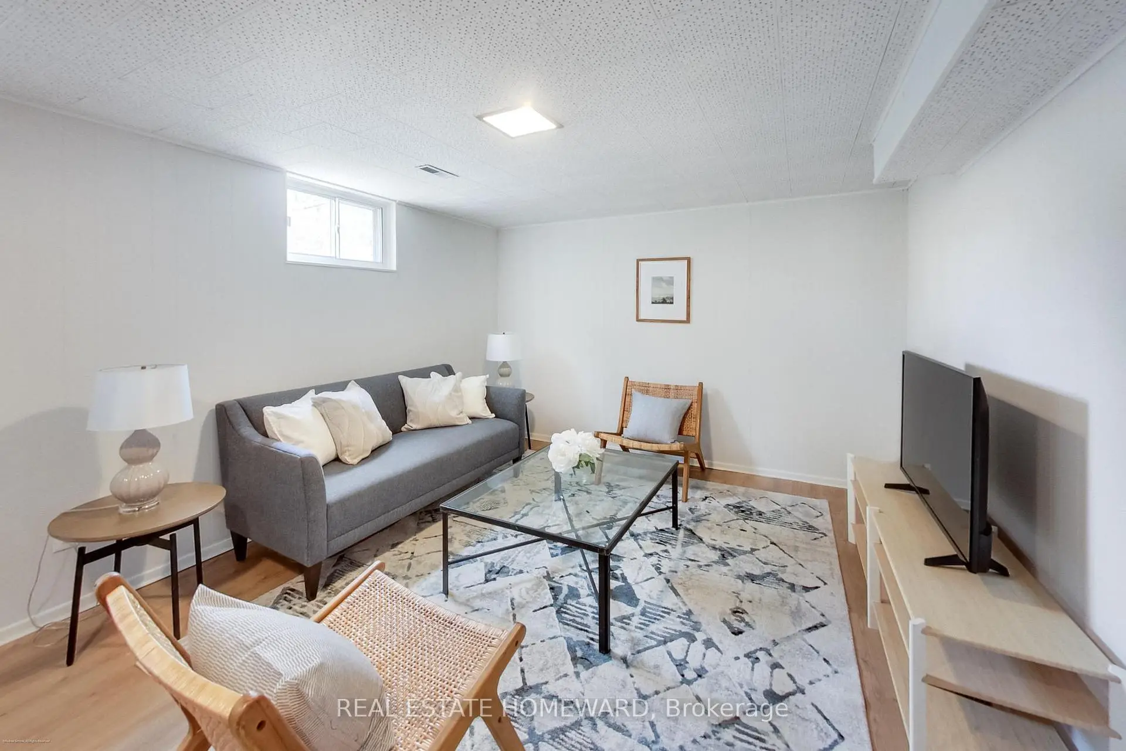
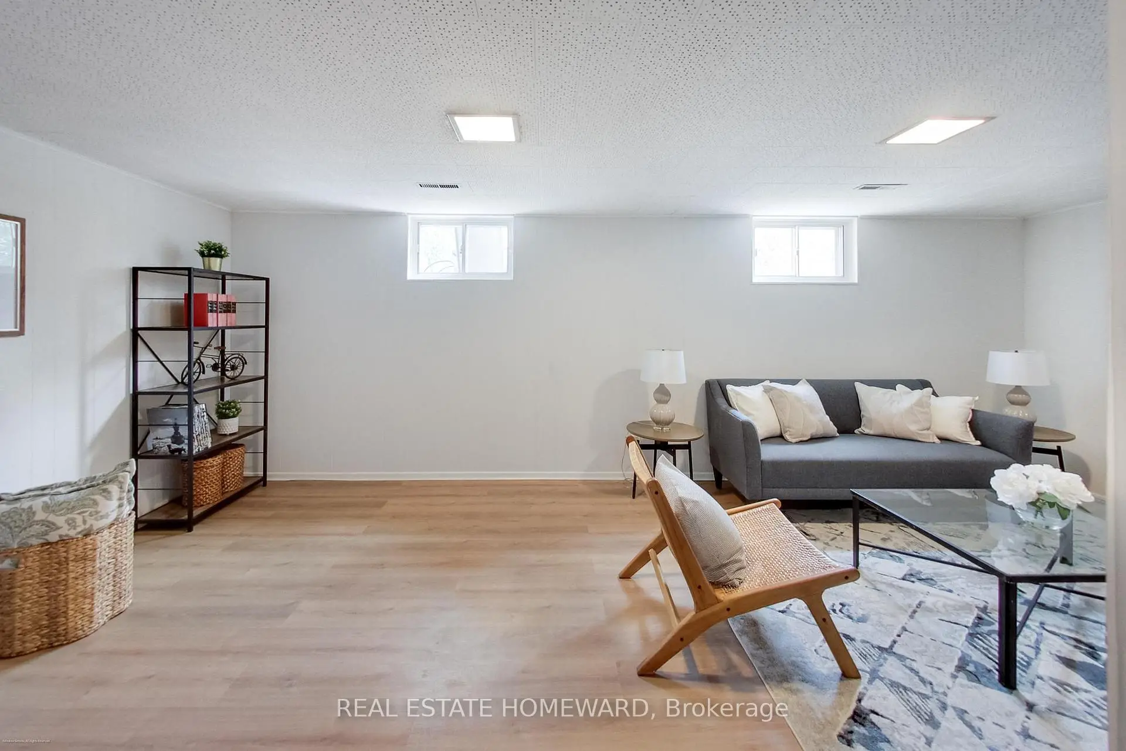
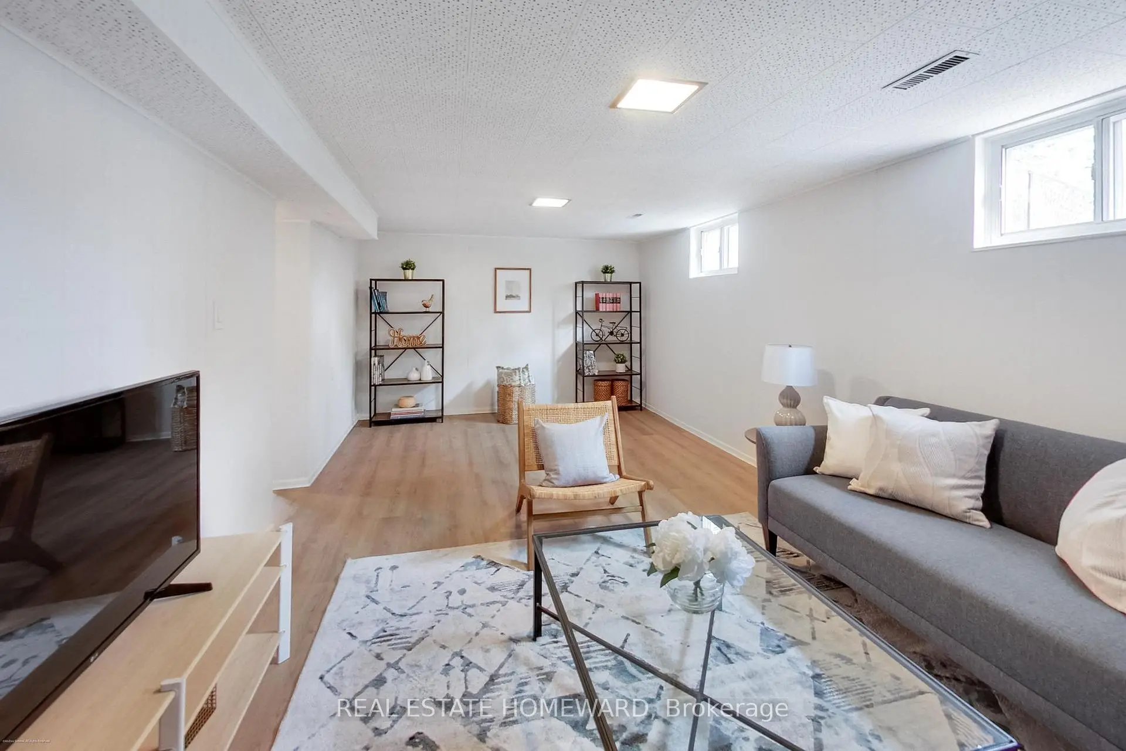
| Family Rm | 3.40x6.40 | Laminate, Above Grade Window |
|
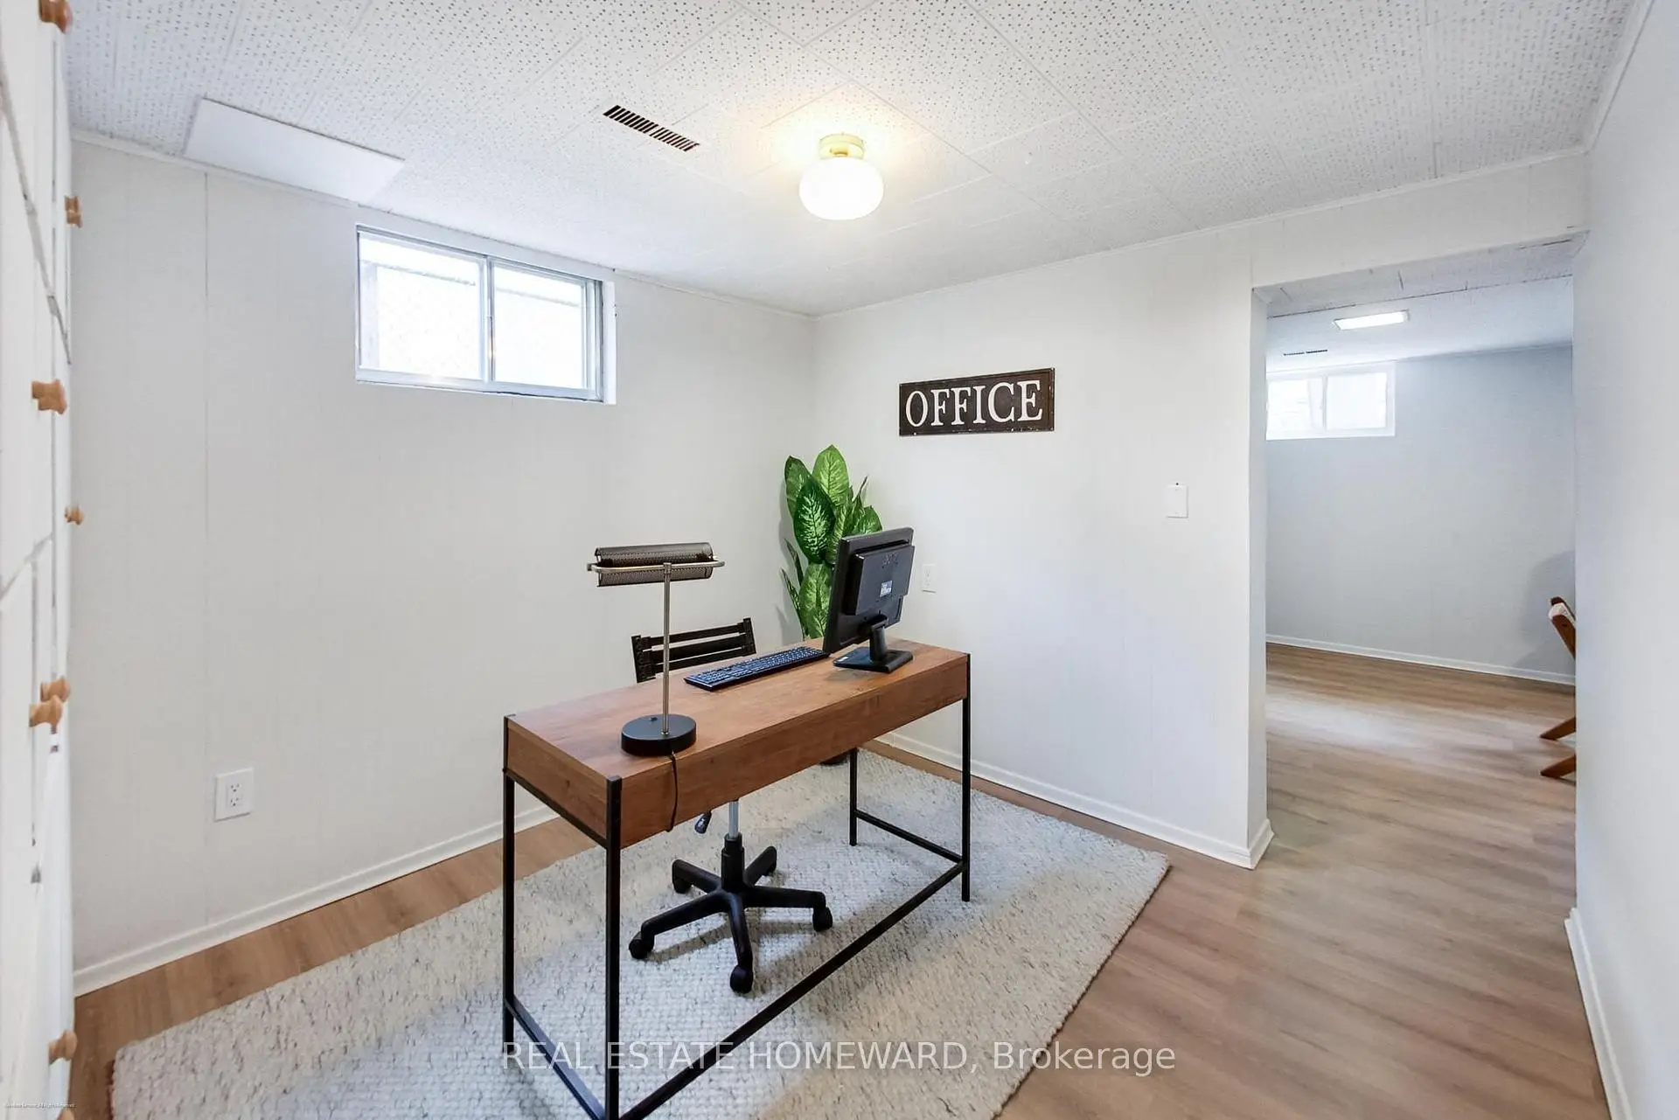
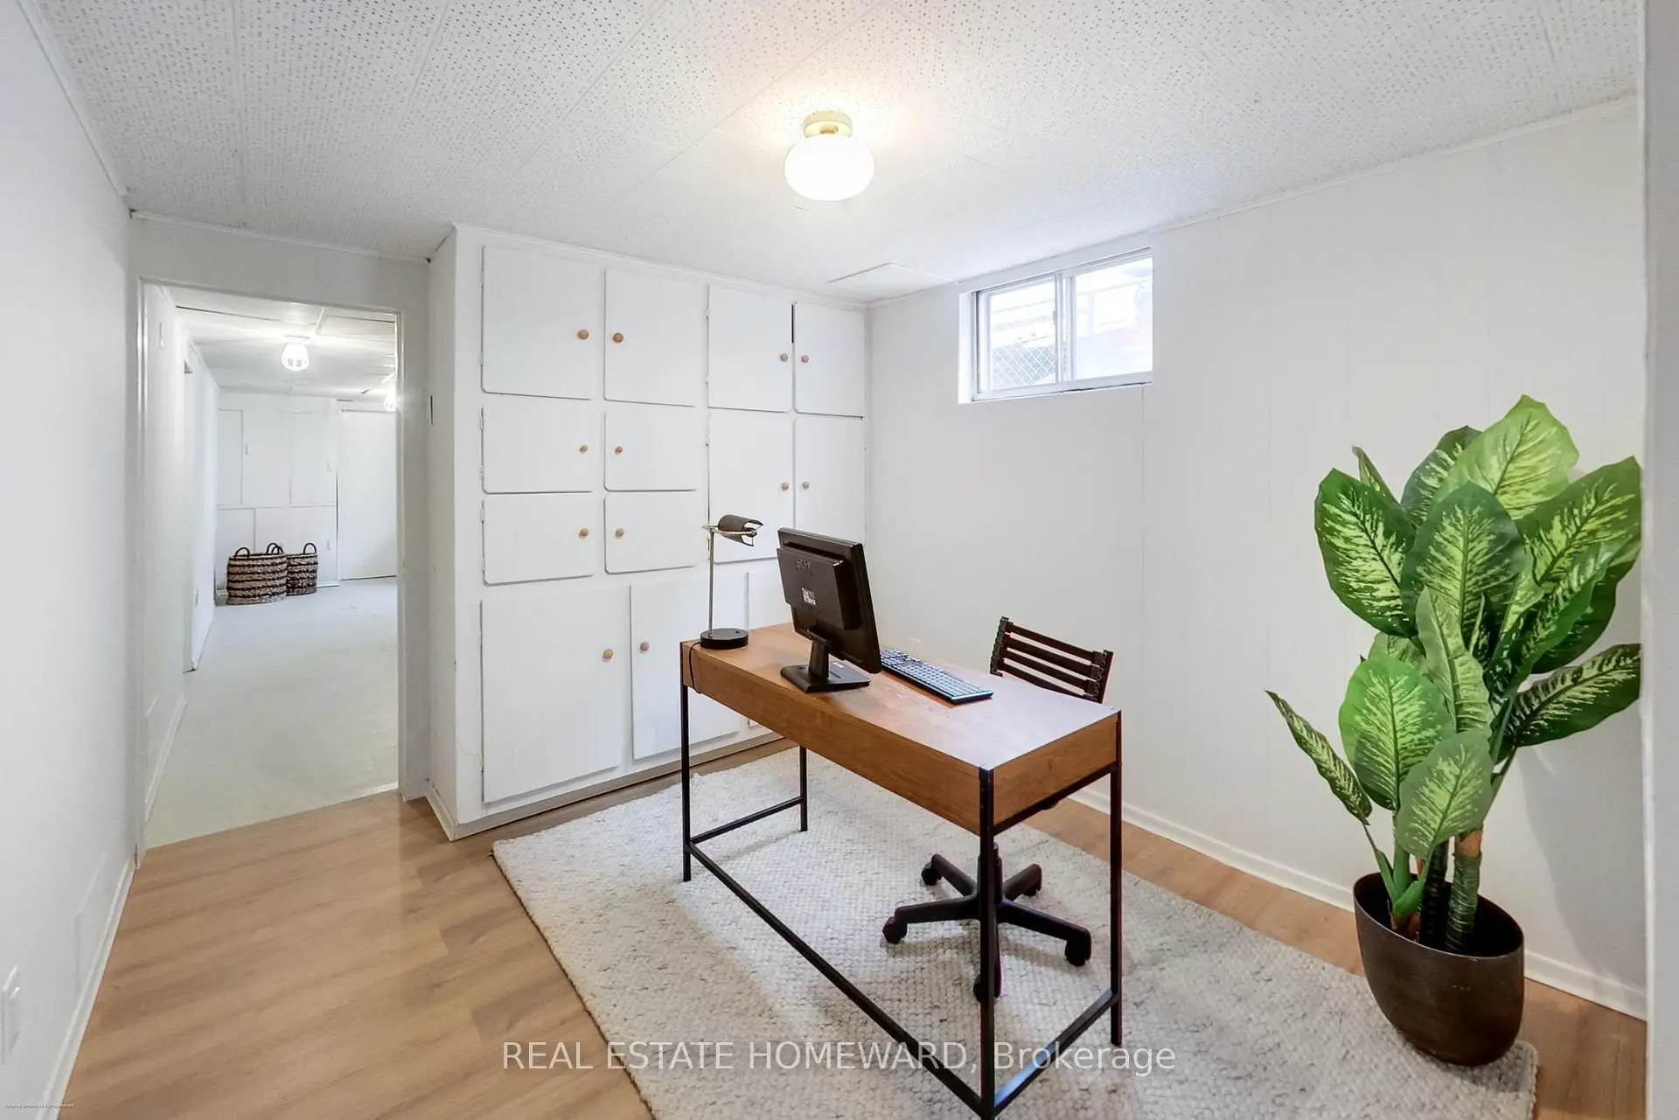
| Office | 2.60x2.40 | Laminate, B/I Shelves, Above Grade Window |
|
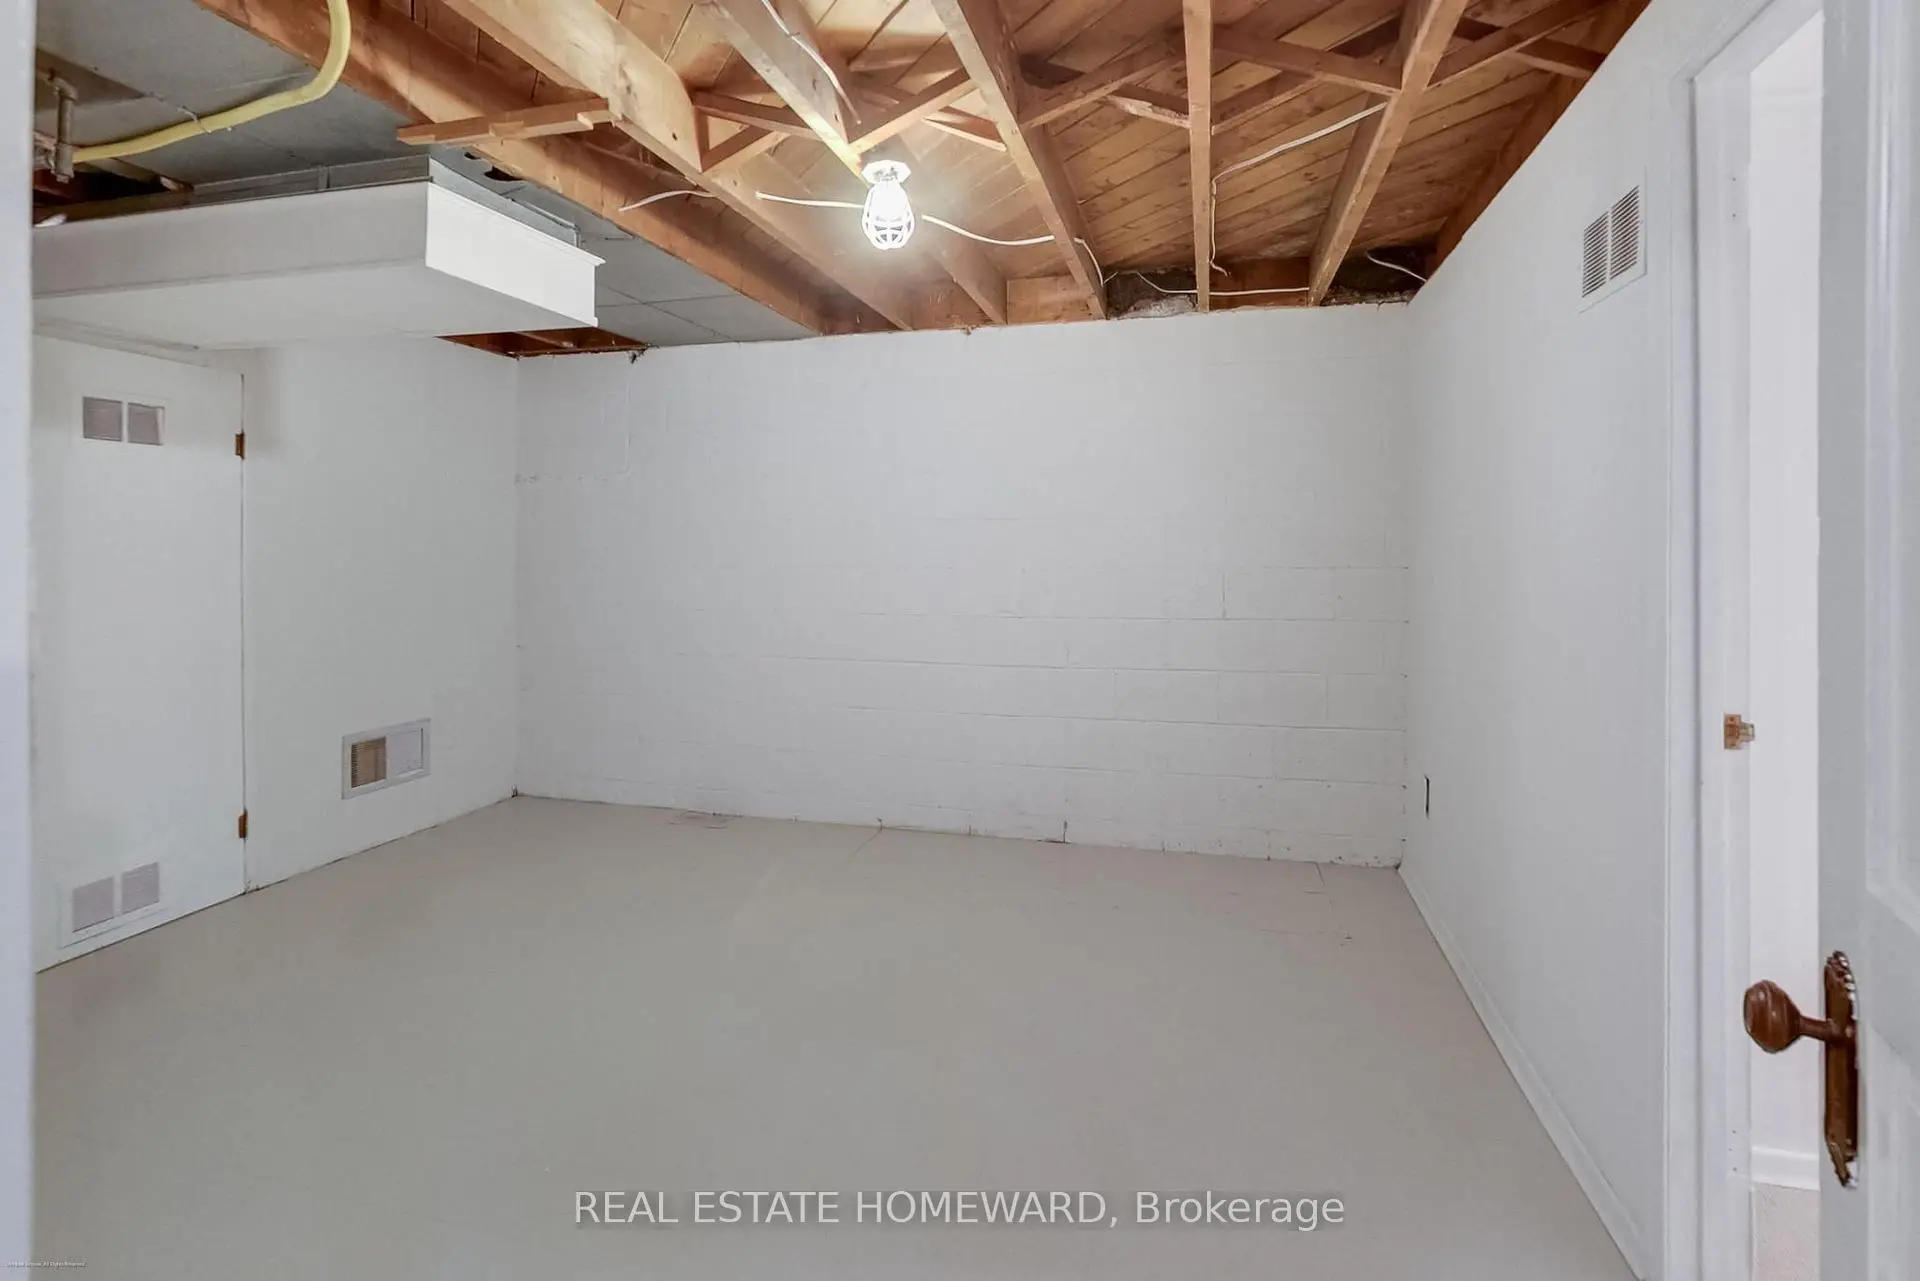
| Recreatio | 3.90x3.40 | Unfinished |
|
| Utility R | 2.50x3.40 | Unfinished |
|
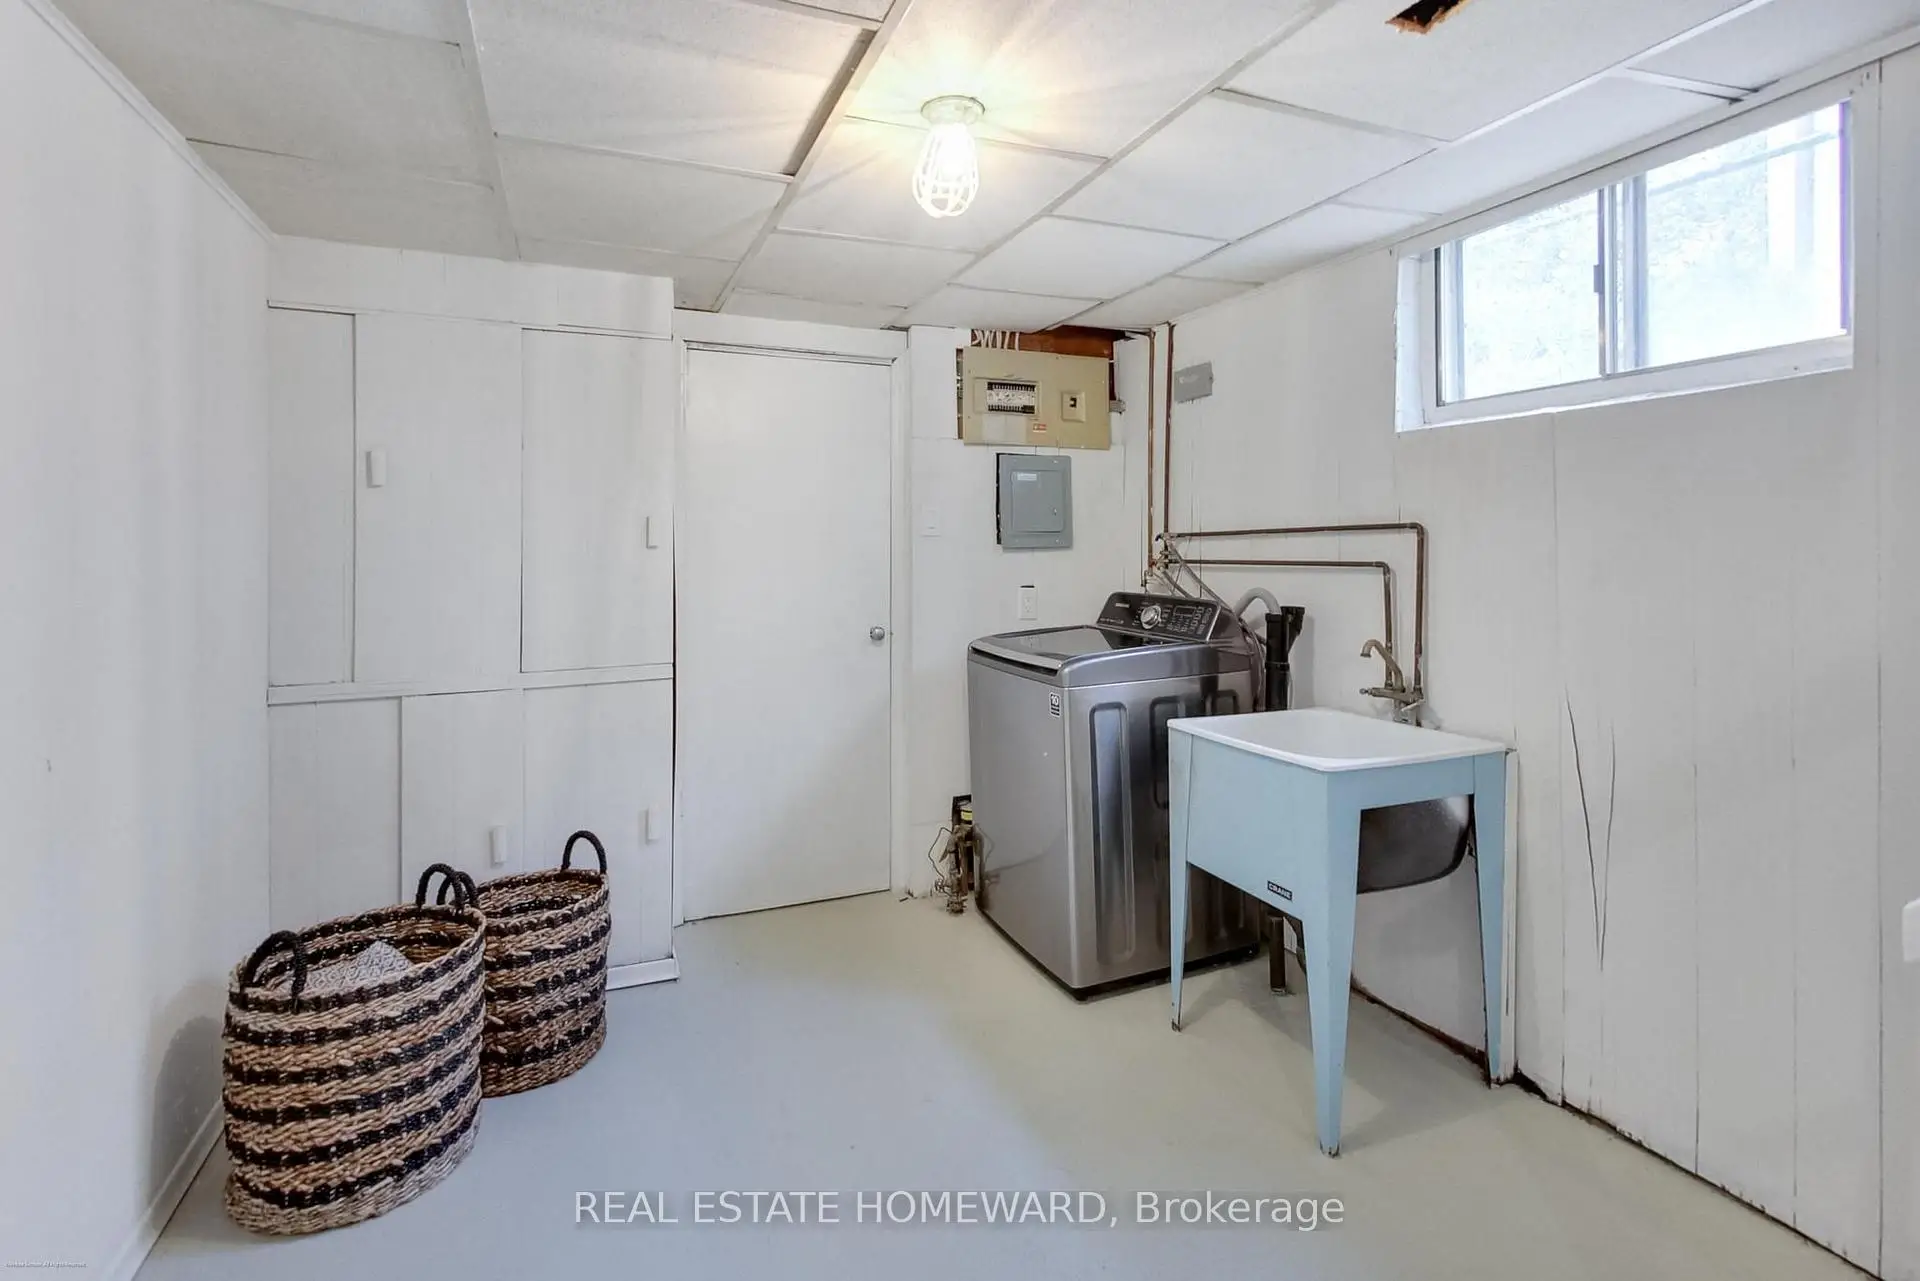
| Laundry | 1.00x1.90 | Above Grade Window, Laundry Sink |
| Bathroom | Pieces | Level | |
|---|---|---|---|
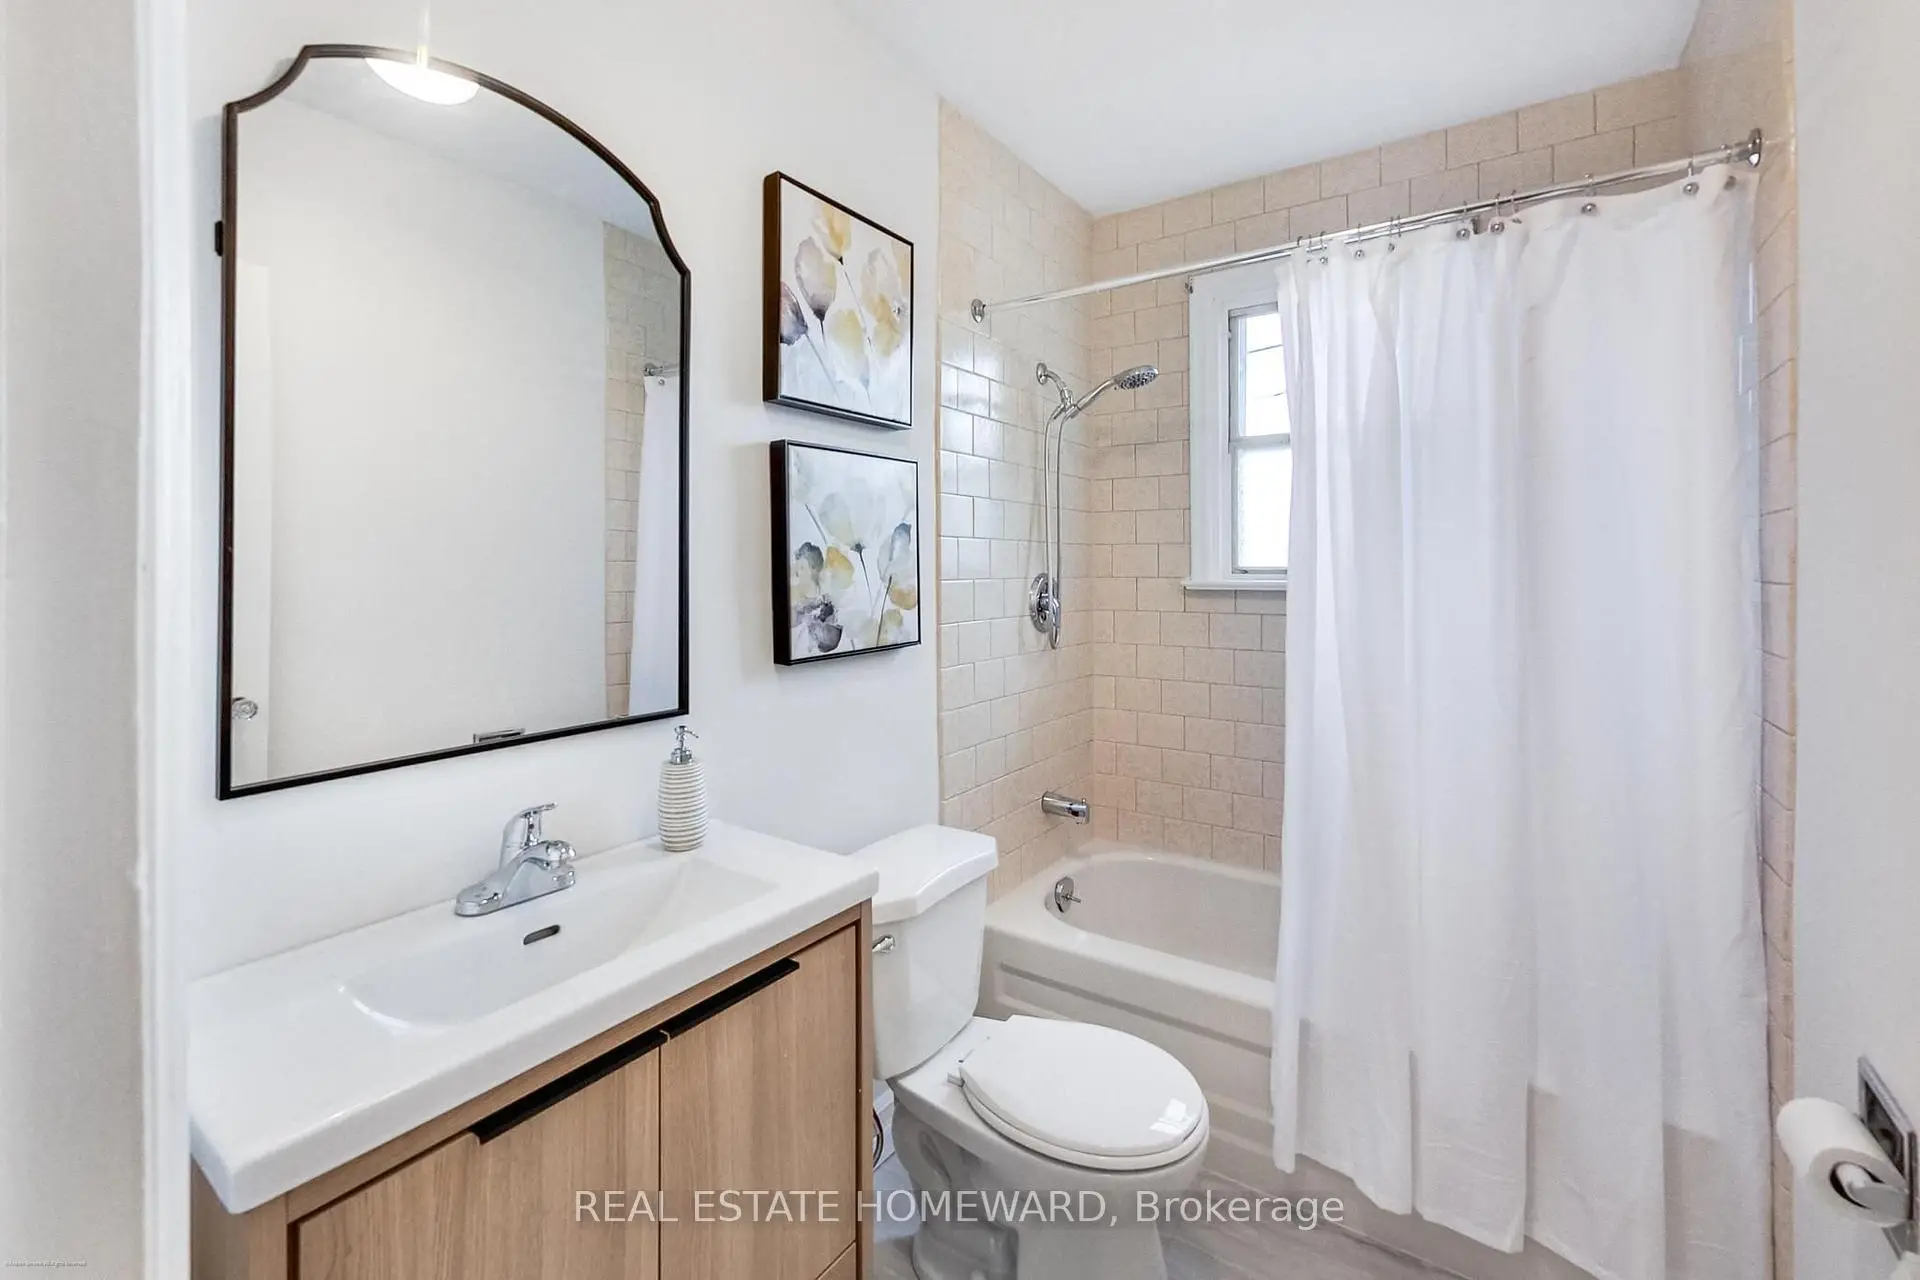
| 1xBath | 4 pcs | Main |
Property Summary
Located close to the intersection of St Clair and Victoria Park, 1 Bassett Ave is a 3+1 bedrooms 1 washrooms Detached. The unit has a Single Attached Parking Space. The property basement is not finished. The property has many nice features including Primary Bedroom - Main. Living Room Rm, Dinning Room Rm, Kitchen, Primary B, second bedroom and third bedroom are on the Main floor; fourth bedroom, Family Room Rm, Office, Recreation Roomreatio, Utility R and Laundry are on the Lower floor.Local Area Profile
This property is located in a predominantly owner-occupied residential area with housing made up primarily of detached homes. Approximately 50% of residents hold a bachelor's degree or higher, while about 27% have a college credential. Public transit is commonly used by local commuters, alongside driving.