Malvern, Toronto, M1B 2S2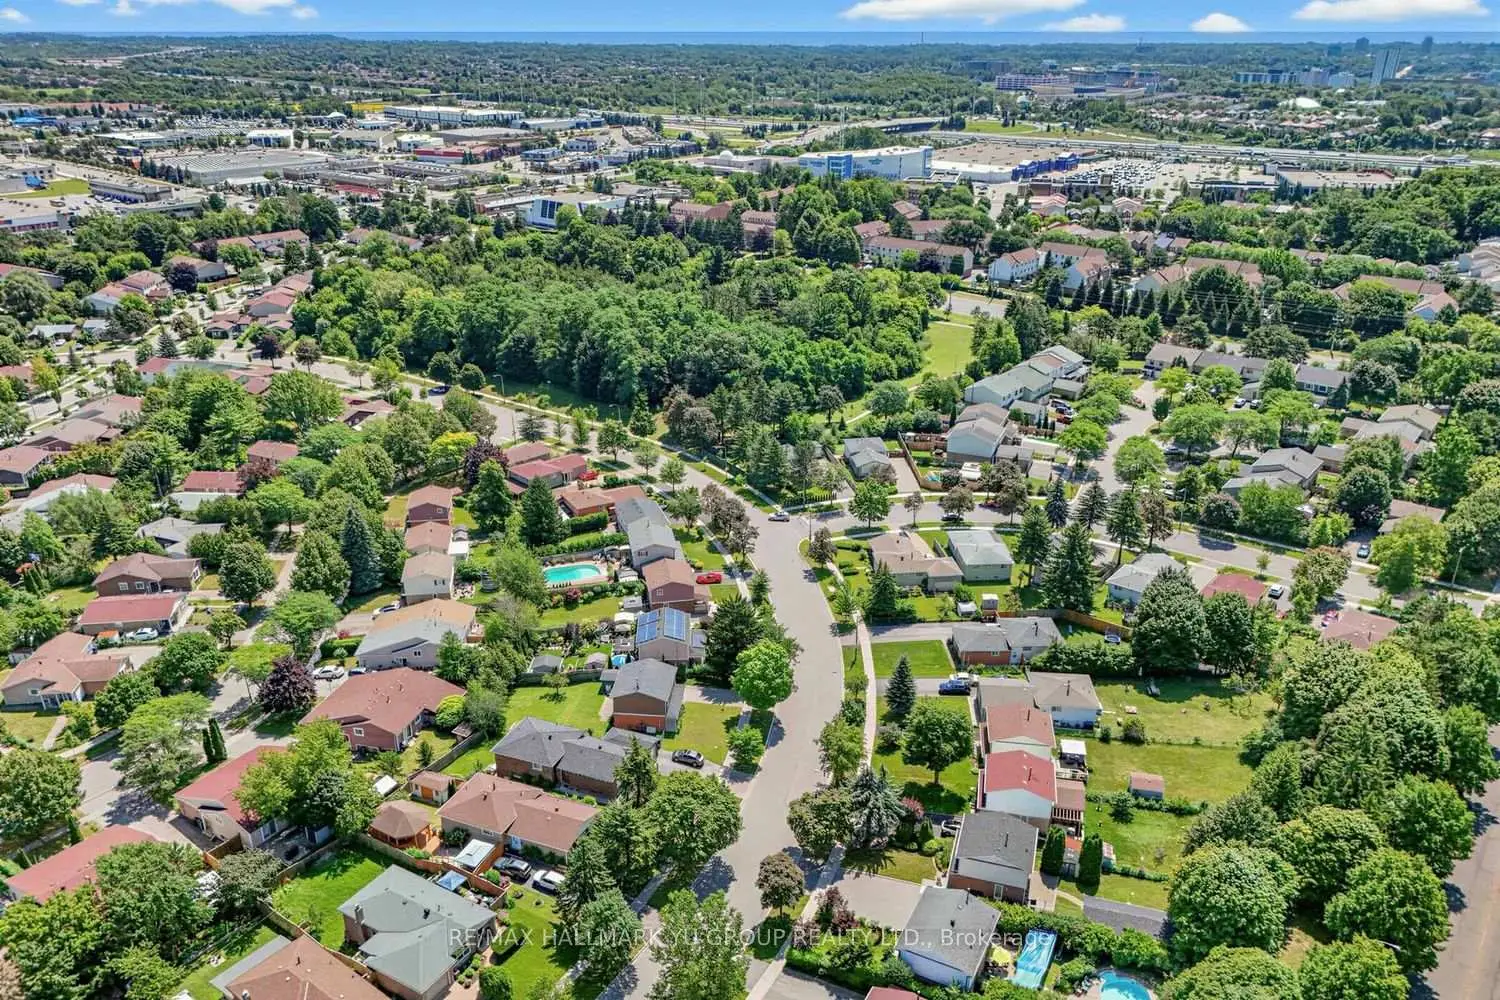

Description
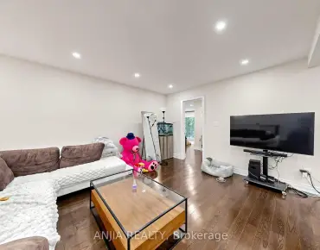
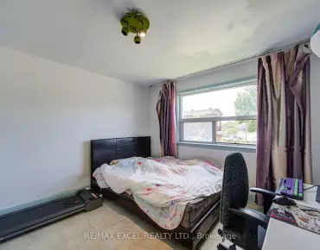
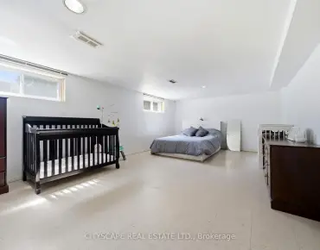
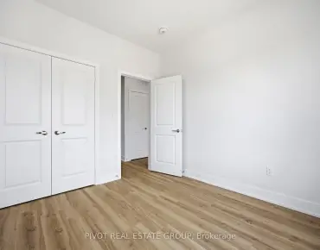
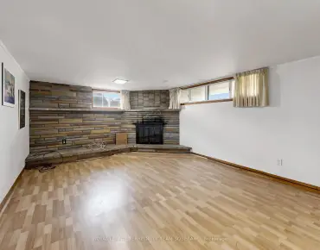
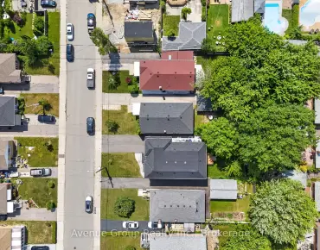
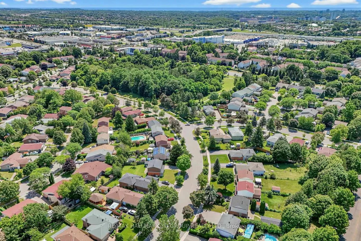
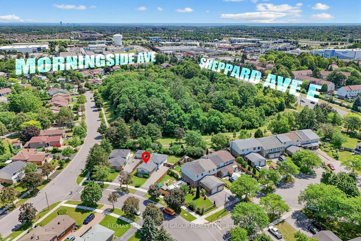
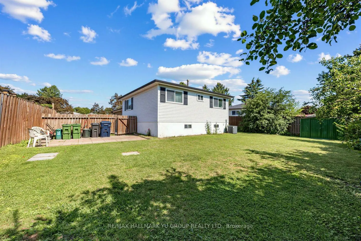
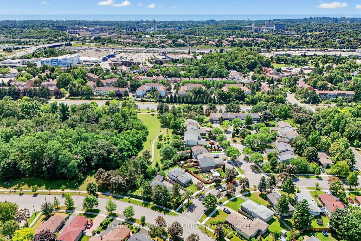
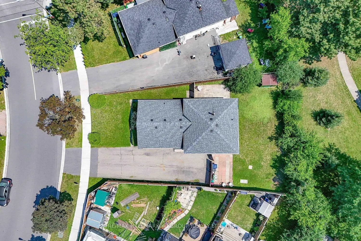
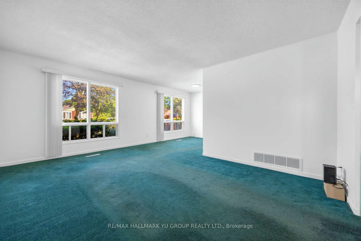
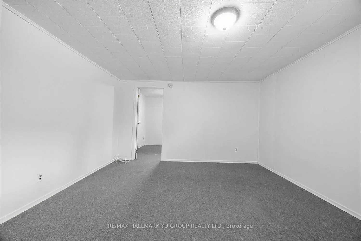
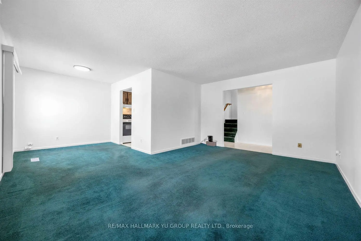
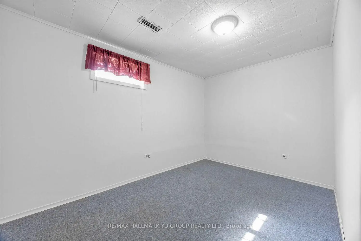
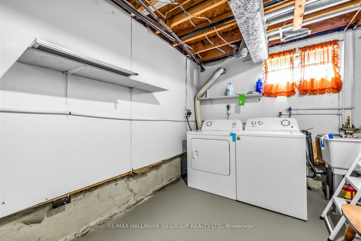
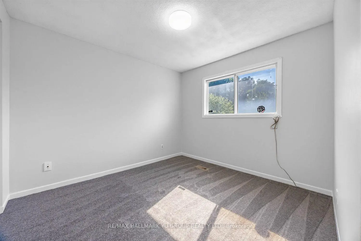
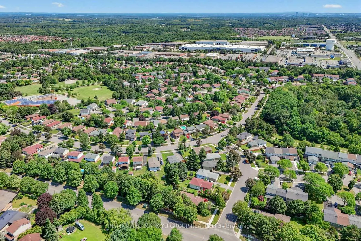
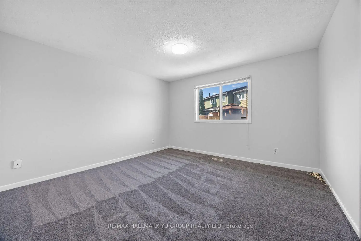
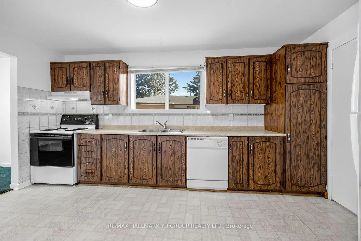
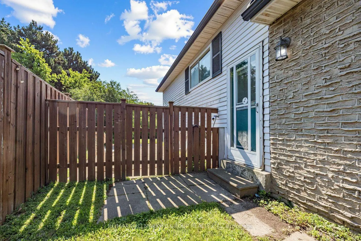
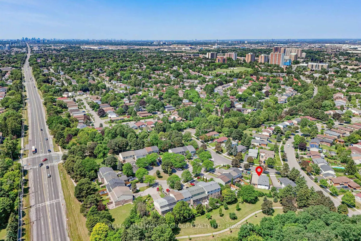
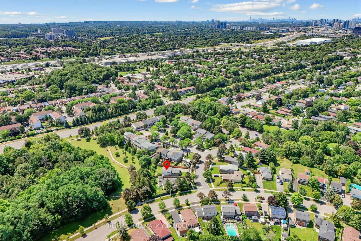
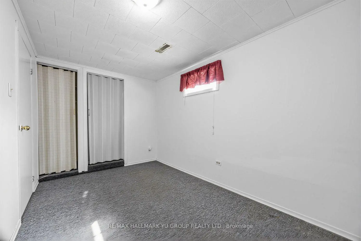
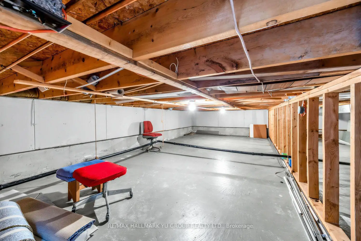
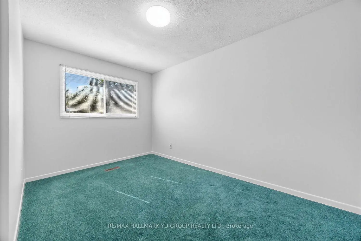
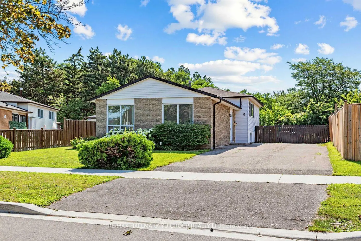
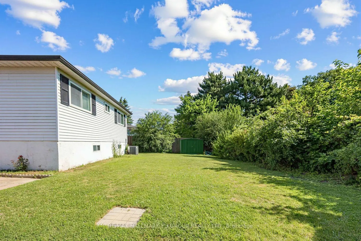
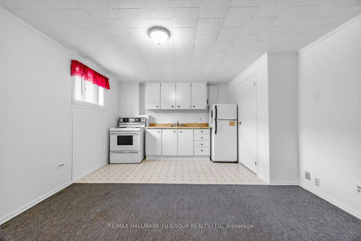
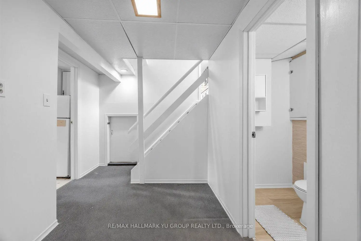
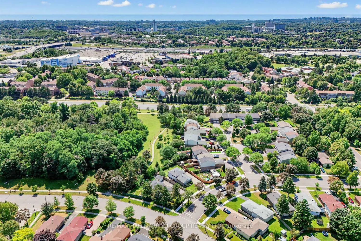
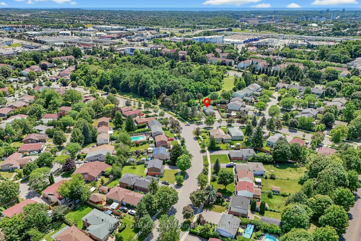
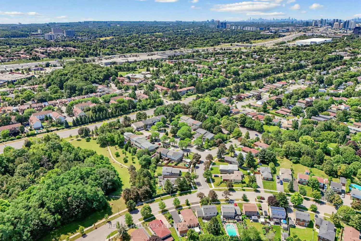
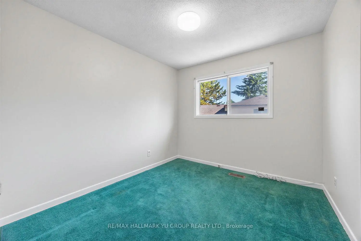
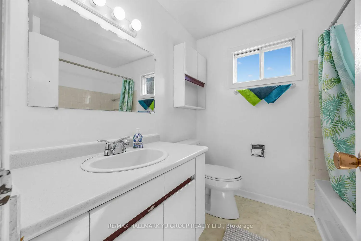
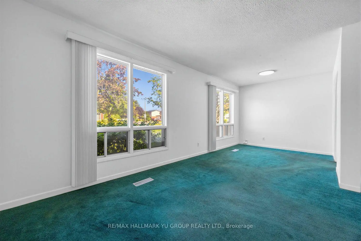
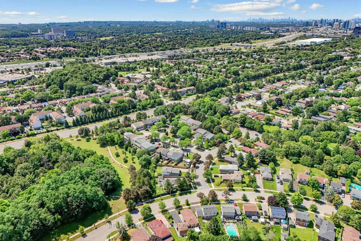
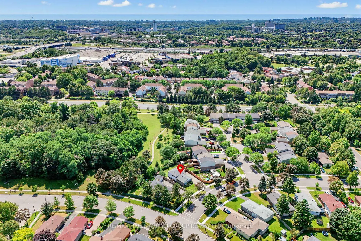
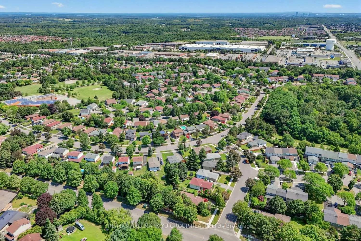
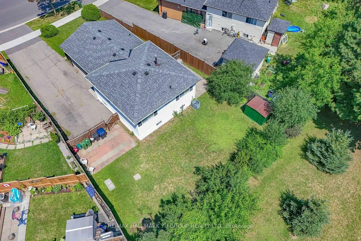
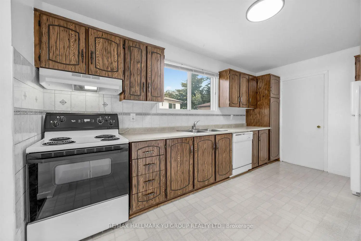
Spacious and well-maintained 4+1 bedroom, 3-level backsplit on a pie-shaped lot backing onto a peaceful wooded park with no rear neighbours. Separate side entrance provides access to a flexible lower level featuring a 2nd kitchen, living area, additional bedroom and shared laundry access - well suited for extended family, multi-generational living, or a variety of lifestyle needs. Bright and sun-filled home with an abundance of natural light throughout. Spacious L-shaped living and dining rooms plus a large eat-in kitchen with breakfast area. The upper level features 4 bedrooms and a full 4-piece bathroom. Lots of storage with a large crawl space beneath the main level. Private driveway easily fits 6 cars. Conveniently located close to public transit (less than 5 min walk to Sheppard Ave TTC), parks, schools, shopping, and Hwy 401, this home combines everyday convenience with the peaceful setting of a wooded park right in your own backyard.
Features
- Facing: East

- Bedrooms: 4

- Bathrooms: 3

- Garages:

- Kitchens: 1

Details
- Lot size: 46.15 x 110.00 Feet

- Space: 1100-1500

- Tax: $ 3514.28

- E13611574

- Listing contracted with: RE/MAX HALLMARK YU GROUP REALTY LTD.
| Room | Size(M) | Description | |
|---|---|---|---|
| Living Rm | 3.68x5.13 | Broadloom, L-Shaped Rm, West View |
|
| Kitchen | 2.74x4.62 | Eat-in Kitchen, Cushion Floor, North View |
|
| Dining Rm | 2.87x2.64 | Broadloom, Large Window, West View |
|
| Primary B | 3.58x3.68 | Broadloom, Closet, South View |
|
| 2nd Br | 2.44x3.73 | Broadloom, Closet, Overlooks Backyard |
|
| 3rd Br | 2.84x3.05 | Broadloom, Closet, Overlooks Backyard |
|
| 4th Br | 2.84x2.64 | Broadloom, Closet, North View |
|
| Living Rm | 3.86x4.83 | Combined w/Kitchen, Broadloom |
|
| Kitchen | 3.86x4.83 | Cushion Floor, Above Grade Window, South View |
|
| 5th Br | 3.86x2.44 | Broadloom, Separate Shower, Closet |
|
| Utility R | 2.31x4.27 | Combined w/Laundry, Unfinished |
| Bathroom | Pieces | Level | |
|---|---|---|---|
| 1xBath | 4 pcs | Upper |
|
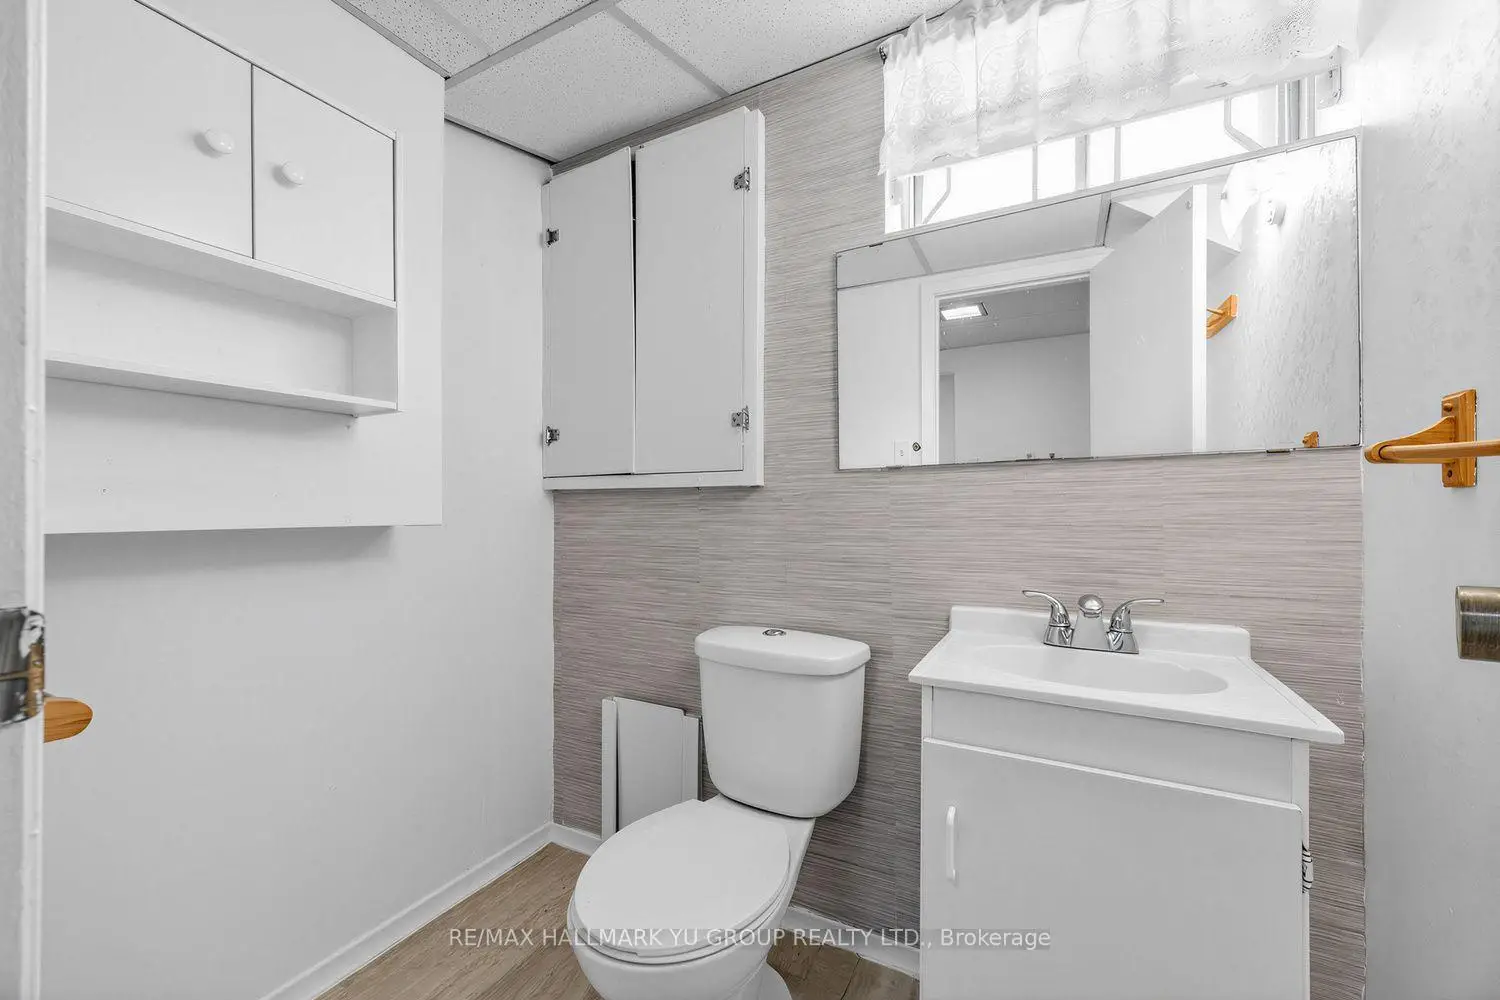
| 1xBath | 2 pcs | Basement |
|
| 1xBath | 1 pcs | Basement |
Property Summary
Located close to the intersection of Sheppard & Morningside, 9 Foregate Ave is a 4+1 bedrooms 3 washrooms Detached. The property has many nice features including In-Law Suite. Living Room Rm, Kitchen and Dinning Room Rm are on the Main floor.Local Area Profile
This property is located in a predominantly owner-occupied residential area with a mix of detached homes and townhouses. Approximately 34% of residents hold a bachelor's degree or higher, while about 33% have a college credential. Residents use a combination of driving and public transit for commuting.