Wexford-Maryvale, Toronto, M1R 4W2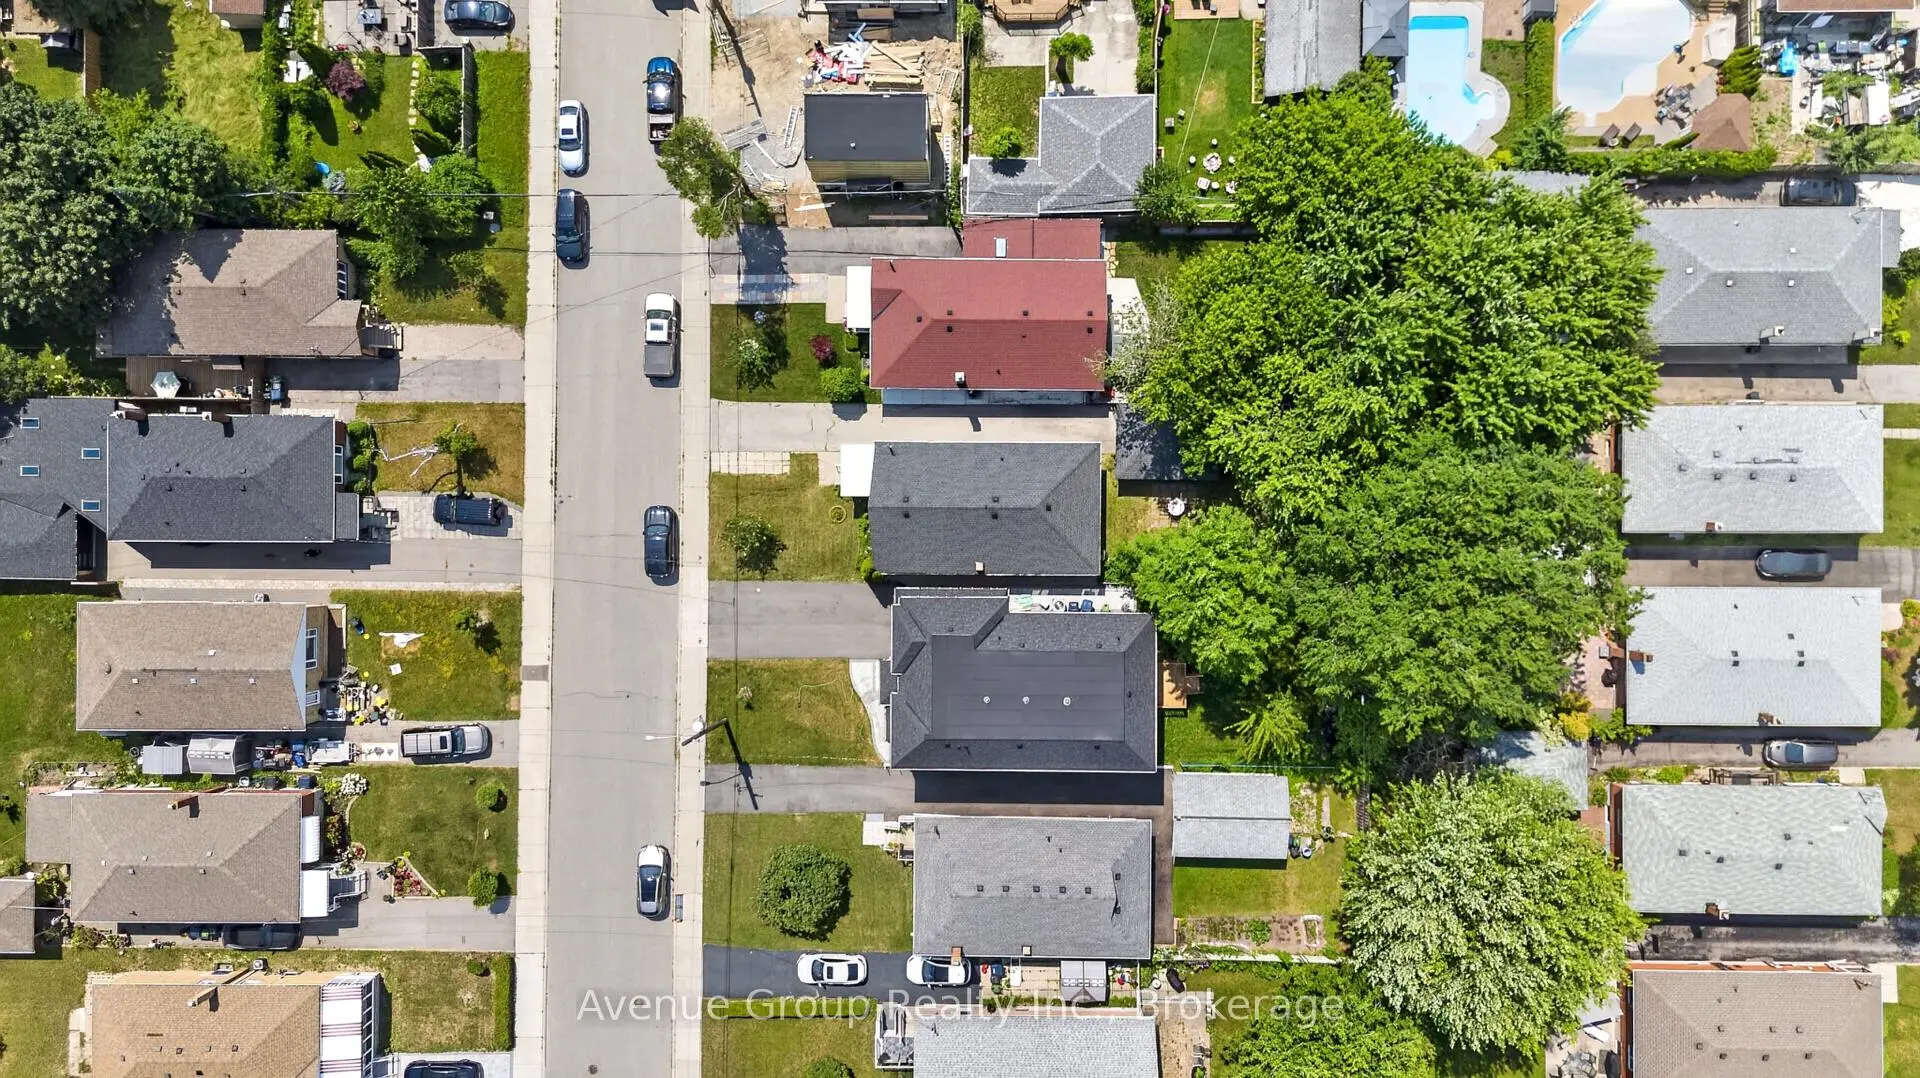

Description
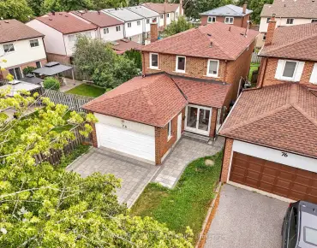
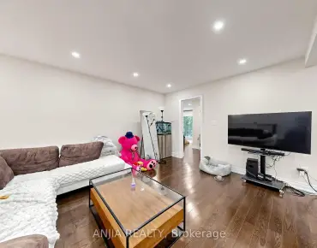
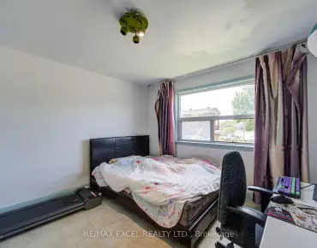
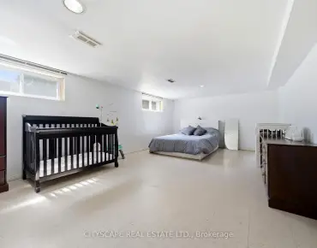
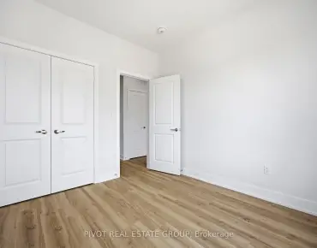
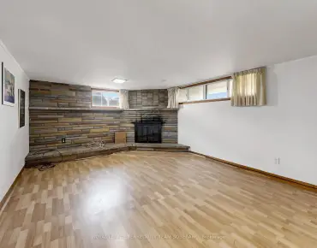
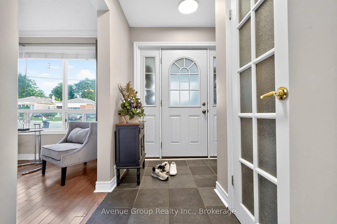
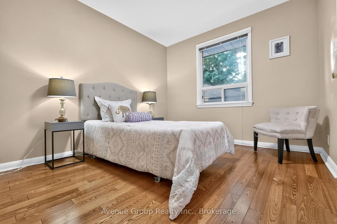
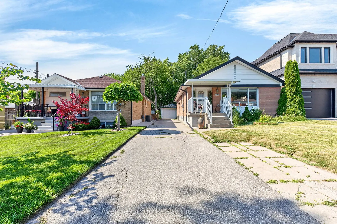
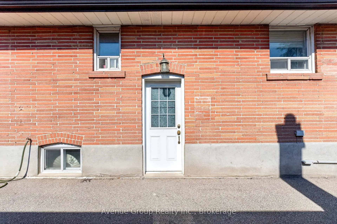
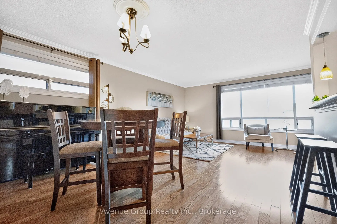
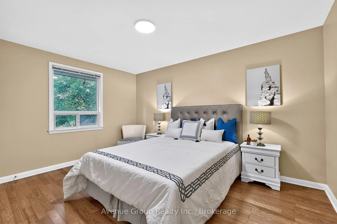
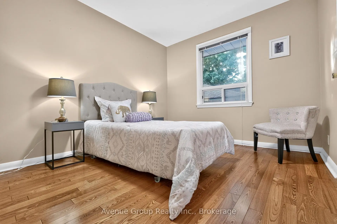
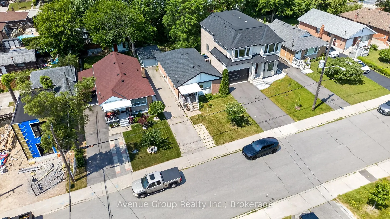
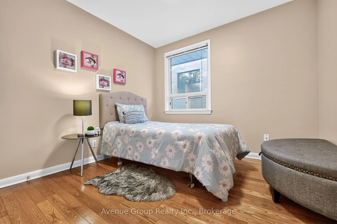
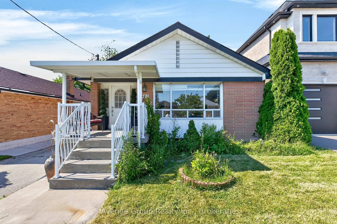
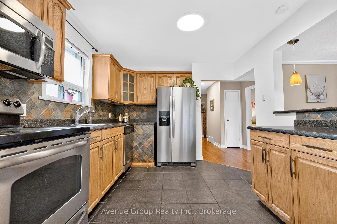
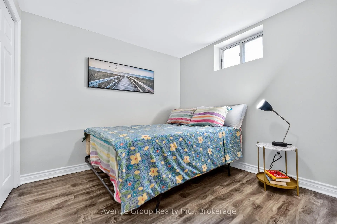
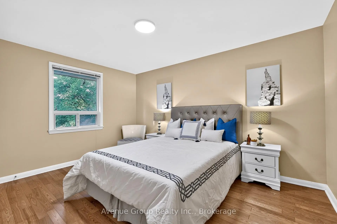
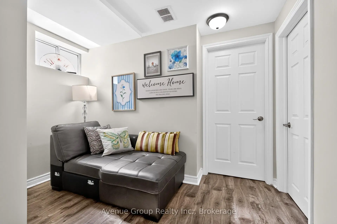
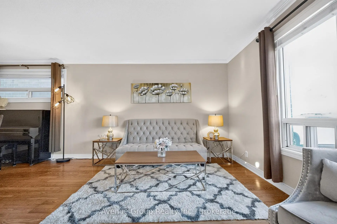
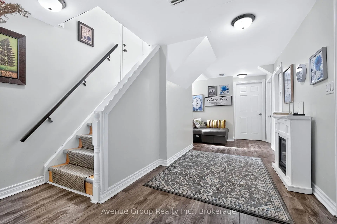
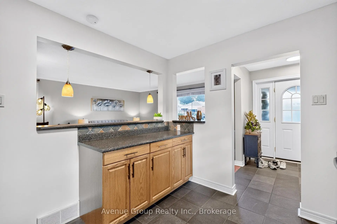
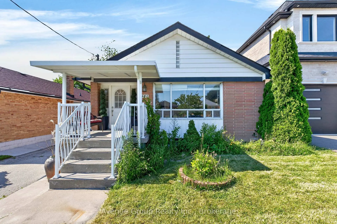
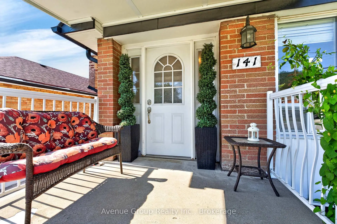
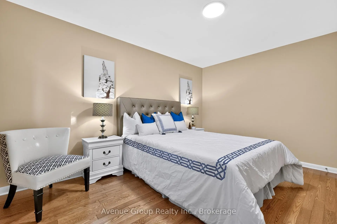
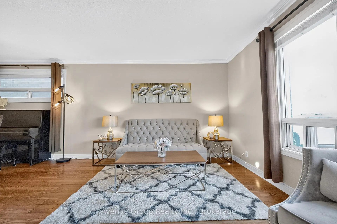
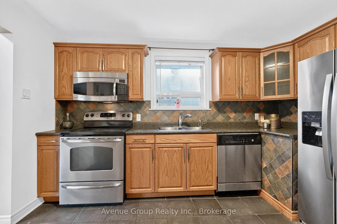
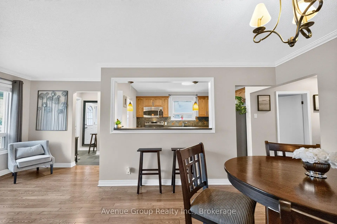
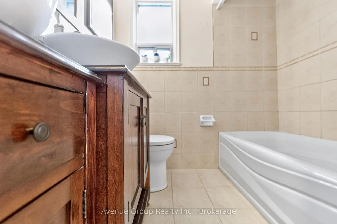
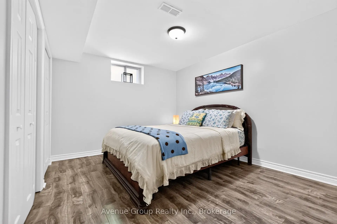
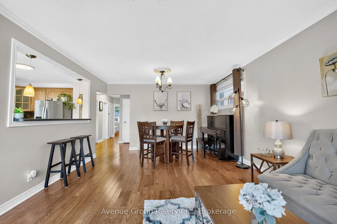
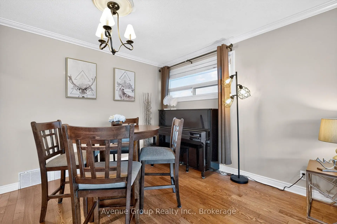
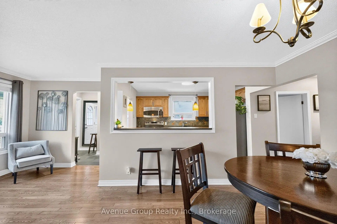
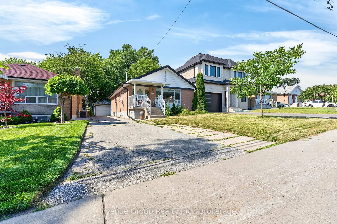
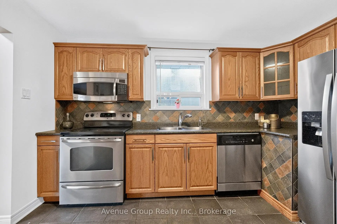
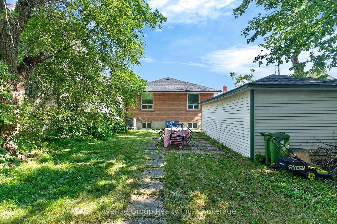
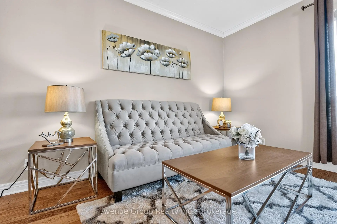
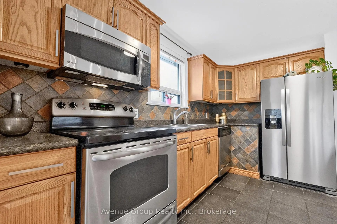
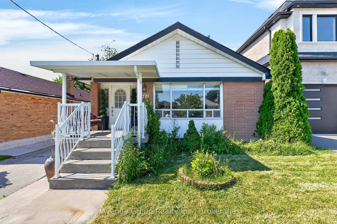
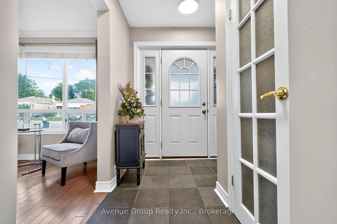
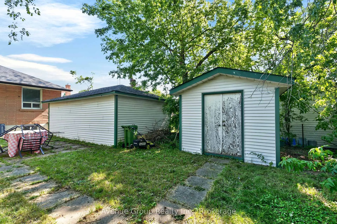
Exceptional Opportunity To Own A Beautifully Maintained Detached Bungalow On A Premium 40 X 129 Ft Lot In A Well Established Scarborough Neighbourhood. Offering A Functional 3+2 Bedroom Layout, This Home Is Perfect For Families, Multi Generational Living, Or Buyers Looking To Supplement Their Income With Excellent Basement Suite Potential. The Bright Main Floor Features A Spacious Living And Dining Area, Three Well Proportioned Bedrooms, Hardwood Flooring, Large Windows That Fill The Home With Natural Light, And A Well Maintained Kitchen Ready To Enjoy Or Personalize Over Time. A Separate Side Entrance Leads To The Finished Lower Level Complete With Two Generous Bedrooms, A Full Kitchen, Spacious Living Area, Full Bathroom With Jacuzzi Tub, Laundry, And Plenty Of Storage, Providing Outstanding Flexibility For Extended Family Or Future Rental Use. Outside, Enjoy A Detached Single Car Garage, A Private Driveway Accommodating Four Additional Vehicles, And A Deep Backyard Offering Plenty Of Space For Gardening, Entertaining, Or Future Outdoor Enhancements. Conveniently Located Minutes To Highways 401 And 404, TTC, Costco, Fairview Mall, Parkway Mall, Schools, Parks, Shopping, Restaurants, And Everyday Amenities. A Rare Opportunity To Own A Versatile Home On A Large Lot In A Mature Community With Exceptional Convenience And Endless Potential.
Features
- Facing: North

- Bedrooms: 3

- Bathrooms: 2

- Garages: 1

- Kitchens: 1

Details
- Lot size: 40.00 x 129.93 Feet

- Space: 1100-1500

- Tax: $ 4660.00

- E13543370

- Listing contracted with: Avenue Group Realty Inc.
| Room | Size(M) | Description | |
|---|---|---|---|
| Living Rm | 5.08x2.39 | Open Concept, Picture Window, Hardwood Floor |
|
| Dining Rm | 3.96x3.61 | Combined w/Living, Open Concept, Hardwood Floor |
|
| Kitchen | 3.79x3.34 | Ceramic Floor, Eat-in Kitchen, Breakfast Bar |
|
| Primary B | 4.25x3.31 | His and Hers Closets, Window, Hardwood Floor |
|
| Br | 2.96x2.94 | Large Closet, Window, Hardwood Floor |
|
| Br | 3.43x2.94 | Large Closet, Window, Hardwood Floor |
|
| Kitchen | 3.62x1.27 | B/I Dishwasher, B/I Microwave, Backsplash |
|
| Br | 3.15x2.82 | Closet, Window |
|
| Br | 3.83x3.20 | Closet, Window |
|
| Recreatio | 5.49x3.82 | Window |
| Bathroom | Pieces | Level | |
|---|---|---|---|
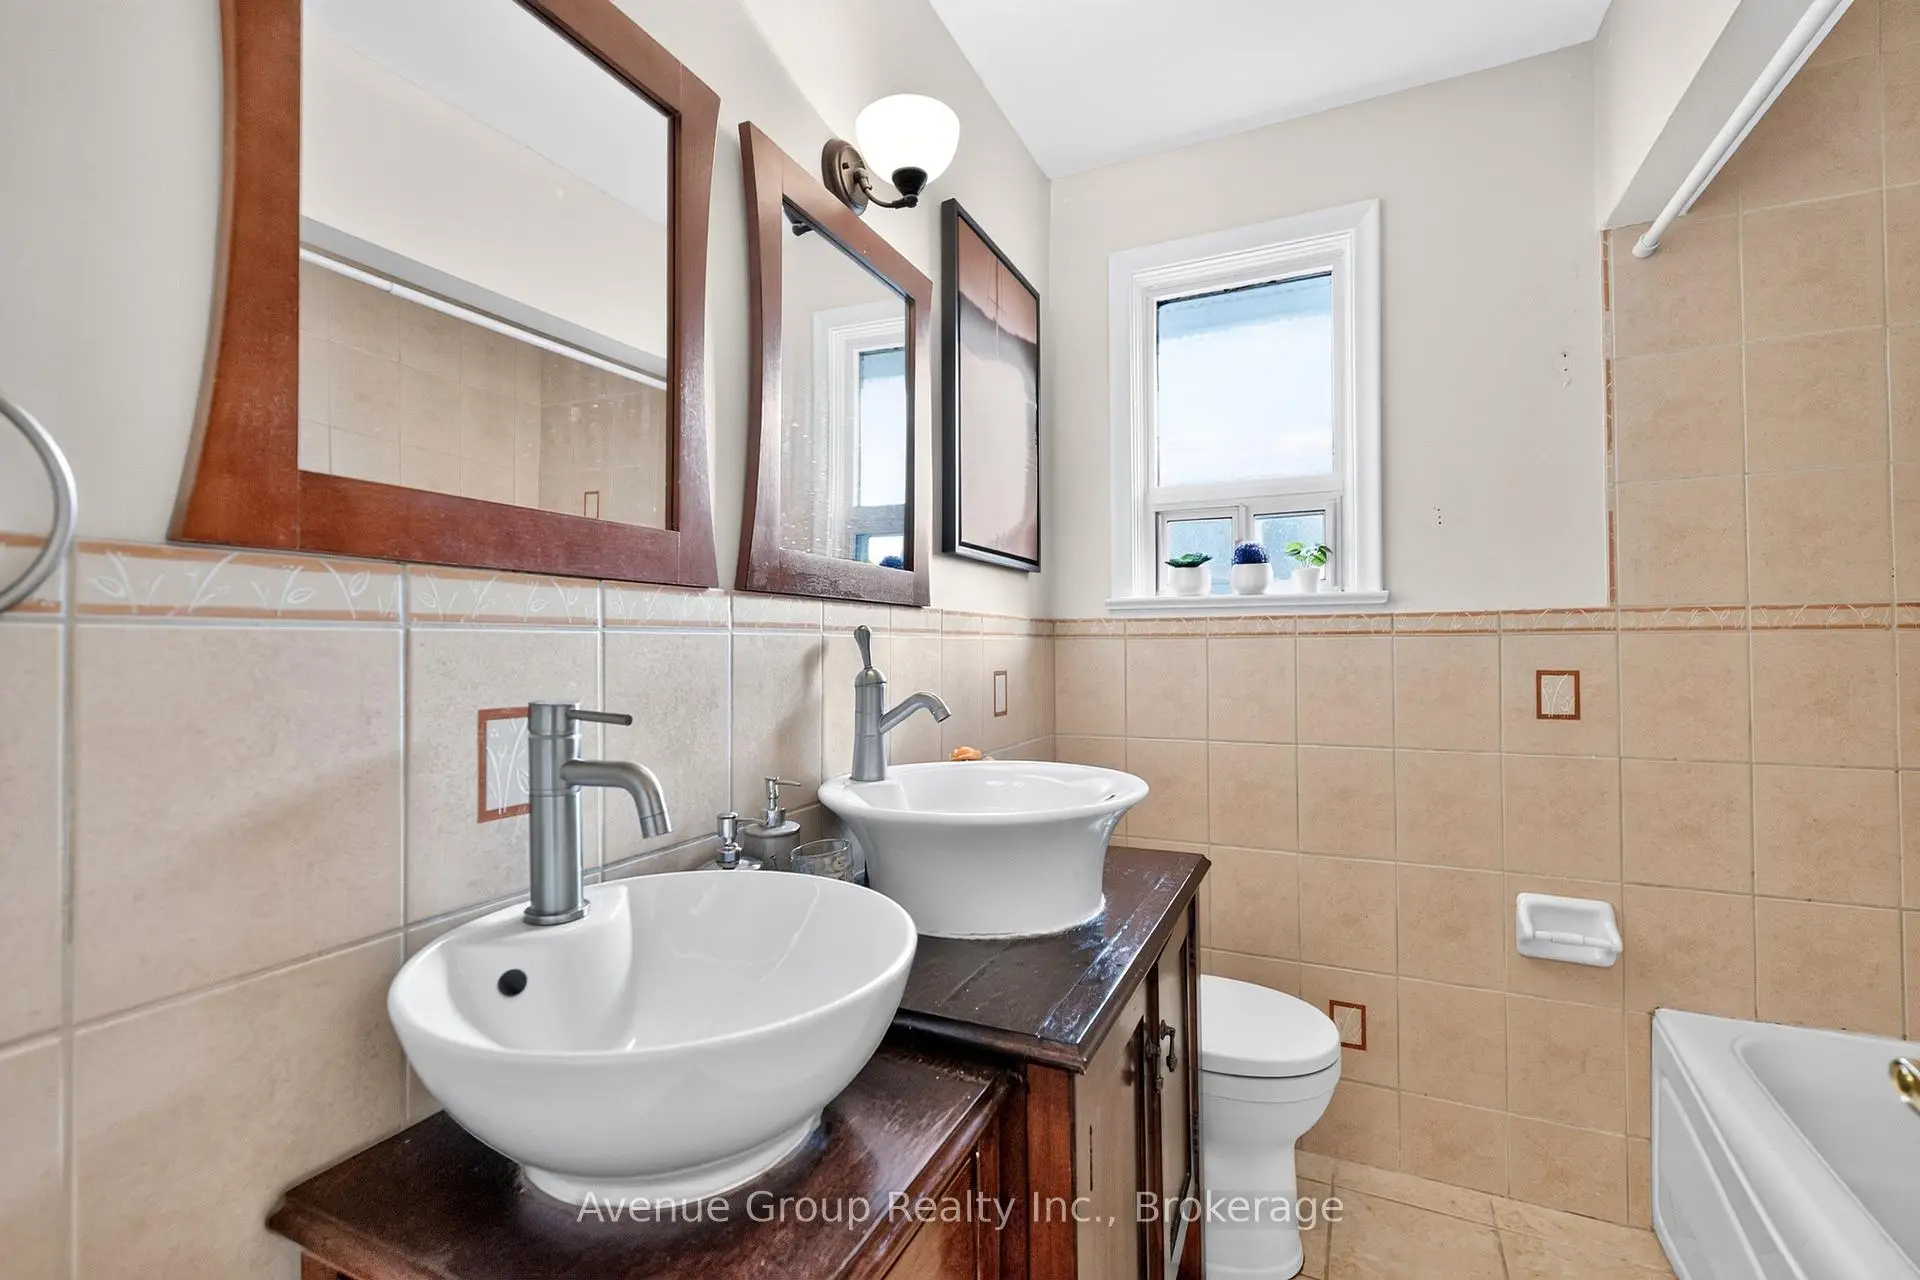
| 1xBath | 5 pcs | Main |
|
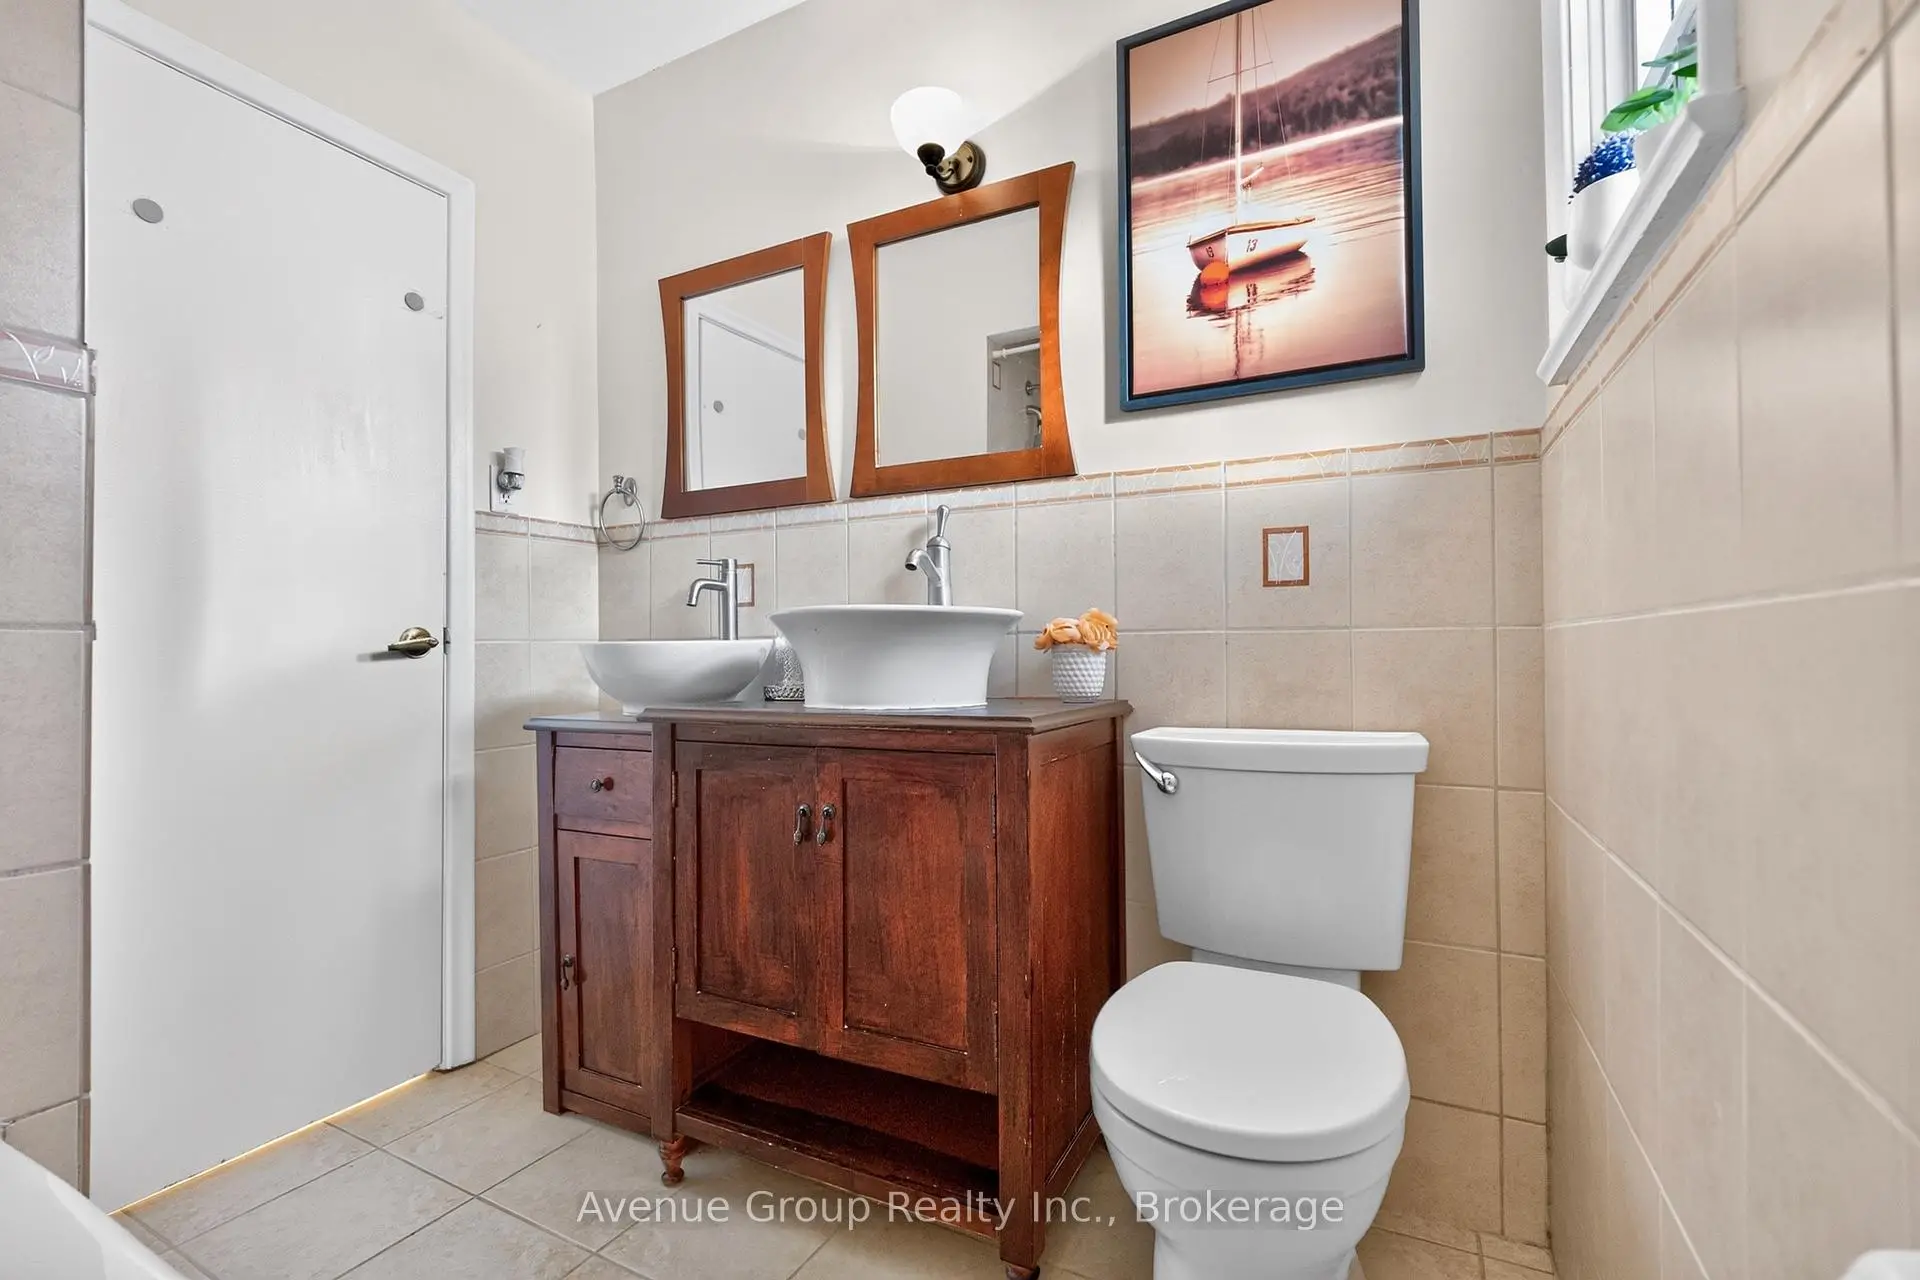
| 1xBath | 4 pcs | Lower |
Property Summary
Located close to the intersection of Warden and Ellesmere, 141 Budea Cres is a 3+2 bedrooms 2 washrooms Detached. The unit has a Single Detached Parking Space. The property has many nice features including Storage, Primary Bedroom - Main, Guest Accommodations, In-Law Suite and Carpet Free. Living Room Rm, Dinning Room Rm, Kitchen, Primary B, Br and Br are on the Main floor.Local Area Profile
This property is located in a predominantly owner-occupied residential area with housing made up primarily of detached homes. Approximately 35% of residents hold a bachelor's degree or higher, while about 13% have a college credential. The large majority of local commuters travel by car.