Bendale, Toronto, M1P 3V7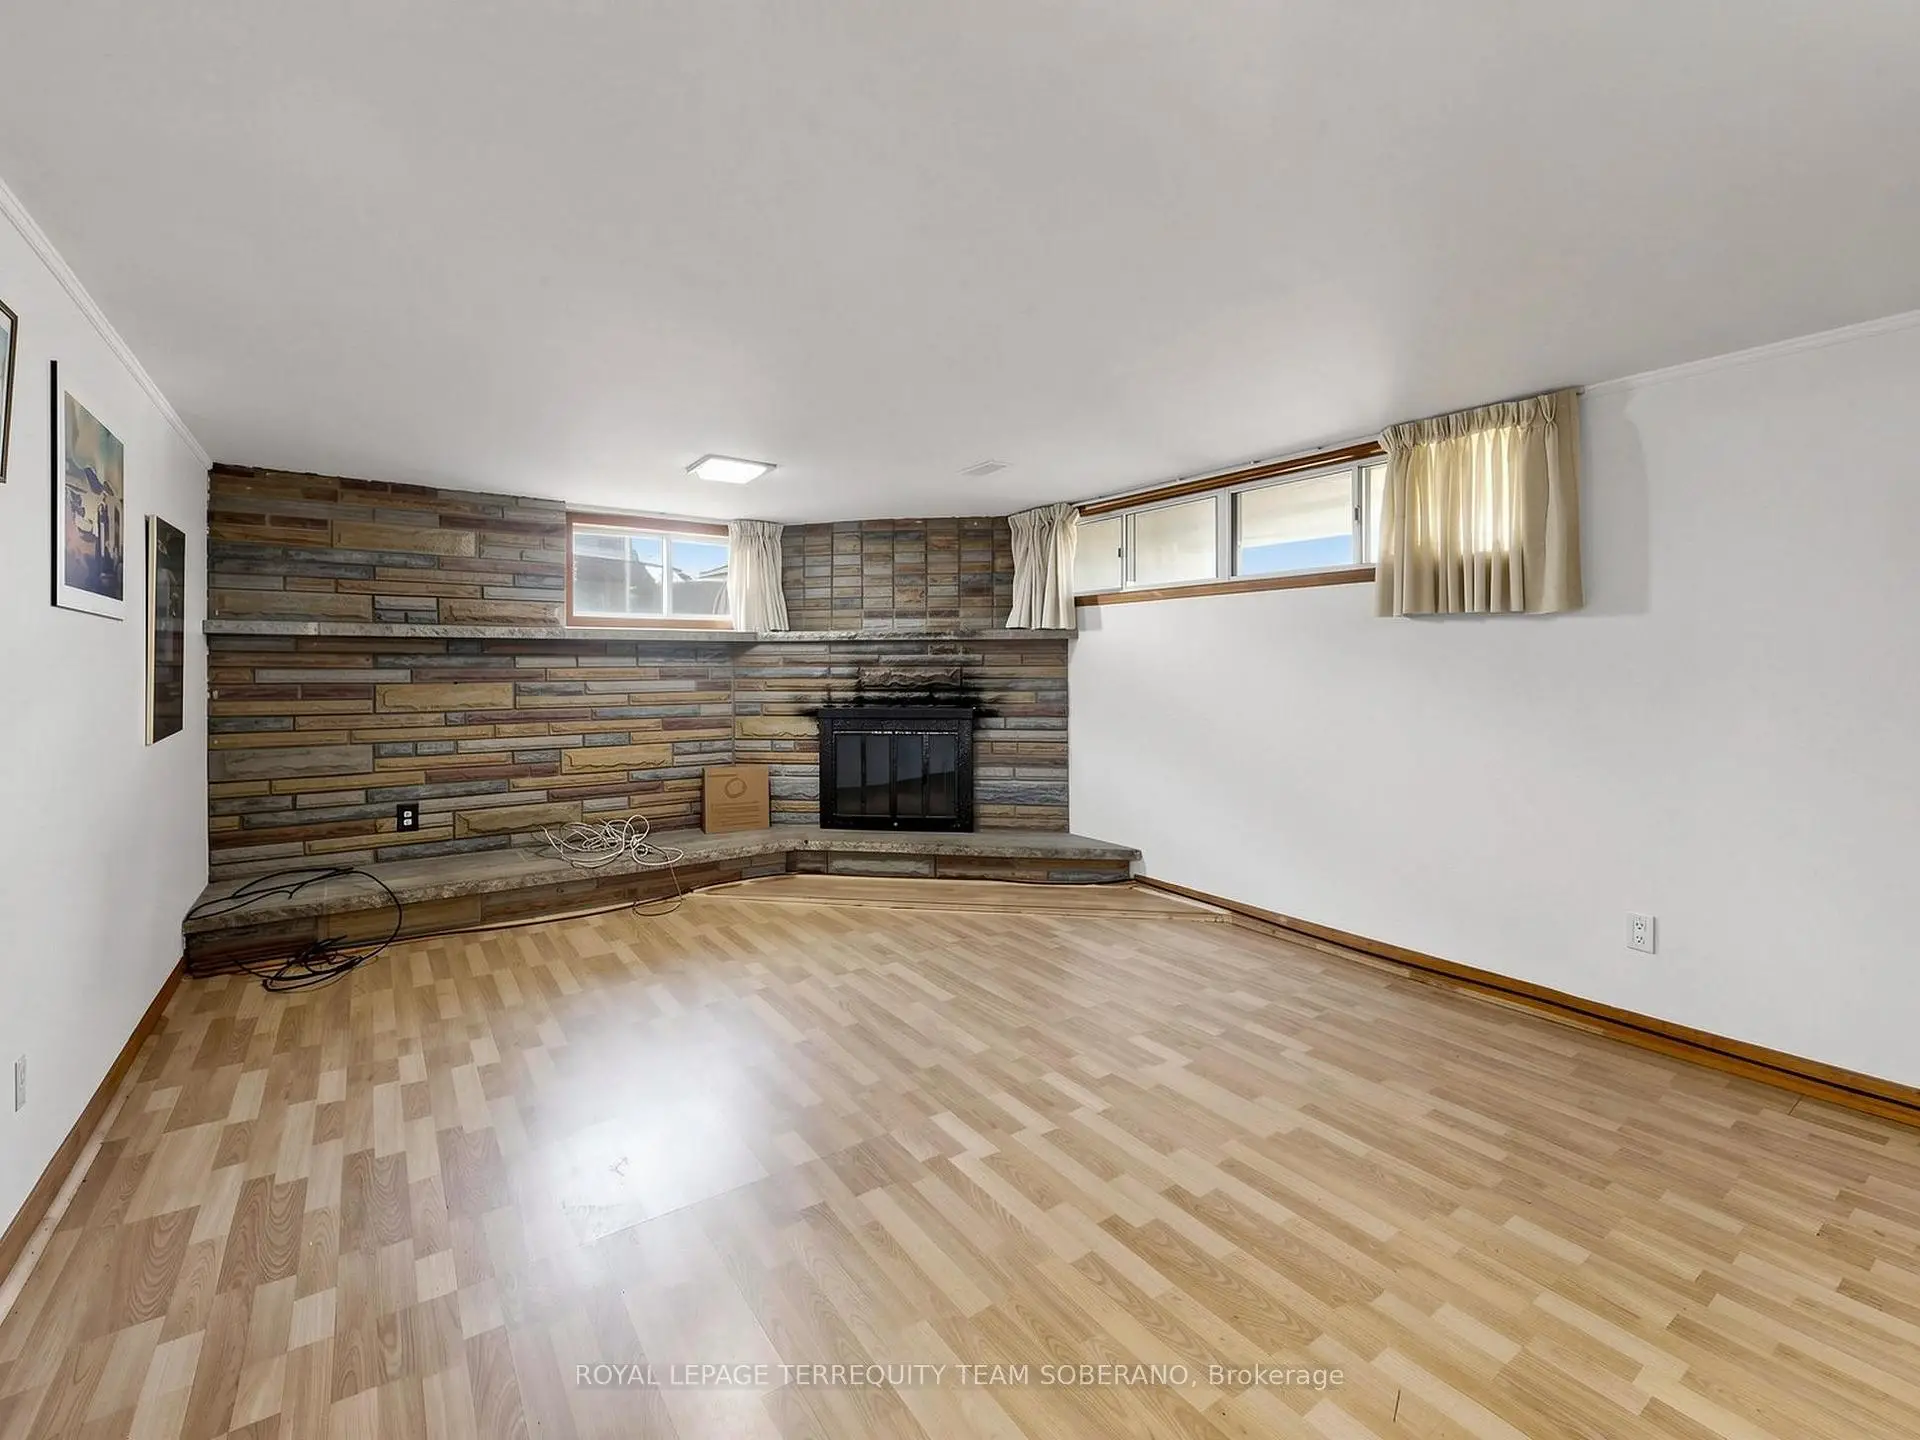

Description
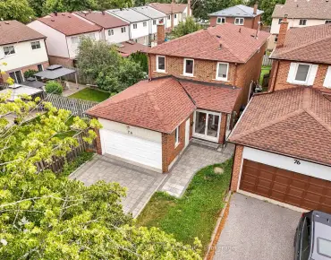
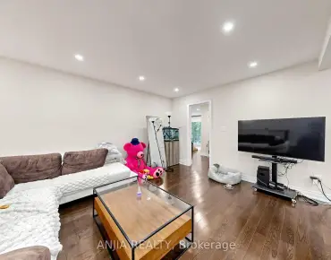
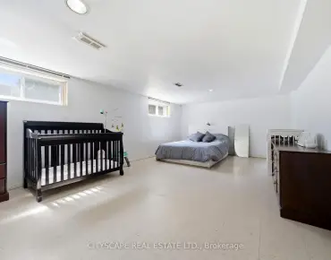
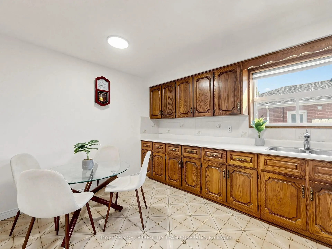
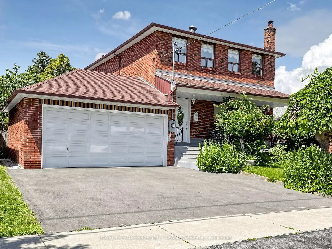
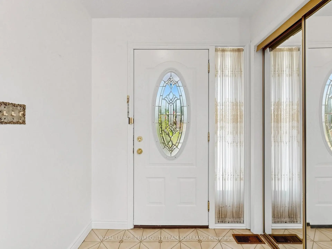
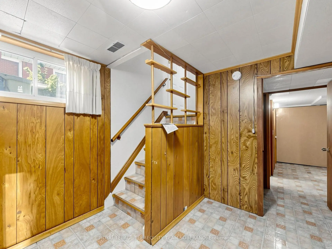
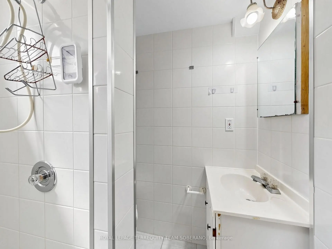
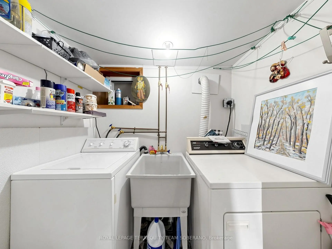
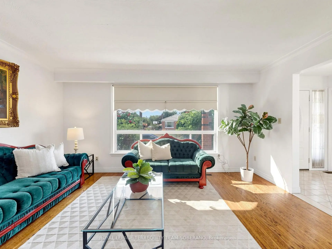
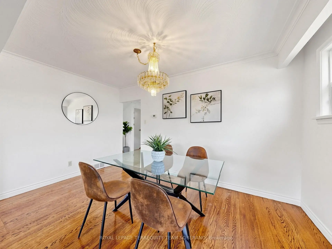
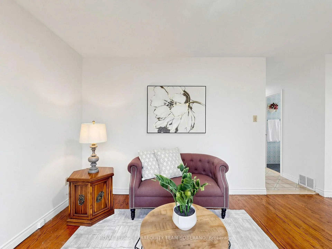
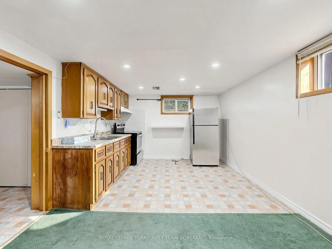
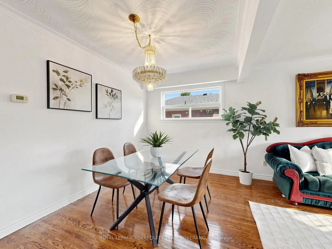
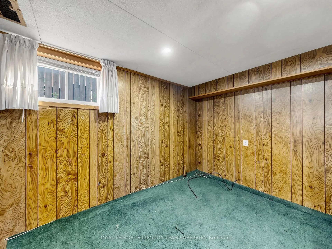
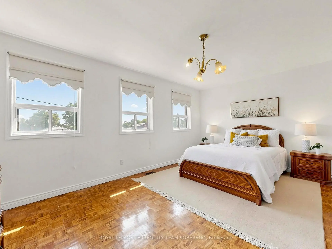
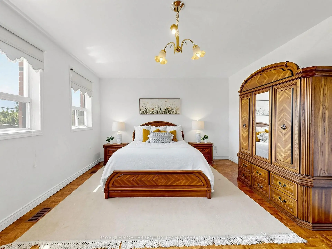
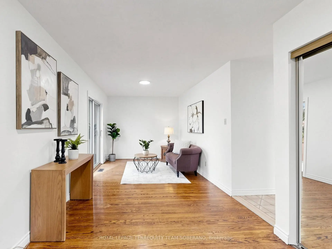
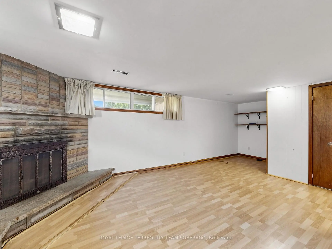
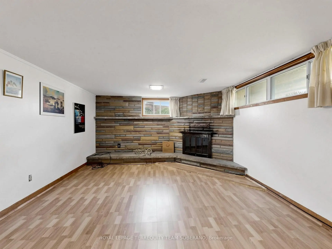
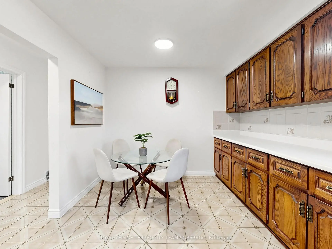
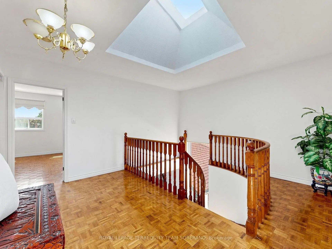
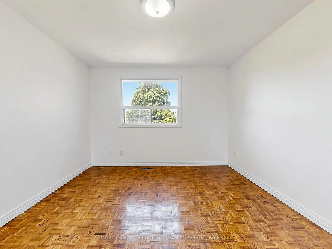
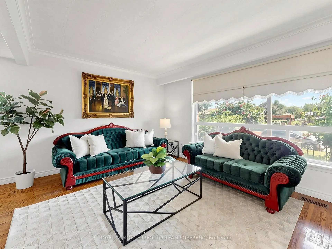
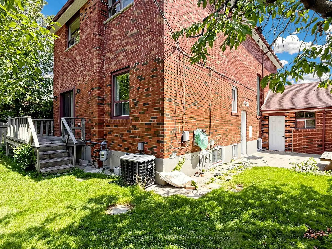
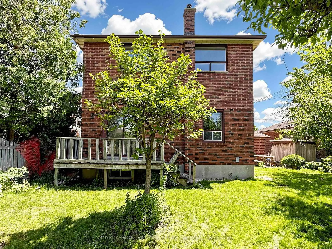
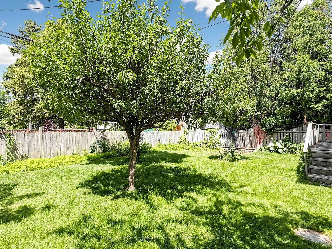
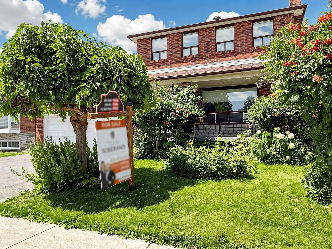
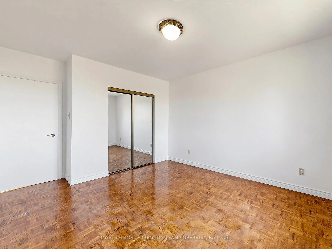
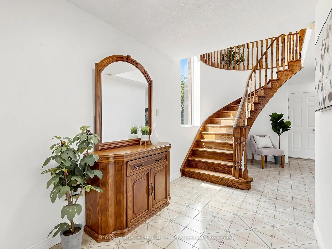
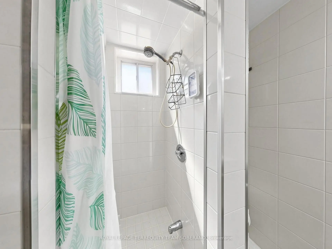
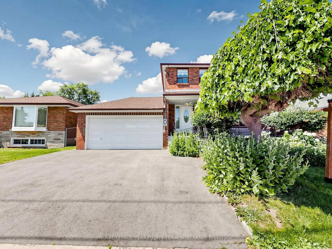
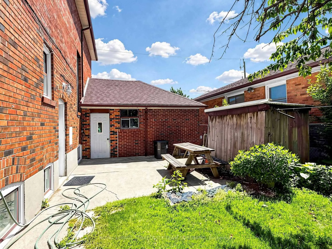
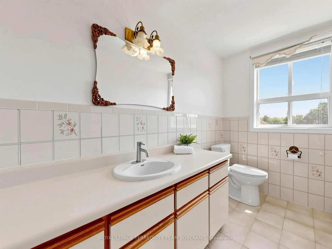
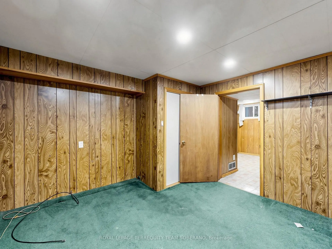
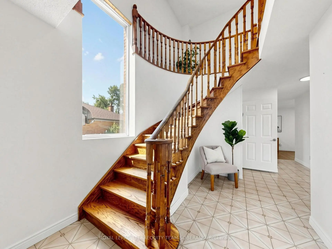
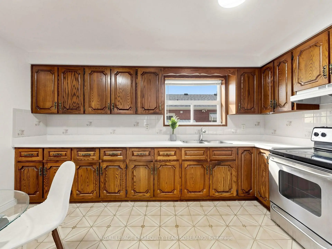
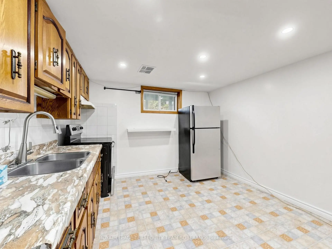
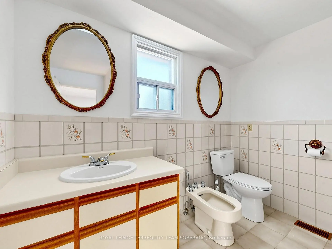
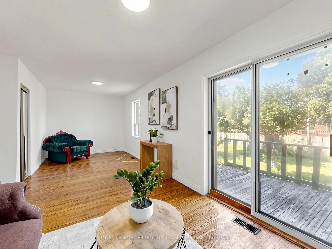
Space, Potential & Opportunity In The Heart Of Bendale! This Spacious Detached 3-Bedroom Family Home Offers Approximately 2,250 Sq. Ft. Of Above-Grade Living Space On A Generous Lot In A Desirable, Family-Friendly Neighbourhood. Ready For Updating, It Presents An Excellent Opportunity To Renovate & Create A Home Tailored To Your Own Style.The Functional Layout Features A Bright, Open-Concept Living & Dining Area, Perfect For Family Gatherings & Entertaining, While The Spacious Rear Family Room Walks Out To The Backyard, Creating A Seamless Indoor-Outdoor Living Space. The Large Eat-In Kitchen Offers Stainless Steel Appliances, Generous Cabinet Space, & An Excellent Footprint For Your Dream Renovation.A Grand Curved Staircase, Complemented By An Oversized Window & Skylight, Fills The Foyer With Natural Light & Creates A Welcoming First Impression. Upstairs Offers Three Generously Sized Bedrooms, Including A Spacious Primary Bedroom With Its Own Ensuite. Separate Entrance To The Finished Basement Includes A Large Recreation Room, Second Kitchen, Full Bathroom, Laundry Area, & Excellent Potential For An In-Law Suite With Updating.Conveniently Located Close To Schools, Parks, Places Of Worship, Scarborough Town Centre, TTC, Highway 401, & Everyday Amenities.This Is A Fantastic Opportunity To Add Value & Create Your Dream Family Home.
Features
- Facing: West

- Bedrooms: 3

- Bathrooms: 4

- Garages: 2

- Kitchens: 1

Details
- Lot size: 50.00 x 105.00 Feet

- Space: 2000-2500

- Tax: $ 5181.00

- E13603894

- Listing contracted with: ROYAL LEPAGE TERREQUITY TEAM SOBERANO
| Room | Size(M) | Description | |
|---|---|---|---|
| Living Rm | 4.74x3.25 | Hardwood Floor, Combined w/Dining, Large Window |
|
| Dining Rm | 4.15x2.44 | Hardwood Floor, Open Concept, Greenhouse Window |
|
| Family Rm | 7.04x2.74 | Hardwood Floor, Mirrored Closet, W/O To Deck |
|
| Kitchen | 4.24x3.15 | Tile Floor, Eat-in Kitchen, Greenhouse Window |
|
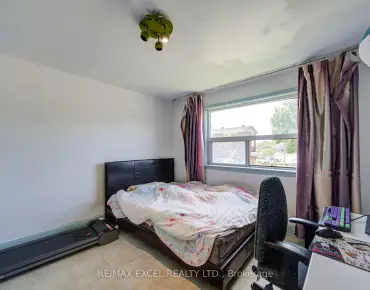
| Primary B | 7.07x3.88 | Hardwood Floor, Mirrored Closet, 2 Pc Ensuite |
|
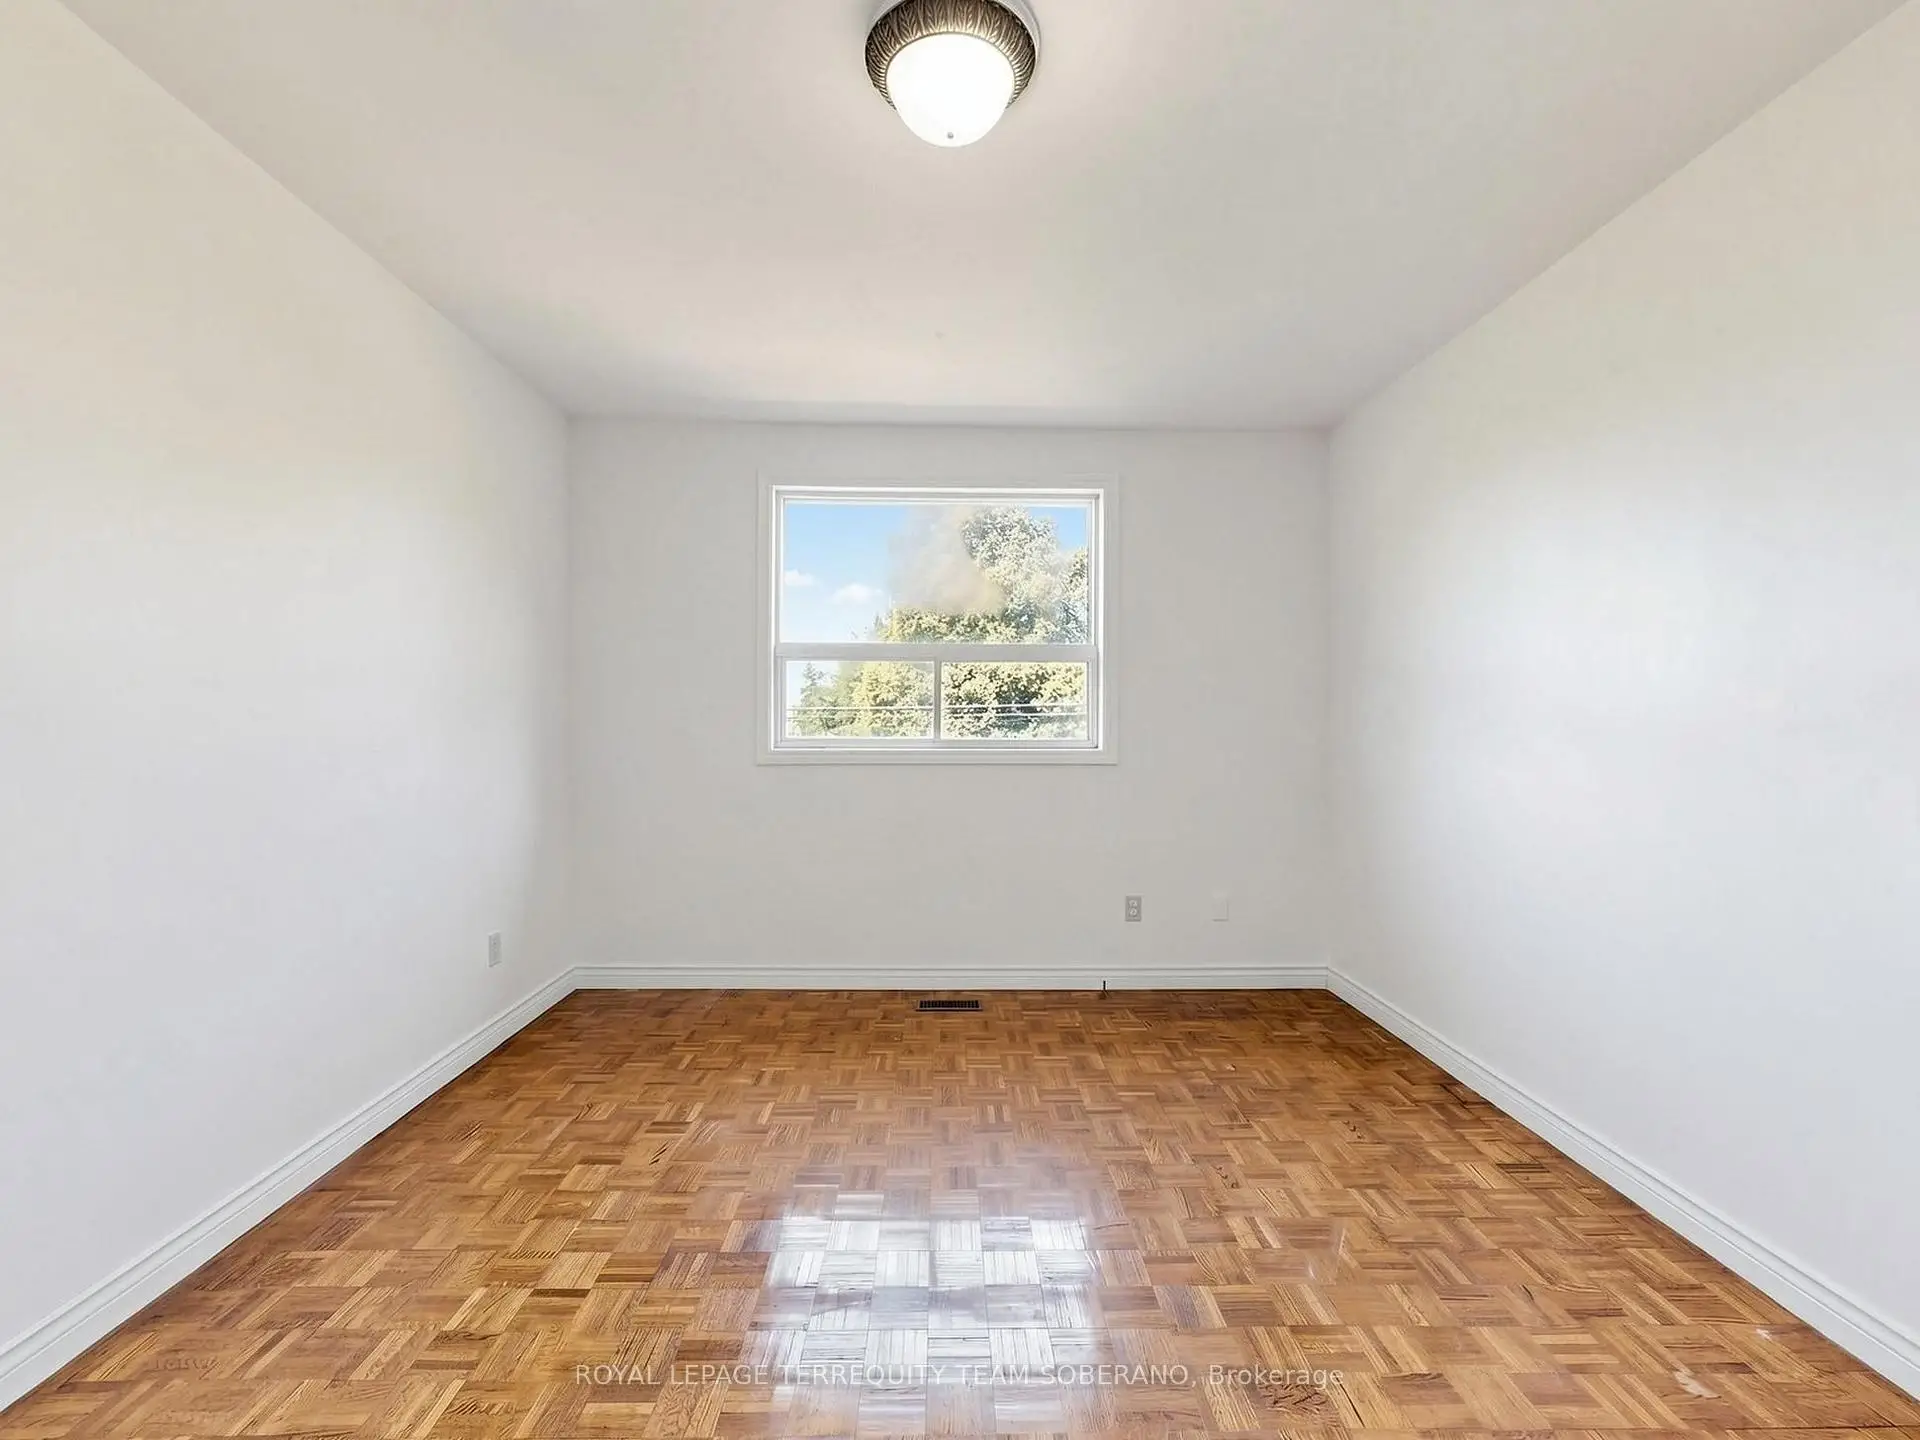
| 2nd Br | 4.67x3.41 | Hardwood Floor, Double Doors, Greenhouse Window |
|
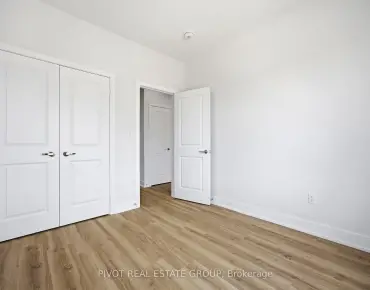
| 3rd Br | 4.67x3.56 | Hardwood Floor, Double Closet, Glass Block Window |
|
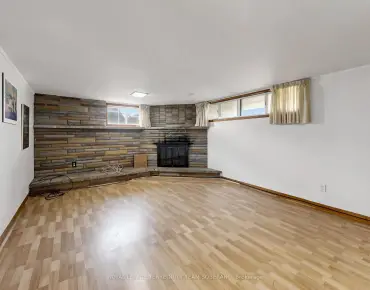
| Recreatio | 7.00x4.05 | Laminate, Fireplace, Window |
|
| Br | 3.67x3.34 | Broadloom, Closet, Window |
|
| Kitchen | 3.34x2.76 | Vinyl Floor, Stainless Steel Appl, Breakfast Area |
| Bathroom | Pieces | Level | |
|---|---|---|---|
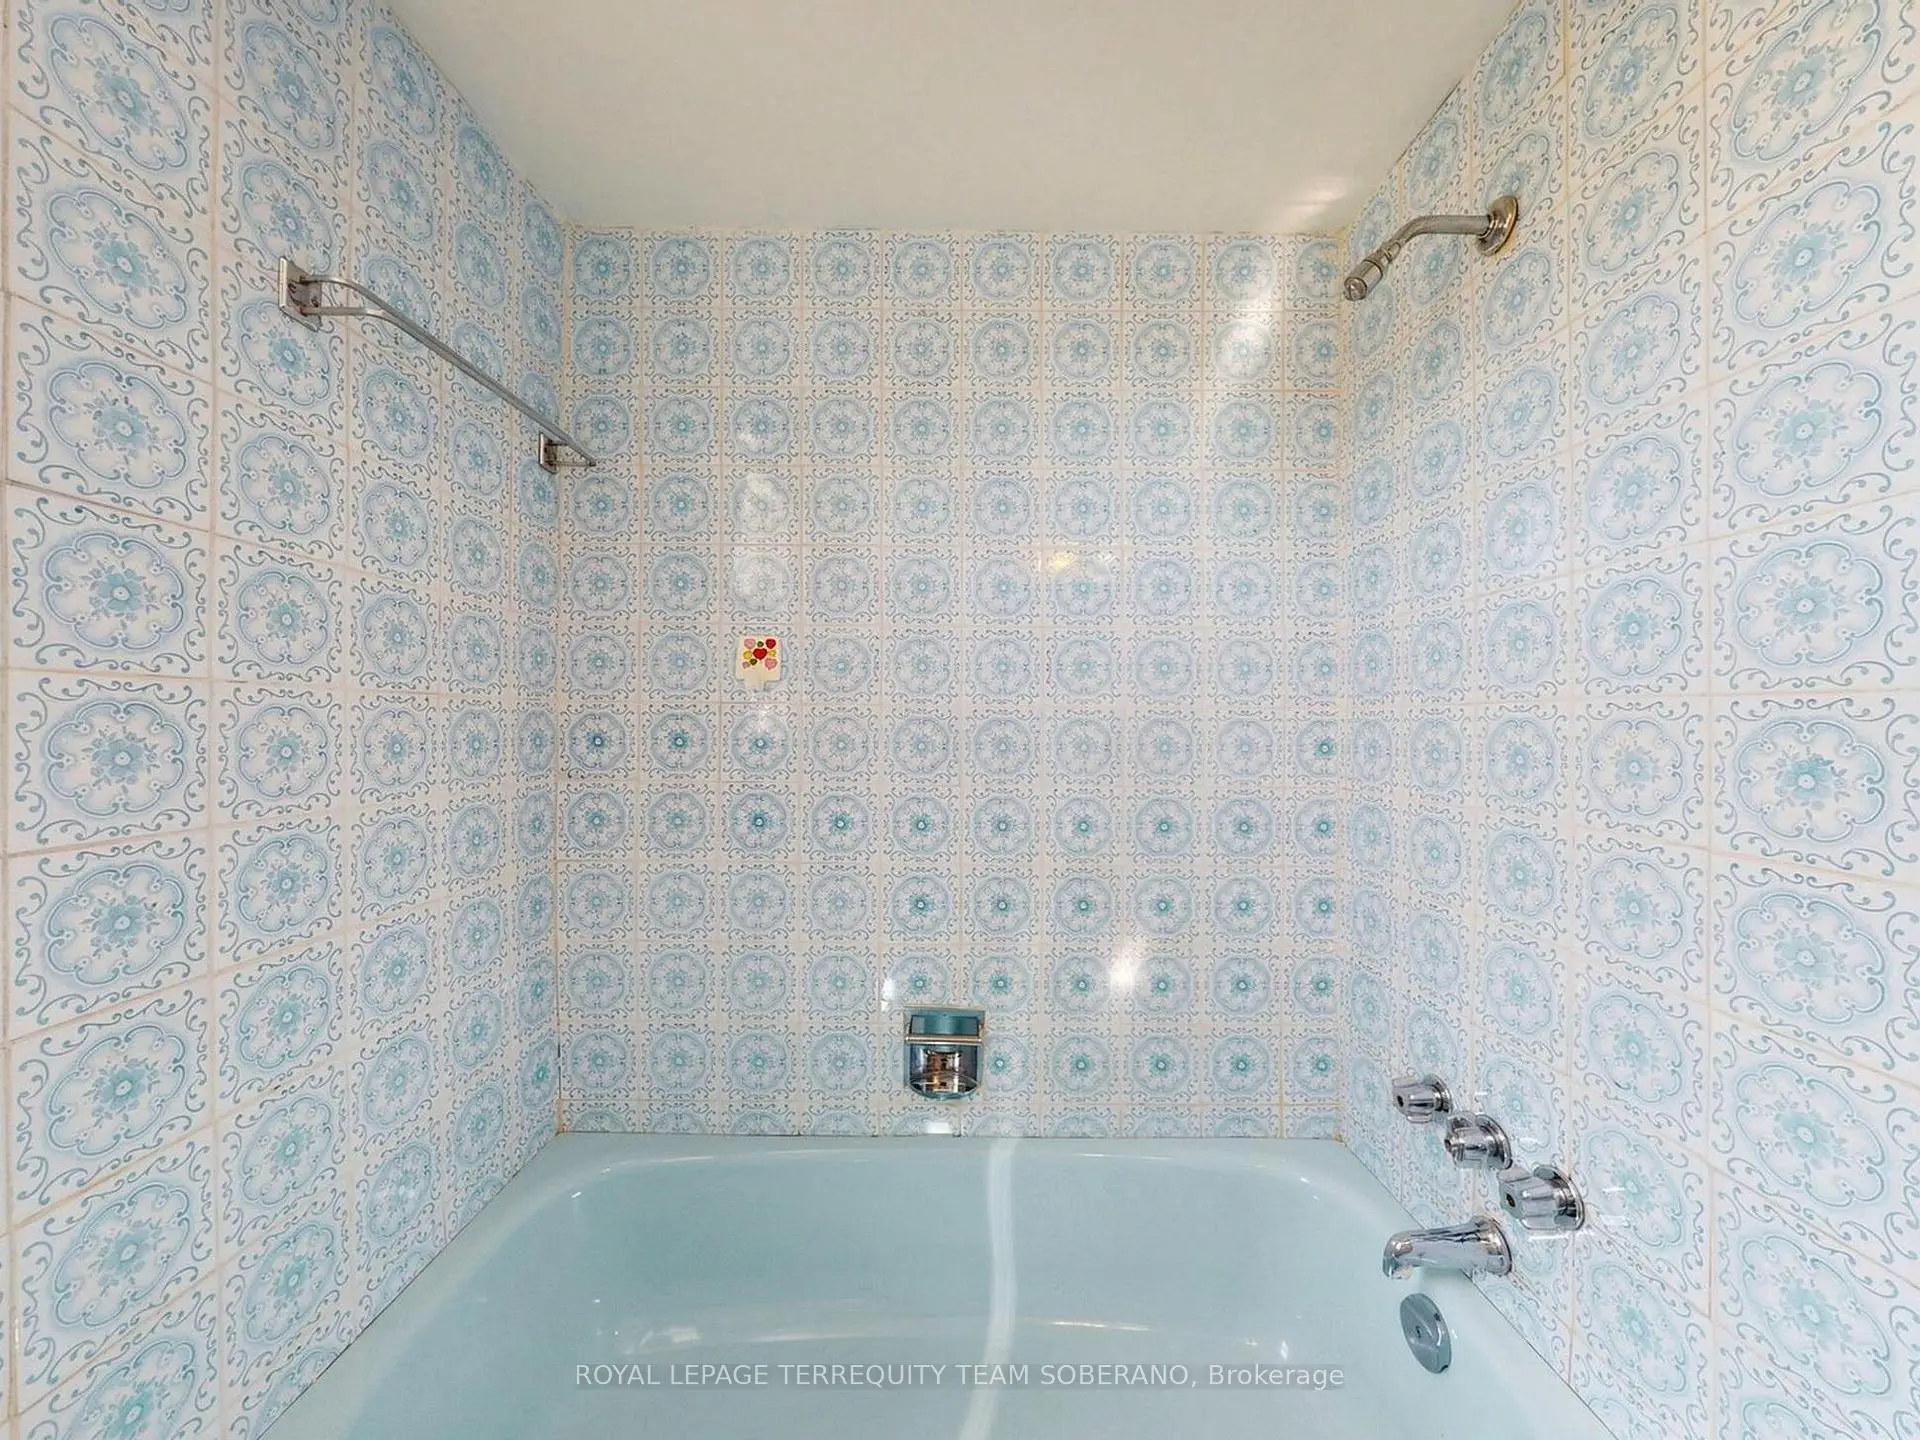
| 1xBath | 2 pcs | Second |
|
| 1xBath | 5 pcs | Second |
|
| 1xBath | 4 pcs | Main |
|
| 1xBath | 3 pcs | Basement |
Property Summary
Located close to the intersection of Lawrence Ave E & Brimley Rd, 36 Lyon Heights Rd is a 3+1 bedrooms 4 washrooms Detached. The unit has a Double Attached Parking Spaces. The property has many nice features including None. Living Room Rm, Dinning Room Rm, Family Room Rm and Kitchen are on the Main floor.Local Area Profile
This property is located in an area with a high level of homeownership with housing consisting mainly of apartments and condominiums. Approximately 40% of residents hold a bachelor's degree or higher, while about 17% have a college credential. Most local commuters travel by car, while a smaller share use public transit.
School Information
- Donwood Park Public School (Grade:JK-8) 1821/3037
- David and Mary Thomson Collegiate Institute (Grade:9-12) 676/739
- St. Victor Catholic School (Grade:JK-8) 1467/3037
- Hunter's Glen Junior Public School (Grade:JK-6)
- Ellesmere-Statton Public School (Grade:7-8) 1119/3037
- Charles Gordon Senior Public School (Grade:7-8)