Clairlea-Birchmount, Toronto, M1K 1Y5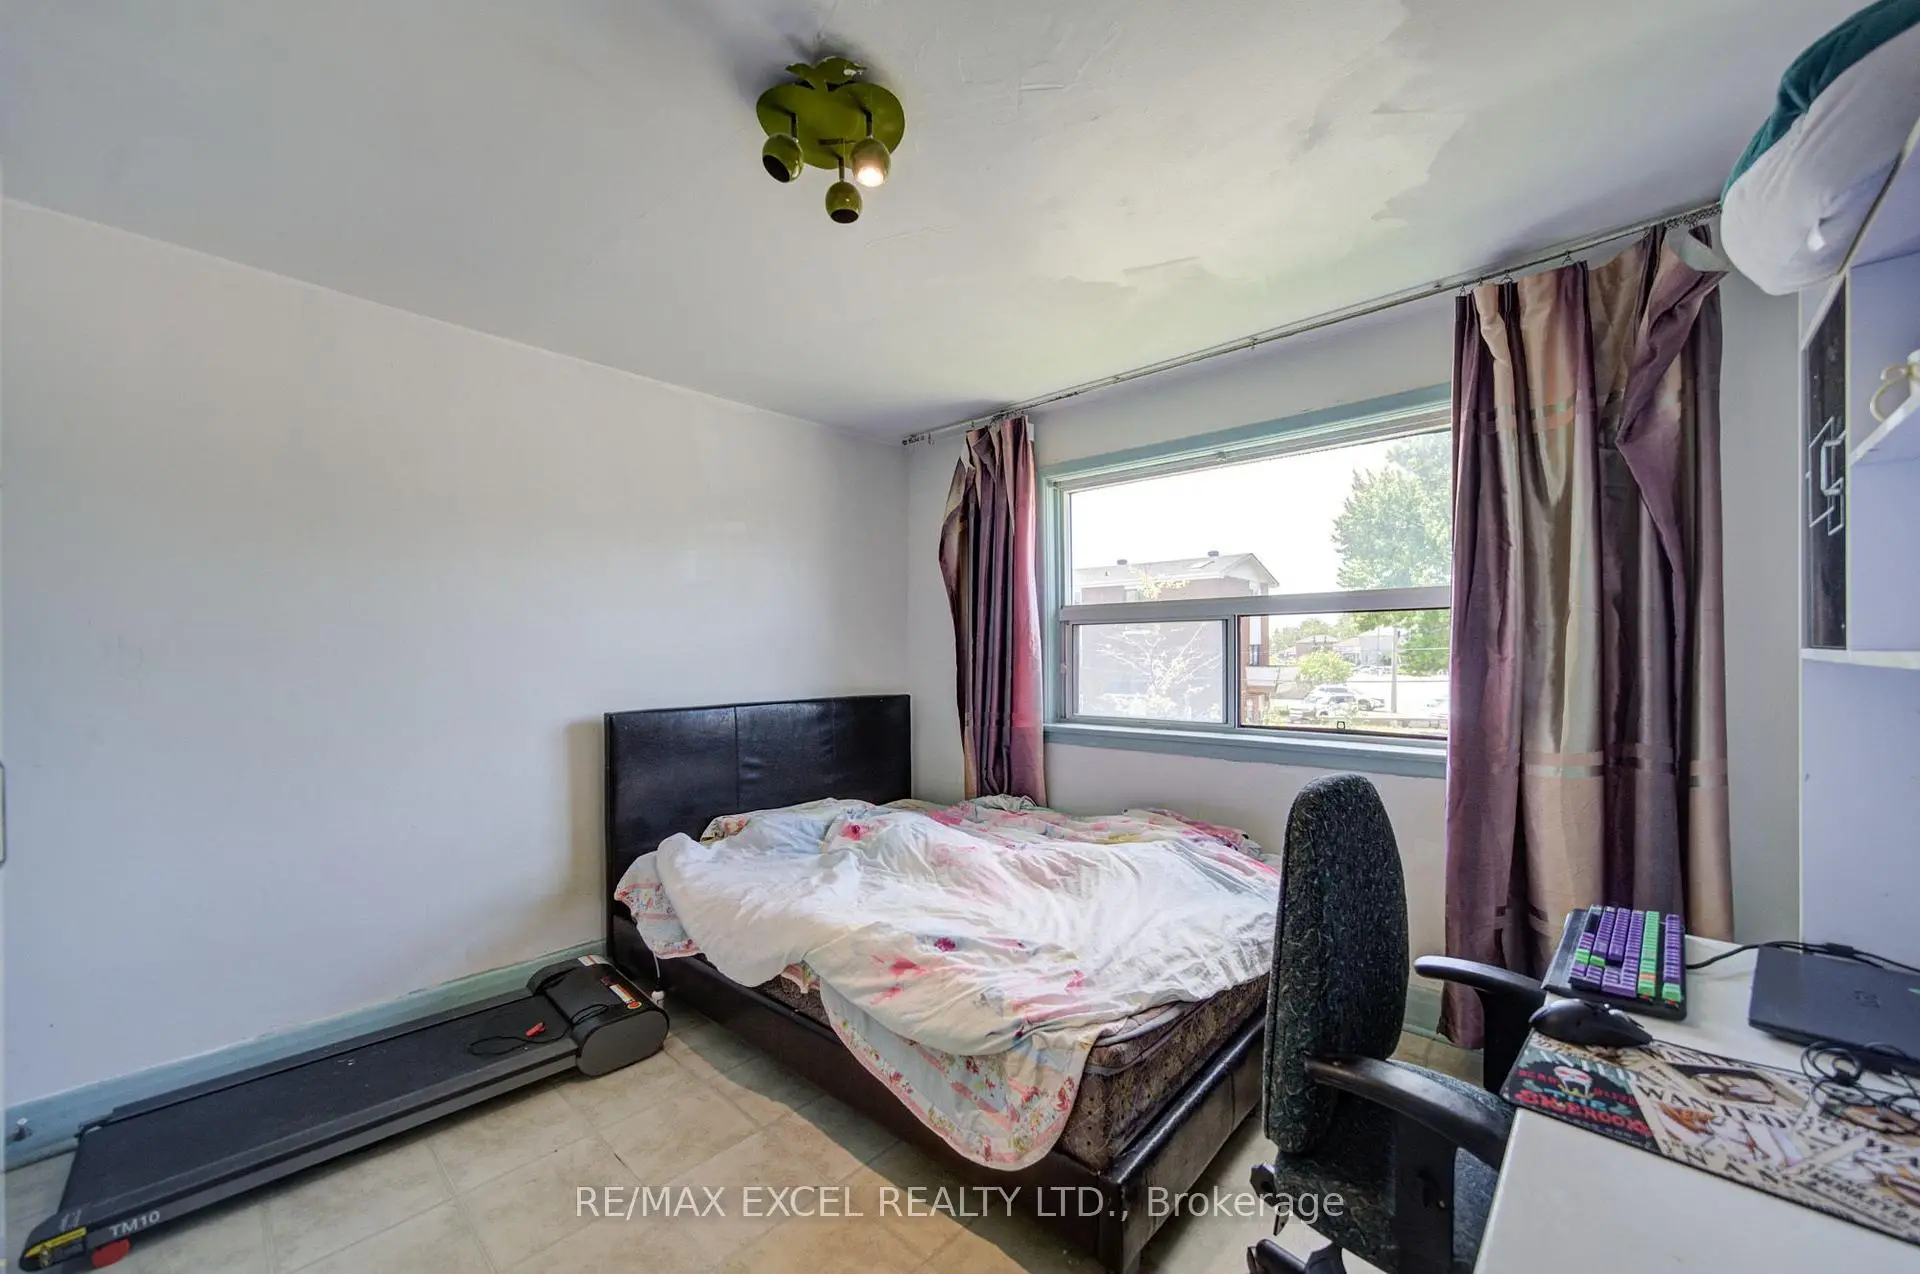

Description
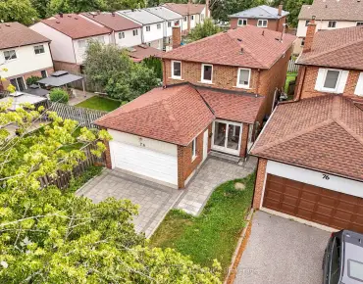
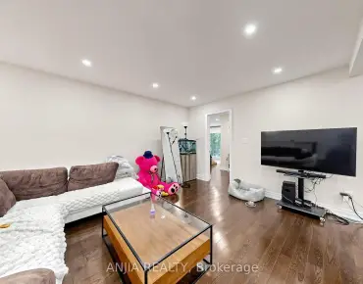
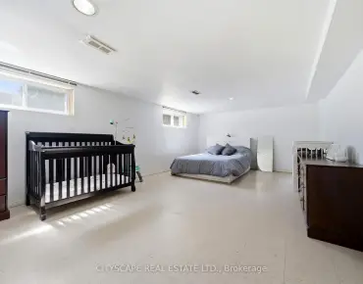
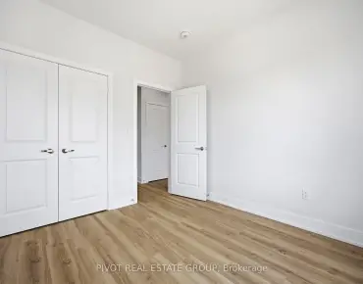
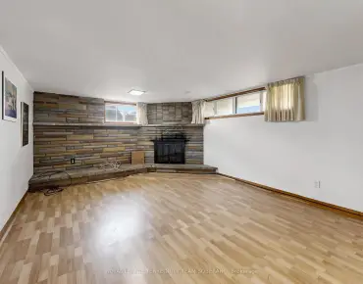
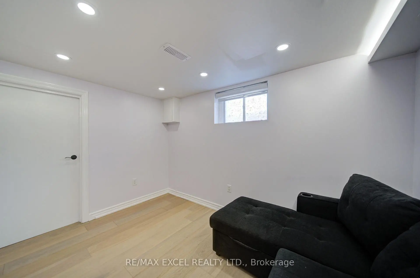
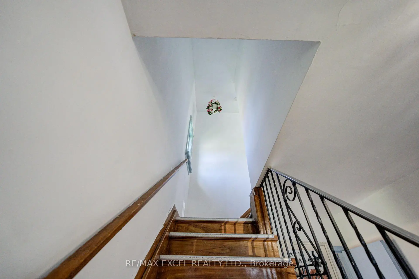
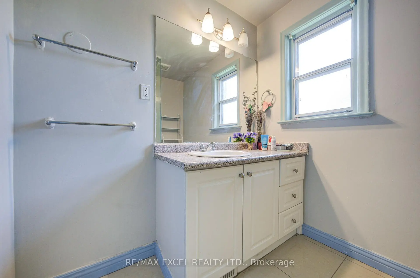
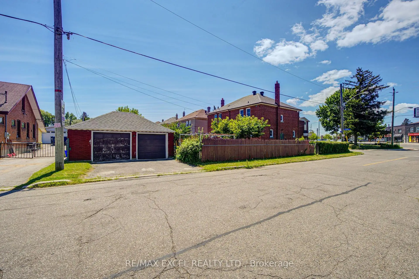
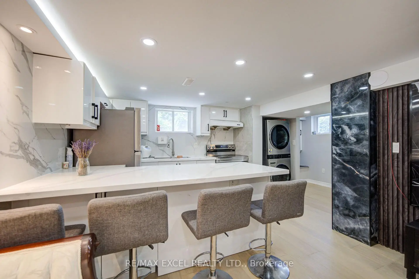
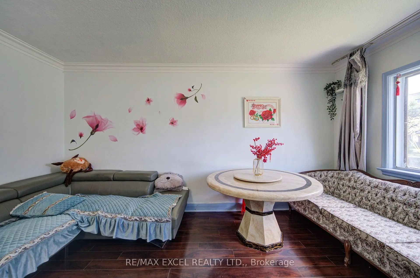
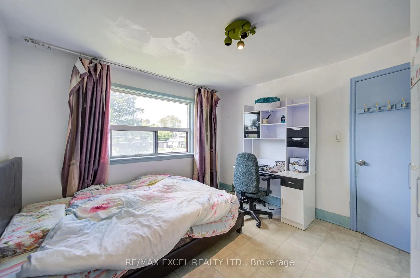
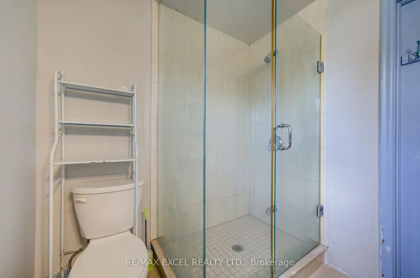
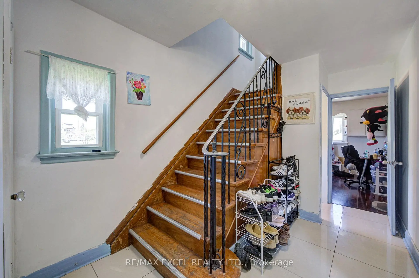
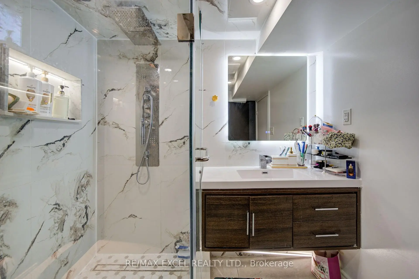
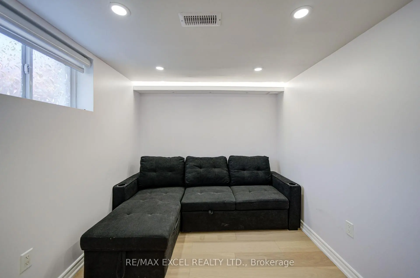
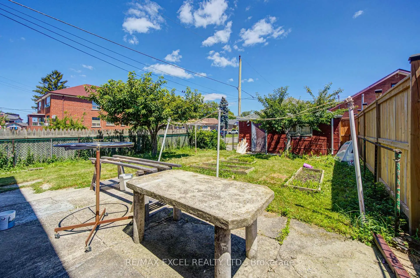
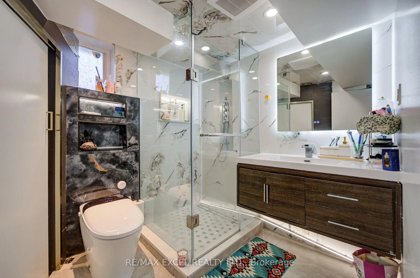
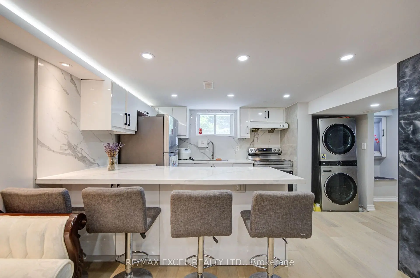
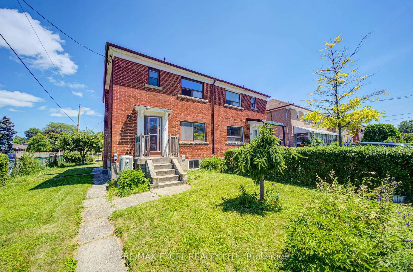
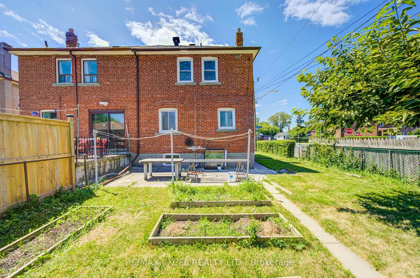
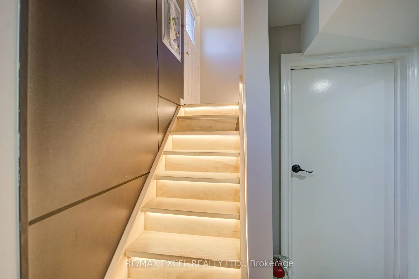
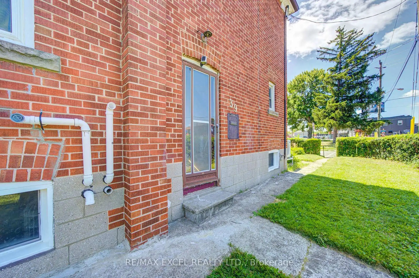
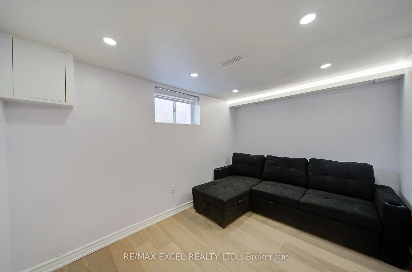
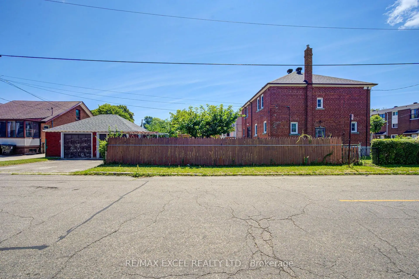
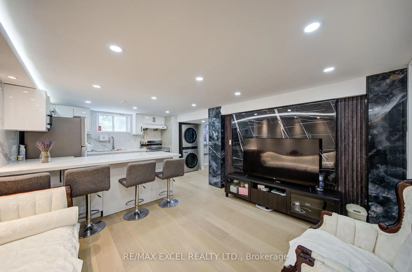
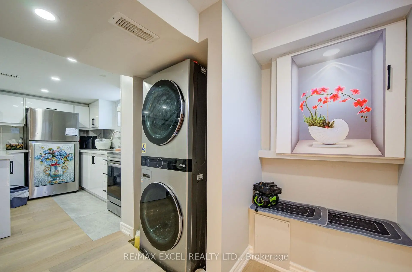
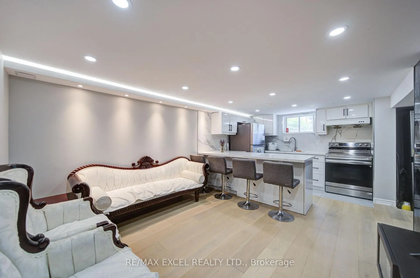
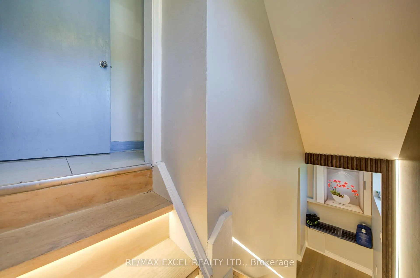
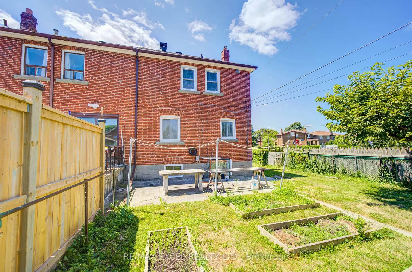
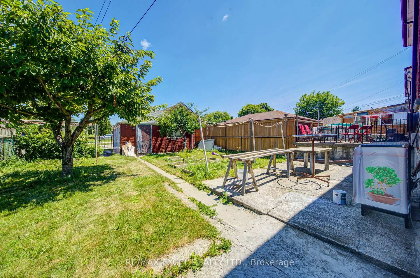
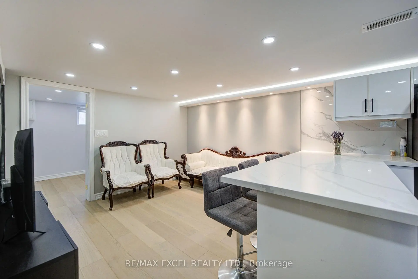
Welcome to this rarely offered 3-bedroom detached home situated on an oversized lot with the rare convenience of a detached 2-car garage. Offering a functional layout and outstanding flexibility, this home features two 3-piece bathrooms and a separate entrance, making it ideal for families, multi-generational living, or investors. A true highlight is the recently renovated basement (approximately 1 year old), thoughtfully updated with a modern kitchen, large breakfast bar, pot lights throughout, stylish LED staircase and ceiling lighting, newer flooring, and a separate entrance. Perfect as an in-law suite or an income-generating rental, this beautifully finished space adds exceptional versatility and value. Enjoy added peace of mind with major mechanical updates completed approximately 2 years ago, including the roof, furnace, central air conditioning, and an owned hot water tank, providing comfort and long-term reliability. Ideally located in a highly convenient neighbourhood, you're just steps to Danforth Avenue, Scarborough GO Station, TTC, schools, shopping, restaurants, and everyday amenities. Families will appreciate being just moments from Dunlop Park, featuring a splash pad, playground, and expansive green space for outdoor recreation. Combining a spacious oversized lot, a rare detached 2-car garage, a beautifully renovated basement with income potential, and major recent upgrades, this exceptional property offers outstanding value in a prime location. A rare opportunity not to be missed!
Features
- Facing: East

- Bedrooms: 3

- Bathrooms: 2

- Garages: 2

- Kitchens: 1

Details
- Lot size: 22.00 x 110.00 Feet

- Space: 1100-1500

- Tax: $ 3574.00

- E13590738

- Listing contracted with: RE/MAX EXCEL REALTY LTD.
| Room | Size(M) | Description | |
|---|---|---|---|
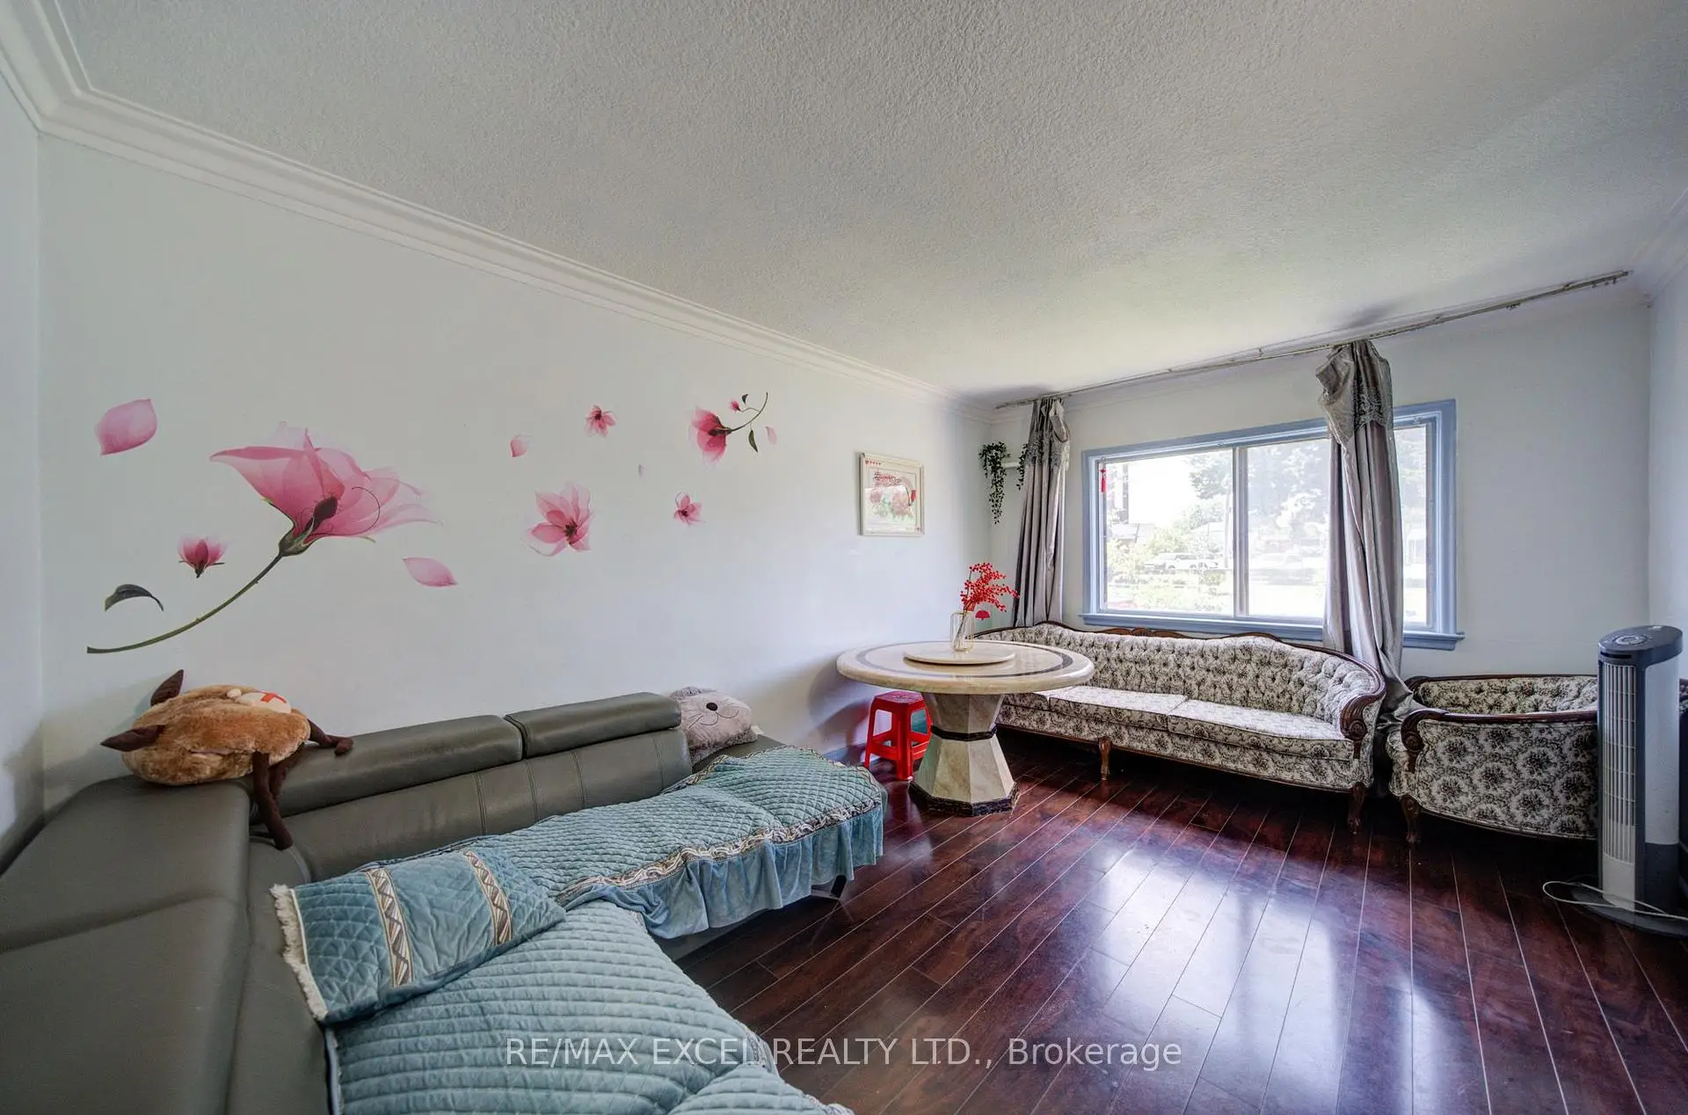
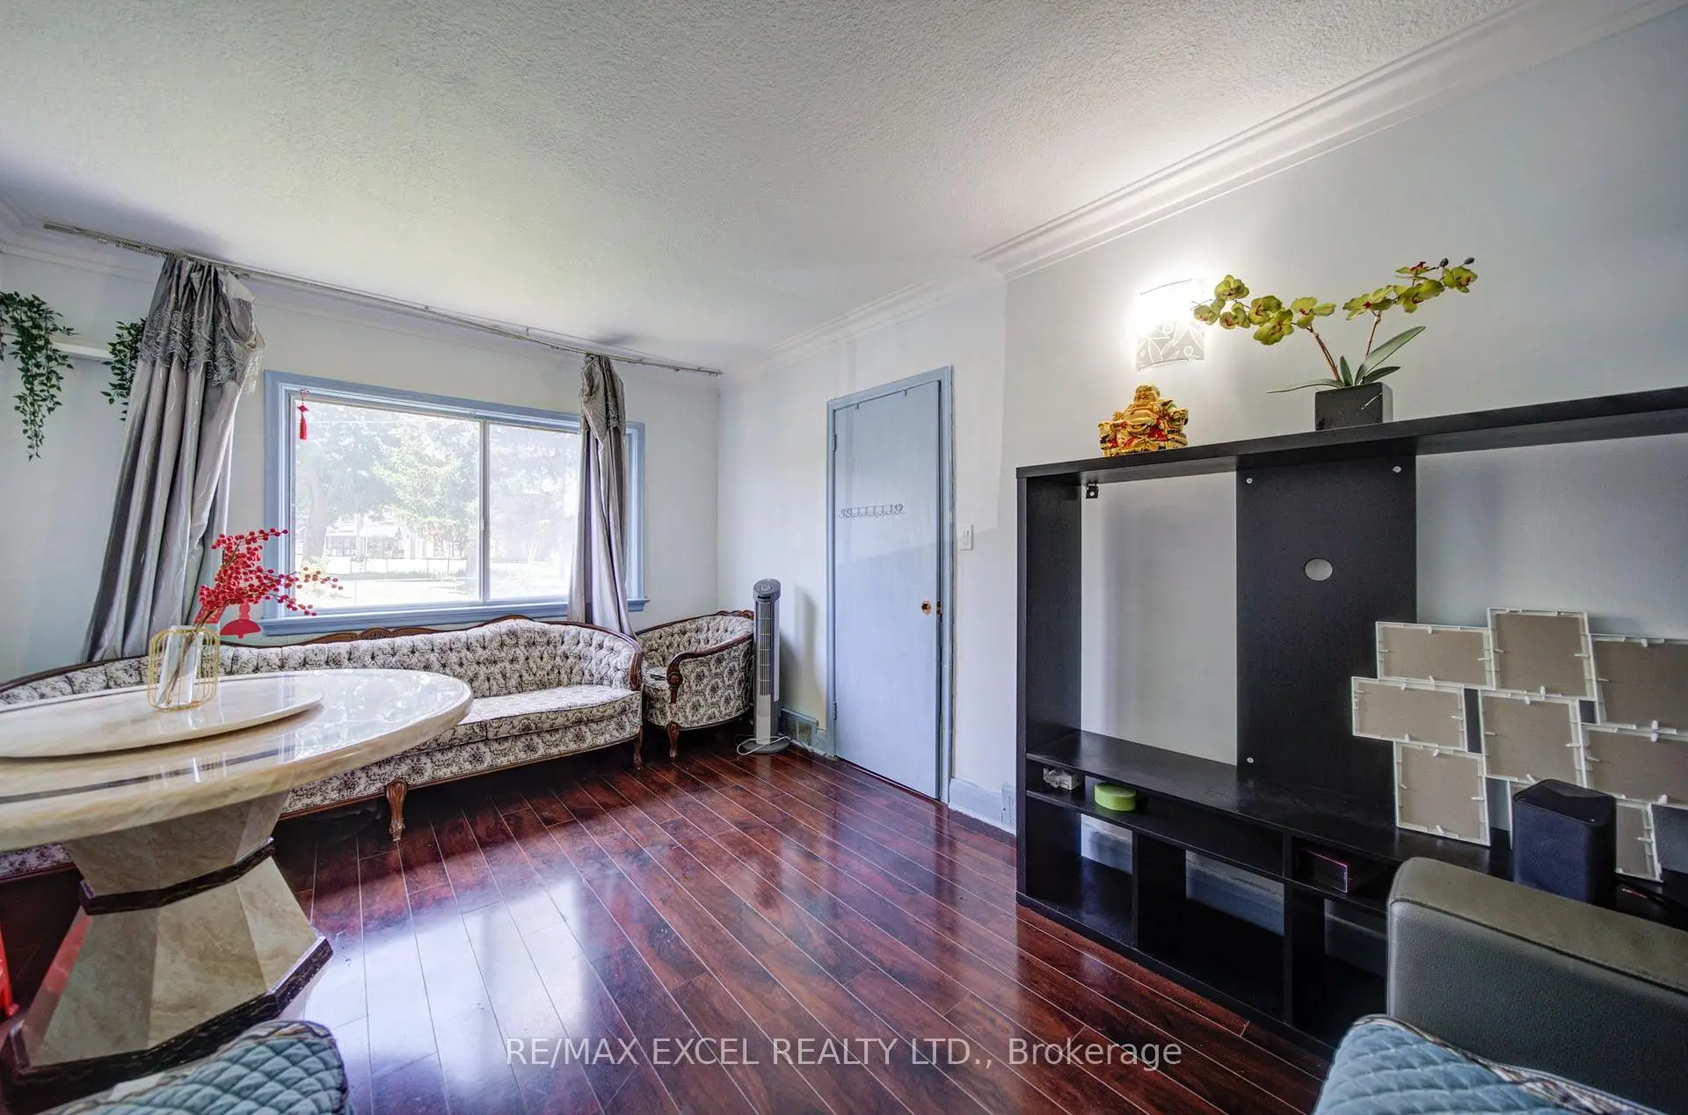
| Living Rm | 4.65x3.30 | Hardwood Floor, Large Window |
|
| Dining Rm | 3.50x3.00 | Hardwood Floor, Window, West View |
|
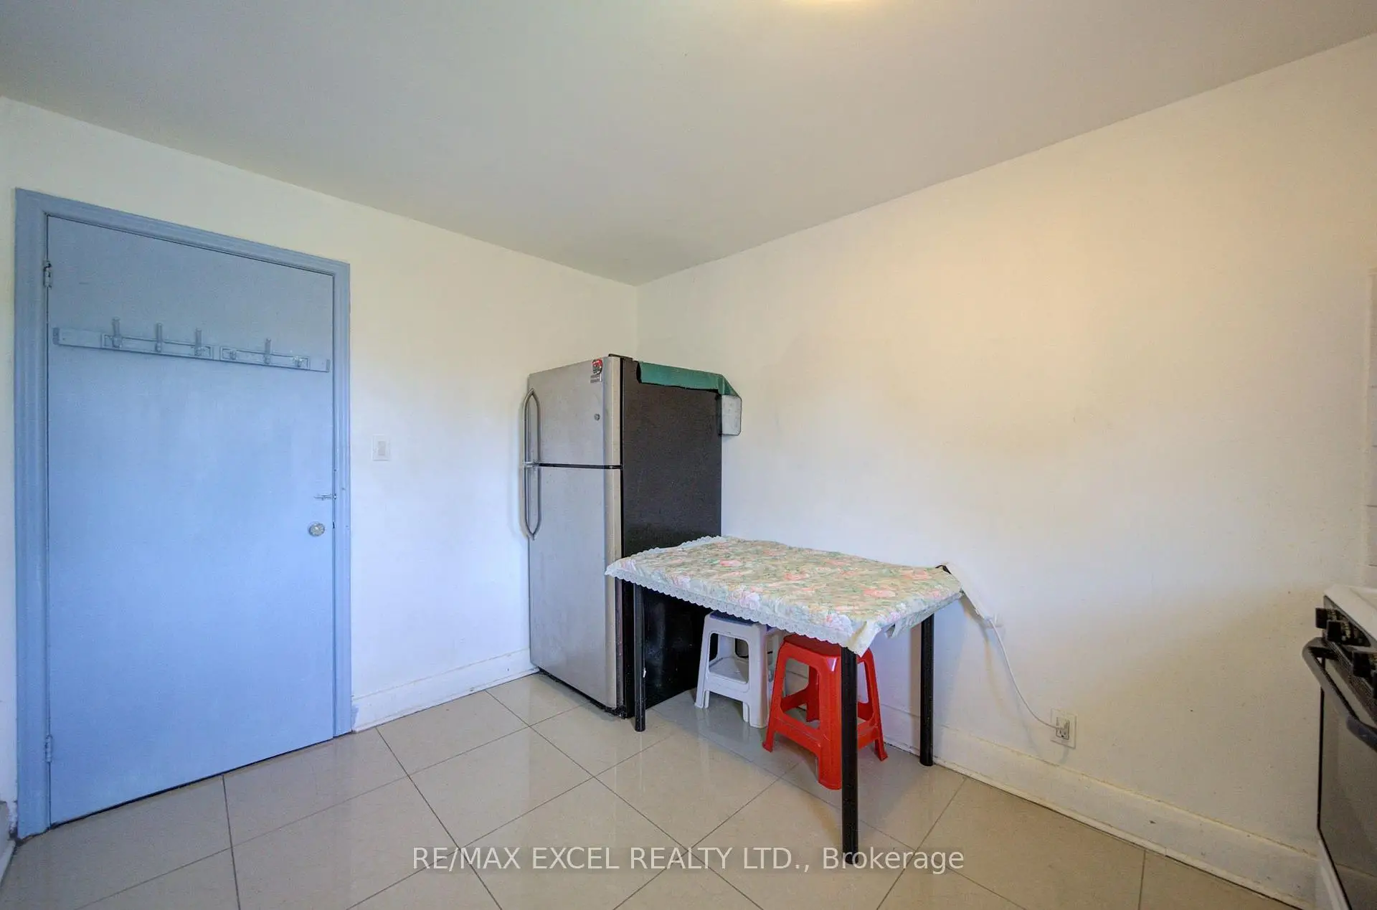
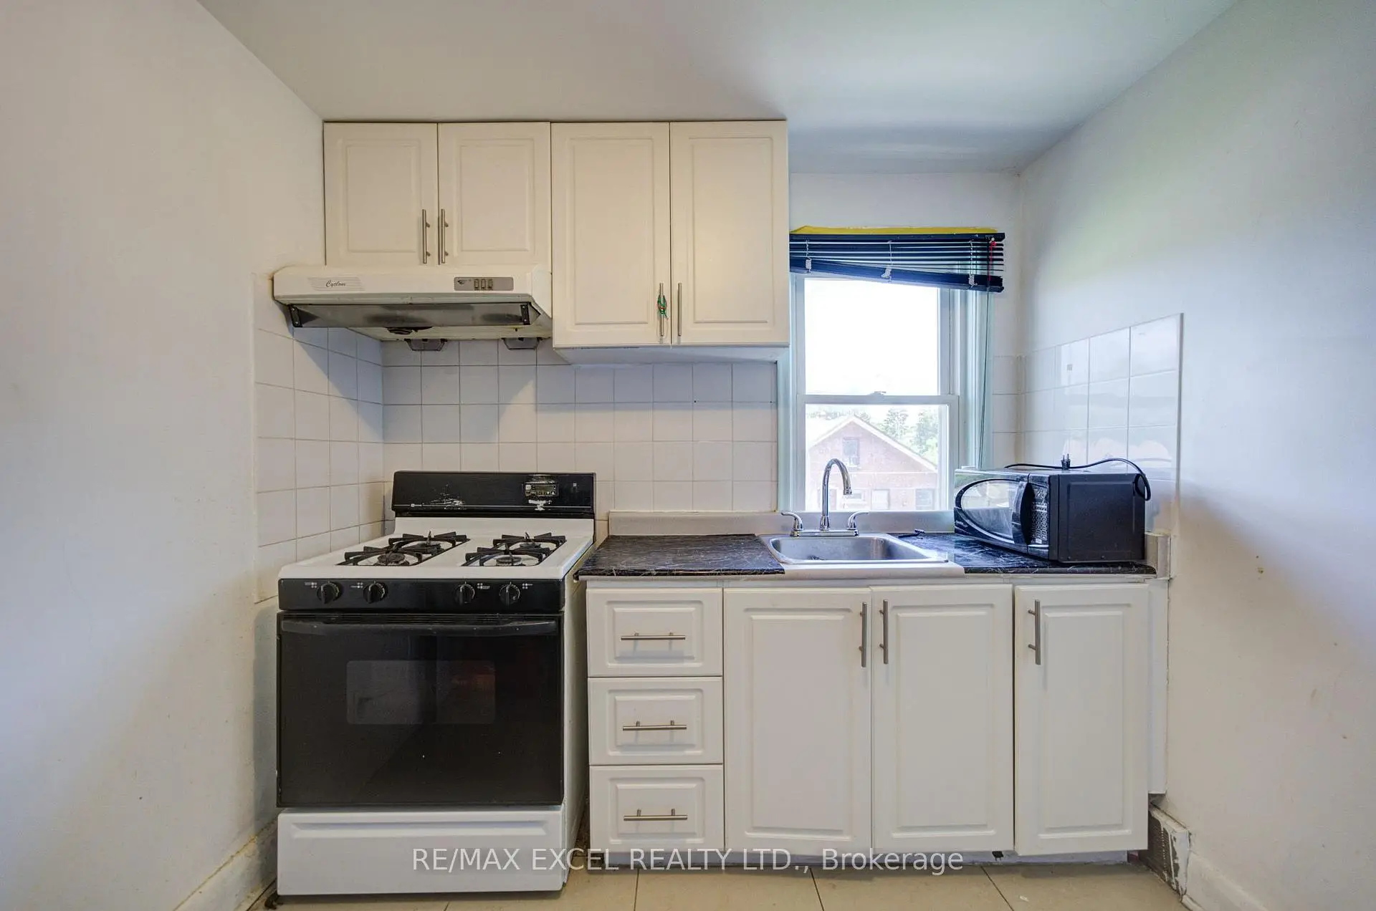
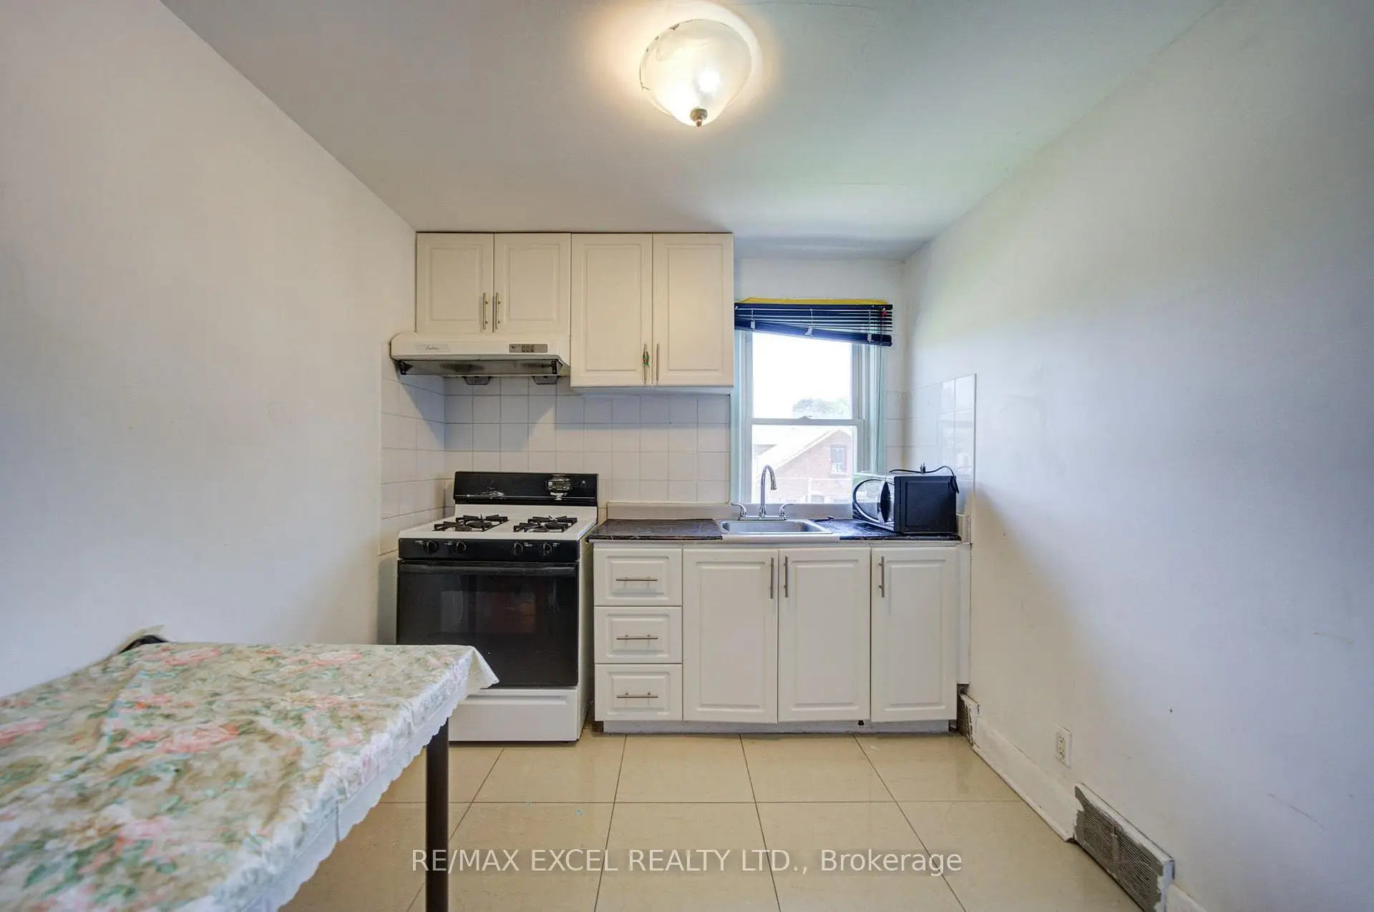
| Kitchen | 2.95x2.60 | Tile Floor, Window, Breakfast Area |
|
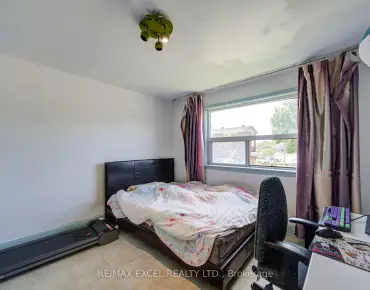
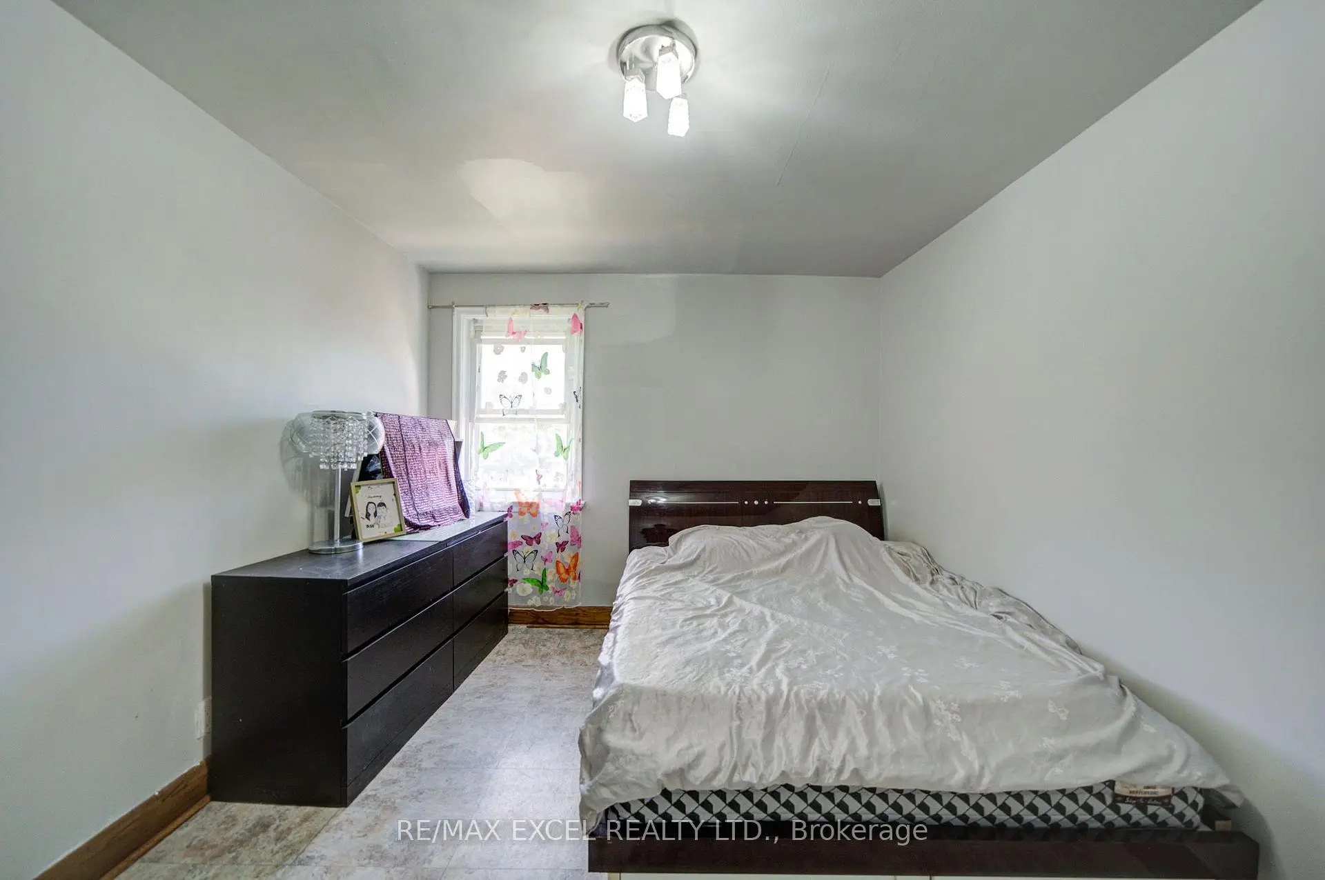
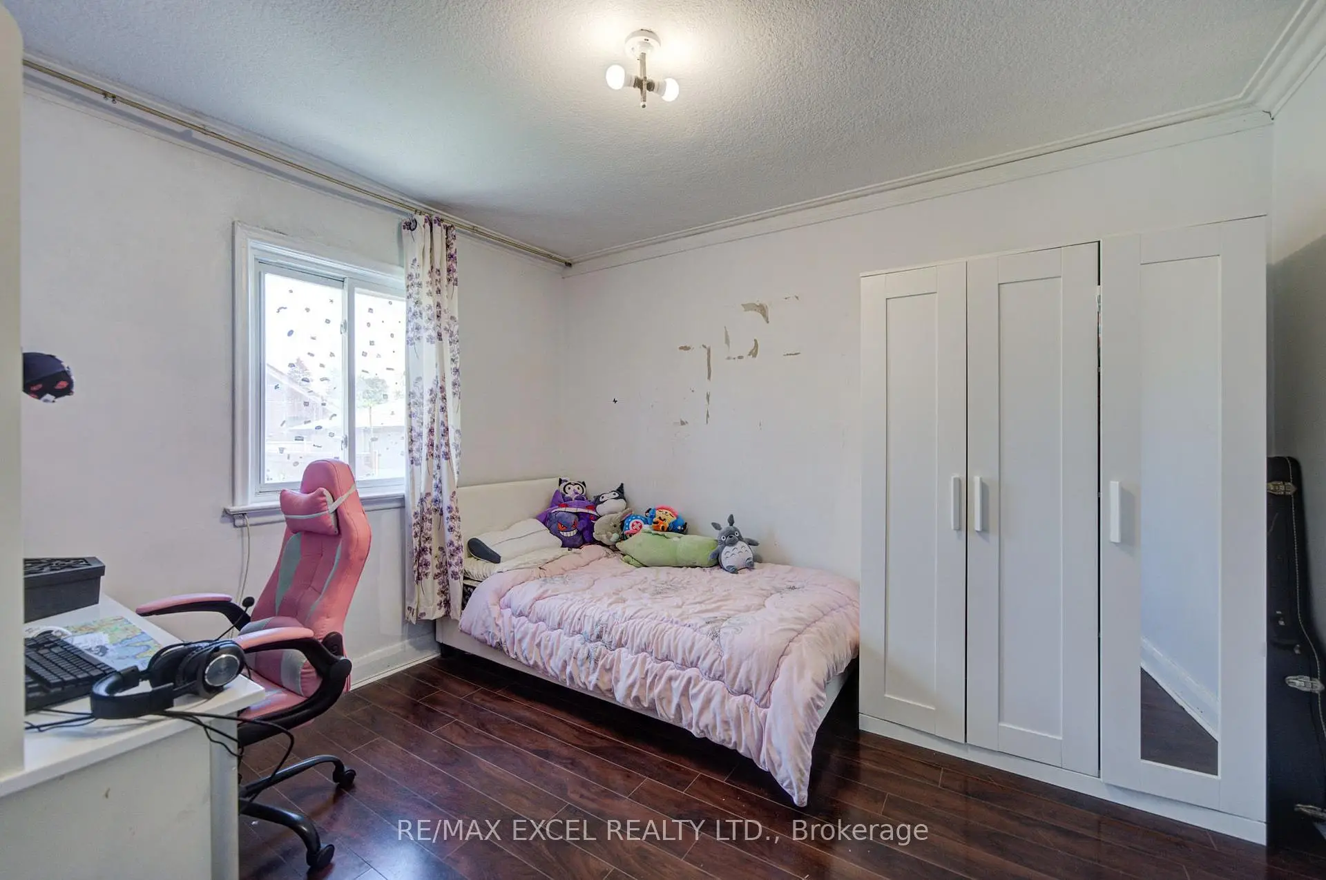
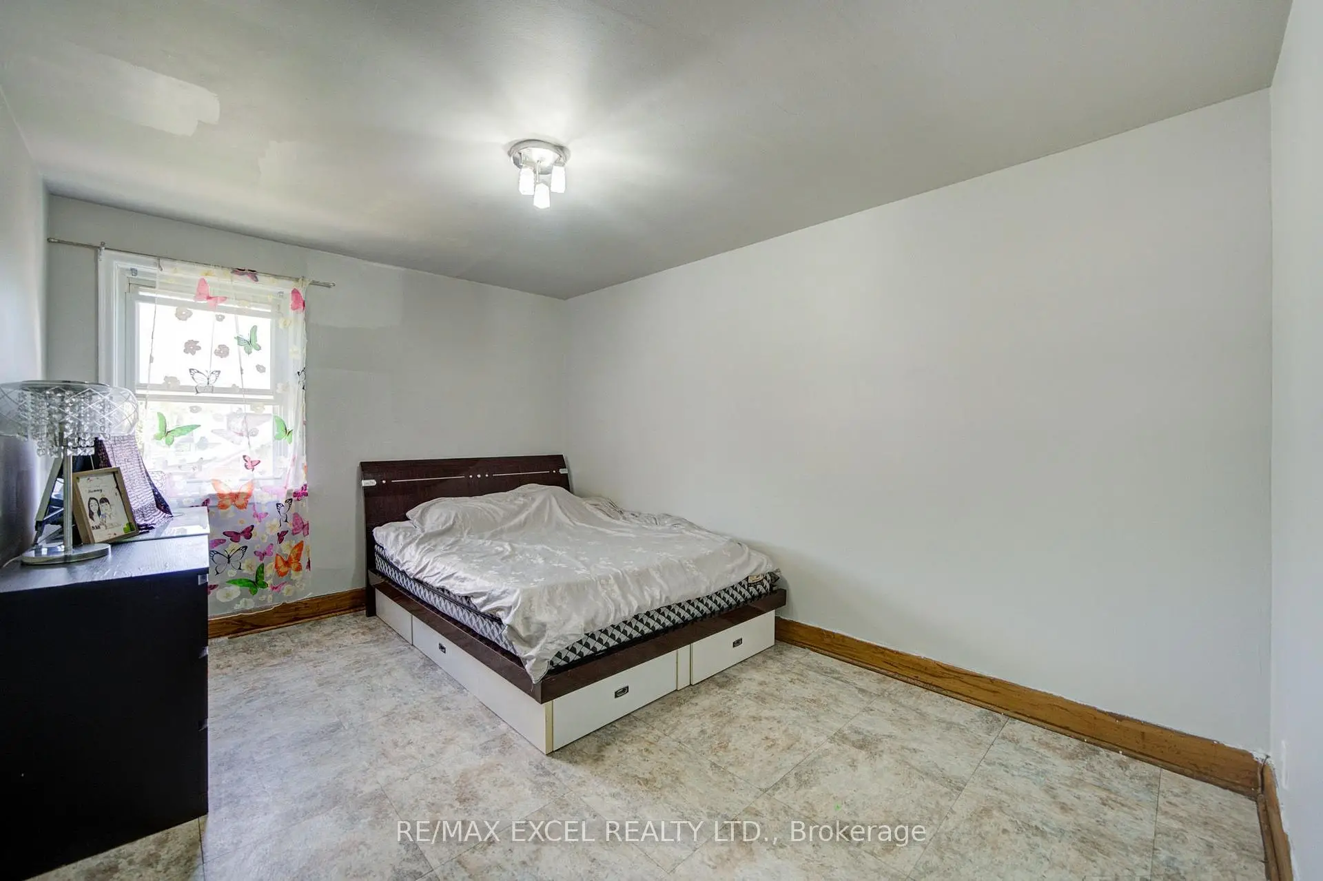
| Primary B | 4.05x3.10 | Hardwood Floor, Closet, Window |
|
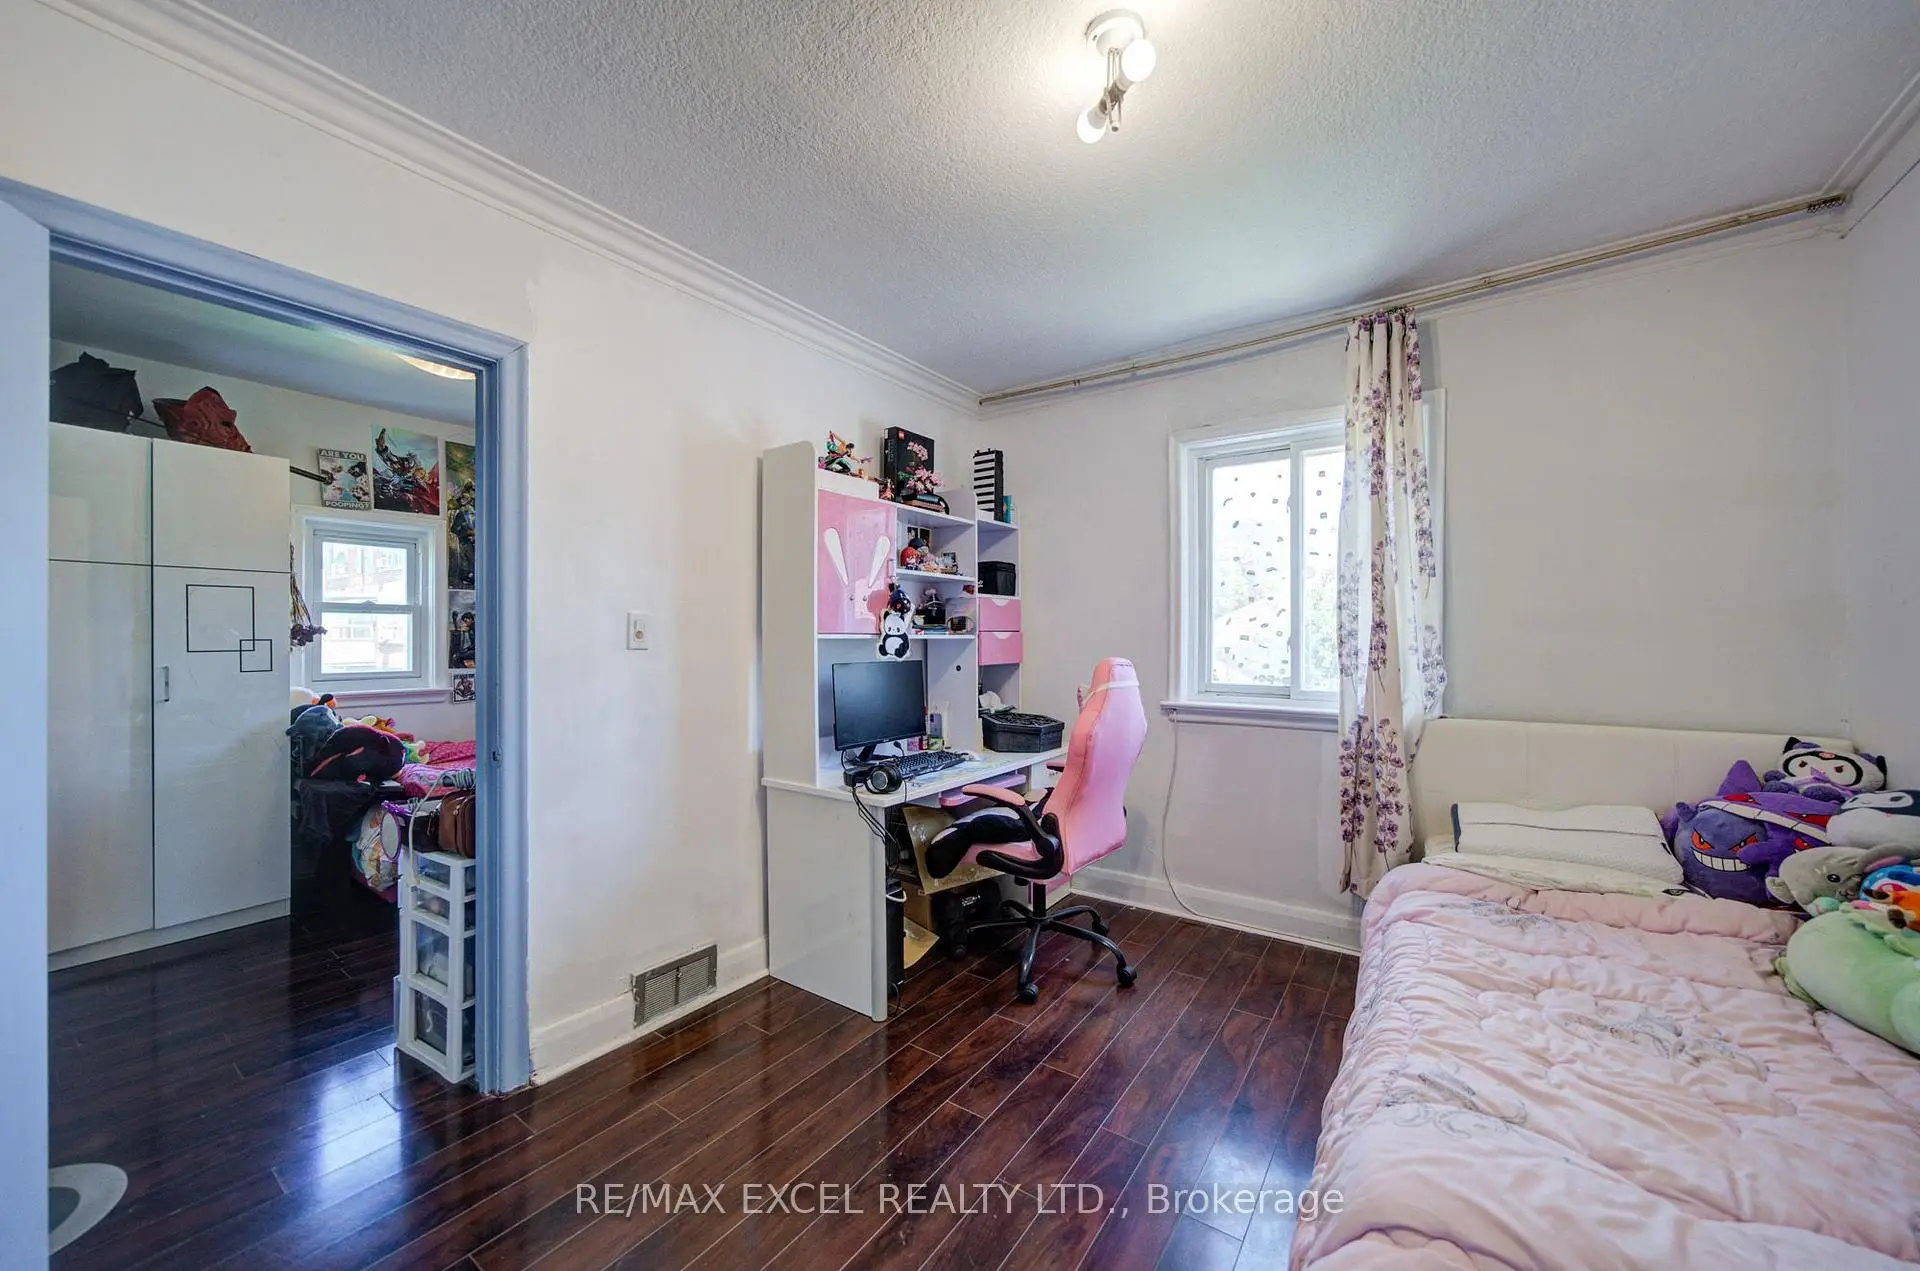
| 2nd Br | 3.40x3.50 | Hardwood Floor, Closet, Window |
|
| 3rd Br | 0.00x0.00 | Hardwood Floor, Closet, Window |
|
| Kitchen | 3.00x1.70 | Pot Lights, Breakfast Bar, Stainless Steel Appl |
|
| Recreatio | 6.41x1.70 | Pot Lights, Window |
|
| Br | 0.00x0.00 | , Closet, Window |
| Bathroom | Pieces | Level | |
|---|---|---|---|
| 1xBath | 3 pcs | Second |
|
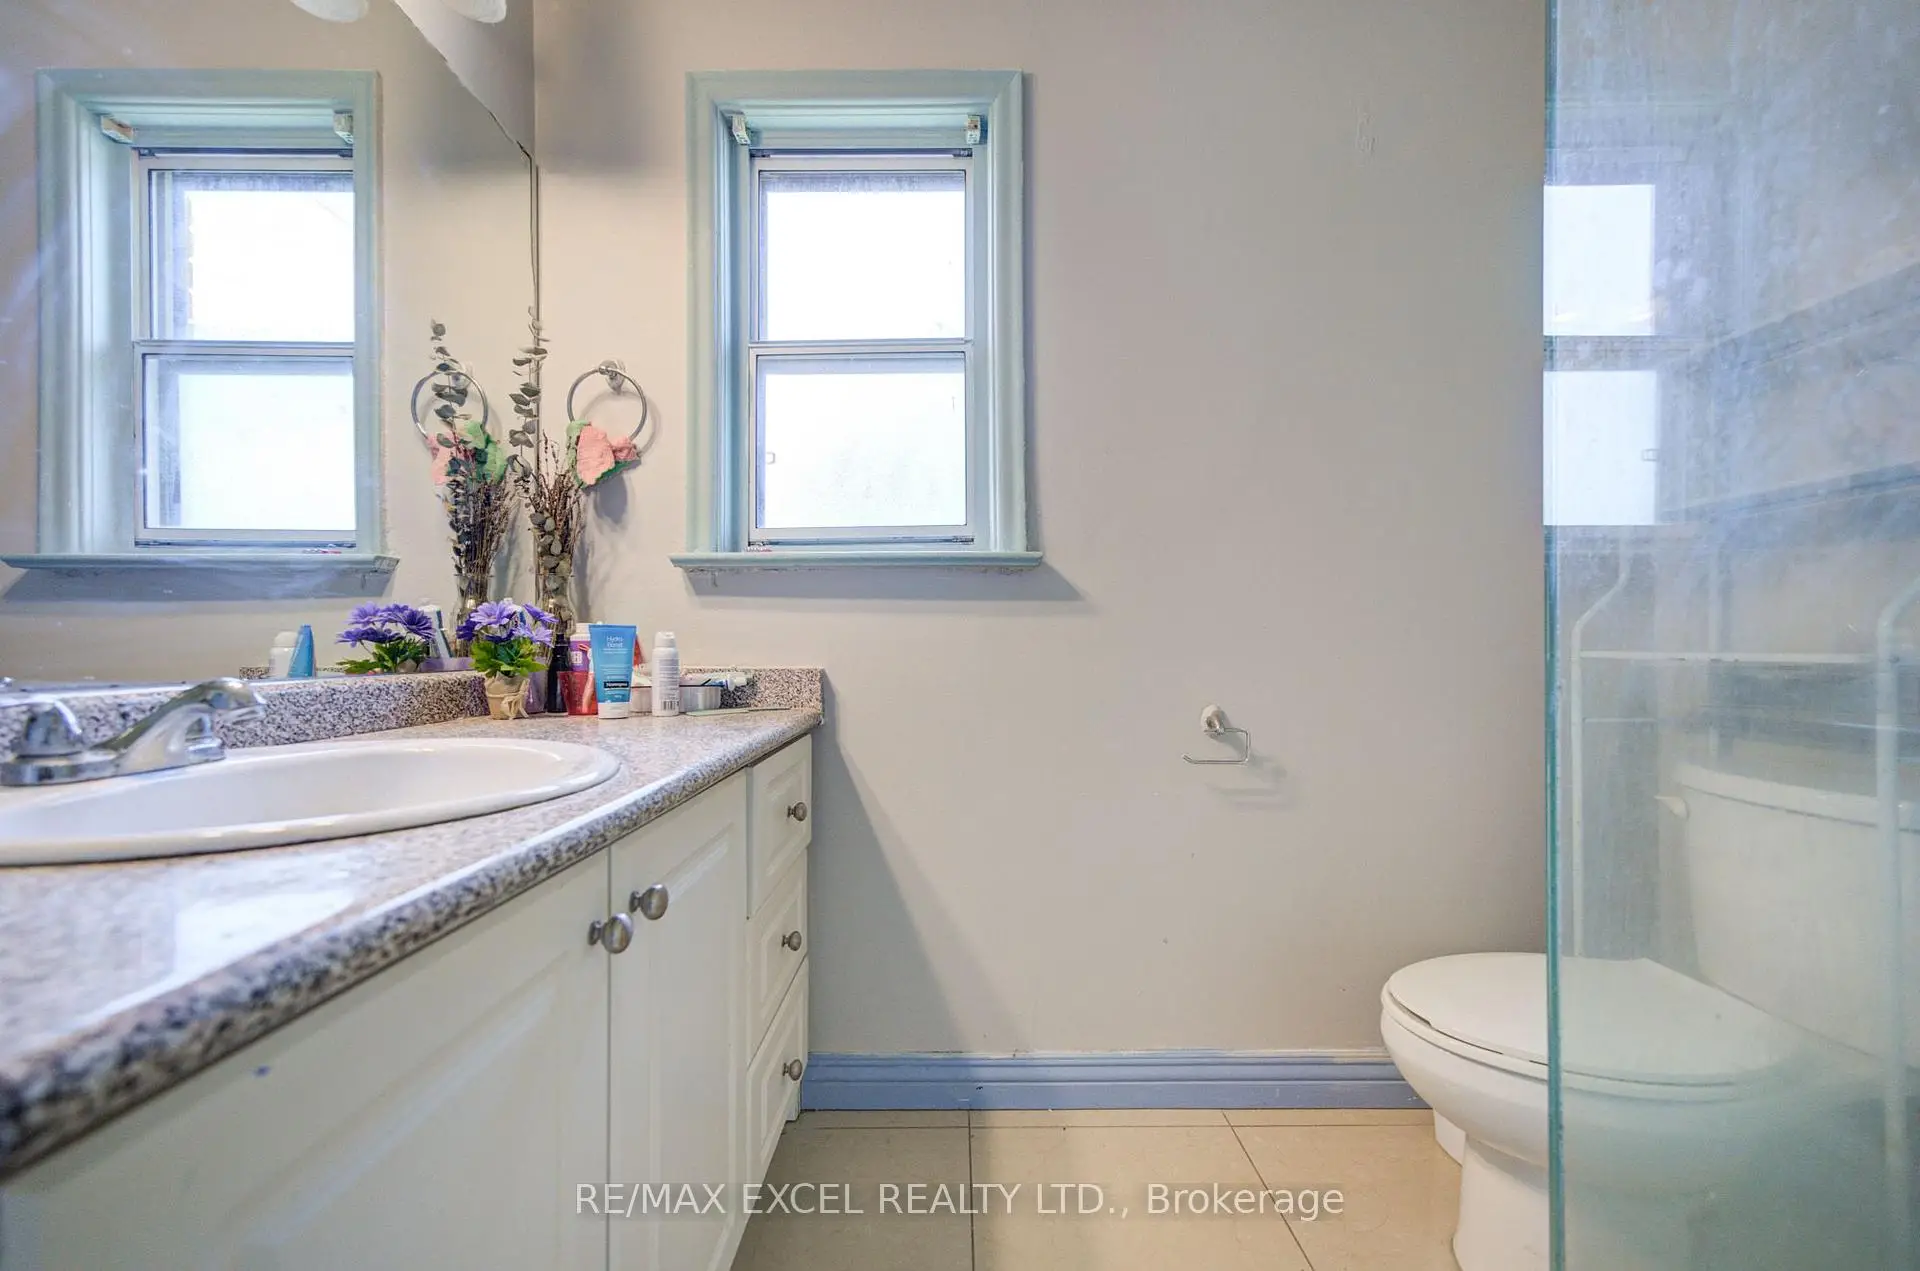
| 1xBath | 3 pcs | Basement |
Property Summary
Located close to the intersection of Kennedy and St. Claire, 39 Kilmarnock Ave is a 3+1 bedrooms 2 washrooms Semi-Detached. The unit has a Double Detached Parking Spaces. The property basement is Apartment Separate Ent. The property has many nice features including Carpet Free. Living Room Rm and Dinning Room Rm are on the Main floor.Local Area Profile
This property is located in an area with a high level of homeownership with a mix of detached homes and apartments and condominiums. Approximately 34% of residents hold a bachelor's degree or higher, while about 26% have a college credential. Residents use a combination of driving and public transit for commuting.
School Information
- J G Workman Public School (Grade:JK-8) 1871/3037
- Birchmount Park Collegiate Institute (Grade:9-12) 676/739
- Immaculate Heart of Mary Catholic School (Grade:JK-8) 1048/3037
- Corvette Junior Public School (Grade:JK-6) 1683/3037
- Cliffside Public School (Grade:JK-8) 2413/3037
- Charles Gordon Senior Public School (Grade:7-8)


Commute Information
 Warden Subway Station (1.4km)
  Scarborough Go Train Station (0.8km) - Free Parking available, parking lots: 627