Milliken, Toronto, M1V 2B1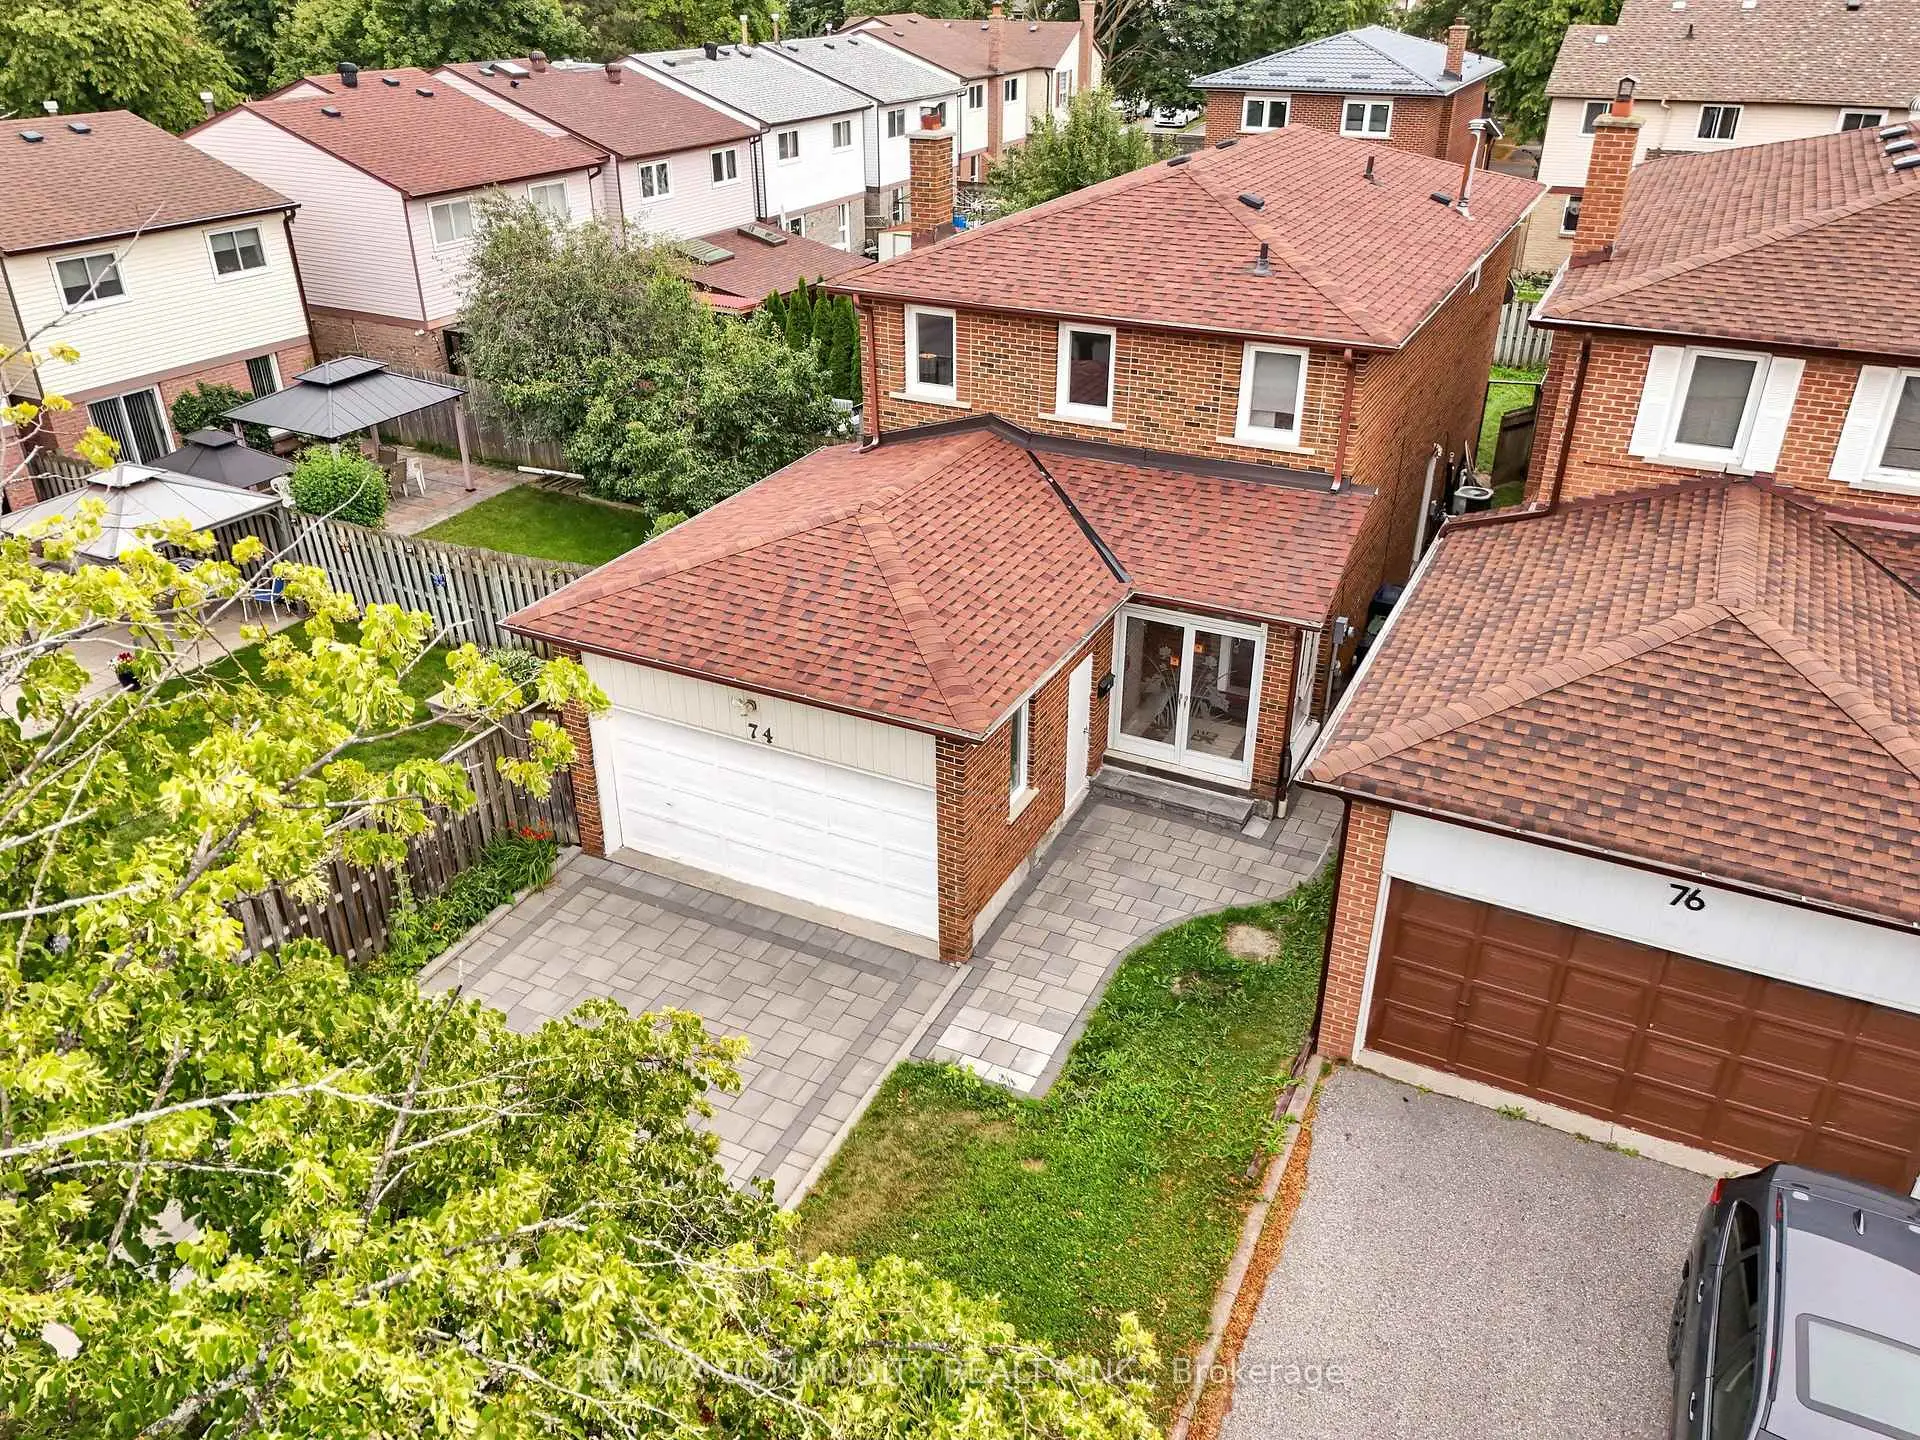

Description
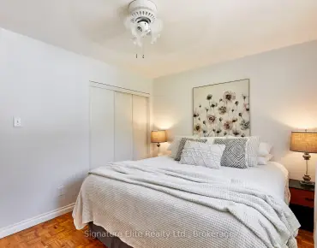
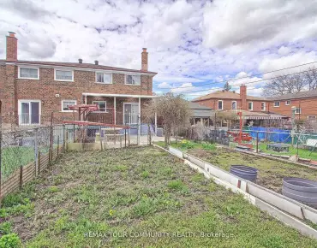
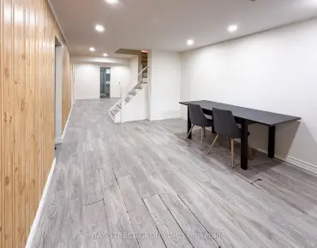
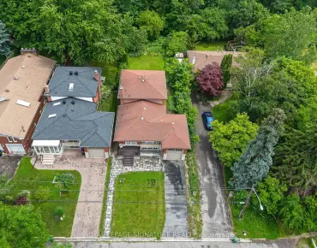
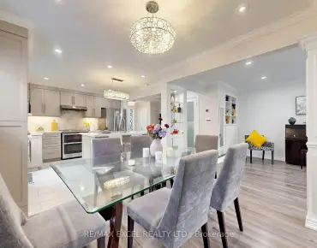
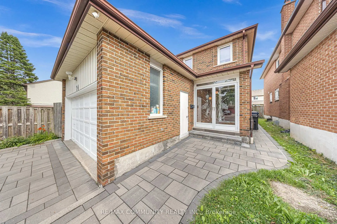
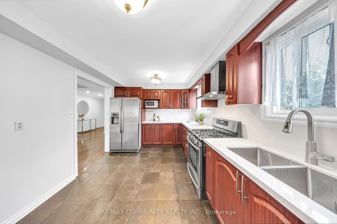
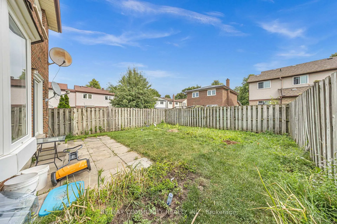
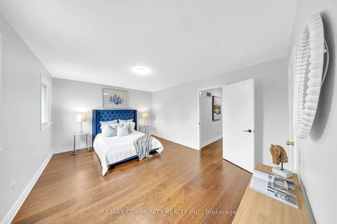
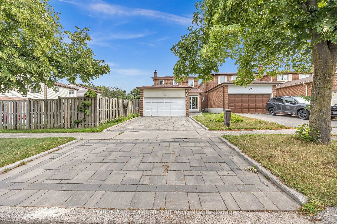
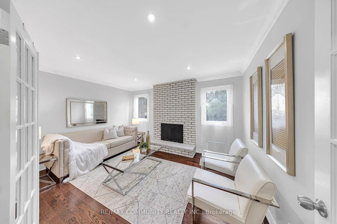
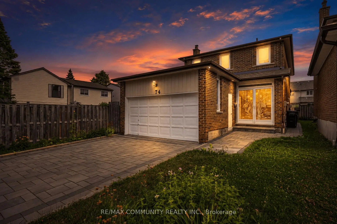
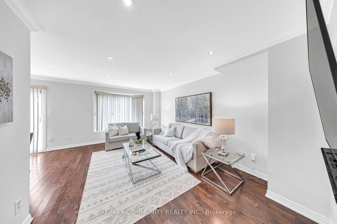
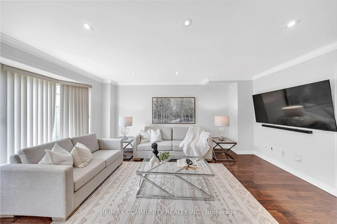
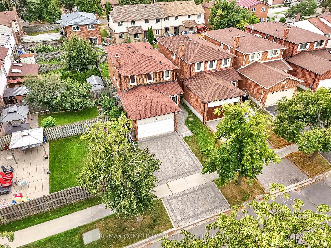
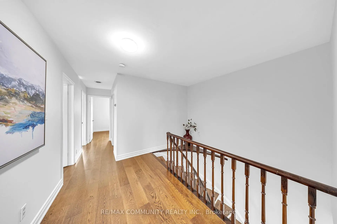
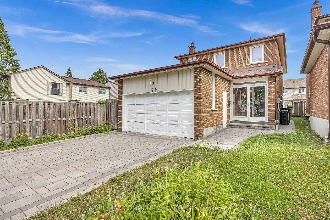
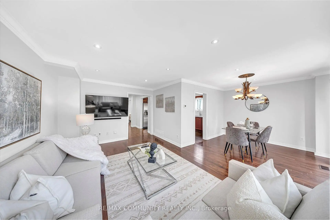
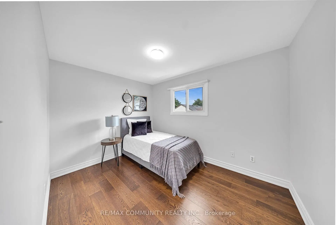
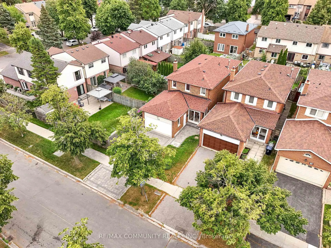
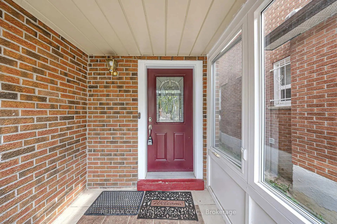
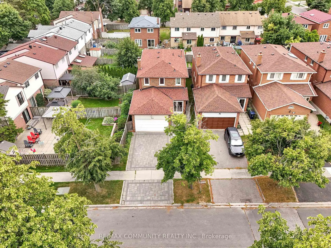
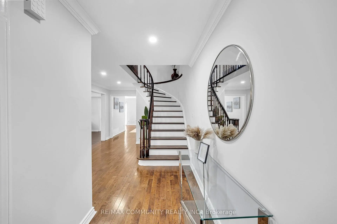
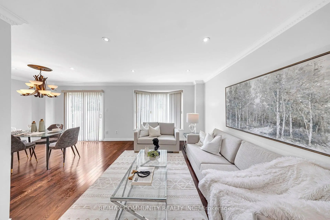
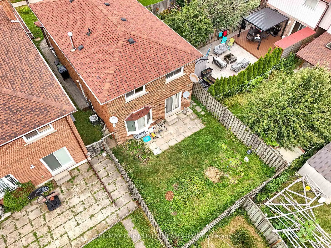
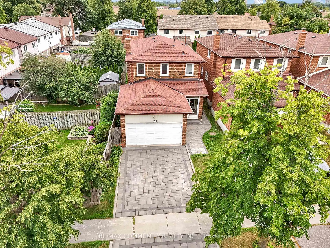
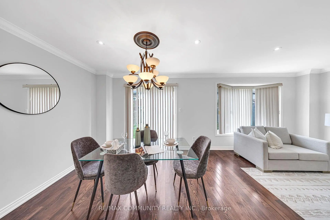
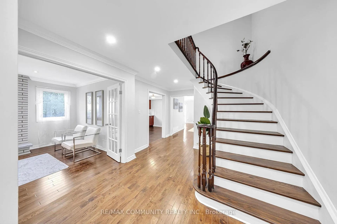
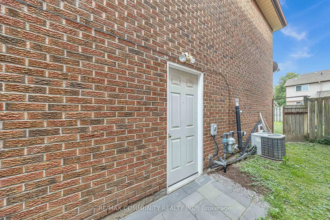
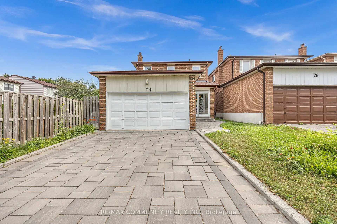
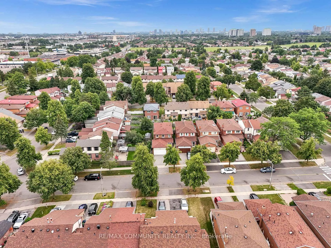
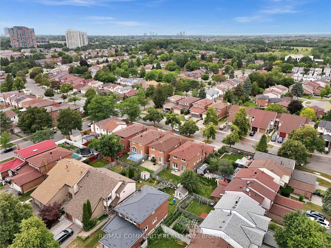
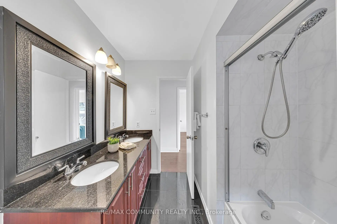
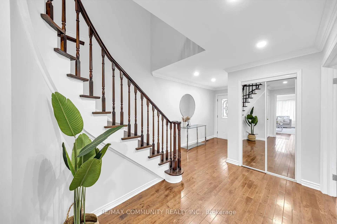
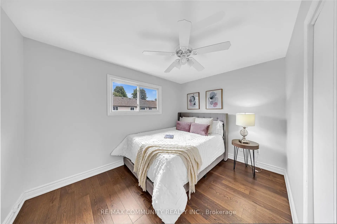
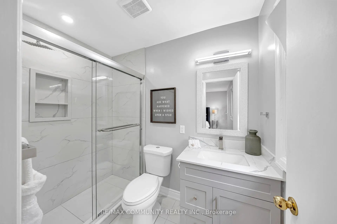
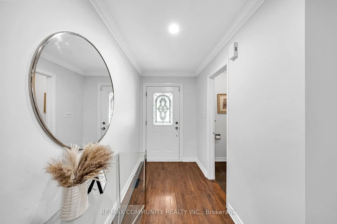
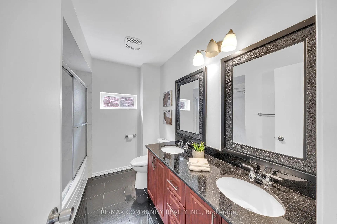
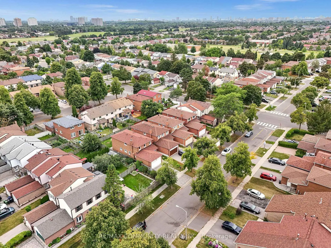
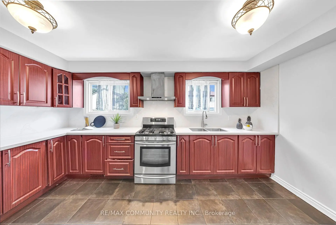
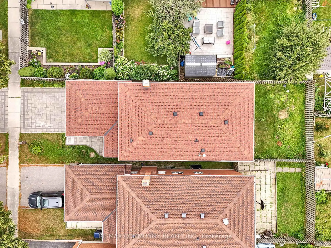
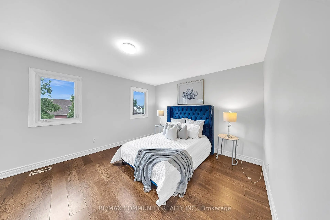
Beautiful 4-Bedroom Home In The Heart Of Scarborough! Featuring Upgraded Hardwood Flooring Throughout, Upgraded Ceilings, An Open-Concept Layout, Pot Lights, And Elegant Ceiling Mouldings. Freshly Painted Throughout And Featuring An Upgraded Primary (Master) Washroom. Fully Finished Basement Apartment With A Separate Entrance And Kitchen, Offering Excellent Income Potential Or Multi-Generational Living. Double Garage Parking And A Large Lot Make This Home Perfect For Families Or Investors. Conveniently Located Close To Highways 401, 404 & 407,TTC, Schools, Shopping Centres, And Libraries.
Features
- Facing: East

- Bedrooms: 4

- Bathrooms: 4

- Garages: 2

- Kitchens: 1

Details
- Lot size: 30.03 x 110.12 Feet

- Space: 1500-2000

- Tax: $ 5264.00

- E13612502

- Listing contracted with: RE/MAX COMMUNITY REALTY INC.
| Room | Size(M) | Description | |
|---|---|---|---|
| Living Rm | 3.29x5.00 | Hardwood Floor, Bay Window, Pot Lights |
|
| Dining Rm | 2.96x3.20 | W/O To Garden, Hardwood Floor, Pot Lights |
|
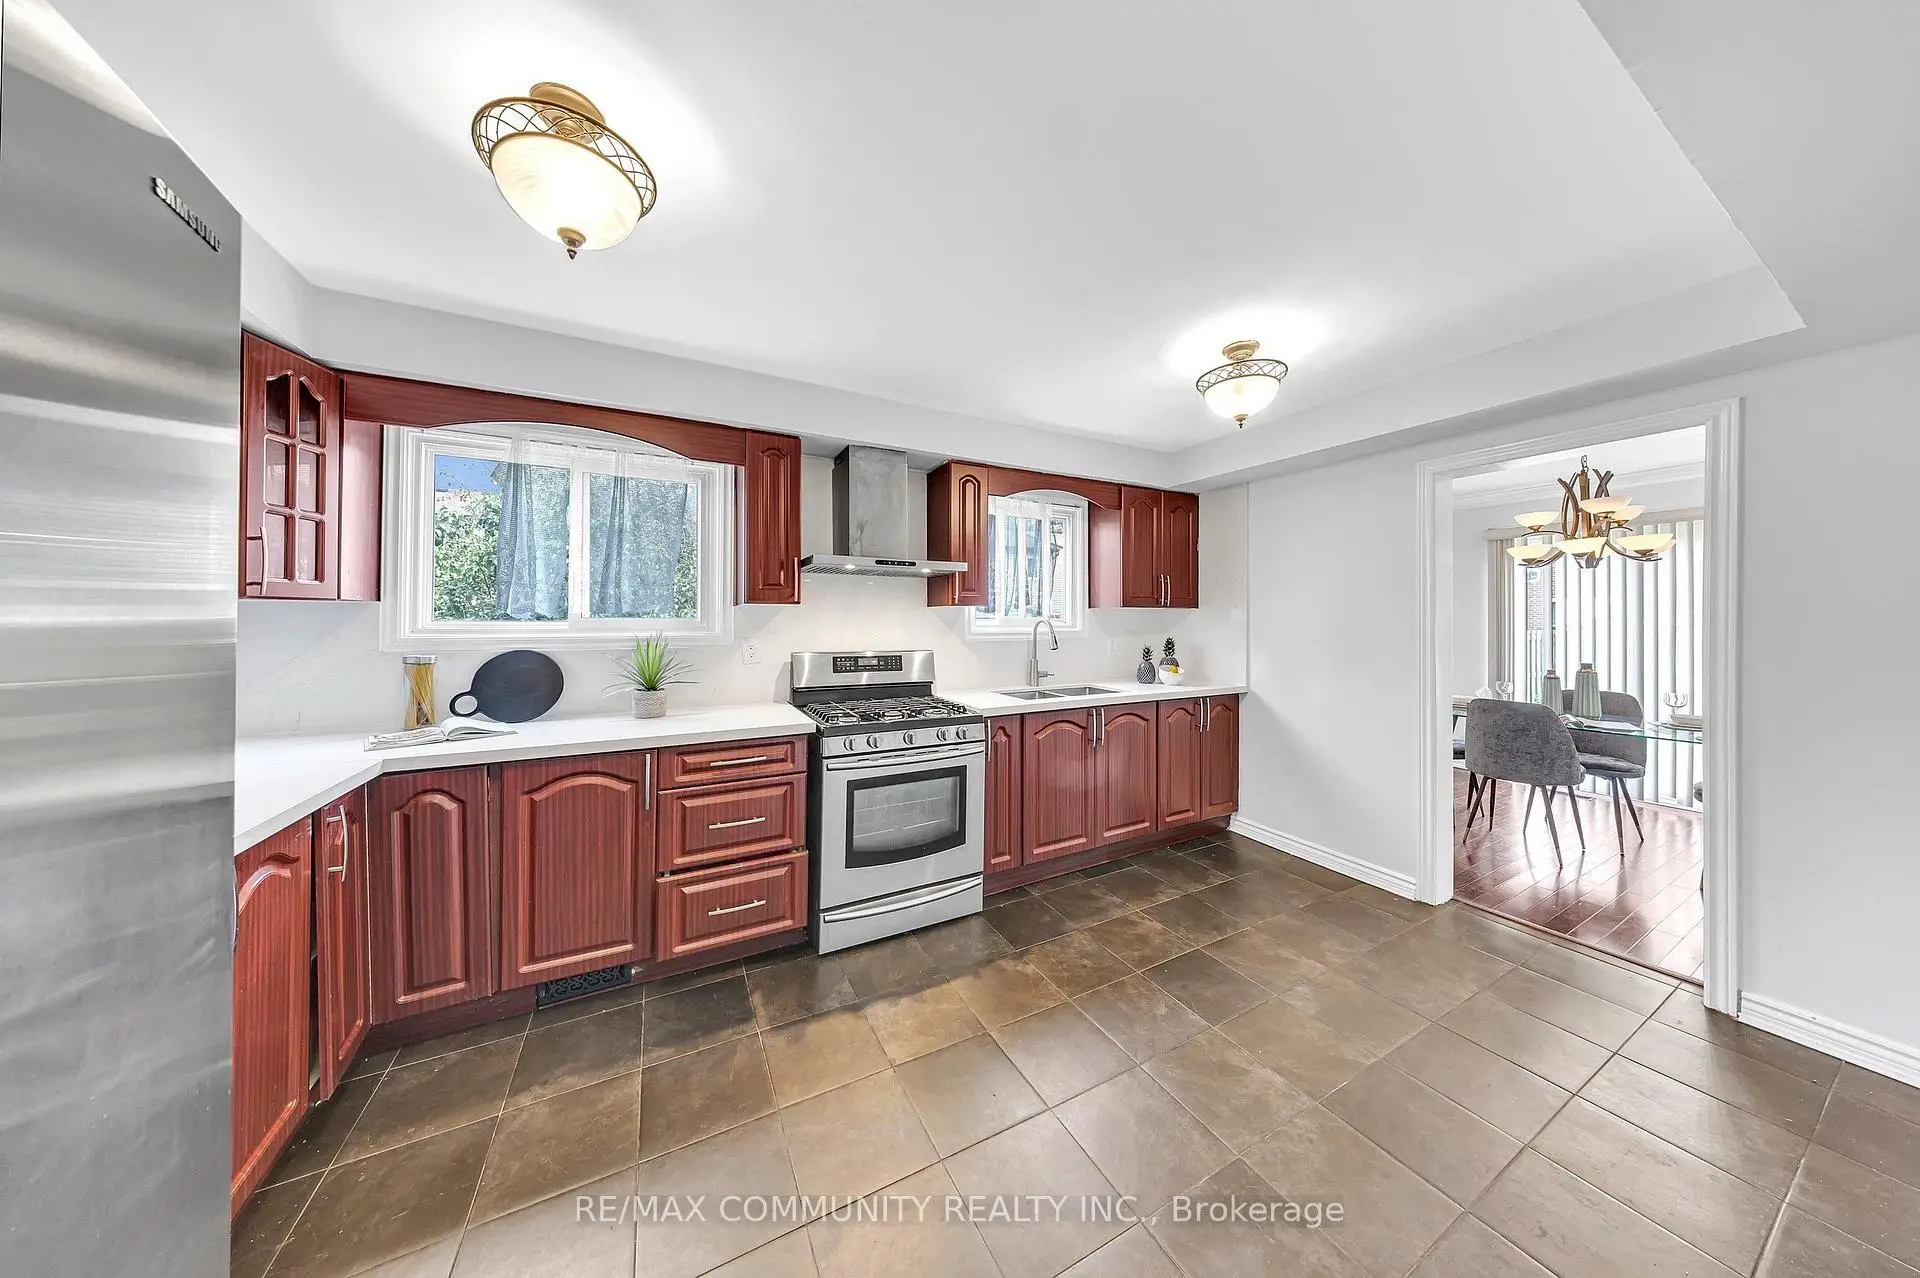
| Kitchen | 2.96x4.72 | Stainless Steel Appl, Quartz Counter, Backsplash |
|
| Family Rm | 2.96x4.20 | Hardwood Floor, French Doors, Pot Lights |
|
| Br | 3.69x4.88 | Hardwood Floor, 3 Pc Ensuite, Walk-In Closet(s) |
|
| 2nd Br | 2.74x3.54 | Hardwood Floor, Closet, Window |
|
| 3rd Br | 2.71x3.90 | Hardwood Floor, Closet, Overlooks Garden |
|
| 4th Br | 2.71x3.63 | Hardwood Floor, Closet, Overlooks Garden |
|
| Br | 2.71x3.90 | Laminate, Closet |
|
| Br | 2.26x3.10 | Laminate, Closet |
|
| Living Rm | 2.70x4.20 | Laminate, Open Concept |
|
| Kitchen | 2.20x3.00 | Tile Floor, Backsplash, Stainless Steel Appl |
| Bathroom | Pieces | Level | |
|---|---|---|---|
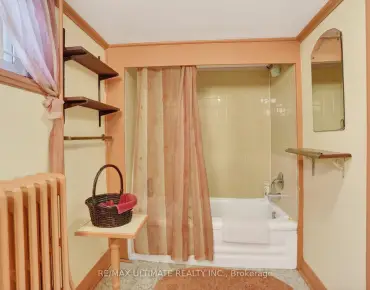
| 1xBath | 3 pcs | Basement |
|
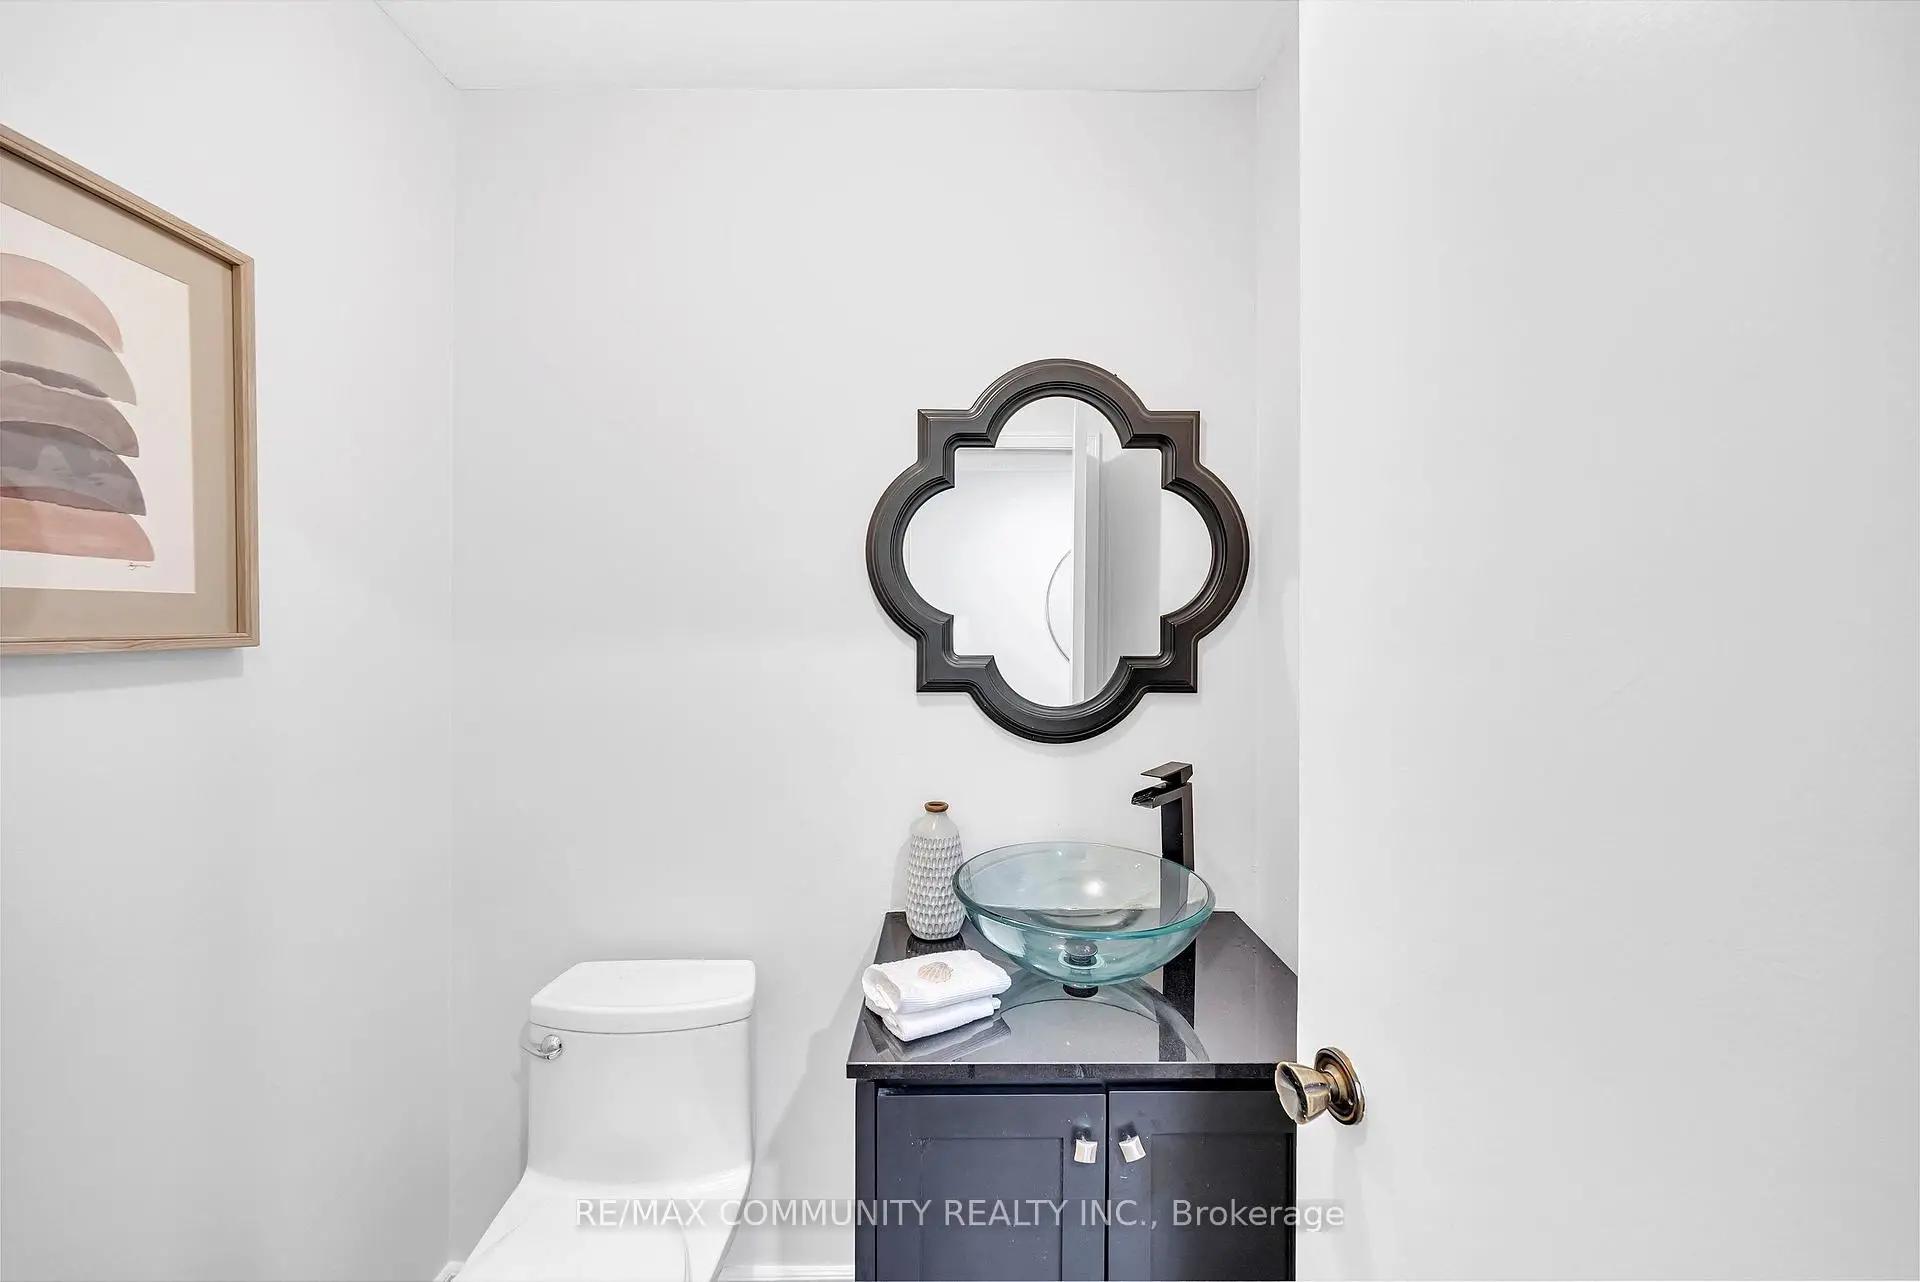
| 1xBath | 2 pcs | Main |
|
| 1xBath | 4 pcs | Second |
|
| 1xBath | 3 pcs | Second |
Property Summary
Located close to the intersection of Middlefield and Mcnicoll, 74 Green Spring Dr is a 4+2 bedrooms 4 washrooms Detached. The unit has a Double Attached Parking Spaces. The property basement is Apartment Separate Ent. The property has many nice features including Carpet Free and Auto Garage Door Remot. Living Room Rm, Dinning Room Rm, Kitchen and Family Room Rm are on the Main floor.Local Area Profile
This property is located in a predominantly owner-occupied residential area with a mix of detached homes and townhouses. Approximately 32% of residents hold a bachelor's degree or higher, while about 20% have a college credential. Residents use a combination of driving and public transit for commuting.
School Information
- Macklin Public School (Grade:JK-8) 1119/3037
- Albert Campbell Collegiate Institute (Grade:9-12) 330/739
- The Divine Infant Catholic School (Grade:JK-8) 301/3037
- Brimwood Boulevard Junior Public School (Grade:JK-6) 1119/3037
- North Agincourt Junior Public School (Grade:JK-6) 577/3037
- Sir Alexander Mackenzie Senior Public School (Grade:7-8)