
Description
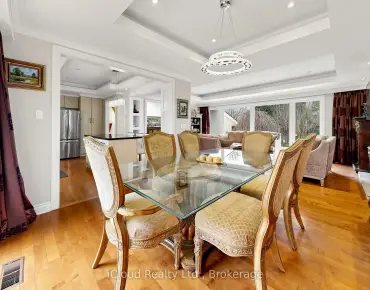
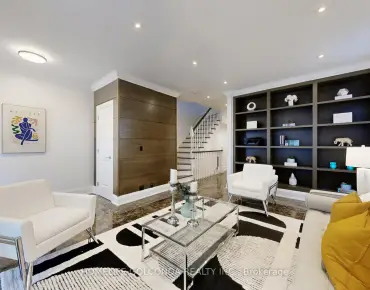
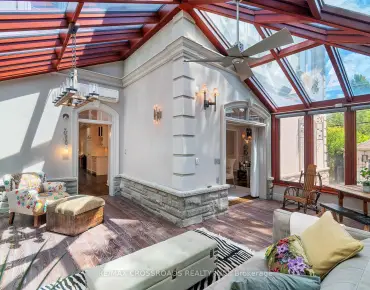
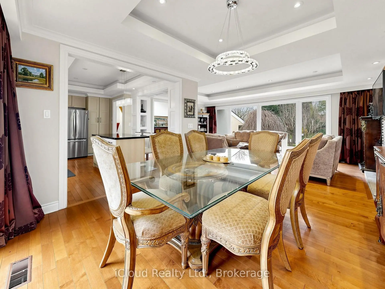
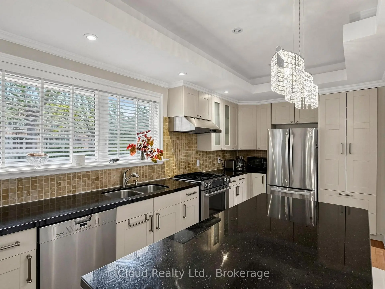
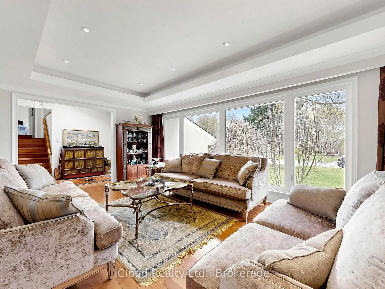
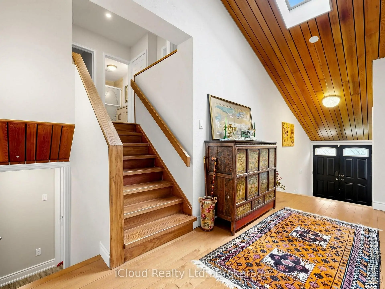
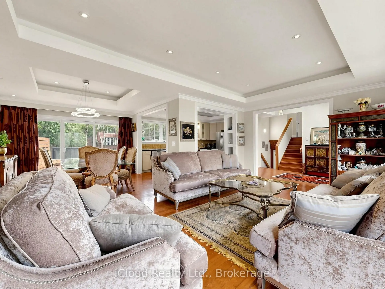
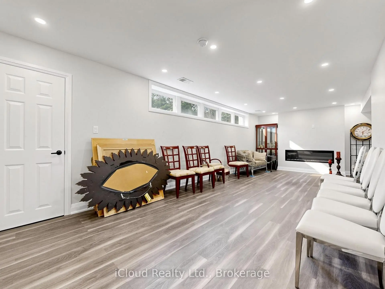
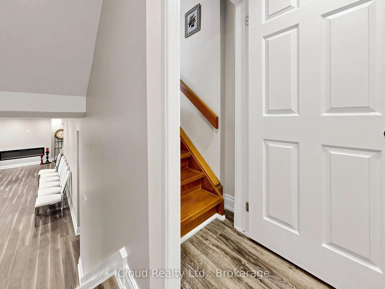
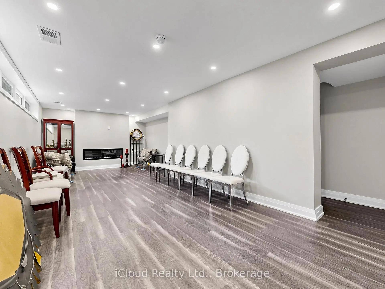
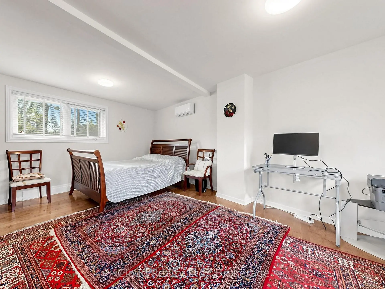
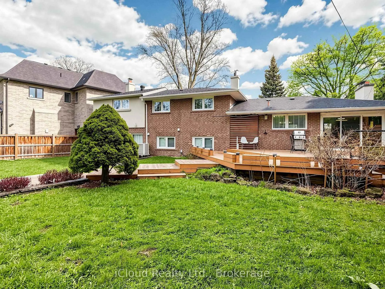
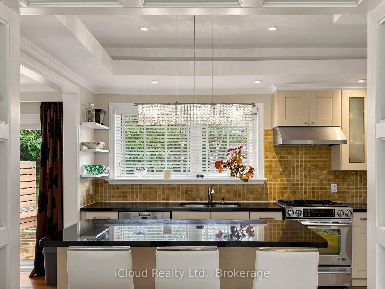
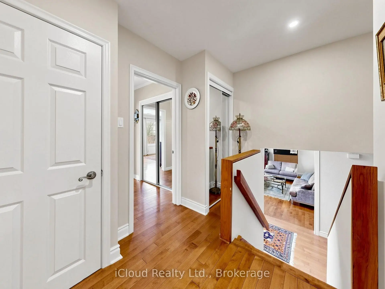
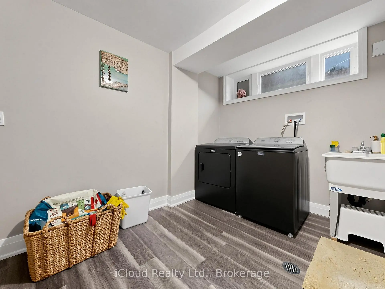
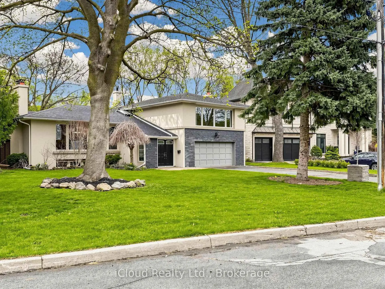
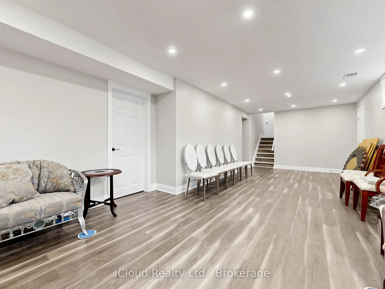
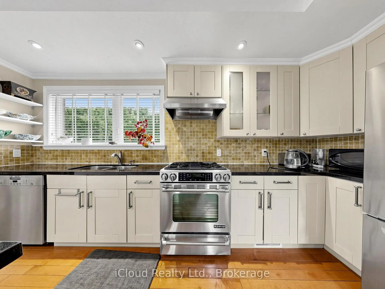
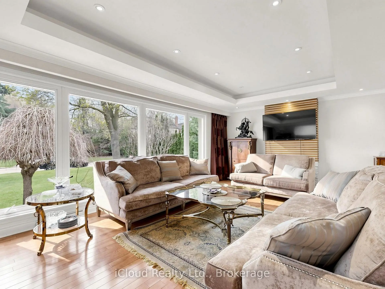
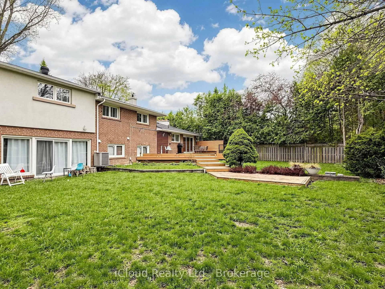
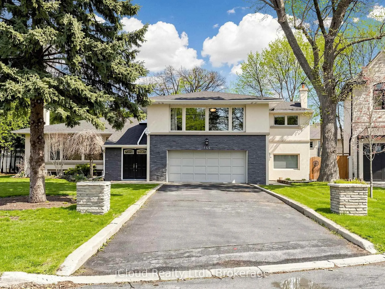
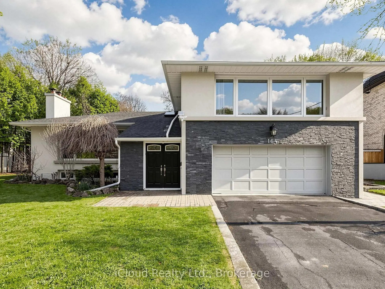
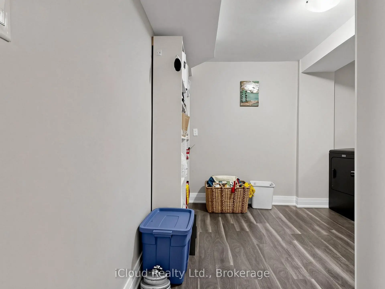
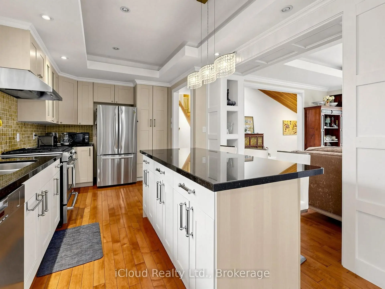
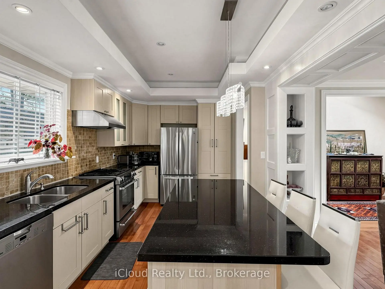
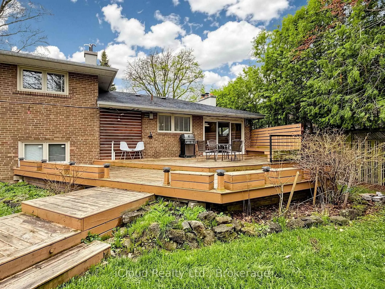
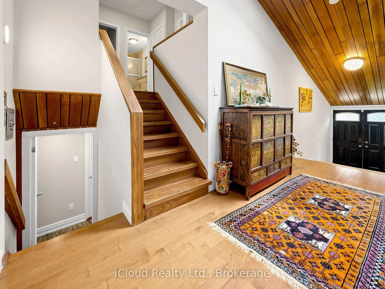
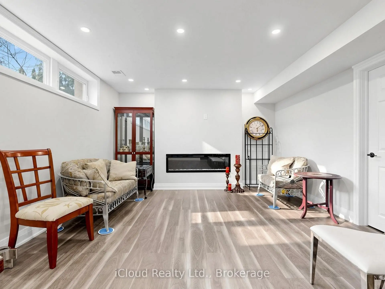
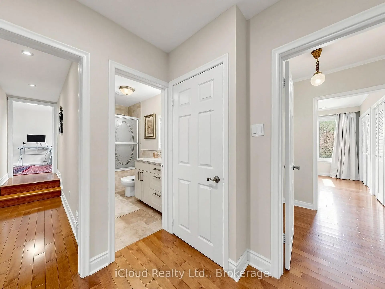
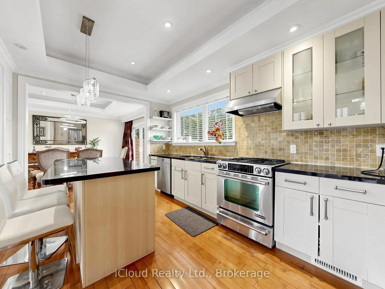
Welcome to 164 Munro Blvd! A Rare Opportunity in Prestigious St. Andrew's! Nestled on a quiet, child safe cul-de-sac, this beautifully maintained home sits on an oversized premium lot surrounded by multi million dollar custom homes, offering exceptional privacy and endless future potential. Whether you're looking to move in, renovate, expand, or build your dream estate, this is an investment in one of Toronto's most sought-after neighbourhoods.The sun filled open oncept main floor features large south facing windows that fill the home with natural light. The updated kitchen is designed for everyday living and entertaining, showcasing granite countertops, a centre island, marble backsplash, and stainless steel appliances.A fully self contained 1-bedroom basement apartment with its own ensuite laundry offers excellent flexibility ideal for potential rental income, extended family, or a private guest suite.Enjoy peace of mind with recent upgrades including a new furnace (2024) and new laundry (2024). Step outside to a spacious deck overlooking the deep, private backyard perfect for summer entertaining, family gatherings, or creating your own backyard oasis.Located in the highly coveted St. Andrew's community, close to top-ranked schools, parks, TTC, Hwy 401, Bayview Village, York Mills Subway, restaurants, and every major convenience. Premium lots in this location are increasingly rare, offering exceptional value today and outstanding potential for tomorrow.
Features
- Facing: North

- Bedrooms: 4

- Bathrooms: 3

- Garages: 2

- Kitchens: 1

Details
- Lot size: 78.00 x 136.00 Feet

- Space: 2500-3000

- Tax: $ 15964.00

- C13617950

- Listing contracted with: iCloud Realty Ltd.
| Room | Size(M) | Description | |
|---|---|---|---|
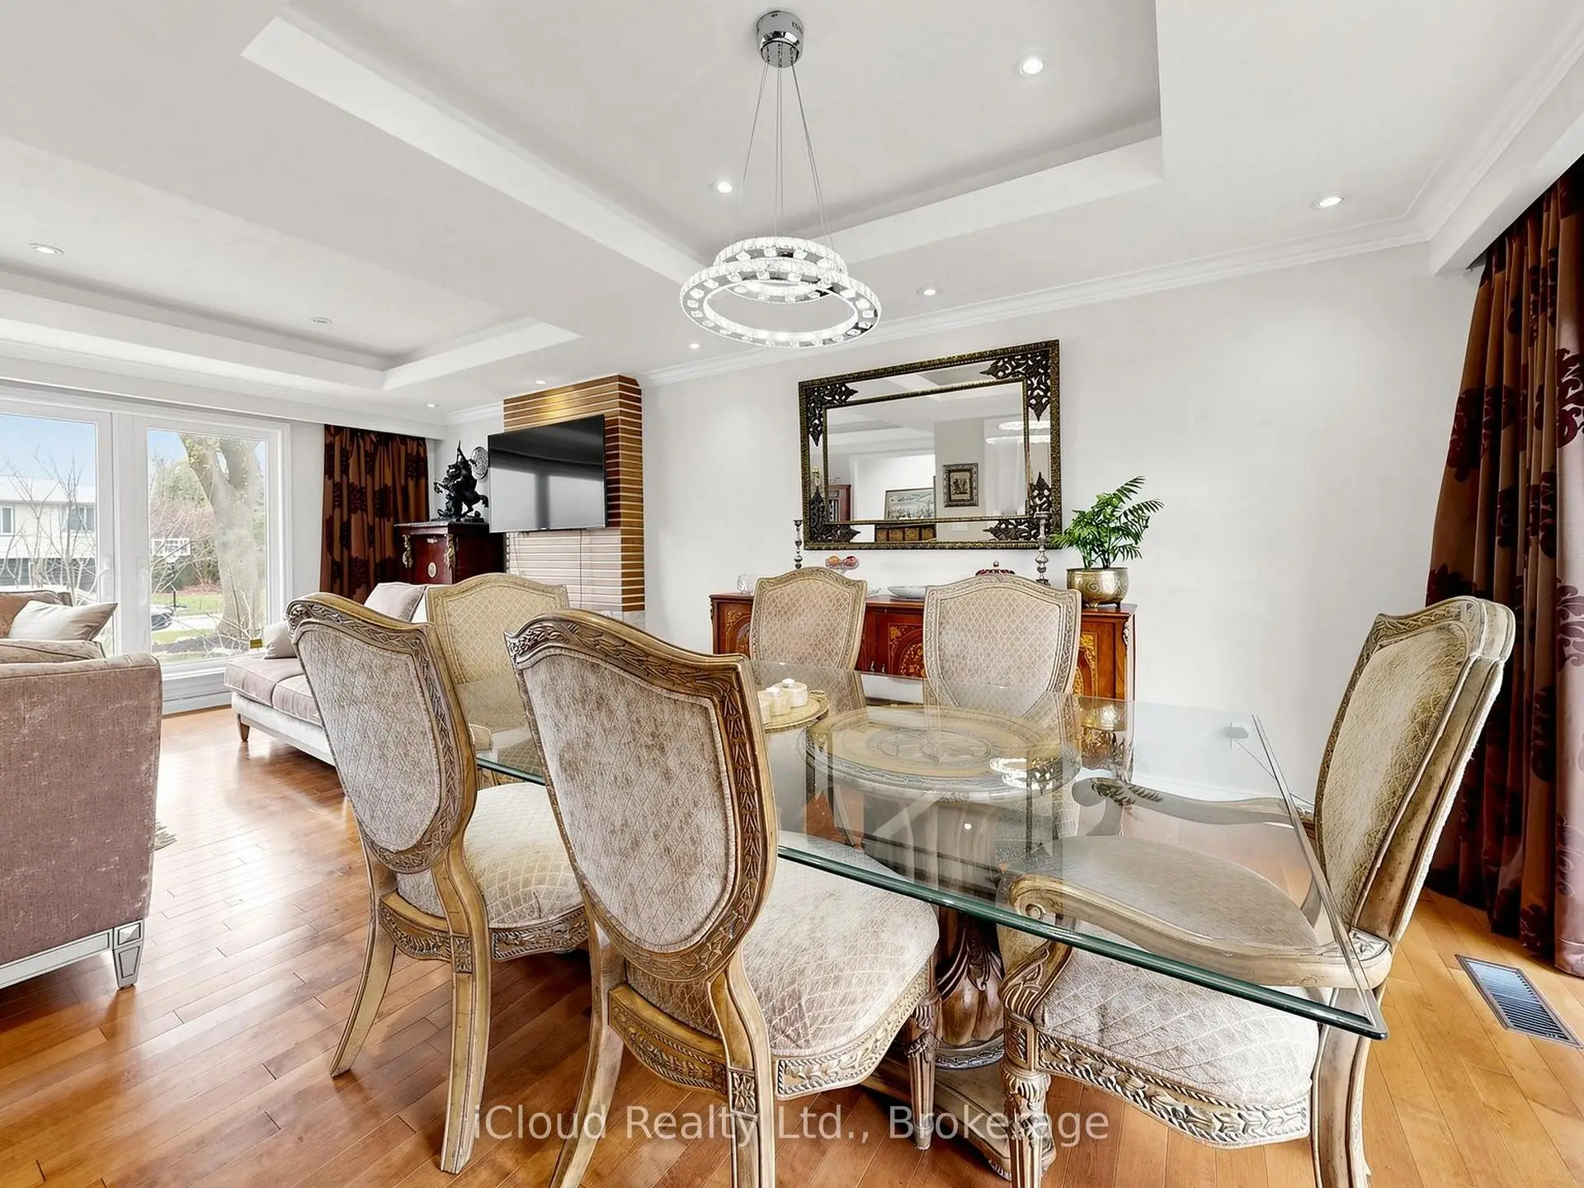
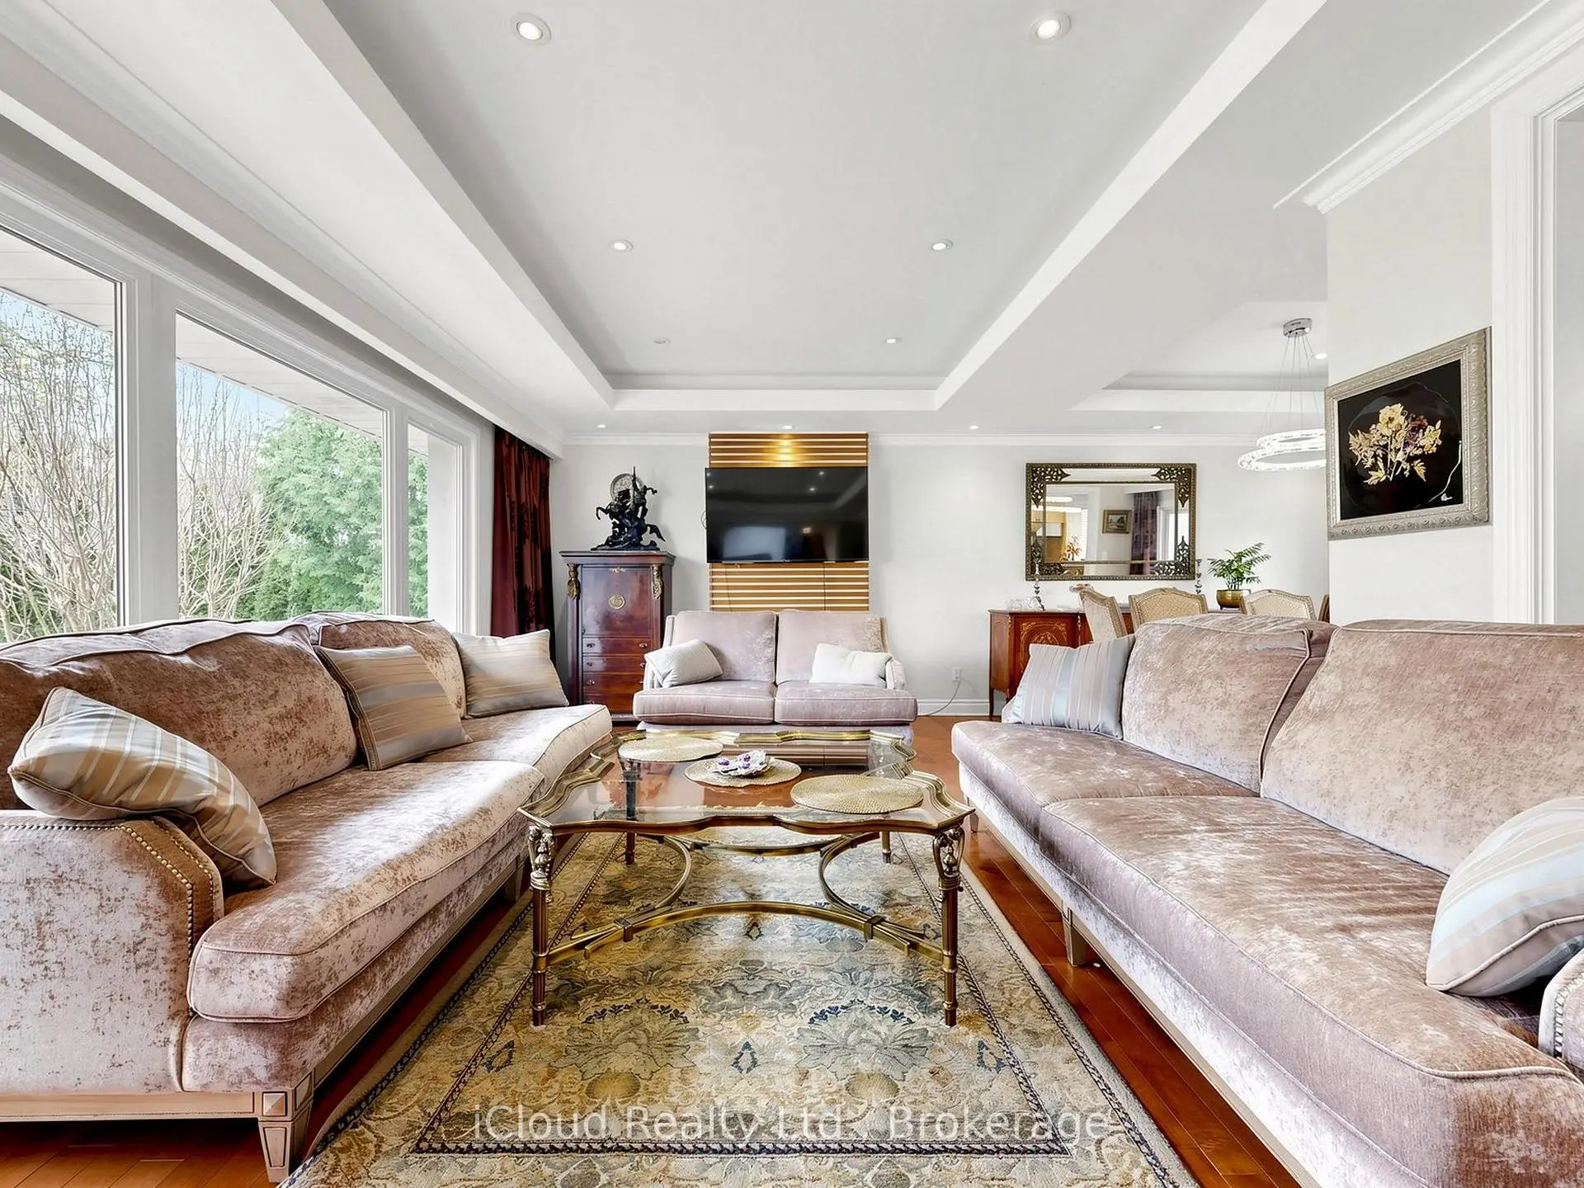
| Living Rm | 6.40x3.99 | Hardwood Floor, Indirect Lights, Halogen Lighting |
|
| Dining Rm | 3.54x3.40 | Hardwood Floor, W/O To Deck, Crown Moulding |
|
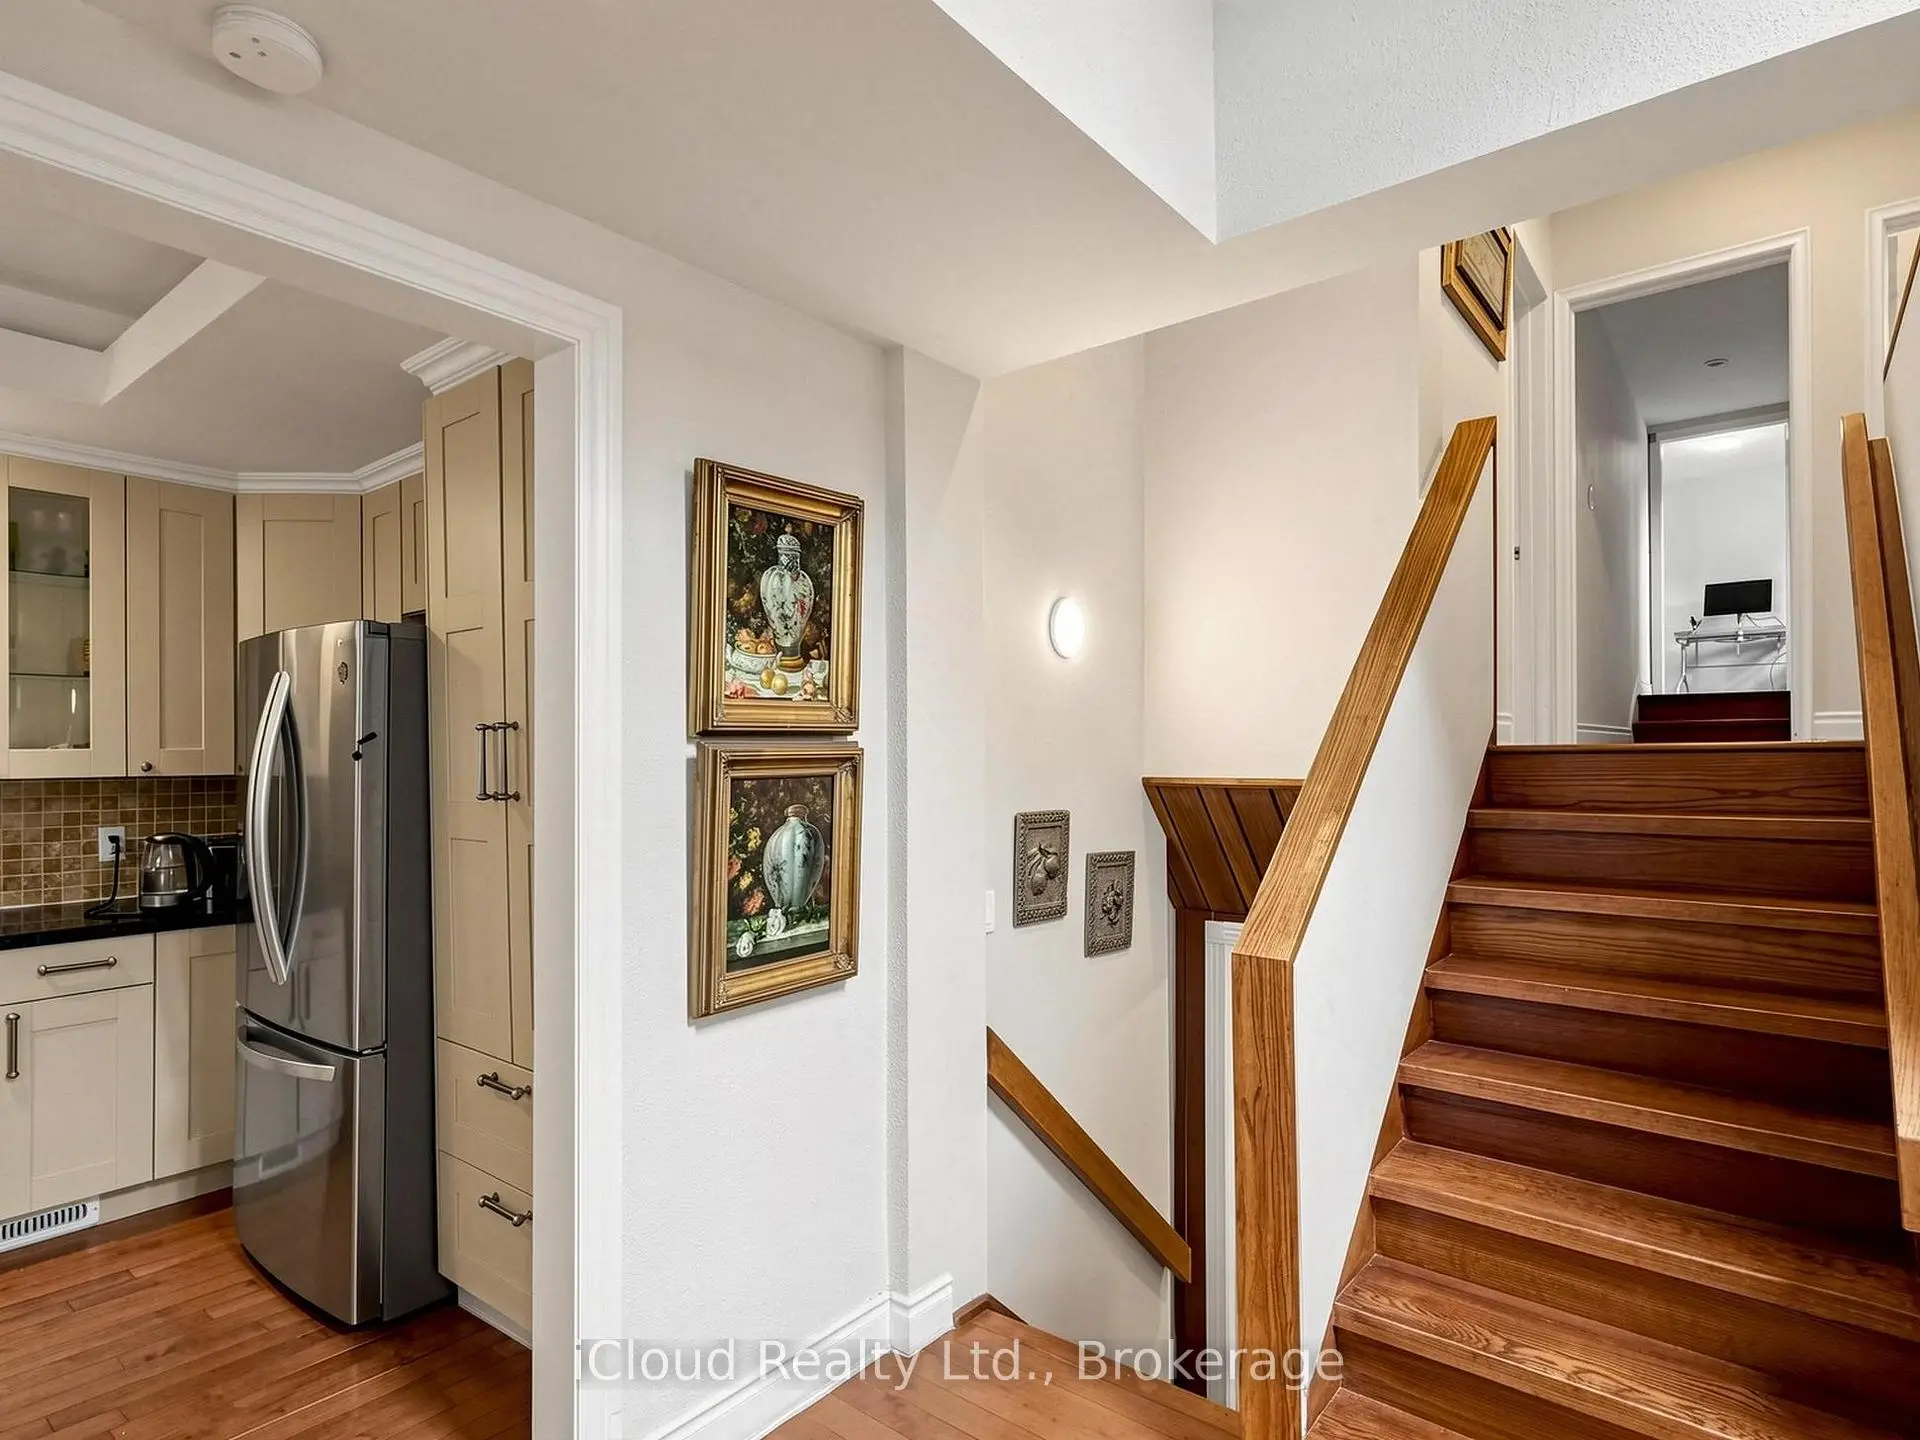
| Kitchen | 4.88x3.49 | Hardwood Floor, Stainless Steel Appl, Granite Counters |
|
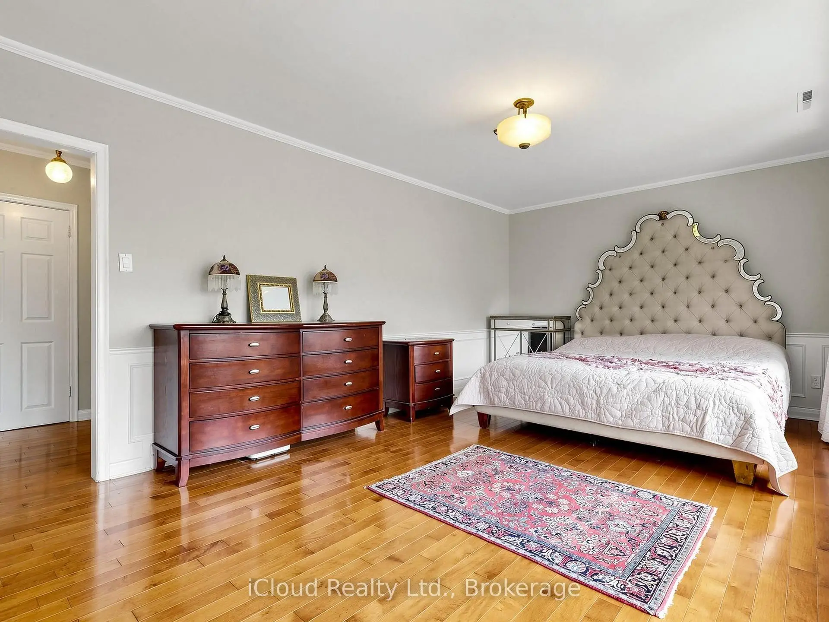
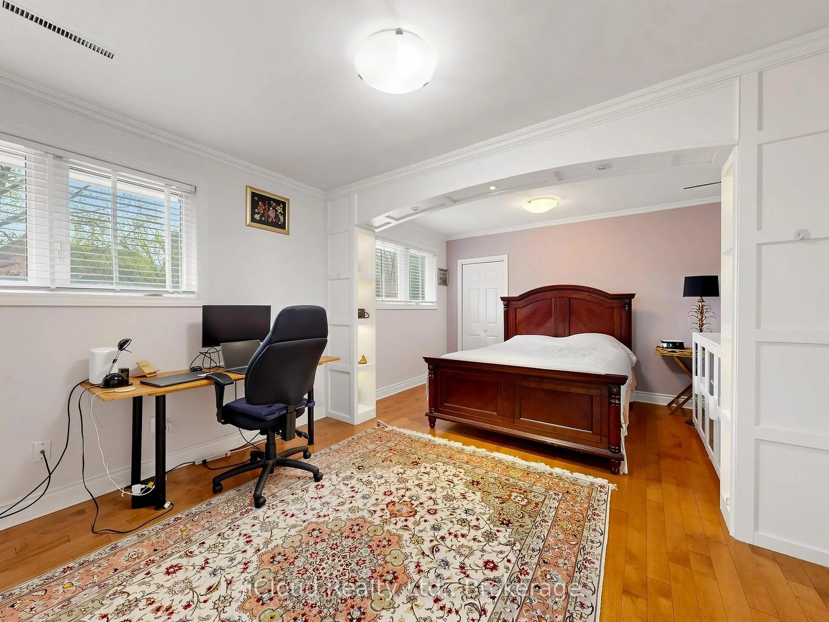
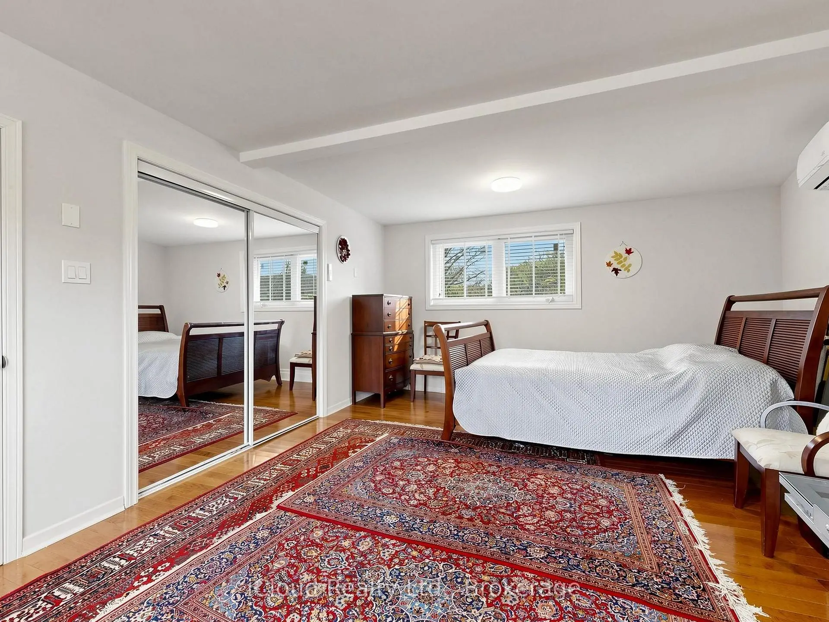
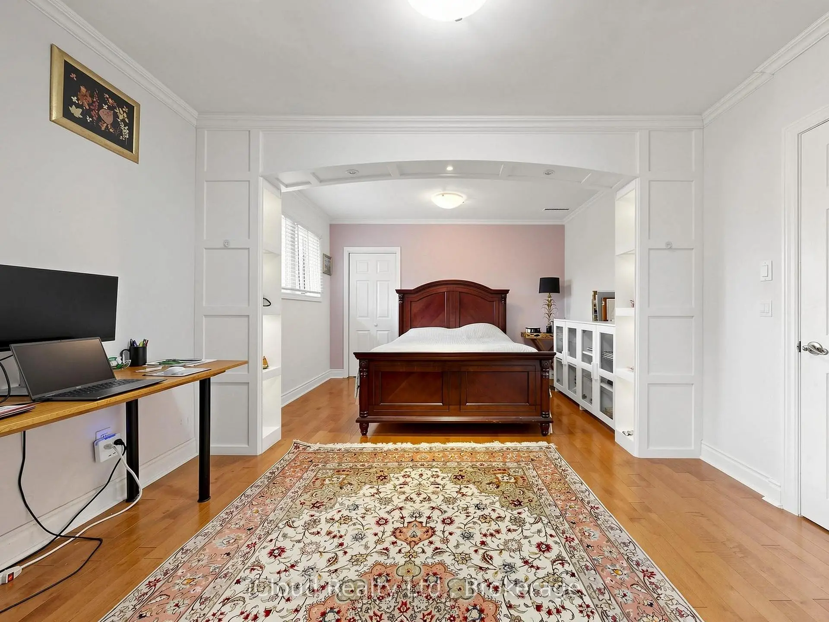
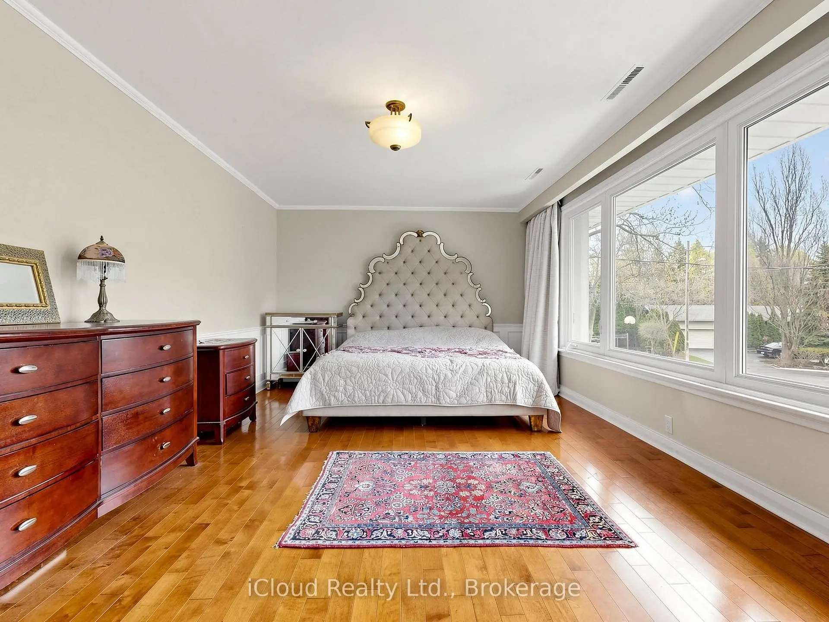
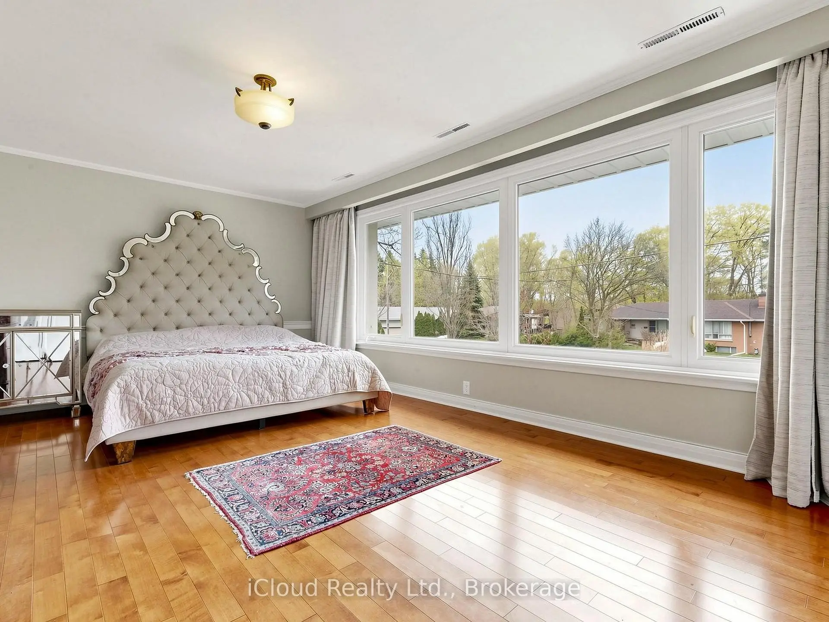
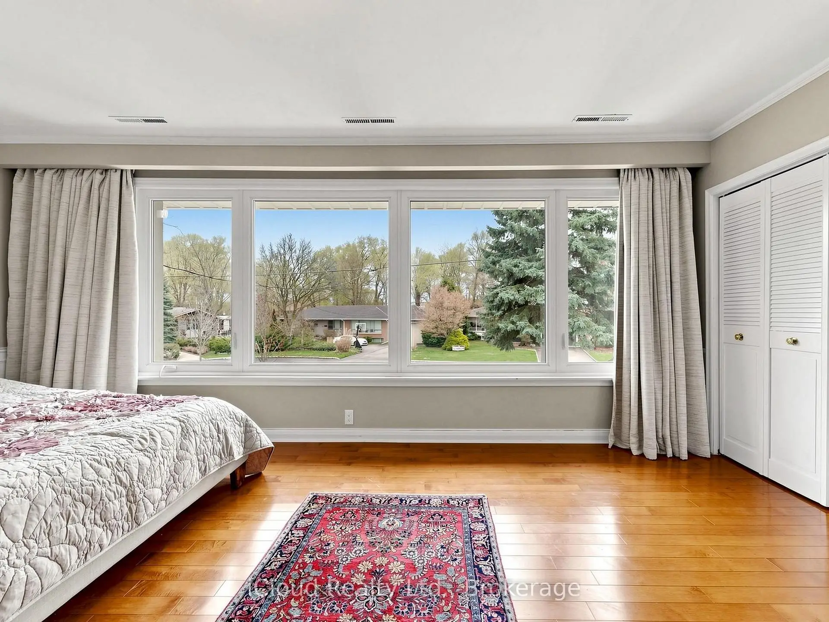
| Primary B | 5.73x3.65 | 3 Pc Ensuite, Hardwood Floor, Wainscoting |
|
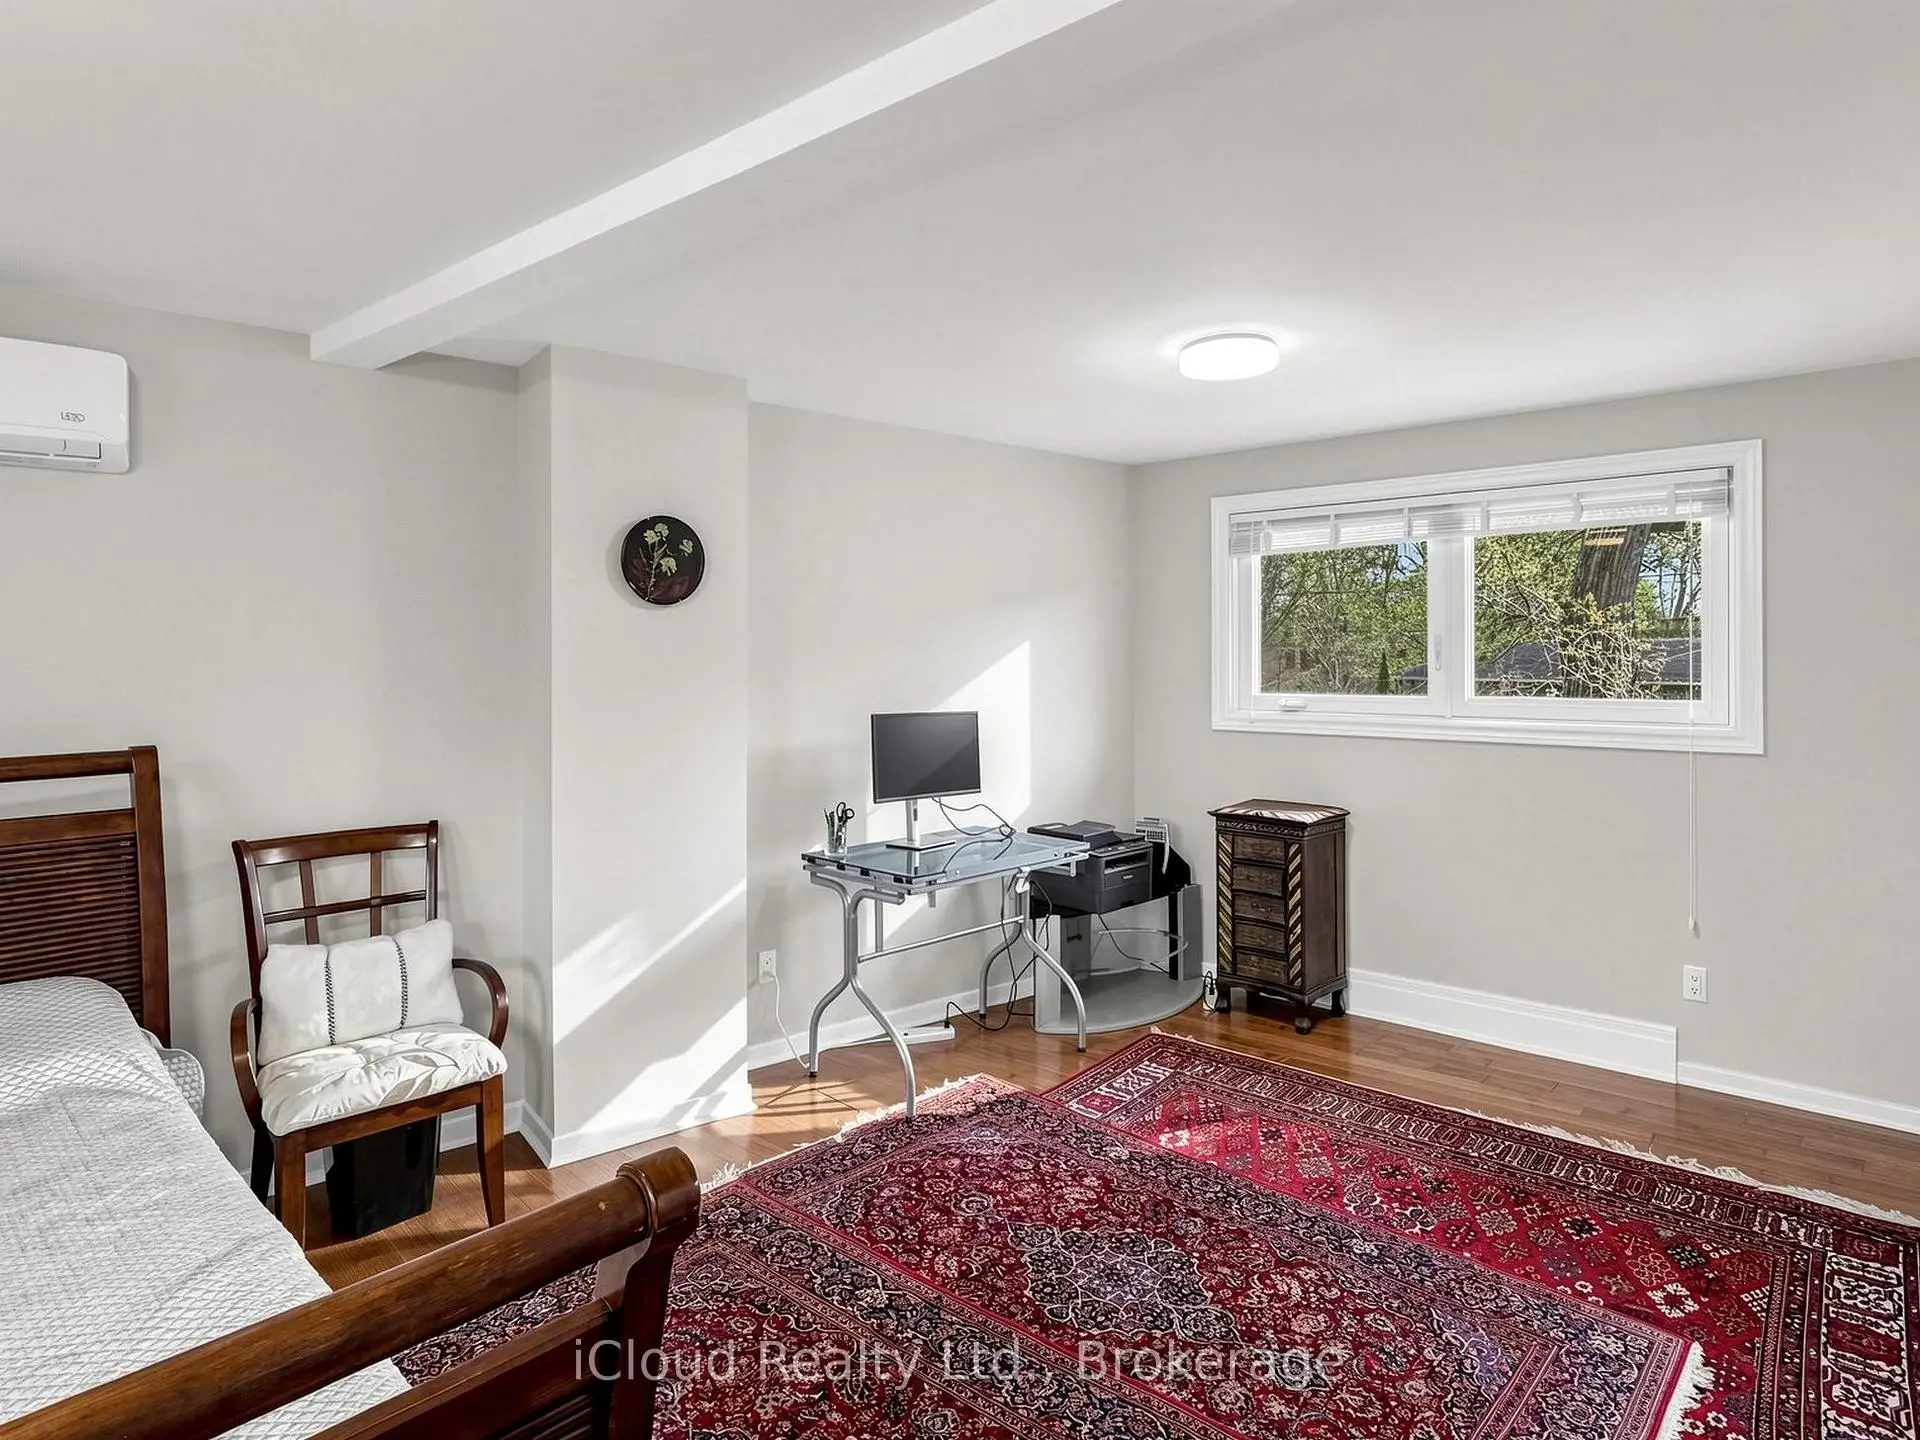
| 2nd Br | 5.48x3.65 | Hardwood Floor, Track Lighting, Wainscoting |
|
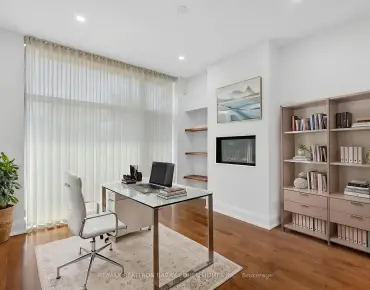
| 3rd Br | 5.48x3.65 | Hardwood Floor, Halogen Lighting, B/I Shelves |
|
| Family Rm | 5.48x4.57 | Wood, W/O To Patio, Fireplace |
|
| 4th Br | 3.35x2.74 | Closet, Window, Broadloom |
|
| 5th Br | 2.44x2.44 | Broadloom, Window |
|
| Recreatio | 7.92x3.35 | Ceramic Floor, Fireplace, Above Grade Window |
|
| Br | 3.35x3.05 | Ceramic Floor, Above Grade Window, Window |
|
| Kitchen | 3.35x2.13 |
| Bathroom | Pieces | Level | |
|---|---|---|---|
| 1xBath | 4 pcs | Upper |
|
| 1xBath | 3 pcs | Upper |
|
| 1xBath | 3 pcs | Lower |
Property Summary
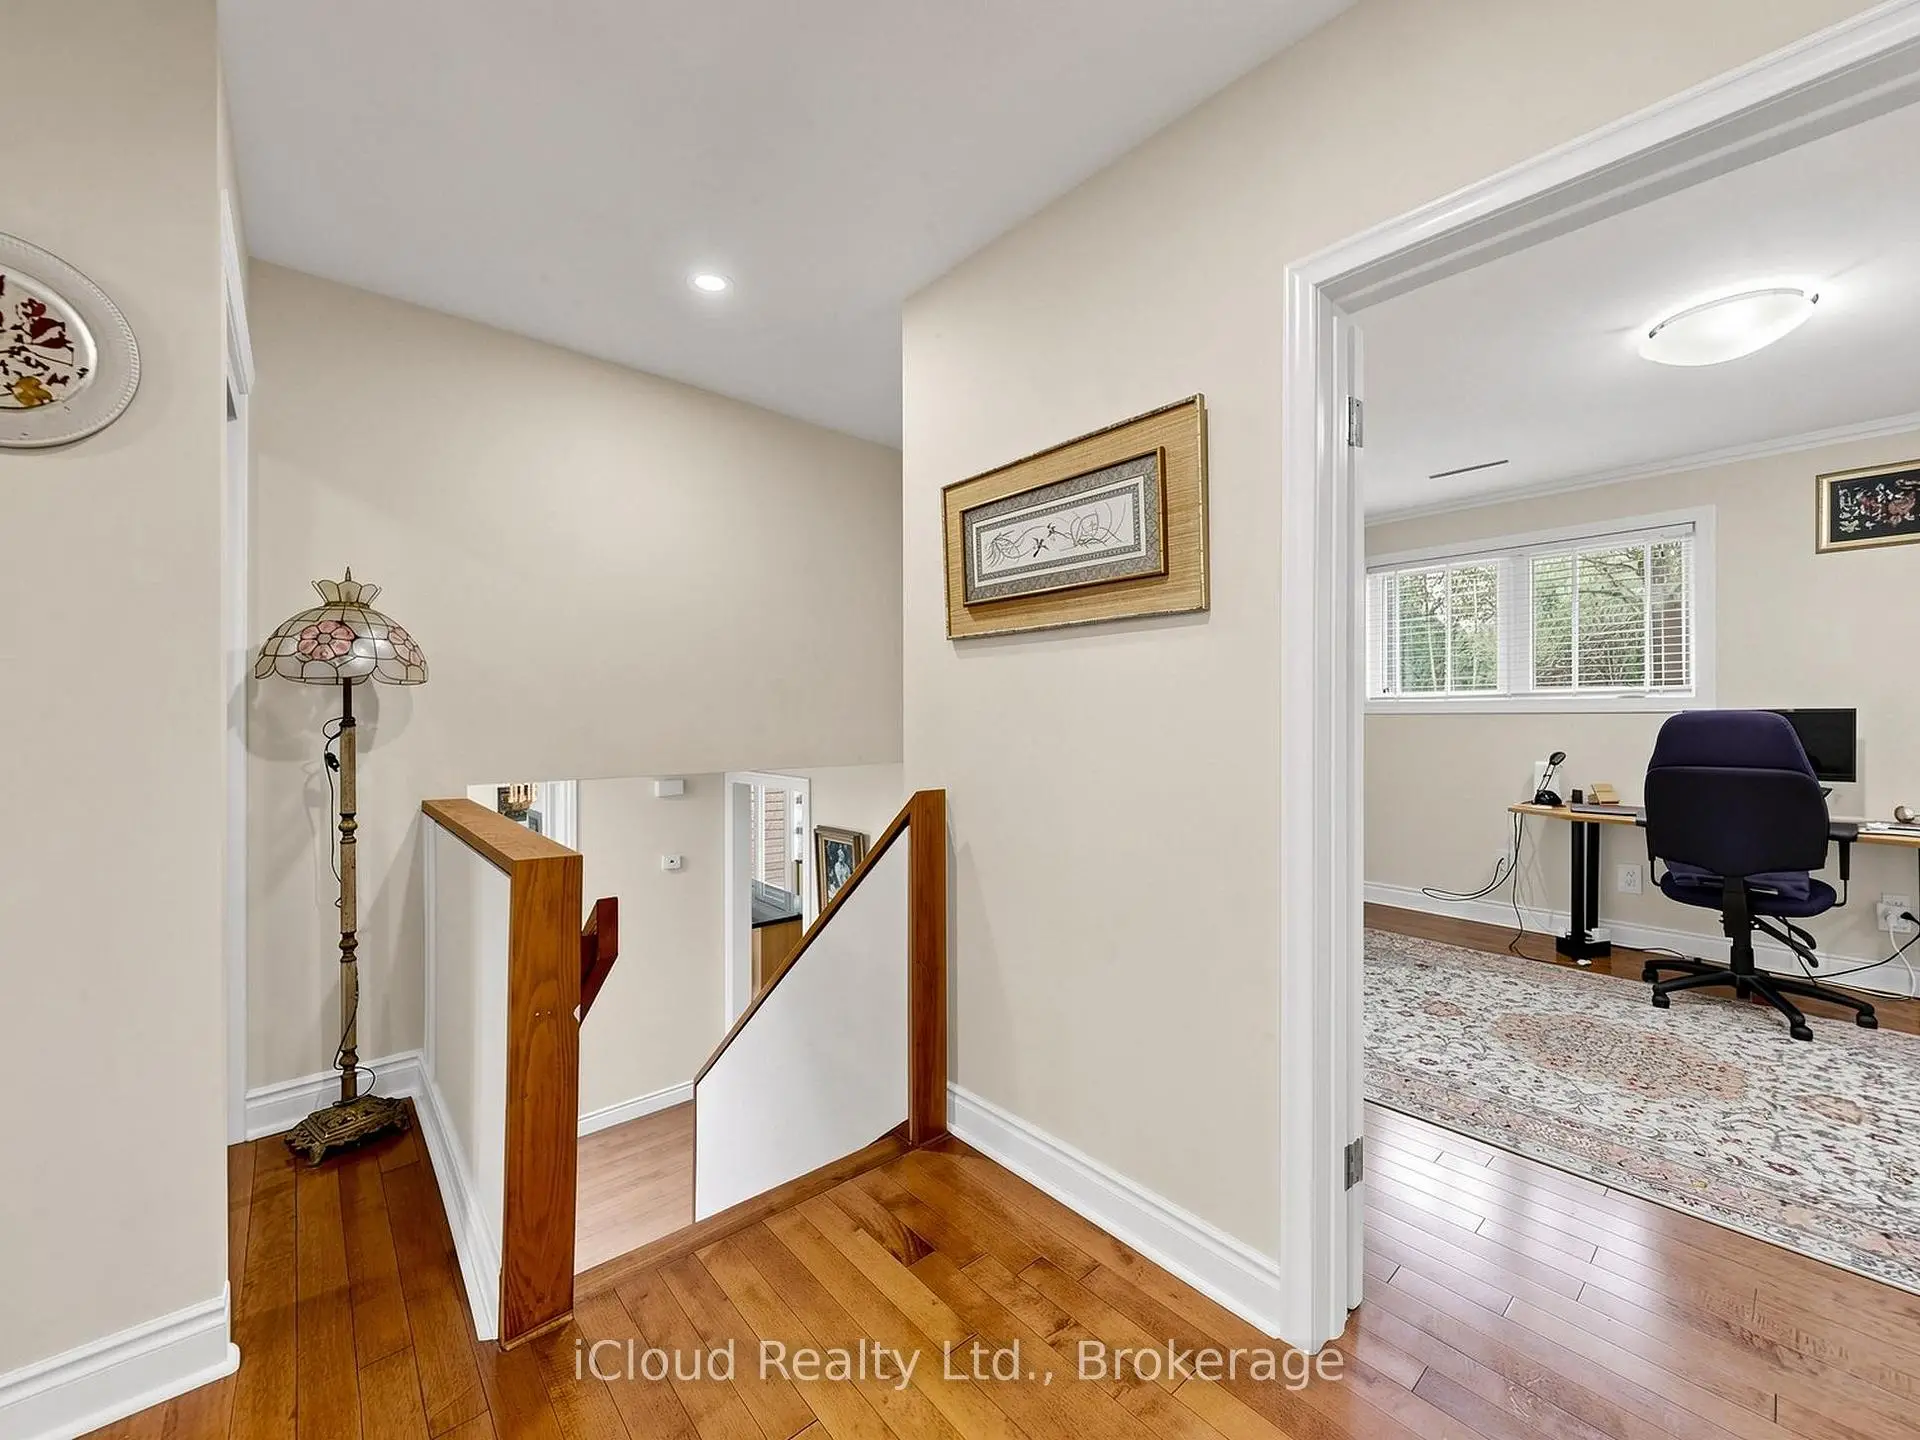
Located close to the intersection of Bayview and York Mills, 164 Munro Blvd is a 4+1 bedrooms 3 washrooms Detached. The unit has a Double Built-In Parking Spaces. The property has many nice features including Primary Bedroom - Main and Auto Garage Door Remot. Living Room Rm, Dinning Room Rm and Kitchen are on the Main floor; Primary B, second bedroom and third bedroom are on the upper floor; Family Room Rm, fourth bedroom and fifth bedroom are on the Lower floor.Local Area Profile
This property is located in a predominantly owner-occupied residential area with housing made up primarily of detached homes. Approximately 69% of residents hold a bachelor's degree or higher, while about 8% have a college credential. The large majority of local commuters travel by car.
School Information
- Owen Public School (Grade:JK-5) 334/3046
- St Andrew's Middle School (Grade:6-8)
- York Mills Collegiate Institute (Grade:9-12) 52/739
- St. Gabriel Catholic School (Grade:JK-8) 2041/3037
- Denlow Public School (Grade:JK-5) 34/3046
- Owen Public School (Grade:JK-5) 334/3046