
Description
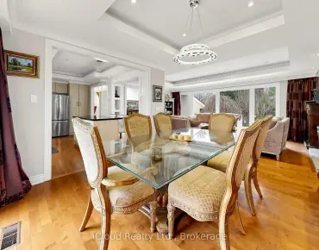
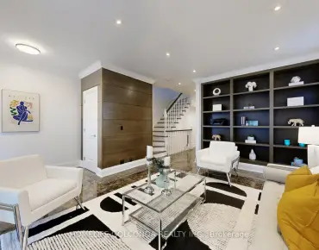
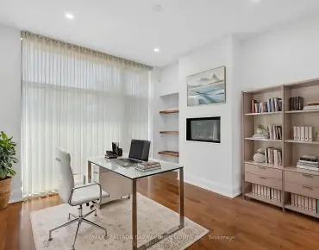
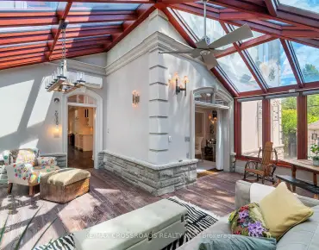
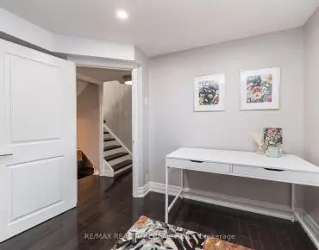
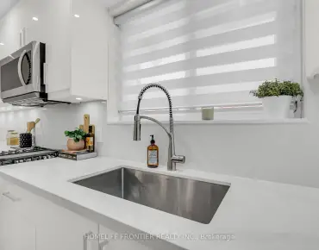
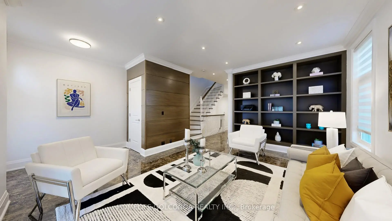
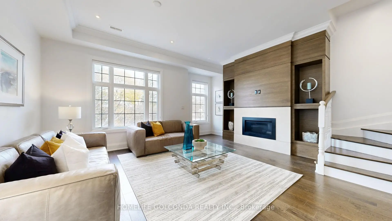
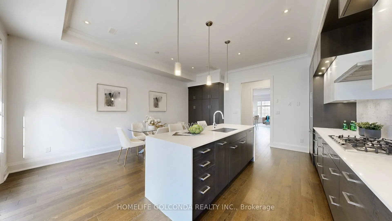
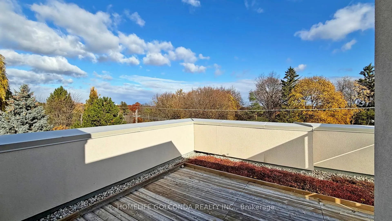
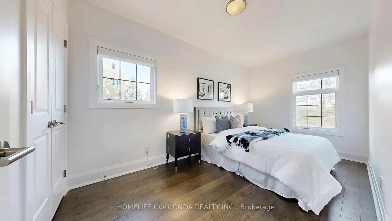
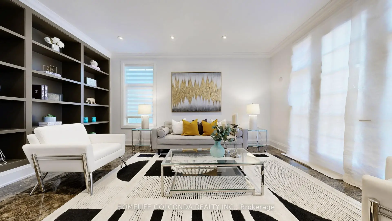
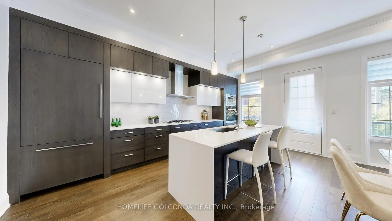
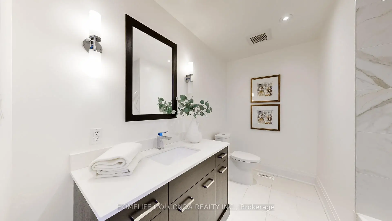
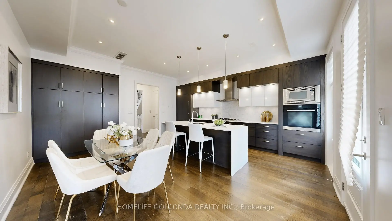
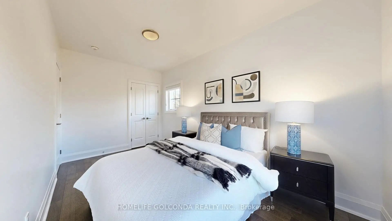
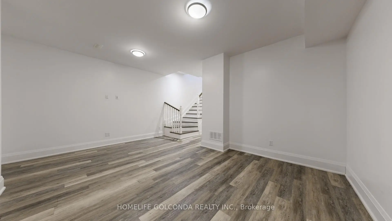
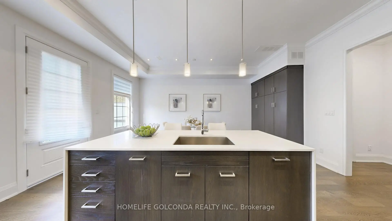
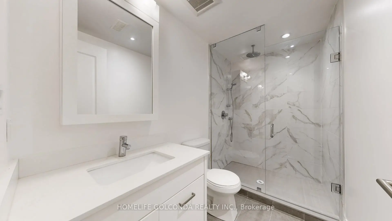
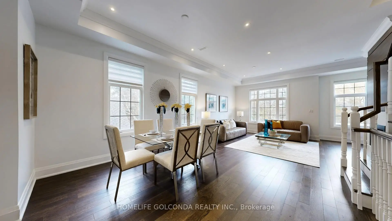
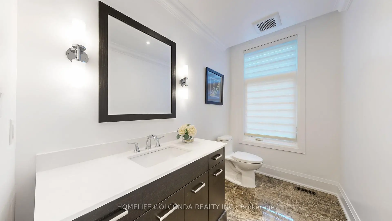
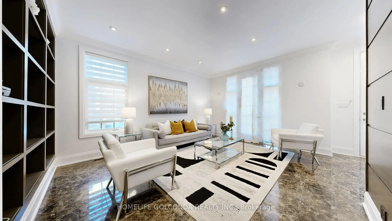
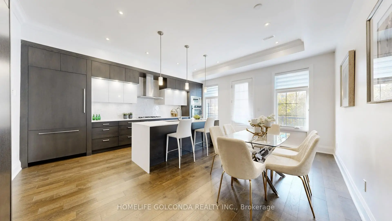
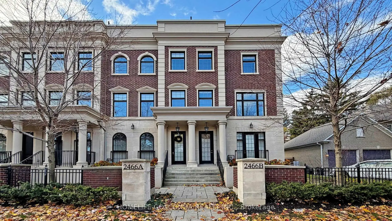
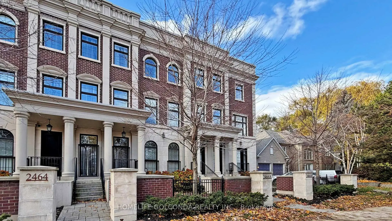
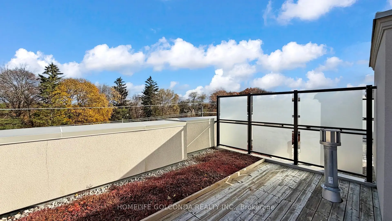
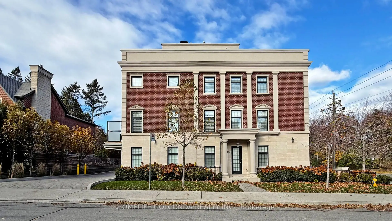
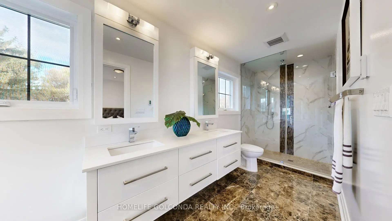
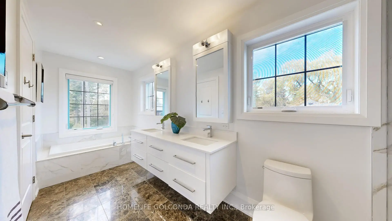
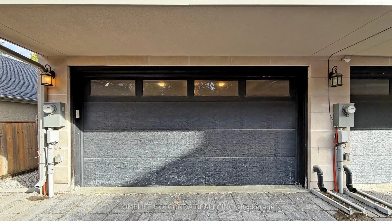
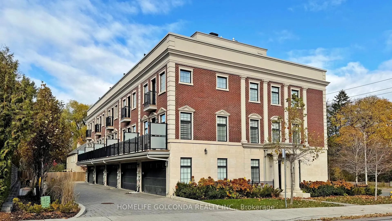
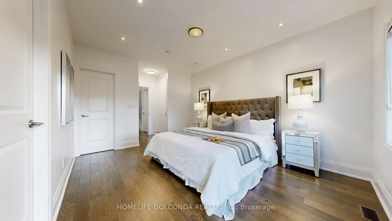
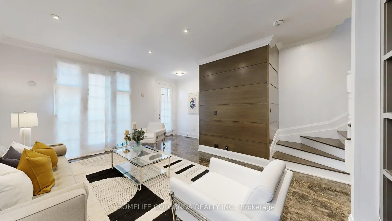
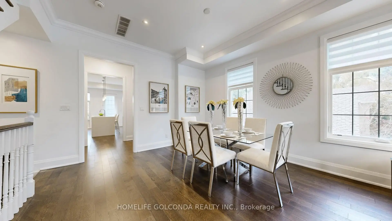
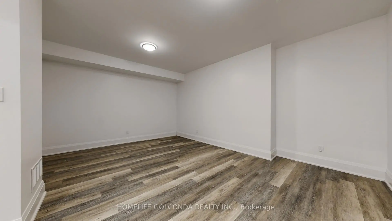
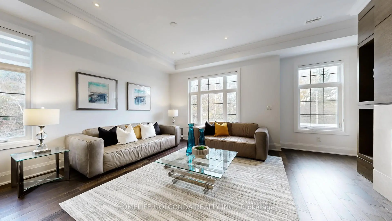
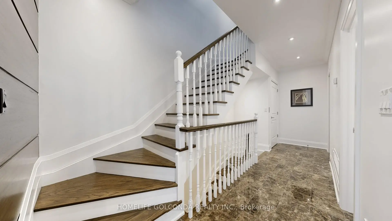
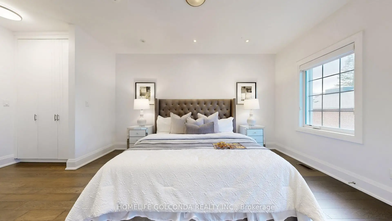
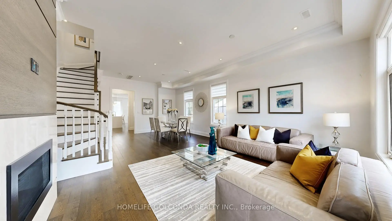
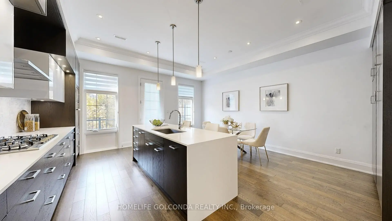
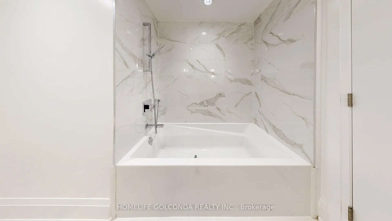
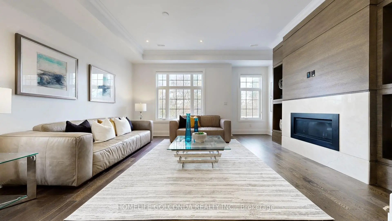
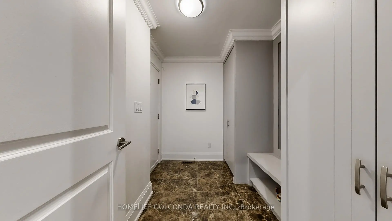
Client RemarksStep into uncompromising luxury in this rare corner executive townhome offering over 3500sqft of beautifully designed living space situated in the prestigious York Mills (C12) enclave. Masterfully crafted and thoughtfully designed, this residence offers 3 bedrooms+1 with an additional bedroom in bsmt, 5 lavish bathrooms, and a seamless blend of elegance, comfort, and modern sophistication.A private in-suite elevator escorts you through every level of this remarkable home. Sun-filled principal rooms are enhanced by floor-to-ceiling light, refined architectural details, and a timeless aesthetic. The chef-inspired kitchen showcases top-tier Miele stainless steel appliances, bespoke cabinetry, and an elevated atmosphere ideal for both intimate dinners and grand entertaining.The opulent primary suite features his-and-her walk-in dressing rooms and a spa-like ensuite, creating a serene retreat. Each additional bedroom boasts generous proportions and luxurious finishes.The fully finished lower level offers versatile living-perfect as a media lounge, fitness studio, or guest quarters-while the attached 2-car garage connects through a well-appointed mudroom, providing exceptional convenience and functionality.Crowning this magnificent home is a private rooftop terrace, an extraordinary outdoor haven ideal for sunset dining, gatherings, or quiet relaxation above the city.Located in one of Toronto's most distinguished communities, this York Mills (C12) residence delivers an unmatched lifestyle surrounded by top-tier schools, refined amenities, and effortless access to the city's finest.A statement of luxury living-rarely offered, meticulously crafted, and truly extraordinary.
Features
- Facing: West

- Bedrooms: 3

- Bathrooms: 5

- Garages: 2

- Kitchens: 1

Details
- Lot size: 18.50 x 71.70 Feet

- Space: 3500-5000

- Tax: $ 10248.04

- C13617908

- Listing contracted with: HOMELIFE GOLCONDA REALTY INC.
| Room | Size(M) | Description | |
|---|---|---|---|
| Foyer | 9.40x4.90 | Marble Floor, Walk-In Closet(s), French Doors |
|
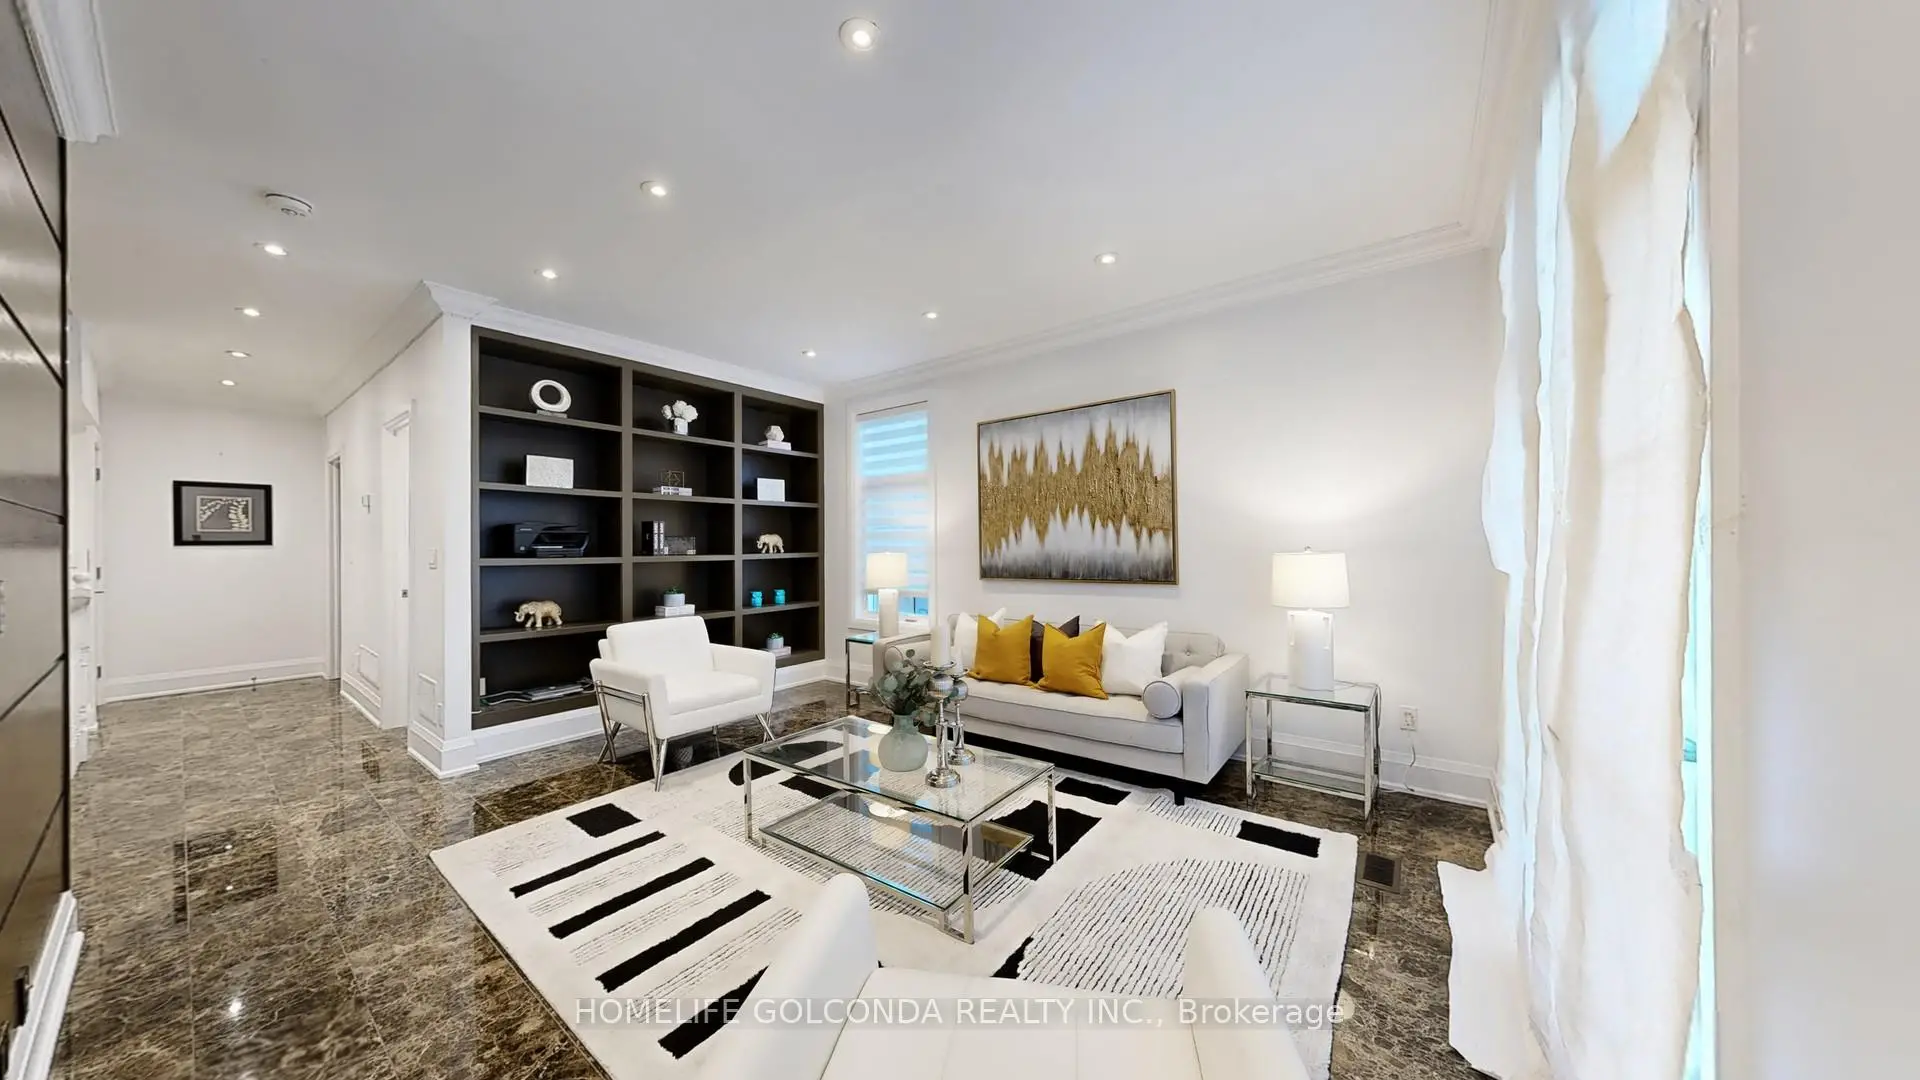
| Library | 16.00x13.90 | B/I Bookcase, Marble Floor |
|
| Living Rm | 3.30x5.30 | Fireplace, B/I Bookcase |
|
| Dining Rm | 4.10x5.40 | Coffered Ceiling(s), Crown Moulding, Hardwood Floor |
|
| Kitchen | 5.70x2.60 | Centre Island, Stone Counters |
|
| Breakfast | 5.70x2.80 | Pantry, Hardwood Floor, Open Concept |
|
| Primary B | 4.00x5.30 | 5 Pc Ensuite, His and Hers Closets |
|
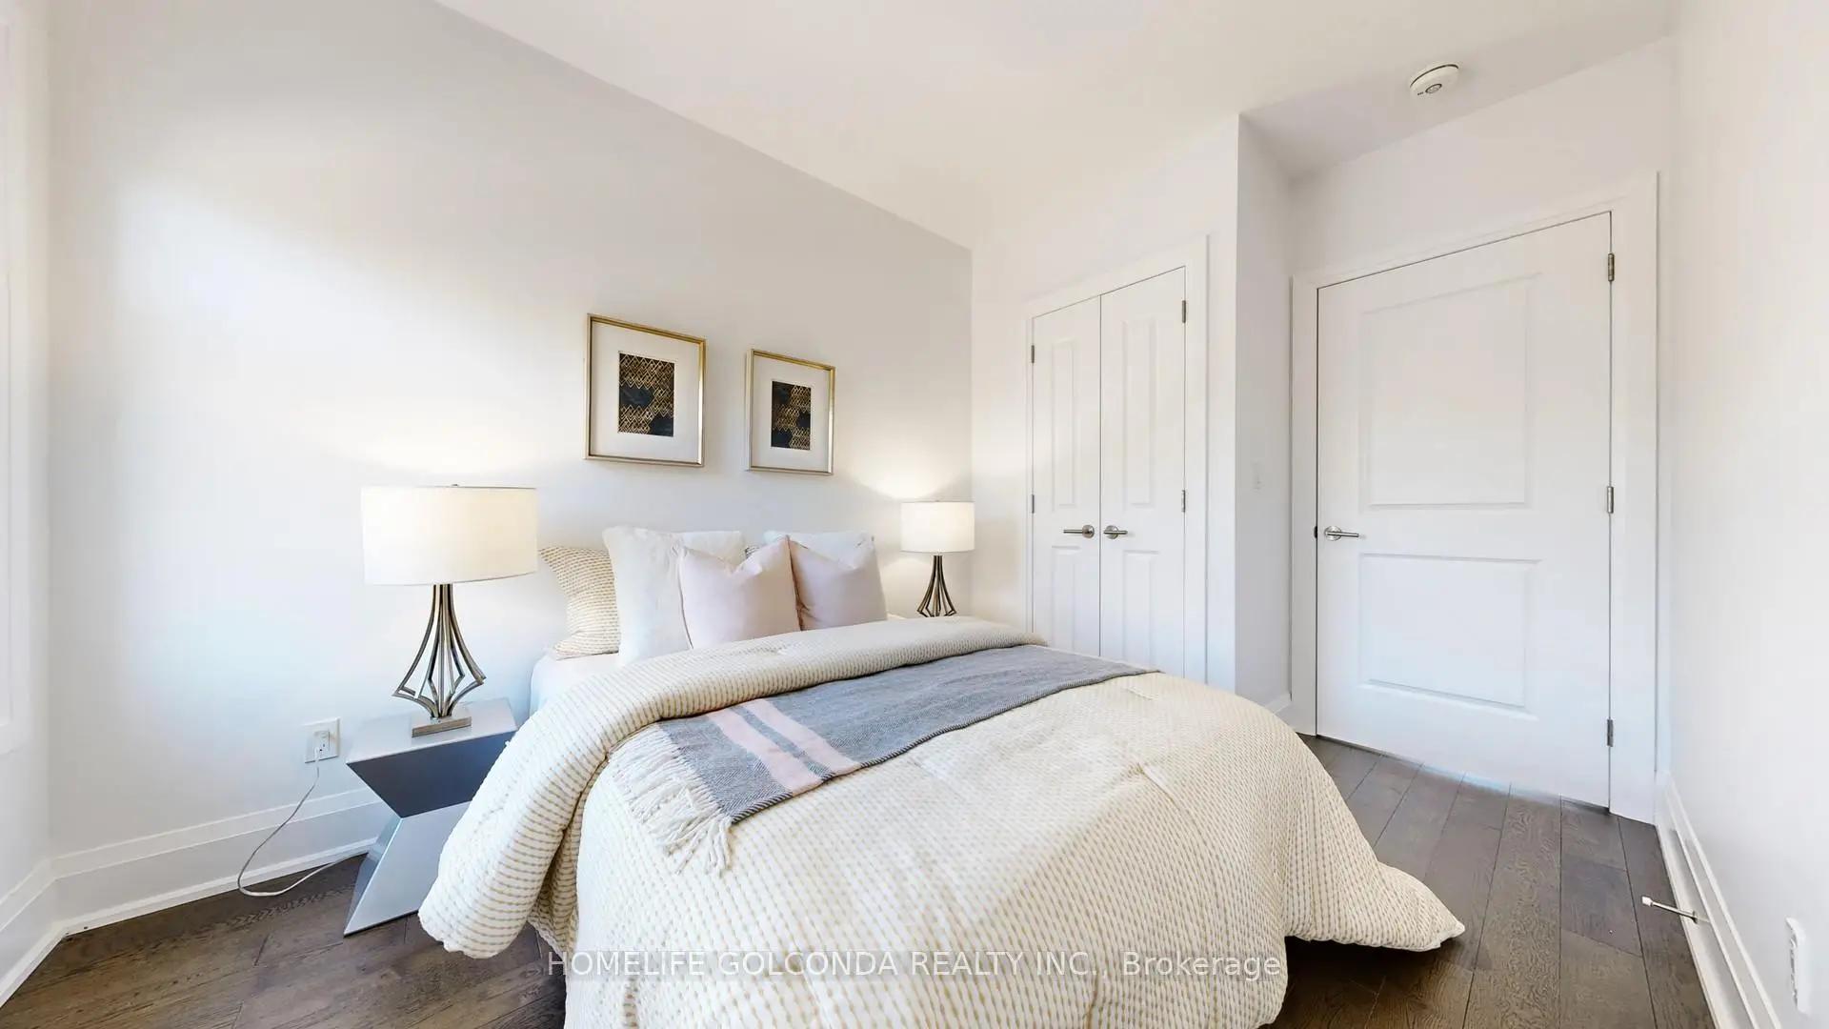
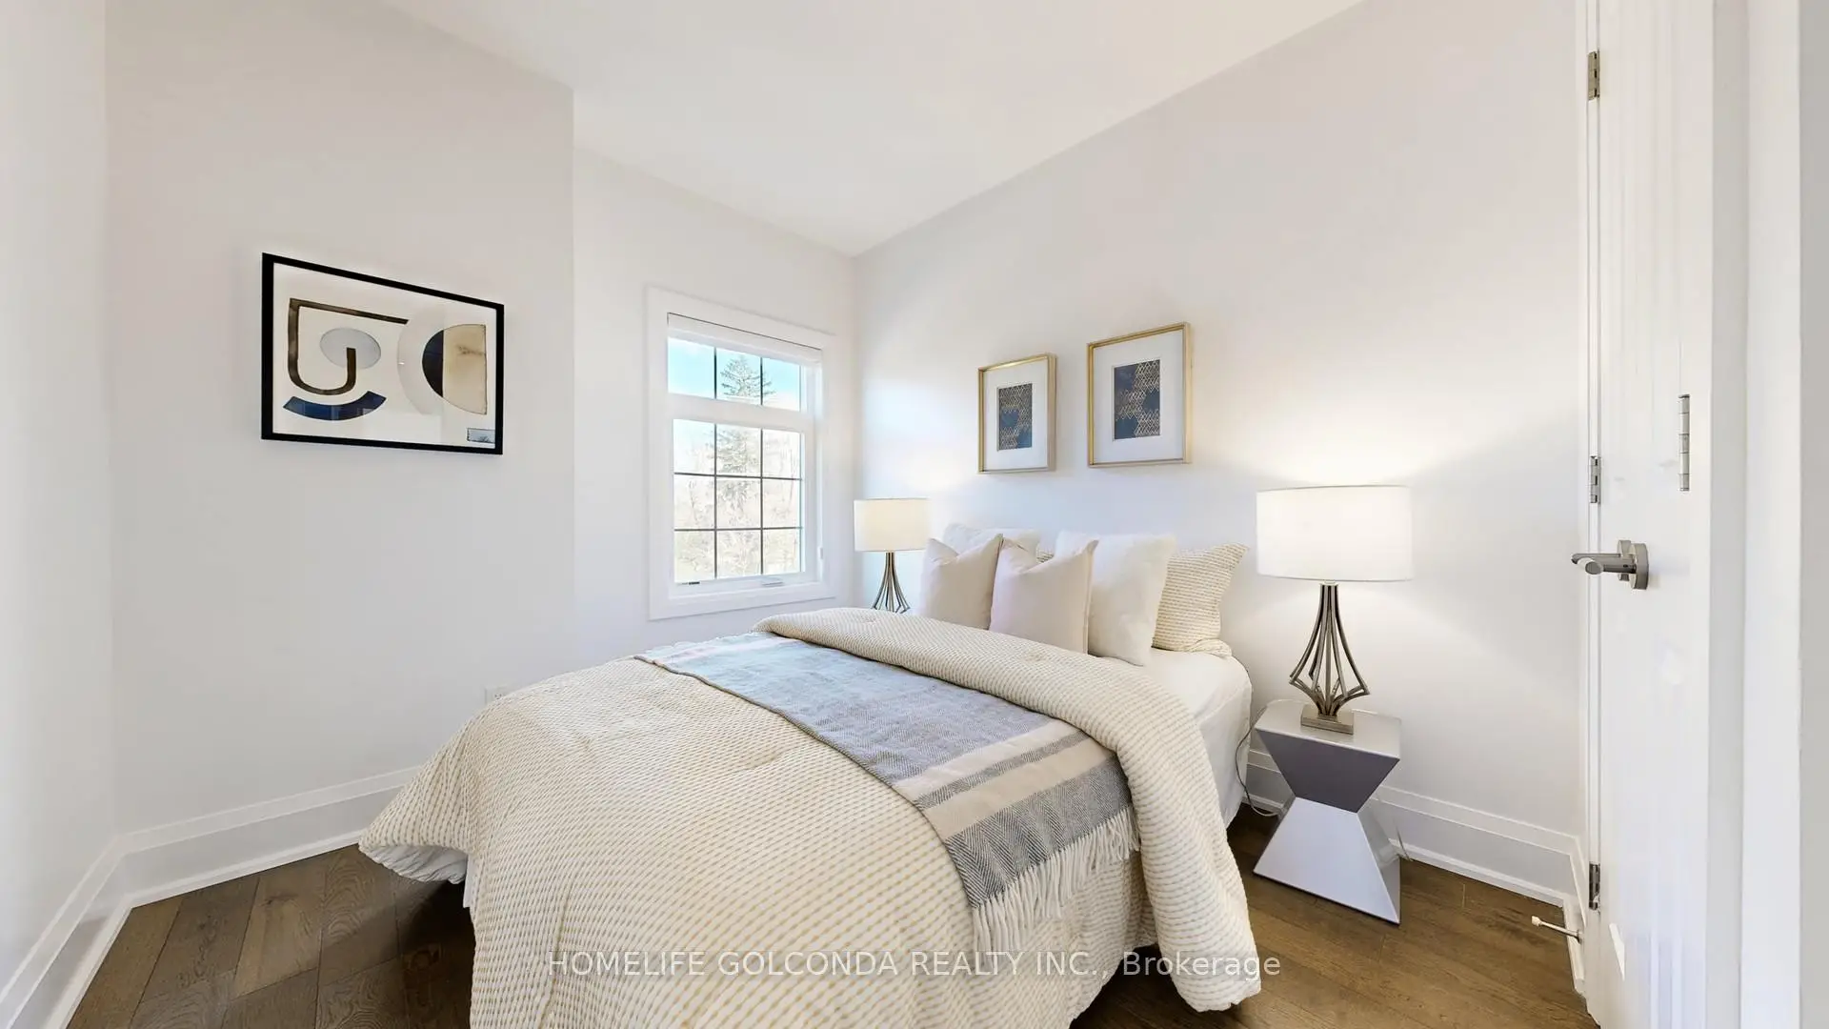
| 2nd Br | 3.00x2.60 | Double Closet, Hardwood Floor, Window |
|
| 3rd Br | 3.60x2.70 | Window, Double Closet, Hardwood Floor |
|
| Recreatio | 5.80x5.30 | Laminate, Finished |
| Bathroom | Pieces | Level | |
|---|---|---|---|
| 1xBath | 2 pcs | Main |
|
| 1xBath | 2 pcs | Second |
|
| 1xBath | 5 pcs | Third |
|
| 1xBath | 3 pcs | Third |
|
| 1xBath | 3 pcs | Basement |
Property Summary
Located close to the intersection of York Mills And Bayview, 2466B Bayview Ave is a 3+1 bedrooms 5 washrooms Freehold Townhouse. The unit has a Double Built-In Parking Spaces. The property has many nice features including Central Vacuum and Carpet Free. Foyer and Library are on the Main floor; Recreation Roomreatio is on the Lower floor.Local Area Profile
This property is located in a predominantly owner-occupied residential area with housing made up primarily of detached homes. Approximately 72% of residents hold a bachelor's degree or higher, while about 13% have a college credential. Residents use a combination of driving and public transit for commuting.

Location
Community Overview
2466B Bayview Ave is at North side of Bridle Path-Sunnybrook-York Mills Community. The boundary of the community of Bridle Path-Sunnybrook-York Mills is irregular. It runs from Yonge Street and east Yonge Street on the west to York Mills Road in the North, Wilket Creek on the east, and North of Eglinton Avenue on the South. Hogg's Hollow is on the northwest corner of the community. The area is bounded by Rosedale Golf Club and Highland Crescent and is known for its expensive houses and gorgeous landscape. On the west end of the community is Bridle Path. It is the wealthiest neighbourhood in GTA. There are many celebrities from different industries living here. The area north of Post Road and south of Saintfield Avenue are comparatively more minor but still has a large lot with a minimum of 70 feet front and interior square of over 3000 square feet. 1 Post Road is a French Chateau-style luxury mid-rise condominium building, which only has 42 units and internal size from 1515 to 4435 sqft.The northeast corner of the community is part of the York Mills neighbourhood, which is famous for its executive-style housing, century-old trees and lush landscape. British Isles origins, English, Scottish, Chinese and Irish are top ethnic origins. In 2466B Bayview Ave neighbourhood, you will find many residents are English, Chinese, Scottish, Irish, and Jewish. The community is very close to highway 401. Located at 1132 Leslie St, Sunnybrook Stables offers an unparalleled equestrian experience to visitors. York Mills Shopping Center, located at York Mills Road and Bayview Avenue, is an outdoor shopping centre anchored by a Metro supermarket. Bridle Path-Sunnybrook-York Mills is an upscale community in Toronto. Families in this part of North York enjoy a world-renowned hospital, many beautiful parks, and luxurious houses and condos.