
Description
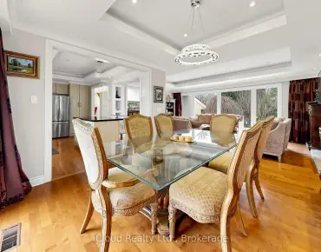
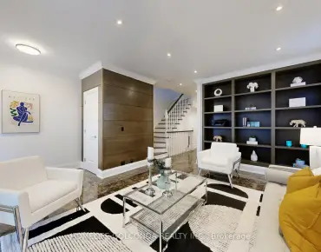
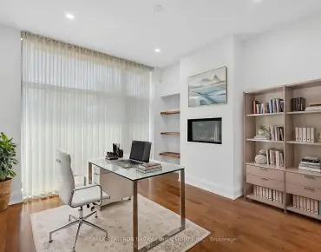
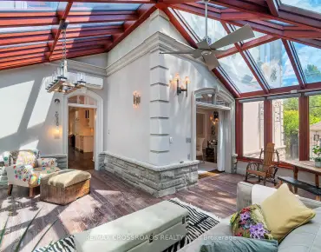
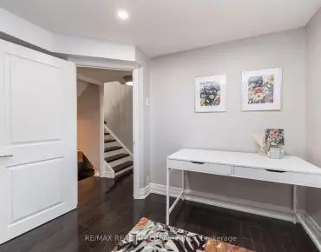
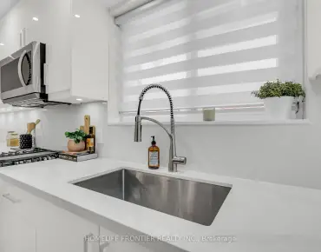
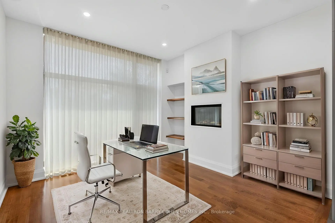
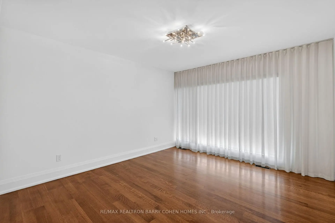
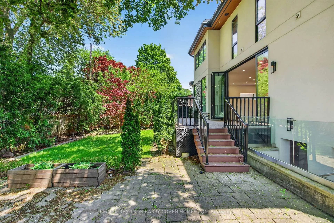
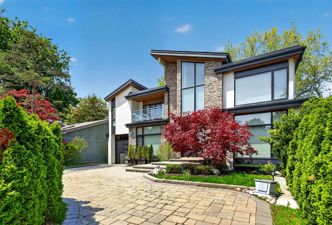
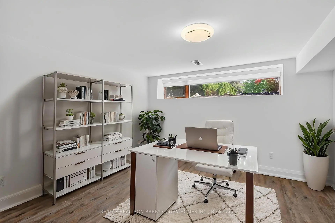
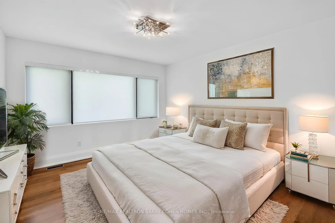
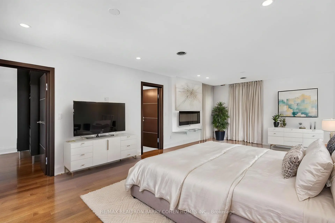
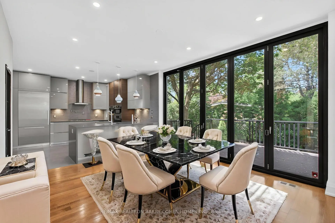
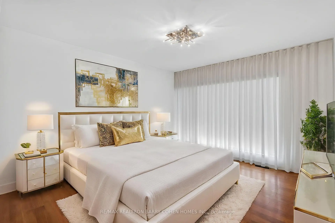
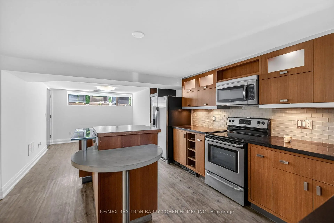
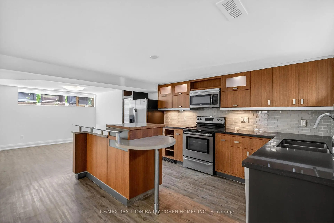
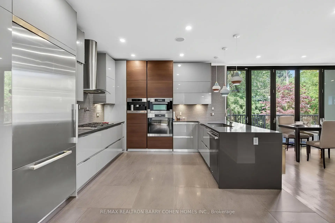
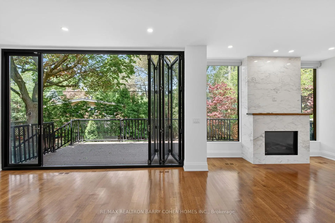
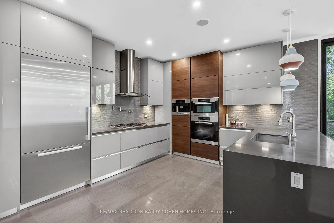
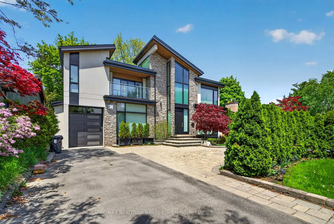
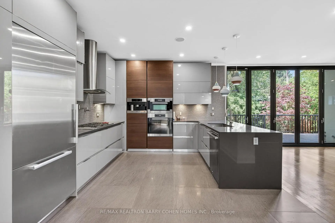
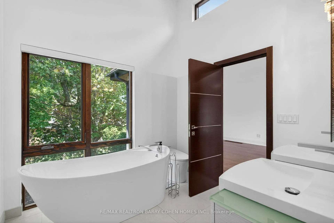
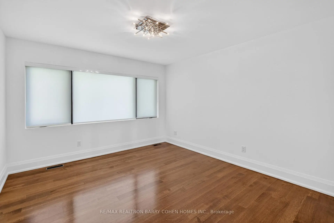
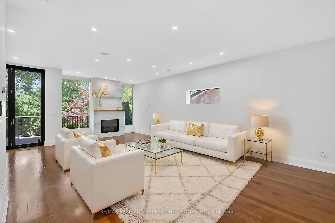
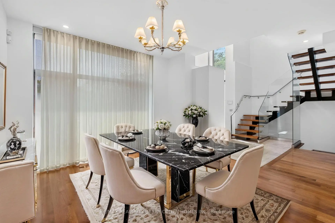
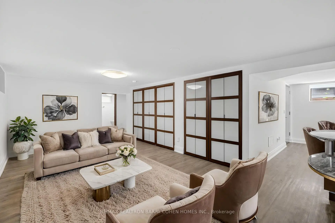
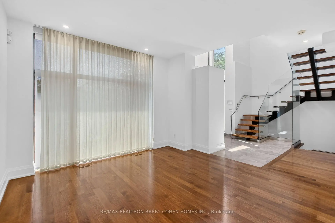
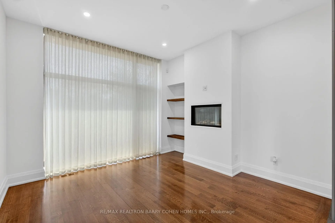
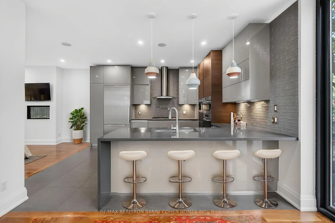
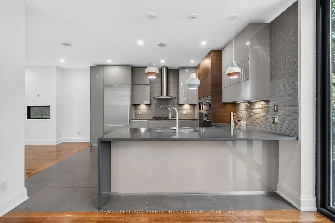
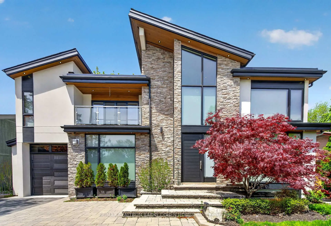
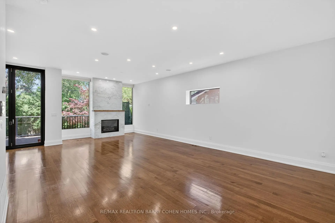
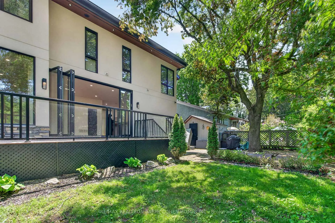
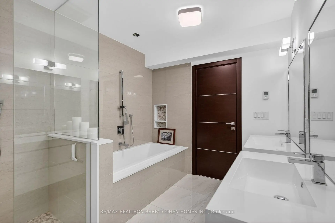
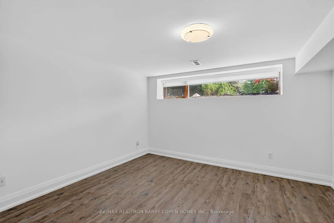
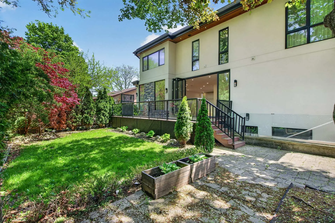
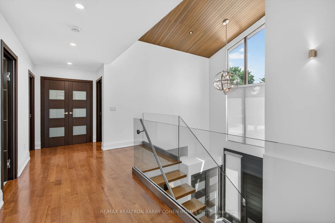
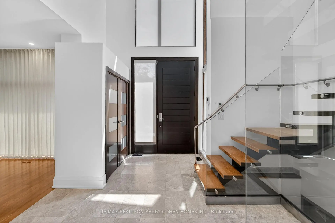
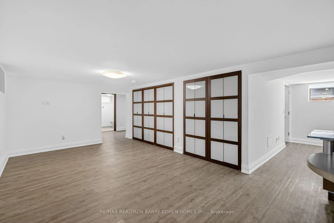
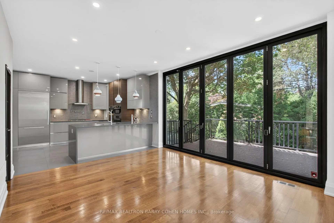
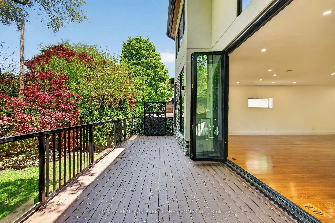
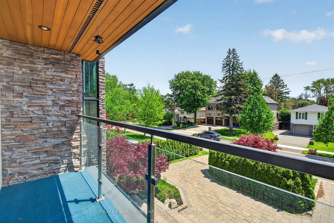
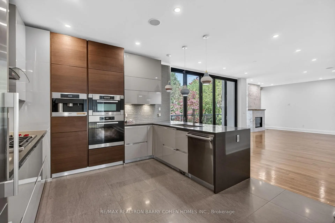
Designed And Built With Uncompromising Craftsmanship, This Exceptional Custom Residence Showcases Remarkable Attention To Detail And Premium Finishes Throughout. Set On A Beautifully Landscaped Lot, The Property Is Framed By Mature Trees, Lush Gardens, Elegant Stone Walkways, And A Newly Completed Driveway That Creates Outstanding Curb Appeal. Inside, Expansive Windows Flood The Home With Natural Light, Highlighting The Rich Quarter-Sawn White Oak Flooring And Thoughtfully Designed Living Spaces. Soaring Ceilings, Radiant Heated Floors, And An Intelligently Planned Layout Provide Both Comfort And Sophistication For Everyday Living. Two Separate Laundry Rooms Add Convenience For Busy Families. At The Heart Of The Home Is A Spectacular Chef-Inspired Kitchen Featuring Top-Tier Miele Appliances, Custom Cabinetry, And Exceptional Workspace For Cooking And Entertaining. Stunning Bifold Doors Seamlessly Connect The Interior To A Beautiful Cedar Deck And Private Backyard Retreat, Creating The Perfect Setting For Indoor-Outdoor Living. The Lower Level Offers A Fully Legal Two-Bedroom Walkout Suite, Ideal For Extended Family, A Nanny, Guests, Or Valuable Rental Income Potential. This Versatile Space Provides Privacy, Comfort, And Independent Access. Ideally Located In A Highly Sought-After Neighbourhood, This Home Is Just Moments From Premier Shopping And Dining At Shops At Don Mills, As Well As The Renowned Donalda Golf & Country Club. Enjoy Easy Access To Tennis Facilities, Scenic Walking Trails, Parks, And Some Of The Area's Most Respected Schools, Making This An Exceptional Opportunity For Families Seeking Luxury, Convenience, And Lifestyle In One Remarkable Package.
Features
- Facing: North

- Bedrooms: 3

- Bathrooms: 4

- Garages: 1

- Kitchens: 1

Details
- Lot size: 60.00 x 100.00 Feet

- Space: 2500-3000

- Tax: $ 12563.00

- C13617568

- Listing contracted with: RE/MAX REALTRON BARRY COHEN HOMES INC.
| Room | Size(M) | Description | |
|---|---|---|---|
| Foyer | 4.26x3.66 | Double Closet, Tile Floor, Overlooks Frontyard |
|
| Living Rm | 9.49x4.74 | Fireplace, Overlooks Backyard, Hardwood Floor |
|
| Dining Rm | 9.49x4.74 | Hardwood Floor, Open Concept, Overlooks Frontyard |
|
| Kitchen | 3.86x3.79 | Stainless Steel Appl, Renovated, Breakfast Area |
|
| Breakfast | 3.88x3.74 | Walk-Out, Hardwood Floor, Overlooks Backyard |
|
| Family Rm | 4.03x3.79 | Fireplace, Window Floor to Ceil, Hardwood Floor |
|
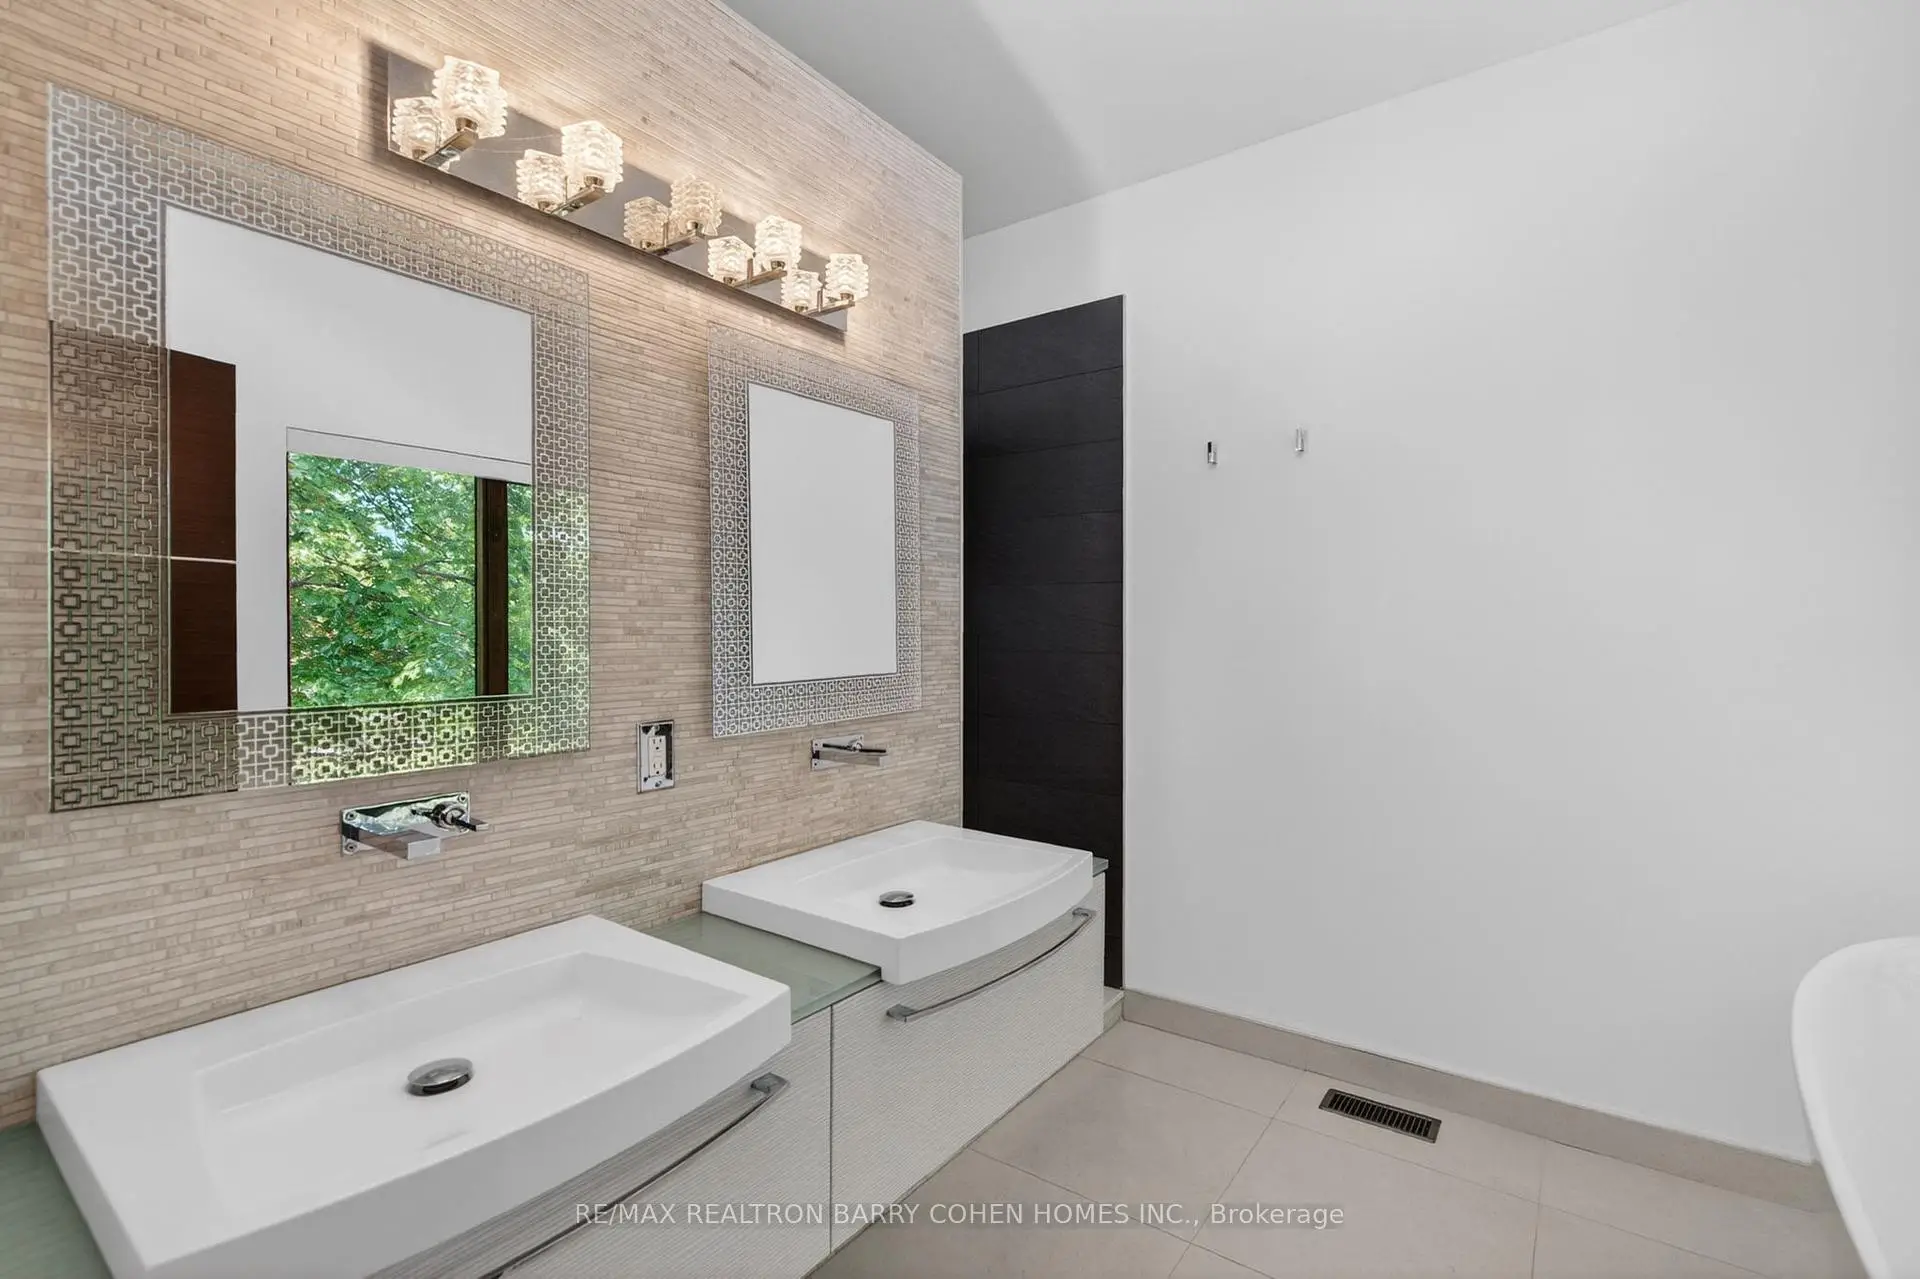
| Primary B | 7.01x3.79 | Balcony, Walk-In Closet(s), 5 Pc Ensuite |
|
| 2nd Br | 3.88x3.68 | Closet, Overlooks Backyard, Hardwood Floor |
|
| 3rd Br | 3.88x3.59 | Hardwood Floor, Closet Organizers, Large Window |
|
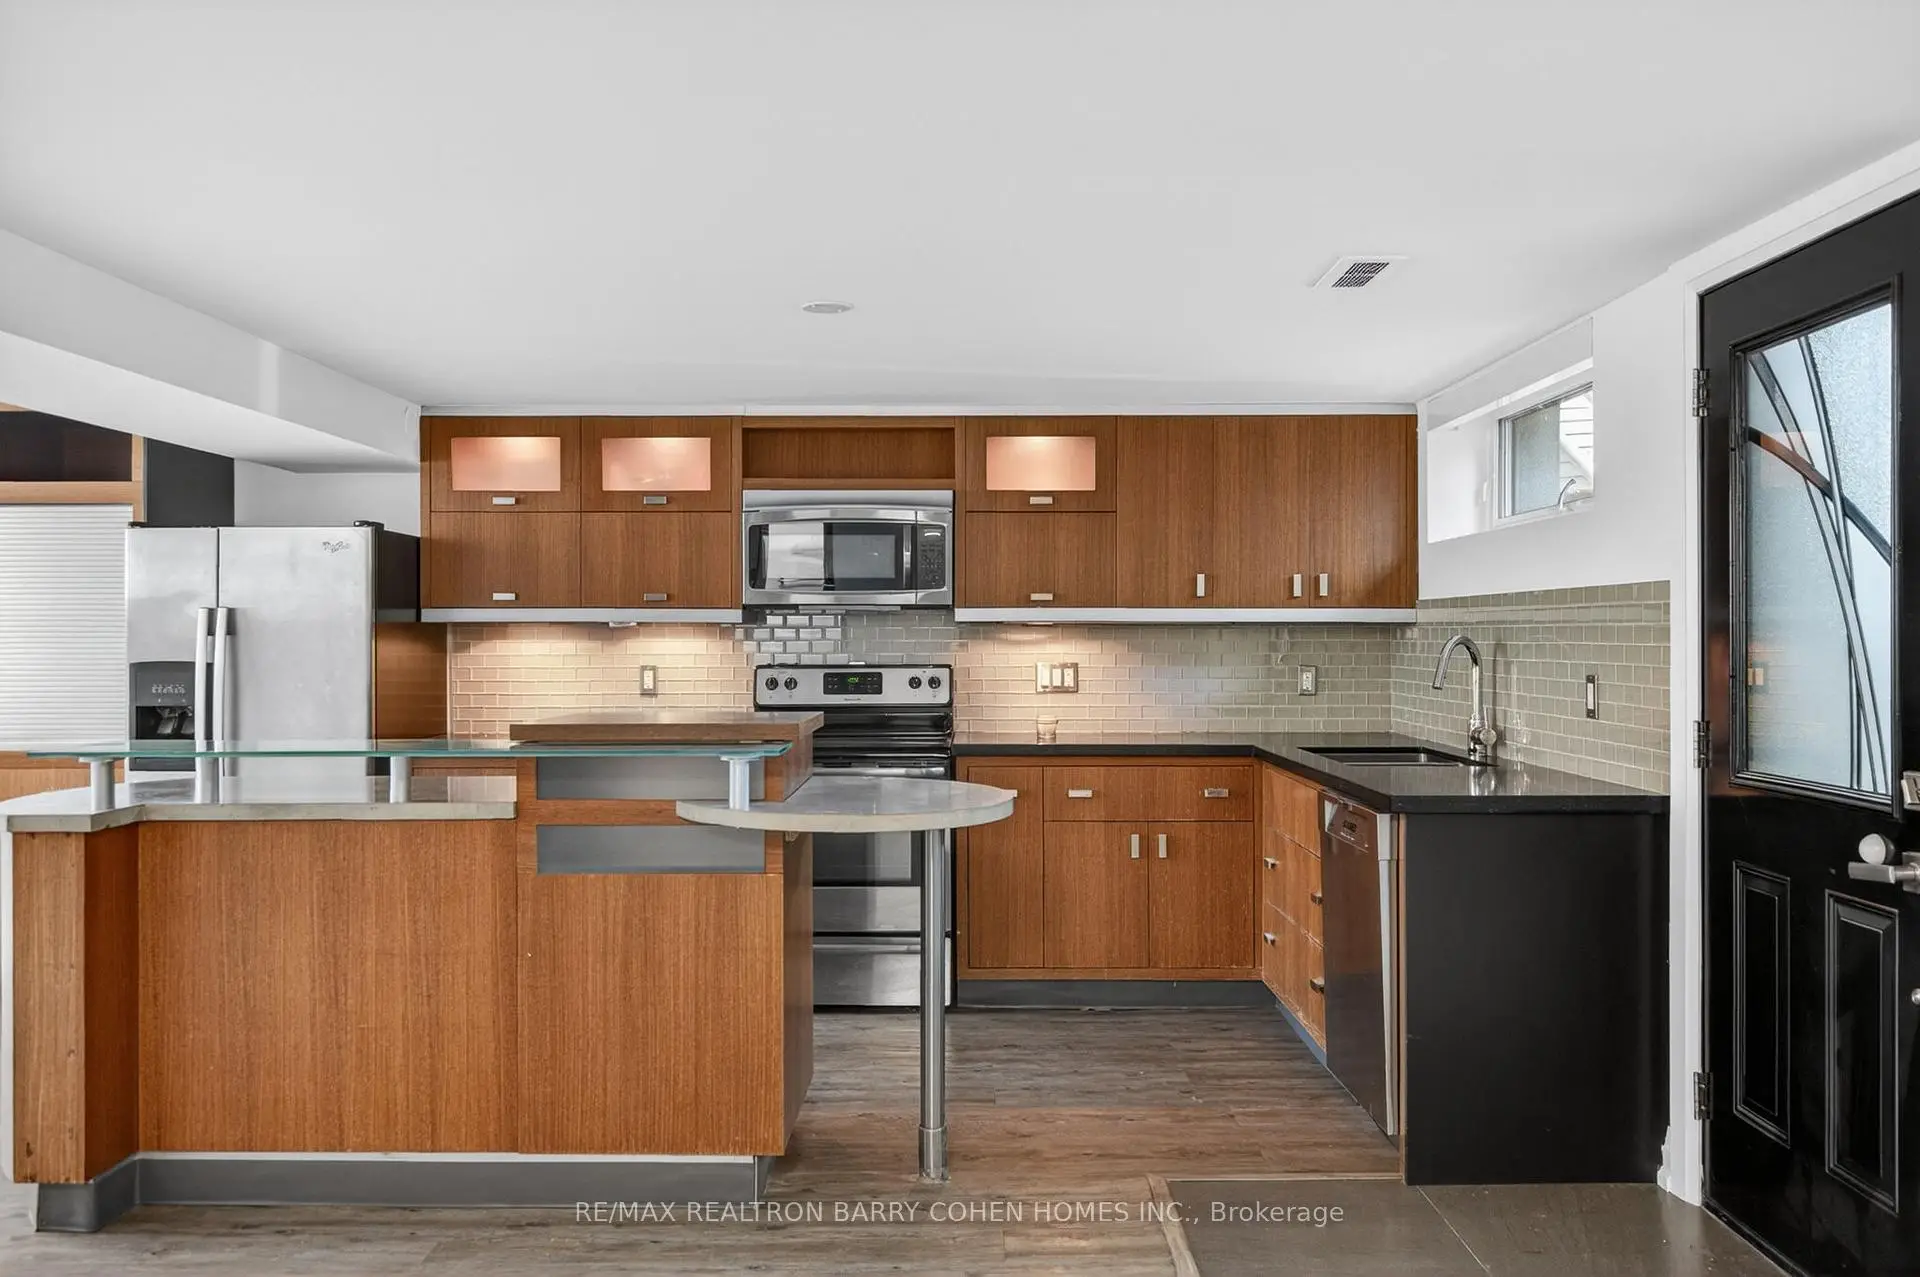
| Recreatio | 8.33x3.87 | Walk-Up, Family Size Kitchen, Hardwood Floor |
|
| Kitchen | 3.84x3.80 | Stainless Steel Appl, Centre Island, Above Grade Window |
|
| 4th Br | 3.60x3.52 | Above Grade Window, Hardwood Floor, 4 Pc Bath |
| Bathroom | Pieces | Level | |
|---|---|---|---|
| 1xBath | 2 pcs | ||
| 2xBaths | 5 pcs | ||
| 1xBath | 4 pcs |
Property Summary
Located close to the intersection of Lawrence Ave E and Don Mills Rd, 16 Chipping Rd is a 3+2 bedrooms 4 washrooms Detached. The unit has a Single Built-In Parking Space. The property has many nice features including In-Law Capability. Foyer, Living Room Rm, Dinning Room Rm, Kitchen, Breakfast Room and Family Room Rm are on the Main floor; Recreation Roomreatio, Kitchen and fourth bedroom are on the Lower floor.Local Area Profile
This property is located in a predominantly owner-occupied residential area with housing made up primarily of detached homes. Approximately 63% of residents hold a bachelor's degree or higher, while about 15% have a college credential. Residents use a combination of driving and public transit for commuting.
School Information
Elementary Schools
-
Home schoolDistance to school: 0.8 km (~14 min walk)
-
Home schoolDistance to school: 8.6 km (~26 min drive)
-
OUR LADY OF WISDOM (Grade: JK - 8)
Catholic French Immersion school
Distance to school: 3.4 km (~10 min drive) -
ST BONAVENTURE (Grade: 5 - 8)Distance to school: 1.7 km (~31 min walk)
Secondary Schools
-
Home schoolRank: 163/746 (Score: 7.3) 5 year average: 176/746 (Score: 7.1)Distance to school: 9.4 km (~28 min drive)
-
-
Loretto Abbey (Grade: 9-12)
Catholic French Immersion school
Rank: 259/746 (Score: 6.8) 5 year average: 205/746 (Score: 6.9)Distance to school: 5.4 km (~16 min drive)


Location
Community Overview
16 Chipping Rd is at North side of Banbury-Don Mills Community. The community of Banbury-Don Mills runs from East Don River on the west to York Mills Road in the North, Wilket Creek on the east, and Eglinton Avenue on the South. Surrounded by ample green space, the Banbury-Don Mills is populated by a mature residential area with a bustling commercial business along Don Mills Road. At the community's south end, a new master plan will develop 60 Acres of space into a living, working, and entertainment hub. In addition, a crosstown LRT is under development along Eglinton to serve the residents. Potential tenants will find mid-rise rental apartments along Donway and Don Mills Street.Further south, between the Canadian Pacific Railway track and Eglinton Avenue, is the zone with commercial, high-rise condo, and rental apartment buildings. In past 3 months, 27 Detached homes were sold at average of $2.67M. Banbury-Don Mills is a culturally diverse community. In 16 Chipping Rd neighbourhood, you will find many residents are Chinese, English, Irish, German, and Scottish. Most residents use cars as their primary mode of transportation. The Japanese Canadian Culture Centre and Aga Khan Museum are located at the community's south end, exhibiting a good collection of art and artifacts. The largest is CF Shops at Don Mills, located in the center of the community. Banbury-Don Mills is a highly sought-after community in Toronto. Approximate to the downtown core and straightforward highway access make the community a particularly suitable location to live for working professionals. The robust school system, larger living space, and many beautiful parks appeal to families with kids.