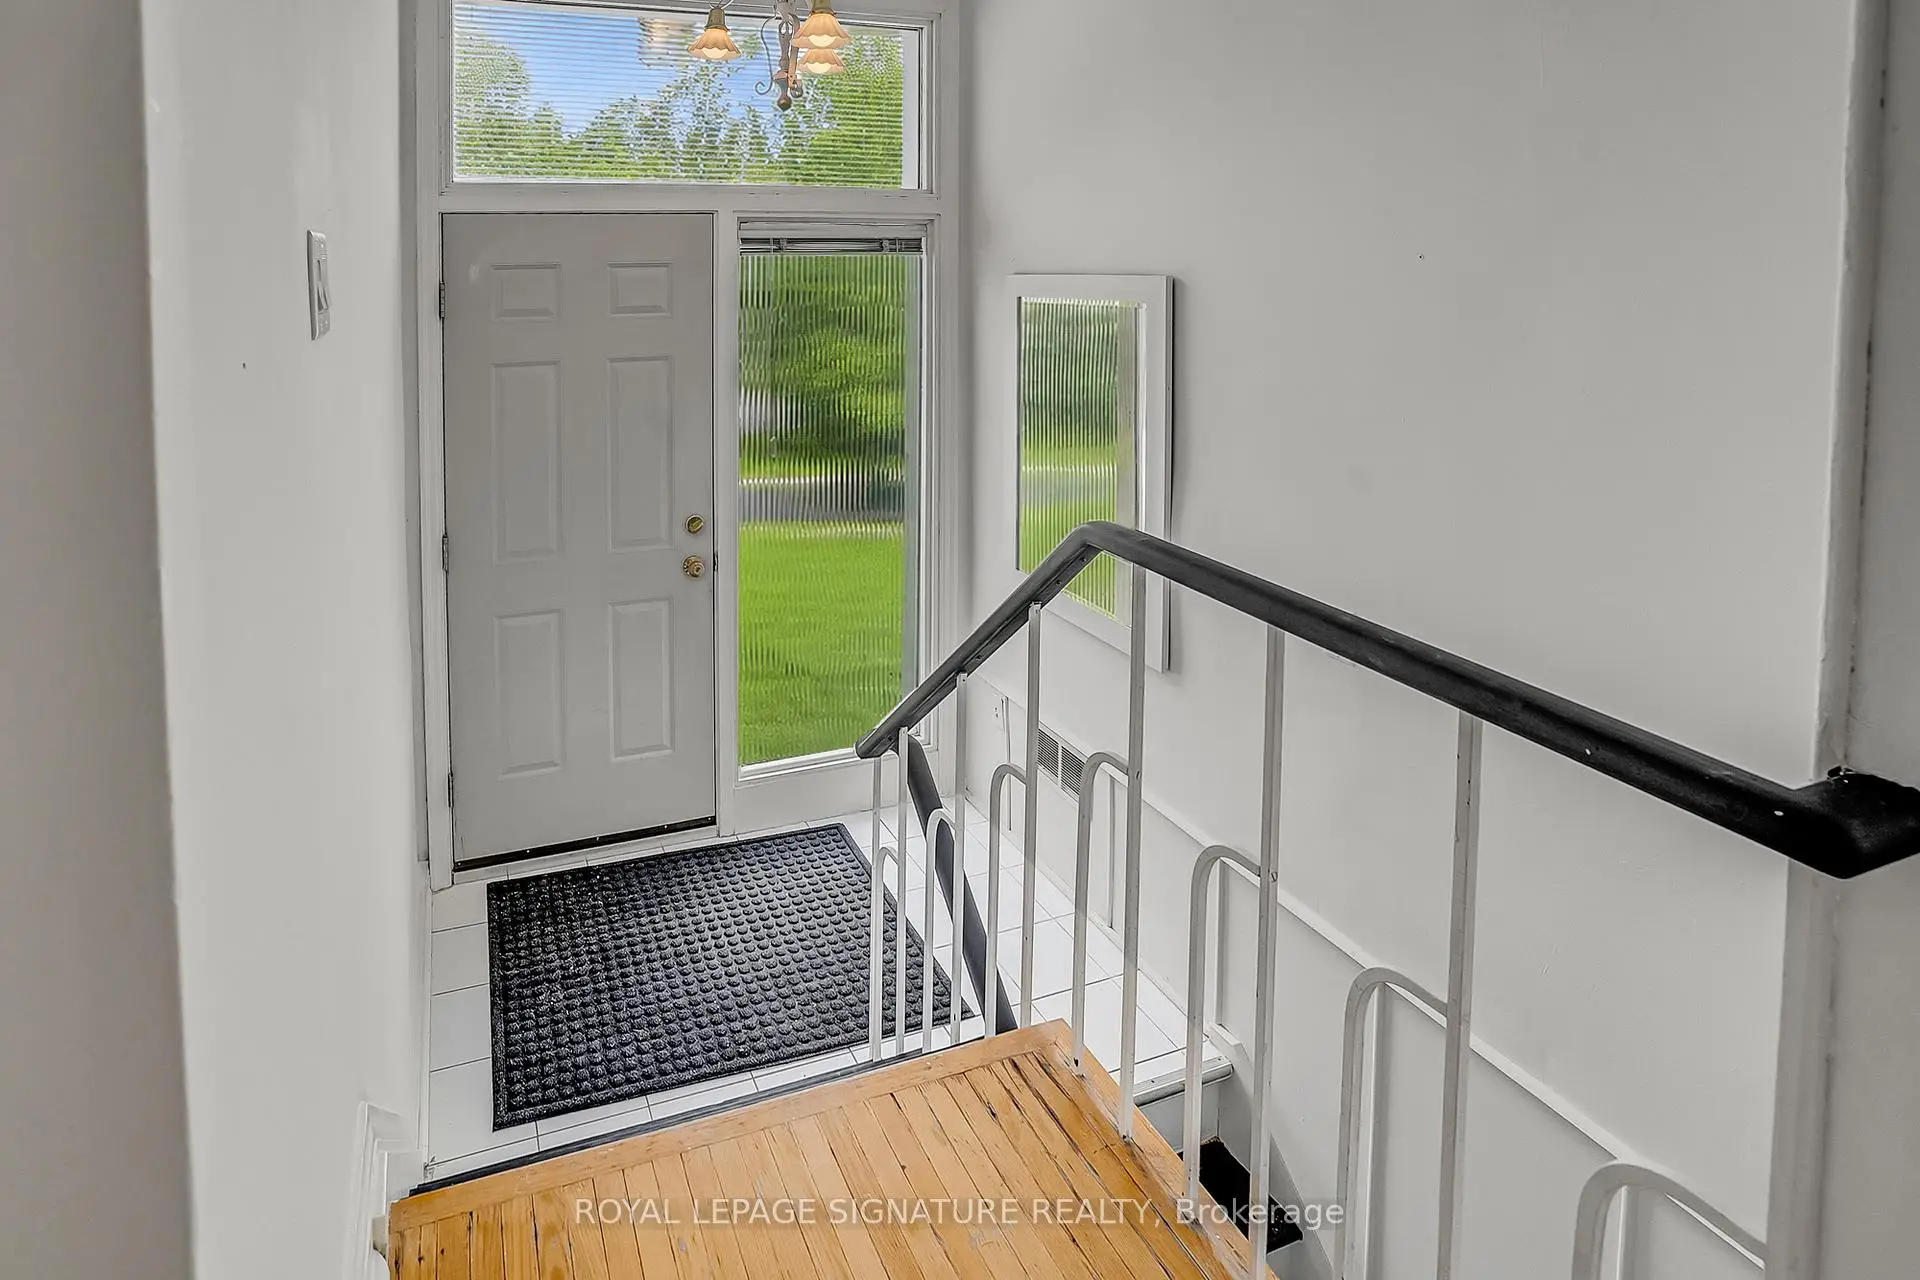

Description
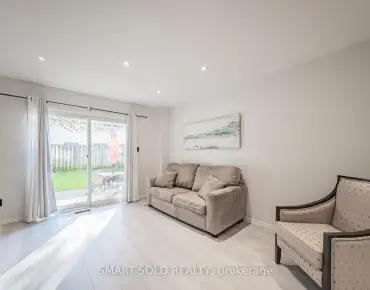
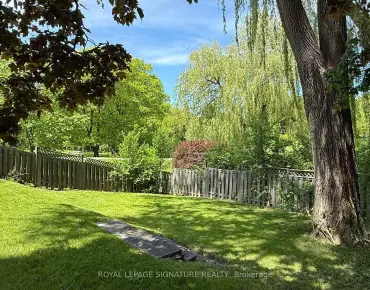

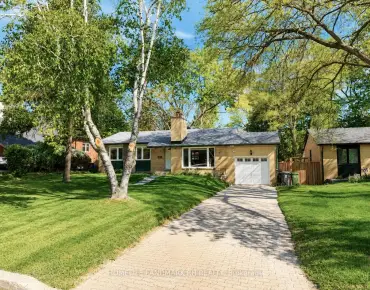
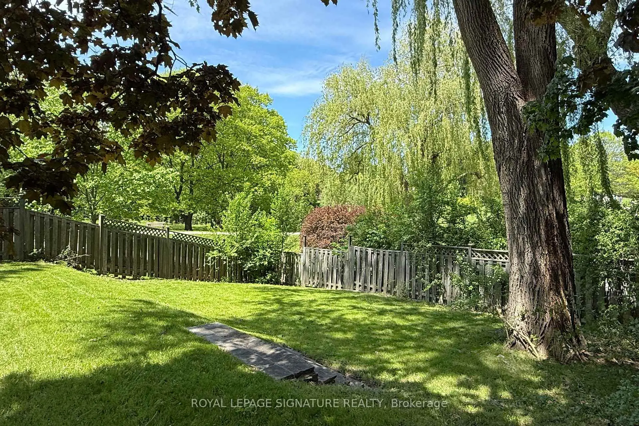
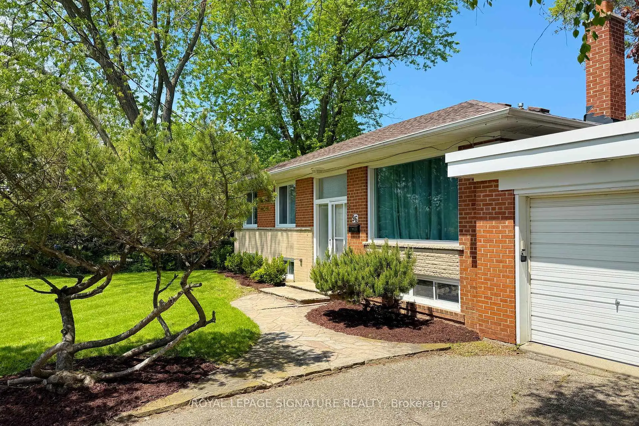
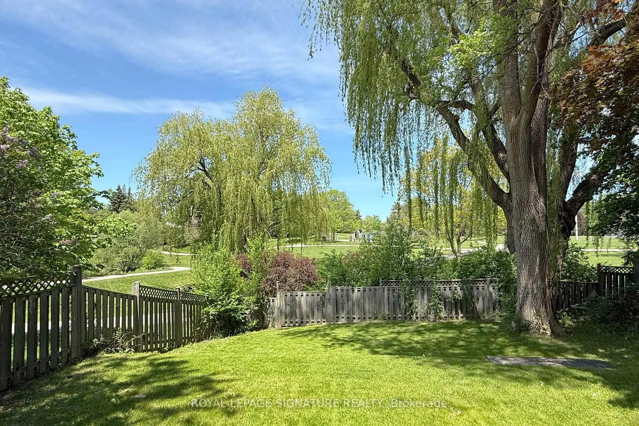
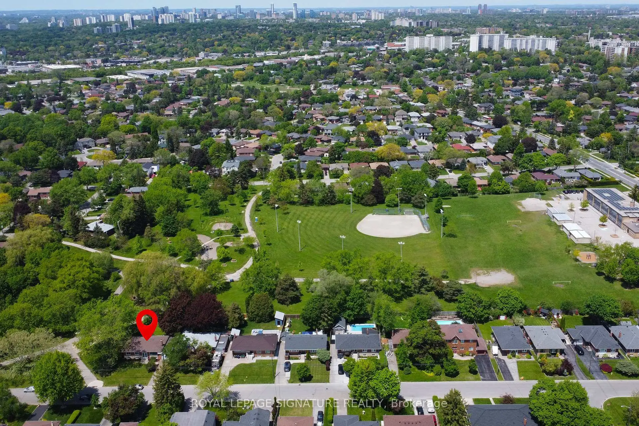
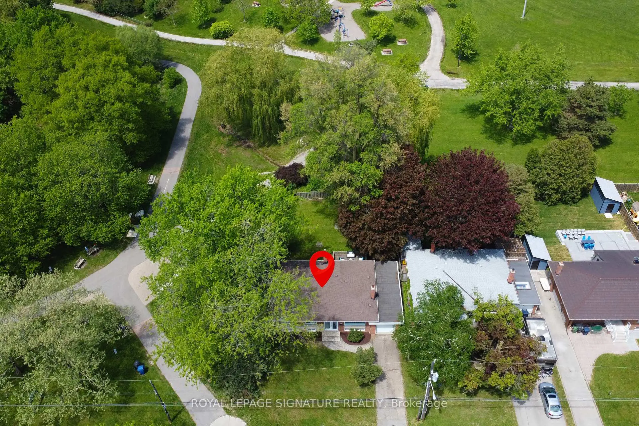
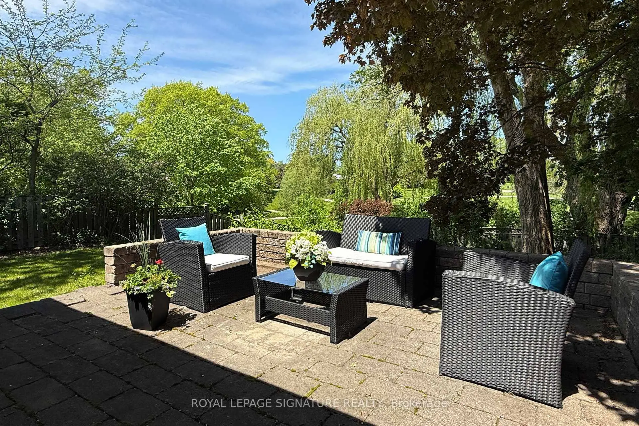
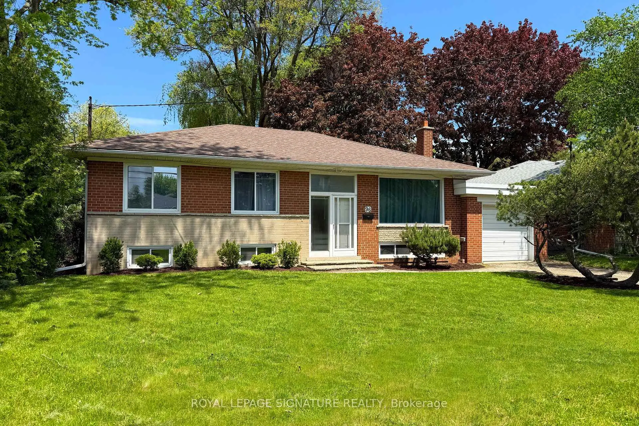
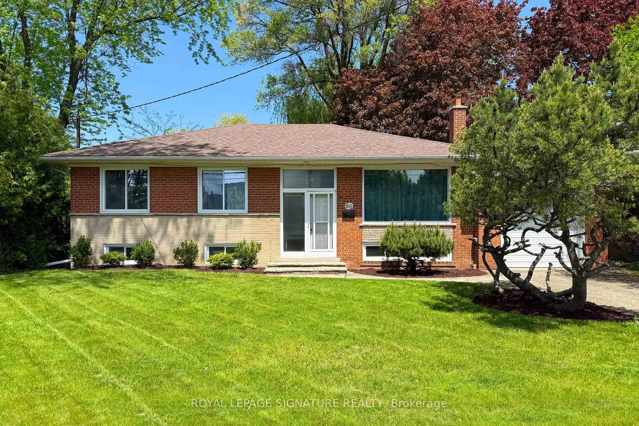
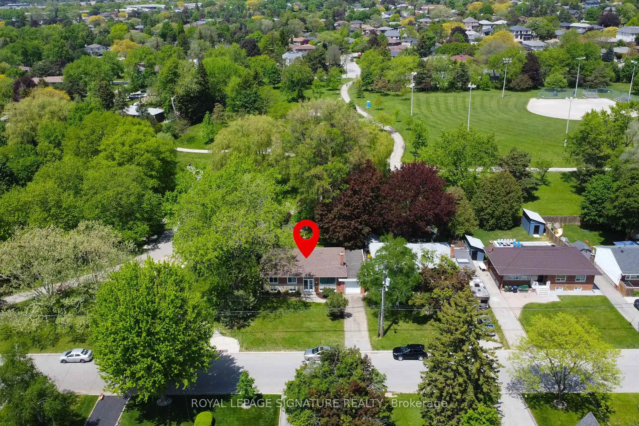
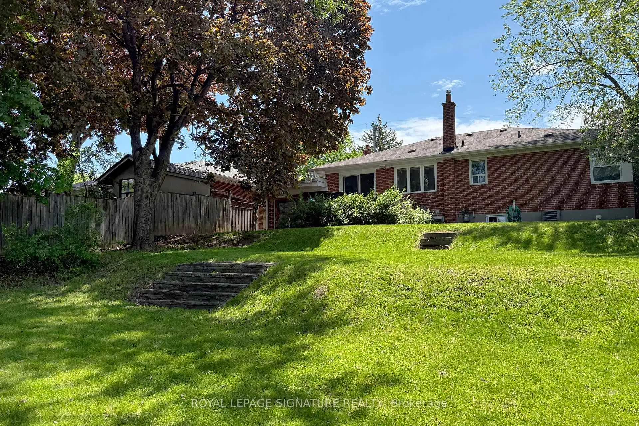
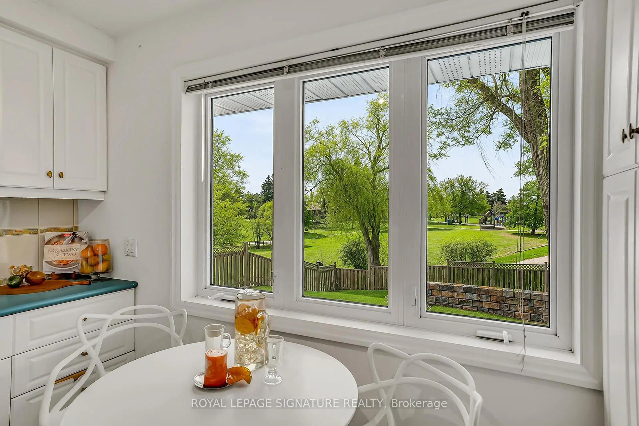
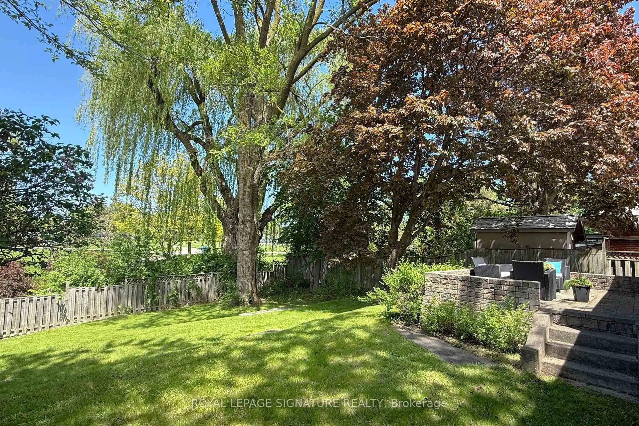
**Breathtaking Views**Discover a unique opportunity to create your dream home on a generous lot boasting expansive, picturesque views. This charming bungalow sits on a one-of-a-kind lot that both sides and backs onto a serene park, featuring rolling hills and a dedicated biking/walking trail. The abundance of land allows the opportunity to renovate the existing structure or start fresh with new construction. This property offers the canvas for your vision. Key Features: Stunning Natural Backdrop - Enjoy spectacular views and immediate access to lush parkland, perfect for outdoor enthusiasts and those seeking a tranquil retreat. Generous Lot - The property provides ample space, inviting you to expand, redesign, or simply savour the scenic beauty that surrounds you. Prime Location - Situated in a highly desirable area with top-rated schools, diverse shopping options, TTC access, and major highways only minutes away, this location is rated 10+ for convenience. Whether inspired to renovate the existing bungalow or build a brand-new home, this property is ready to evolve into your lifetime dream home. Embrace the chance to blend modern amenities with natural beauty and create a residence that truly reflects your personal style and vision.
Features
- Facing: North

- Bedrooms: 3

- Bathrooms: 2

- Garages: 1

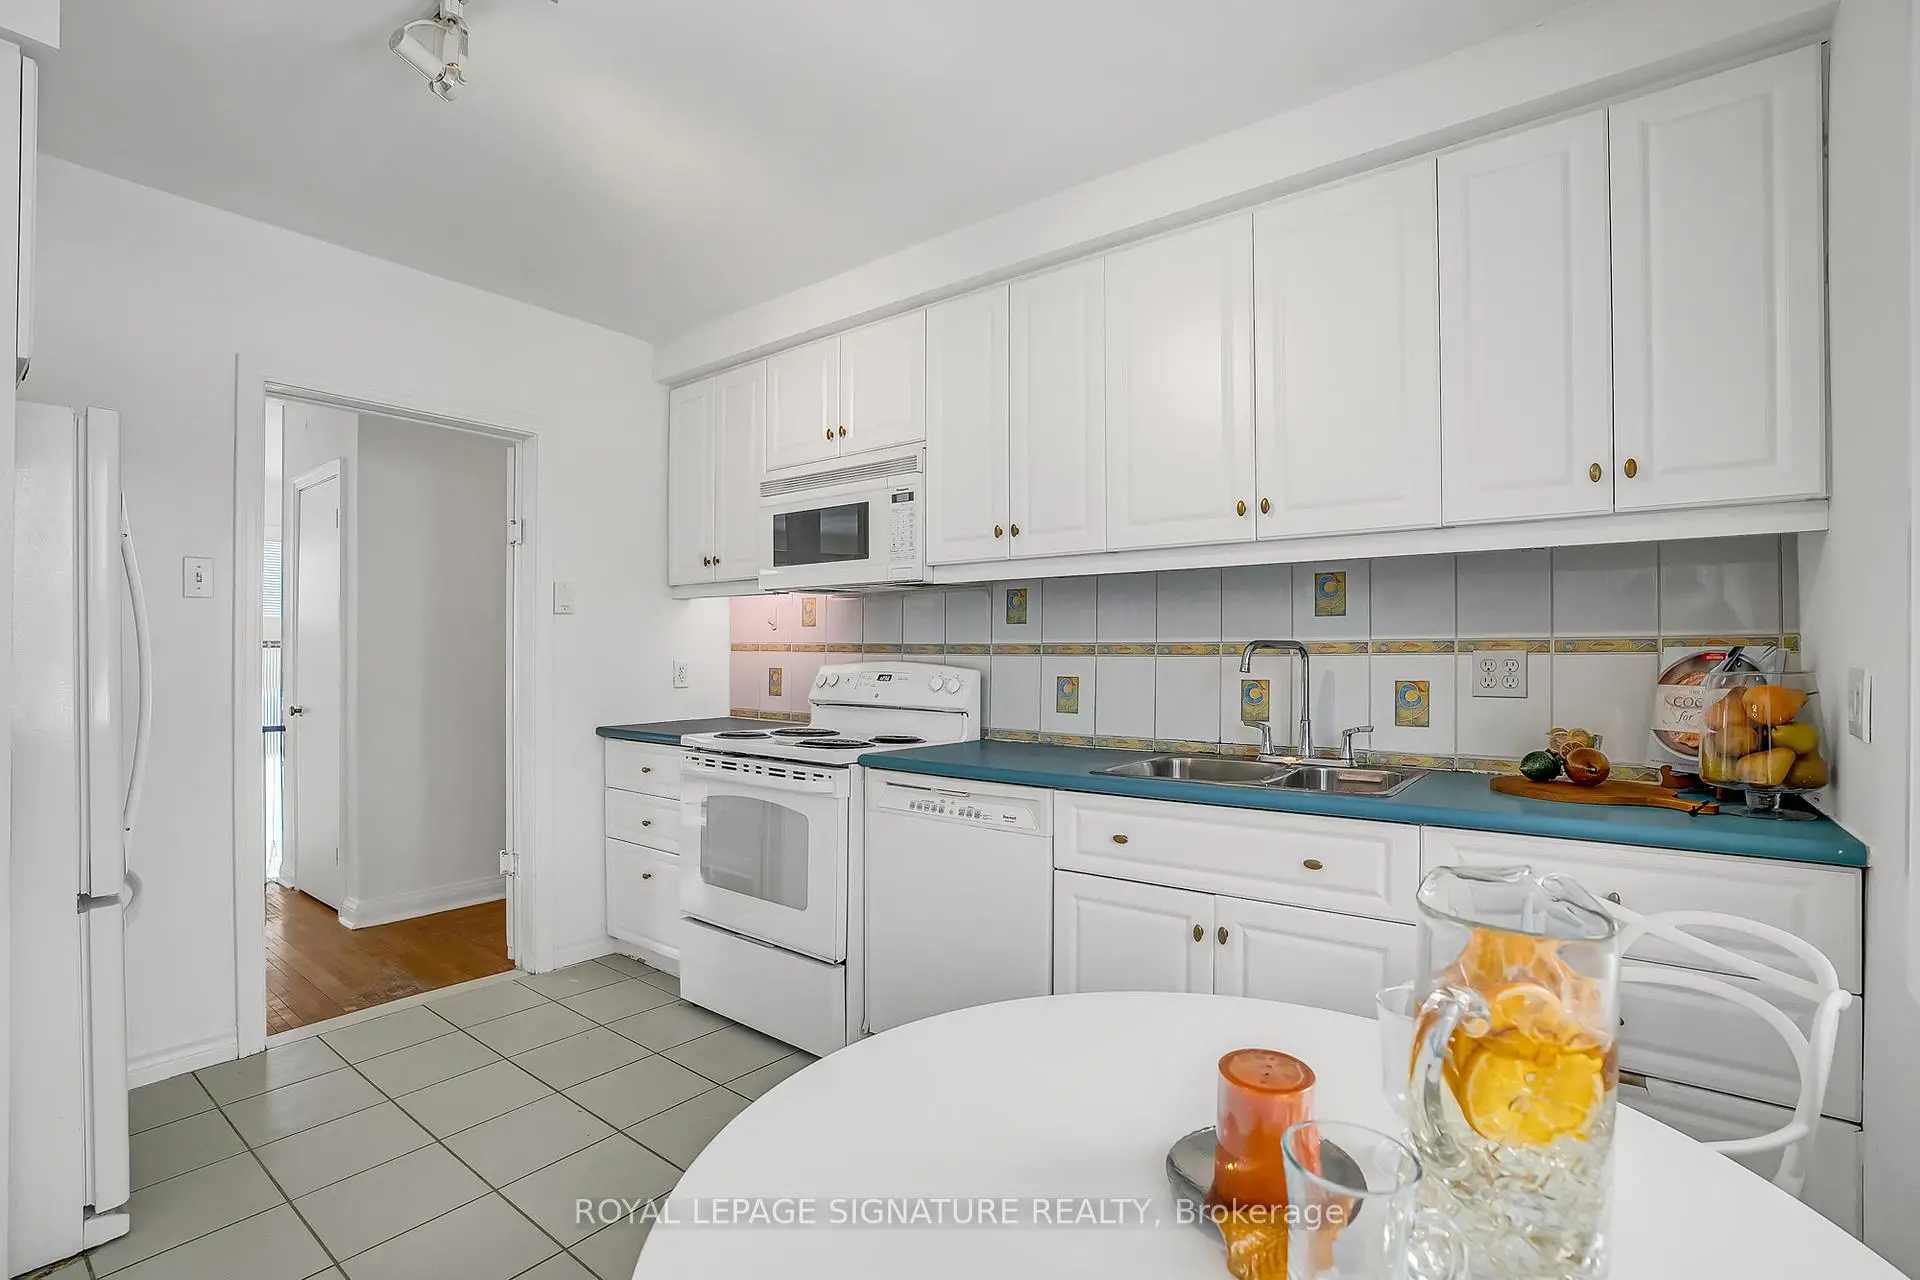
- Kitchens: 1

Details
- Lot size: 60.00 x 125.00 Feet

- Space: 1100-1500

- Tax: $ 6349.41

- C13209230

- Listing contracted with: ROYAL LEPAGE SIGNATURE REALTY
| Room | Size(M) | Description | |
|---|---|---|---|
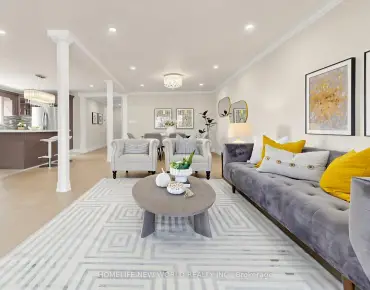
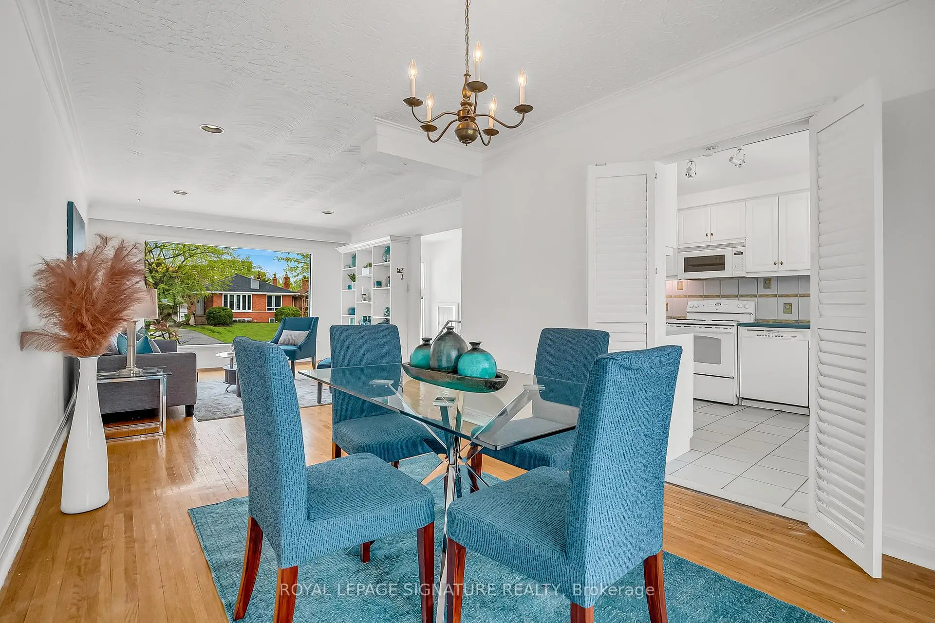
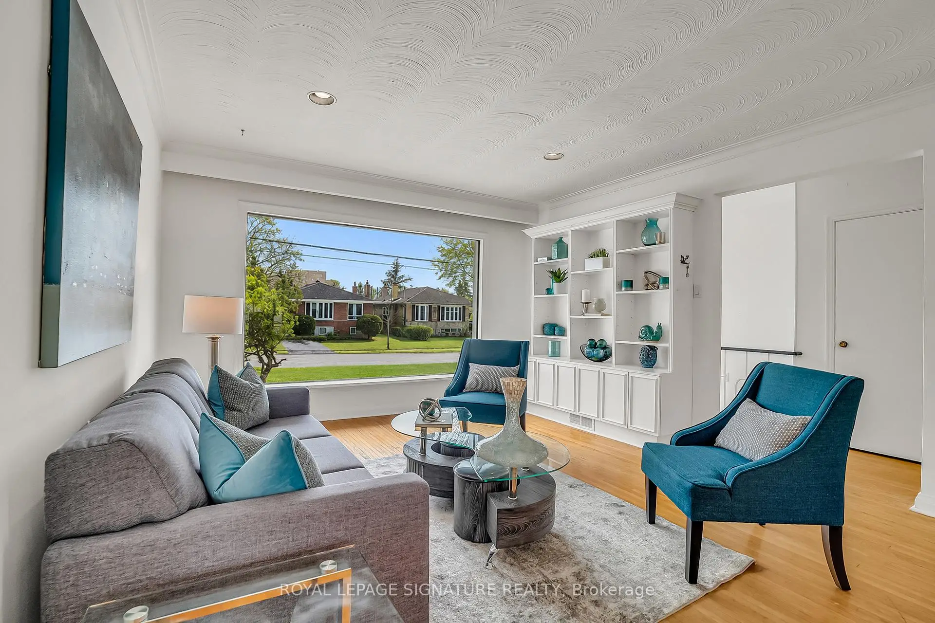
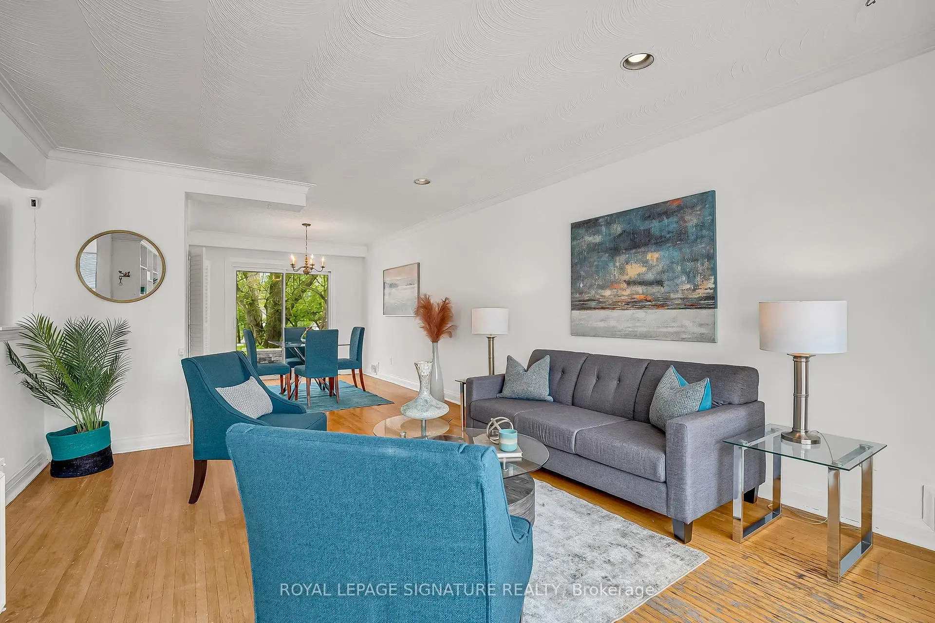
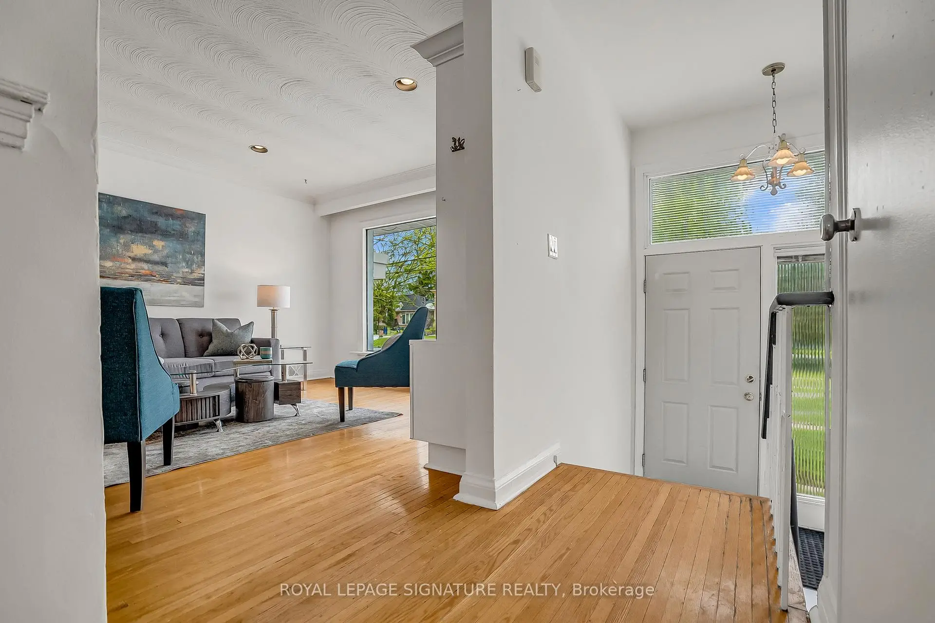
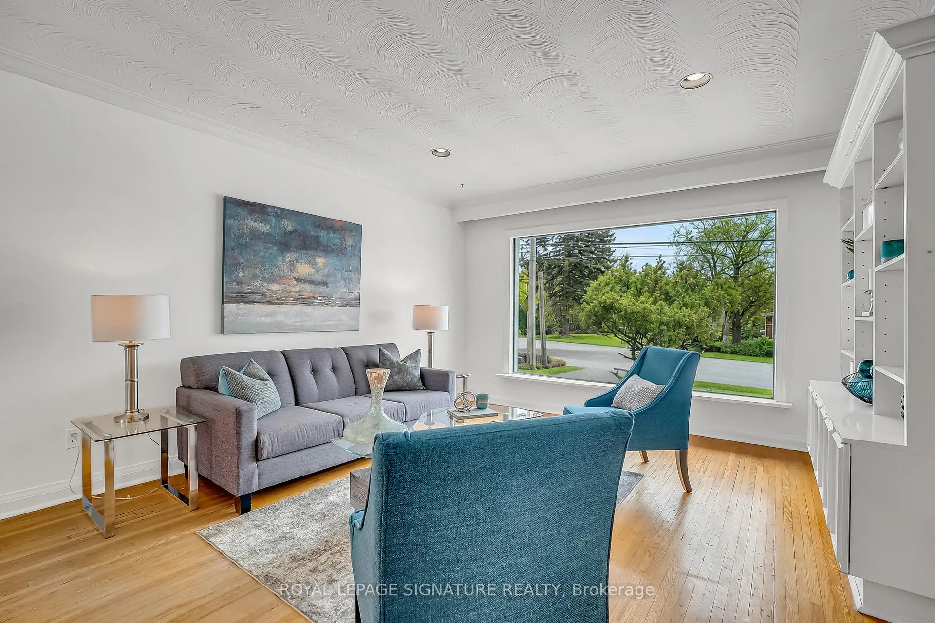
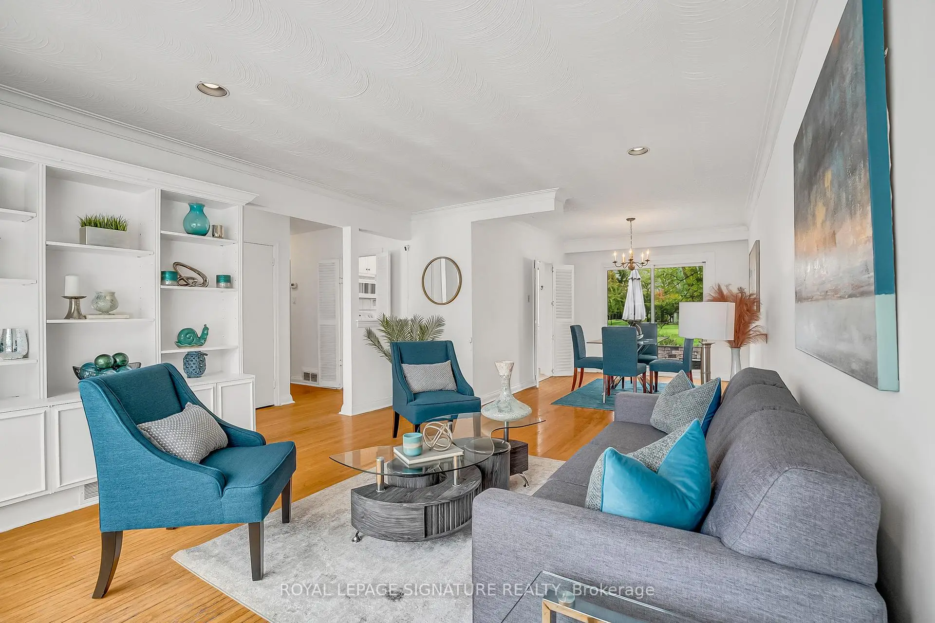
| Living Rm | 4.85x3.96 | Hardwood Floor, Pot Lights, Overlooks Frontyard |
|
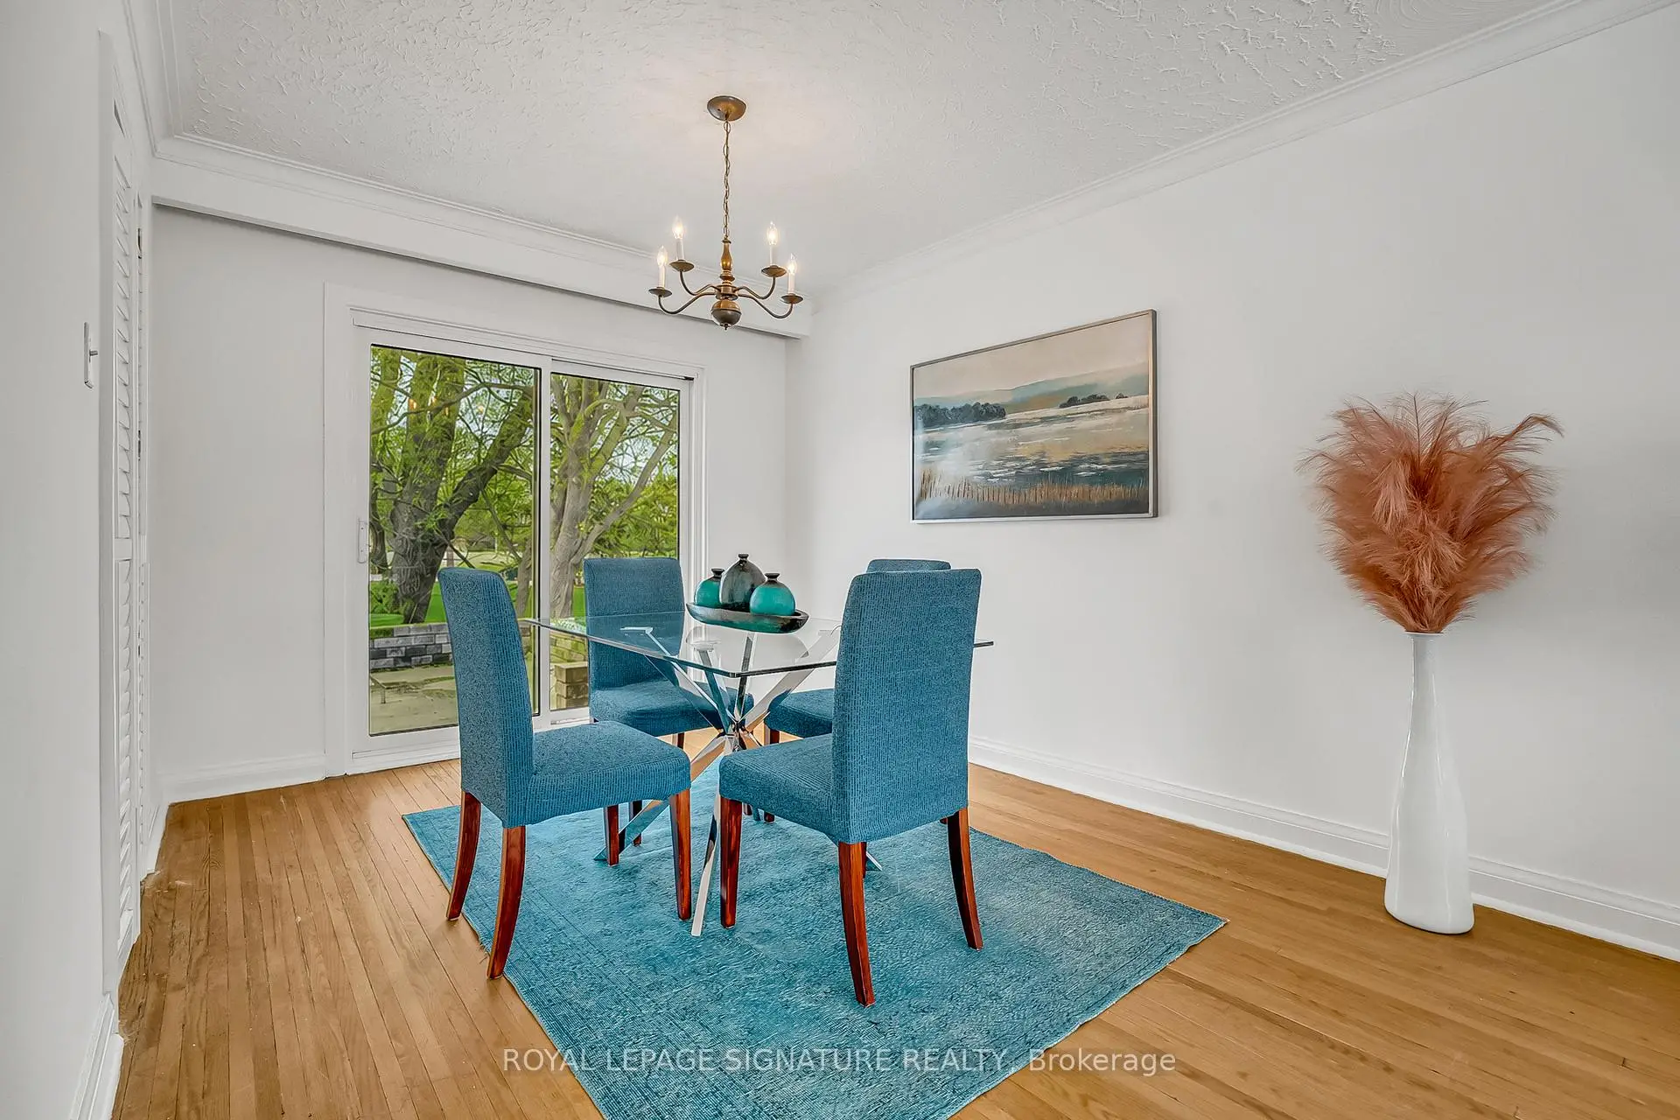
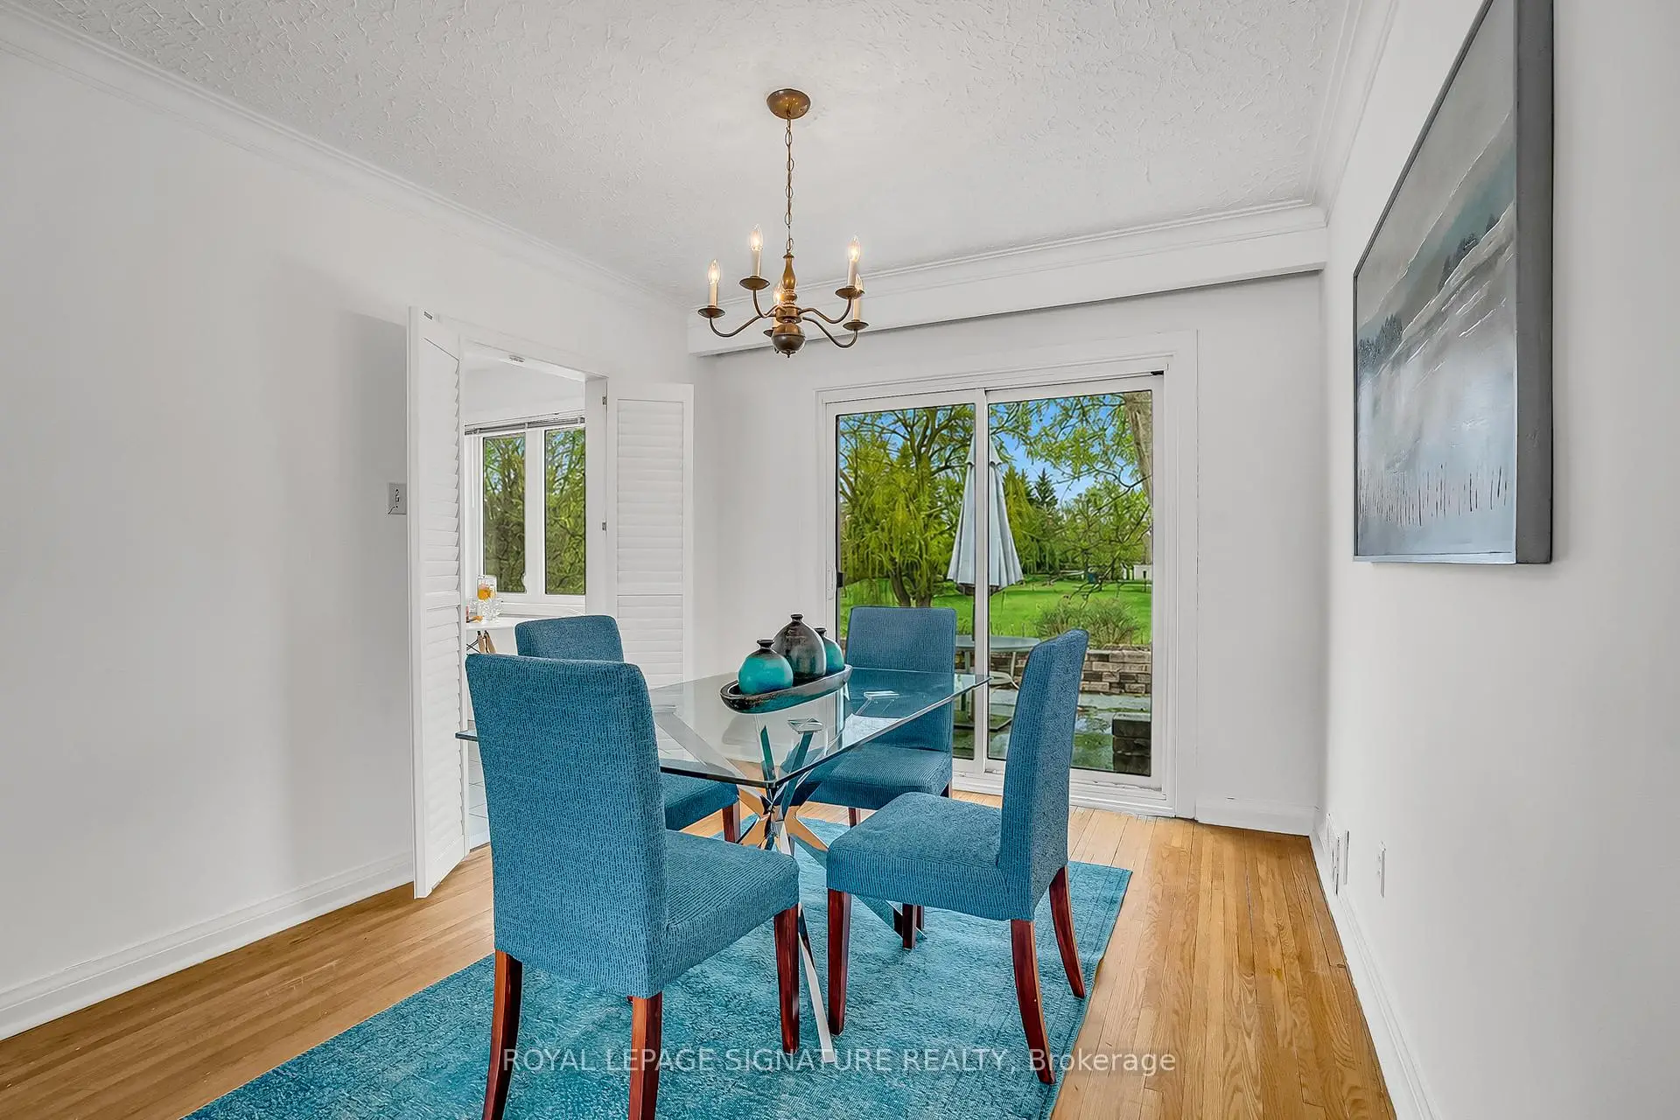
| Dining Rm | 3.63x2.74 | W/O To Yard, Combined w/Living, Crown Moulding |
|
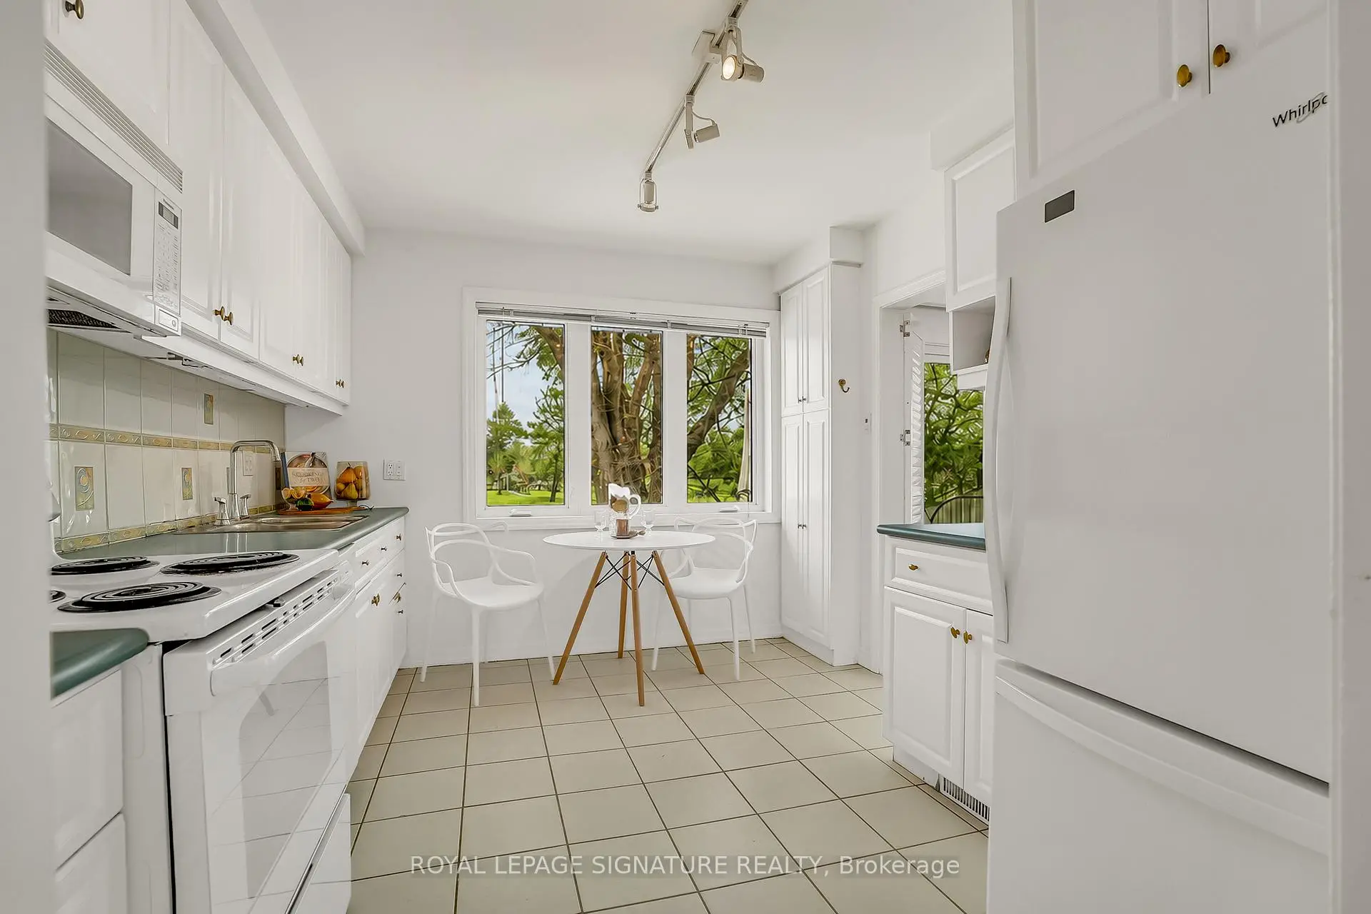
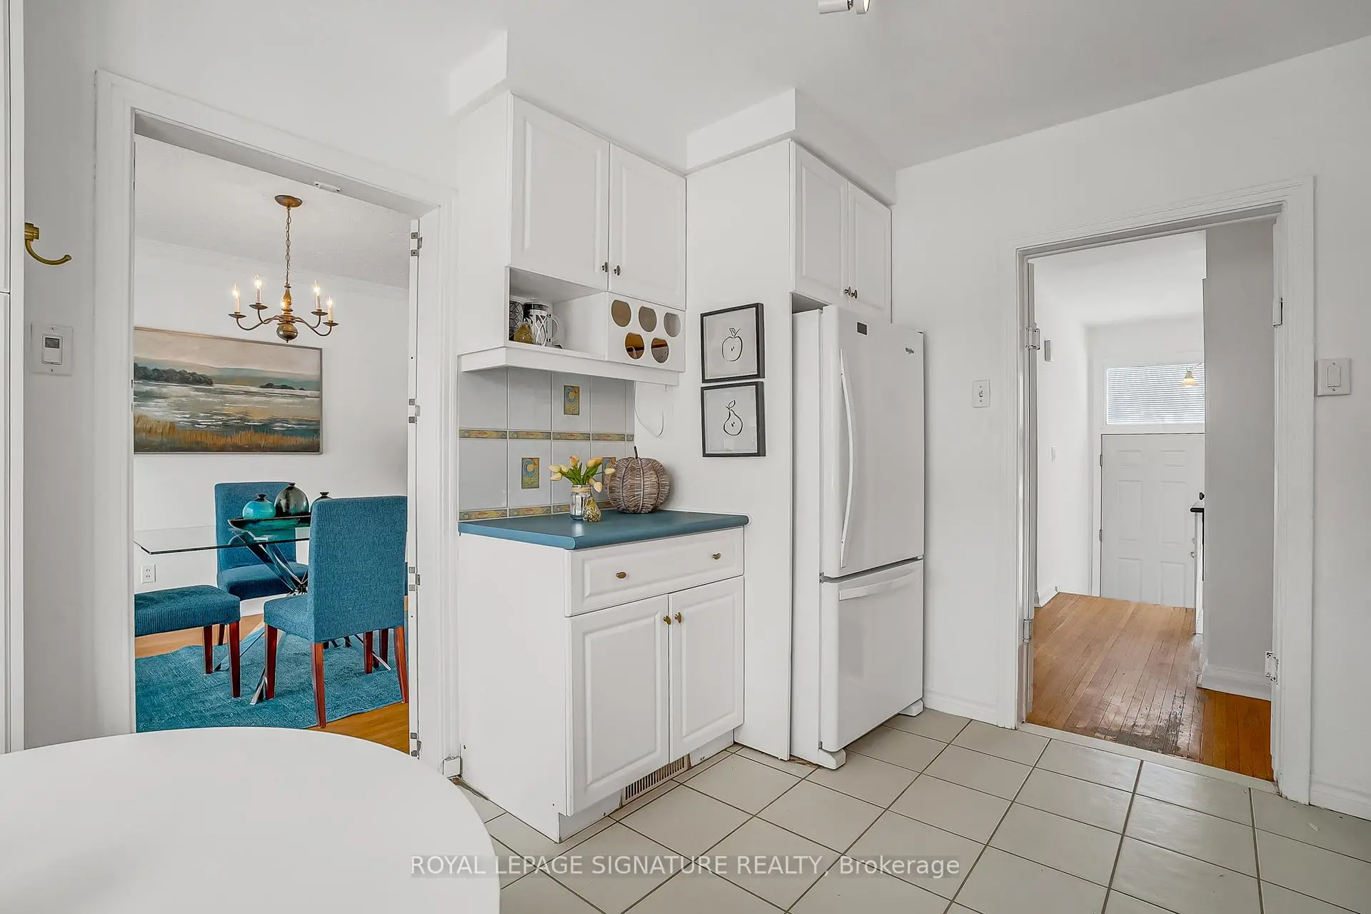
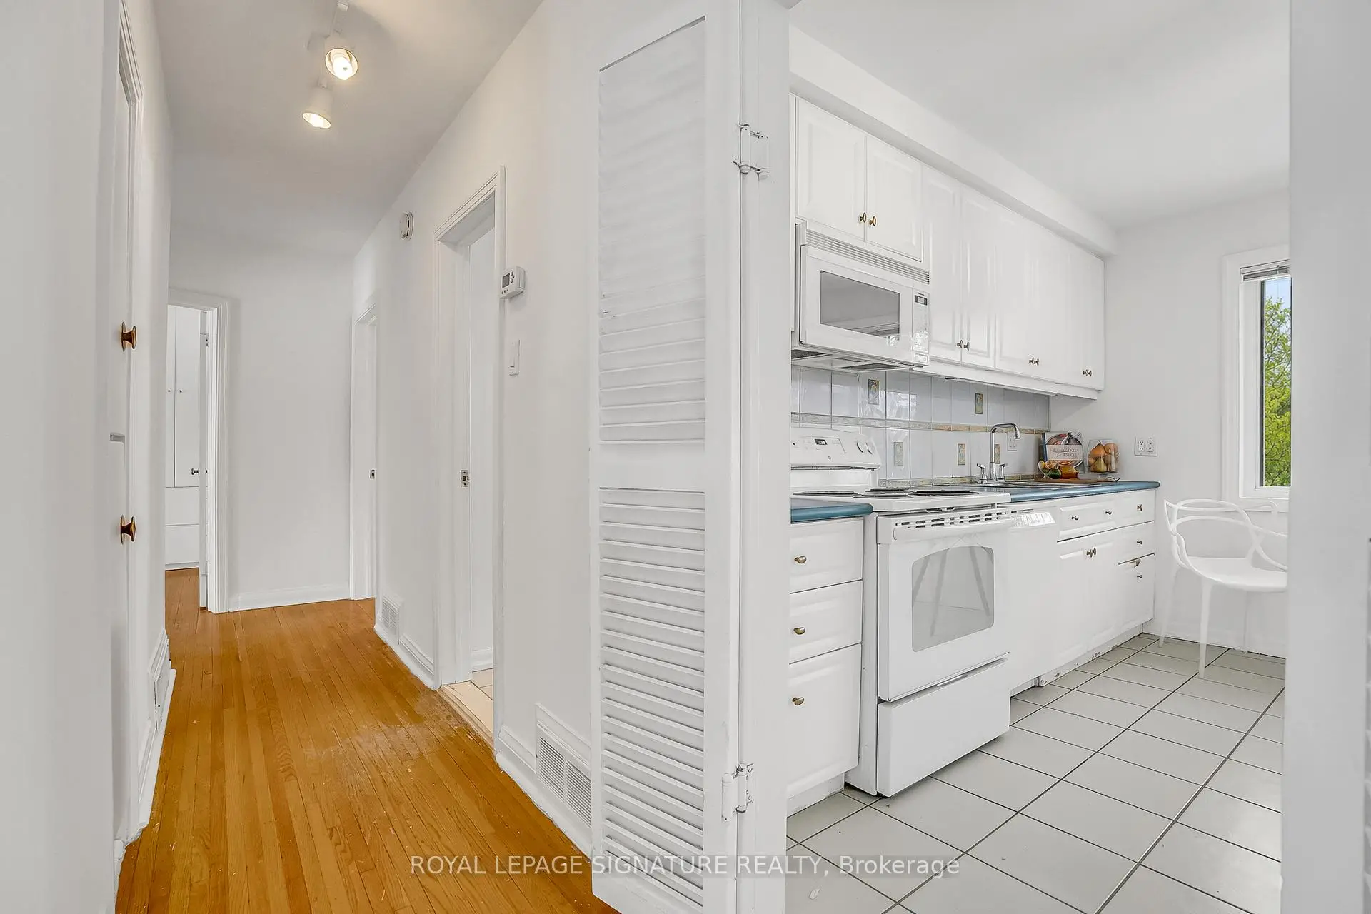
| Kitchen | 3.48x3.05 | Eat-in Kitchen, Ceramic Backsplash, Ceramic Floor |
|
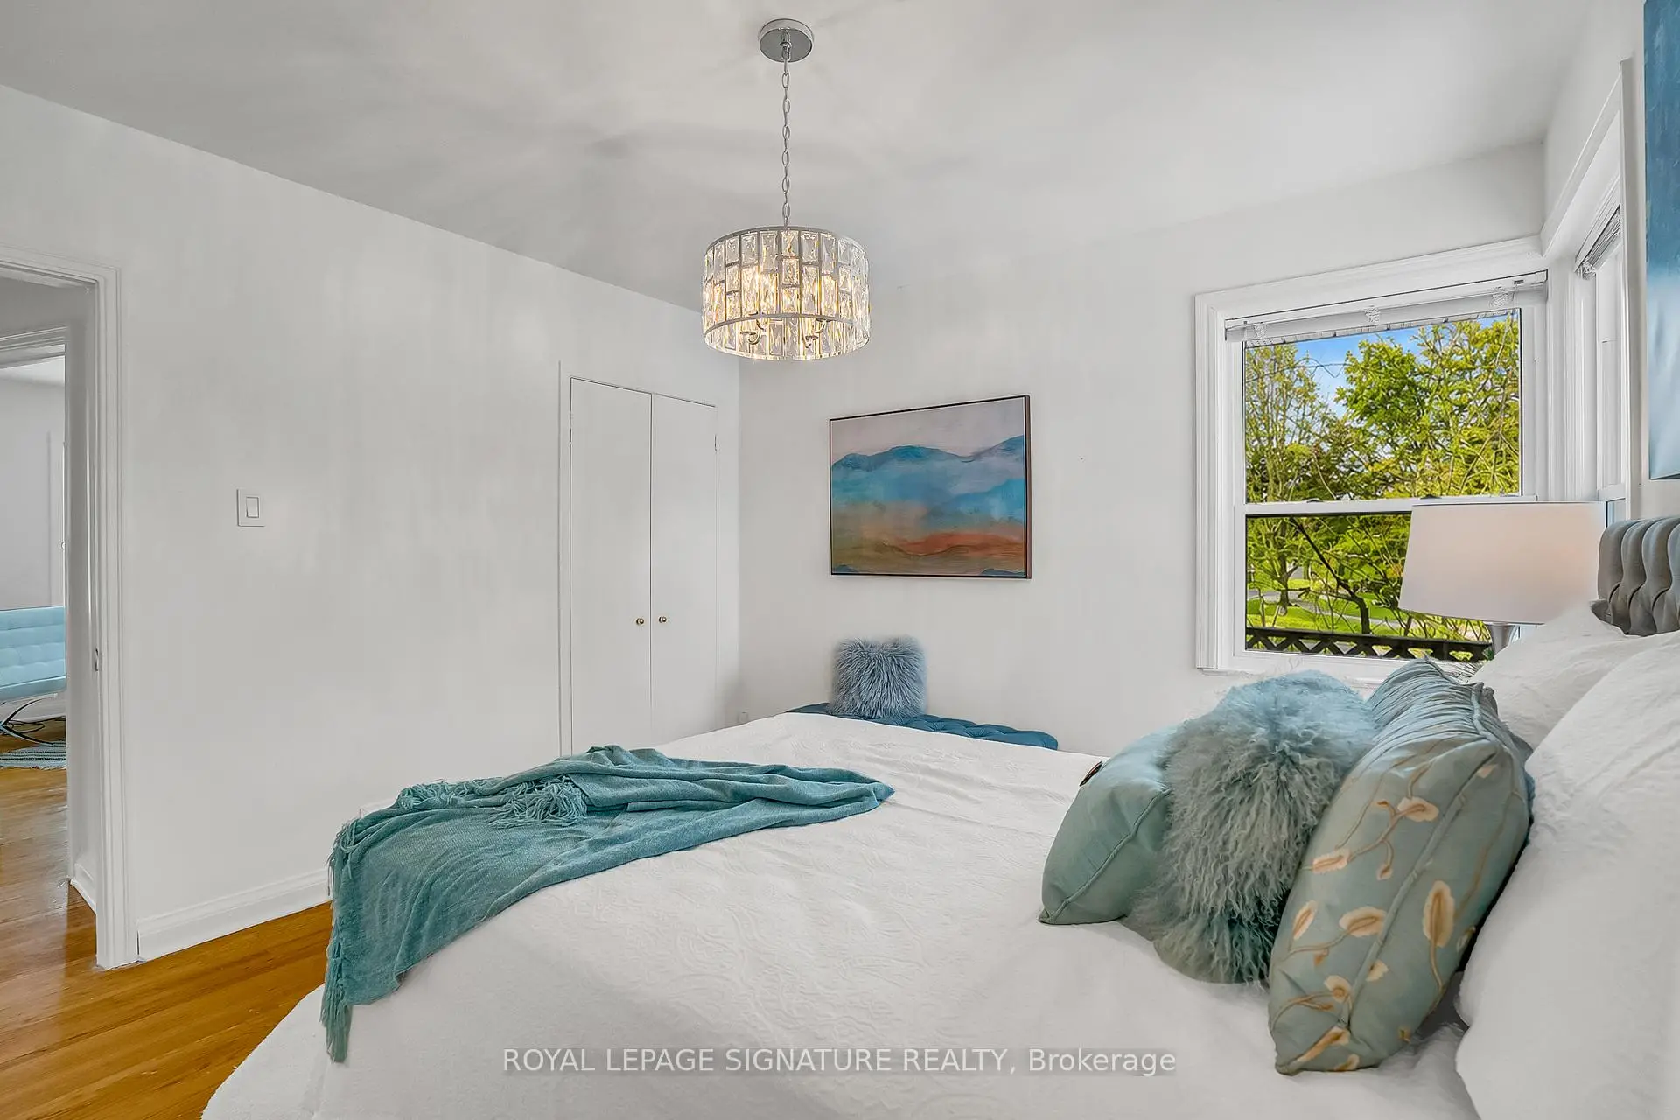
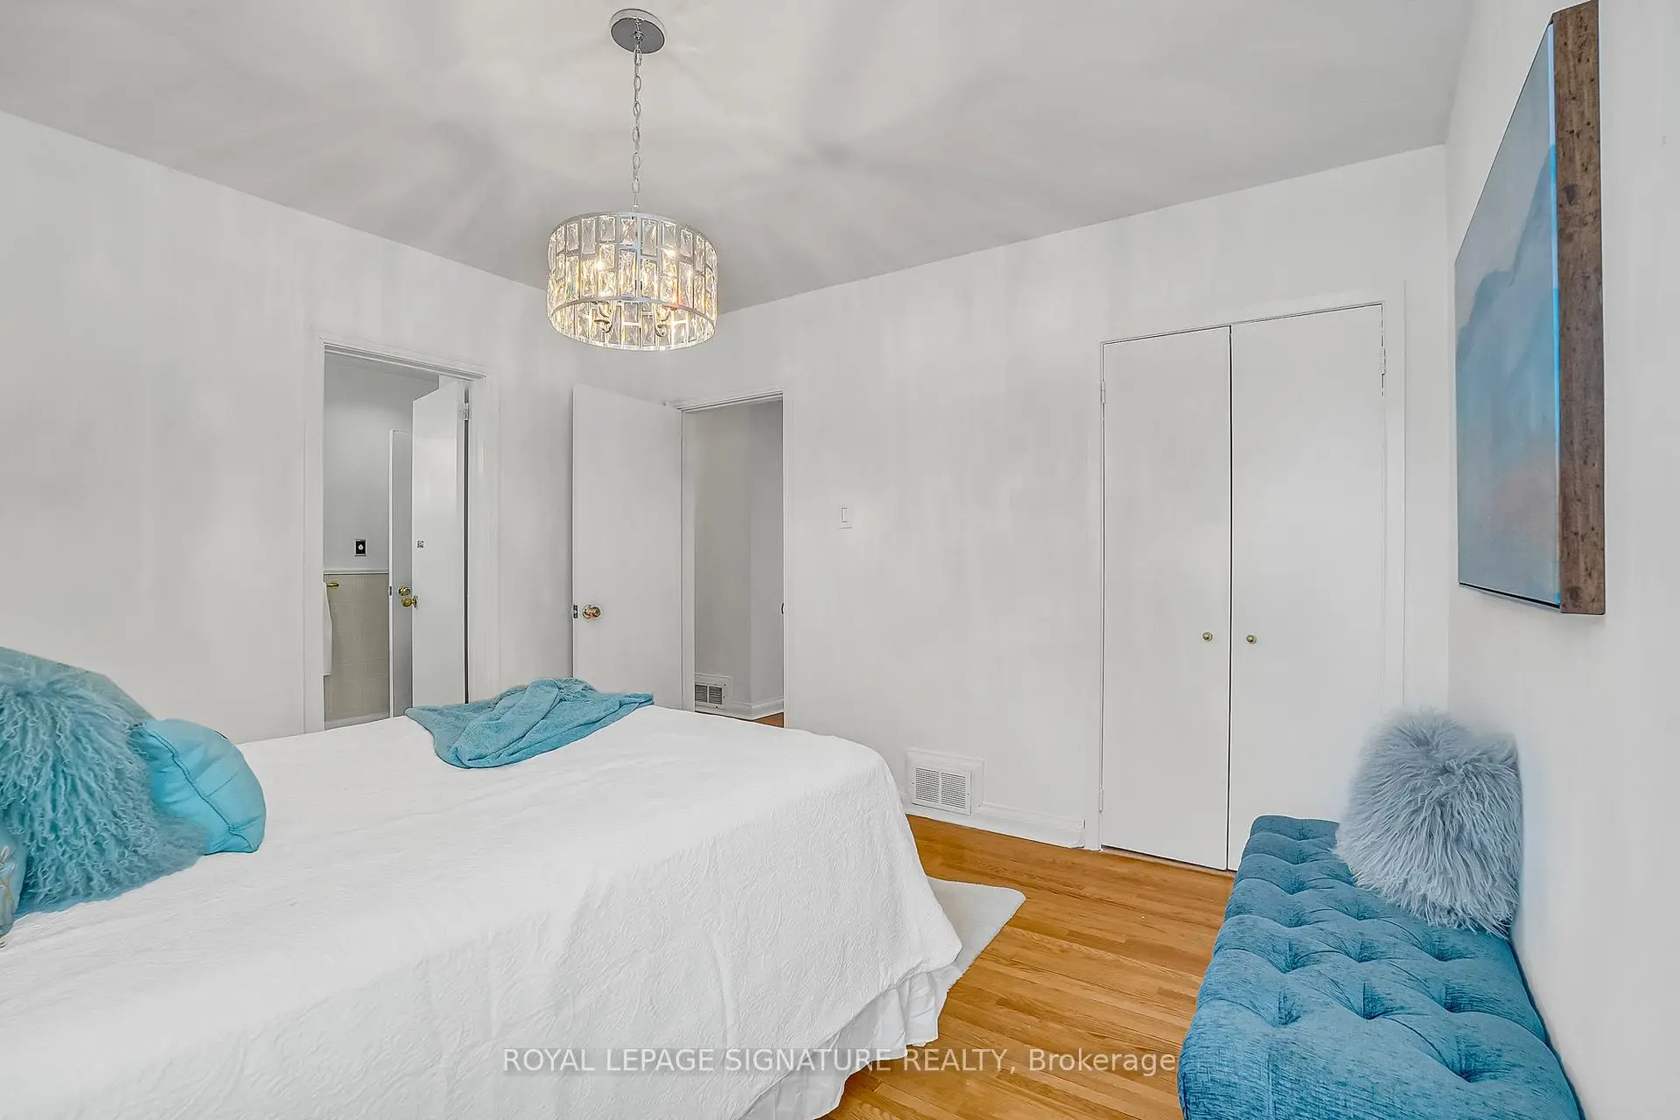
| Primary B | 3.56x3.35 | Hardwood Floor, Double Closet, Overlooks Backyard |
|
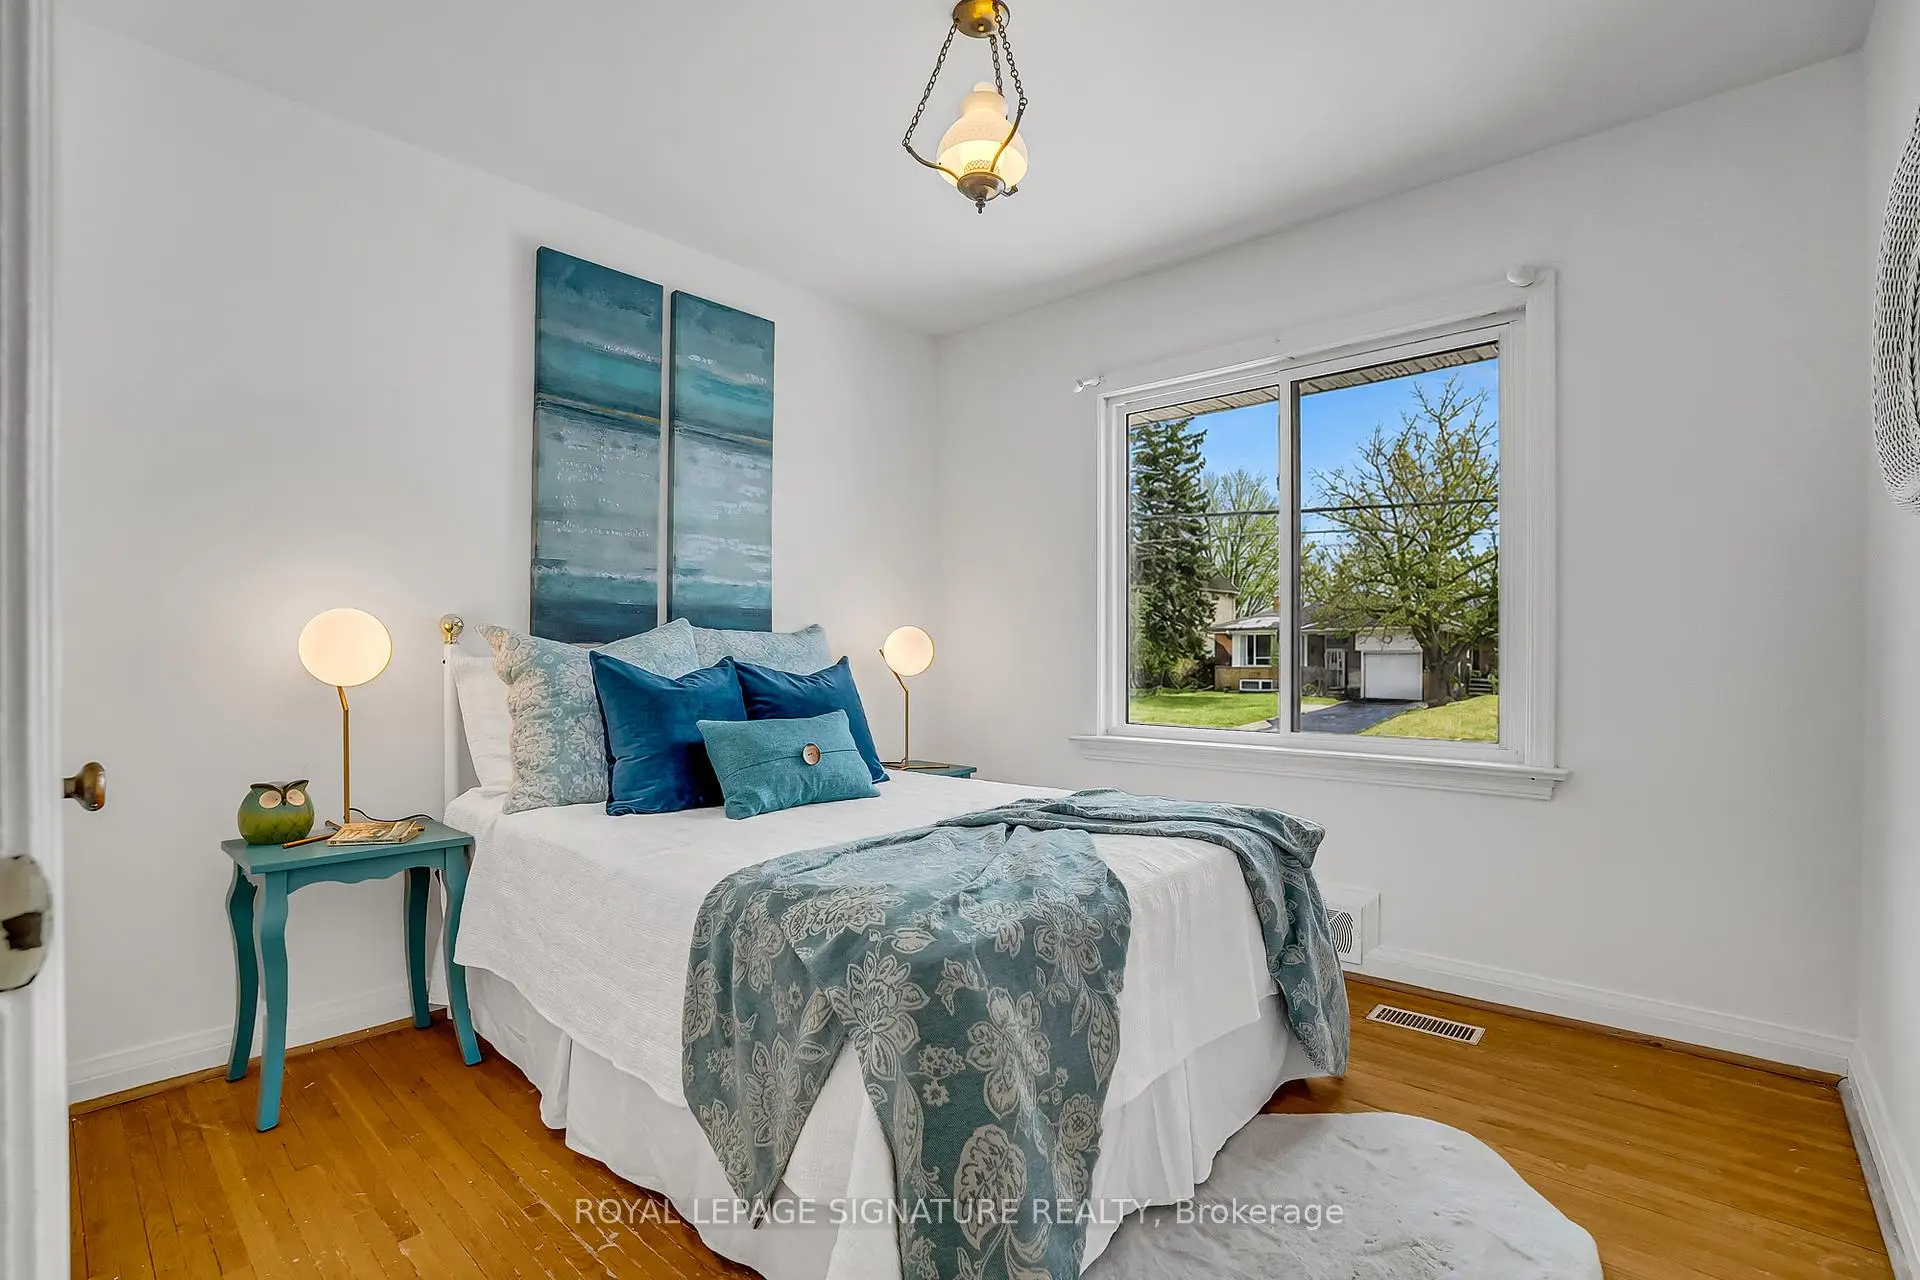
| 2nd Br | 3.02x2.74 | Hardwood Floor, Overlooks Frontyard, Closet Organizers |
|
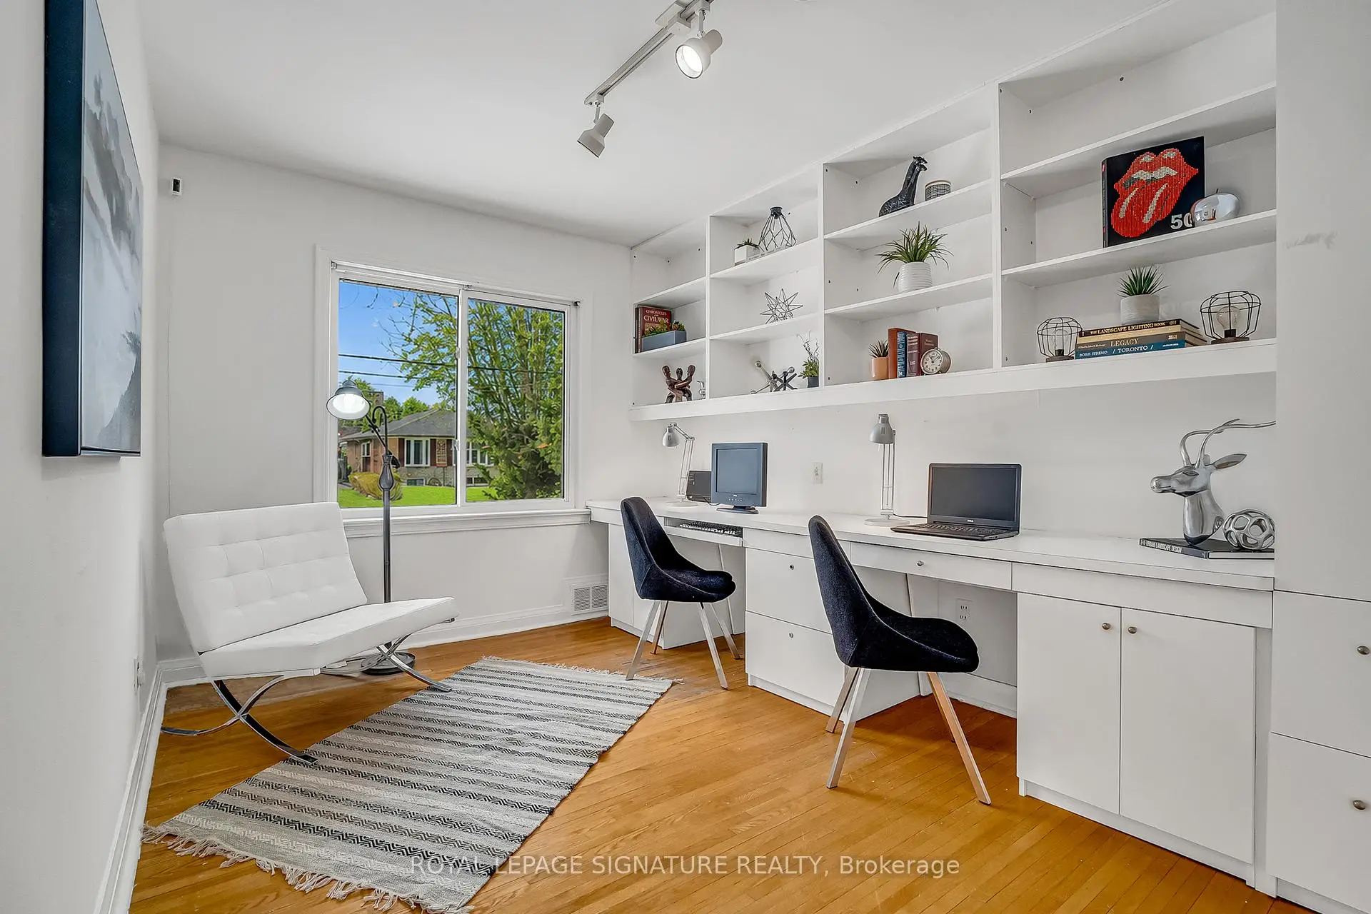
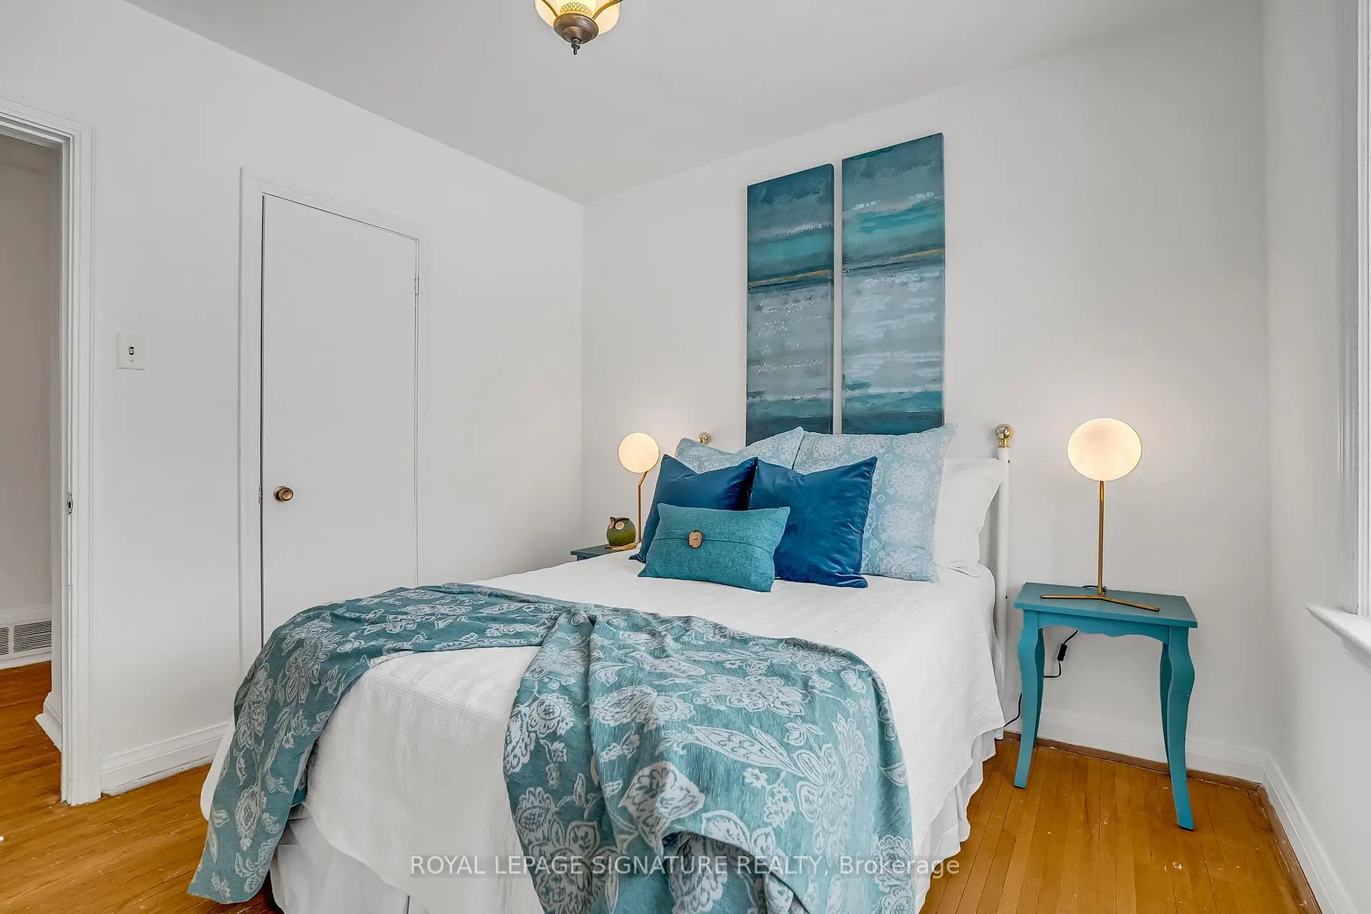
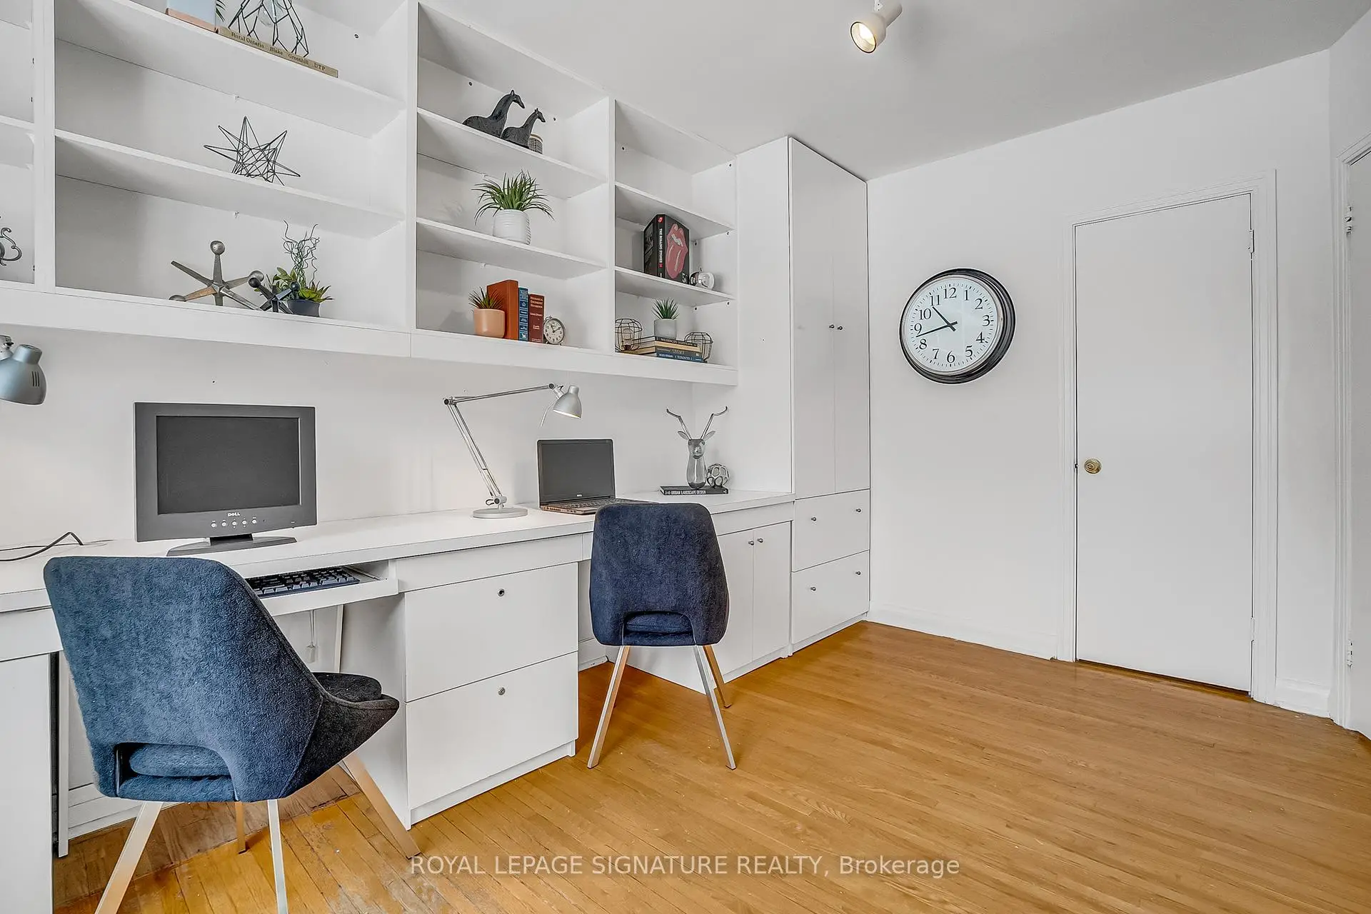
| 3rd Br | 4.14x2.74 | Hardwood Floor, Closet, B/I Shelves |
|
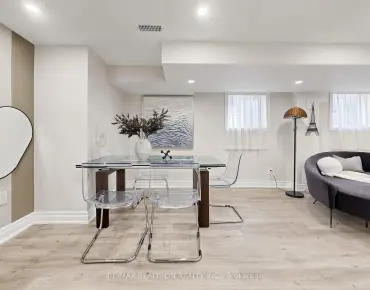
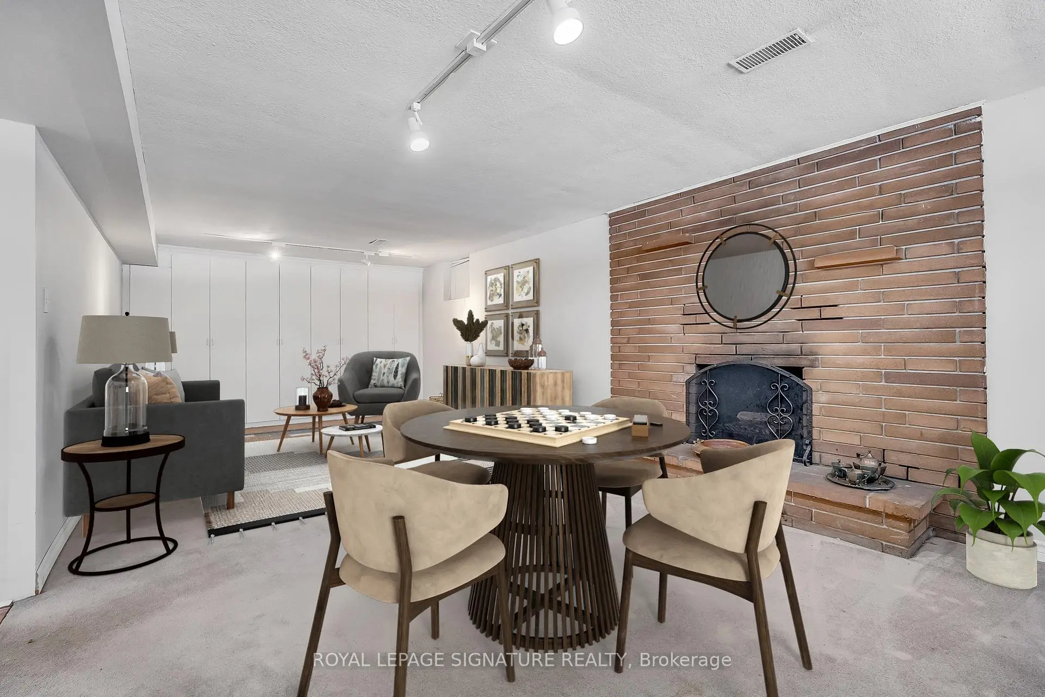
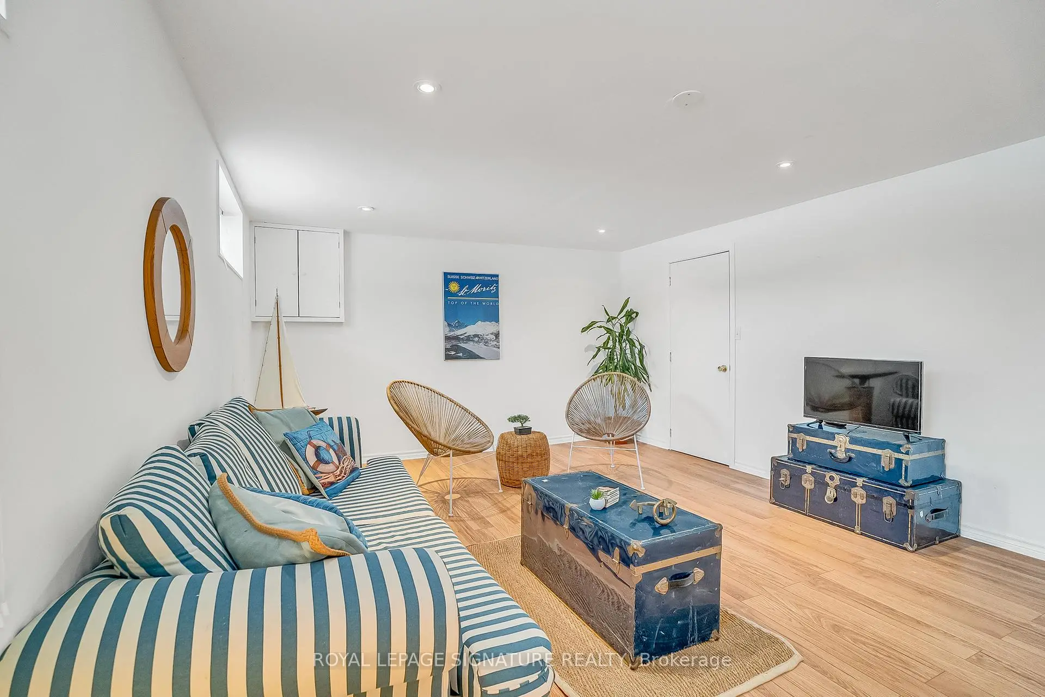
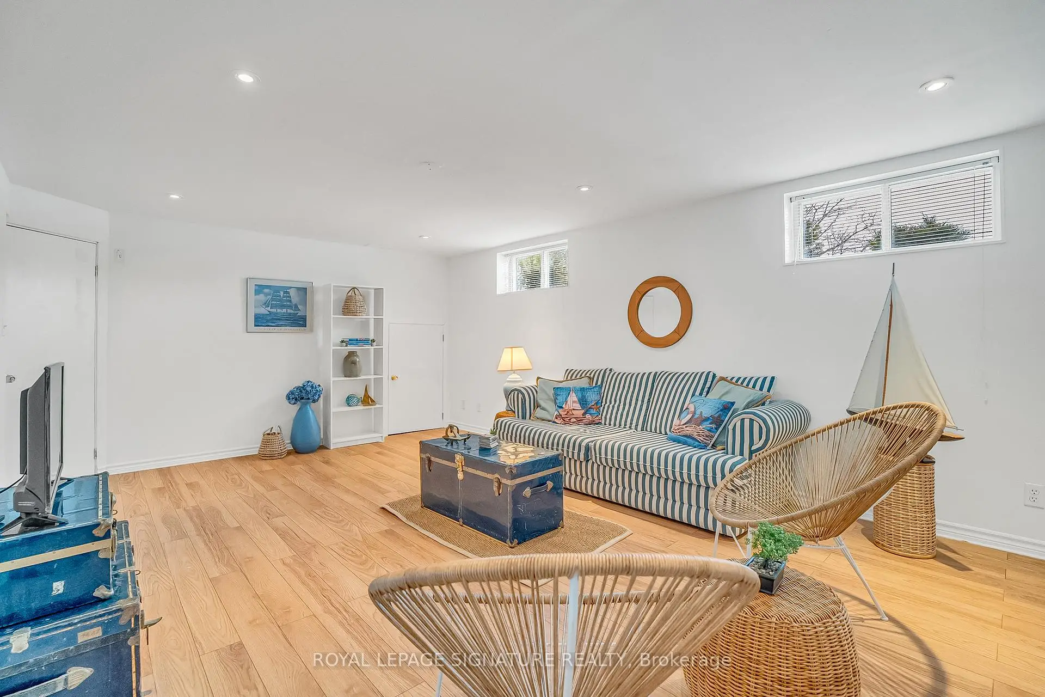
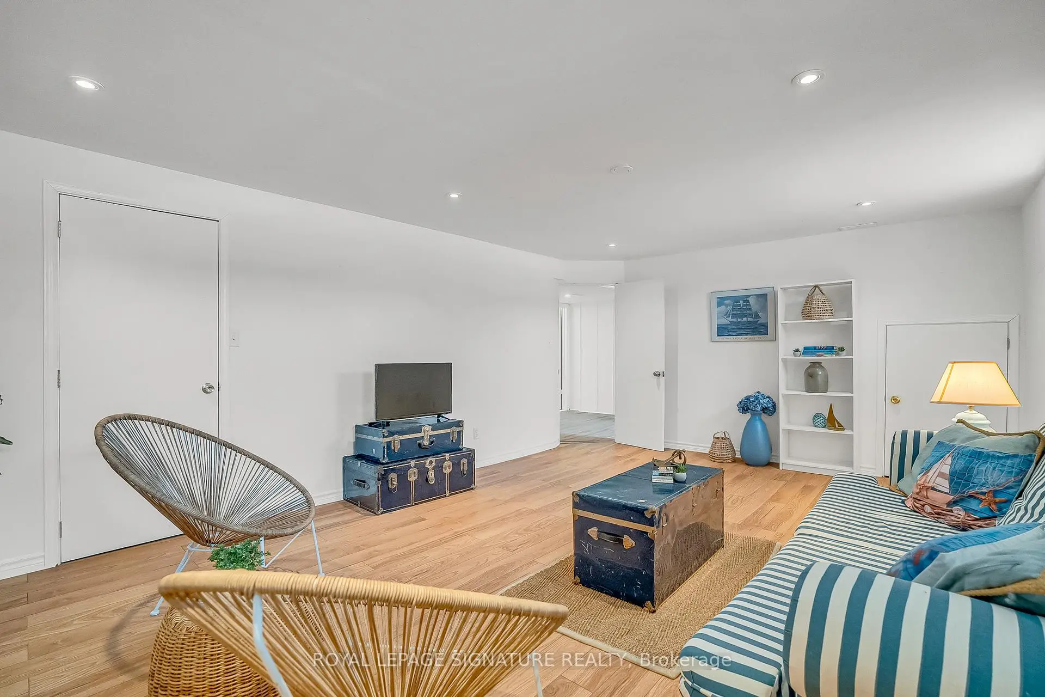
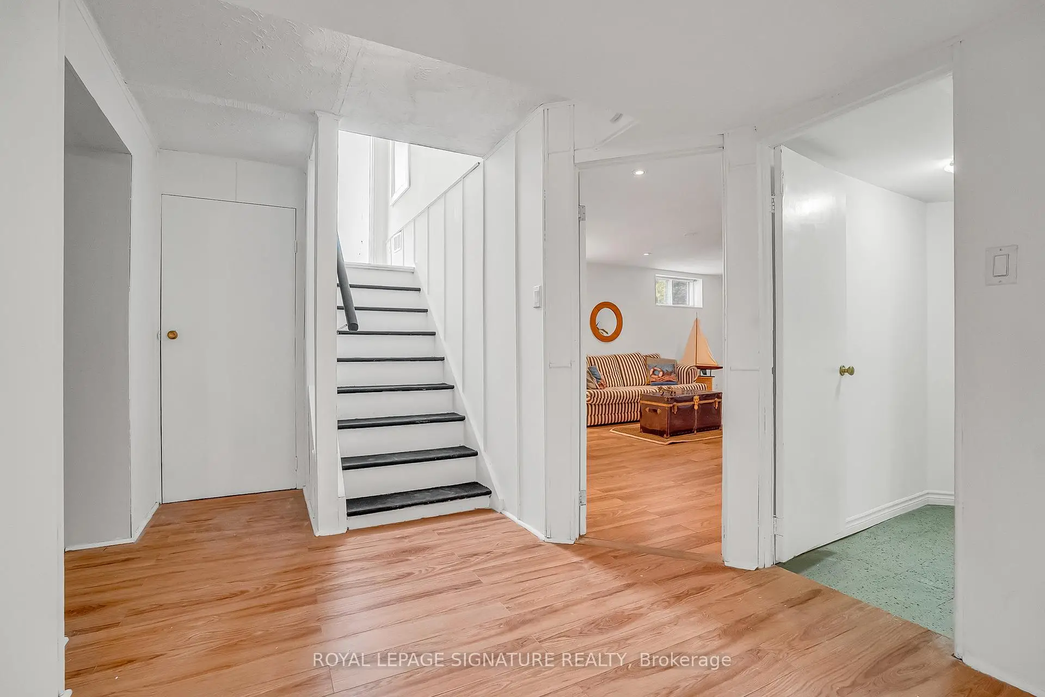
| Recreatio | 8.43x3.66 | Fireplace, Above Grade Window, Broadloom |
|
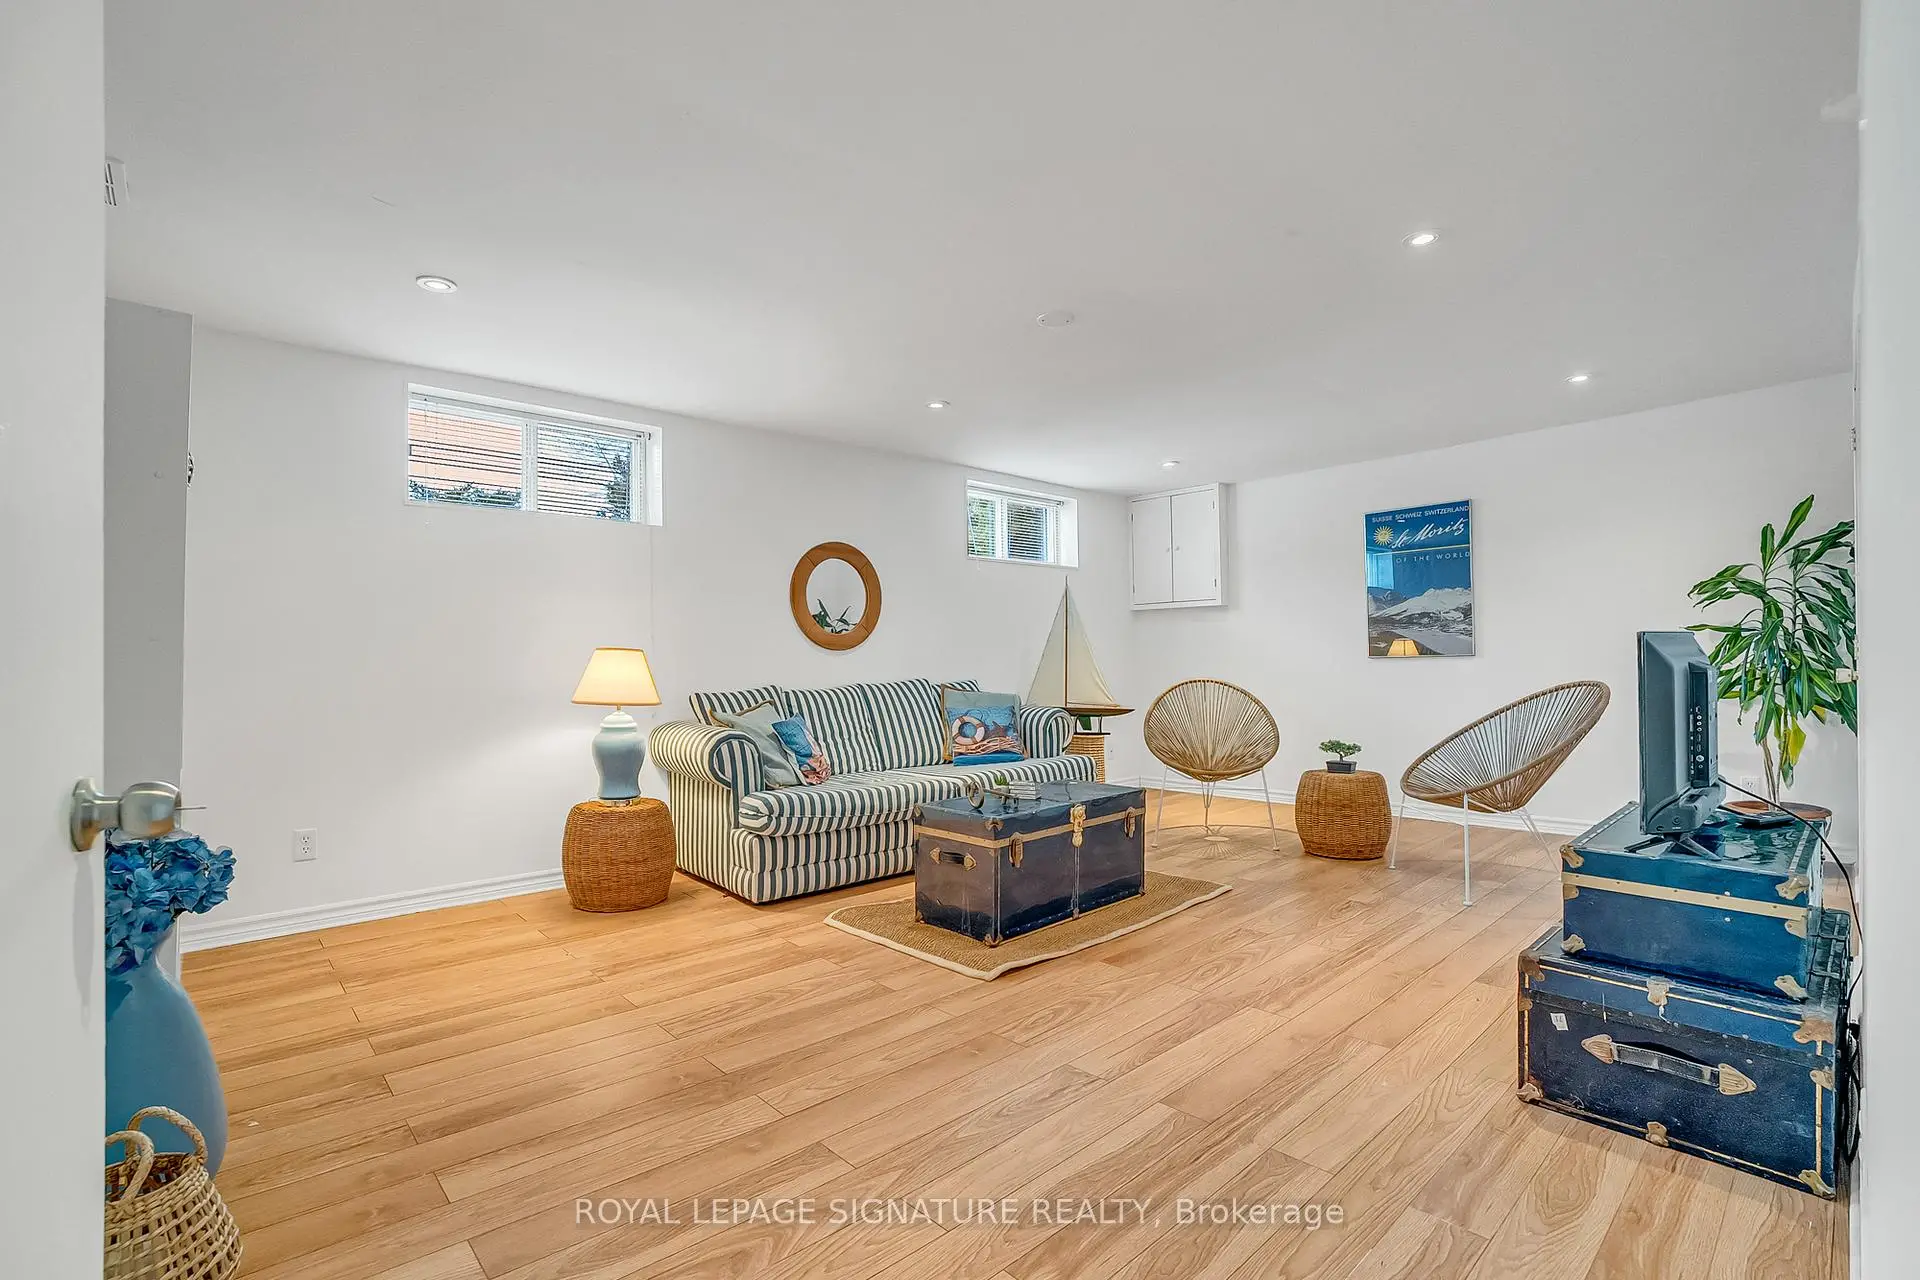
| Game Rm | 5.92x3.96 | Pot Lights, Above Grade Window, Walk-In Closet(s) |
|
| Laundry | 3.43x2.74 | Above Grade Window, 3 Pc Bath, Overlooks Frontyard |
|
| Utility R | 2.84x2.74 | Above Grade Window, Pot Lights, Overlooks Frontyard |
| Bathroom | Pieces | Level | |
|---|---|---|---|
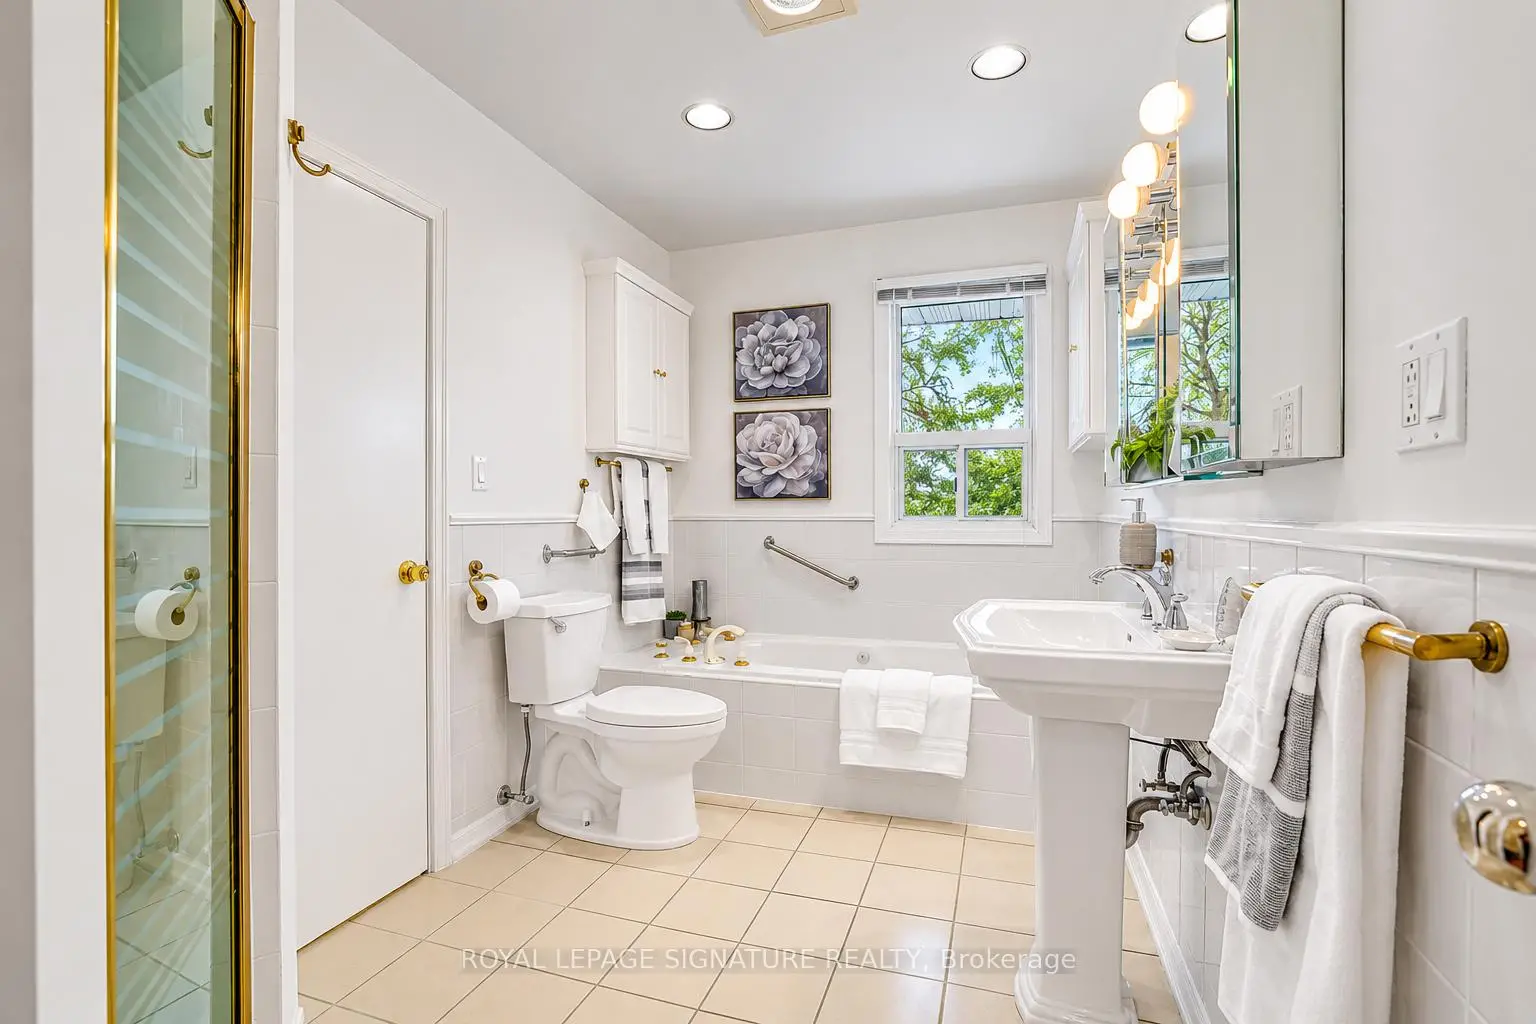
| 1xBath | 4 pcs | ||
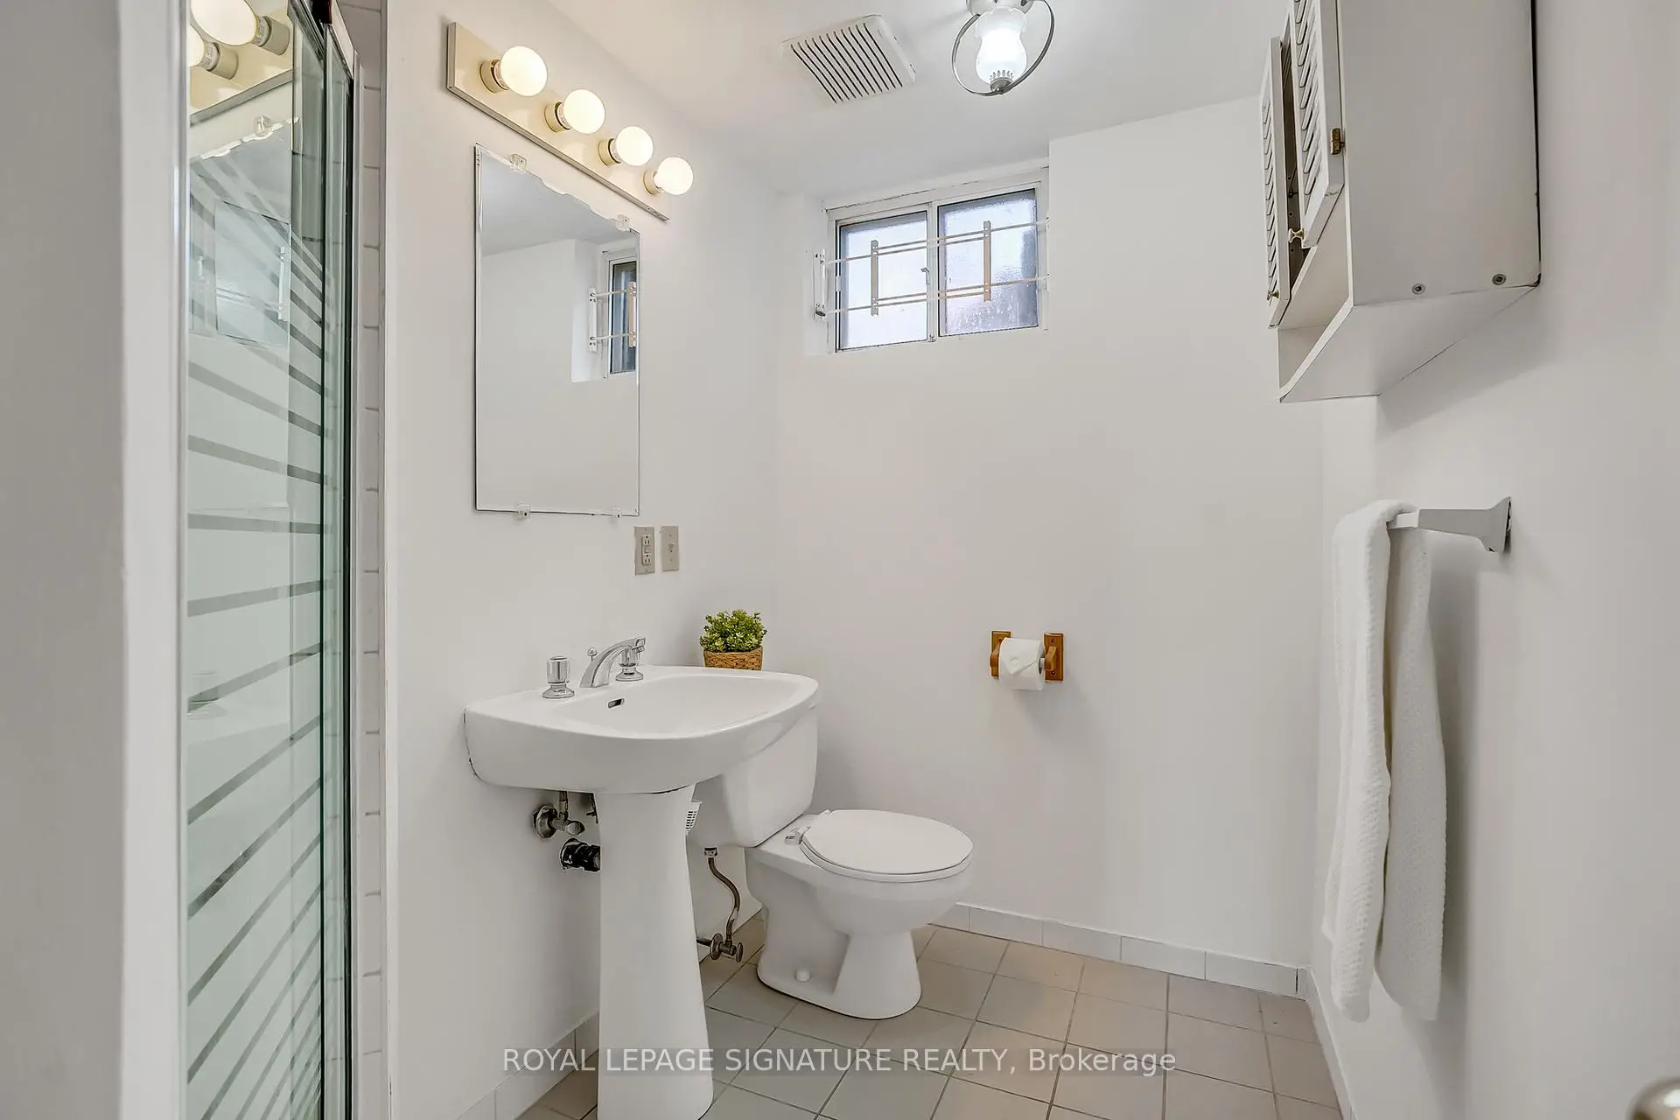
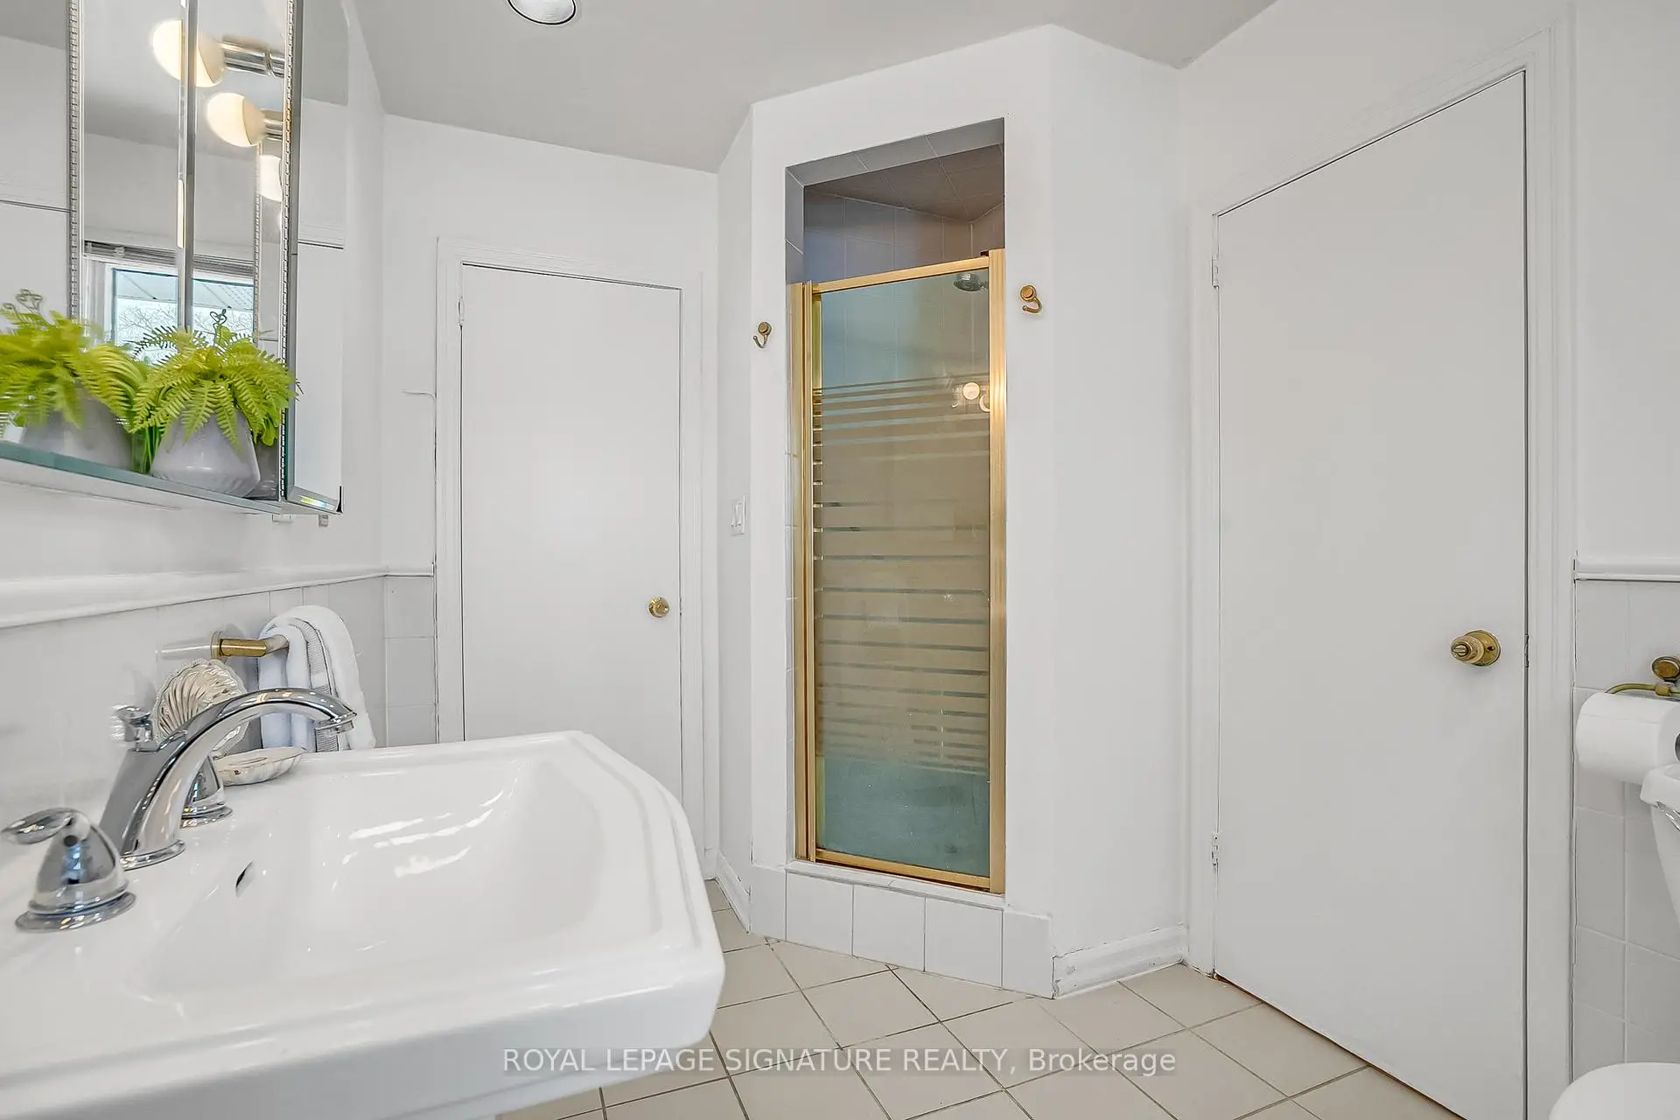
| 1xBath | 3 pcs |
Property Summary
Located close to the intersection of Eglinton and Sloane, 96 Elvaston Dr is a 3 bedrooms 2 washrooms Detached. The unit has a Single Attached Parking Space. The property has many nice features including None. Living Room Rm, Dinning Room Rm, Kitchen, Primary B, second bedroom and third bedroom are on the Ground floor.School Information
Elementary Schools
-
Home schoolDistance to school: 0.2 km (~4 min walk)
-
Home schoolDistance to school: 2.2 km (~7 min drive)
-
PRECIOUS BLOOD (Grade: JK - 8)
Catholic French Immersion school
Rank: 1525 out of 3022 (Score: 6.1)Distance to school: 1.4 km (~24 min walk) -
OUR LADY OF WISDOM (Grade: JK - 8)Distance to school: 3.6 km (~11 min drive)
-
ST MARIA GORETTI (Grade: 5 - 8)Rank: 1868 out of 3022 (Score: 5.6)Distance to school: 3.8 km (~11 min drive)
Secondary Schools
-
Home schoolRank: 259/746 (Score: 6.8) 5 year average: 260/746 (Score: 6.6)Distance to school: 3.0 km (~9 min drive)
-
-
st. Joan of Arc (Grade: 9-12)
Catholic AP program school
Distance to school: 4.5 km (~13 min drive)