
Description
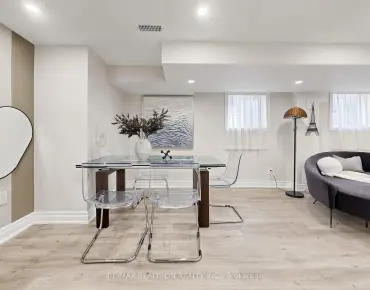
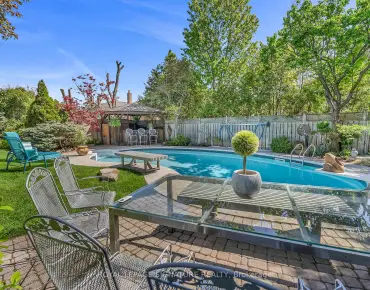
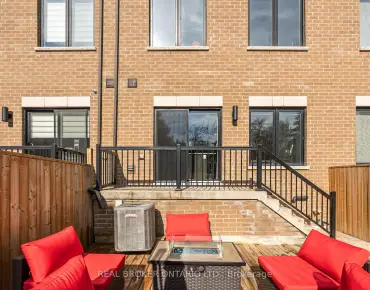
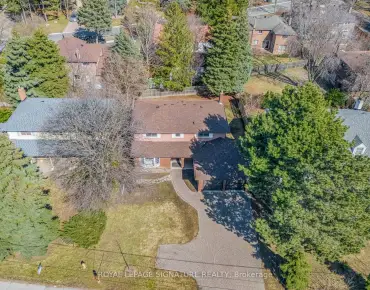
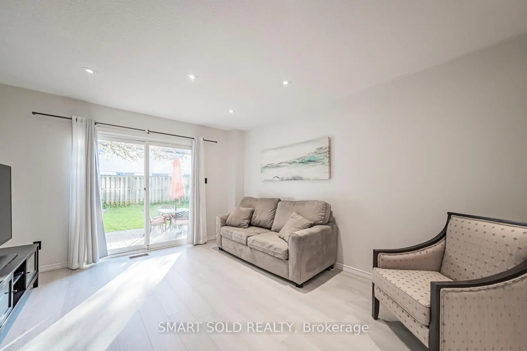
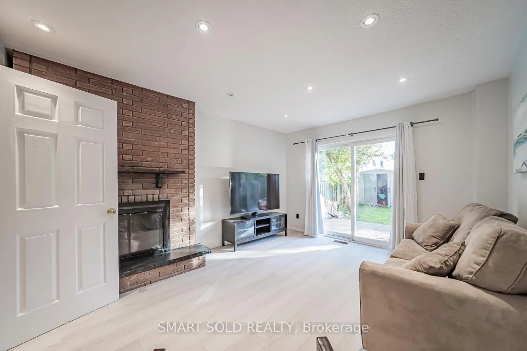
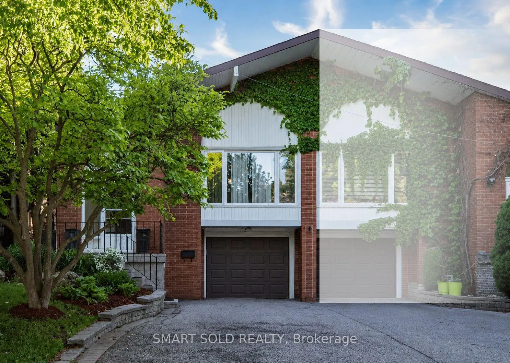
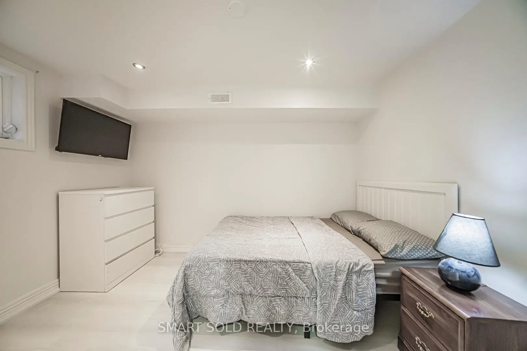
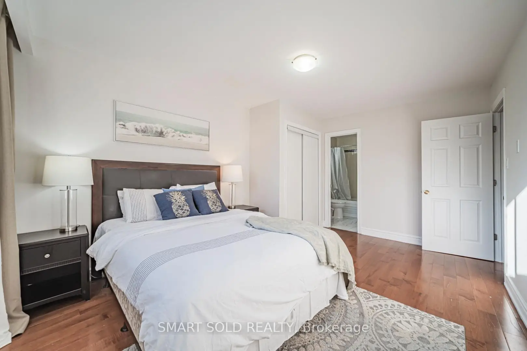
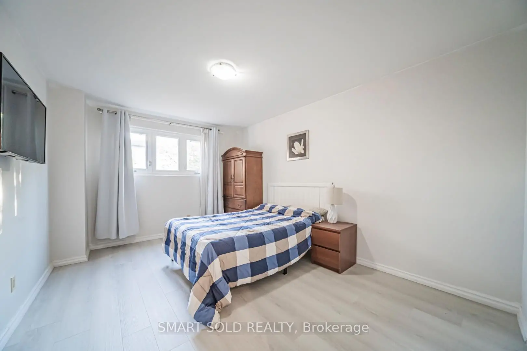
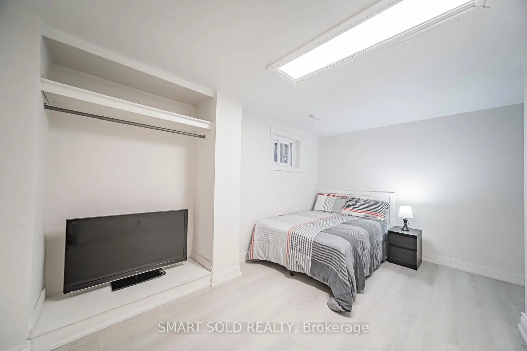
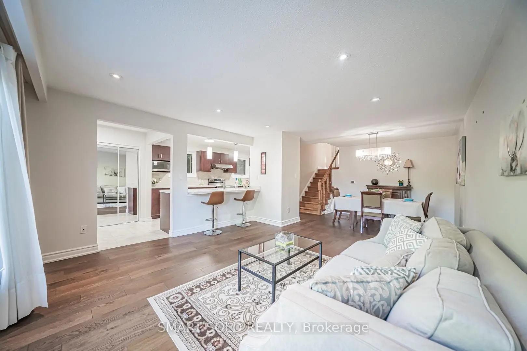
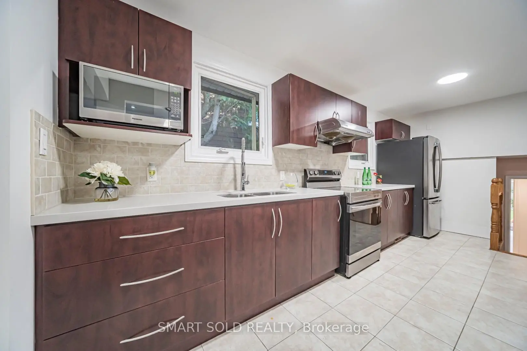
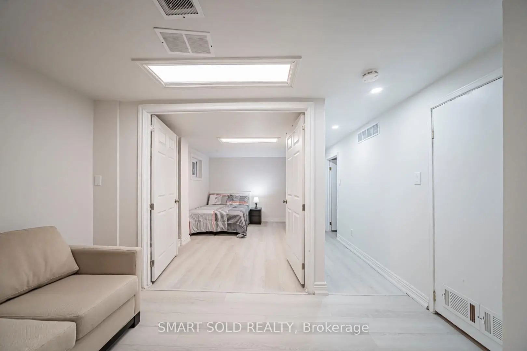
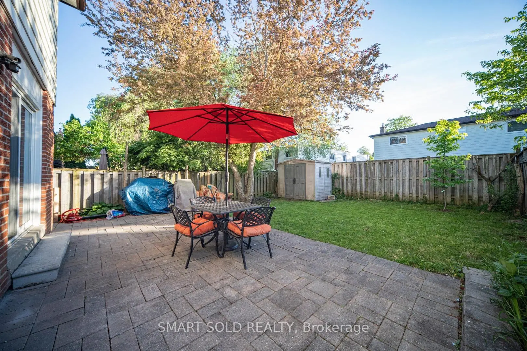
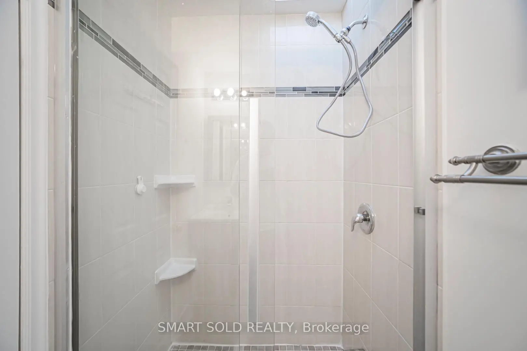
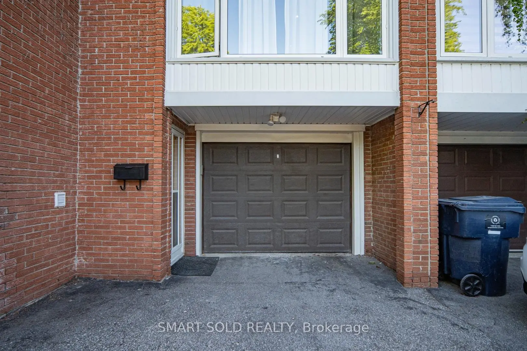
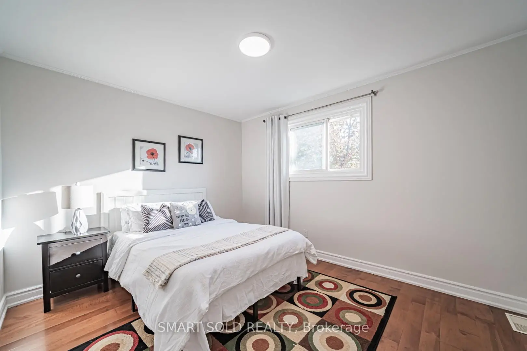
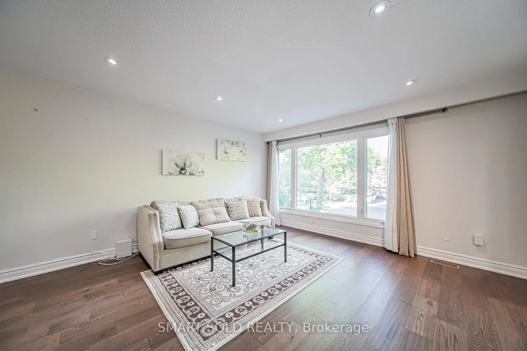
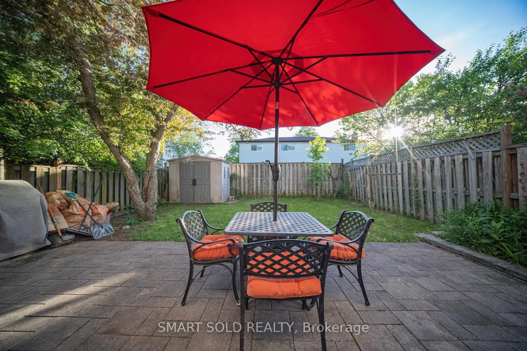
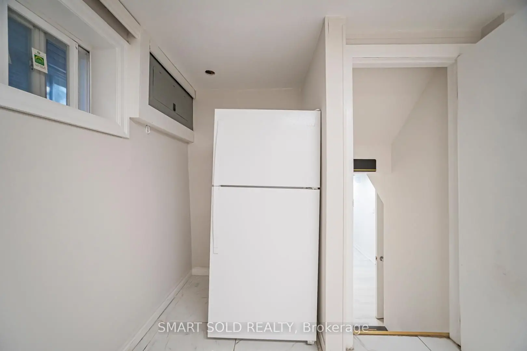
Beautifully Upgraded And Well-Maintained 4+3 Bedroom, 4 Bathroom Family Home Situated On A Premium 30' X 120' Lot In Highly Sought-After Don Valley Village. Featuring 1,839 Sq. Ft. Above Grade, A Functional Backsplit Layout, Spacious Living And Dining Areas, Family Room With Fireplace And Walk-Out To Patio, Built-In Garage, And A Finished Basement With Separate Entrance Offering Excellent Flexibility For Extended Family Living. Located In Top-Ranked School Zones Including French Immersion, Gifted, Catholic, And Public Programs. Walking Distance To Parks, Schools, And TTC At Finch & Leslie, And Just Minutes To Hwy 401/404, Fairview Mall, Supermarkets, Seneca College, Community Centres, And Everyday Amenities. A Rare Opportunity To Own A Well-Cared-For Family Home In One Of North York's Most Convenient And Desirable Communities.
Features
- Facing: West

- Bedrooms: 4

- Bathrooms: 4

- Garages: 1

- Kitchens: 1

Details
- Lot size: 30.00 x 120.00 Feet

- Space: 1500-2000

- Tax: $ 6410.00

- C13212180

- Listing contracted with: SMART SOLD REALTY
| Room | Size(M) | Description | |
|---|---|---|---|
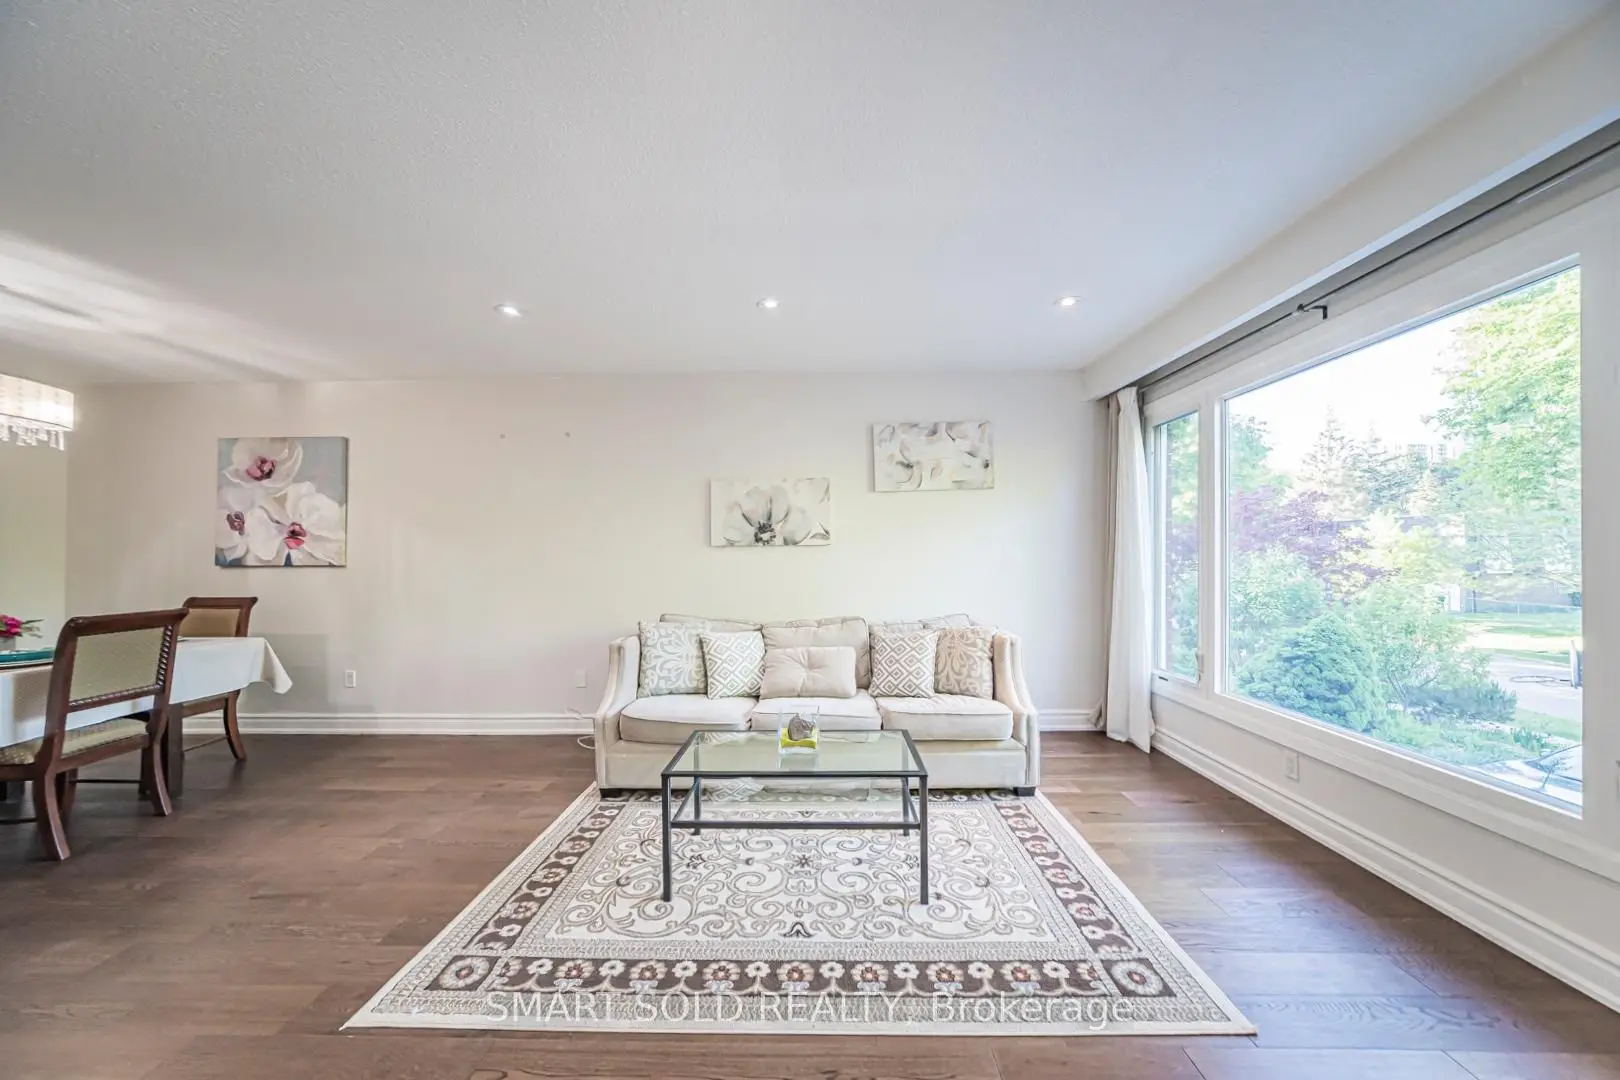
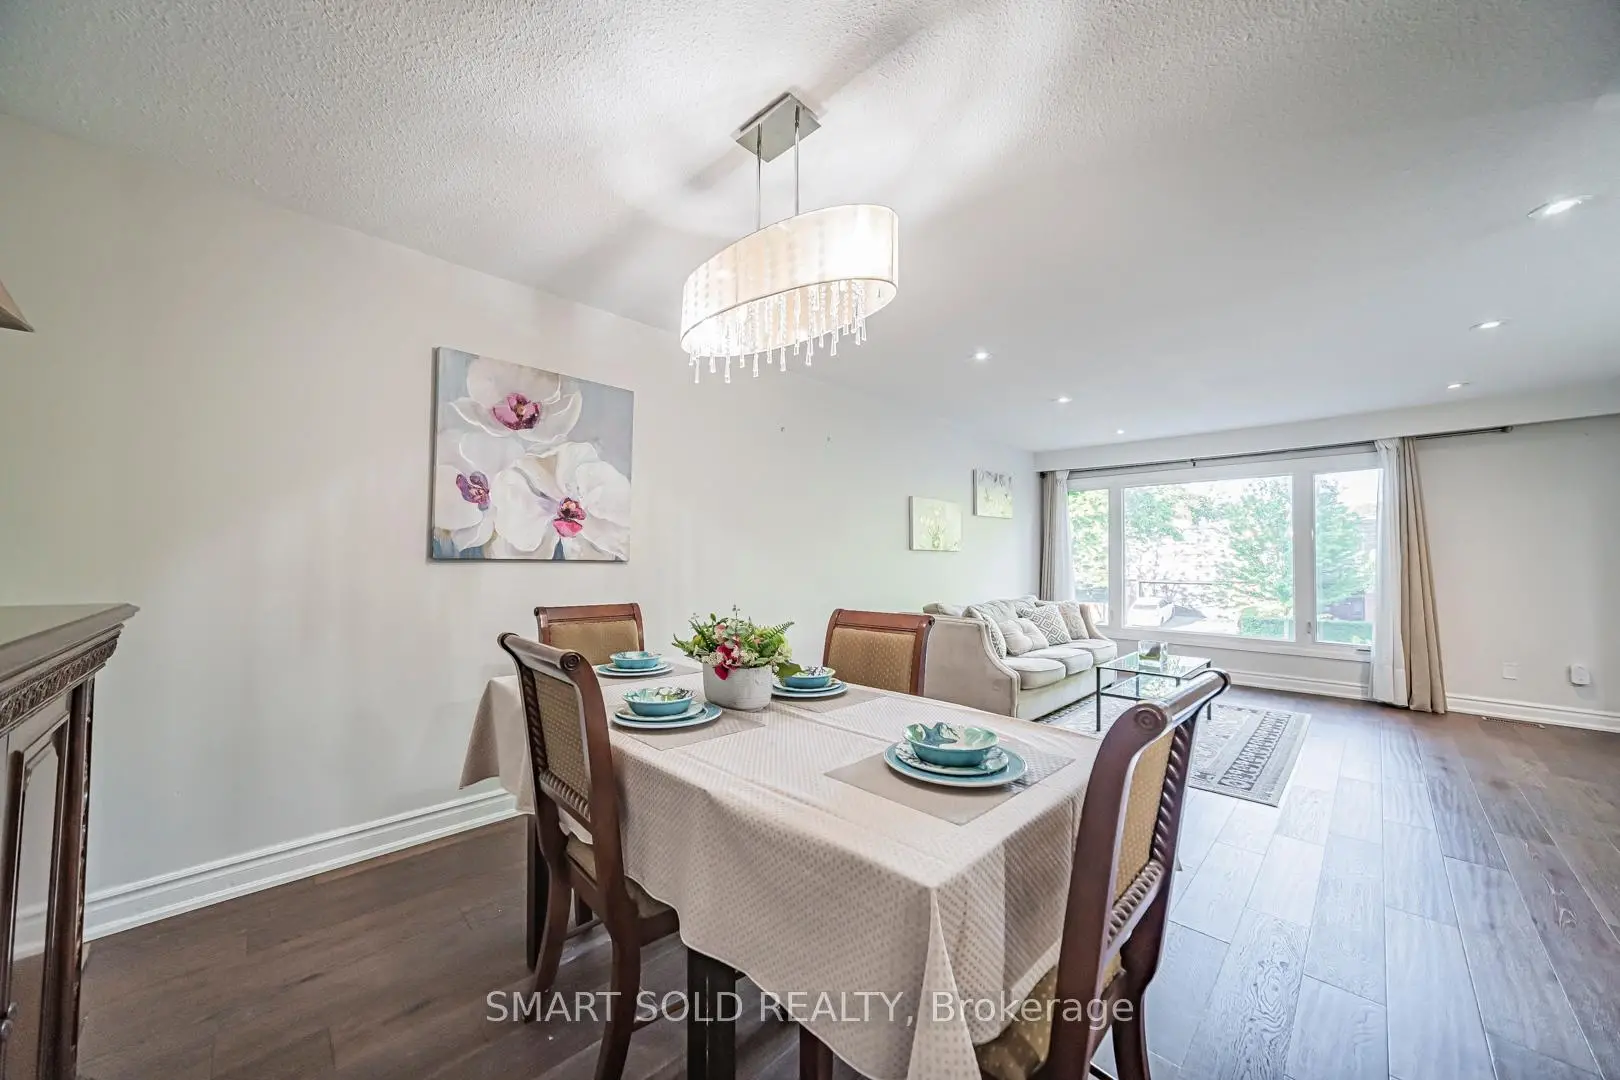
| Living Rm | 4.35x4.68 | Open Concept, Hardwood Floor, Large Window |
|
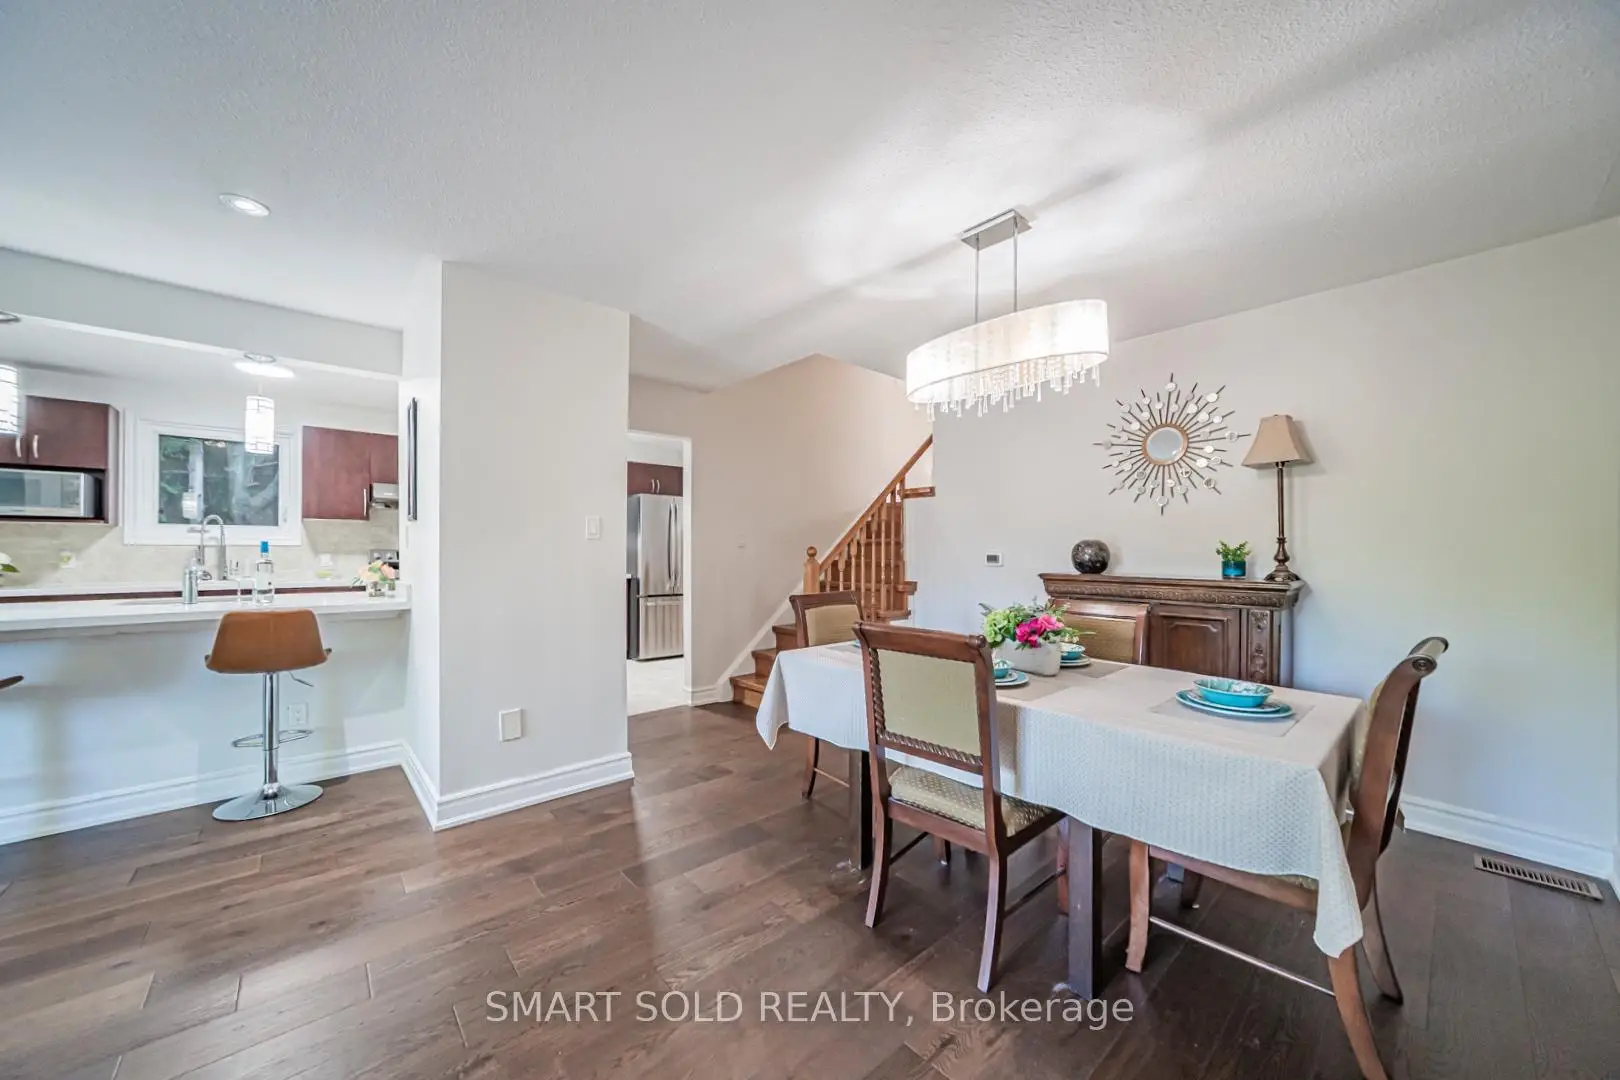
| Dining Rm | 2.77x3.32 | Hardwood Floor, Open Concept, Overlooks Living |
|
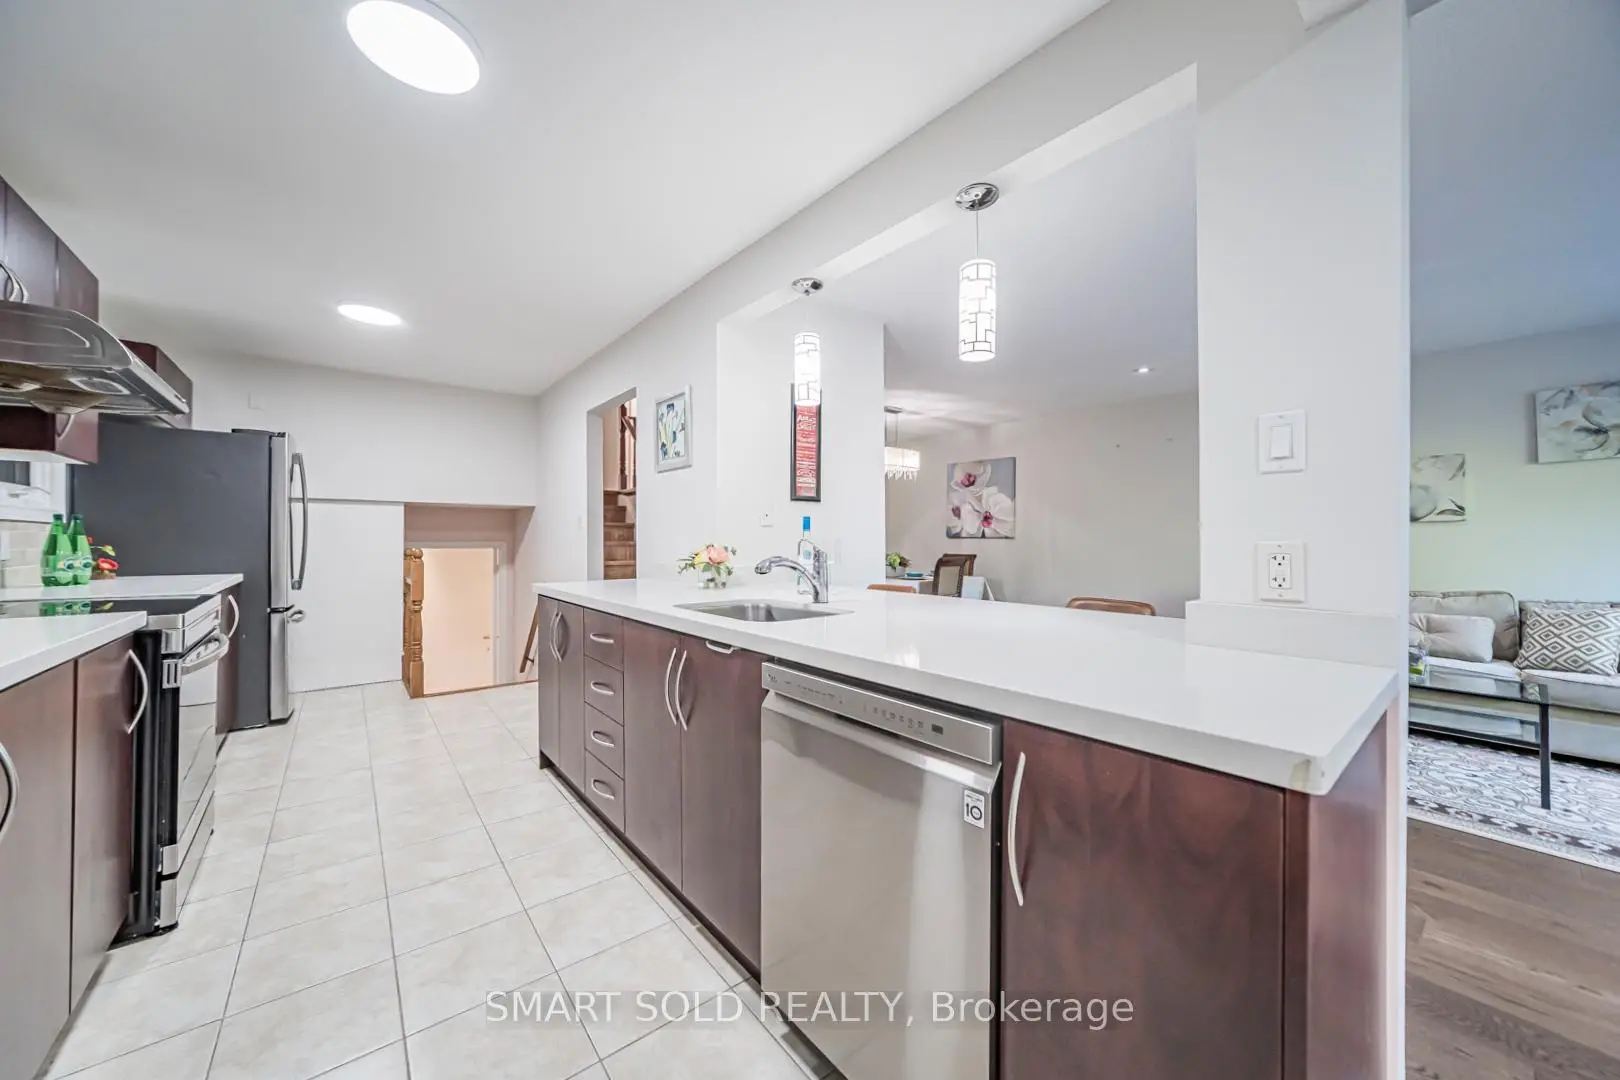
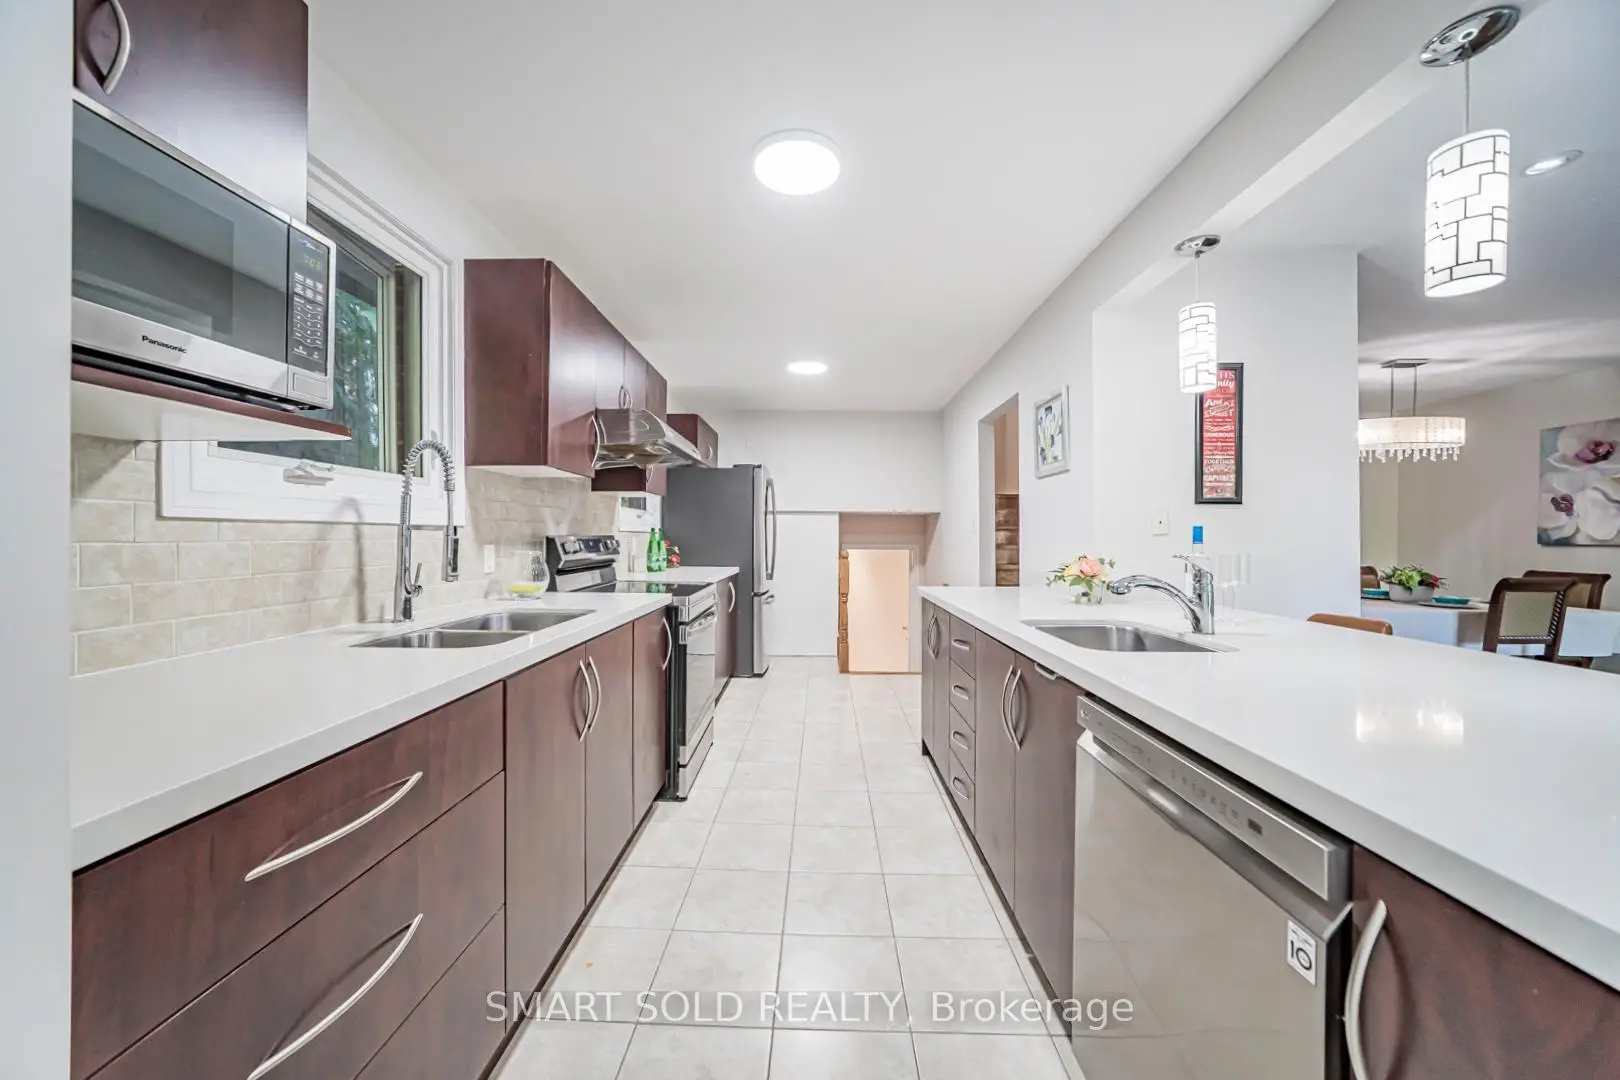
| Kitchen | 2.50x5.36 | Custom Counter, Renovated, Tile Floor |
|
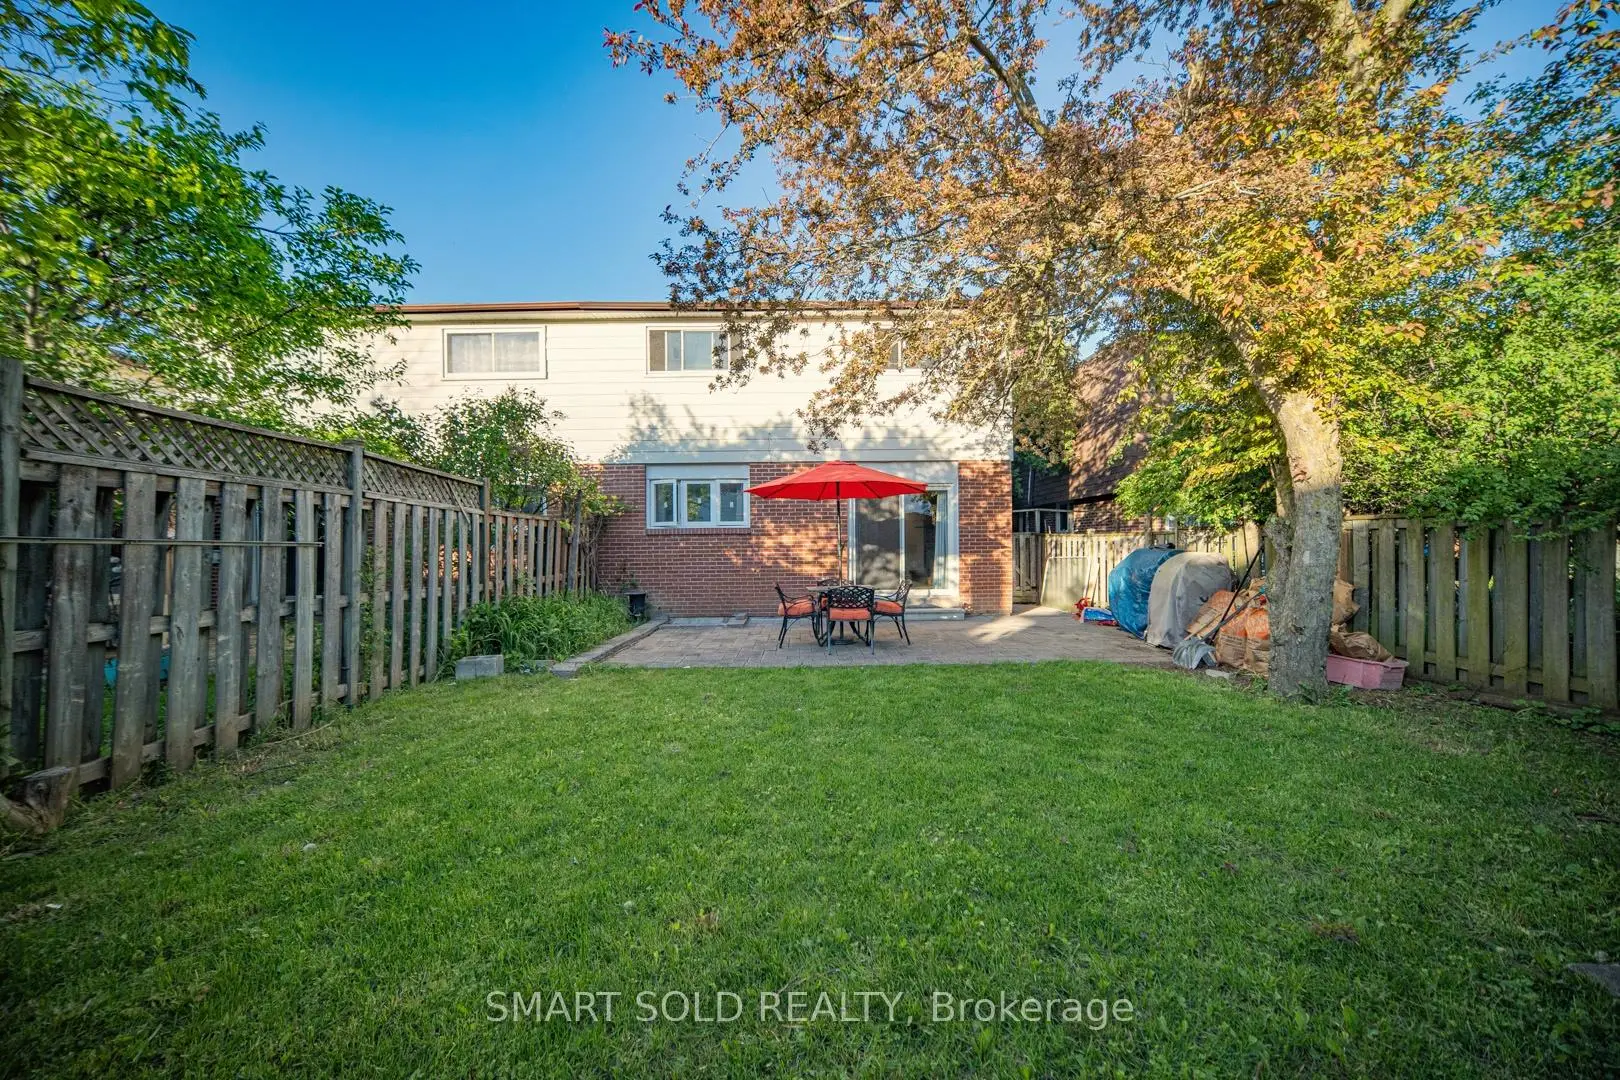
| Family Rm | 4.39x3.57 | Brick Fireplace, W/O To Patio, Vinyl Floor |
|
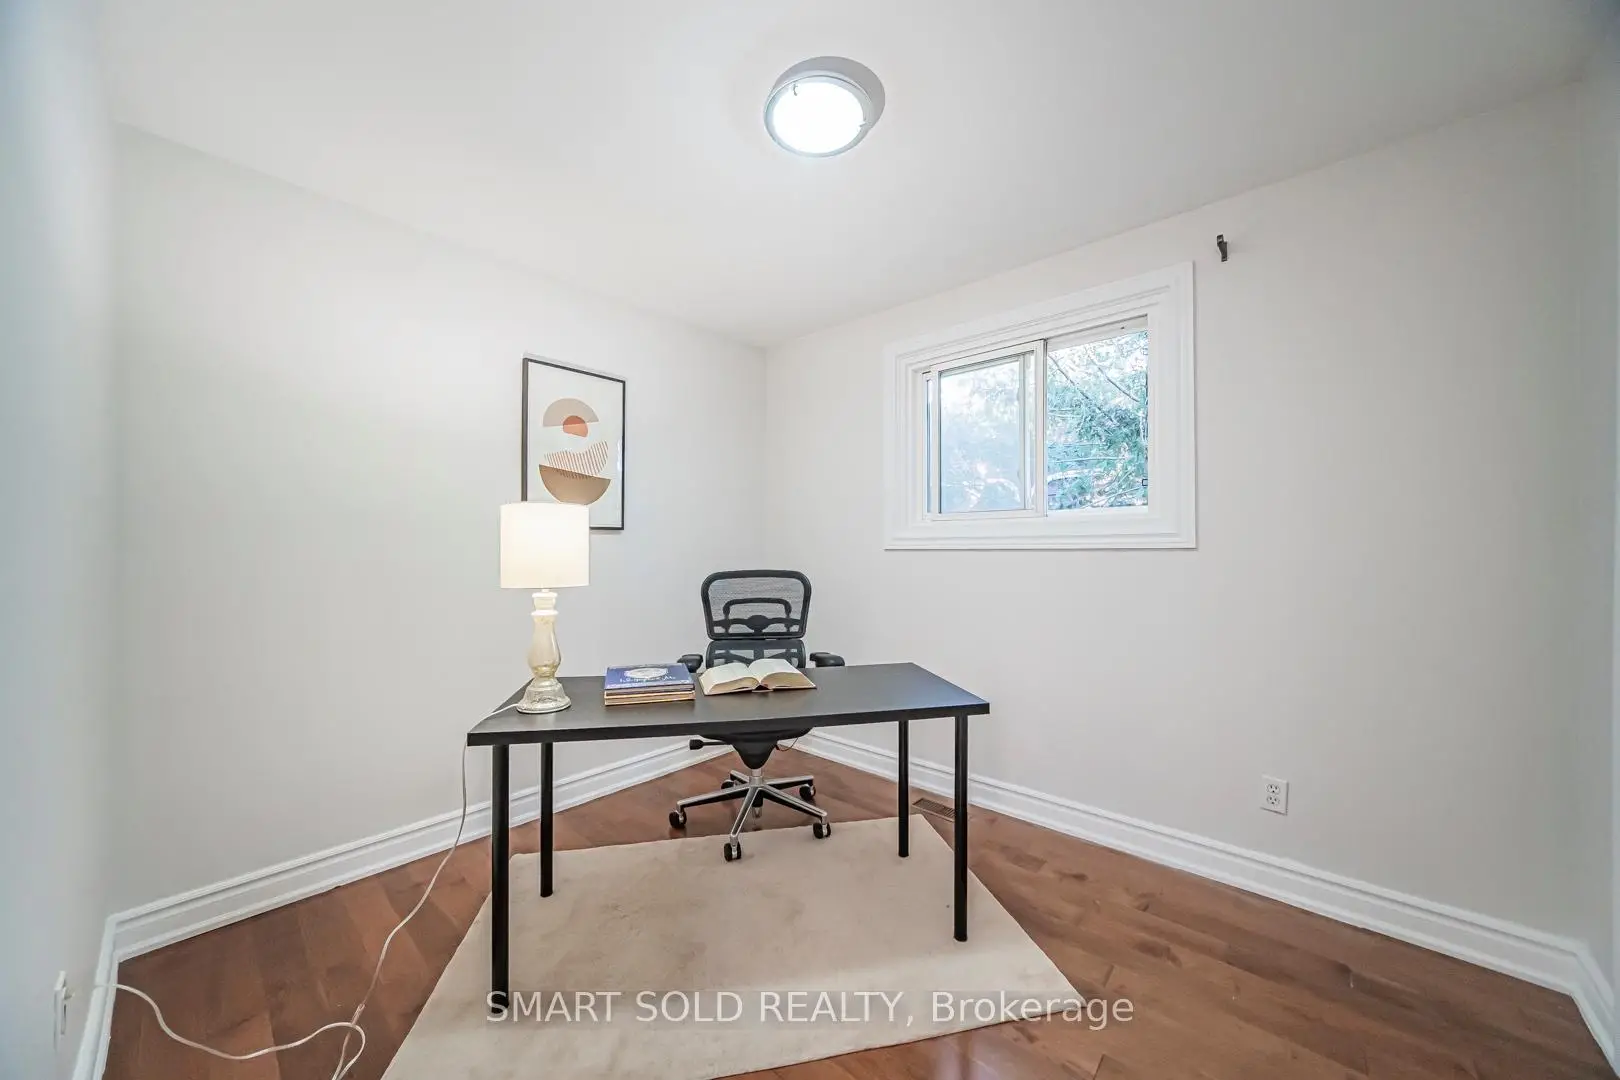
| Br | 3.22x4.38 | Vinyl Floor, Closet, Large Window |
|
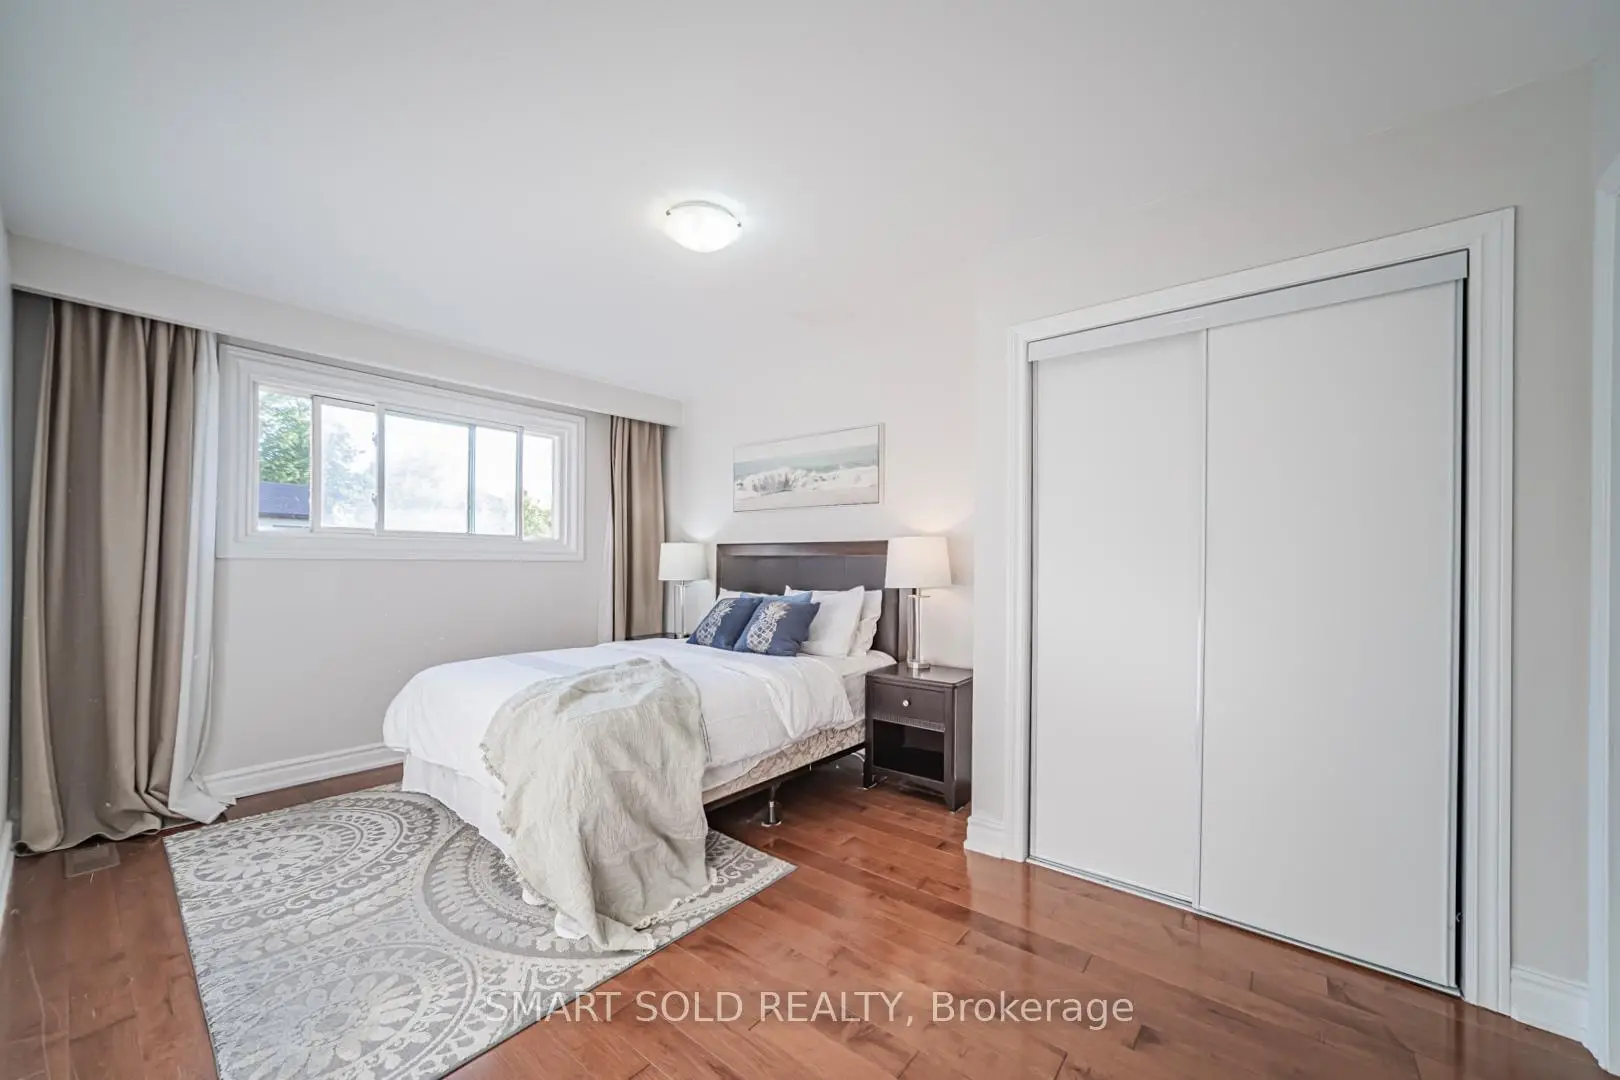
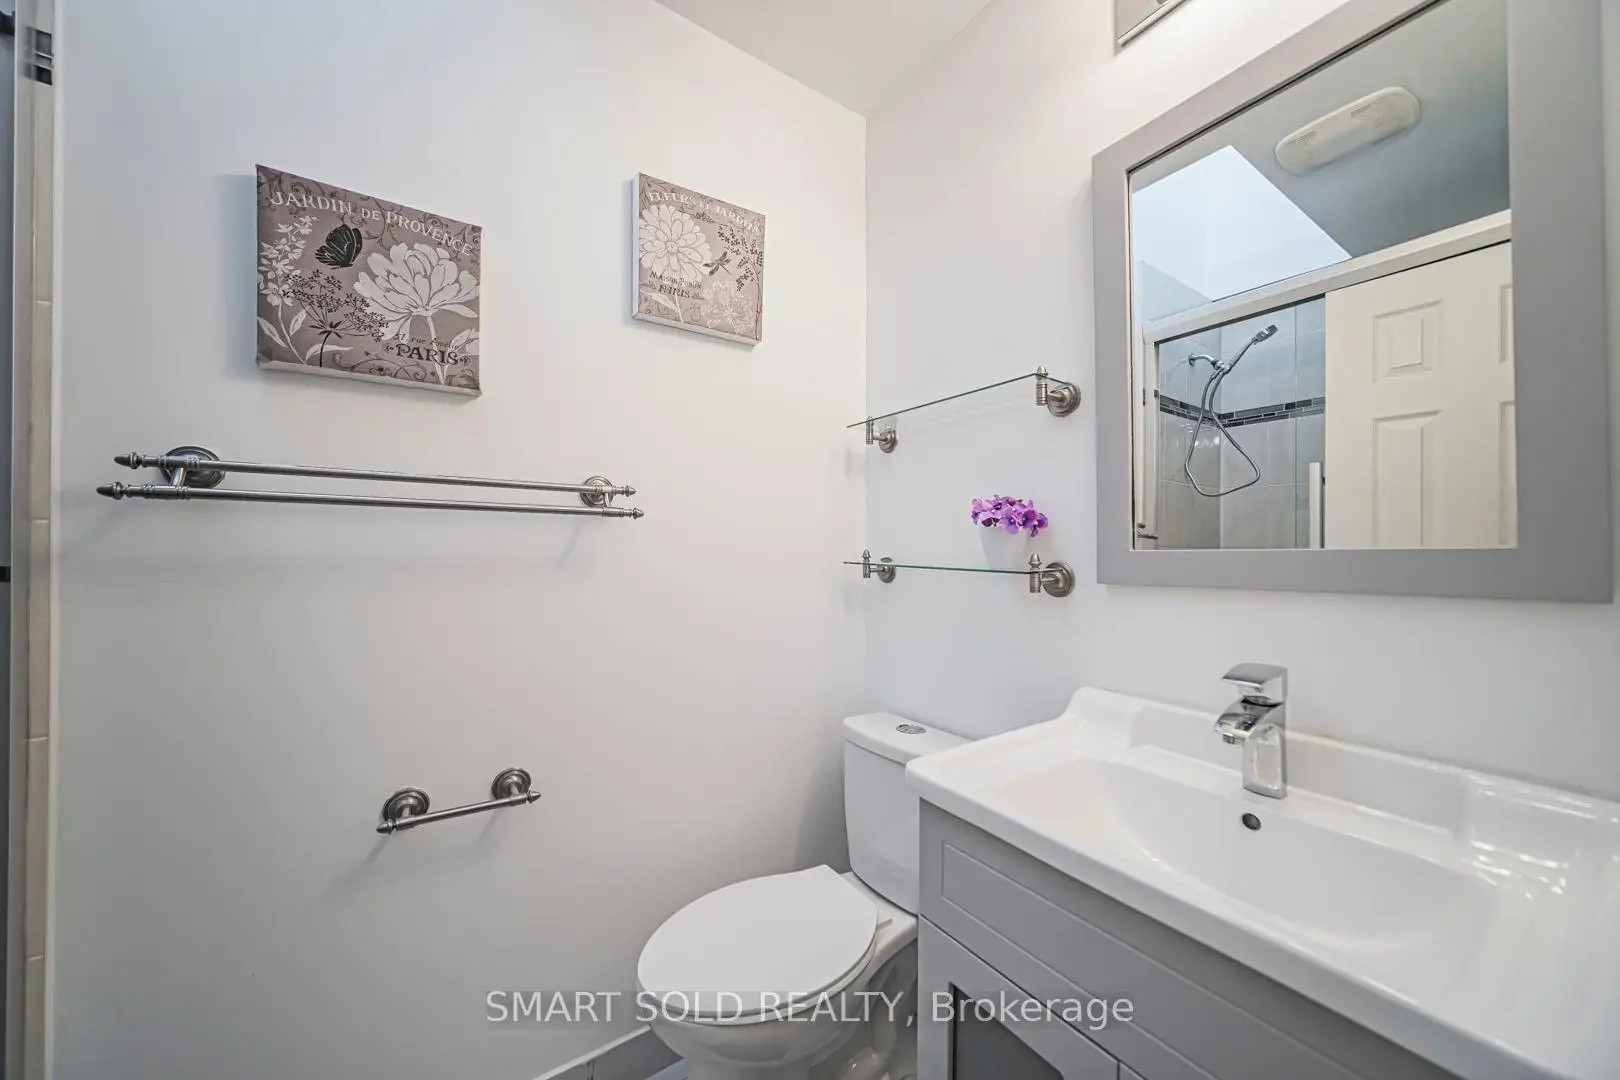
| Primary B | 4.68x3.28 | 4 Pc Bath, Closet, Hardwood Floor |
|
| 2nd Br | 3.08x3.67 | Hardwood Floor, Closet, Large Window |
|
| 3rd Br | 2.62x3.12 | Hardwood Floor, Closet, Large Window |
|
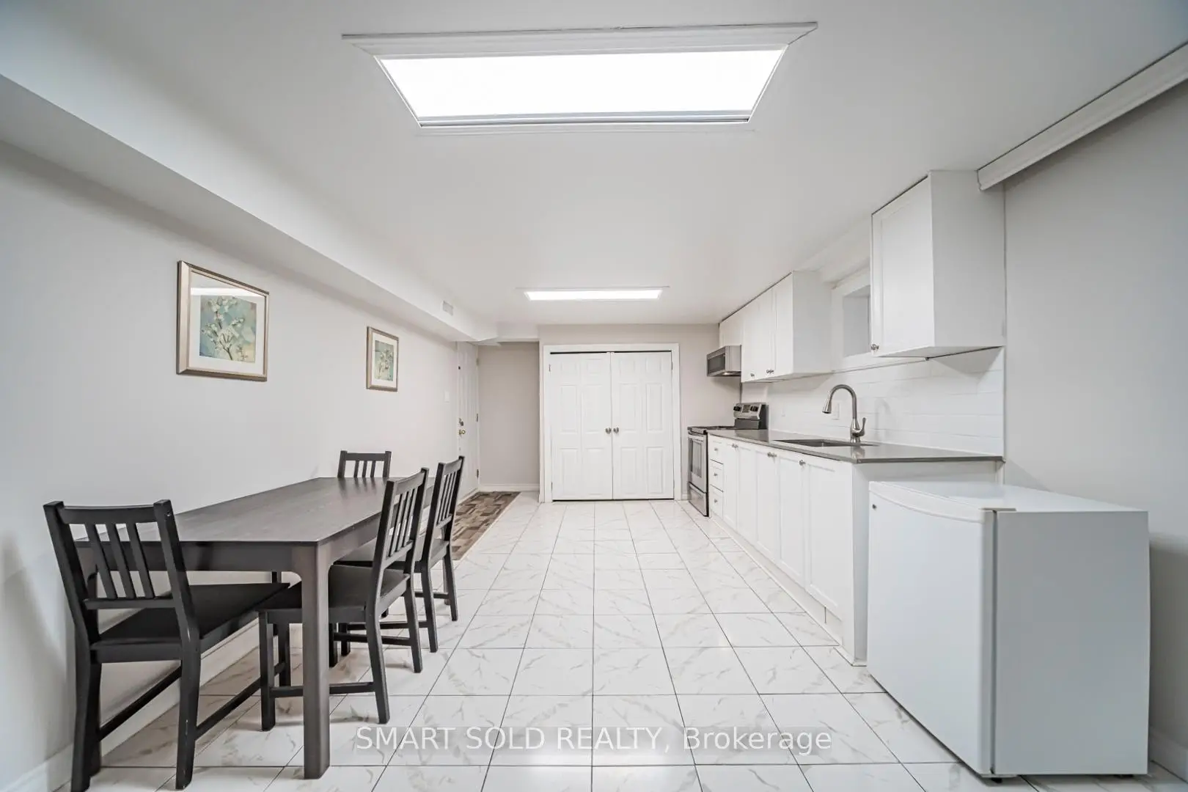
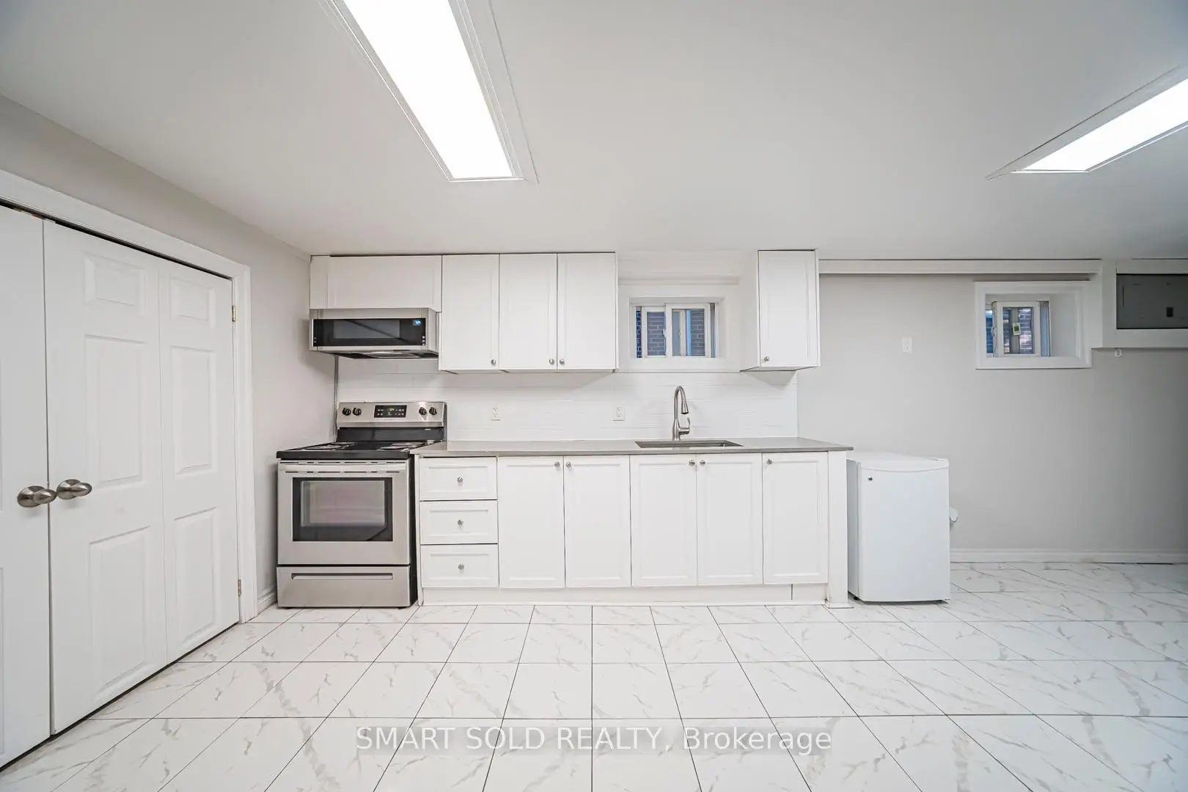
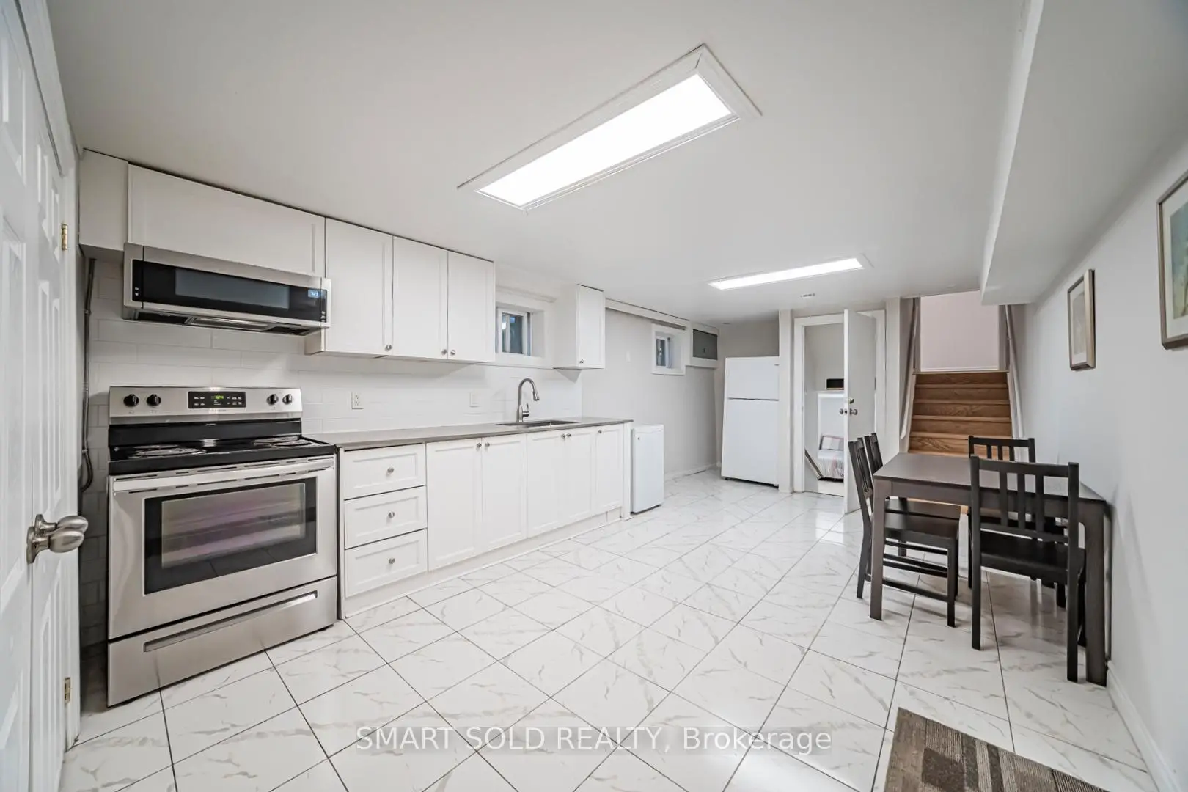
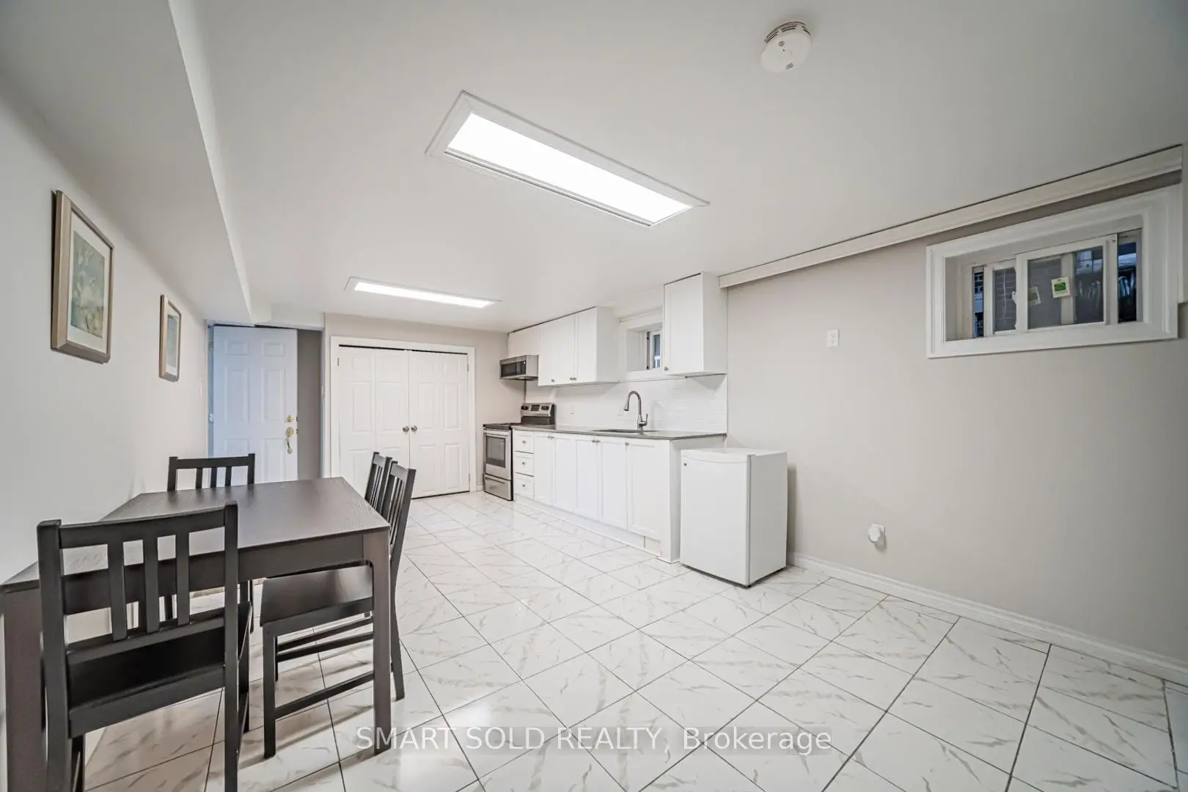
| Kitchen | 1.48x6.51 | Open Concept, Tile Floor, Overlooks Dining |
|
| Dining Rm | 2.00x6.51 | Open Concept, Tile Floor, Combined w/Kitchen |
|
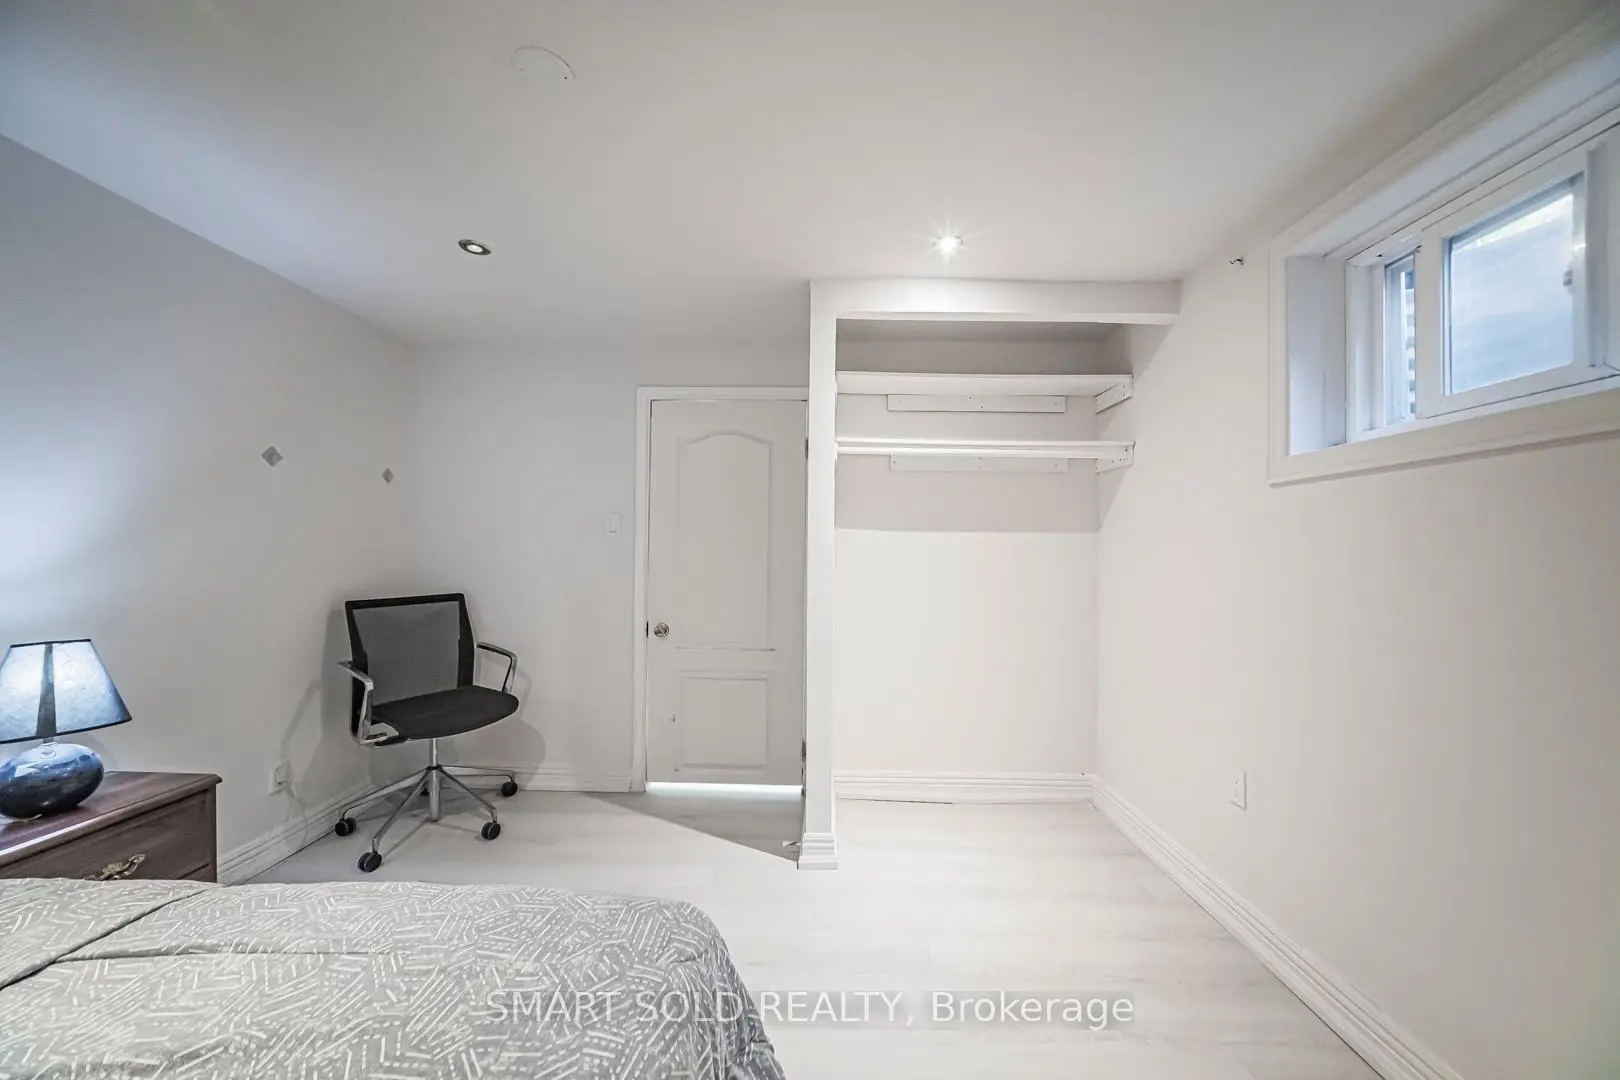
| Br | 2.57x4.26 | Vinyl Floor, Window, Closet |
|
| Br | 3.40x3.16 | Vinyl Floor, Window, Closet |
| Bathroom | Pieces | Level | |
|---|---|---|---|
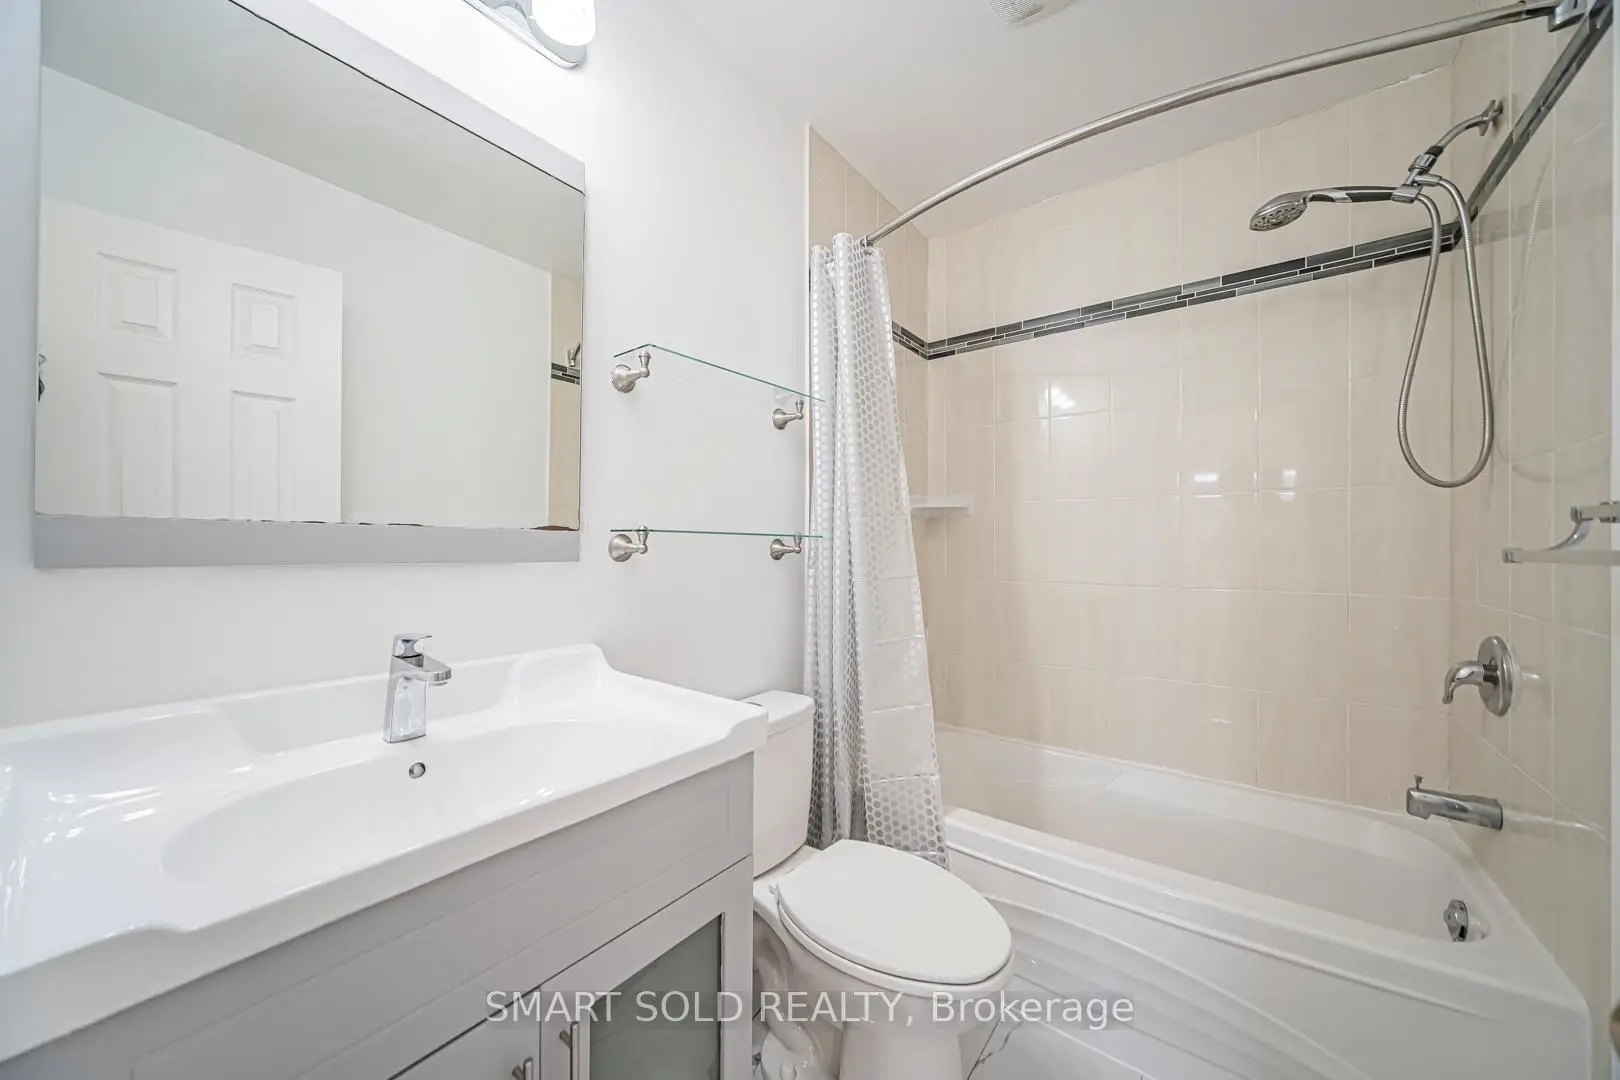
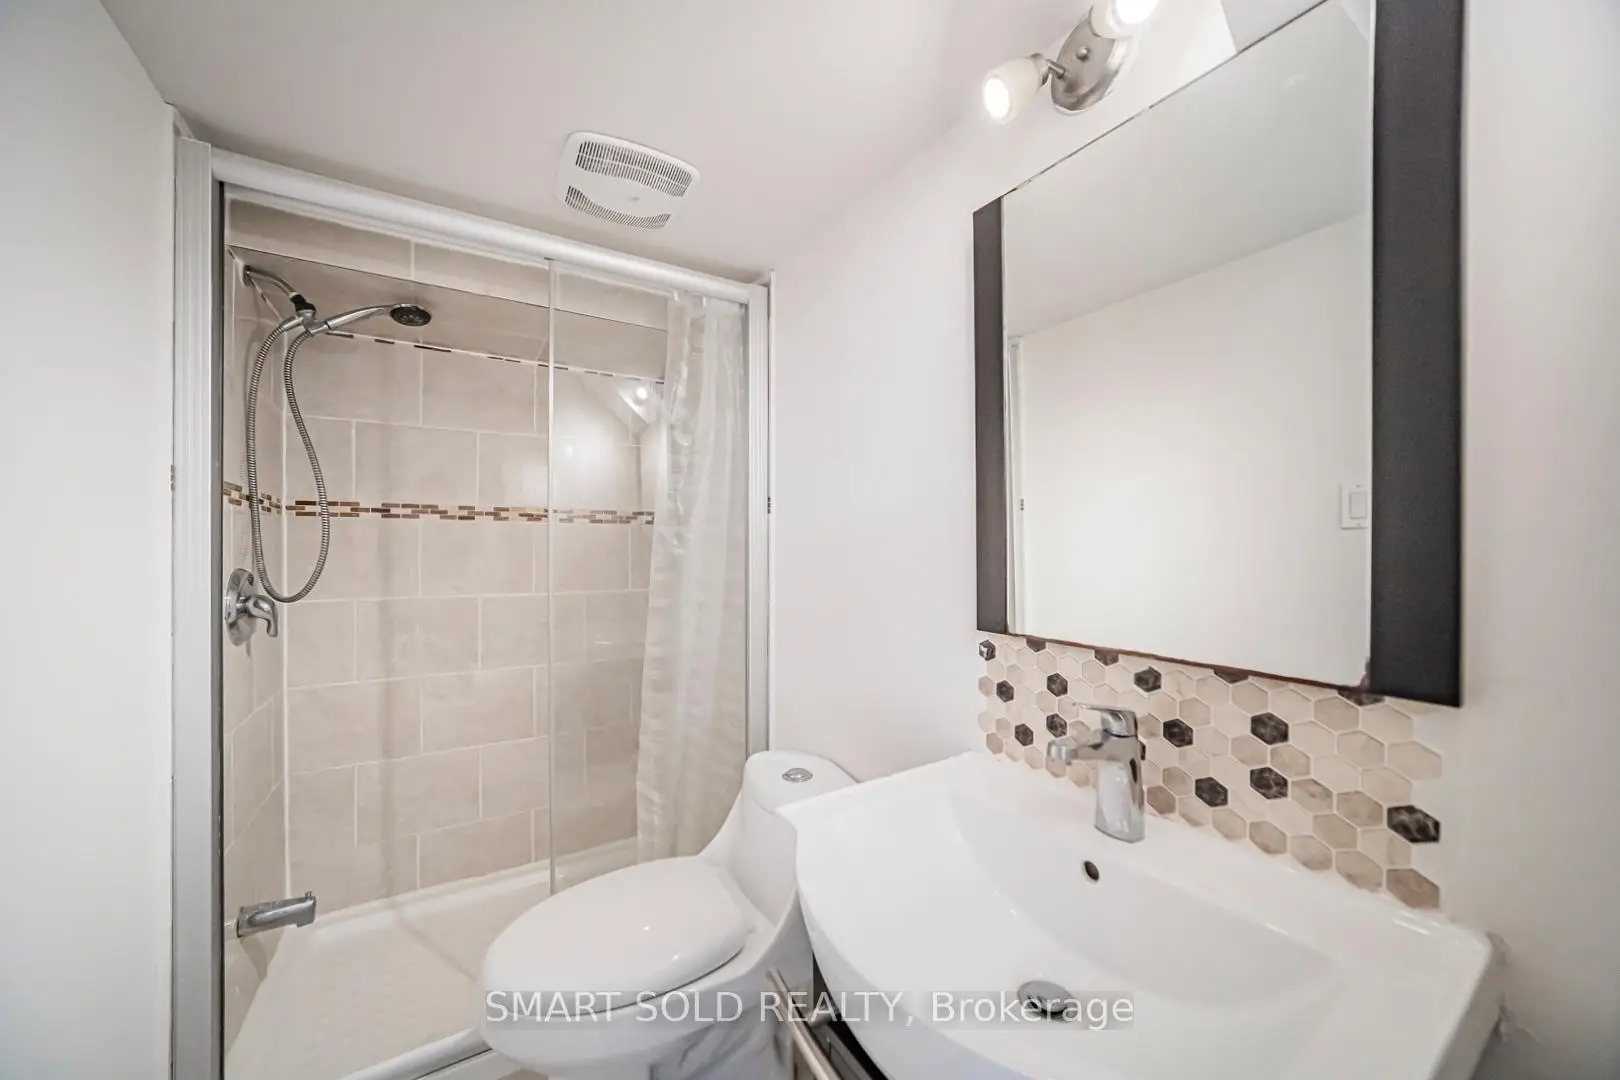
| 1xBath | 4 pcs | Main |
|
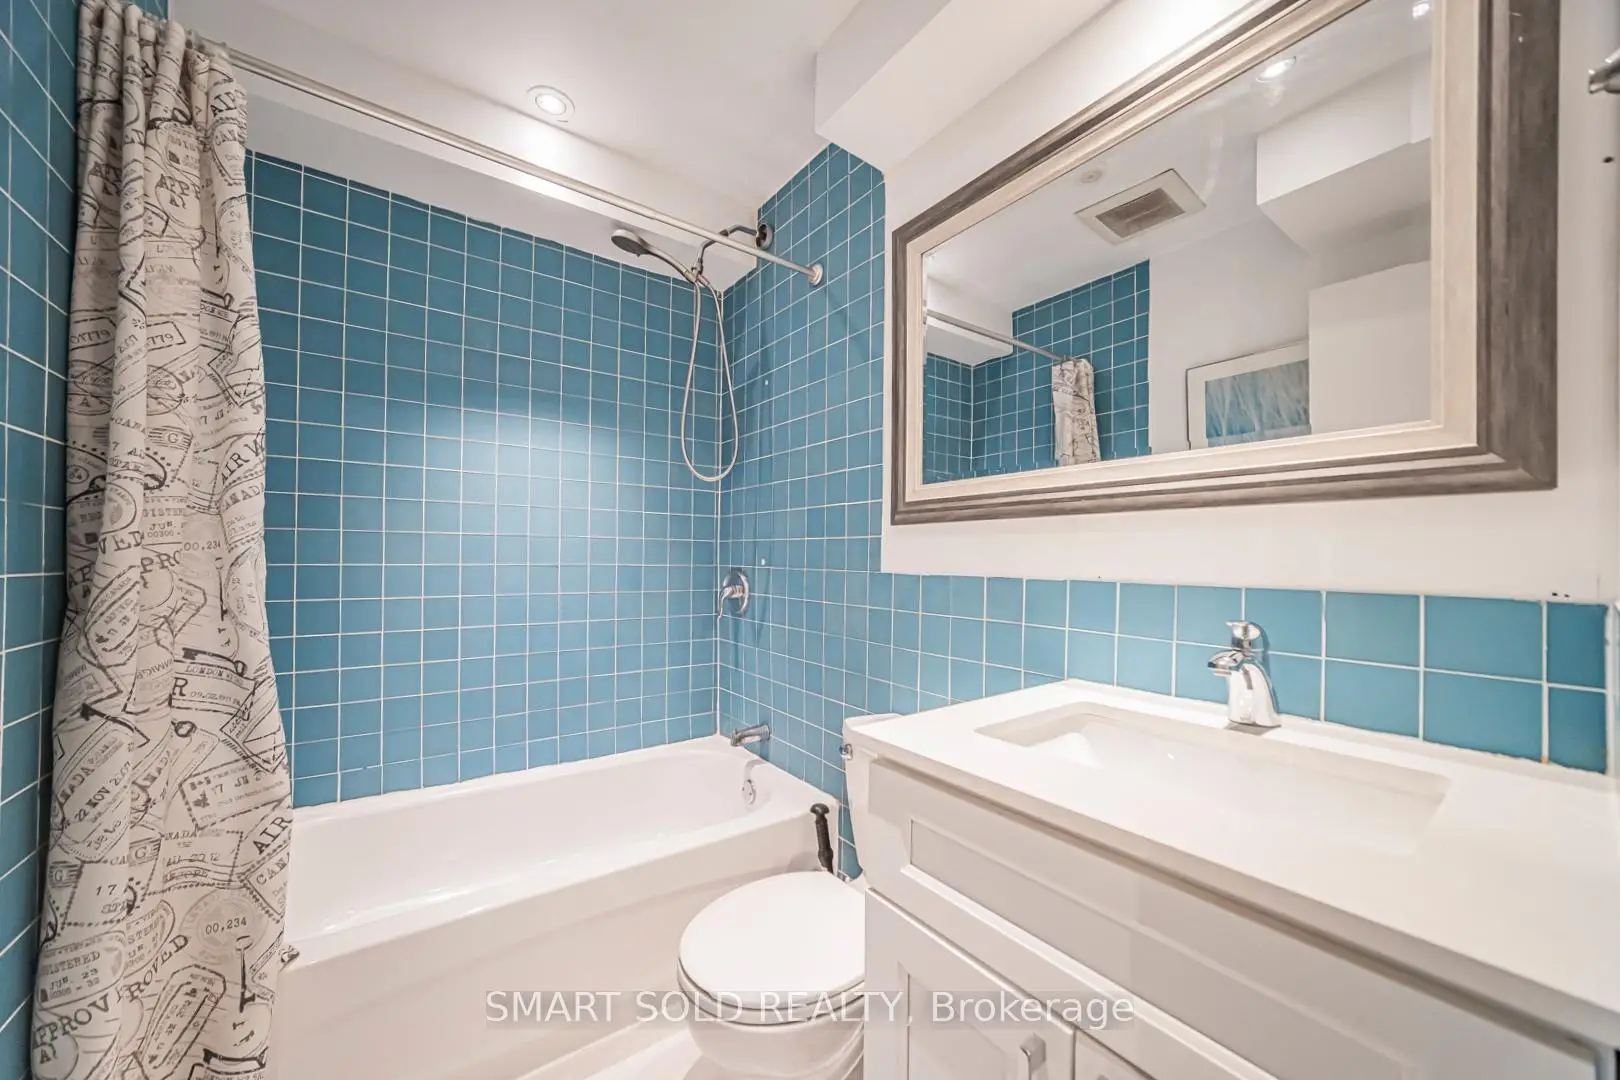
| 1xBath | 4 pcs | Ground |
|
| 1xBath | 4 pcs | Main |
|
| 1xBath | 4 pcs | Basement |
Property Summary
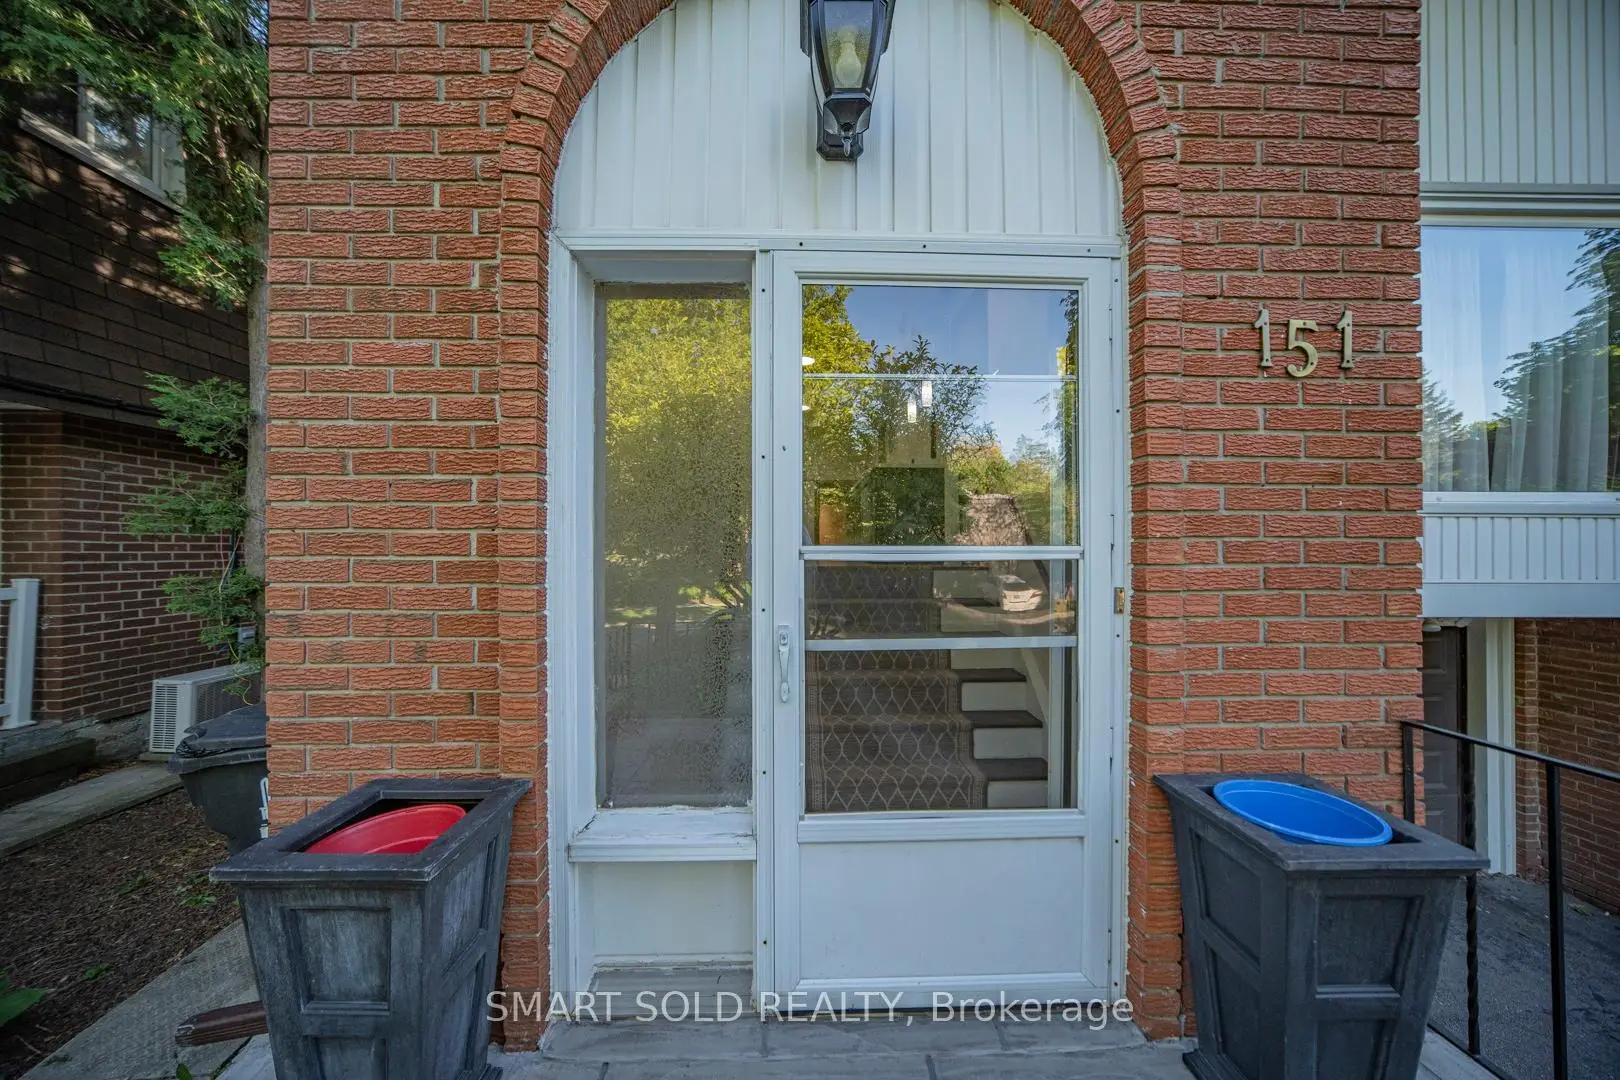
Located close to the intersection of Leslie St & Finch Ave E, 151 Silas Hill Dr is a 4+3 bedrooms 4 washrooms Semi-Detached. The unit has a Single Built-In Parking Space. The property has many nice features including Guest Accommodations, In-Law Suite and Carpet Free. Living Room Rm, Dinning Room Rm and Kitchen are on the Main floor; Kitchen and Dinning Room Rm are on the Ground floor; Primary B, second bedroom and third bedroom are on the upper floor.School Information
Elementary Schools
-
Home schoolRank: 1165 out of 3022 (Score: 6.6)Distance to school: 0.3 km (~5 min walk)
-
Home schoolDistance to school: 0.6 km (~11 min walk)
-
DIVINE MERCY (Grade: JK - 8)
Catholic French Immersion school
Rank: 1729 out of 3022 (Score: 5.8)Distance to school: 0.2 km (~4 min walk) -
ST GERALD (Grade: JK - 8)Rank: 219 out of 3022 (Score: 7.0) 5 year average: 257/3022 (Score: 6.6)Distance to school: 2.8 km (~8 min drive)
-
ST TIMOTHY (Grade: 5 - 8)Distance to school: 1.4 km (~26 min walk)
Secondary Schools
-
Home schoolRank: 474/746 (Score: 5.5) 5 year average: 436/746 (Score: 5.5)Distance to school: 0.8 km (~14 min walk)
-
St. Josephs Morrow Park (Grade: 9-12)
Catholic School
Distance to school: 2.8 km (~8 min drive) -
Brebeuf (Grade: 9-12)
Catholic AP program school
Rank: 323/746 (Score: 6.3) 5 year average: 372/746 (Score: 5.9)Distance to school: 3.7 km (~11 min drive)