
Description
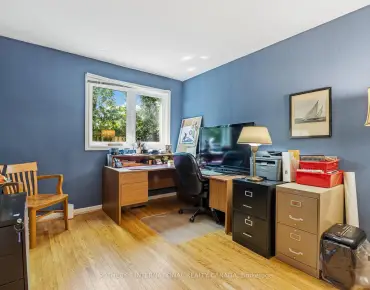
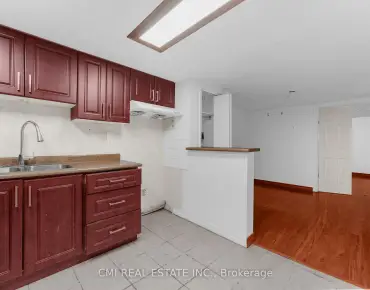
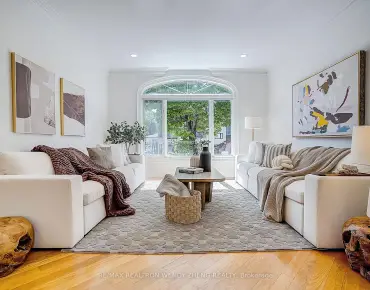
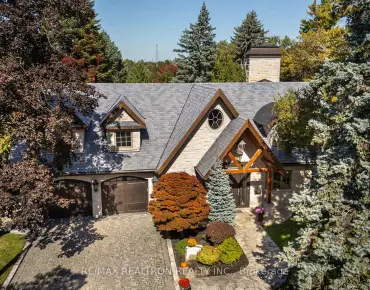
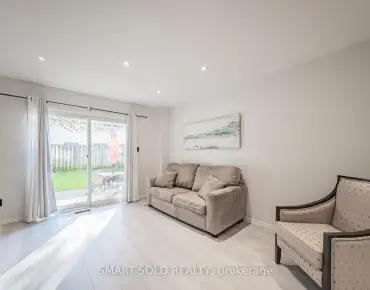
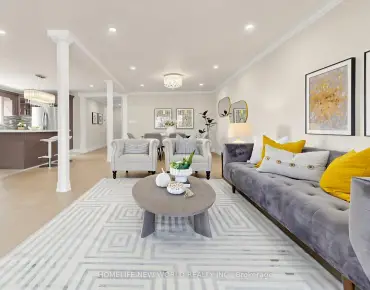
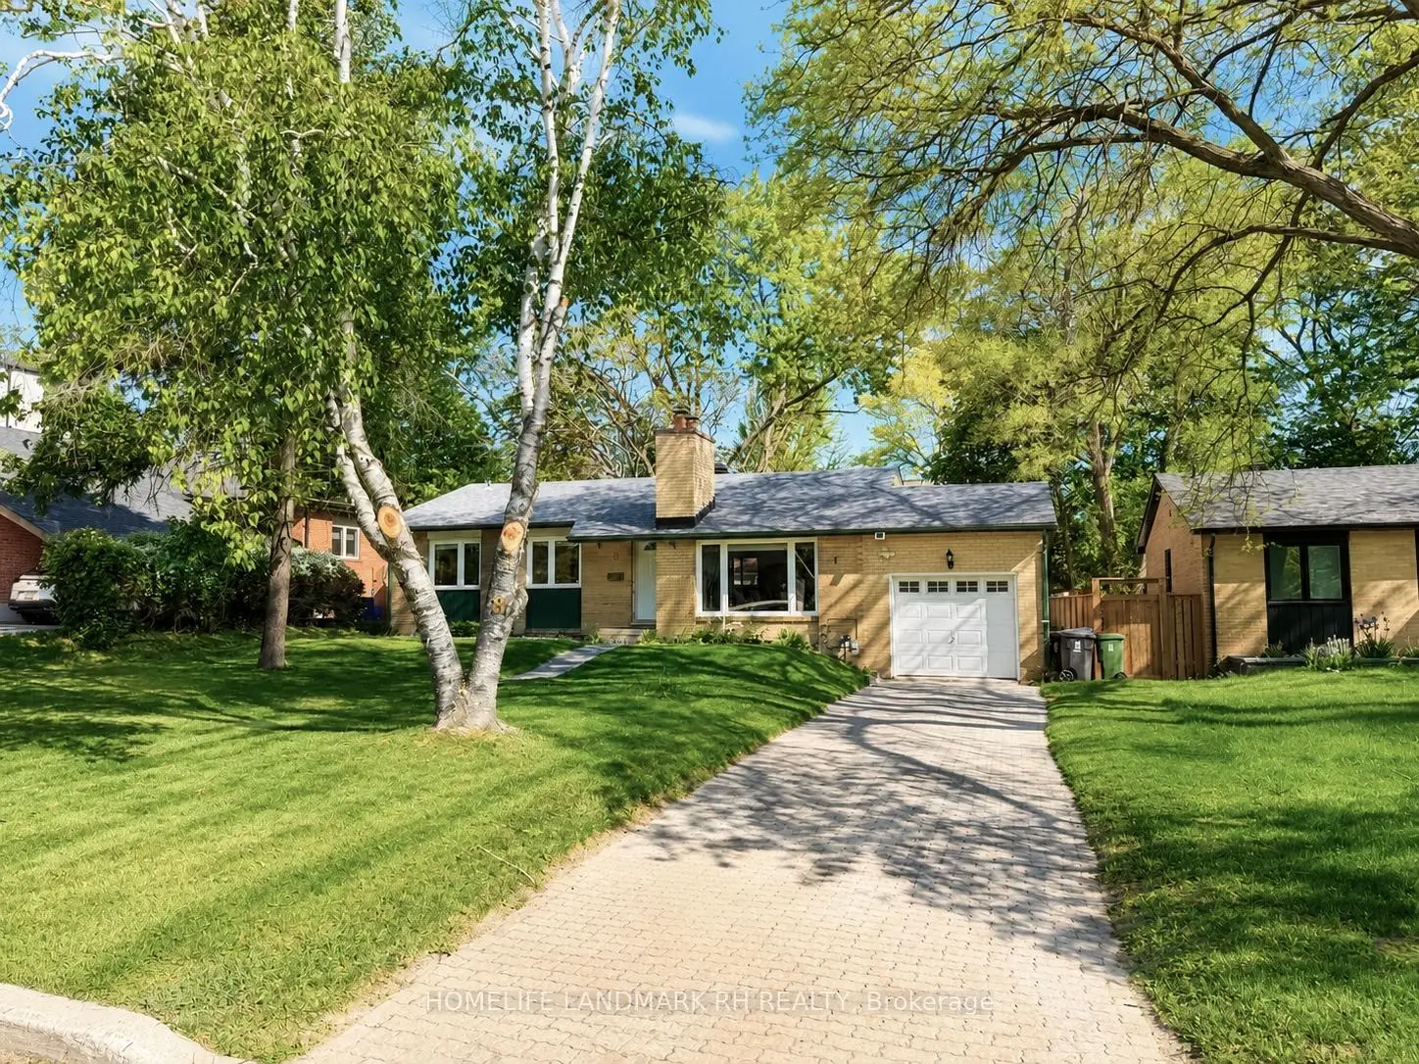
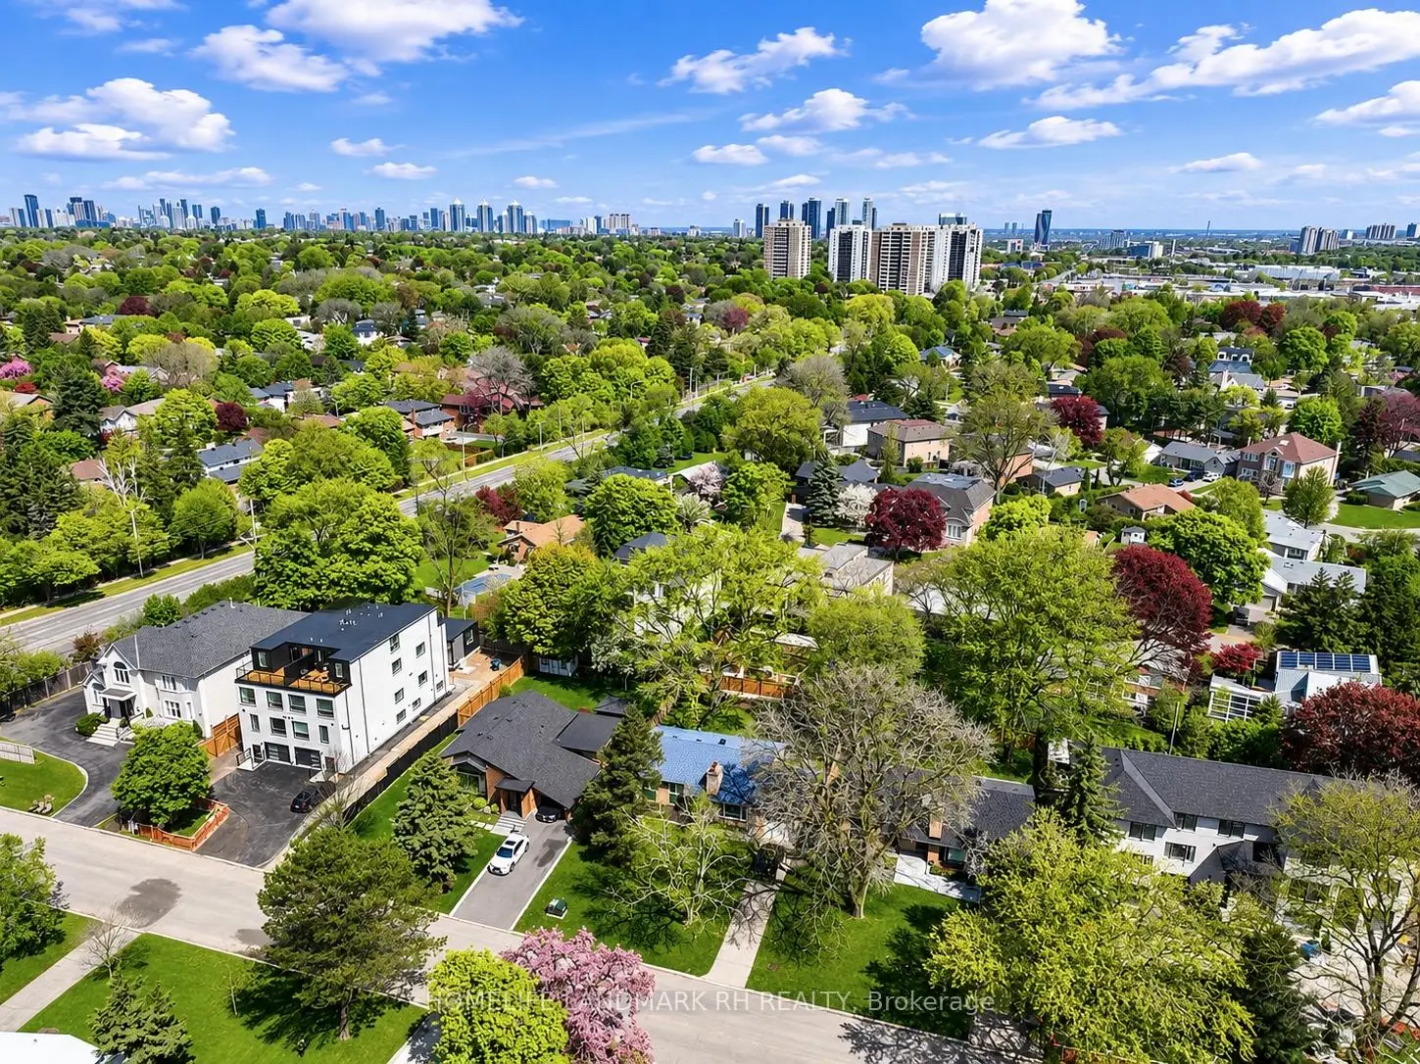
Single Detached Home with 63' x 125' Lot in Prestigious Banbury-Don Mills / Leslie-York Mills Area! Spacious 3 + 2 Bdrm 3 Baths & 2 Kitchens with Fin. Bsmt & Separate Entrance, total approx. 2500 S.F Living Space. Recent Upgrades Include Hardwood Flooring On Main, Laminate Flooring in Basement, Pot Lights Throughout. Quartz Counter top & Updated Cabinets in both Kitchens. Quartz Vanity Top in Baths. Excellent Live-In, Rent-Out, Renovate Or Redevelop Opportunity. Oversized Lot Offers Potential To Build A Large Custom Home Or Explore Multiplex Possibilities Subject To Zoning, Permits & City Approval. Prime Location Close To Edwards Gardens, Shops At Don Mills, TTC, Parks, Library, mins to Top Private Schools, Hwy 401/404/DVP & Everyday Amenities. ** High Ranking Public School - York Mill CI, Windfield Middle School, St. Bonaventure Catholic School ...
Features
- Facing: North

- Bedrooms: 3

- Bathrooms: 3

- Garages: 1

- Kitchens: 1

Details
- Lot size: 63.00 x 125.00 Feet

- Space: 1100-1500

- Tax: $ 9478.88

- C13213366

- Listing contracted with: HOMELIFE LANDMARK RH REALTY
| Room | Size(M) | Description | |
|---|---|---|---|
| Living Rm | 5.50x4.10 | Pot Lights, Fireplace, Hardwood Floor |
|
| Dining Rm | 4.10x5.50 | Pot Lights, Combined w/Living, Hardwood Floor |
|
| Kitchen | 2.77x2.76 | Quartz Counter, Backsplash, Pot Lights |
|
| Breakfast | 2.77x2.76 | W/O To Deck, Breakfast Bar, Hardwood Floor |
|
| Primary B | 3.64x3.15 | 4 Pc Ensuite, Overlooks Backyard, Hardwood Floor |
|
| 2nd Br | 3.10x2.87 | 4 Pc Bath, Closet, Hardwood Floor |
|
| 3rd Br | 3.00x3.00 | South View, Closet, Hardwood Floor |
|
| 4th Br | x | 3 Pc Bath, Window, Laminate |
|
| 5th Br | x | Window, Closet, Laminate |
|
| Recreatio | x | Pot Lights, Above Grade Window, Laminate |
|
| Kitchen | x | Eat-in Kitchen, Quartz Counter, Backsplash |
|
| Laundry | x |
| Bathroom | Pieces | Level | |
|---|---|---|---|
| 2xBaths | 4 pcs | Main |
|
| 1xBath | 3 pcs | Basement |
Property Summary
Located close to the intersection of York Mills & Leslie, 8 Southwell Dr is a 3+2 bedrooms 3 washrooms Detached. The unit has a Single Attached Parking Space. The property has many nice features including Carpet Free. Living Room Rm, Dinning Room Rm, Kitchen, Breakfast Room, Primary B, second bedroom and third bedroom are on the Main floor.School Information
Elementary Schools
-
Home schoolDistance to school: 0.6 km (~11 min walk)
-
Home schoolDistance to school: 2.6 km (~8 min drive)
-
Home schoolDistance to school: 1.5 km (~27 min walk)
-
OUR LADY OF WISDOM (Grade: JK - 8)
Catholic French Immersion school
Distance to school: 4.3 km (~13 min drive) -
ST BONAVENTURE (Grade: 5 - 8)Distance to school: 1.5 km (~27 min walk)
Secondary Schools
-
Home schoolRank: 1/746 (Score: 10.0)Distance to school: 1.4 km (~26 min walk)
-
-
Loretto Abbey (Grade: 9-12)
Catholic French Immersion school
Rank: 259/746 (Score: 6.8) 5 year average: 205/746 (Score: 6.9)Distance to school: 4.3 km (~13 min drive)