
Description
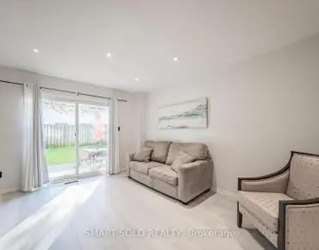
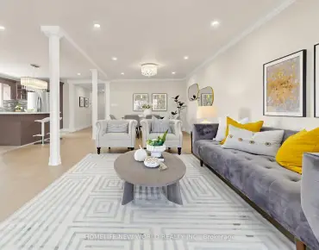
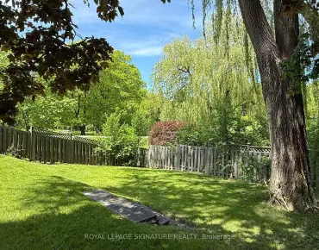

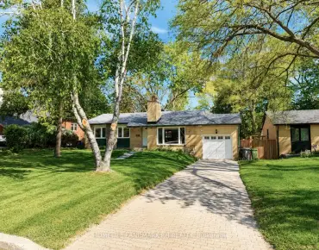
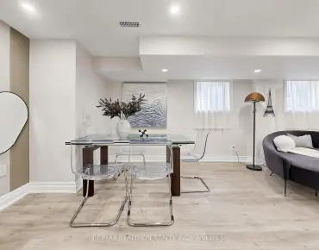
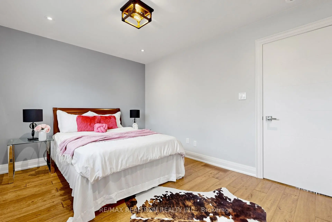
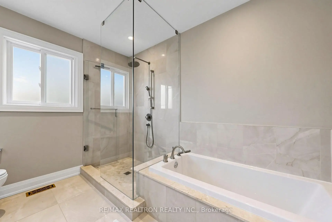
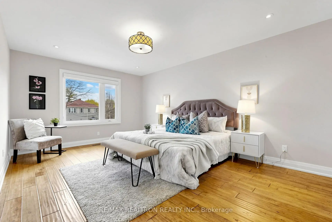
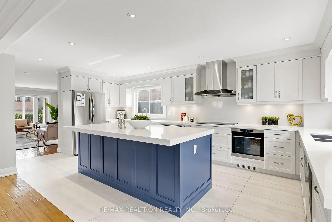
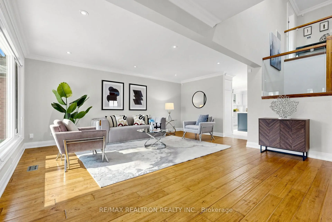
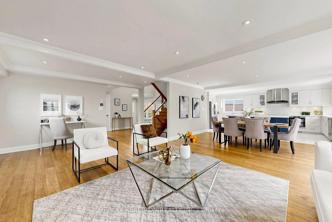
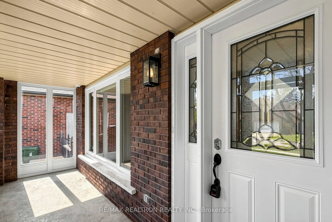
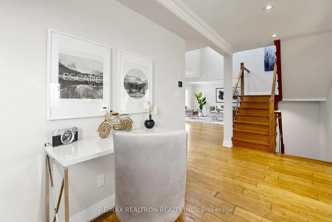
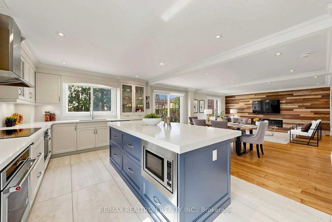
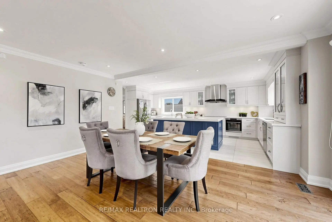
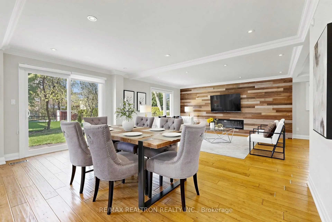
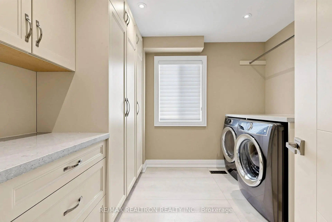
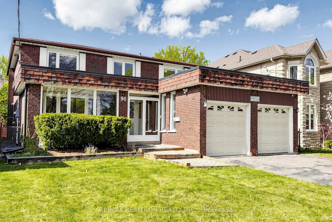
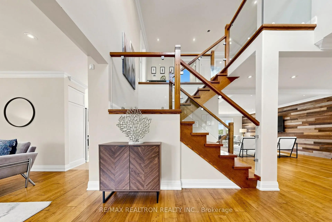
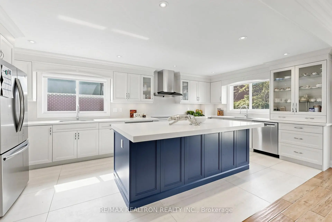
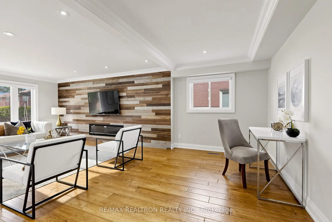
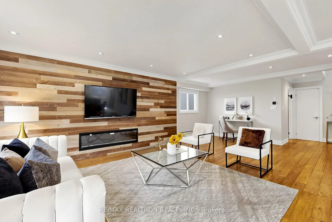
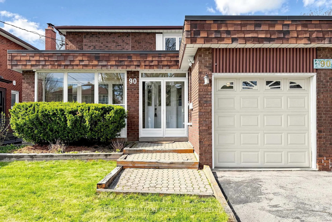
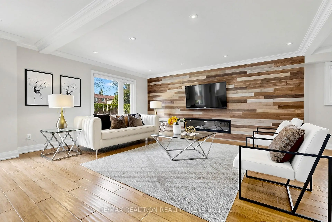
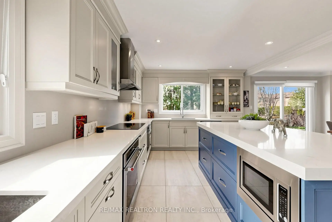
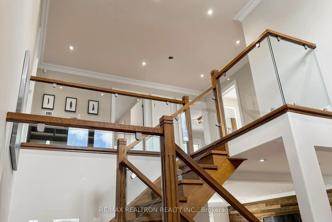
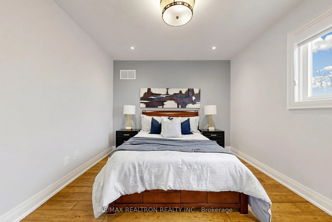
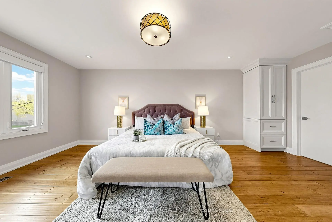
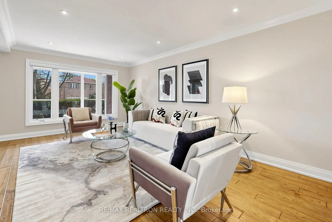
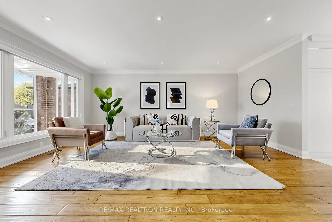
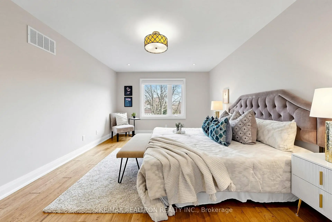
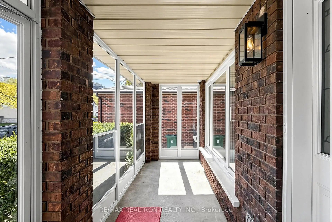
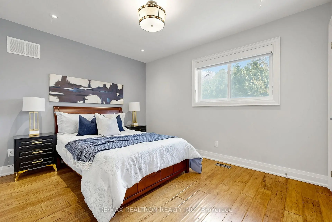
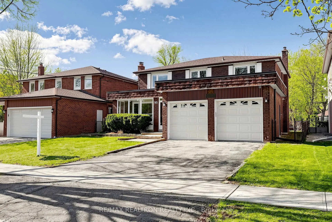
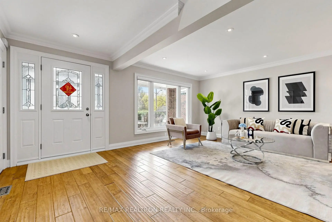
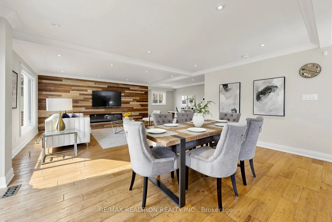
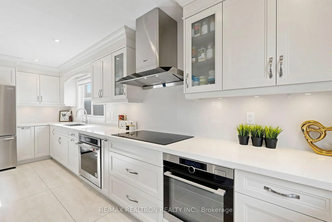
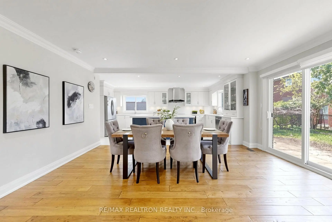
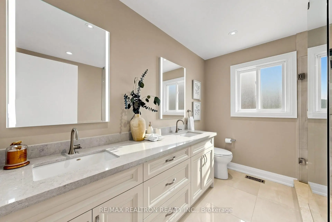
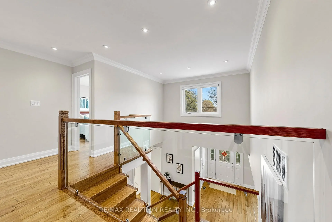
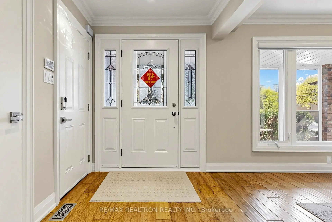
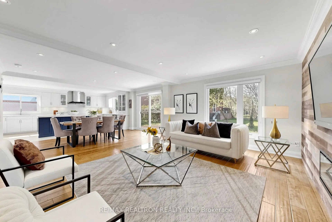
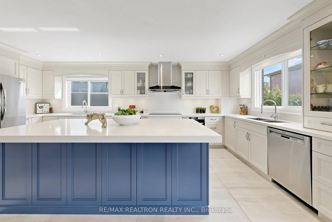
50" lot double car garage detach house Fully renovated from top to bottom in 2020 with an extensive investment of approximately $500,000, this stunning residence showcases modern design, quality craftsmanship, and thoughtful upgrades throughout. Featuring updated electrical wiring, newer windows, and major mechanical improvements including roof (2020),furnace & central A/C (Nov 2023), water softener, and owned hot water tank, this home offers true peace of mind and turnkey living.The heart of the home is a designer kitchen crafted for both functionality and style, featuring a rare dual-sink layout for ultimate convenience, a massive center island with abundant storage, and premium quartz countertops. Custom designer cabinetry includes thoughtfully integrated features such as a built-in concealed garbage system, maximizing both aesthetics and efficiency. Equipped with built-in dishwasher and microwave, this kitchen is perfectly suited for modern living and entertaining.A beautifully crafted open-concept staircase with glass railings and rich wood finishes offers a designer-inspired focal point, elevating the home's interior with both style and sophistication. Hardwood floor throughout. Smooth ceiling with pot lights. The functional and spacious layout offers 4 generous bedrooms and 3 bathrooms above grade, complemented by a fully finished lower level with 2 additional bedrooms and 3 bathrooms, the huge entertainment area ideal for extended family gathring, multi-generational living, or potential in-law suite.The house Perfectly situated in the highly sought-after Yonge & Finch neighbourhood, just minutes walk to Finch Subway Station, TTC, Yonge Street shopping, restaurants, parks, and all daily amenities, with easy access to major highways.Located within a top-ranking school district, making it an exceptional choice for families prioritizing education and long-term value.
Features
- Facing: South

- Bedrooms: 4

- Bathrooms: 7

- Garages: 2

- Kitchens: 1

Details
- Lot size: 50.00 x 109.91 Feet

- Space: 2500-3000

- Tax: $ 14056.00

- C13075572

- Listing contracted with: RE/MAX REALTRON REALTY INC.
| Room | Size(M) | Description | |
|---|---|---|---|
| Living Rm | 5.64x5.76 | Combined w/Dining, Hardwood Floor, Overlooks Frontyard |
|
| Dining Rm | 3.23x5.03 | Combined w/Living, Hardwood Floor, Window |
|
| Kitchen | 3.54x6.13 | Ceramic Floor, Modern Kitchen |
|
| Family Rm | 4.11x7.38 | Hardwood Floor, Fireplace, Overlooks Backyard |
|
| Den | 3.81x3.08 | East View, Hardwood Floor, Window |
|
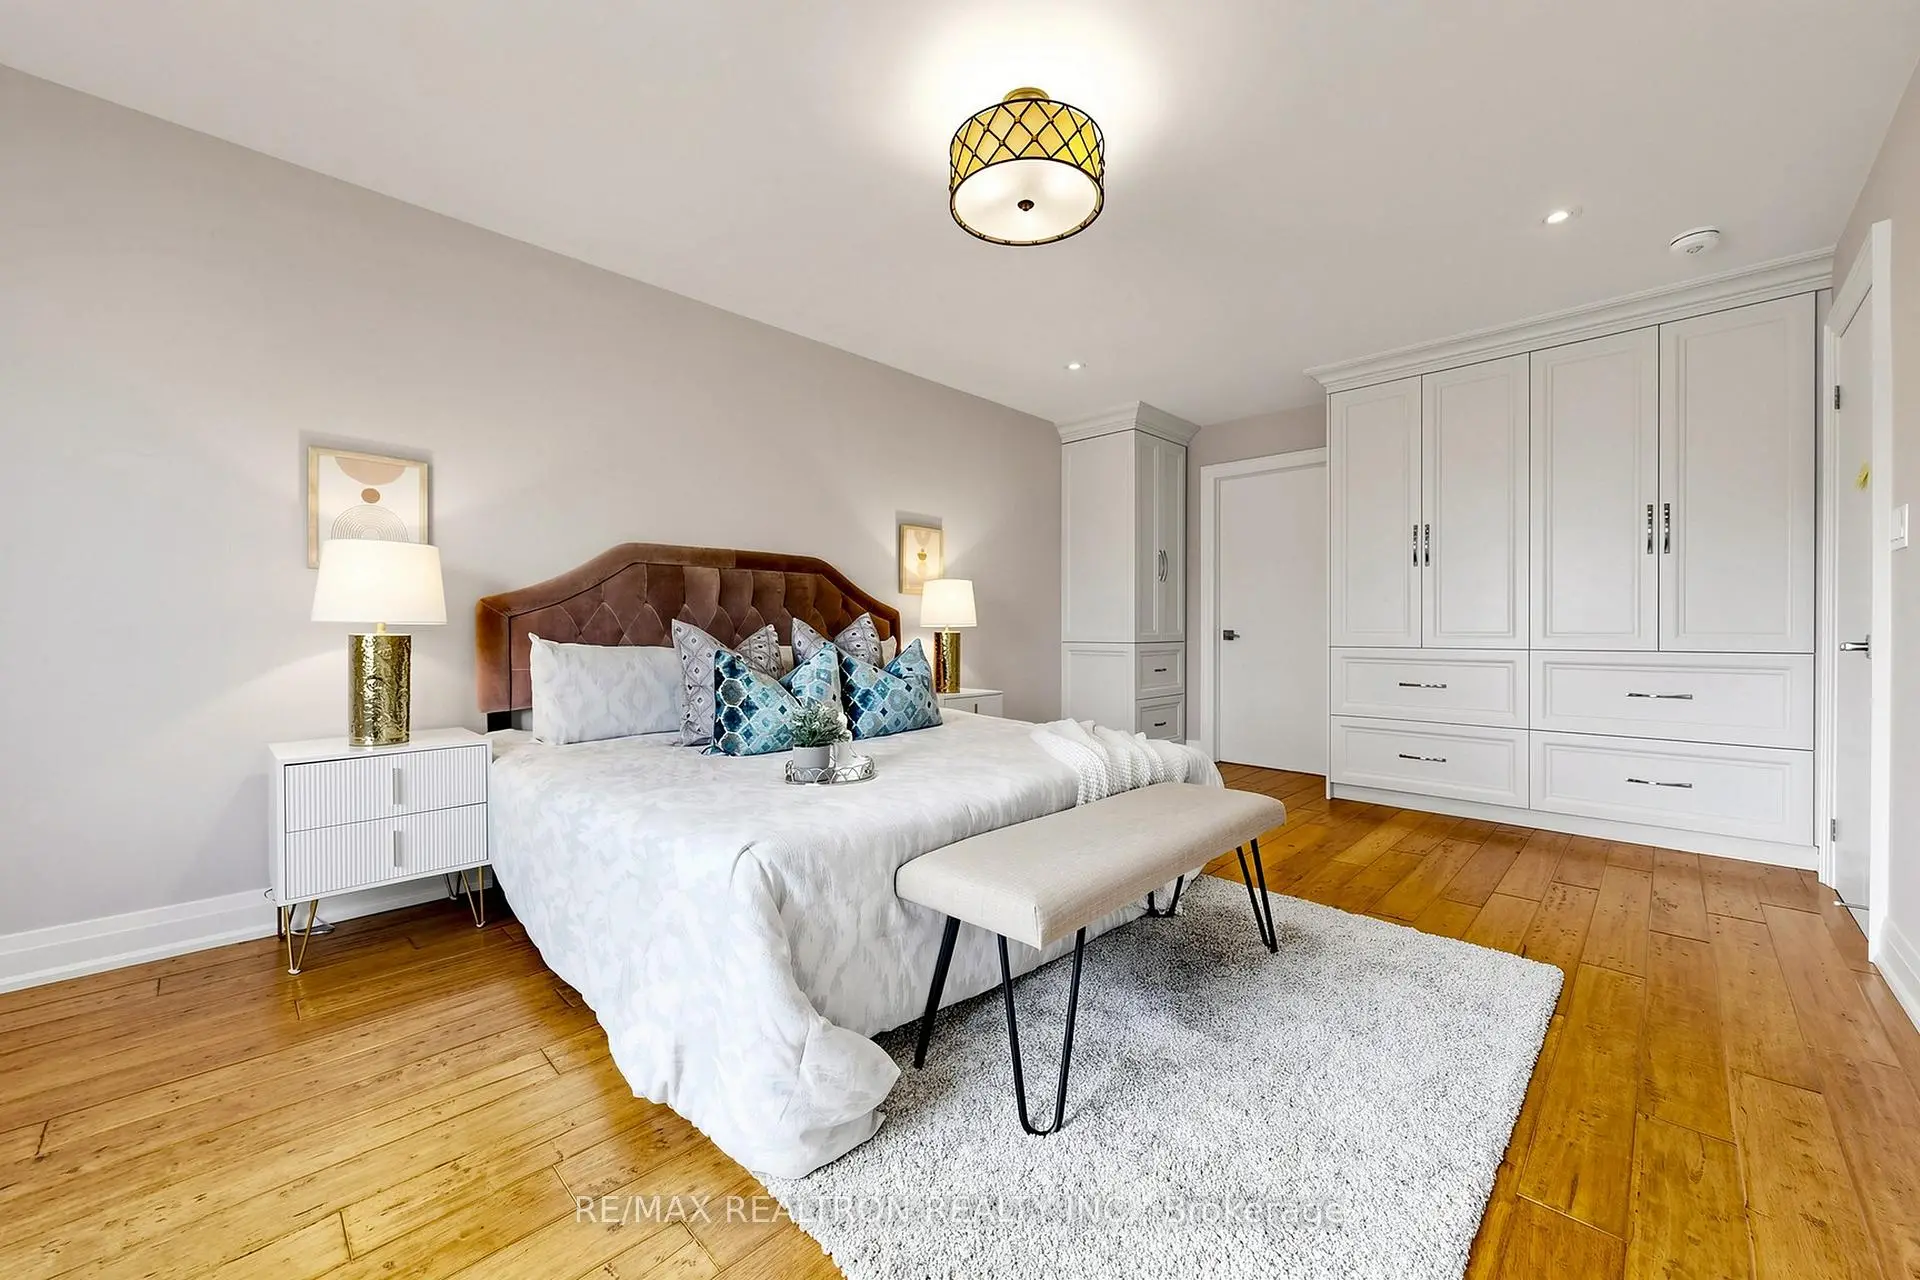
| Primary B | 3.81x3.08 | 4 Pc Ensuite, Hardwood Floor, Window |
|
| 2nd Br | 3.84x2.77 | 3 Pc Ensuite, Hardwood Floor, South View |
|
| 3rd Br | 2.77x3.72 | Closet, Hardwood Floor, North View |
|
| 4th Br | 3.38x6.07 | Closet, Hardwood Floor, North View |
|
| Bath | 0.00x0.00 | ||
| Bath | 0.00x0.00 | ||
| Bath | 0.00x0.00 |
| Bathroom | Pieces | Level | |
|---|---|---|---|
| 1xBath | 5 pcs | Second |
|
| 2xBaths | 3 pcs | Second |
|
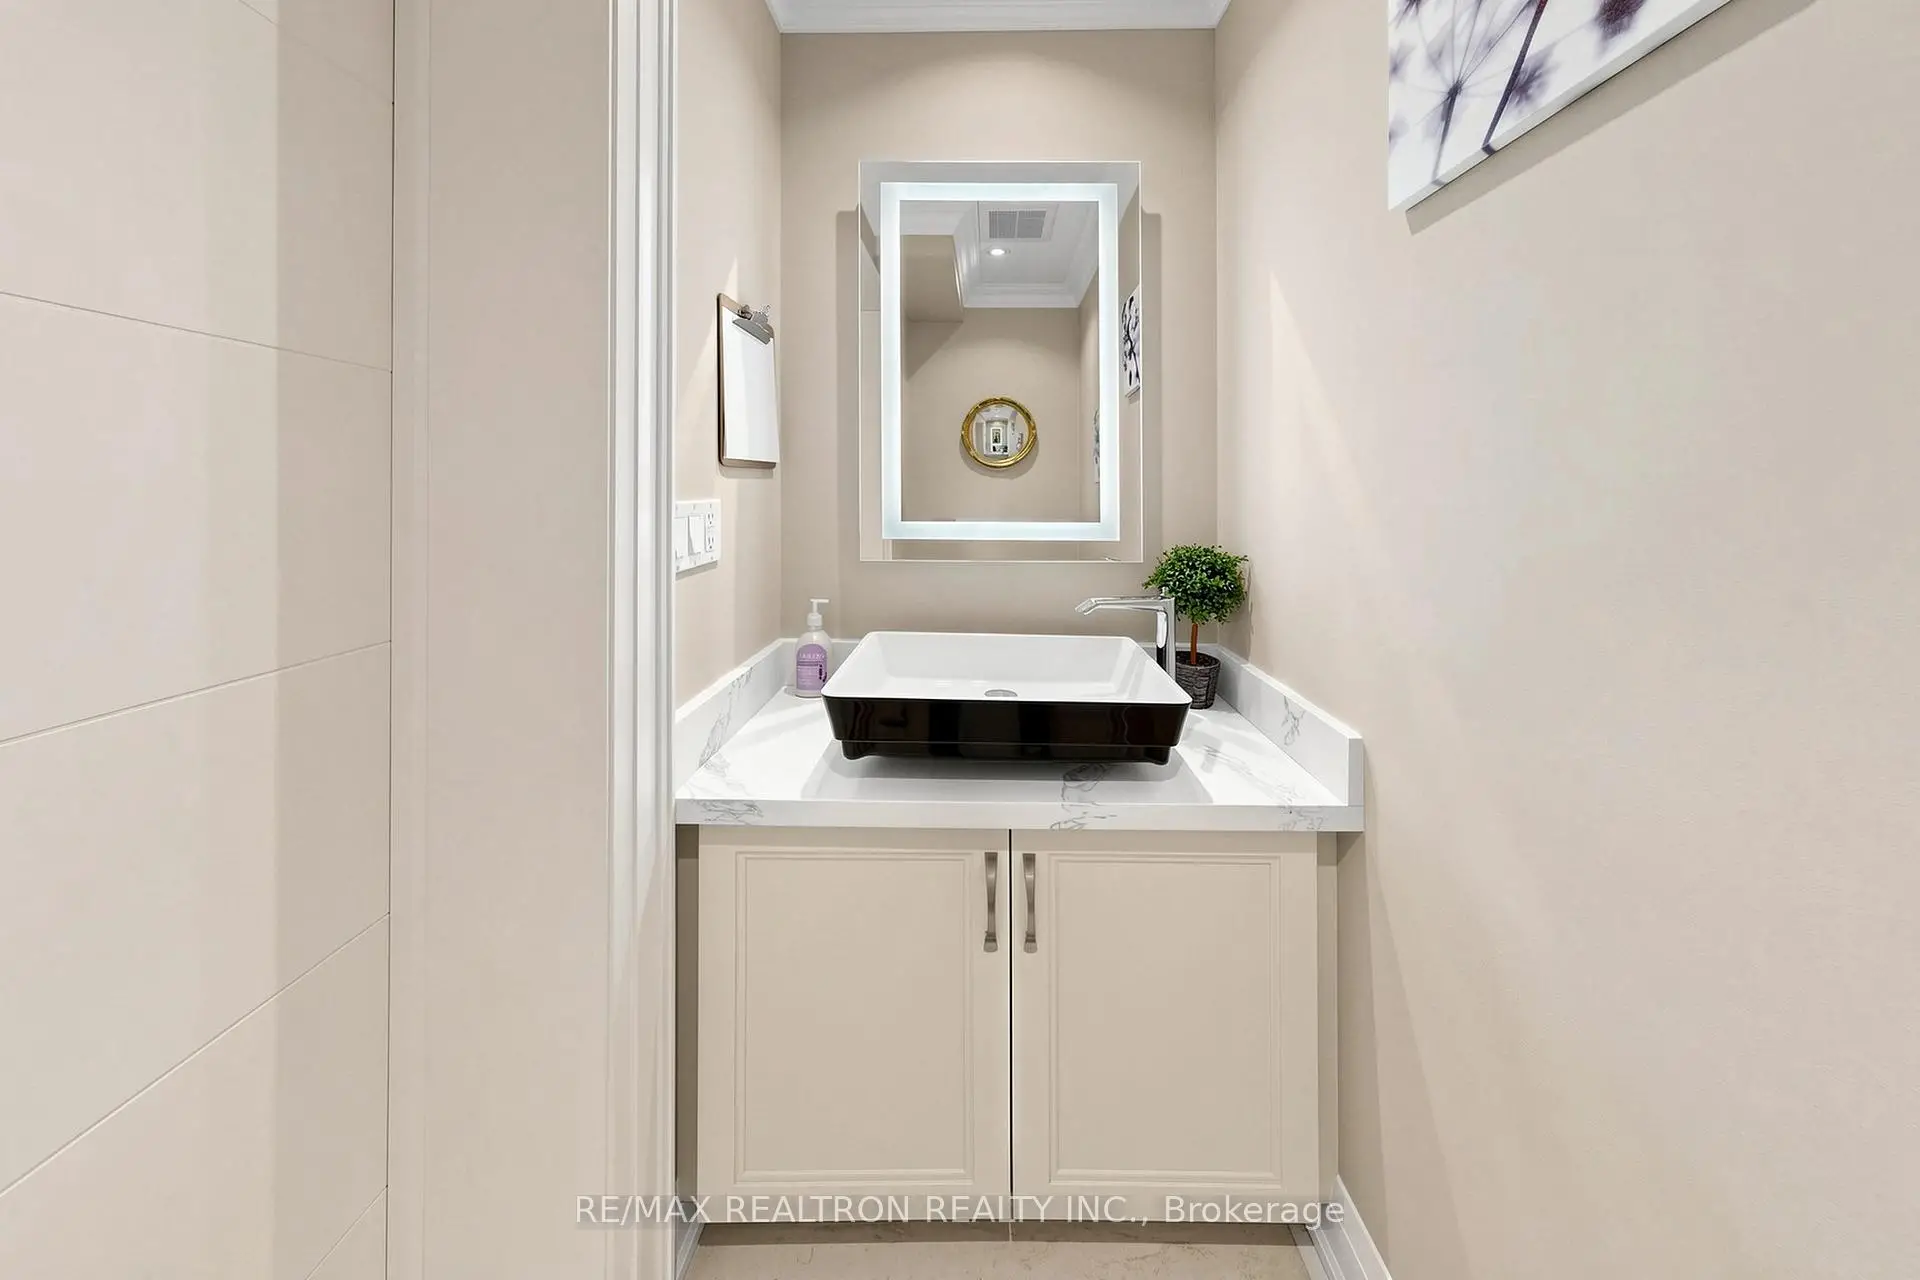
| 1xBath | 2 pcs | Ground |
|
| 3xBaths | 3 pcs | Basement |
|
| 1xBath | 2 pcs | Ground |
Property Summary
Located close to the intersection of Yonge St and Finch Ave, 90 Holmes Ave is a 4+2 bedrooms 7 washrooms Detached. The unit has a Double Attached Parking Spaces. The property has many nice features including In-Law Suite, Countertop Range, Carpet Free, Built-In Oven, Auto Garage Door Remot and Accessory Apartment. Living Room Rm, Dinning Room Rm, Kitchen, Family Room Rm and Den are on the Main floor.School Information
Elementary Schools
-
Home schoolDistance to school: 1.2 km (~22 min walk)
-
Home schoolDistance to school: 1.1 km (~20 min walk)
-
-
Catholic French Immersion school
Distance to school: 1.6 km (~29 min walk) -
ST TIMOTHY (Grade: 5 - 8)Distance to school: 4.7 km (~14 min drive)
Secondary Schools
-
Arts program school
Rank: 28/746 (Score: 8.8) 5 year average: 26/746 (Score: 8.4)Distance to school: 1.1 km (~19 min walk) -
Cardinal Carter-Arts (Grade: 9-12)
Catholic School
Distance to school: 1.7 km (~31 min walk) -
St. Josephs Morrow Park (Grade: 9-12)Distance to school: 1.9 km (~34 min walk)