
Description
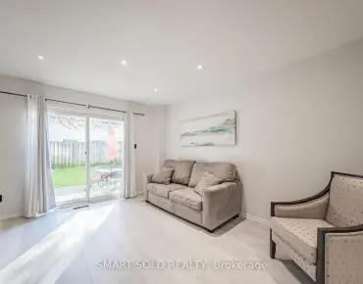
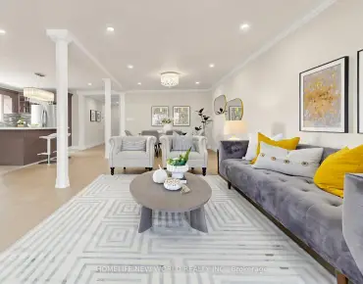
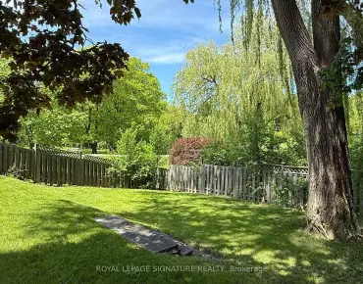

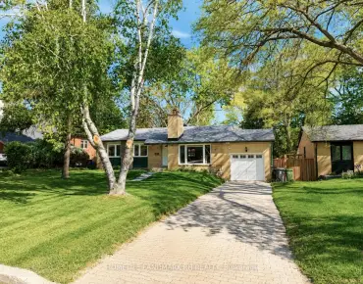
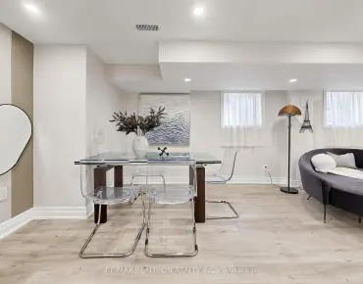
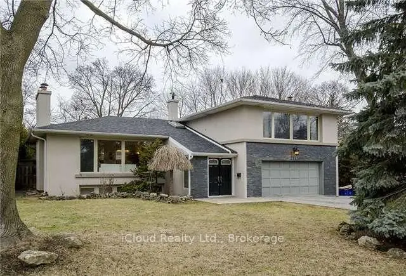
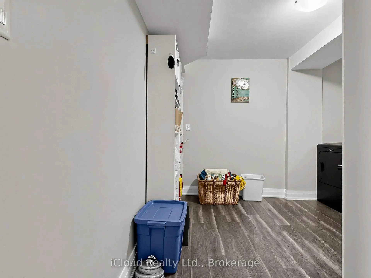
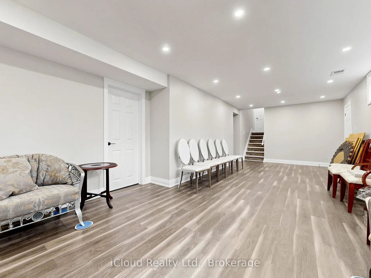
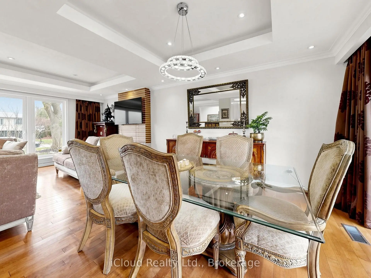
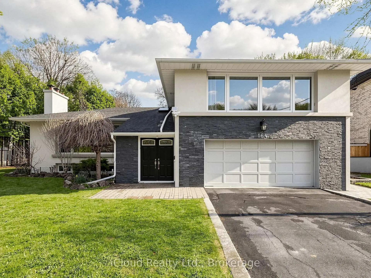
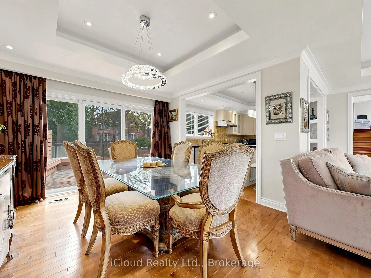
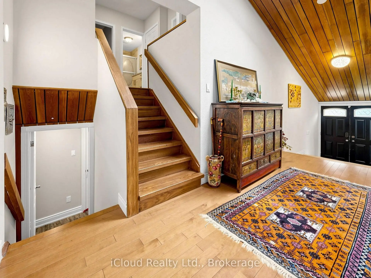
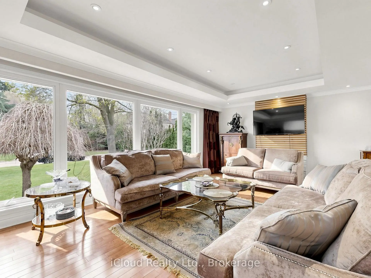
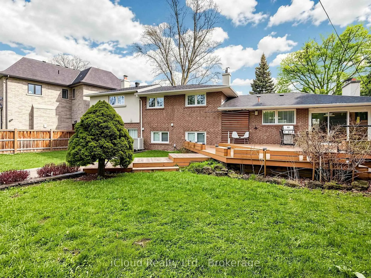
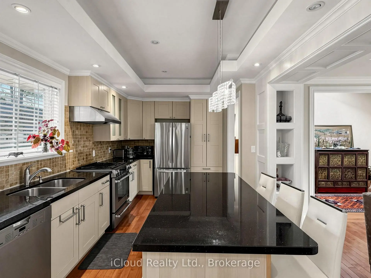
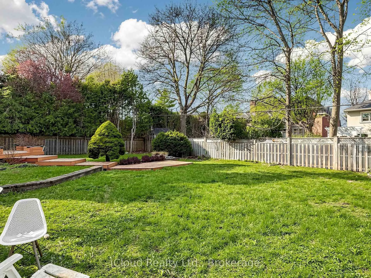
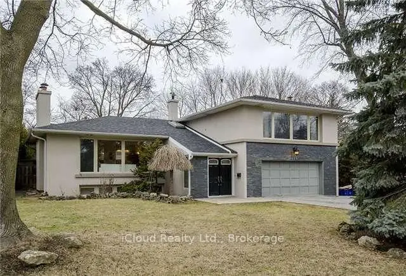
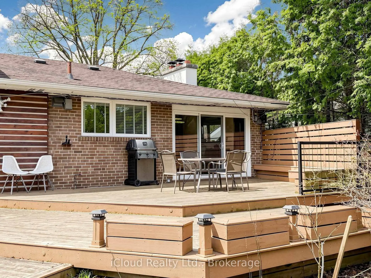
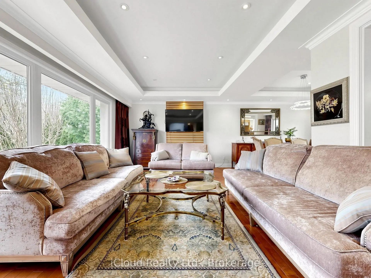
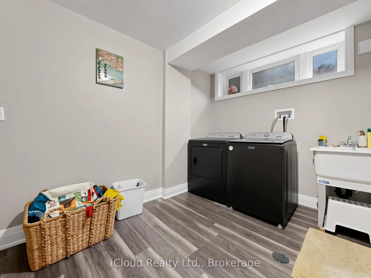
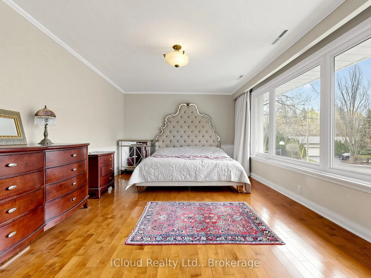
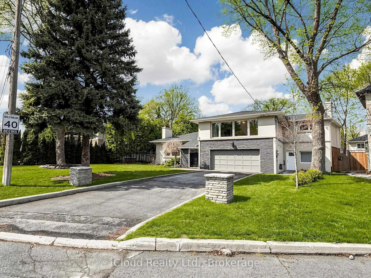
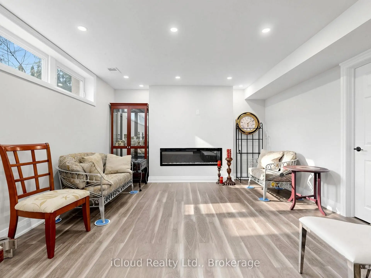
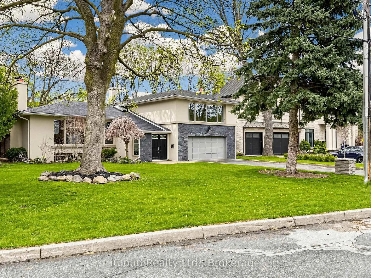
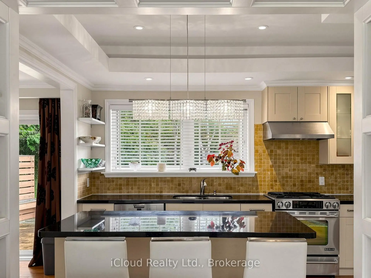
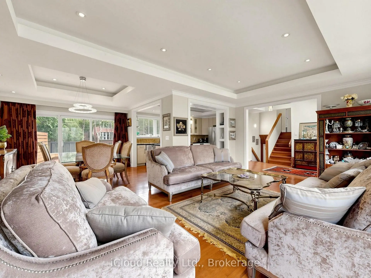
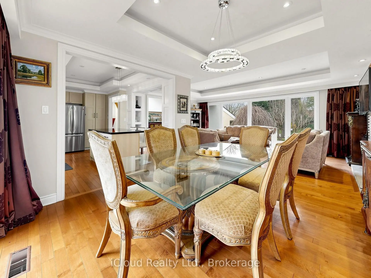
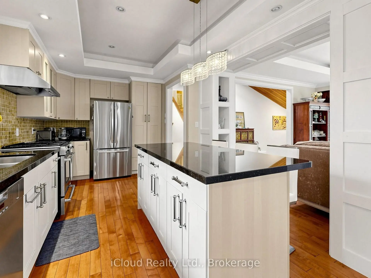
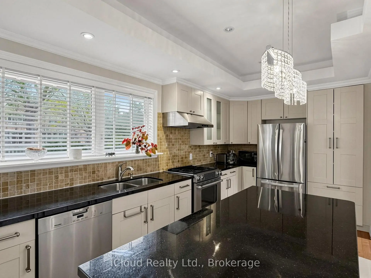
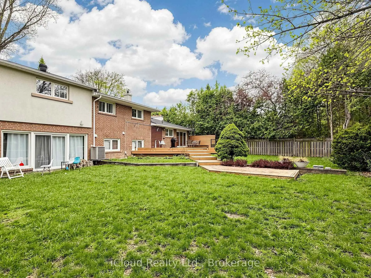
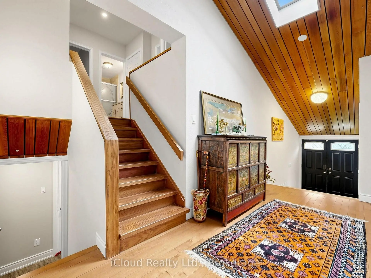
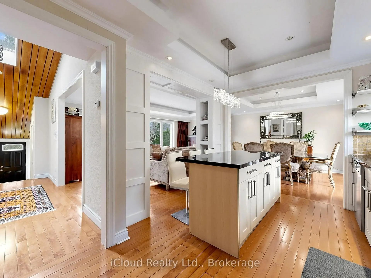
Welcome to 164 Munro Blvd, secure, capitalize, and move fast on one of the most compelling opportunities in prestigious St. Andrew's. Tucked at the end of a quiet, child safe cul-de-sac, this oversized premium lot delivers privacy, amplifies land value, and unlocks powerful future potential, move in, expand, or build your dream home surrounded by luxury residences.Step inside and experience a bright, open concept layout where oversized south facing windows flood the space with natural light. Entertain, cook, and gather in a thoughtfully updated kitchen featuring granite countertops, a centre island, marble backsplash, and stainless steel appliances, designed to perform for both everyday living and hosting.Maximize flexibility and generate income with a self contained one bedroom basement apartment, complete with its own ensuite laundry, ideal for immediate rental income or seamless multi generational living. Benefit from key upgrades, including a new furnace (2024) and new laundry (2024), reducing risk and adding long term value.Step out, unwind, and entertain on an oversized deck overlooking a deep, private backyard-rare outdoor space in this high demand neighbourhood with room to grow and customize.Position yourself in the top-ranked St. Andrew's school district, minutes to parks, transit, and essential amenities. Act decisively properties offering this level of land, income potential, and location are limited and in demand.
Features
- Facing: North

- Bedrooms: 4

- Bathrooms: 3

- Garages: 2

- Kitchens: 1

Details
- Lot size: 78.00 x 136.00 Feet

- Space: 2500-3000

- Tax: $ 15964.00

- C13048292

- Listing contracted with: iCloud Realty Ltd.
| Room | Size(M) | Description | |
|---|---|---|---|
| Living Rm | 6.40x3.99 | Hardwood Floor, Indirect Lights, Halogen Lighting |
|
| Dining Rm | 3.54x3.40 | Hardwood Floor, W/O To Deck, Crown Moulding |
|
| Kitchen | 4.88x3.49 | Hardwood Floor, Stainless Steel Appl, Granite Counters |
|
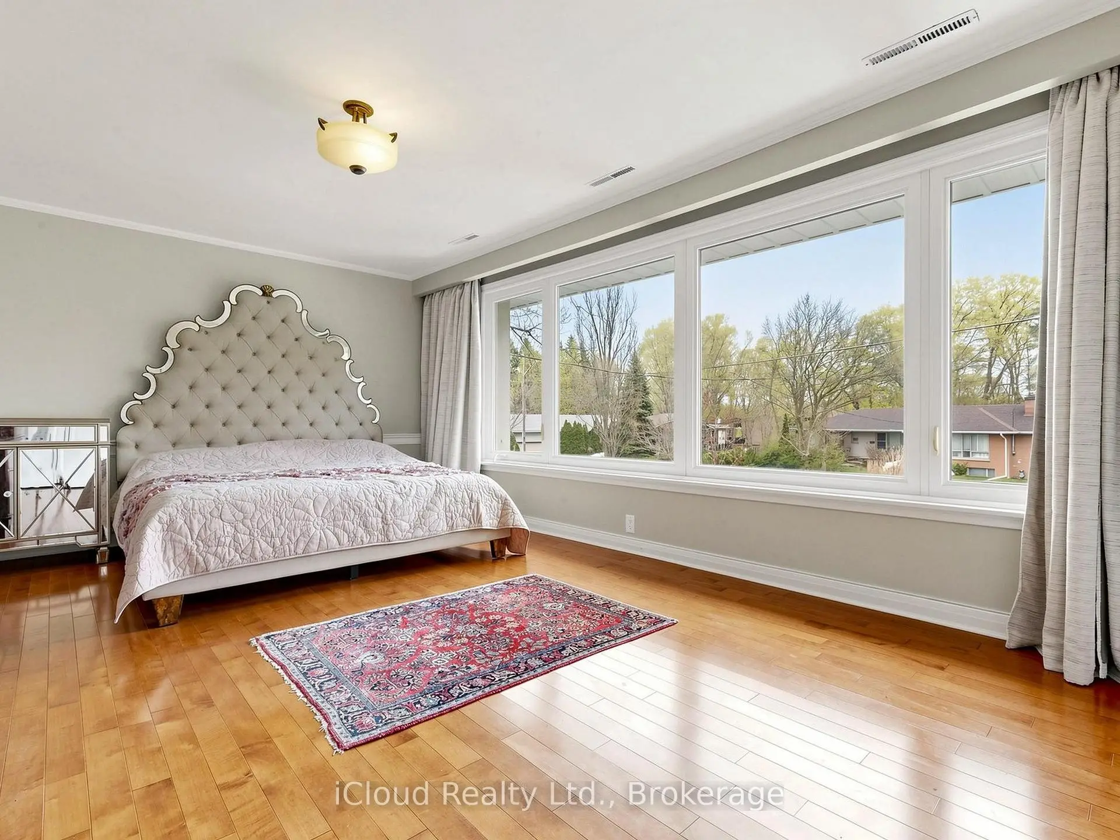
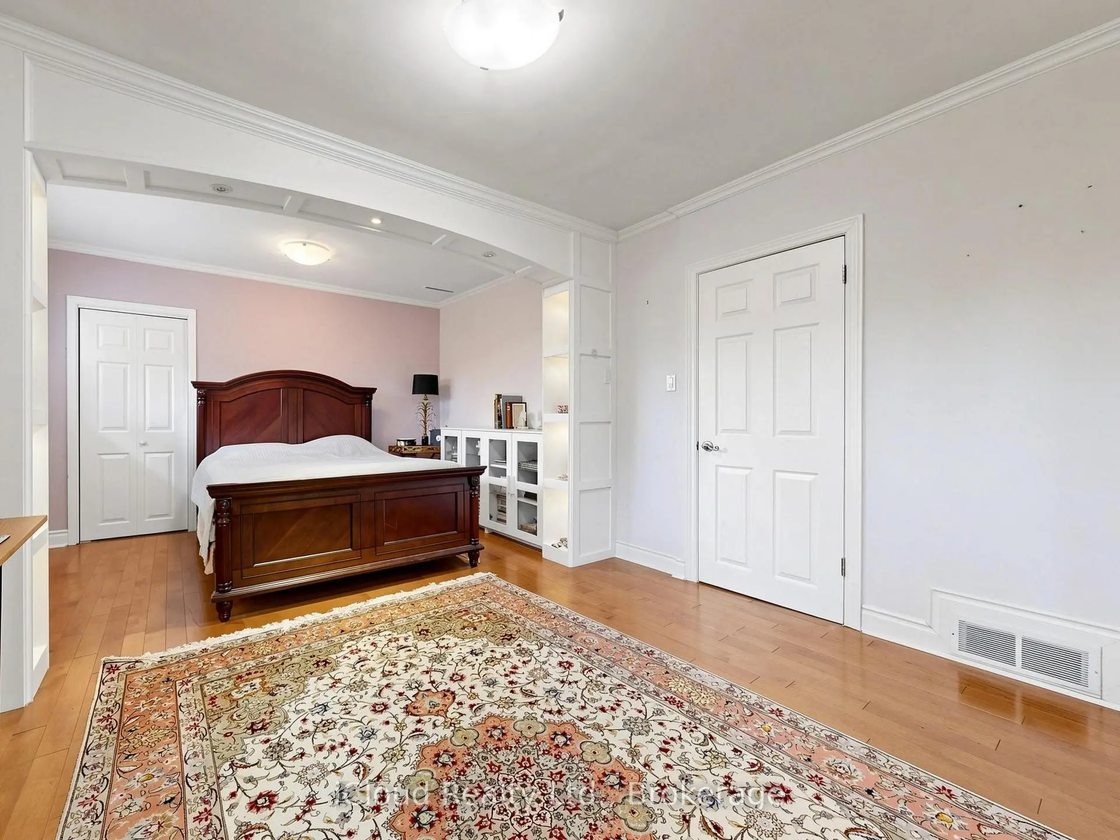
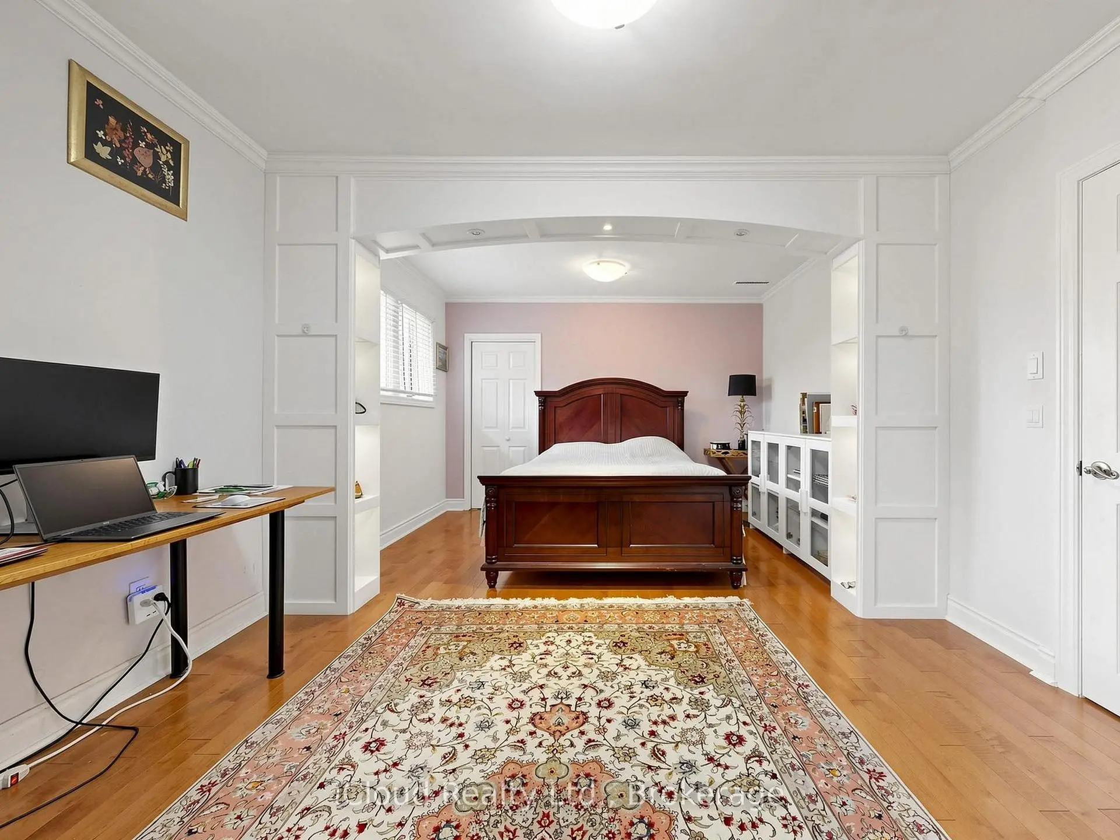
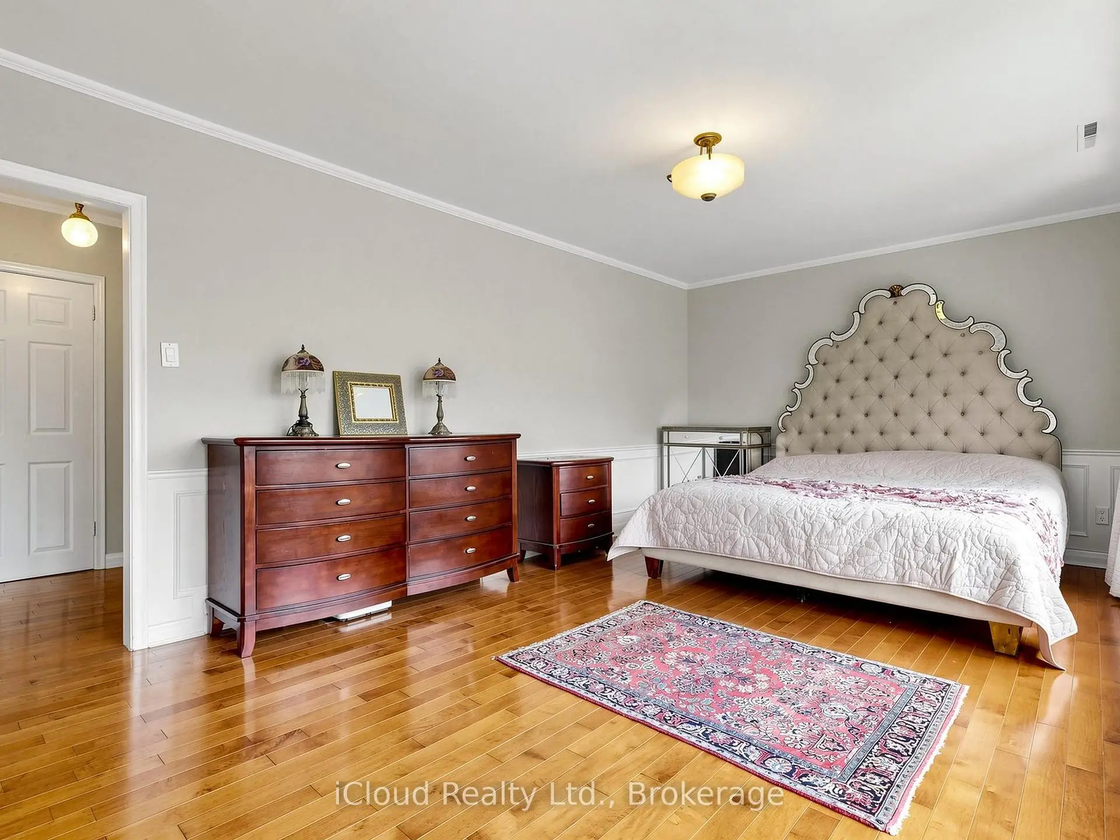
| Primary B | 5.73x3.65 | 3 Pc Ensuite, Hardwood Floor, Wainscoting |
|
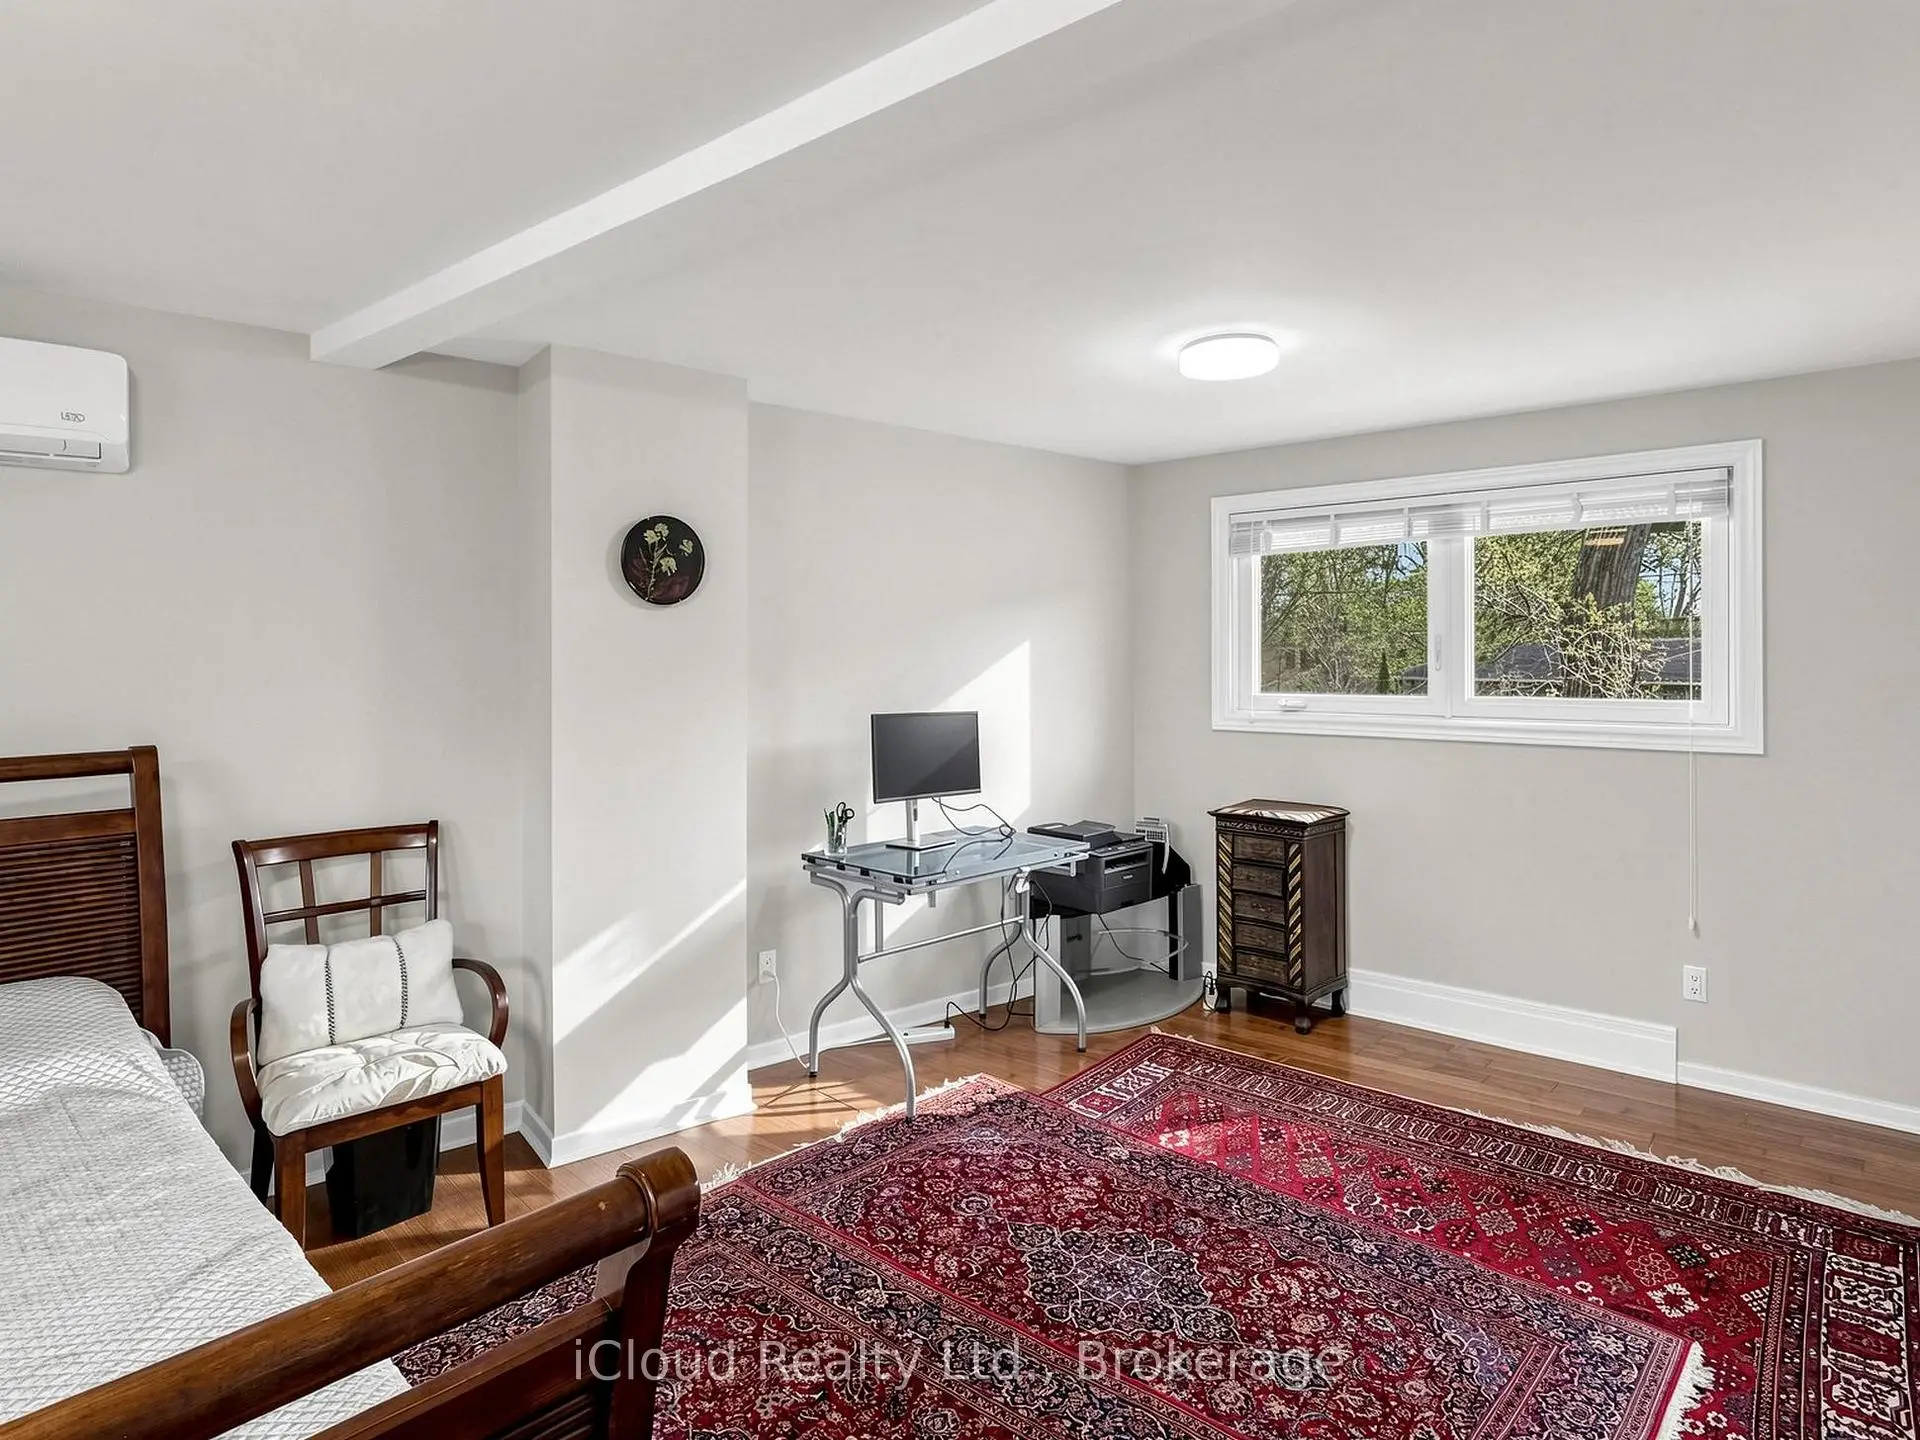
| 2nd Br | 5.48x3.65 | Hardwood Floor, Track Lighting, Wainscoting |
|
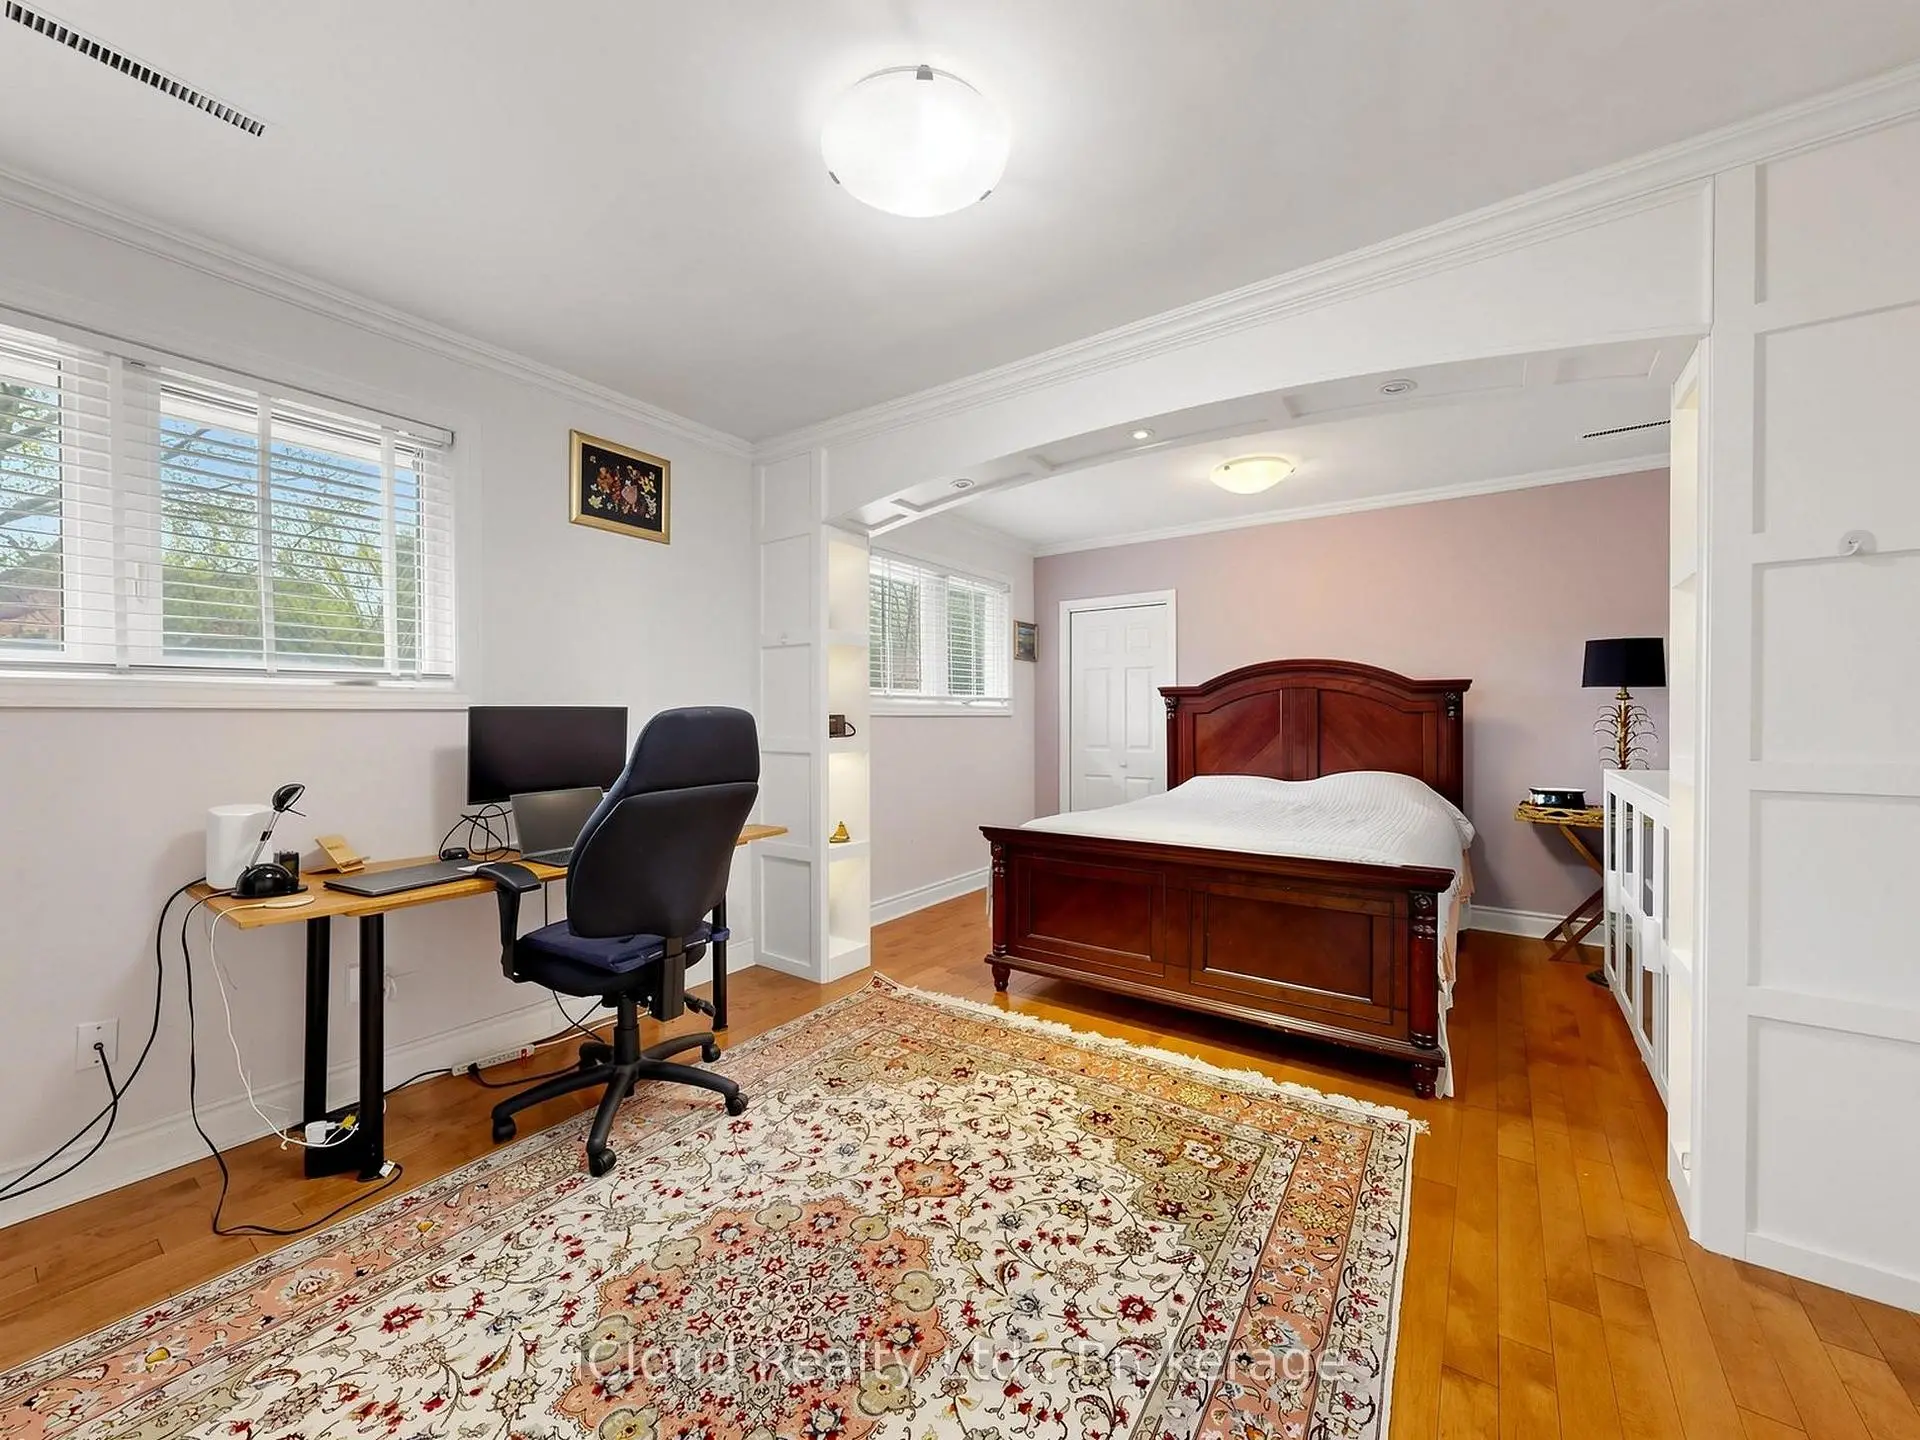
| 3rd Br | 5.48x3.65 | Hardwood Floor, Halogen Lighting, B/I Shelves |
|
| Family Rm | 5.48x4.57 | Wood, W/O To Patio, Fireplace |
|
| 4th Br | 3.35x2.74 | Closet, Window, Broadloom |
|
| 5th Br | 2.44x2.44 | Broadloom, Window |
|
| Recreatio | 7.92x3.35 | Ceramic Floor, Fireplace, Above Grade Window |
|
| Br | 3.35x3.05 | Ceramic Floor, Above Grade Window, Window |
|
| Kitchen | 3.35x2.13 |
| Bathroom | Pieces | Level | |
|---|---|---|---|
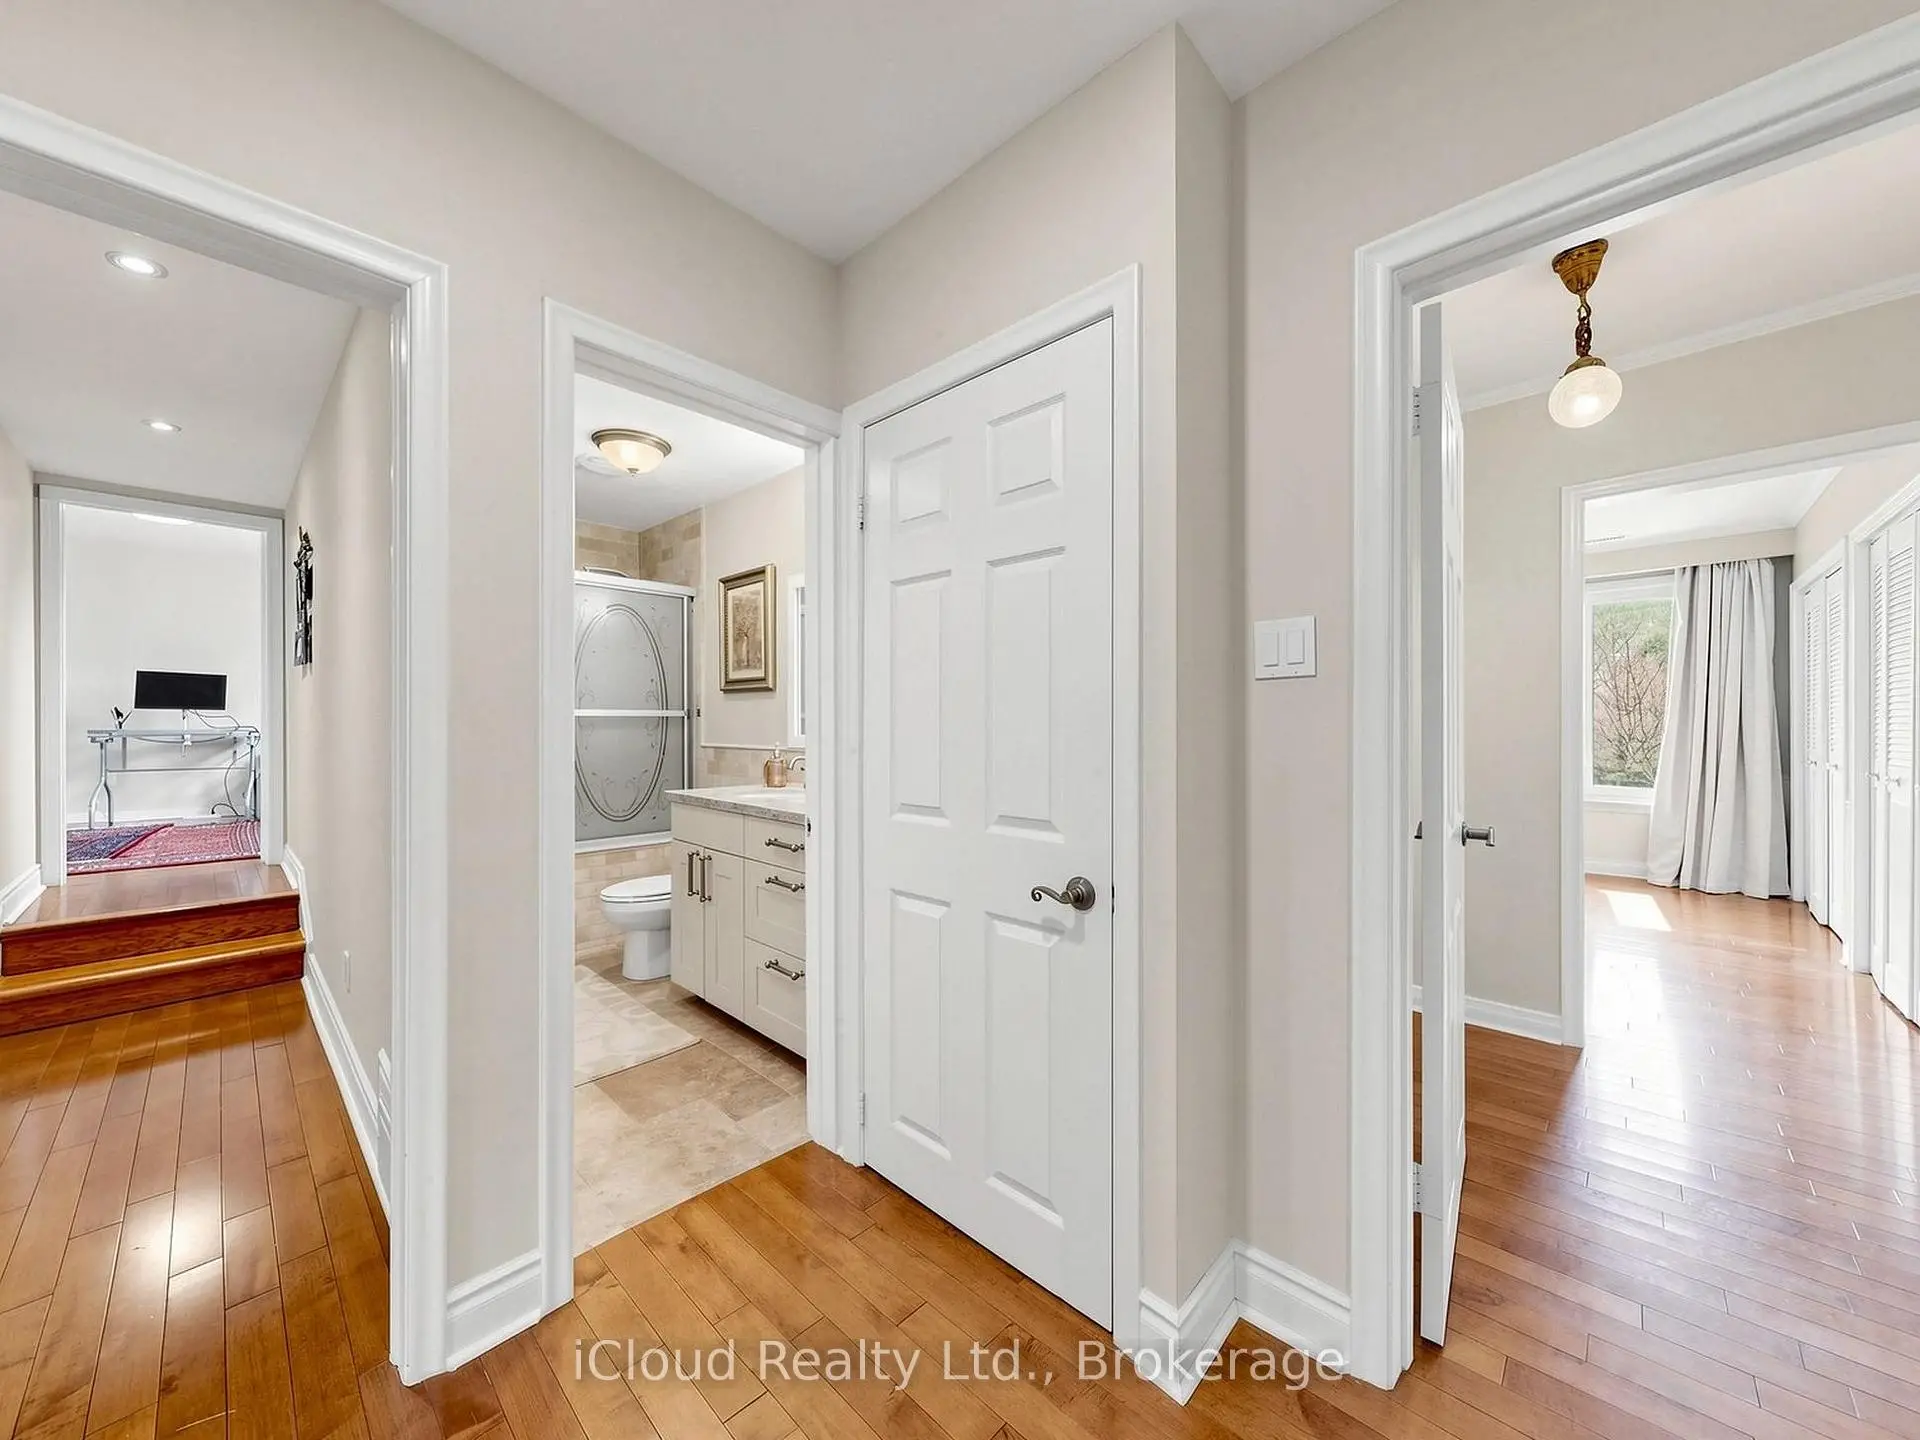
| 1xBath | 4 pcs | Upper |
|
| 1xBath | 3 pcs | Upper |
|
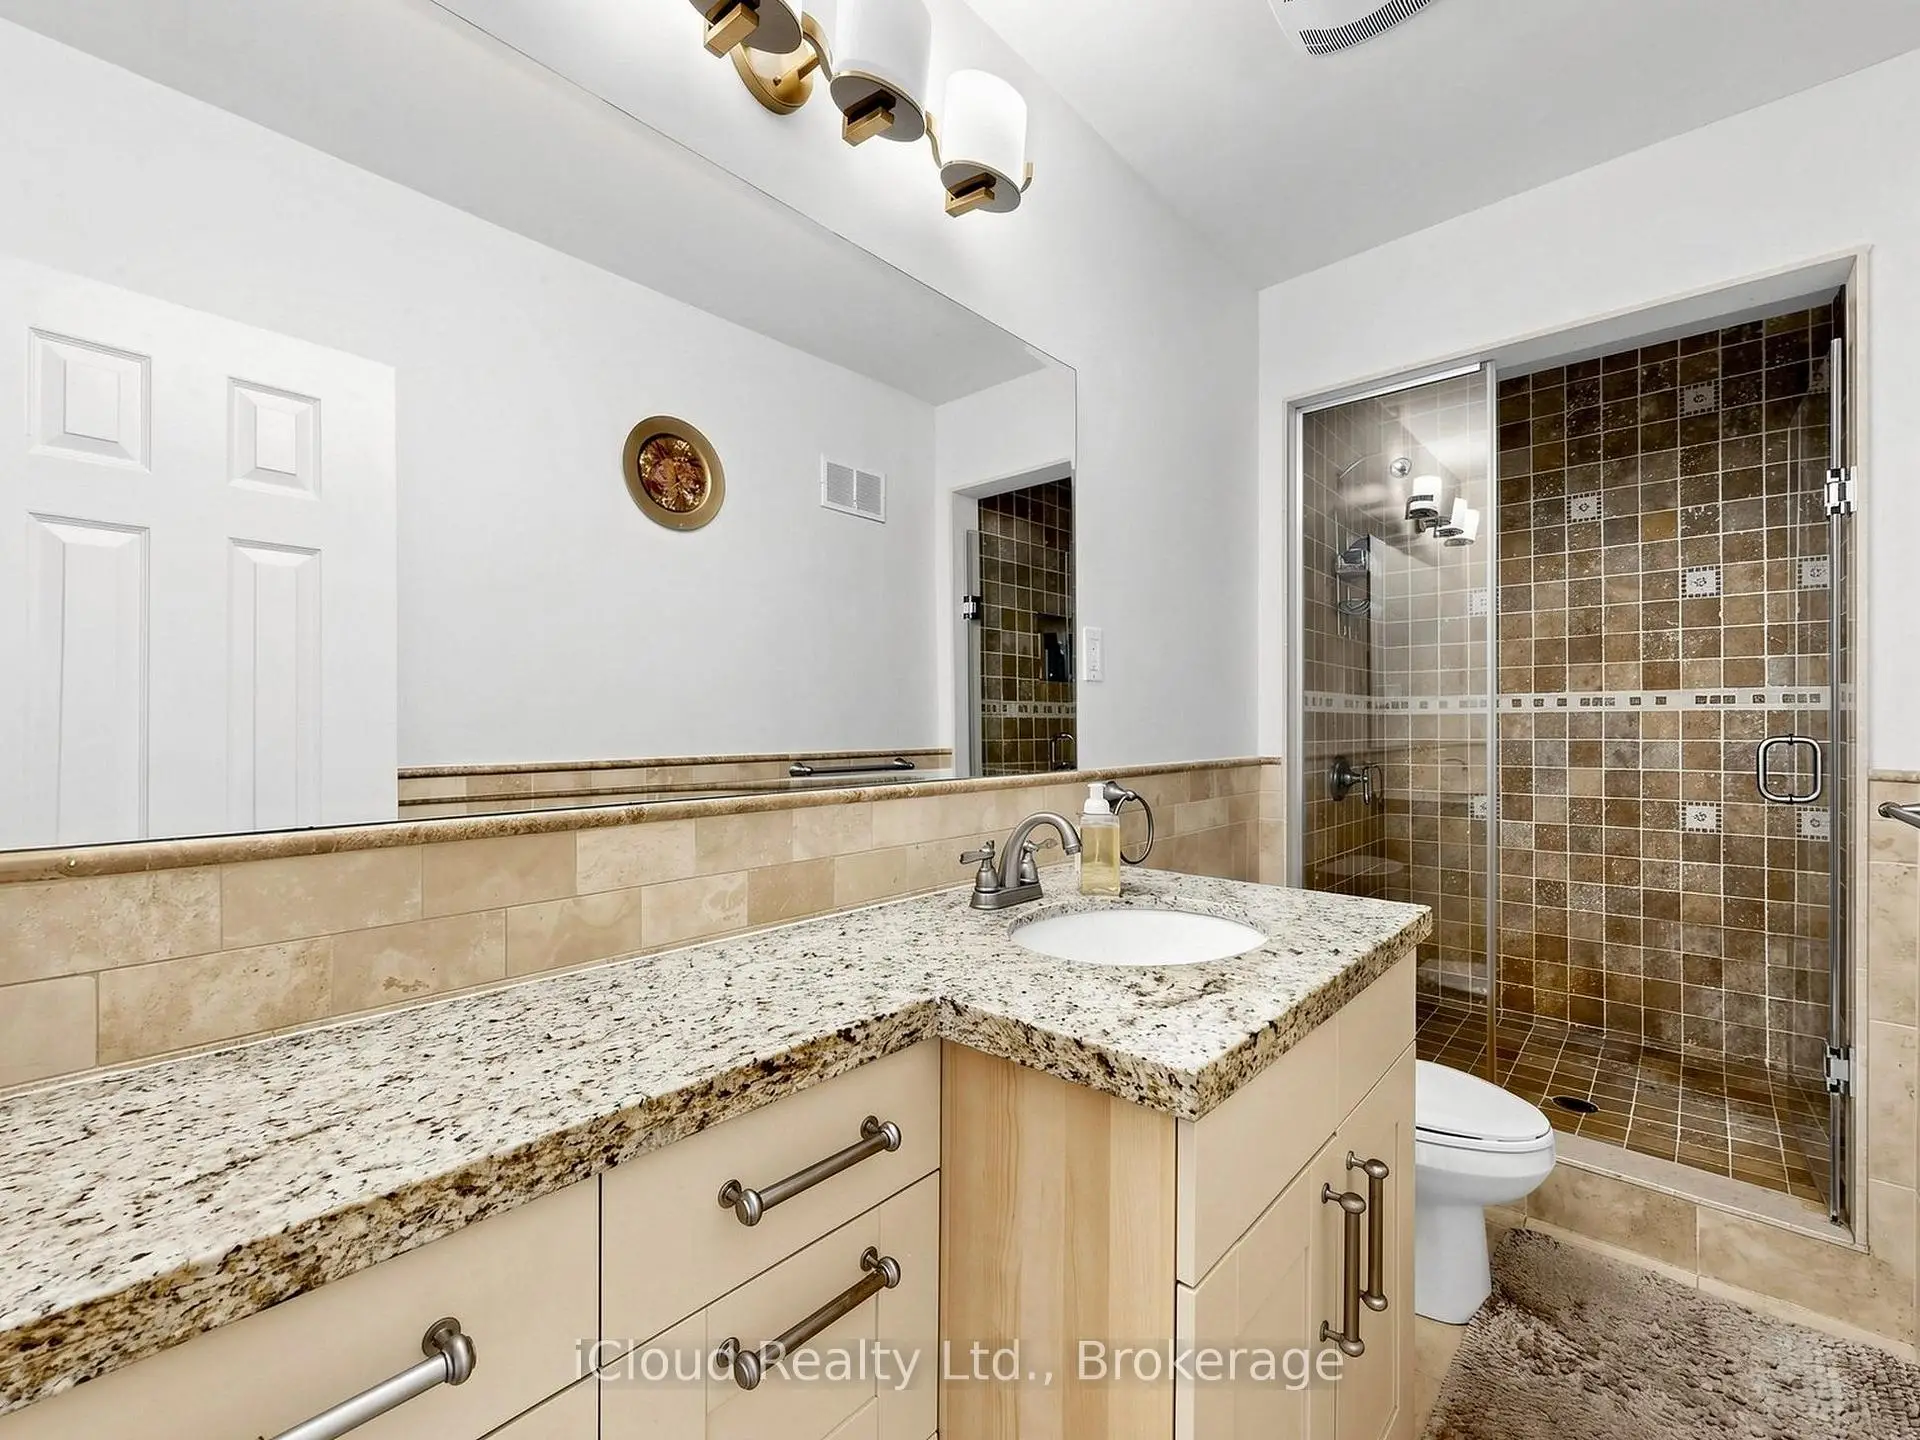
| 1xBath | 3 pcs | Lower |
Property Summary
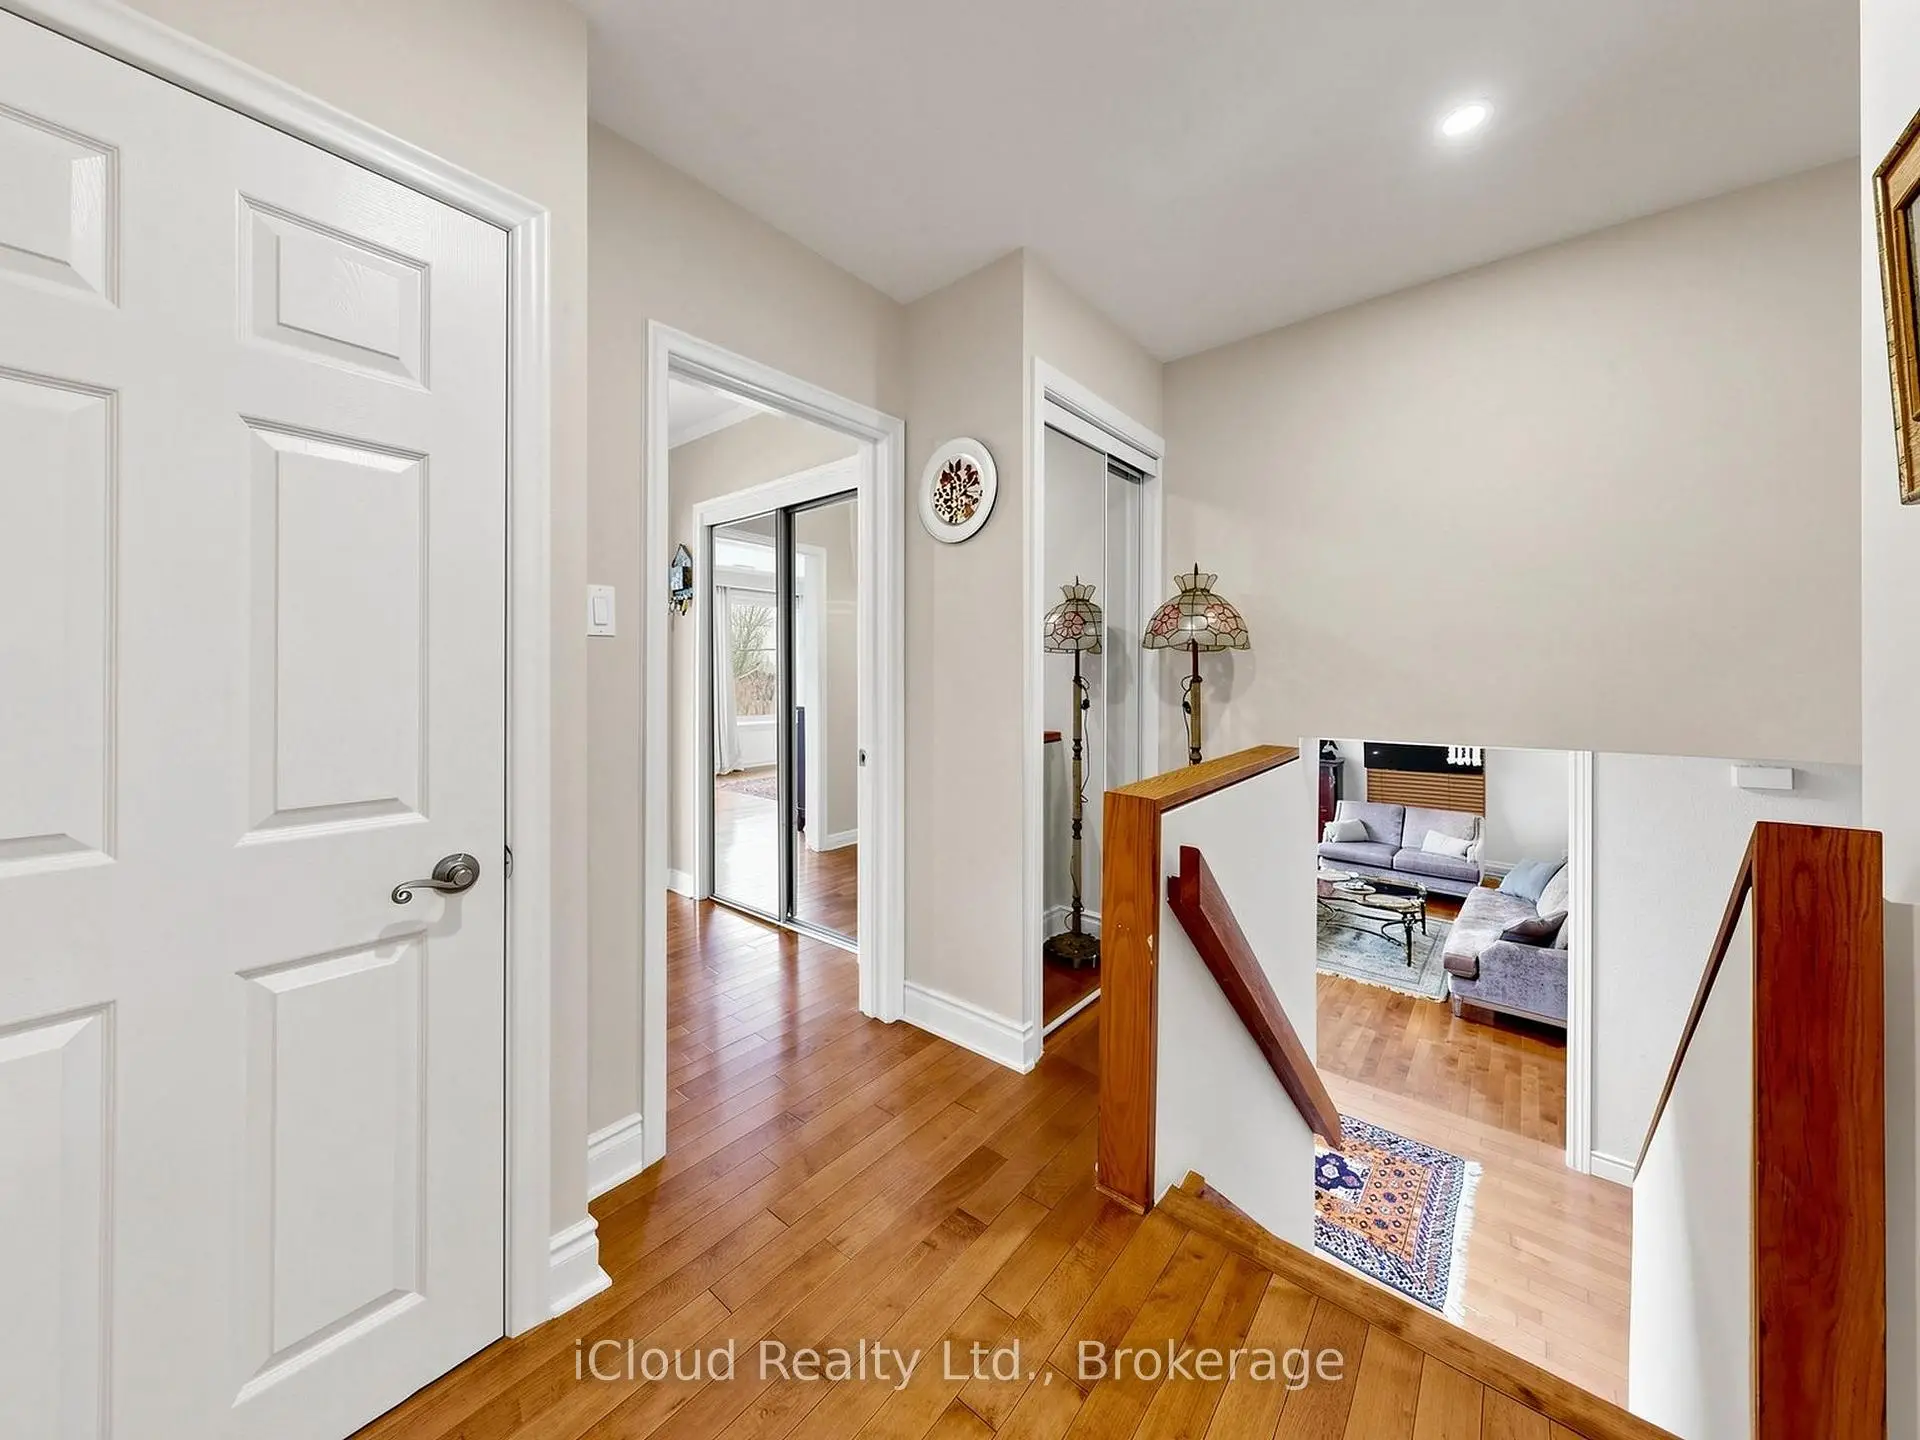
Located close to the intersection of Bayview and York Mills, 164 Munro Blvd is a 4+1 bedrooms 3 washrooms Detached. The unit has a Double Built-In Parking Spaces. The property has many nice features including Primary Bedroom - Main and Auto Garage Door Remot. Living Room Rm, Dinning Room Rm and Kitchen are on the Main floor; Primary B, second bedroom and third bedroom are on the upper floor; Family Room Rm, fourth bedroom and fifth bedroom are on the Lower floor.School Information
- Owen Public School (Grade:JK-5) 334/3046
- St Andrew's Middle School (Grade:6-8)
- York Mills Collegiate Institute (Grade:9-12) 52/739
- St. Gabriel Catholic School (Grade:JK-8) 2041/3037
- Denlow Public School (Grade:JK-5) 34/3046
- Owen Public School (Grade:JK-5) 334/3046