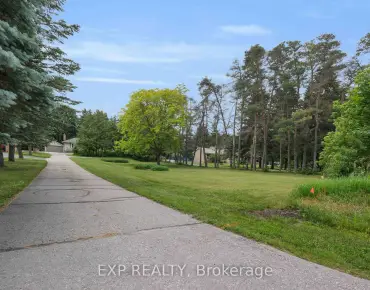
Stouffville, Whitchurch-Stouffville, L4A 0N8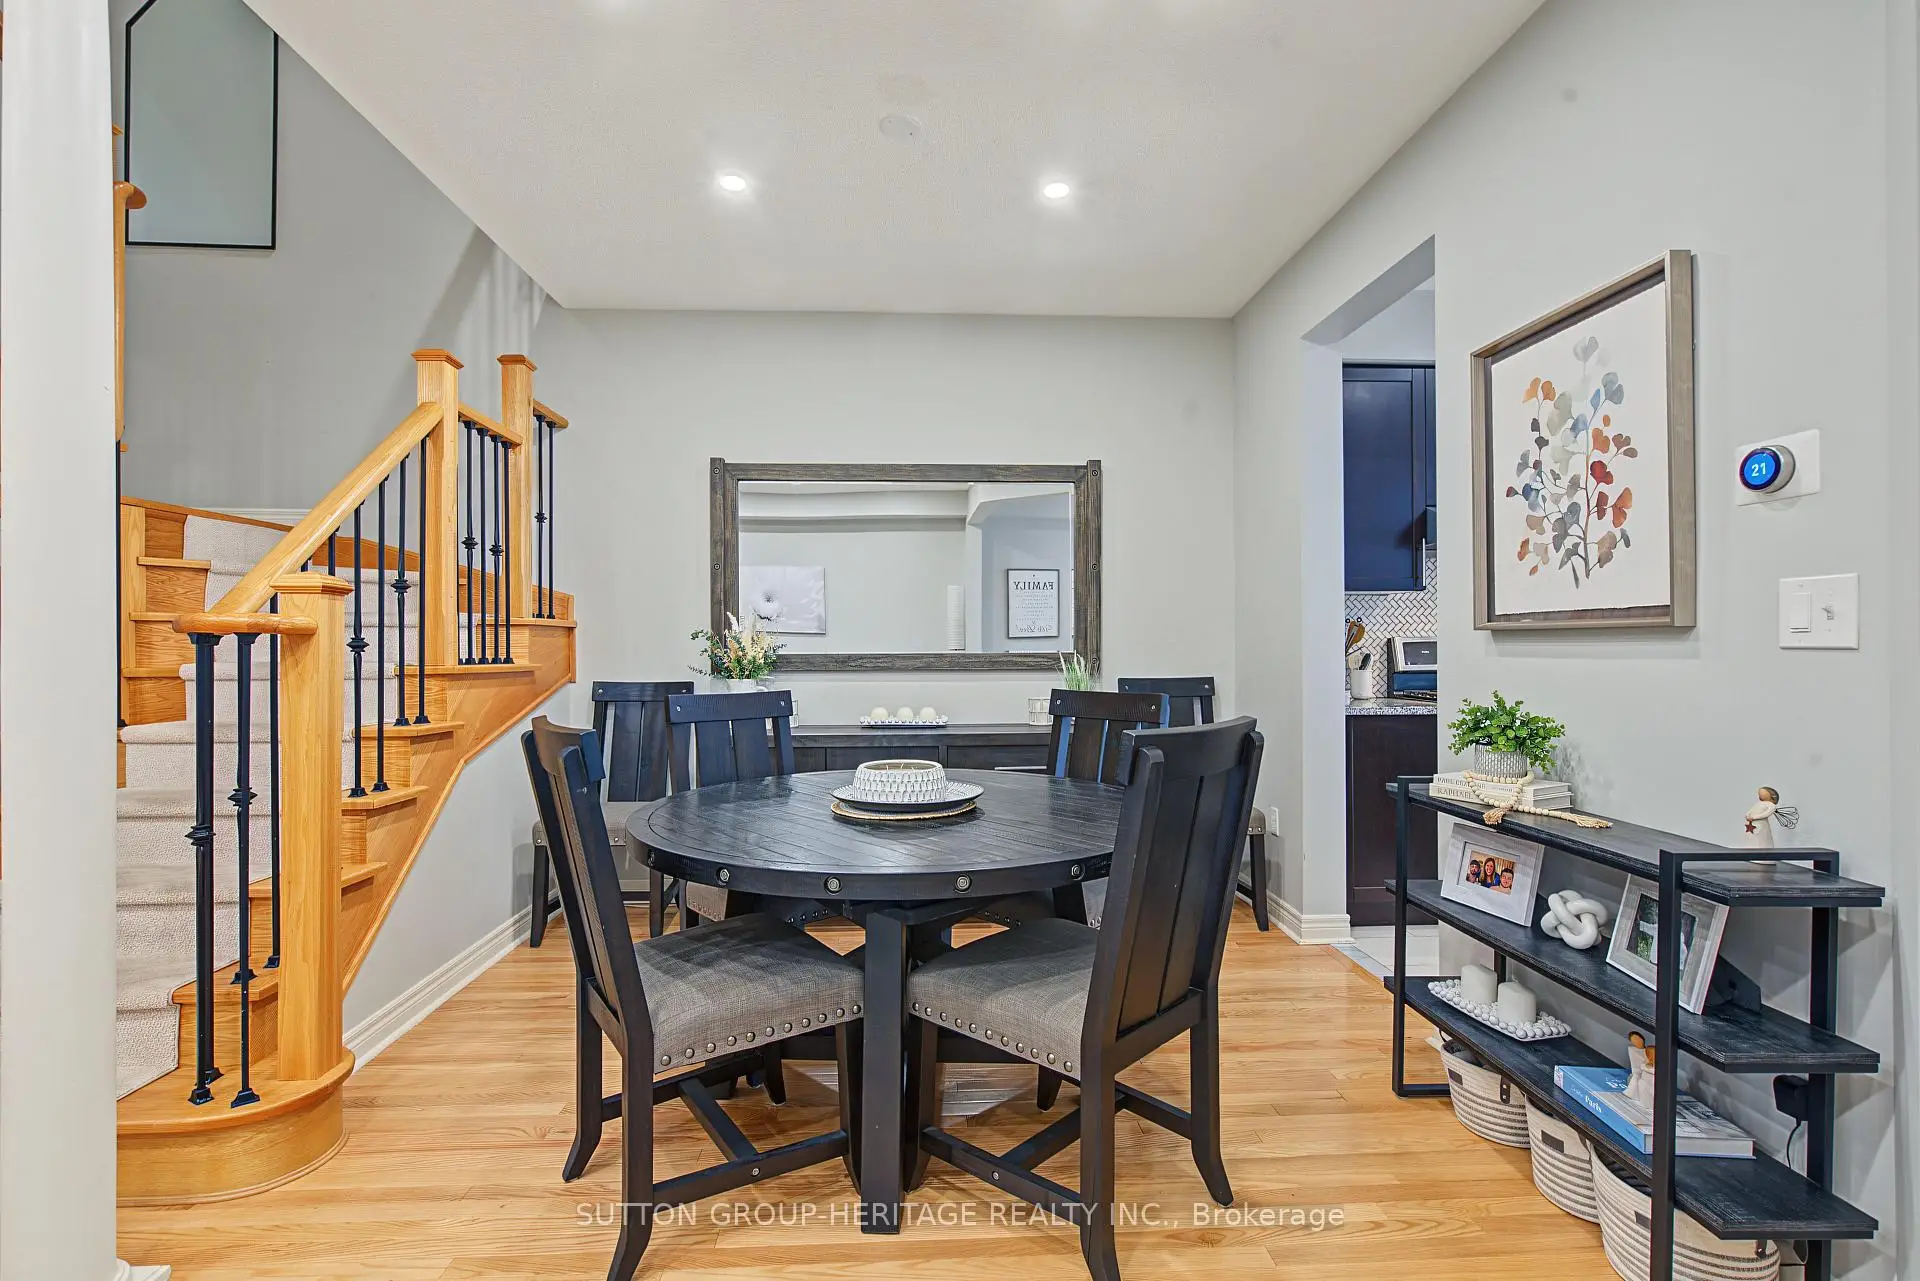


Description
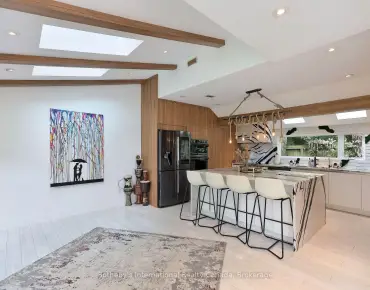
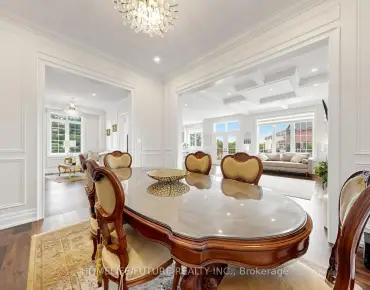
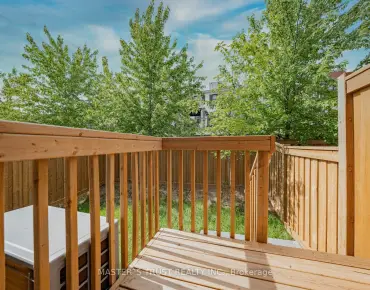
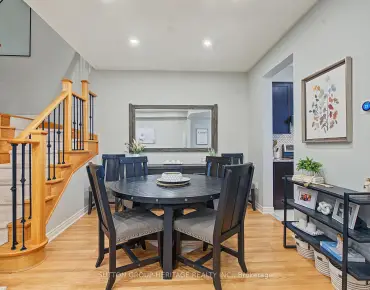
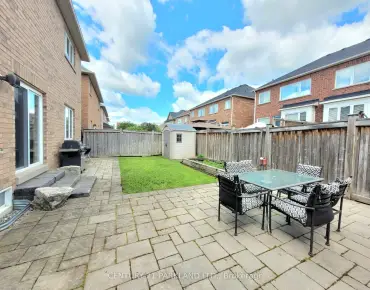
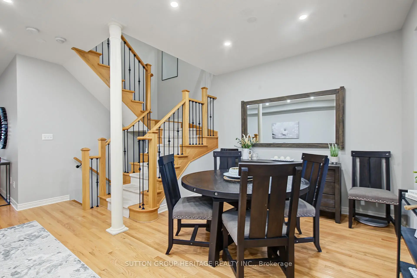
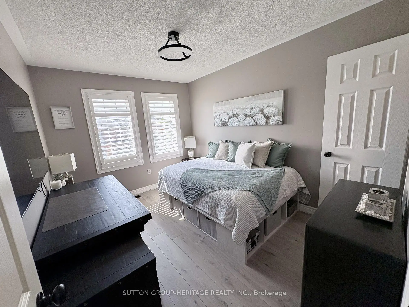
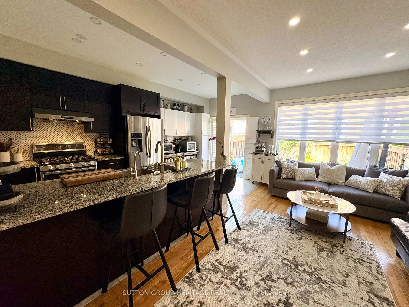
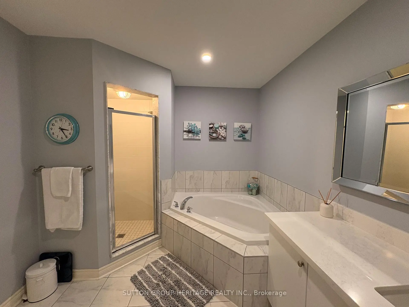
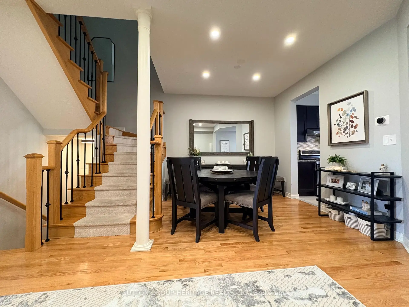
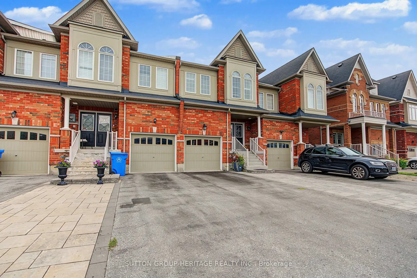
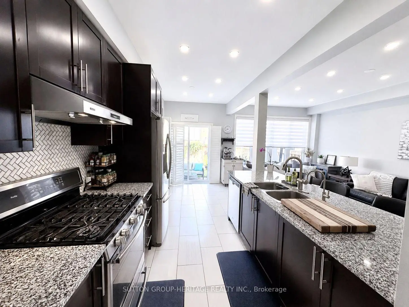
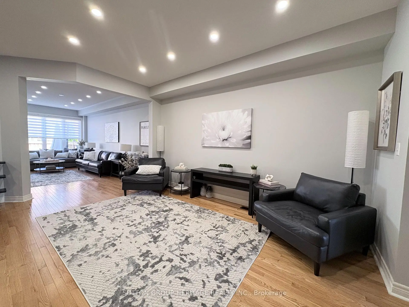
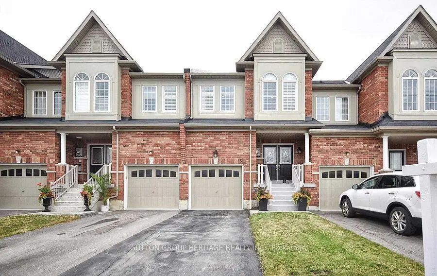
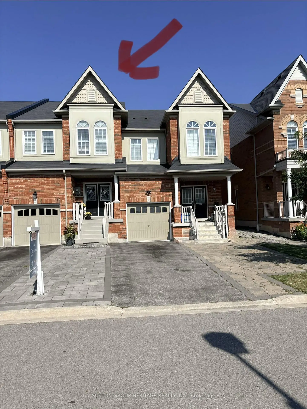
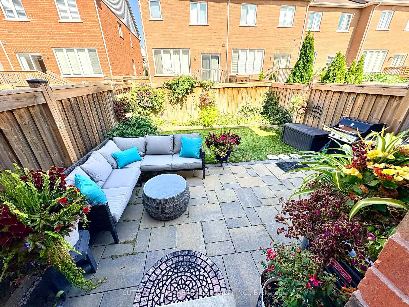
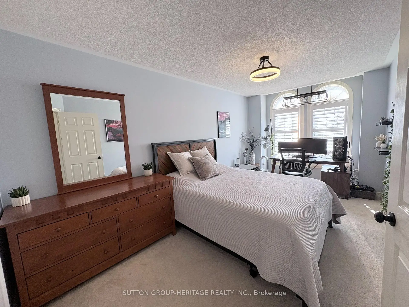
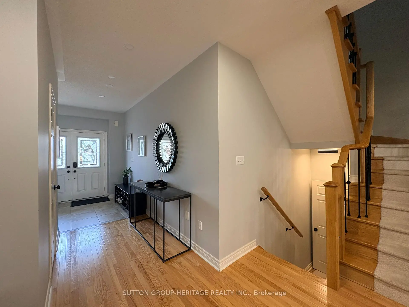
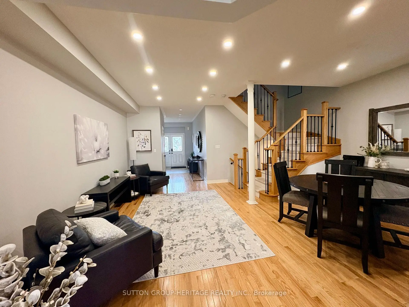
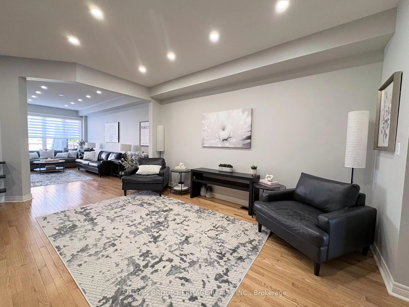
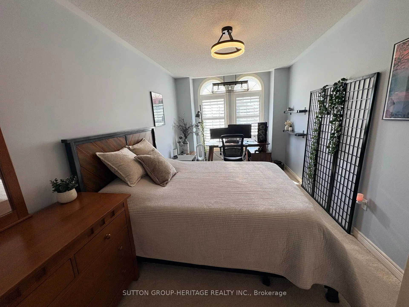
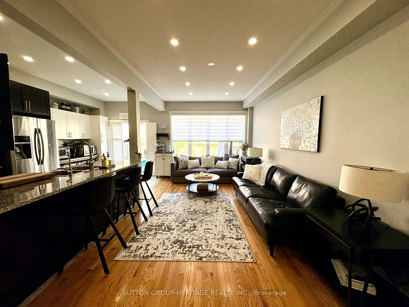
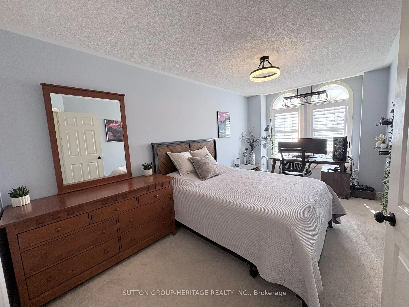
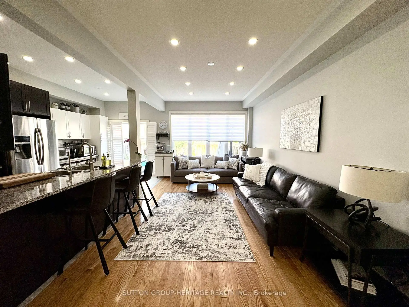
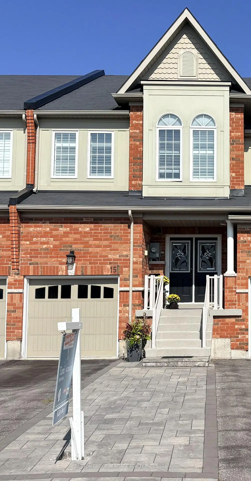
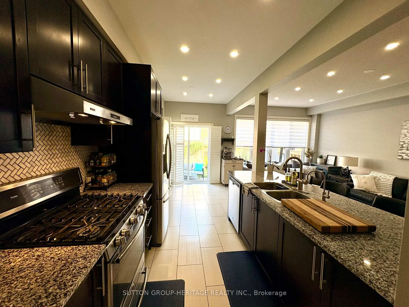
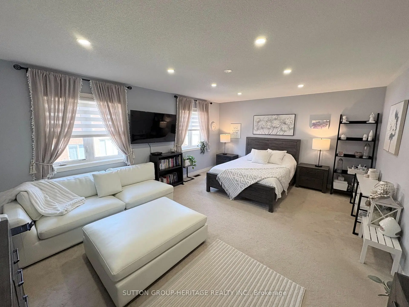
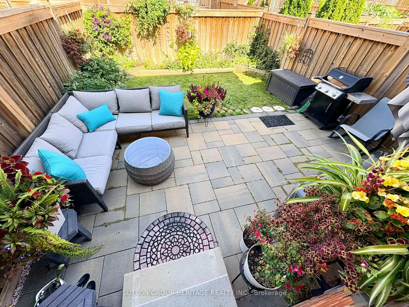
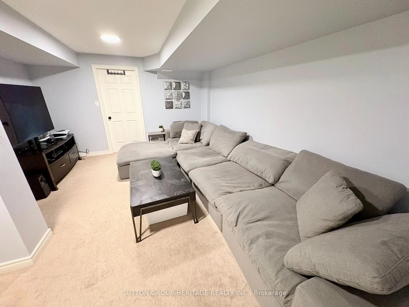
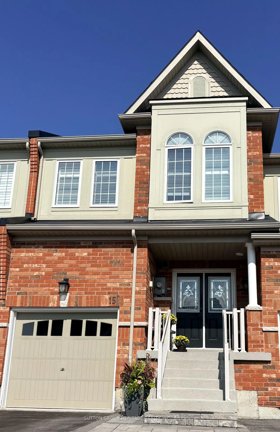
This one sings like a fine instrument! 15 Clarinet is a beautifully designed Oakridge Model executive townhome offers 3+1 bedrooms, 4 bathrooms. An impressive double-door entry opens to 9' main-floor ceilings, pot lights and hardwood floors, leading to a stunning open-concept kitchen, dining and living area.Upstairs, the spacious primary bedroom features a walk-in closet and 4-piece ensuite with soaker tub and separate shower. The second bedroom also offers a walk-in closet, plus there's a convenient nook for storage or a small office. The finished basement features a recreation area, additional bedroom and 4-piece bathroom, ideal for guests or teens.Outside, enjoy an interlocked driveway pad, fully fenced backyard and beautiful gardens. Ideally located minutes from Harry Bowes P.S., Old Elm GO Station, farmers' markets, restaurants, grocery stores and golf courses.
Features
- Facing: East

- Bedrooms: 3

- Bathrooms: 4

- Garages: 1

- Kitchens: 1

Details
- Lot size: 19.69 x 100.07 Feet

- Space: 1500-2000

- Tax: $ 4926.14

- N13702614

- Listing contracted with: SUTTON GROUP-HERITAGE REALTY INC.
| Room | Size(M) | Description | |
|---|---|---|---|
| Living Rm | 4.49x3.15 | Pot Lights, Overlooks Dining, Hardwood Floor |
|
| Dining Rm | 3.12x3.08 | Pot Lights, Open Concept, Hardwood Floor |
|
| Kitchen | 5.18x2.17 | Breakfast Bar, W/O To Patio, Eat-in Kitchen |
|
| Family Rm | 5.40x3.19 | Pot Lights, Open Concept, Hardwood Floor |
|
| Primary B | 5.77x4.21 | Pot Lights, Ensuite Bath, Walk-In Closet(s) |
|
| 2nd Br | 5.40x2.91 | Broadloom, California Shutters |
|
| 3rd Br | 3.68x2.84 | Laminate, California Shutters, Walk-In Closet(s) |
|
| Recreatio | 5.13x3.93 | Laminate, 4 Pc Bath |
|
| 4th Br | 5.45x5.27 | Laminate, Window, Closet |
| Bathroom | Pieces | Level | |
|---|---|---|---|
| 1xBath | 2 pcs | Main |
|
| 2xBaths | 4 pcs | Second |
|
| 1xBath | 4 pcs | Basement |
Property Summary
Located close to the intersection of 10th & Forsyth farm Dr, 15 Clarinet Ln is a 3+1 bedrooms 4 washrooms Freehold Townhouse. The unit has a Single Attached Parking Space. The property has many nice features including Water Purifier, Water Softener, Water Heater and Auto Garage Door Remot. Living Room Rm, Dinning Room Rm, Kitchen and Family Room Rm are on the Main floor.Local Area Profile
This property is located in a predominantly owner-occupied residential area with housing made up primarily of detached homes. Approximately 42% of residents hold a bachelor's degree or higher, while about 26% have a college credential. The large majority of local commuters travel by car.