Stouffville, Whitchurch-Stouffville, L4A 0M4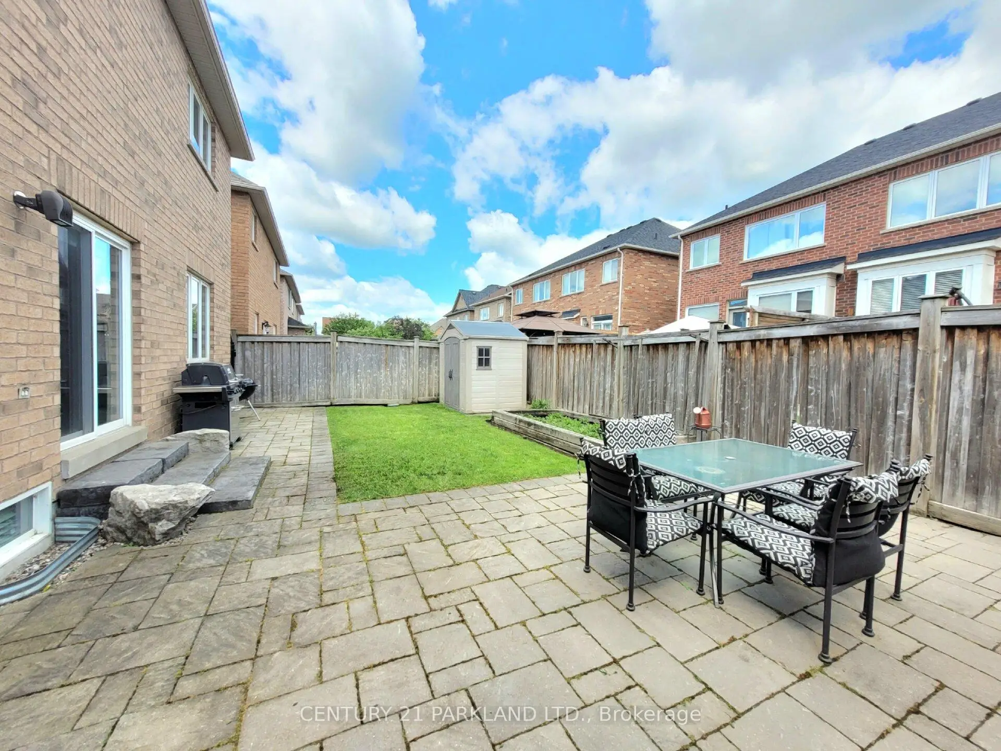
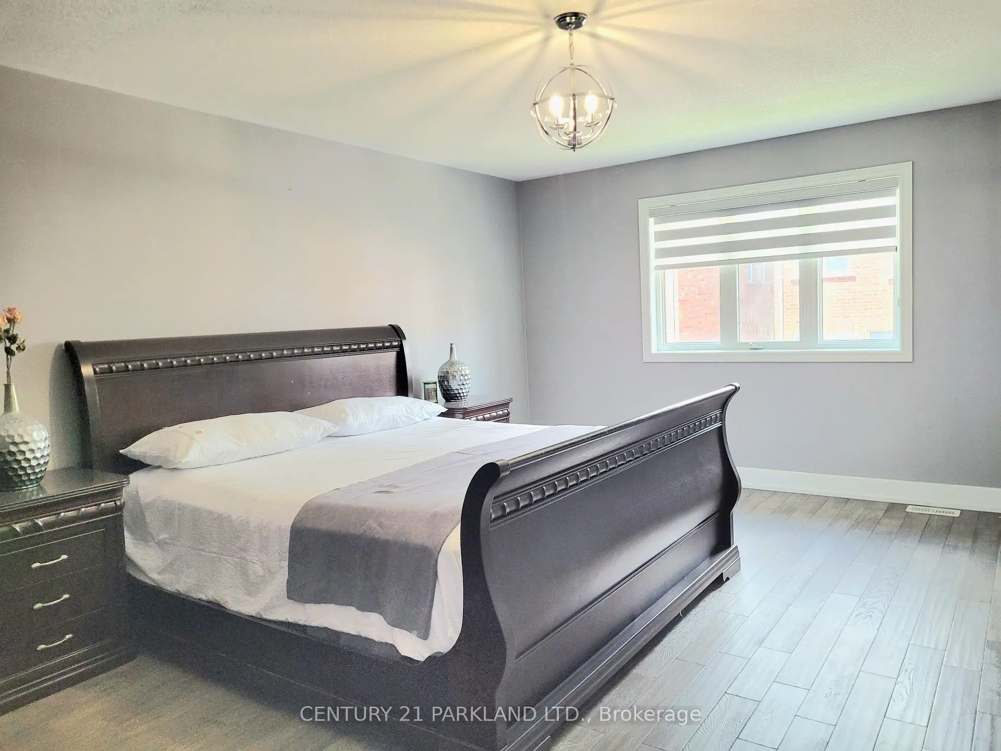
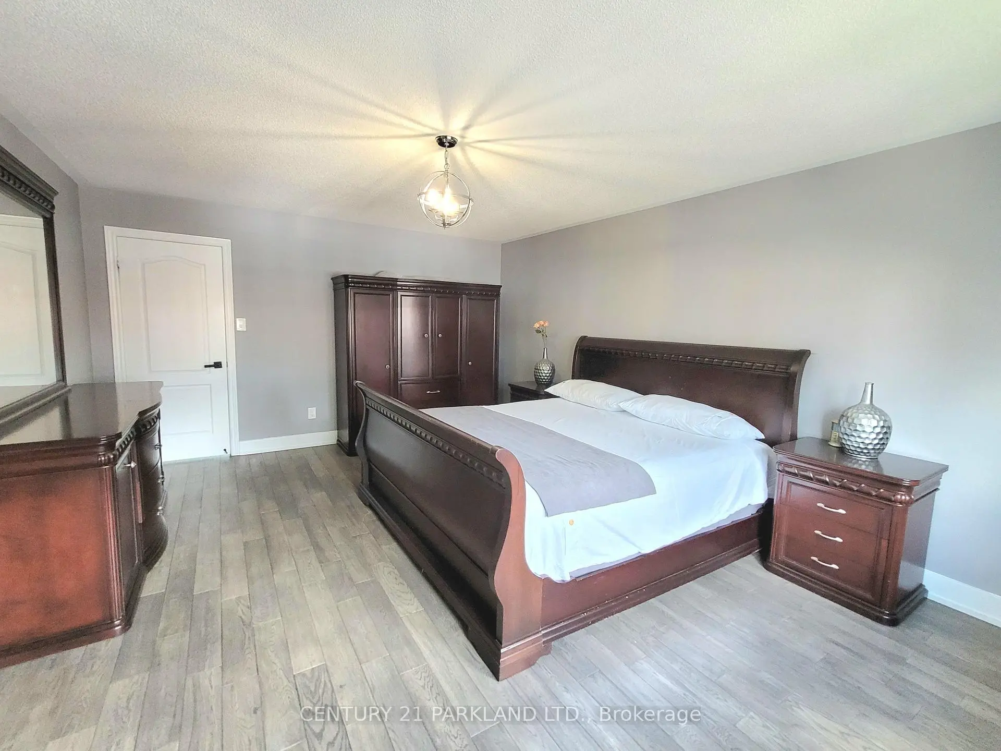
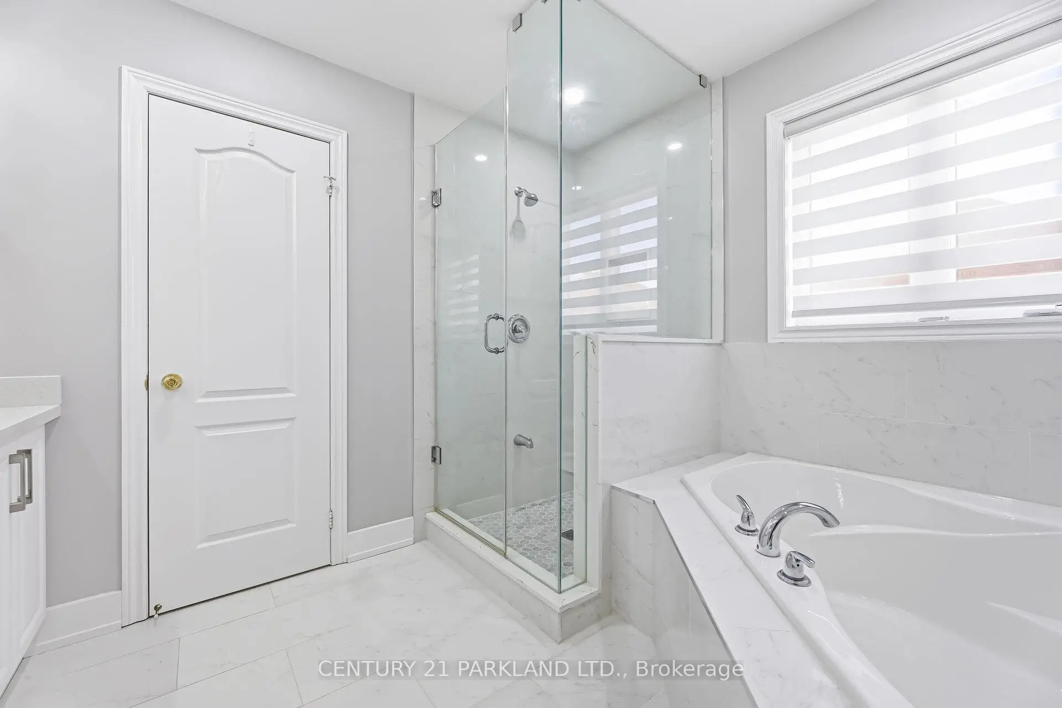
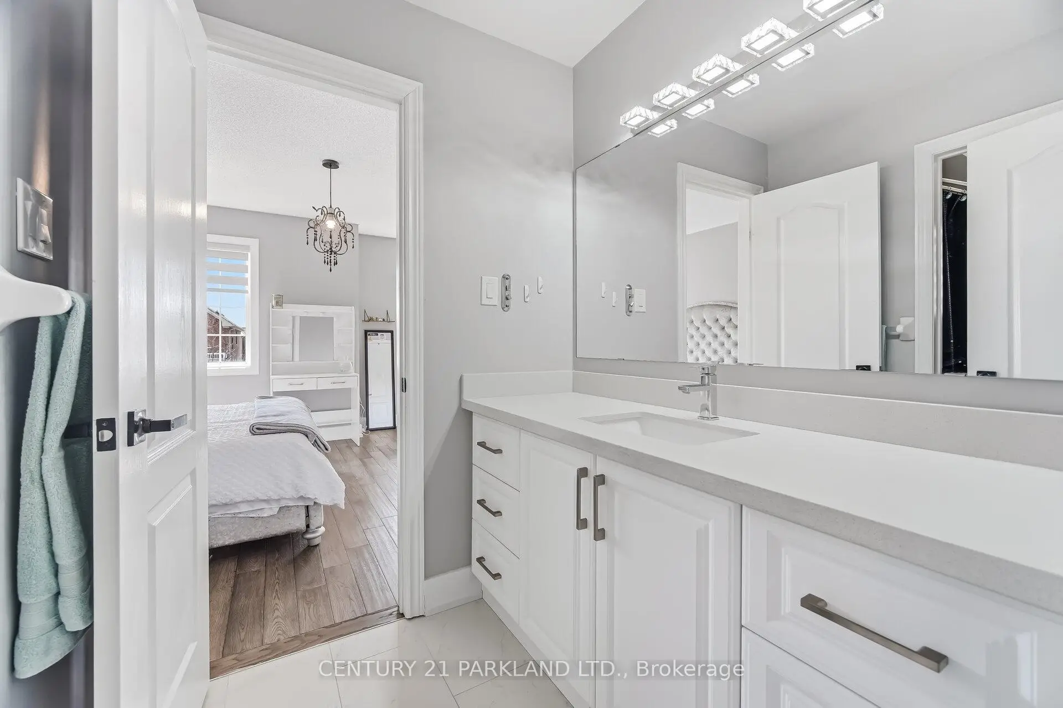

Description
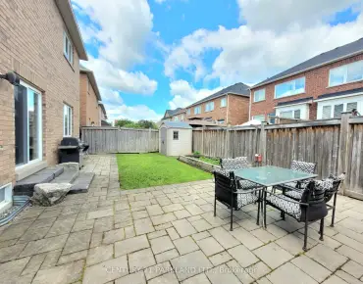
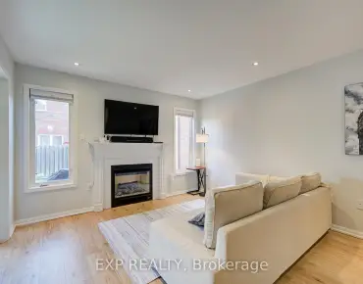
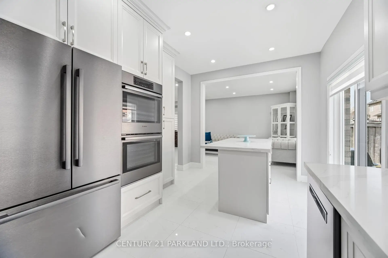
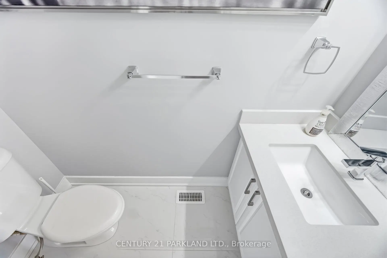
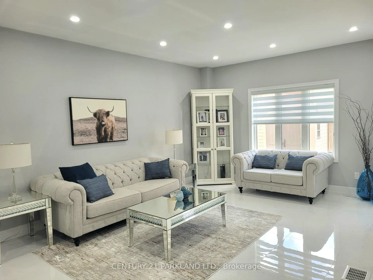
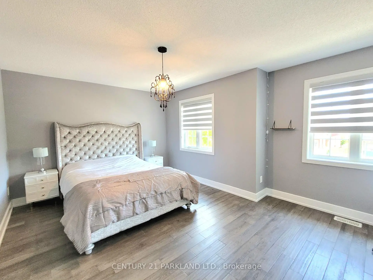
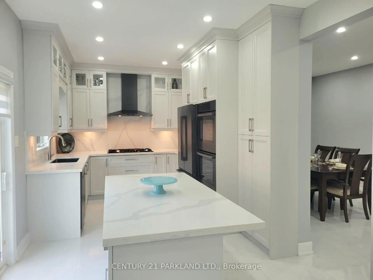
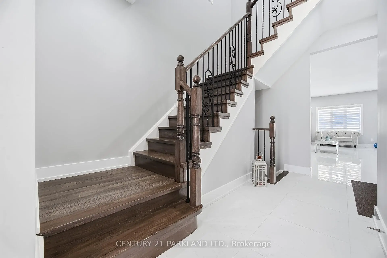
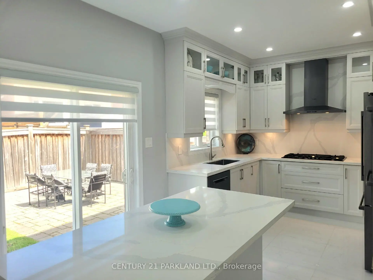
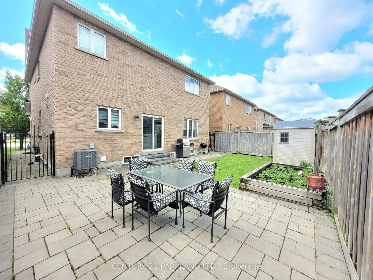
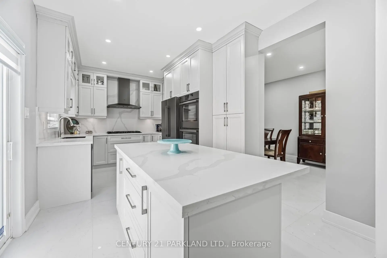
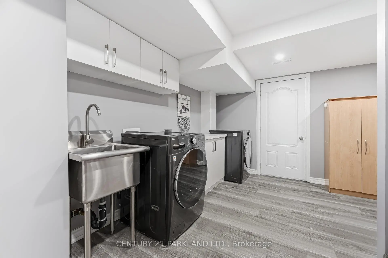
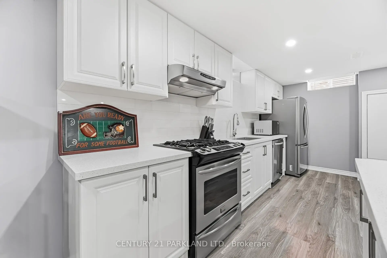
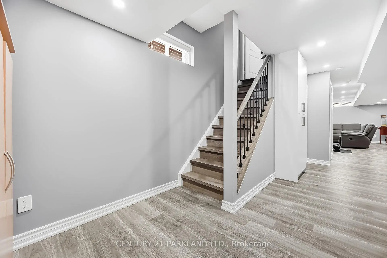
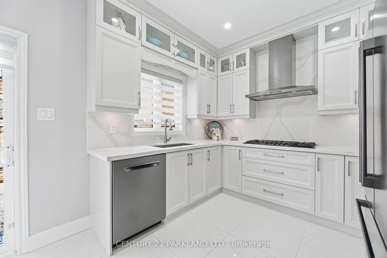
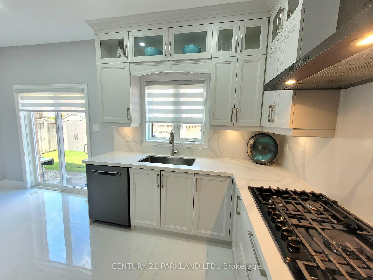
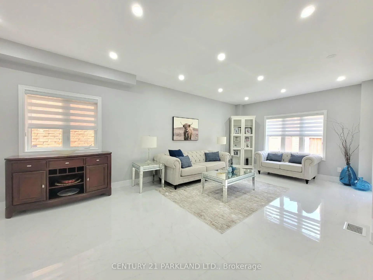
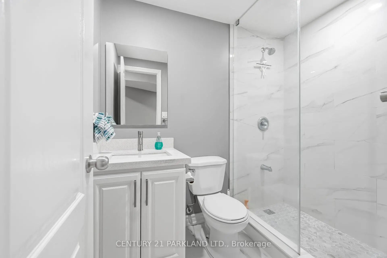
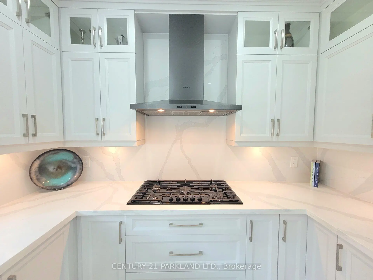
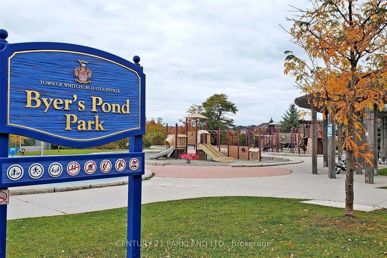
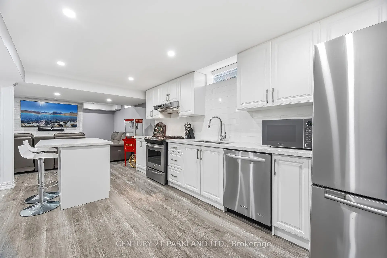
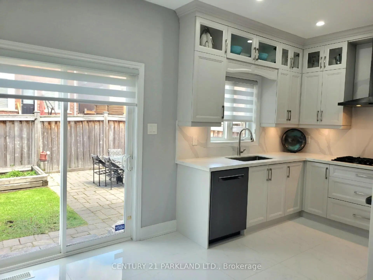
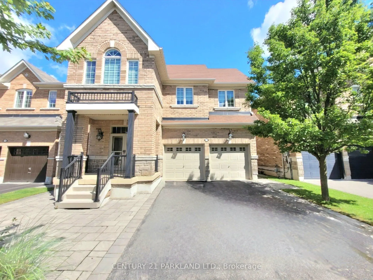
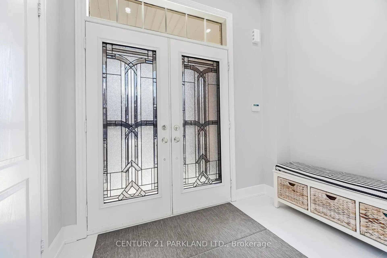
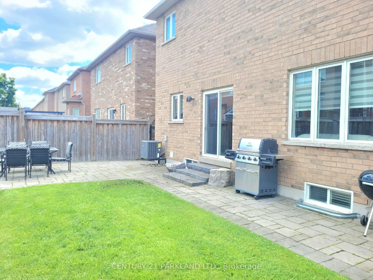
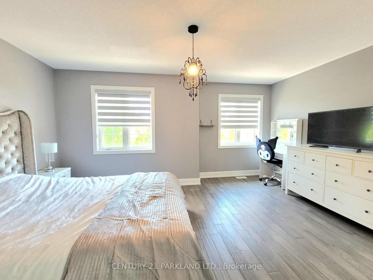
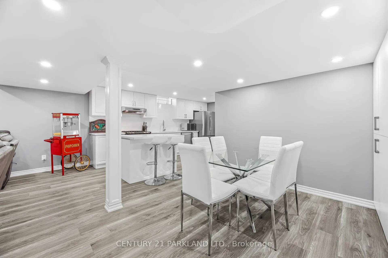
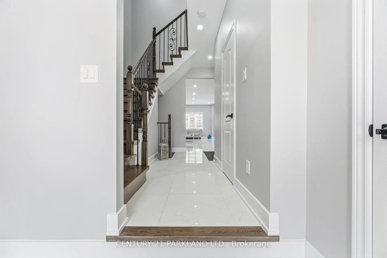
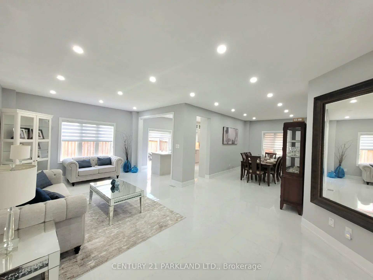
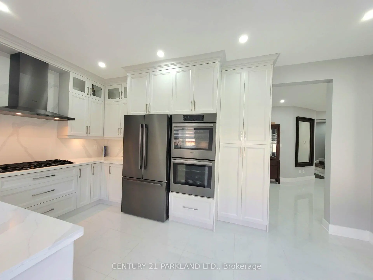
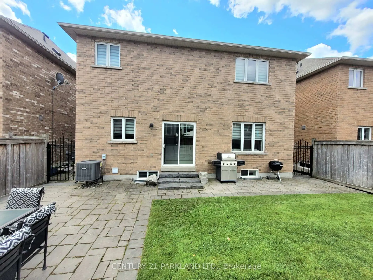
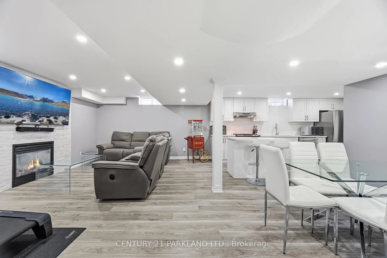
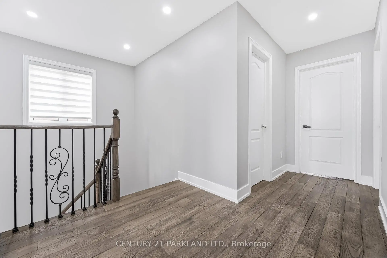
Absolute Showpiece in one of Stouffville's desired family communities! This exquisitely upgraded Detached 4 bedroom home showcases over $200K in premium finishes, offering a blend of luxury & modern elegance. The Custom Chef-inspired kitchen features extended white cabinetry, gleaming quartz countertops, high-end Stainless Steel 6-piece Bosch appliances and a walk-out to the Yard. The main floor includes 9ft smooth ceilings, pot lighting throughout, rich 24" x 24" porcelain tile flooring and a solid oak staircase accented with black metal pickets, while the upper level is finished with quality hardwood flooring thru-out. Offering approximately 2,400 sq. ft. above grade plus a fully finished lower level, the home delivers a bright, open-concept layout designed for family living and entertaining. The Finished Basement offers a second upgraded kitchen, elegant 3-piece bathroom and an open space ideal for an in-law suite or extended family living. Outside, you'll love the curb appeal w/Landscaping and interlock detailing across the front, side and rear patio. Perfectly situated steps from the Leisure Centre, Byers Pond Park w/splash pad, scenic walking trails, top-rated schools and just minutes to Stouffville GO, shopping, restaurants, Hwy 407 & Hwy 404 This is a truly turnkey masterpiece ready to impress.
Features
- Facing: South

- Bedrooms: 4

- Bathrooms: 5

- Garages: 2

- Kitchens: 1

Details
- Lot size: 40.04 x 85.30 Feet

- Space: 2000-2500

- Tax: $ 6073.00

- N13671564

- Listing contracted with: CENTURY 21 PARKLAND LTD.
| Room | Size(M) | Description | |
|---|---|---|---|
| Living Rm | 7.45x3.97 | Porcelain Floor, Pot Lights, Open Concept |
|
| Dining Rm | 5.40x3.05 | Porcelain Floor, Window, Open Concept |
|
| Kitchen | 5.15x3.36 | Stainless Steel Appl, Centre Island, Quartz Counter |
|
| Breakfast | 5.15x3.36 | Eat-in Kitchen, W/O To Yard, Combined w/Kitchen |
|
| Great Rm | 7.45x3.97 | Open Concept, Porcelain Floor, Large Window |
|
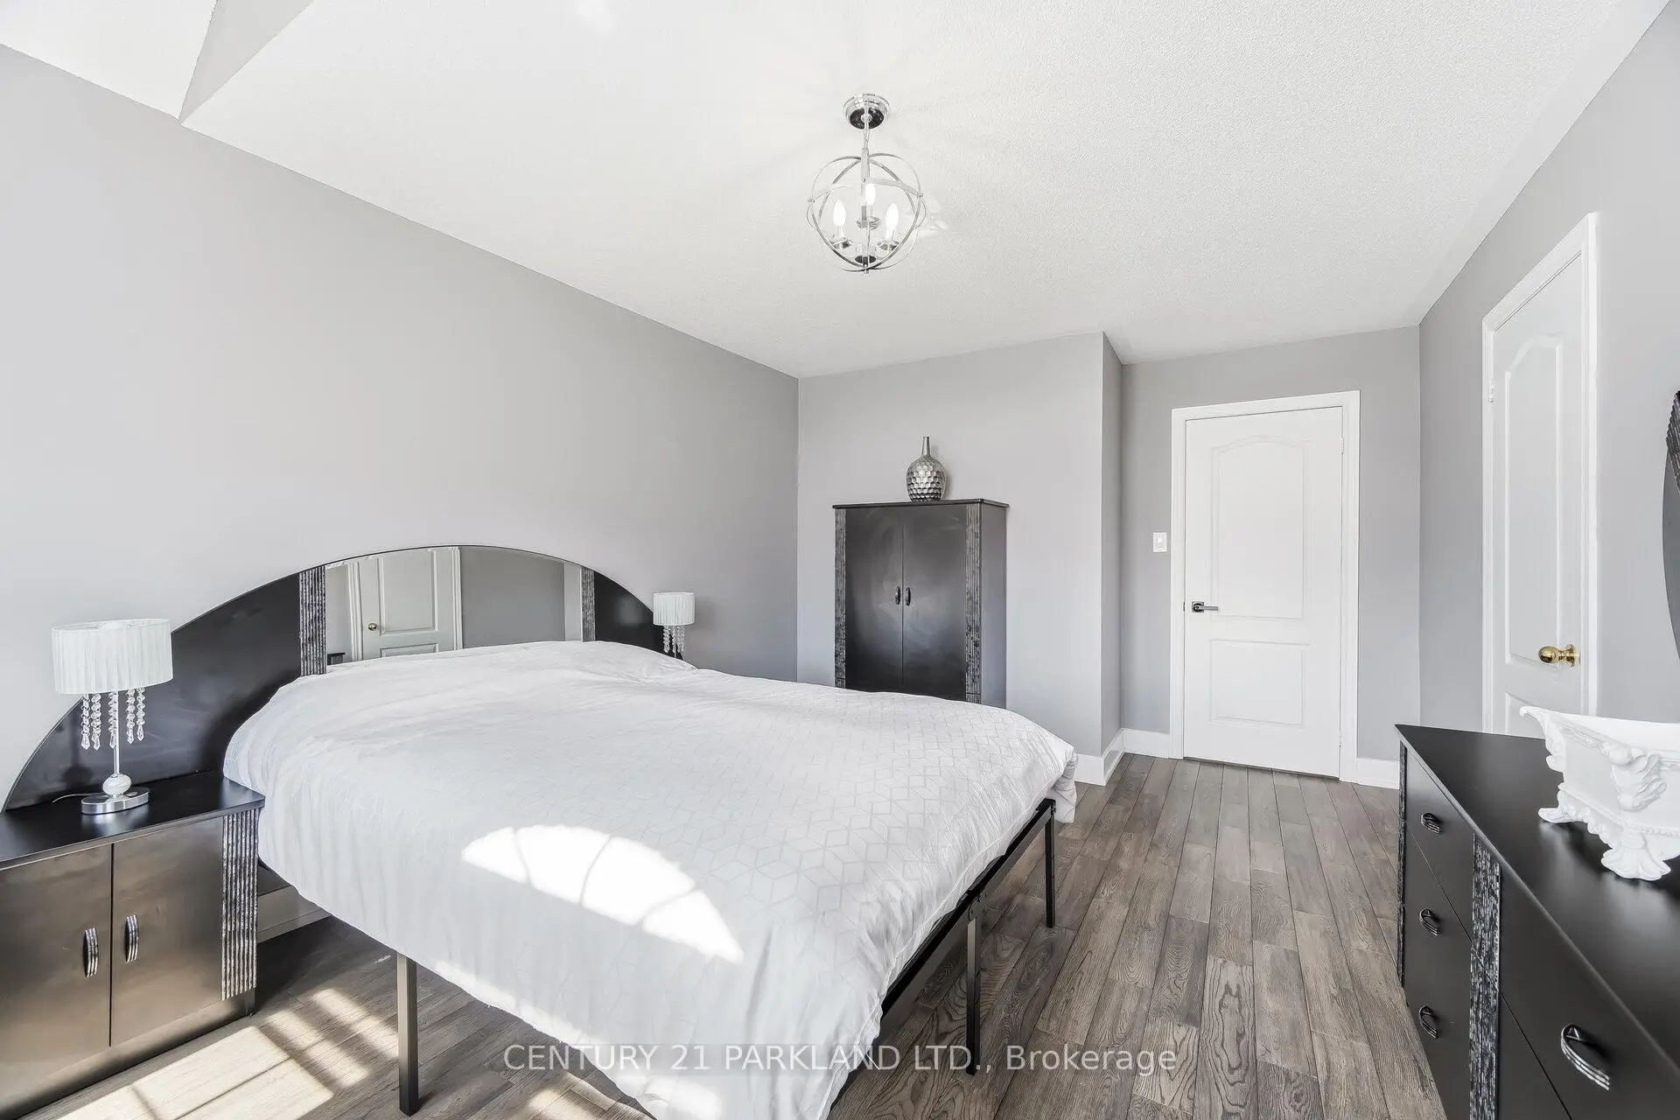
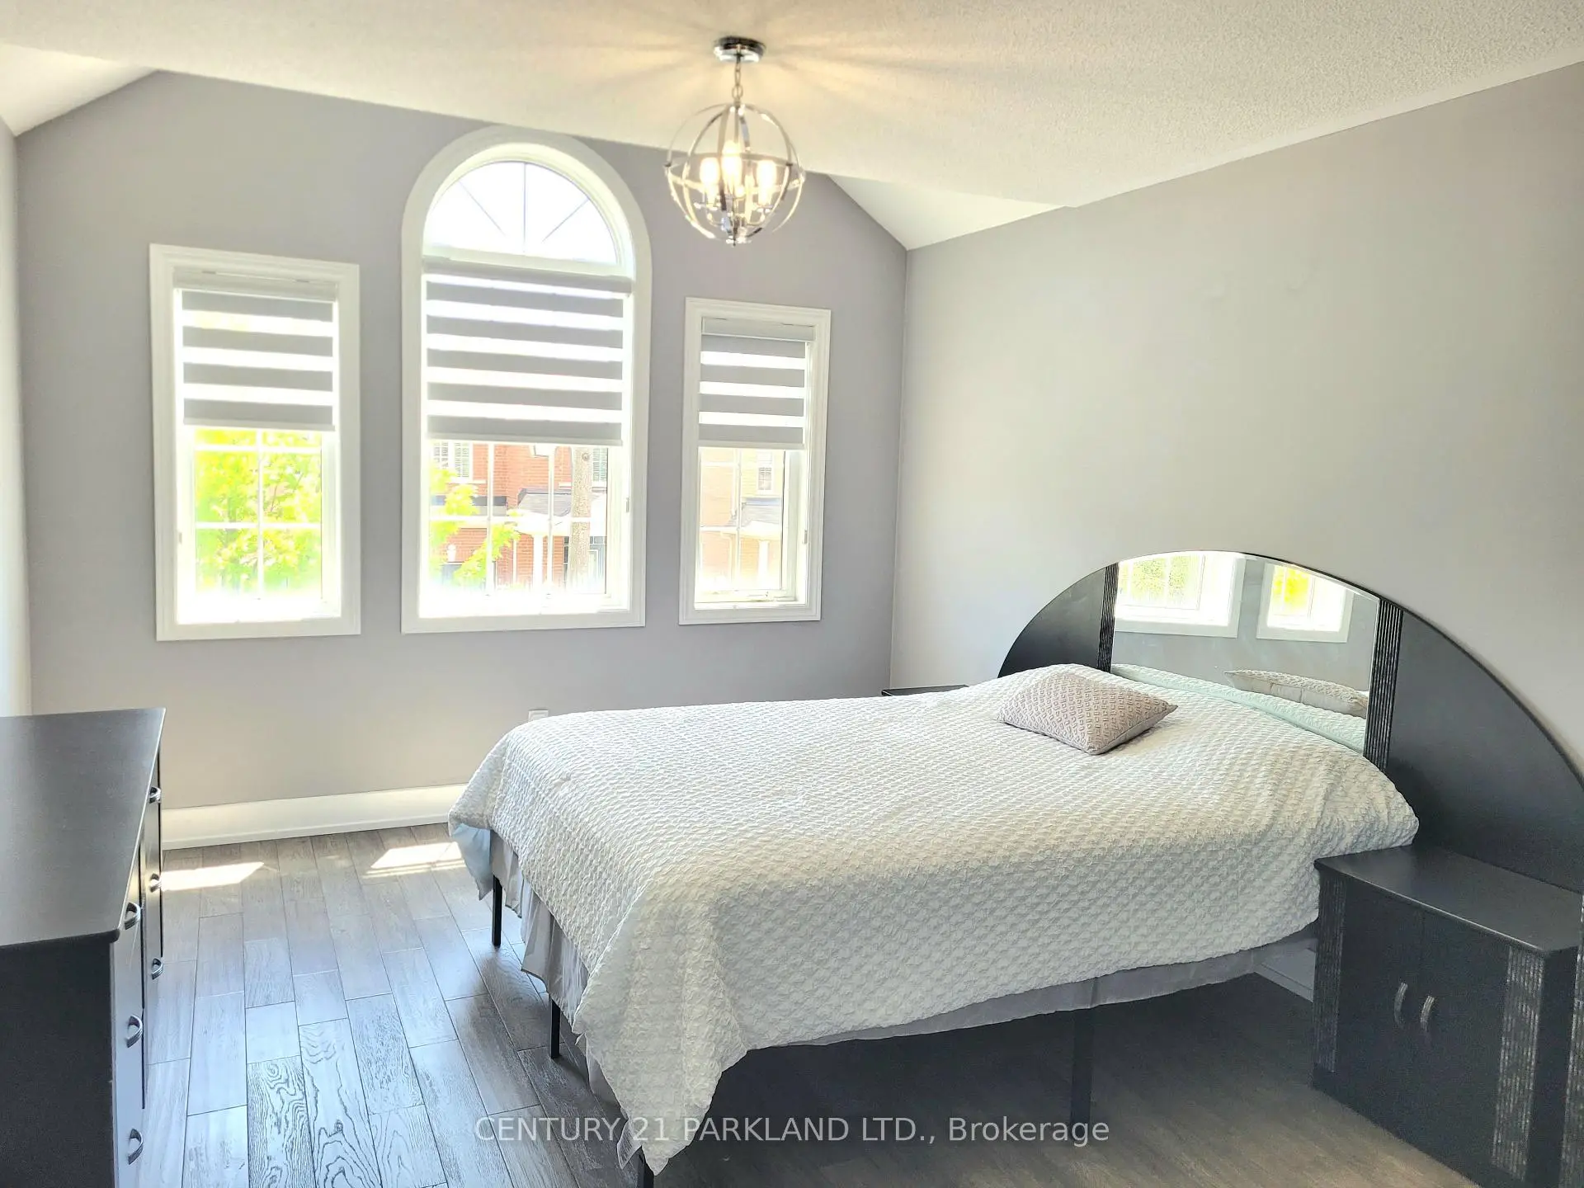
| Primary B | 6.45x5.45 | 5 Pc Ensuite, Hardwood Floor, Walk-In Closet(s) |
|
| 2nd Br | 4.90x3.40 | Hardwood Floor, Semi Ensuite, Window |
|
| 3rd Br | 4.95x3.98 | Hardwood Floor, Semi Ensuite, Walk-In Closet(s) |
|
| 4th Br | 5.20x3.40 | Hardwood Floor, Large Window, Closet |
|
| Kitchen | 5.80x5.00 | Stainless Steel Appl, Centre Island, Quartz Counter |
|
| Recreatio | 7.30x3.75 | Laminate, Gas Fireplace, 3 Pc Bath |
| Bathroom | Pieces | Level | |
|---|---|---|---|
| 1xBath | 5 pcs | Second |
|
| 2xBaths | 4 pcs | Second |
|
| 1xBath | 2 pcs | Main |
|
| 1xBath | 3 pcs | Basement |
Property Summary
Located close to the intersection of Byers Pond Way and Hoover Park Dr., 15 Jonas Millway N/A is a 4 bedrooms 5 washrooms Detached. The unit has a Double Attached Parking Spaces. The property has many nice features including Central Vacuum, Water Softener and Carpet Free. Living Room Rm, Dinning Room Rm, Kitchen, Breakfast Room and Great Room are on the Main floor.Local Area Profile
This property is located in a predominantly owner-occupied residential area with housing consisting mainly of detached homes. Approximately 46% of residents hold a bachelor's degree or higher, while about 23% have a college credential. The large majority of local commuters travel by car.
School Information
- Barbara Reid P.S. (Grade:JK-8)
- Stouffville District Secondary School (Grade:9-12) 281/739
- ST. BRENDAN (Grade:JK-8)
- St. Brother Andre Catholic High School (Grade:9-12) 281/739
- Harry Bowes Public School (Grade:1-2) 688/3037
- Glad Park Public School (Grade:3-8) 392/3037
- Bill Hogarth Secondary School (Grade:9-11) 42/739


Commute Information
 Stouffville Go Train Station (1.5km) - Free Parking available, parking lots: 376