Stouffville, Whitchurch-Stouffville, L4A 0X1

Description
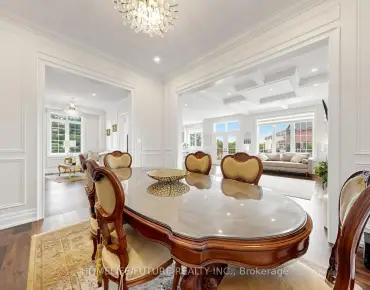
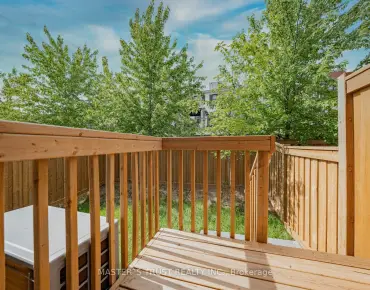
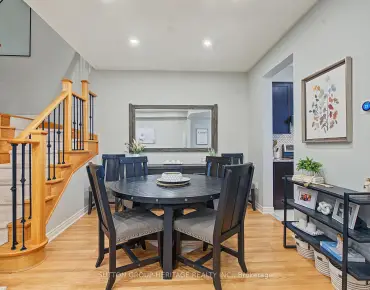
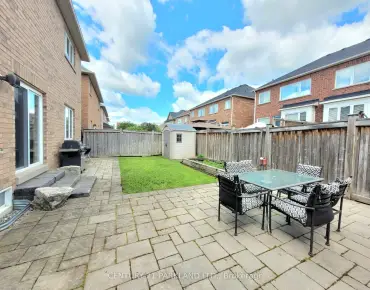
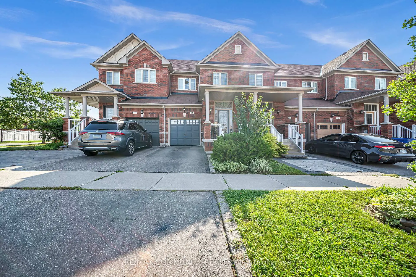
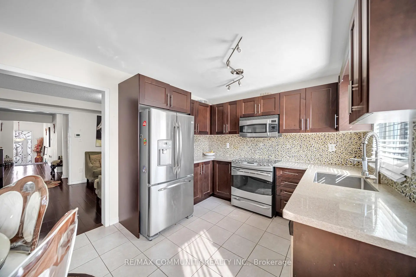
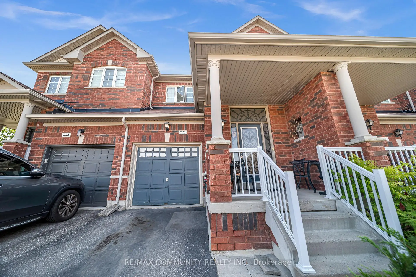
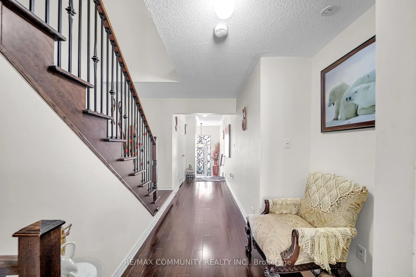
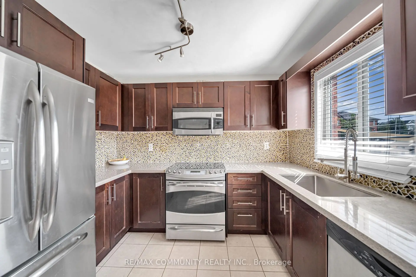
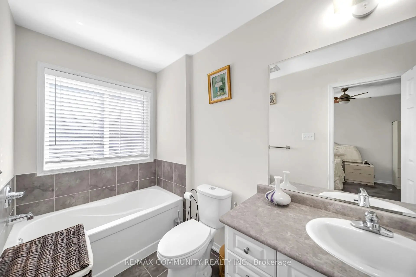
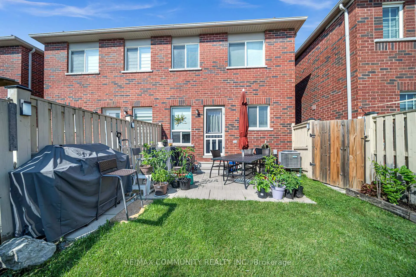
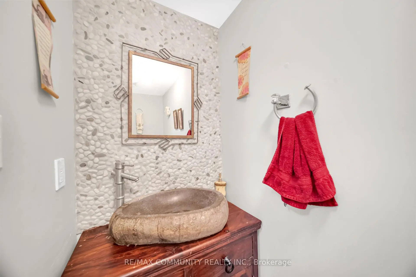
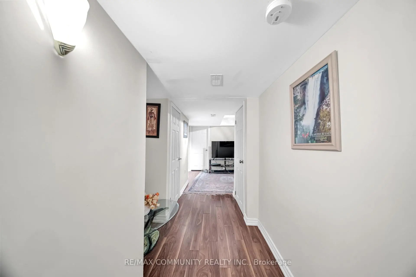
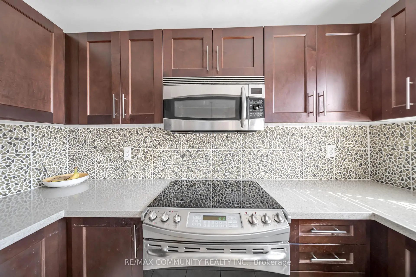
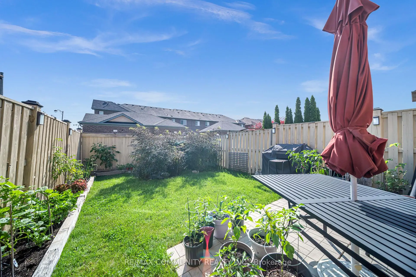
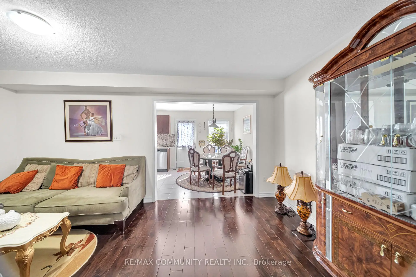
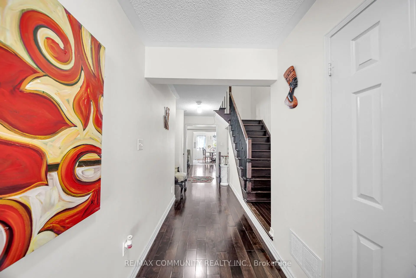
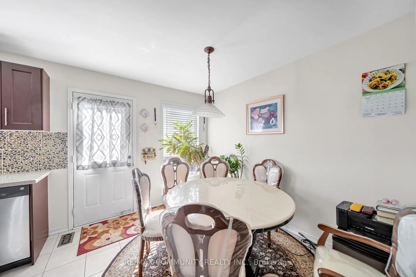
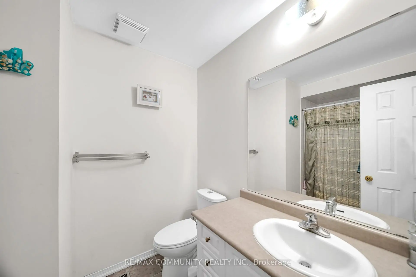
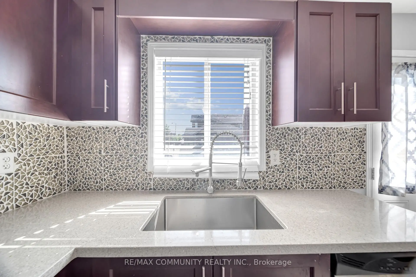
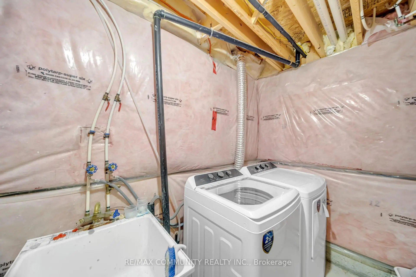
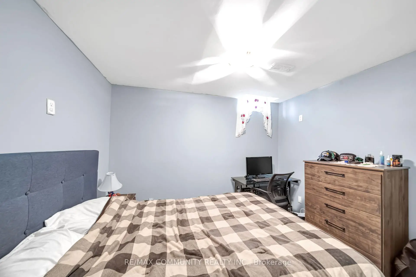
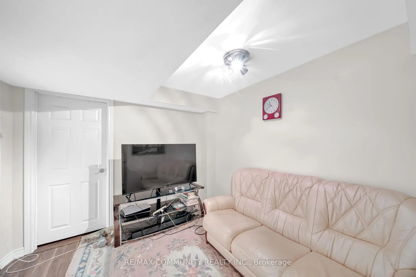
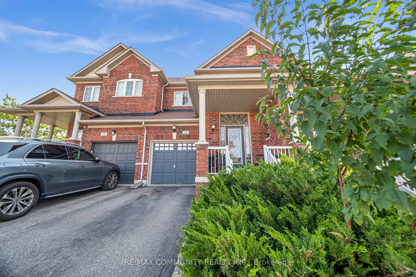
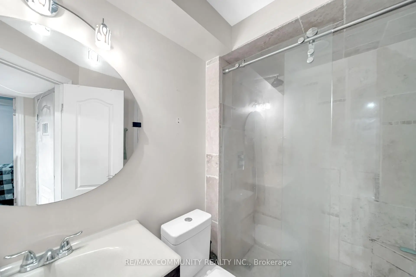
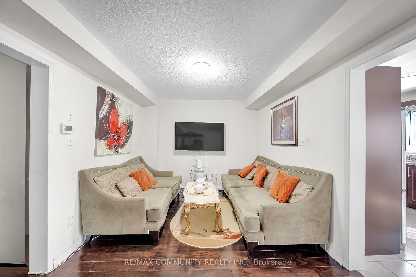
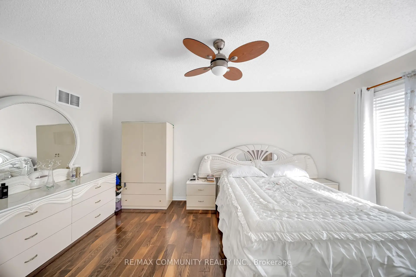
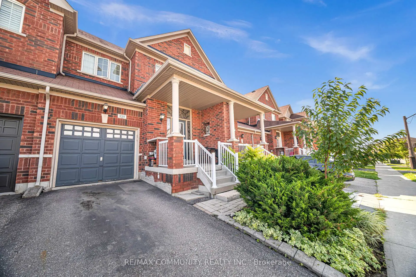
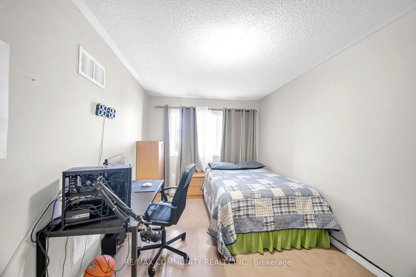
Spectacular Freehold Townhome in Prime Stouffville! Beautifully designed and exceptionally spacious Greenpark-built home featuring a rare main-floor custom powder room with elegant stone vessel sink. Bright eat-in kitchen overlooks a fully fenced private backyard. Generously sized bedrooms, including a spacious primary suite with walk-in closet and luxurious 4-piece ensuite with soaker tub. Fully finished basement offers an additional bedroom, custom 3-piece bathroom, spacious recreation room, and tremendous storage-perfect for family living and entertaining. Single-car garage with private driveway. Enjoy fresh, clean water with the installed water softener. A truly exceptional home that shines throughout. Special builder-designed garage access provides convenient direct entry to the backyard.
Features
- Facing: East

- Bedrooms: 3

- Bathrooms: 4

- Garages: 1

- Kitchens: 1

Details
- Lot size: 20.01 x 103.38 Feet

- Space: 1500-2000

- Tax: $ 4405.00

- N13676656

- Listing contracted with: RE/MAX COMMUNITY REALTY INC.
| Room | Size(M) | Description | |
|---|---|---|---|
| Kitchen | 3.04x2.47 | Quartz Counter, Custom Backsplash, Stainless Steel Appl |
|
| Dining Rm | 3.04x2.62 | Open Concept, Large Window, Tile Floor |
|
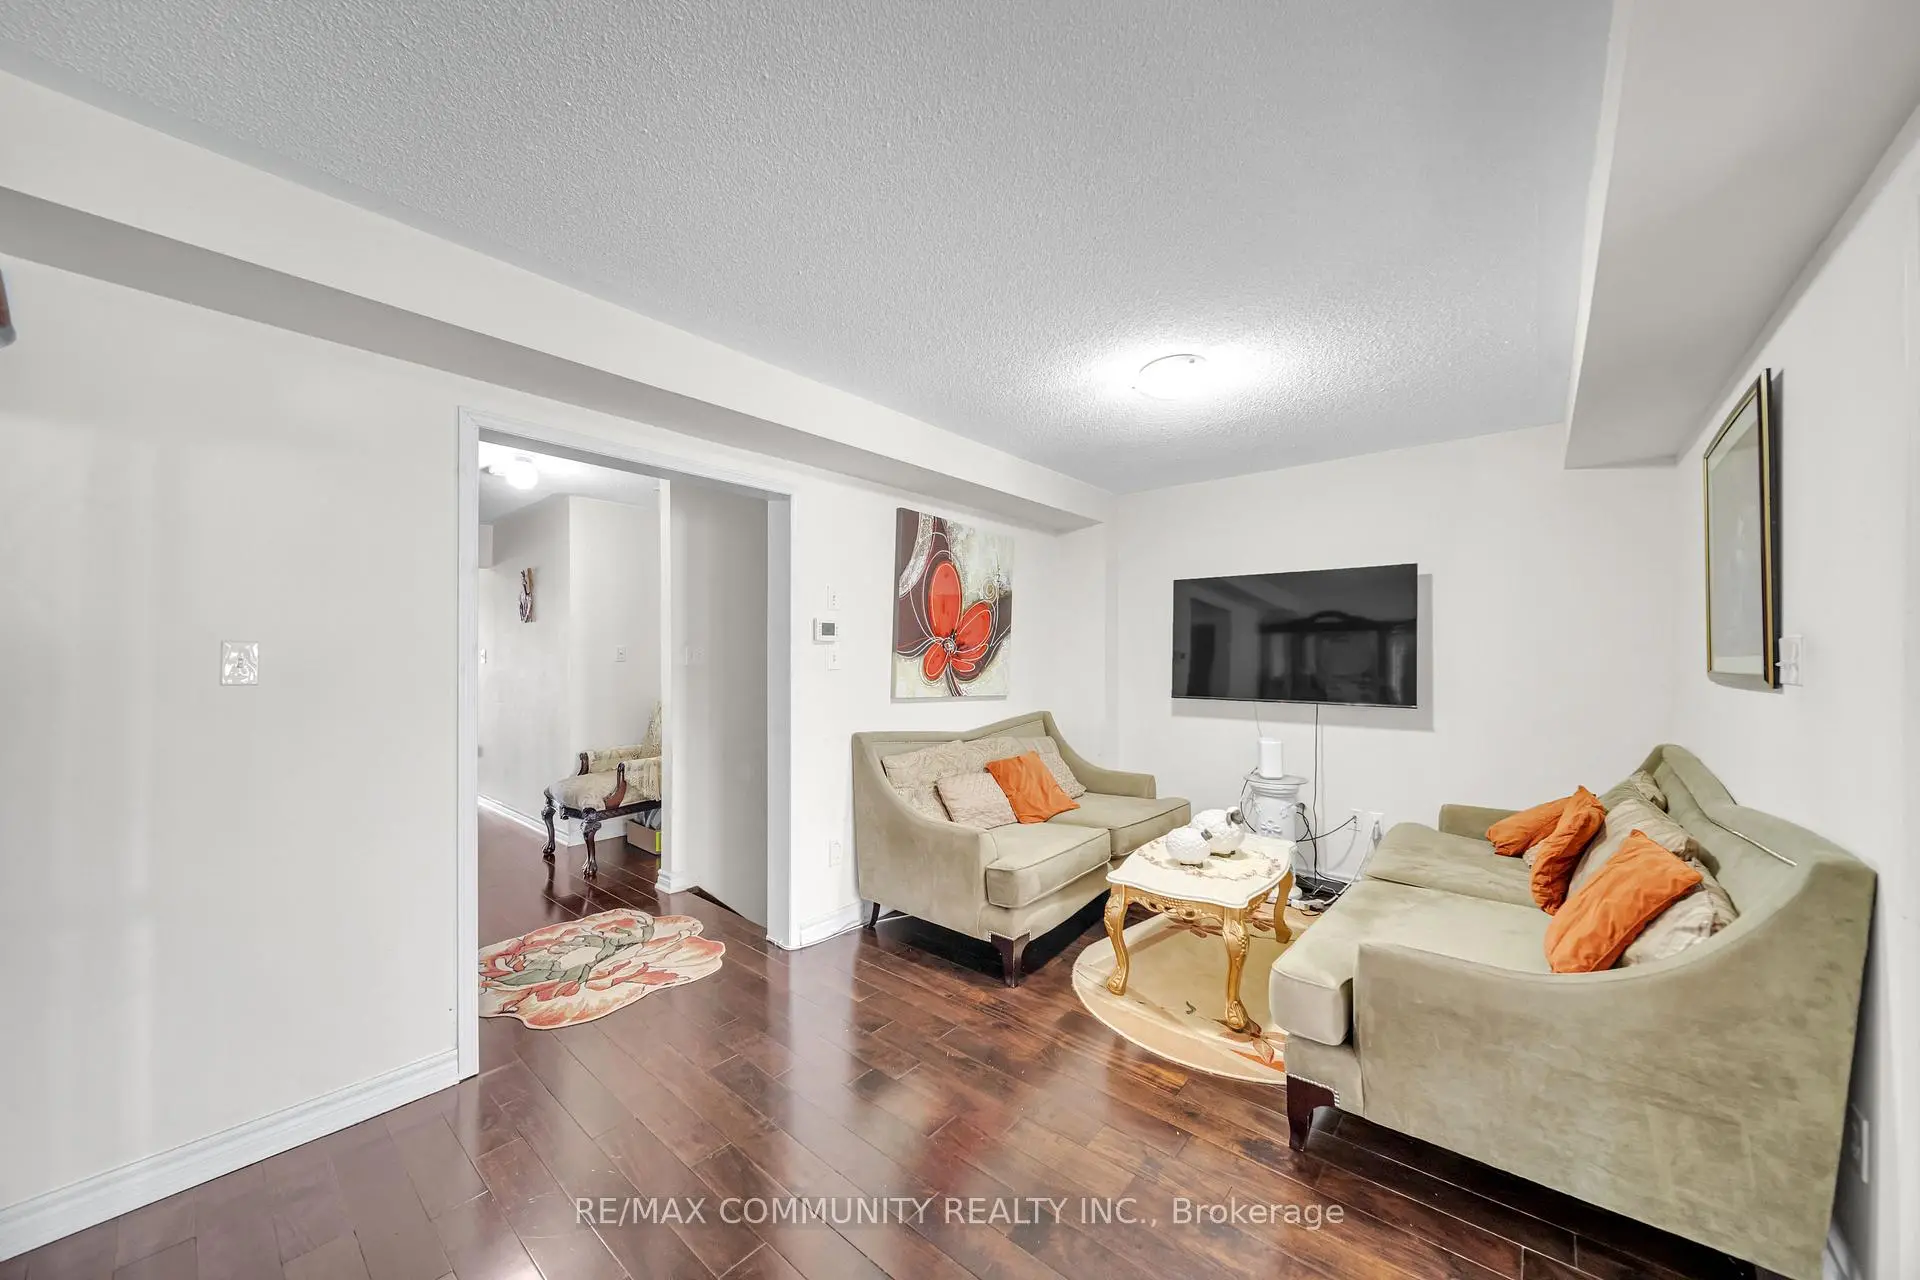
| Living Rm | 5.08x3.03 | Hardwood Floor, Open Concept |
|
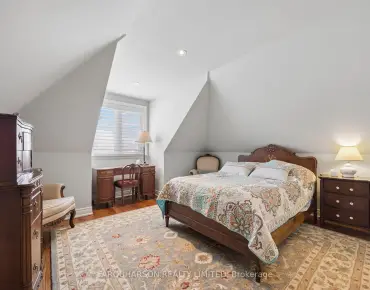
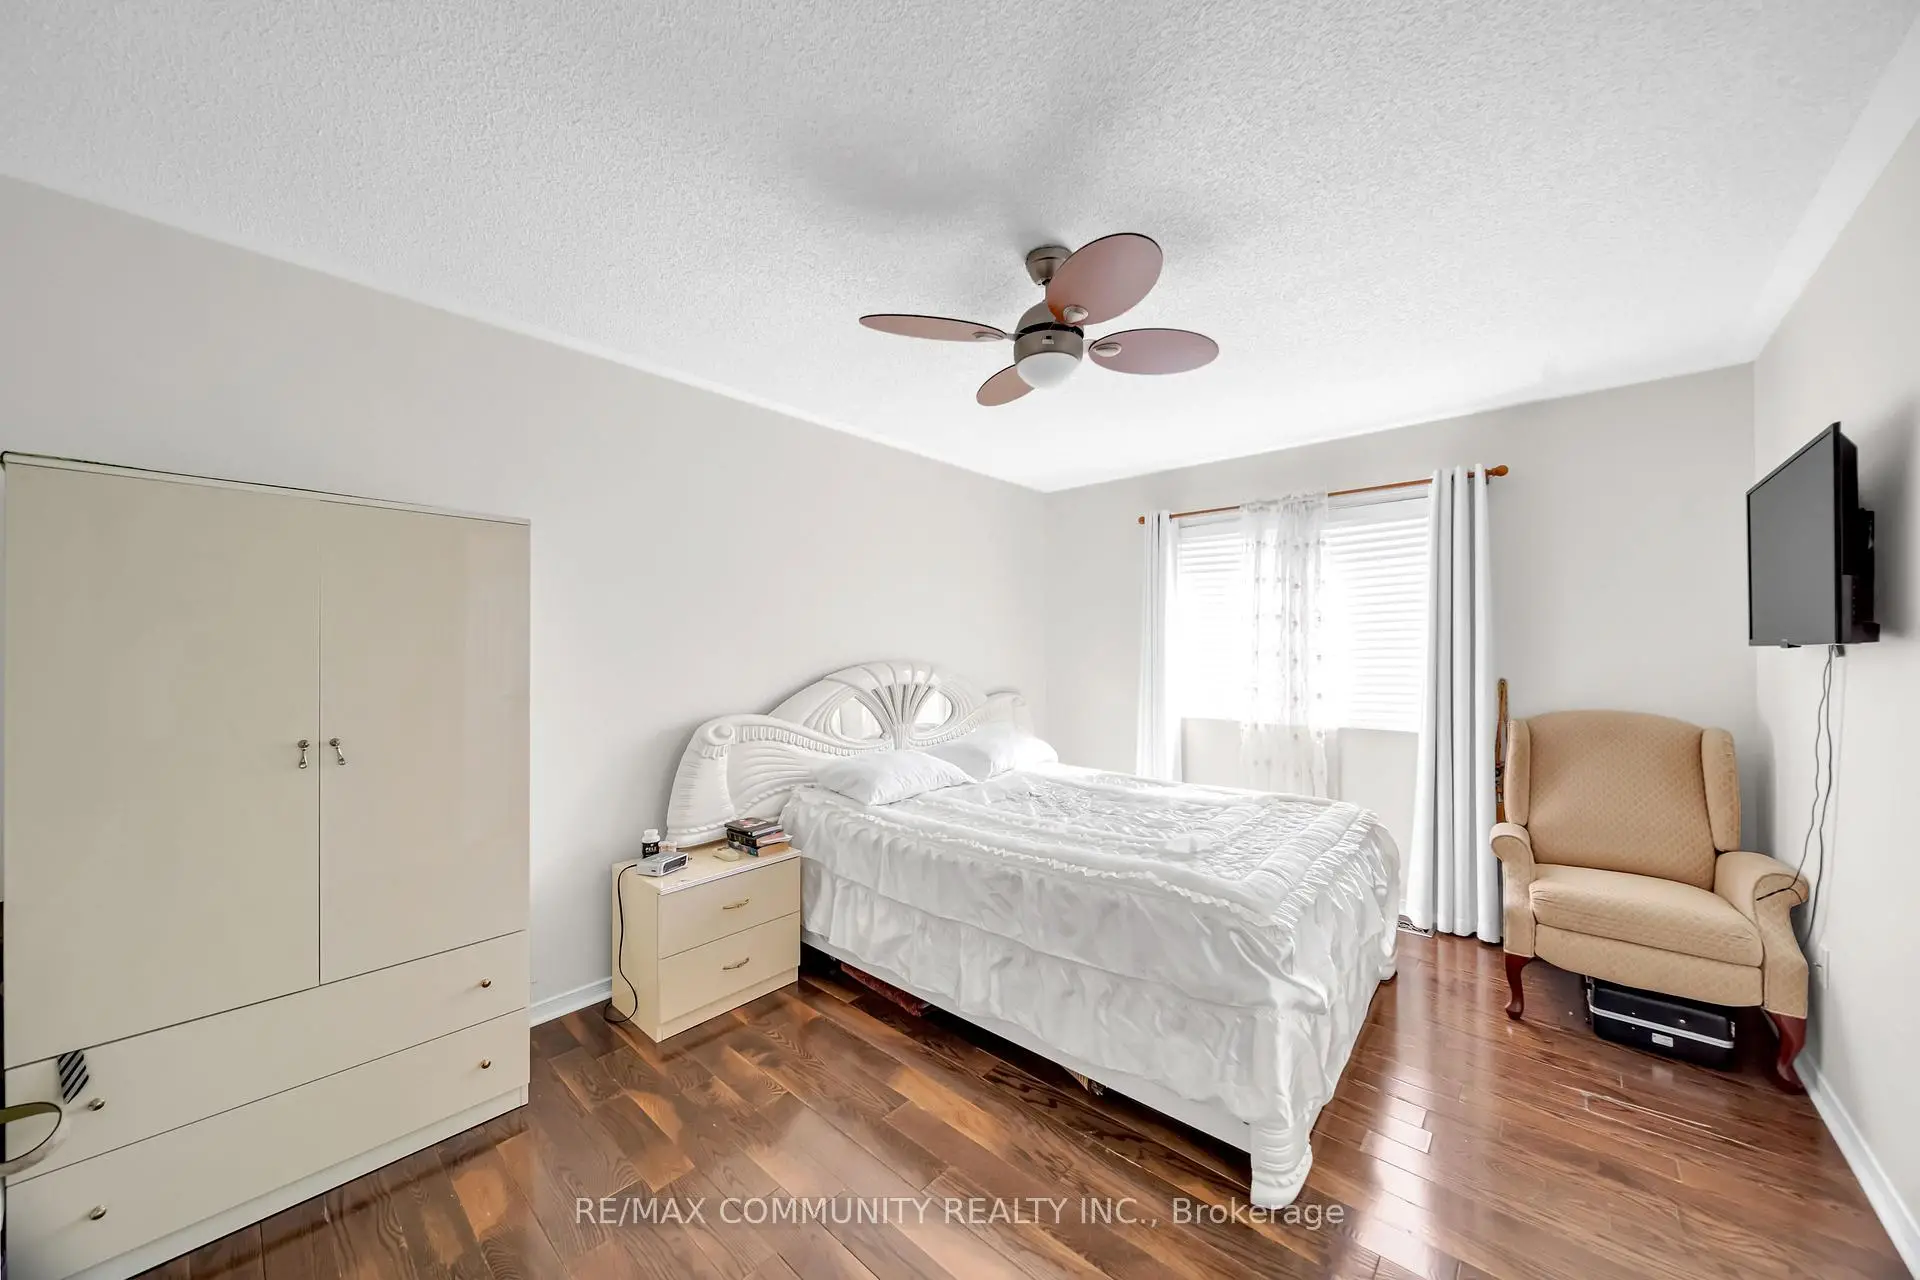
| Primary B | 5.19x3.29 | Hardwood Floor, Walk-In Closet(s), Ensuite Bath |
|
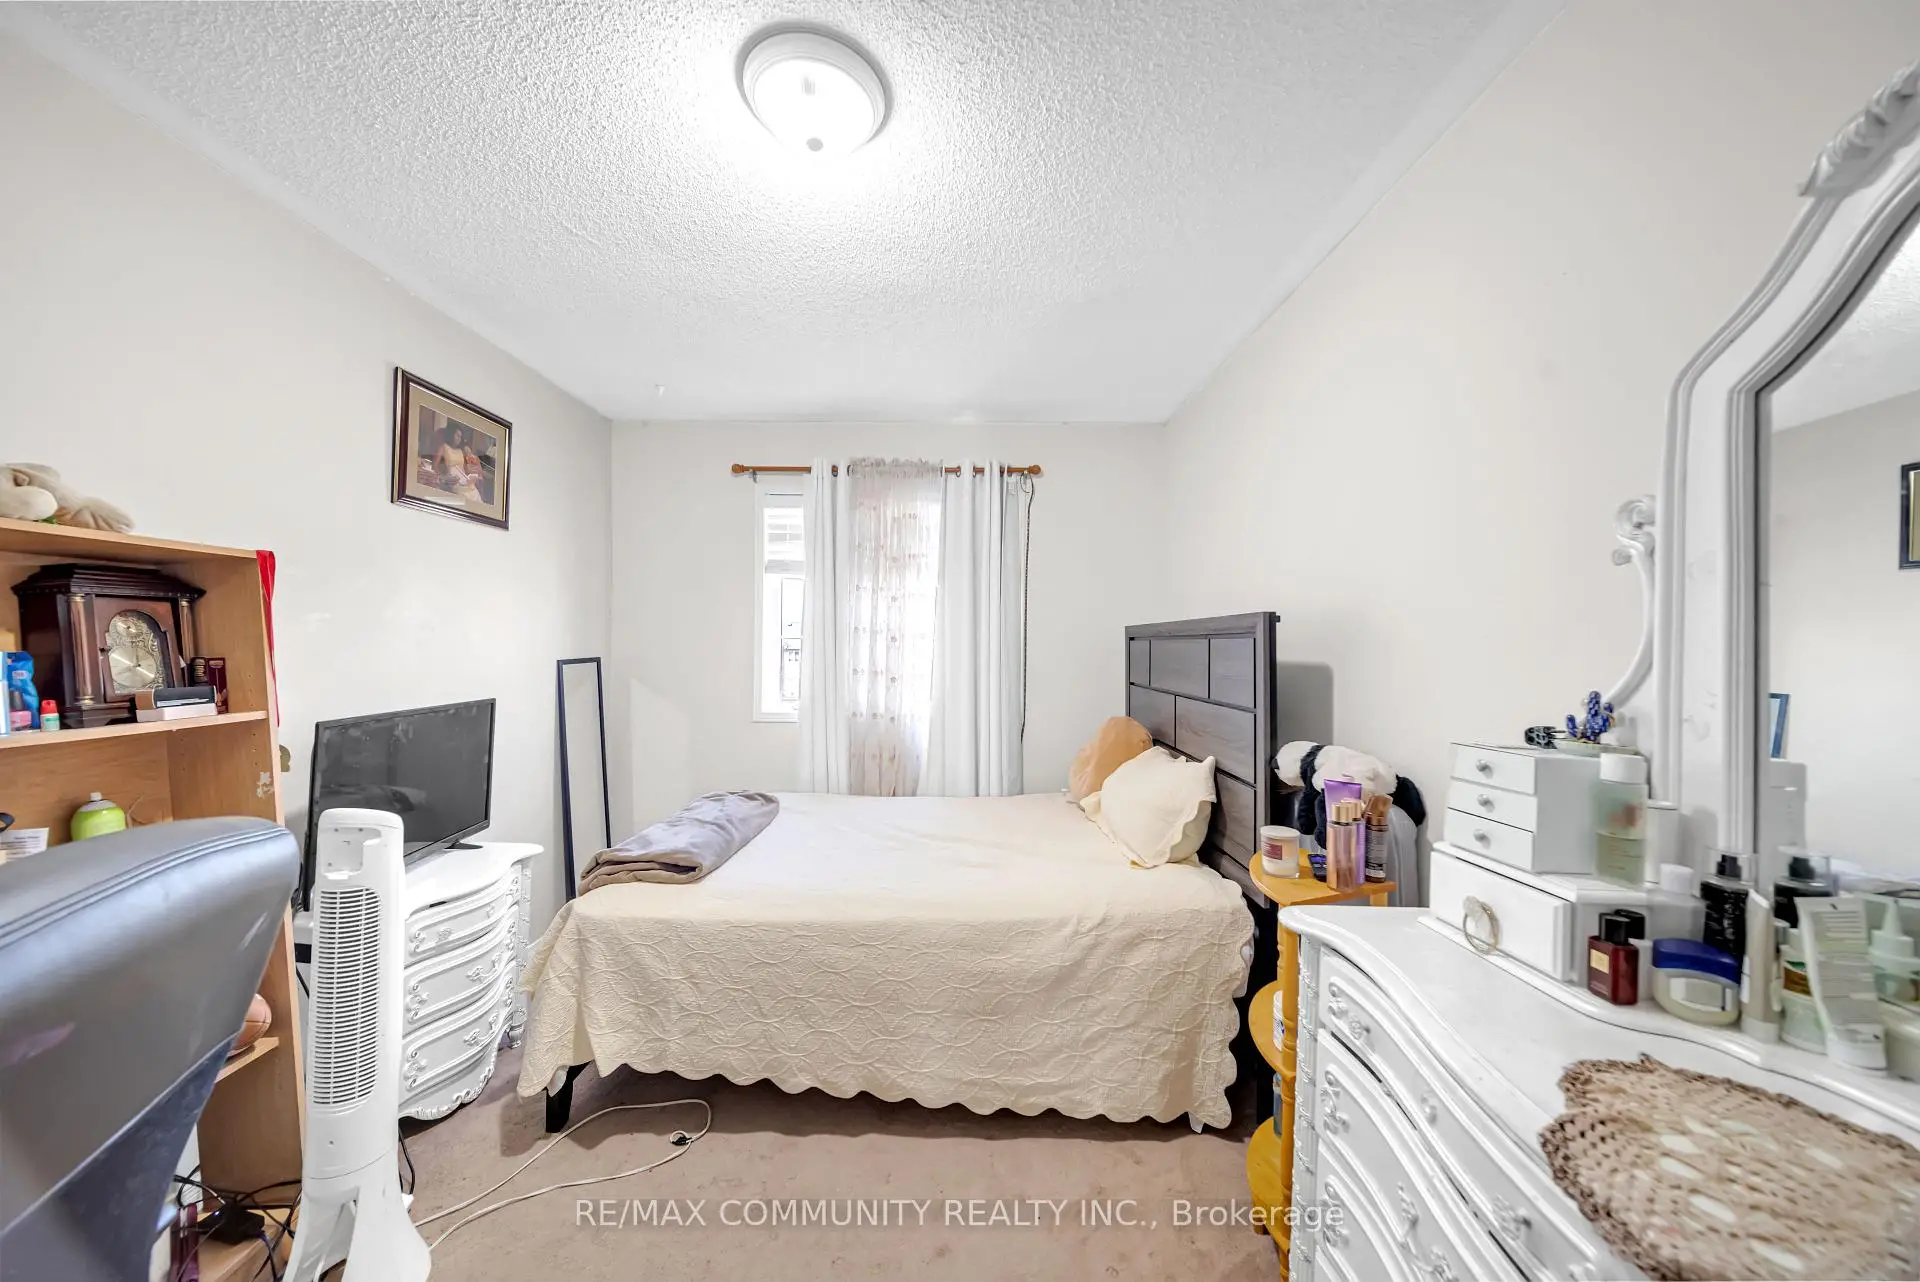
| 2nd Br | 4.28x2.82 | Broadloom, Large Window, Closet |
|
| 3rd Br | 4.47x2.81 | Broadloom, Large Window, Closet |
|
| Br | 3.19x3.14 | Laminate, Closet, Window |
|
| Recreatio | 3.09x2.89 | Laminate, Open Concept, Pot Lights |
| Bathroom | Pieces | Level | |
|---|---|---|---|
| 2xBaths | 4 pcs | Second |
|
| 1xBath | 3 pcs | Basement |
|
| 1xBath | 2 pcs | Main |
Property Summary
Located close to the intersection of Lageer Drive & Tenth Line, 220 Lageer Dr is a 3+1 bedrooms 4 washrooms Freehold Townhouse. The unit has a Single Attached Parking Space. The property has many nice features including Water Softener and Central Vacuum. Kitchen, Dinning Room Rm and Living Room Rm are on the Main floor.Local Area Profile
This property is located in a predominantly owner-occupied residential area with housing consisting mainly of detached homes. Approximately 46% of residents hold a bachelor's degree or higher, while about 23% have a college credential. The large majority of local commuters travel by car.
Commute Information
 Stouffville Go Train Station (1.7km) - Free Parking available, parking lots: 376