Stouffville, Whitchurch-Stouffville, L4A 0V8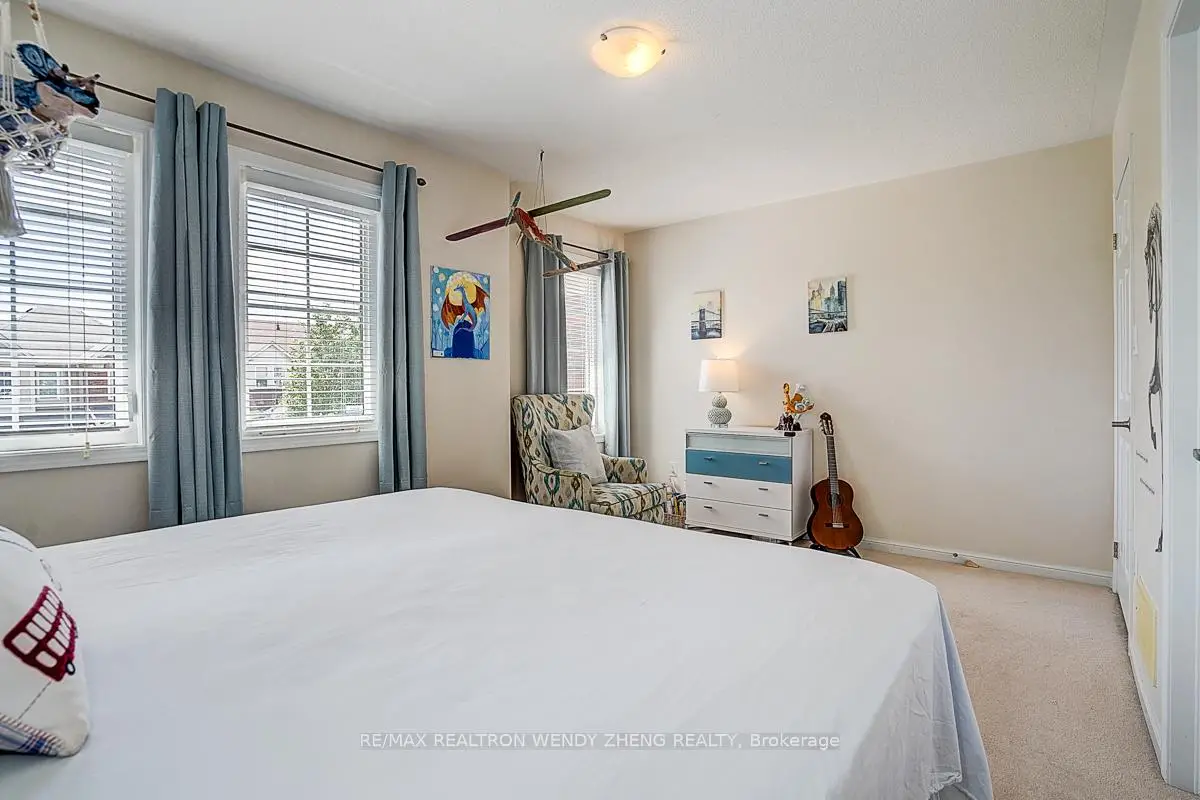

Description
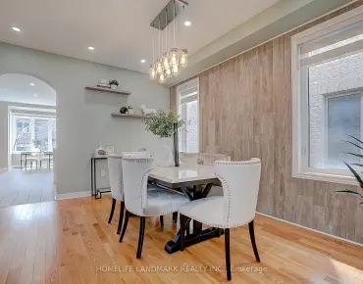
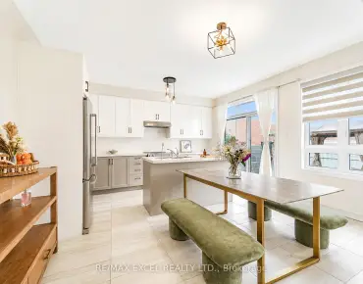
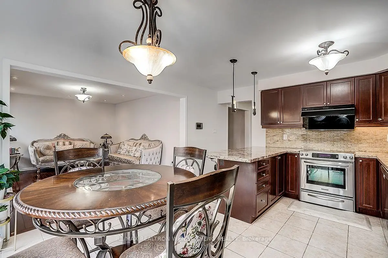
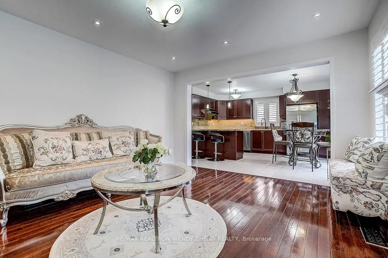
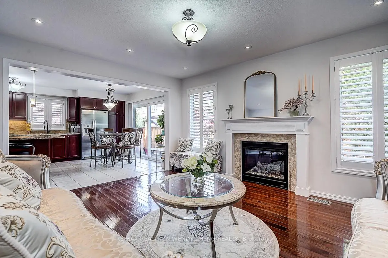
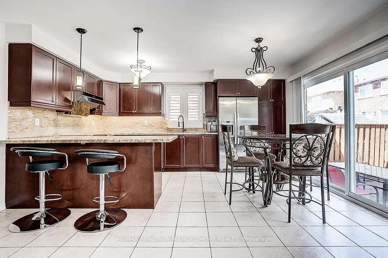
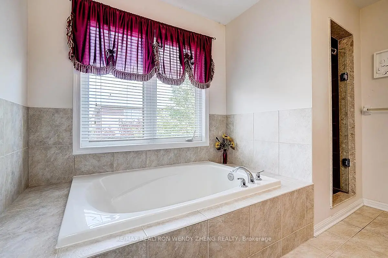
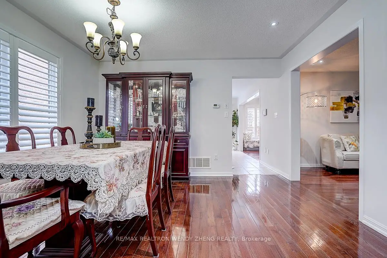
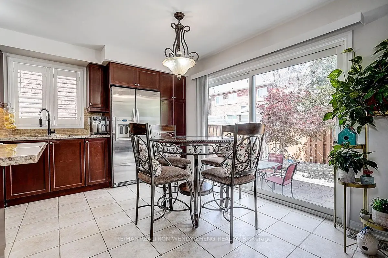
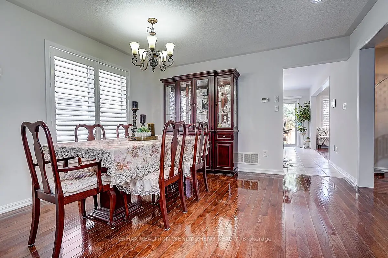
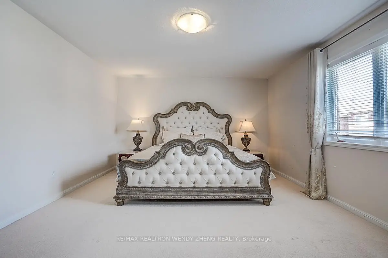
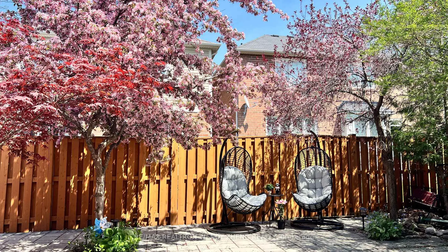
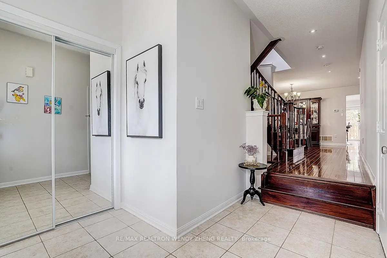
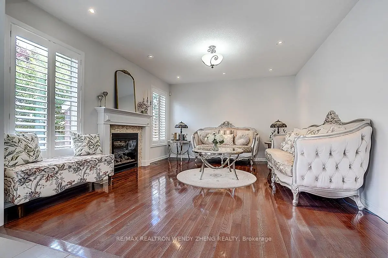
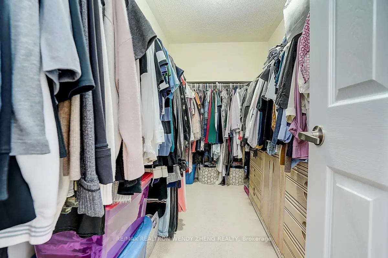
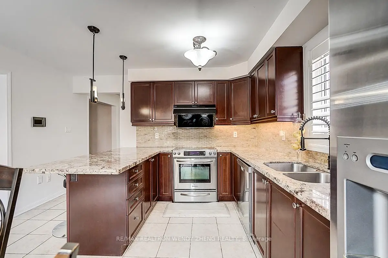
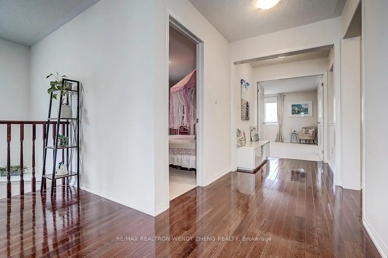
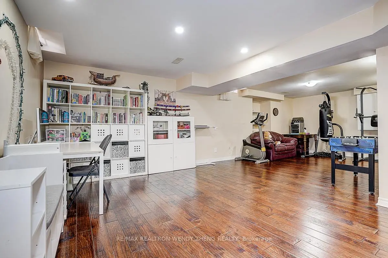
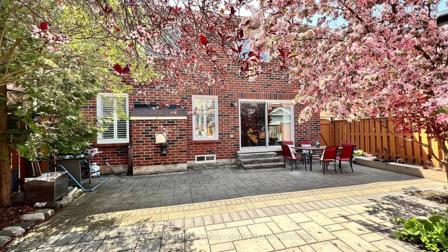
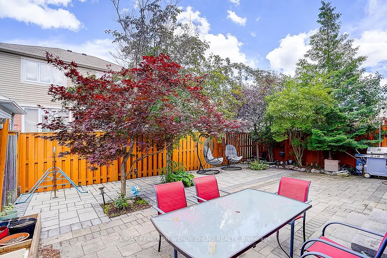
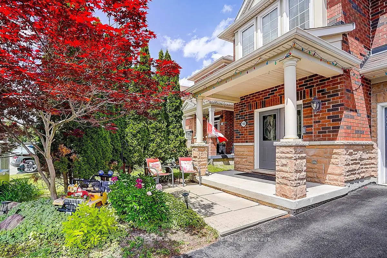
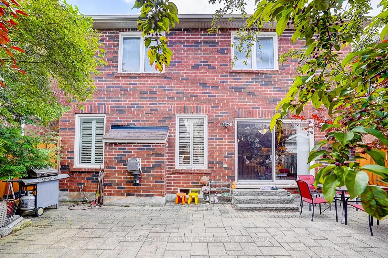
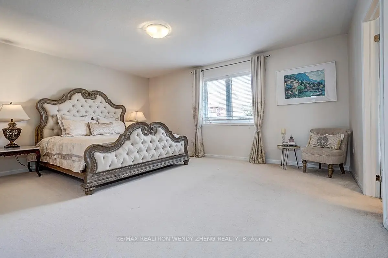
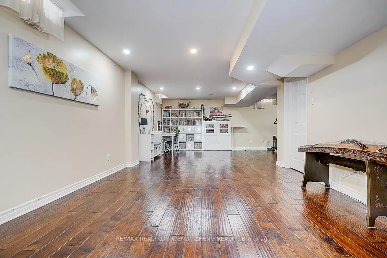
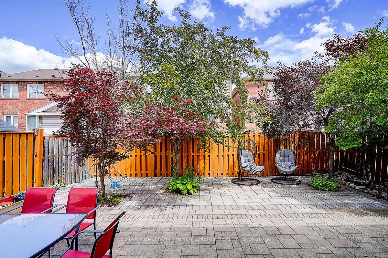
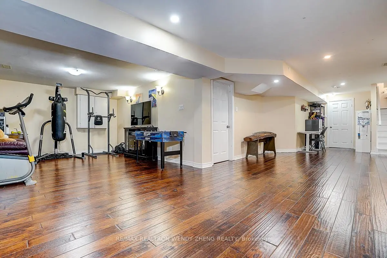
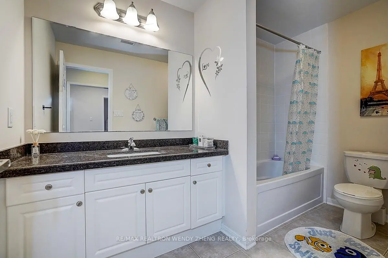
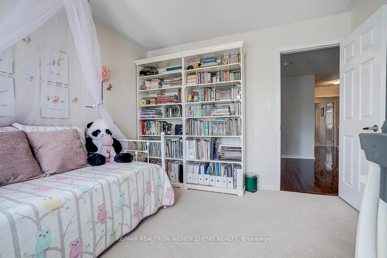
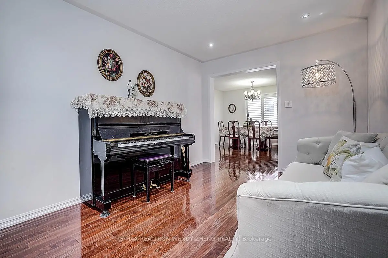
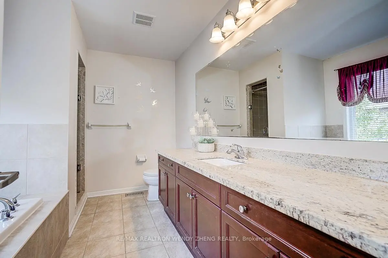
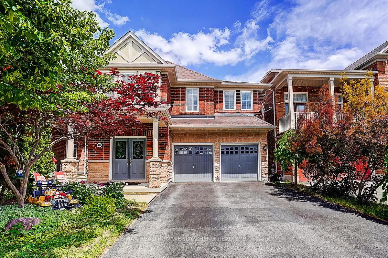
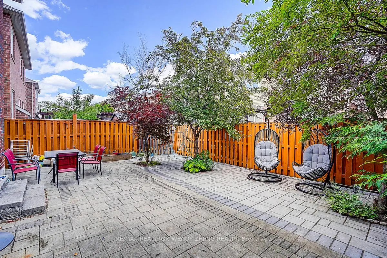
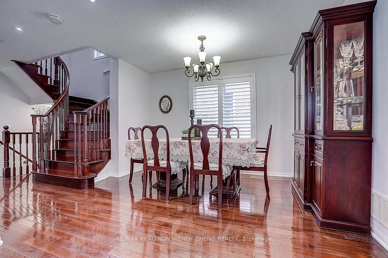
Welcome To This Stunning Mattamy-Built Detached Home In The Prestigious Wheeler's Mill Community. Offering Approximately 2,500 Sq.Ft. Above Grade Plus A Finished Basement, This Beautifully Maintained Home Features 4 Generous Bedrooms, An Open-Concept Layout, And Numerous Upgrades Throughout. Hardwood Floors On Main And Upper Hallway, Elegant Oak Staircase, Sunken Foyer, And Direct Garage Access. The Chef-Inspired Kitchen Is Equipped With Granite Countertops, Breakfast Bar, Pantry, Stylish Backsplash, Double Sink, And Stainless Steel Appliances. The Spacious Primary Suite Boasts An Oversized Walk-In Closet And Spa-Like Ensuite With A Relaxing Soaker Tub. Enjoy The Professionally Landscaped Private Backyard, Ideal For Entertaining Or Quiet Family Evenings. Recent Updates Include Fresh Paint, Range Hood (2023), And Upgraded Attic Insulation (2025). Backyard New Interlock (2024). Conveniently Located Near Excellent Schools, Parks, Trails, Splash Pad, Shopping, Restaurants, And GO Transit. A Perfect Place To Call Home For Growing Families.
Features
- Facing: East

- Bedrooms: 4

- Bathrooms: 3

- Garages: 2

- Kitchens: 1

Details
- Lot size: 36.09 x 88.58 Feet

- Space: 2000-2500

- Tax: $ 6512.00

- N13608406

- Listing contracted with: RE/MAX REALTRON WENDY ZHENG REALTY
| Room | Size(M) | Description | |
|---|---|---|---|
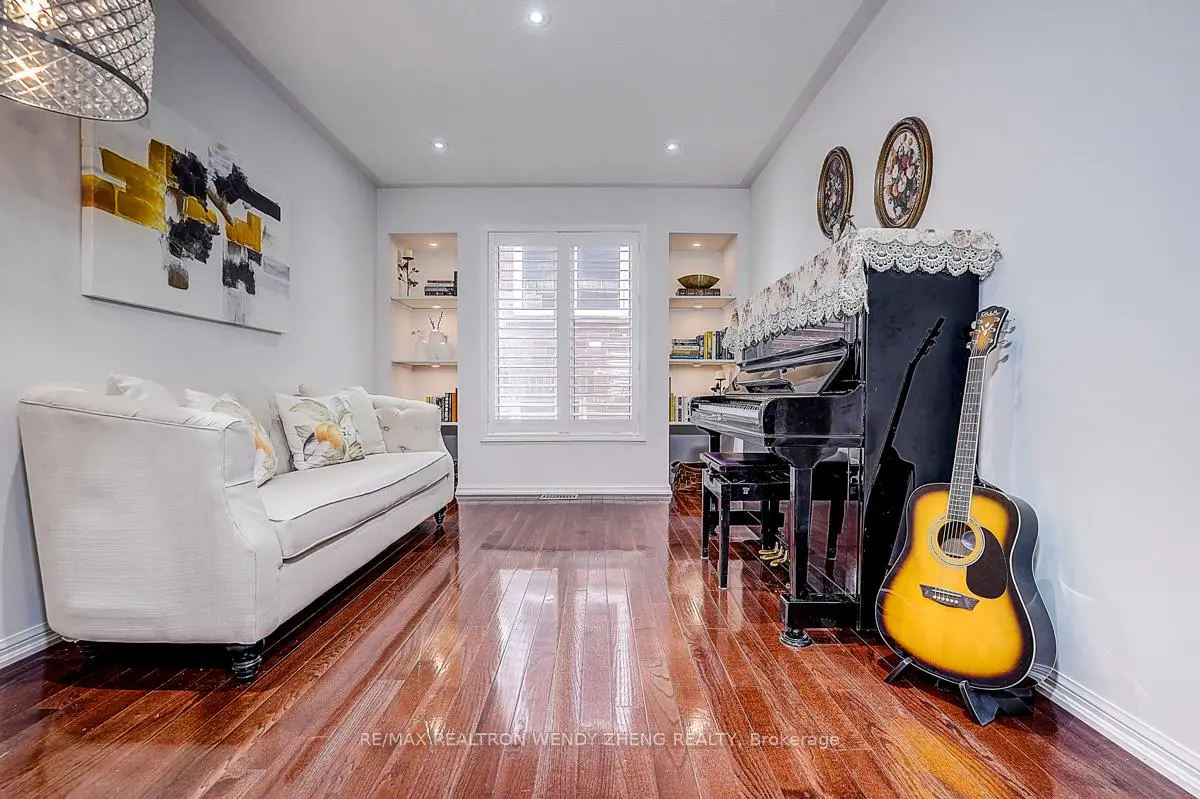
| Living Rm | 4.02x3.04 | Hardwood Floor, Large Window, Open Concept |
|
| Family Rm | 4.57x3.90 | Hardwood Floor, Gas Fireplace, Pot Lights |
|
| Kitchen | 3.68x4.75 | Ceramic Floor, Breakfast Bar, Granite Counters |
|
| Breakfast | 3.68x4.75 | Combined w/Kitchen, Pantry, W/O To Patio |
|
| Primary B | 5.18x4.08 | Broadloom, Walk-In Closet(s), 4 Pc Ensuite |
|
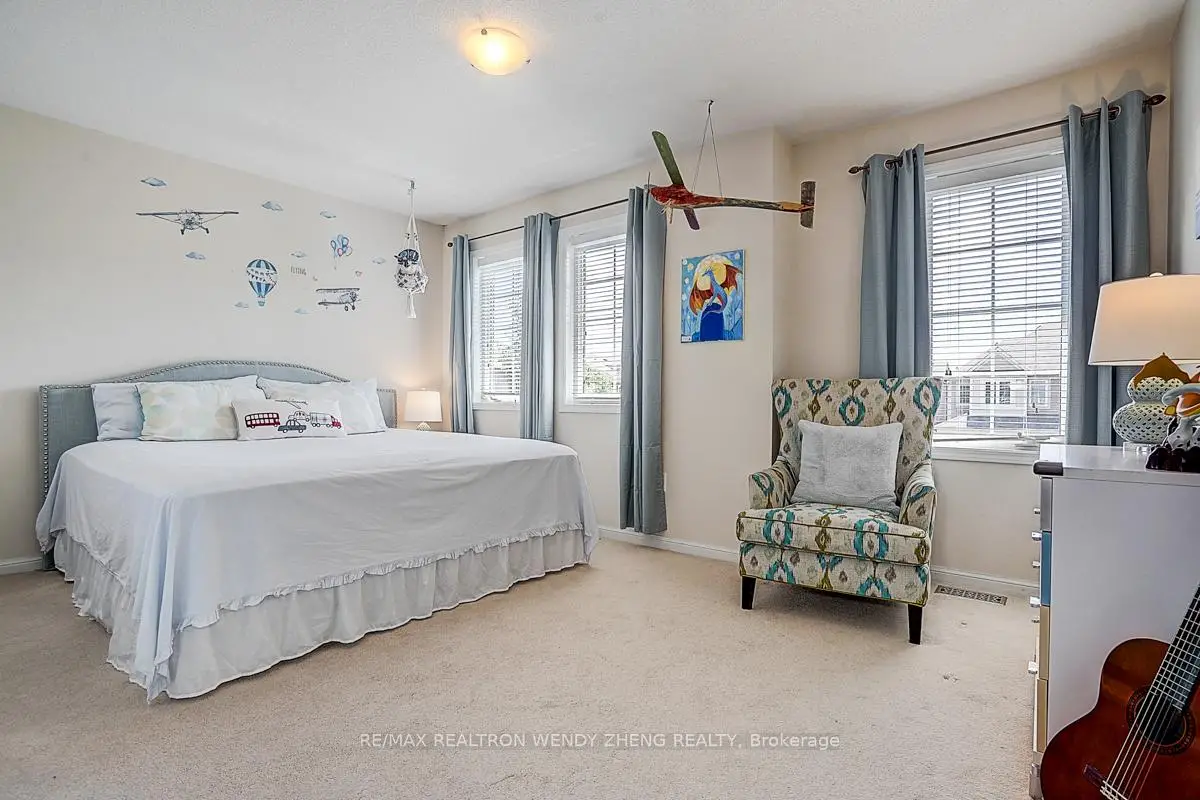
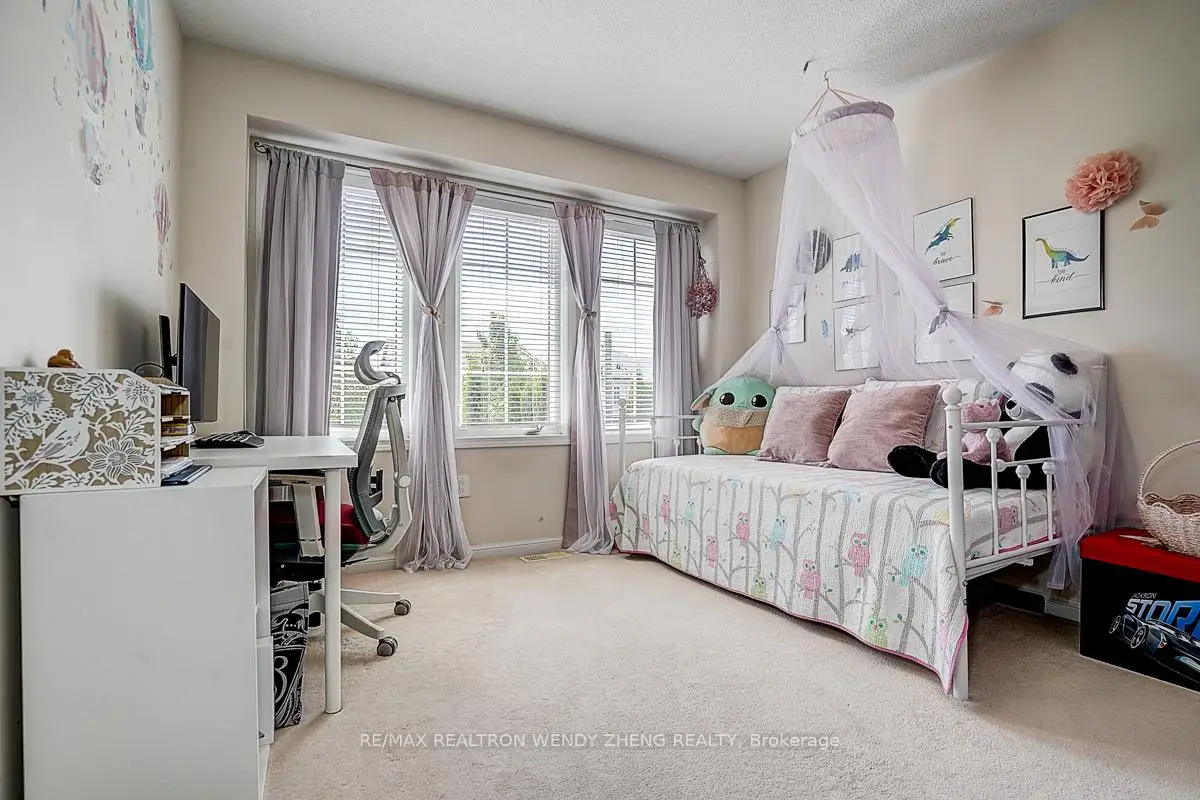
| 2nd Br | 4.63x3.35 | Broadloom, Walk-In Closet(s), Window |
|
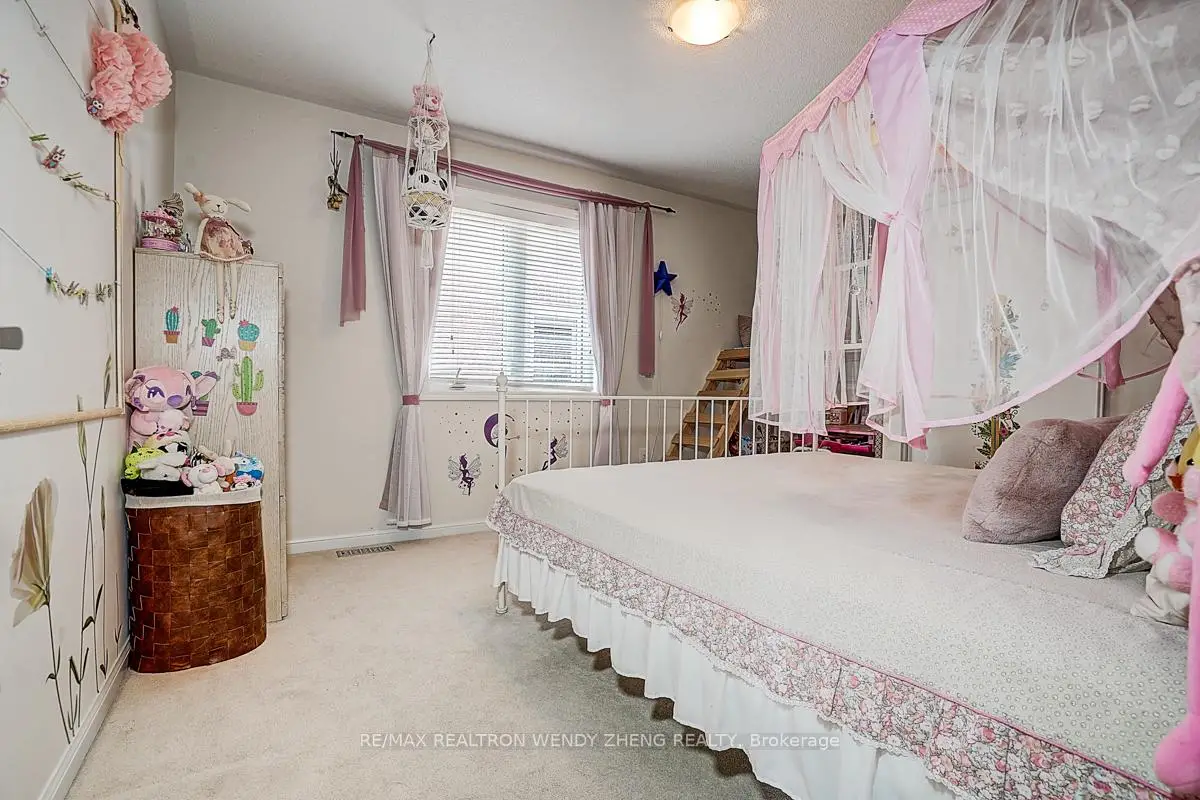
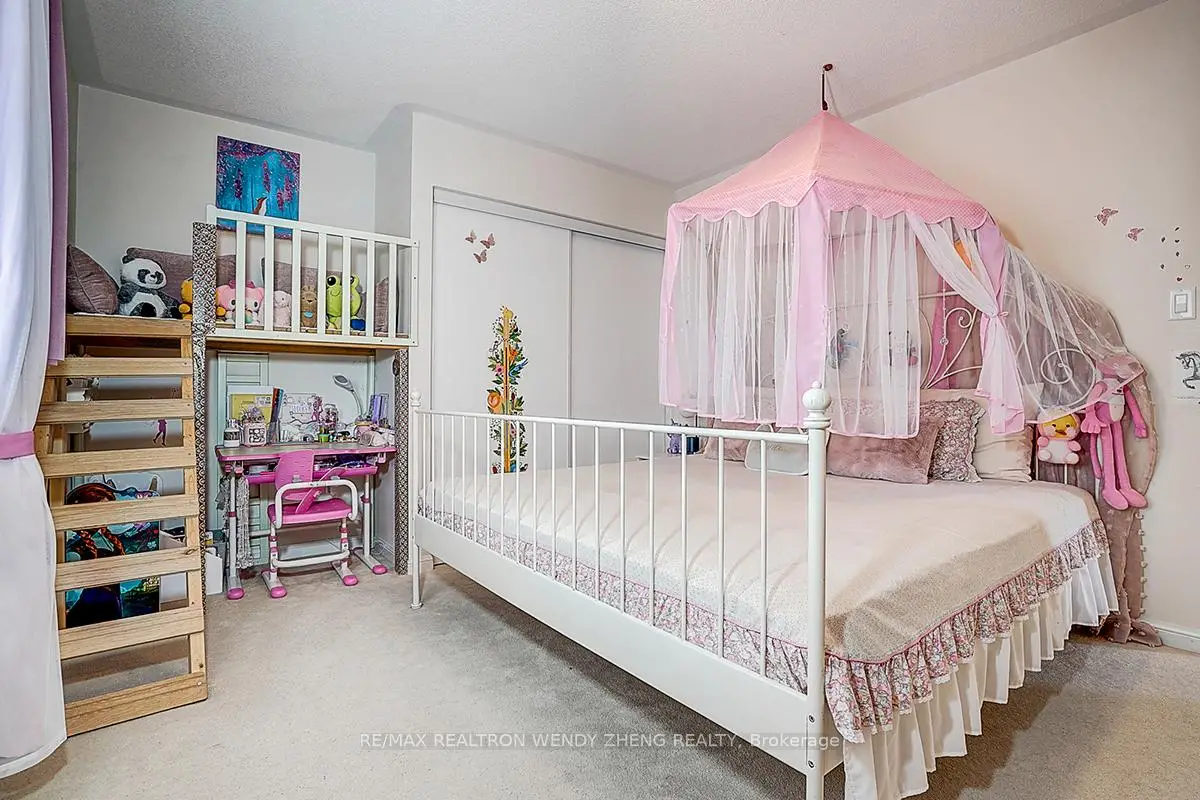
| 3rd Br | 3.23x3.04 | Broadloom, Closet, Window |
|
| 4th Br | 3.04x3.65 | Broadloom, Closet, Window |
|
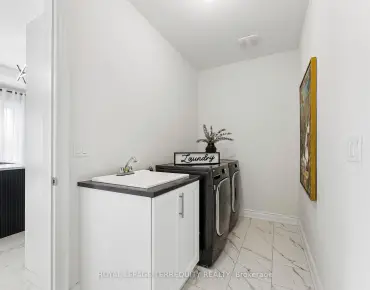
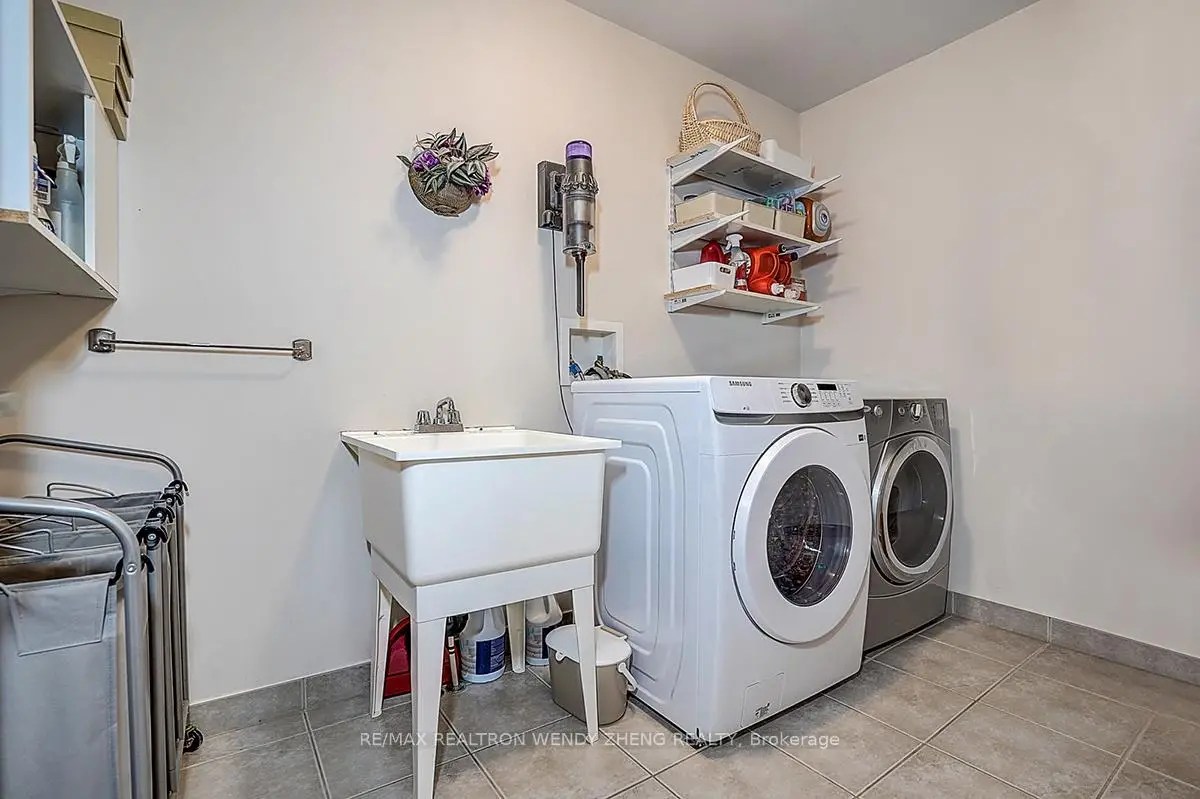
| Laundry | 3.04x1.08 | Ceramic Floor, B/I Closet |
|
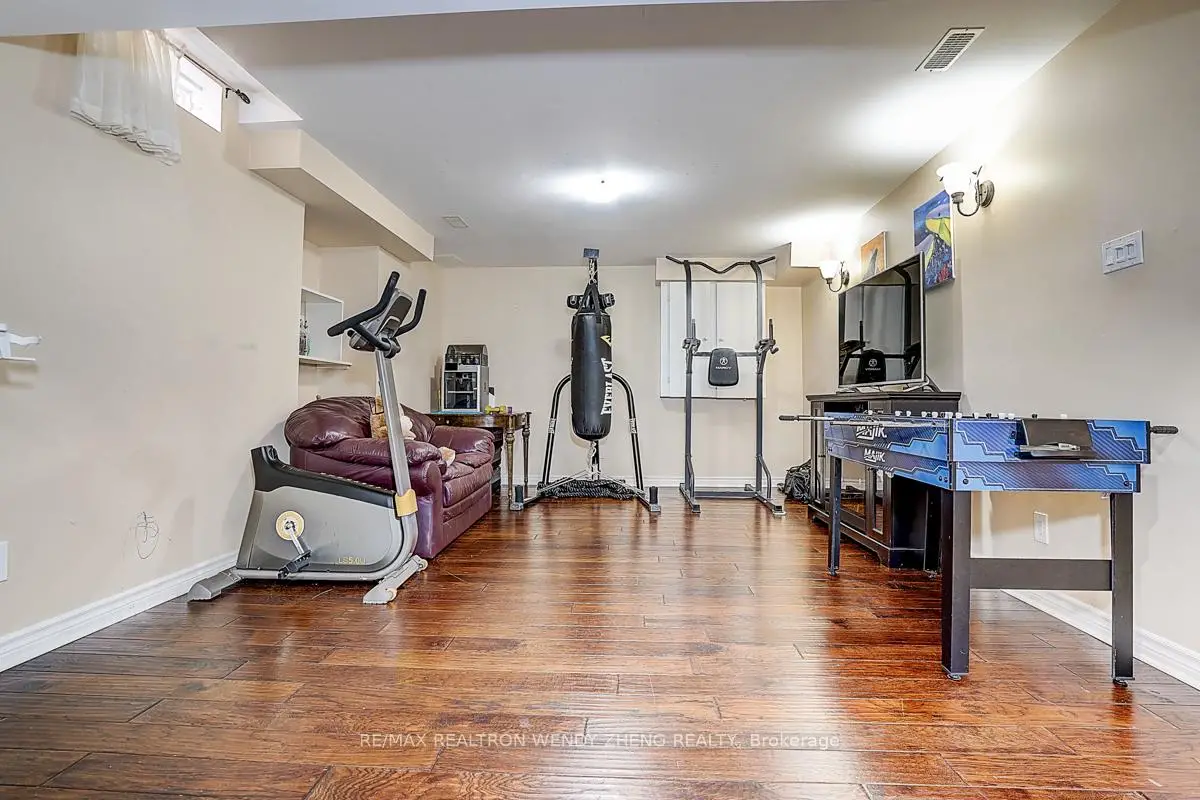
| Recreatio | 0.00x0.00 | Hardwood Floor, Open Concept, Above Grade Window |
| Bathroom | Pieces | Level | |
|---|---|---|---|
| 2xBaths | 4 pcs | Second |
|
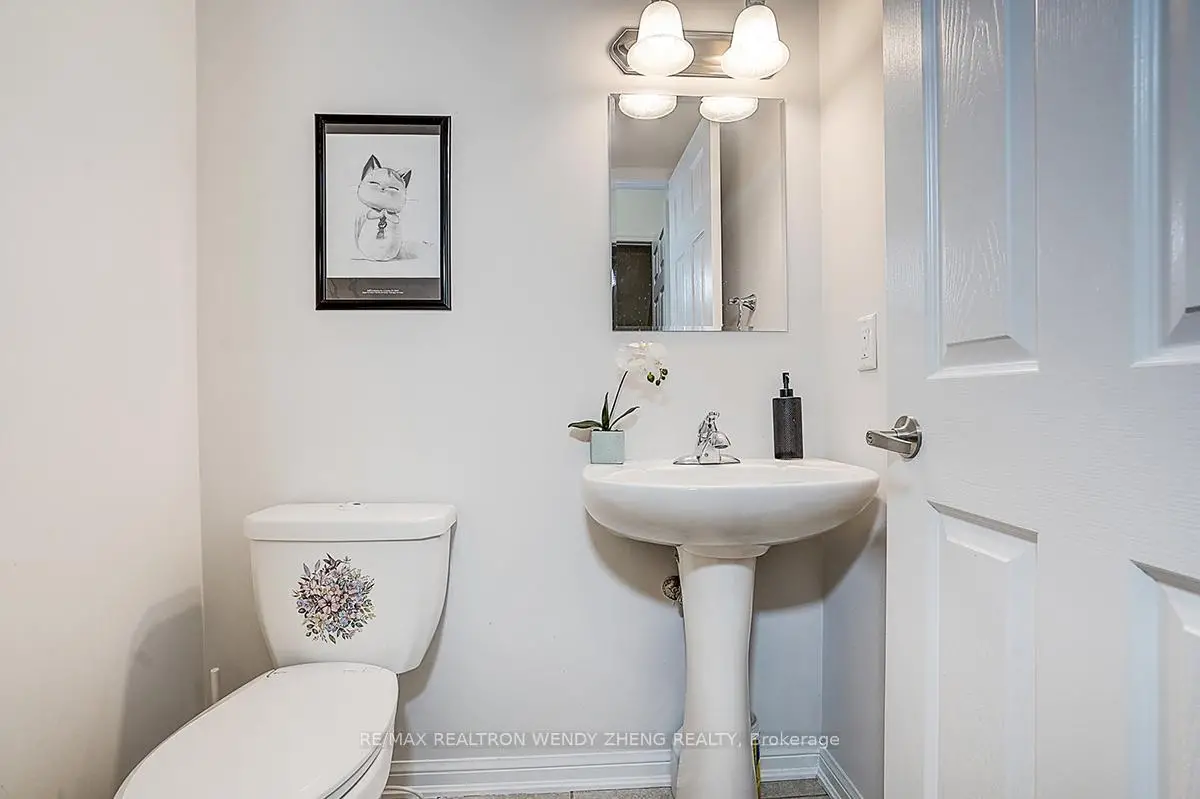
| 1xBath | 2 pcs | Main |
Property Summary
Located close to the intersection of Hoover Park and Hwy 48, 10 Collie Cres is a 4 bedrooms 3 washrooms Detached. The unit has a Double Attached Parking Spaces. The property has many nice features including None. Living Room Rm, Family Room Rm, Kitchen and Breakfast Room are on the Main floor.Local Area Profile
This property is located in a predominantly owner-occupied residential area with a mix of detached homes, townhouses and apartments and condominiums. Approximately 43% of residents hold a bachelor's degree or higher, while about 23% have a college credential. The large majority of local commuters travel by car.