Stouffville, Whitchurch-Stouffville, L4A 0Y7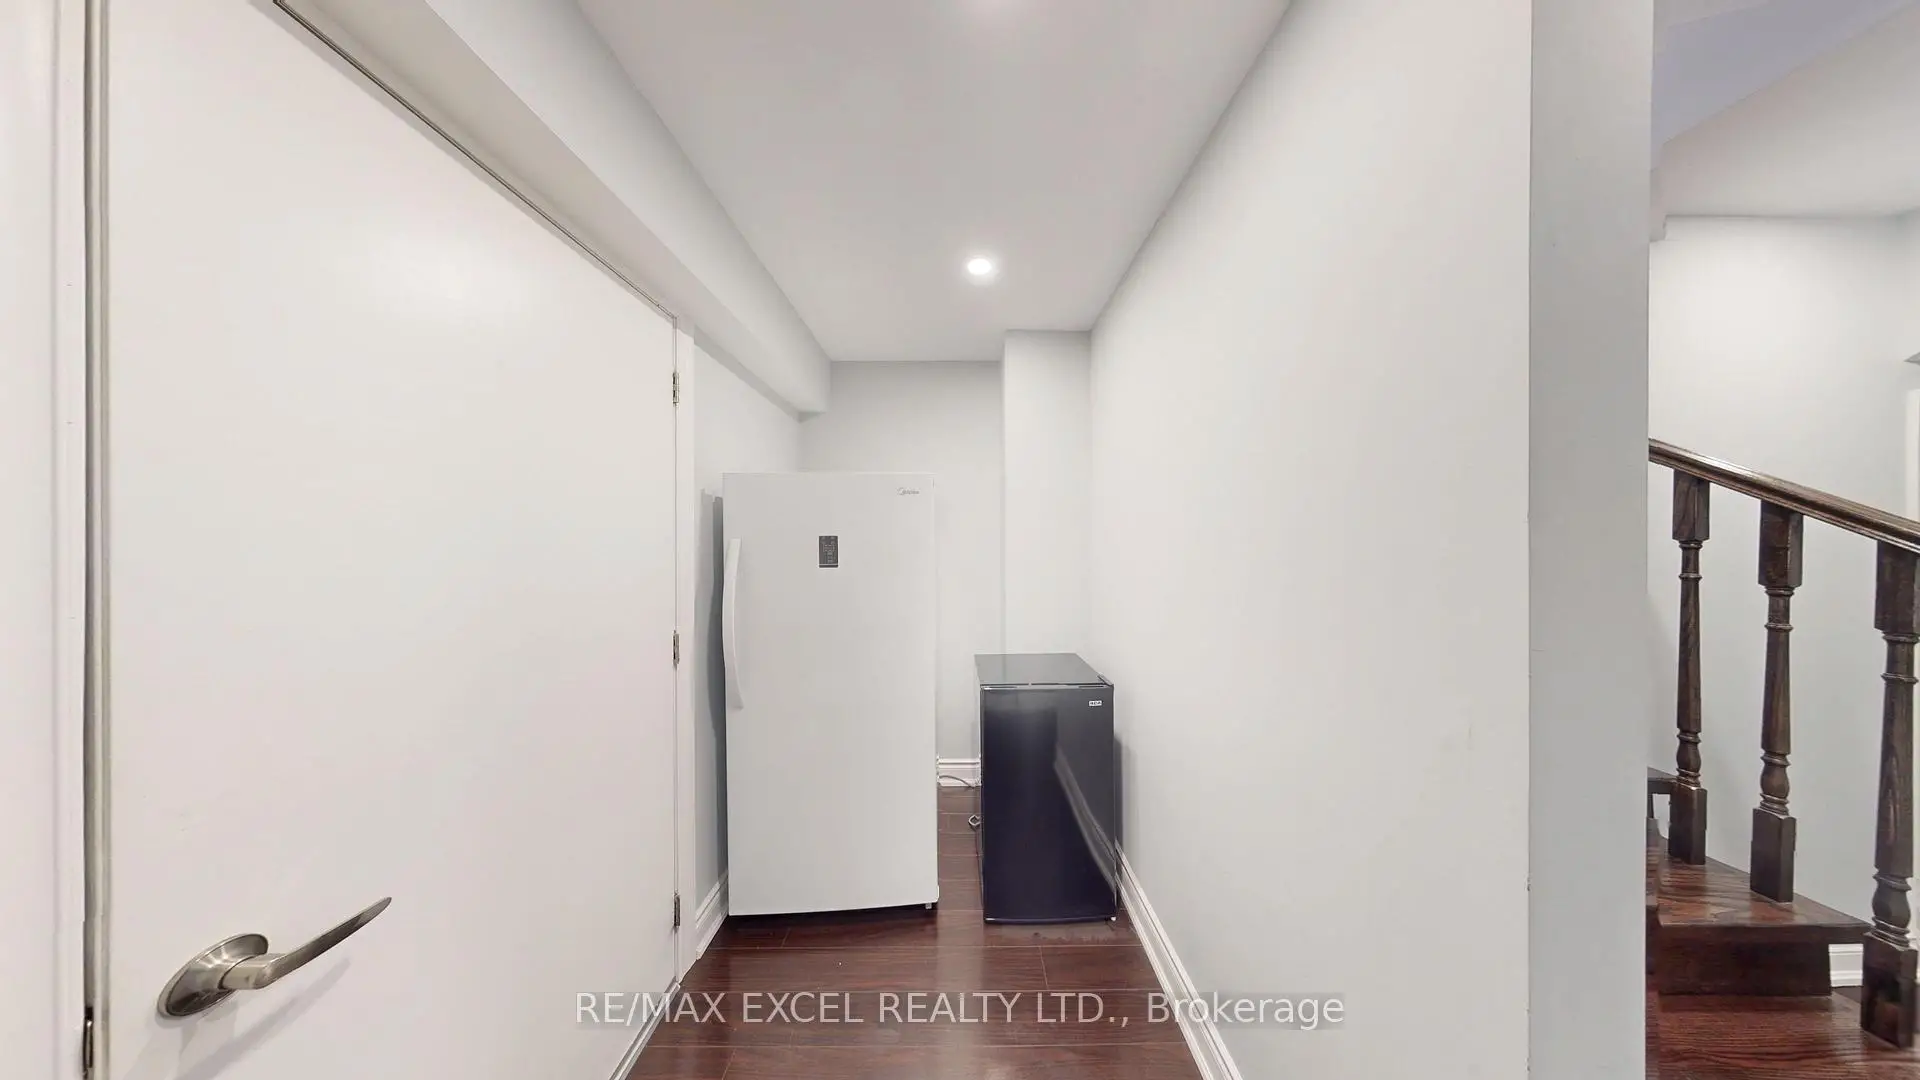

Description
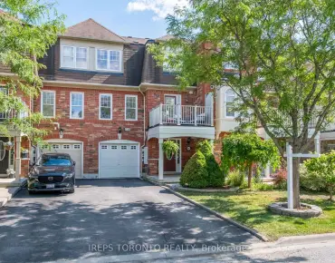
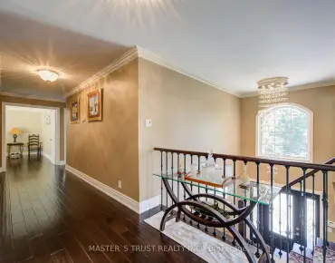
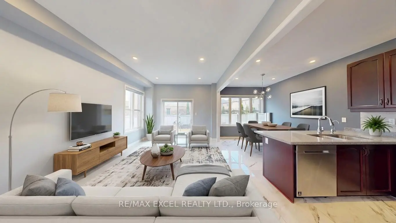
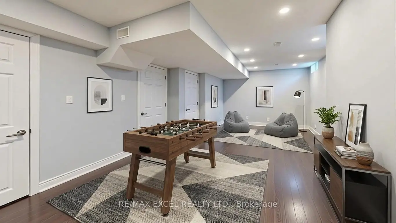
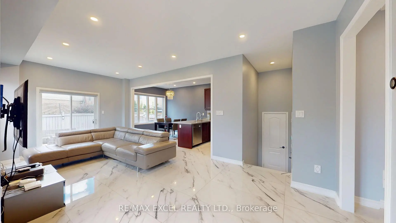
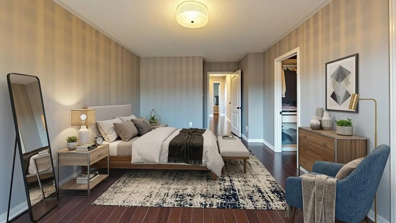
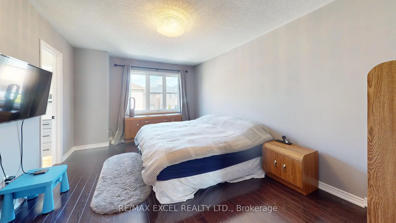
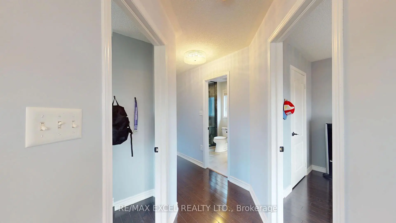
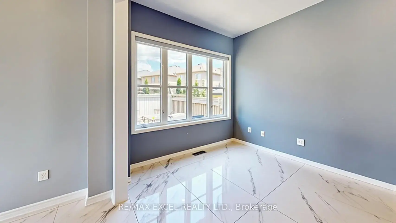
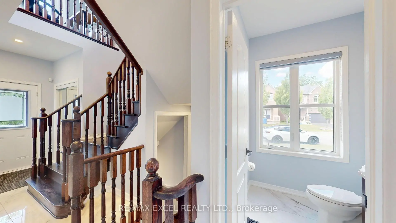
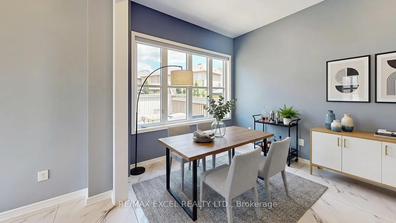
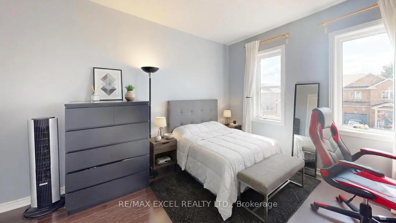
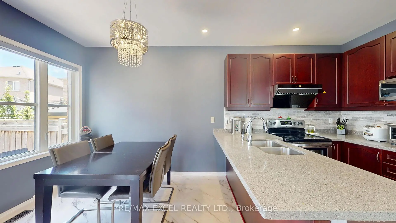
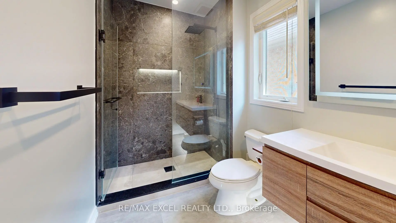
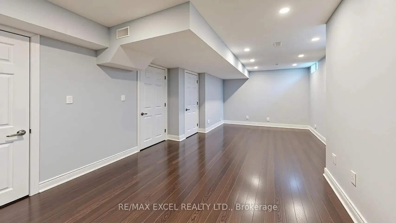
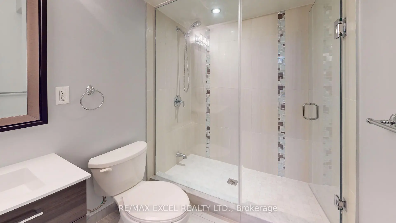
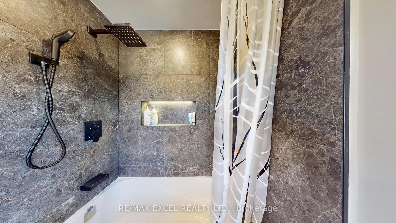
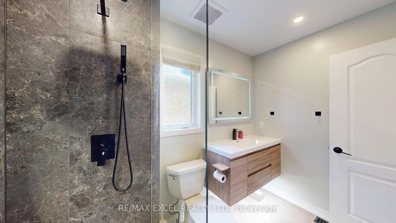
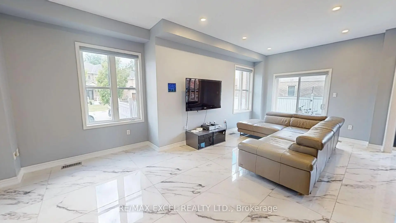
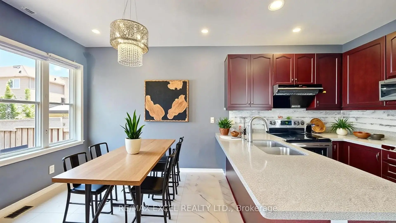
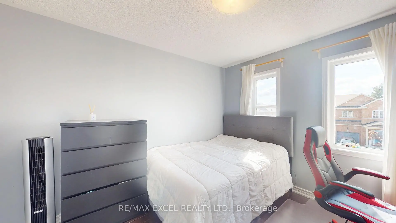
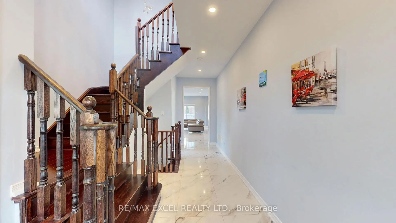
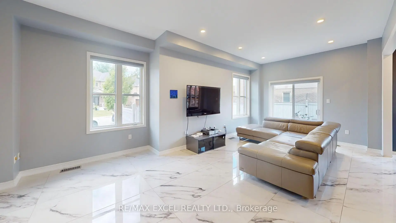
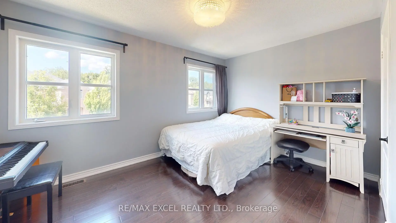
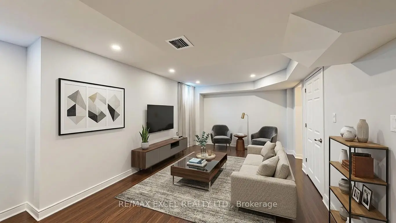
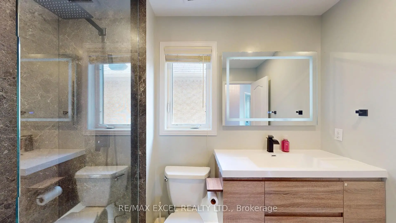
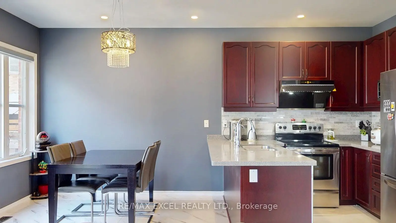
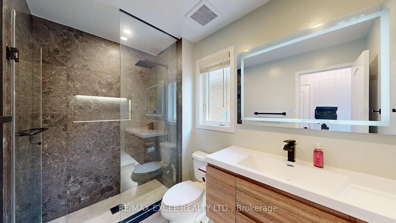
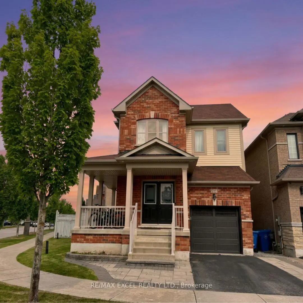
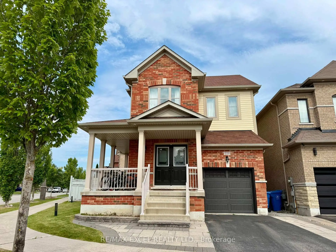
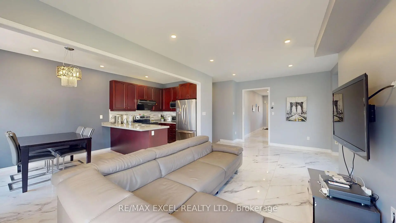
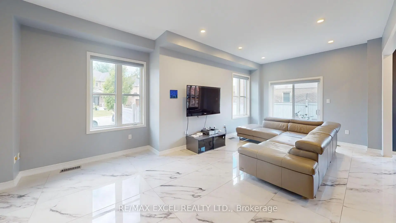
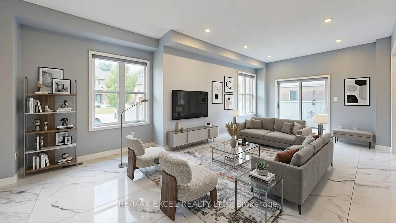
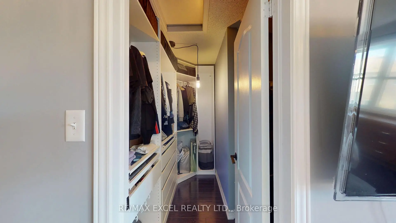
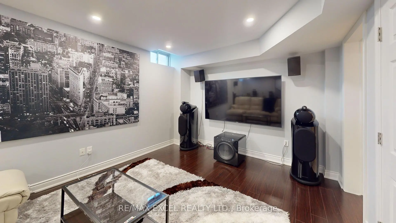
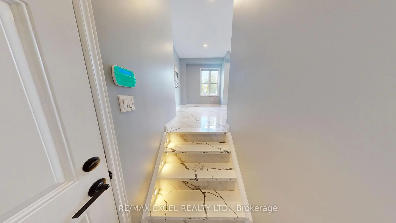
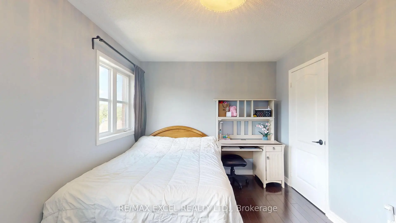
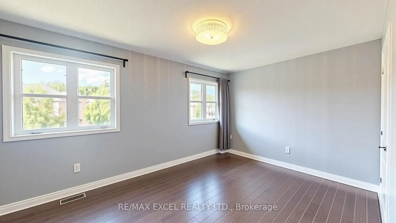
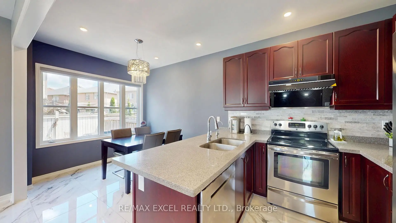
Well-Kept Beautiful 3BD & 4BA home sits on a desirable corner lot in the sought-after Whitchurch-Stouffville community. Sun-Filled & Practical layout. $$$$ Upgrade included Italian Ceramic Tile on Main Floor LED Pot lights, Grand Alarm System, Quartz Kitchen Counters, Fotile Motorized Dual Motor 850 CFM Range Hood w/ Tempered Glass Canopy. Generously sized bedrooms with plenty of natural light throughout. Spacious Primary room with walk-in closet, 4 pcs ensuite w OVE smart toilet, LED Bathroom Mirror with Lights, Bluetooth Speaker, Anti-Fog. ME time becomes luxury! Corner Lot Large Backyard Fenced with Interlock & Lawn area, provides endless possibilities for Entertaining, BBQ, Relaxing, Gardening, or Kids Playground in your own private Outdoor Retreat. Finished basement Rec Room with surround sound speakers rough-in. Newer insulated Garage Door. Soffit Lighting. Close to Whitchurch-Stouffville Leisure Centre, Parks, Trails, Oscar Peterson PS, Stouffville District SS. Walmart & Shops and restaurants of Main Street. Quick access to GO Transit/Hwy 48. Nearby Conservation areas and Golf Courses. Perfect for Everyday Living and Entertaining. Idea for Small Family Seeking Convenience and Outdoor Living.
Features
- Facing: East

- Bedrooms: 3

- Bathrooms: 4

- Garages: 1

- Kitchens: 1

Details
- Lot size: 31.02 x 85.00 Feet

- Space: 1500-2000

- Tax: $ 5473.50

- N13605174

- Listing contracted with: RE/MAX EXCEL REALTY LTD.
| Room | Size(M) | Description | |
|---|---|---|---|
| Living Rm | 4.29x3.35 | Ceramic Floor, W/O To Yard, Pot Lights |
|
| Dining Rm | 3.99x2.44 | Ceramic Floor, Open Concept, North View |
|
| Kitchen | 2.74x2.62 | Quartz Counter, Stainless Steel Appl |
|
| Breakfast | 2.77x2.74 | Ceramic Floor, Overlooks Backyard, B/I Range |
|
| Foyer | 6.38x2.21 | Double Doors, Open Concept, 2 Pc Bath |
|
| Primary B | 5.54x3.43 | Walk-In Closet(s), 4 Pc Ensuite, Hardwood Floor |
|
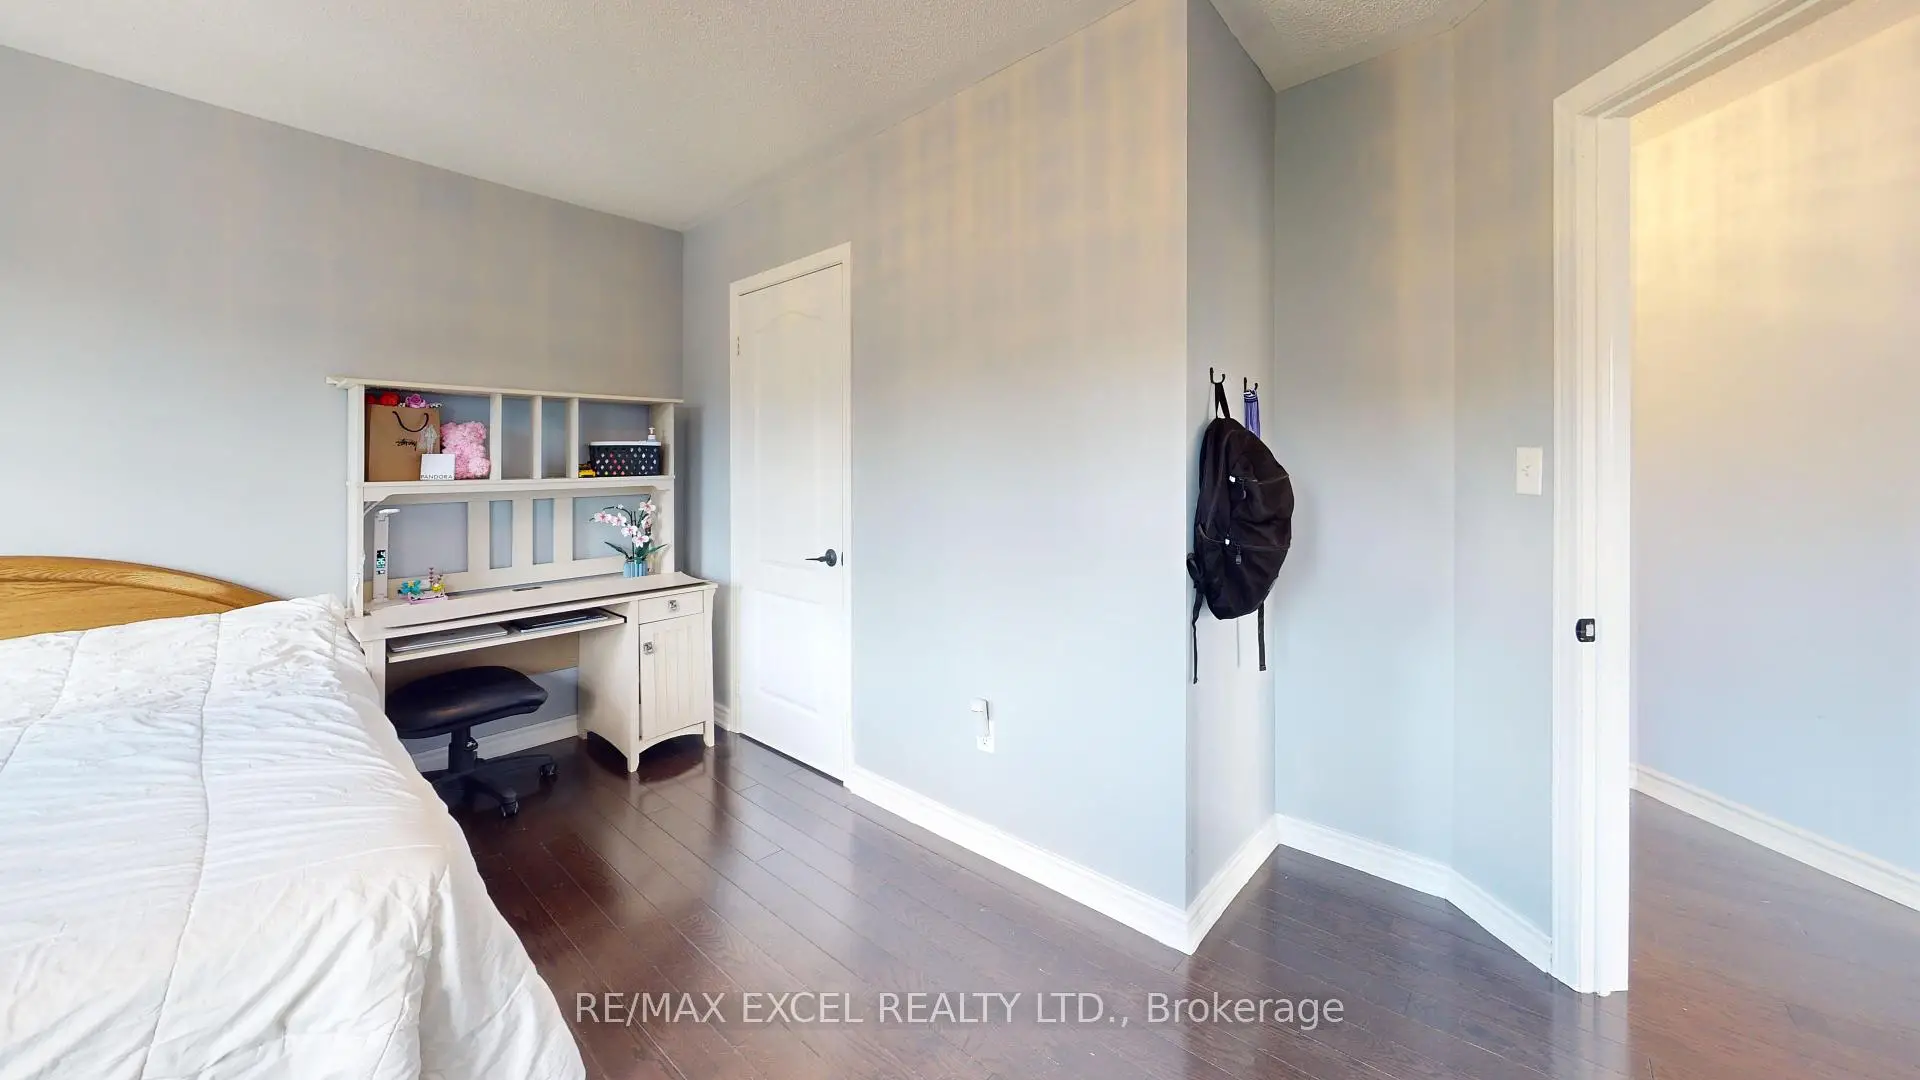
| 2nd Br | 4.22x3.66 | Large Closet, Large Window, Hardwood Floor |
|
| 3rd Br | 3.45x3.10 | Large Closet, Large Window, Hardwood Floor |
|
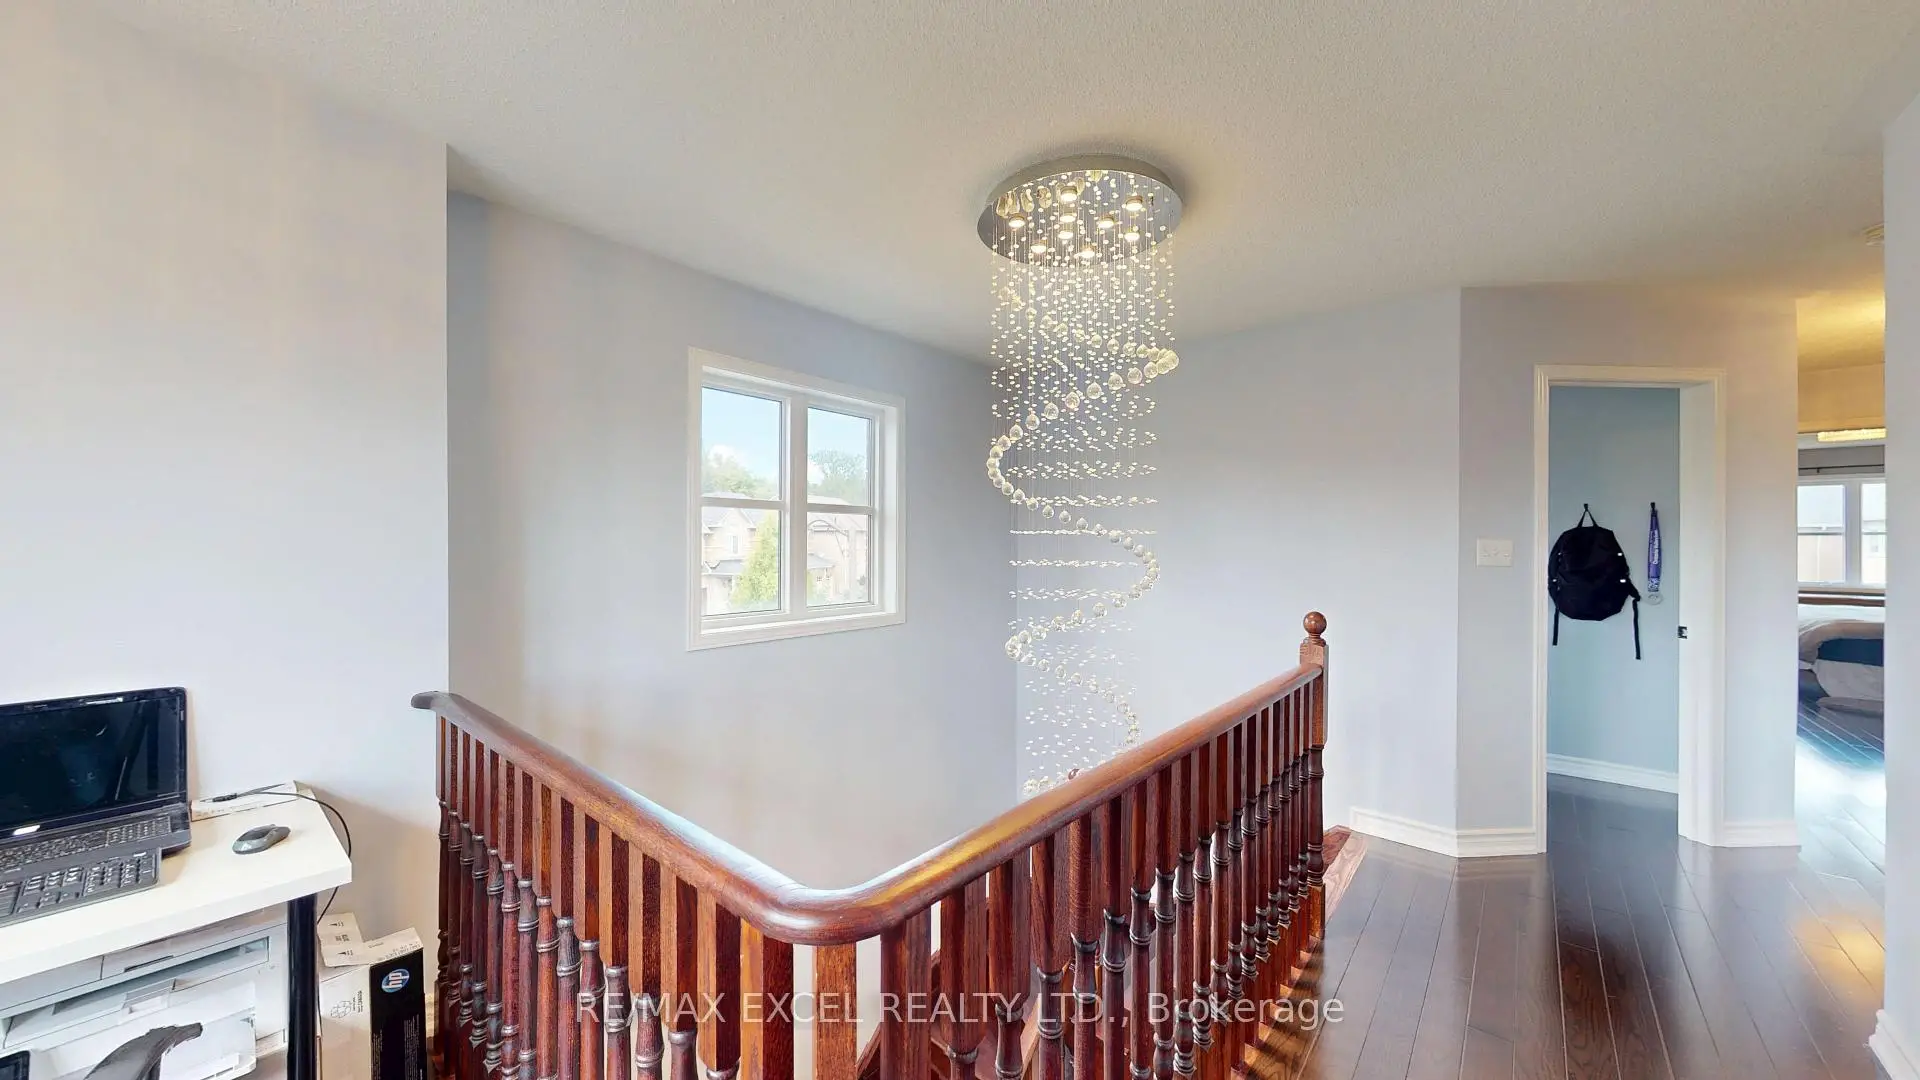
| Study | 4.59x2.89 | Open Concept, Hardwood Floor, West View |
|
| Media Rm | 8.05x3.53 | Open Concept, 3 Pc Bath, Pot Lights |
| Bathroom | Pieces | Level | |
|---|---|---|---|
| 1xBath | 2 pcs | Ground |
|
| 1xBath | 4 pcs | Second |
|
| 1xBath | 3 pcs | Second |
|
| 1xBath | 3 pcs | Basement |
Property Summary
Located close to the intersection of 9th Line & Hoover Park Drive, 221 Delbert Circ is a 3 bedrooms 4 washrooms Detached. The unit has a Single Attached Parking Space. The property has many nice features including Water Softener, Carpet Free and Central Vacuum. Living Room Rm, Dinning Room Rm, Kitchen, Breakfast Room and Foyer are on the Main floor.School Information
- Oscar Peterson Public School (Grade:JK-8)
- Stouffville District Secondary School (Grade:9-12) 281/739
- ST. BRENDAN (Grade:JK-8)
- St. Brother Andre Catholic High School (Grade:9-12) 281/739
- Harry Bowes Public School (Grade:1-2) 688/3037
- Glad Park Public School (Grade:3-8) 392/3037
- Bill Hogarth Secondary School (Grade:9-11) 42/739


Commute Information
 Stouffville Go Train Station (1.2km) - Free Parking available, parking lots: 376