Ballantrae, Whitchurch-Stouffville, L4A 4W9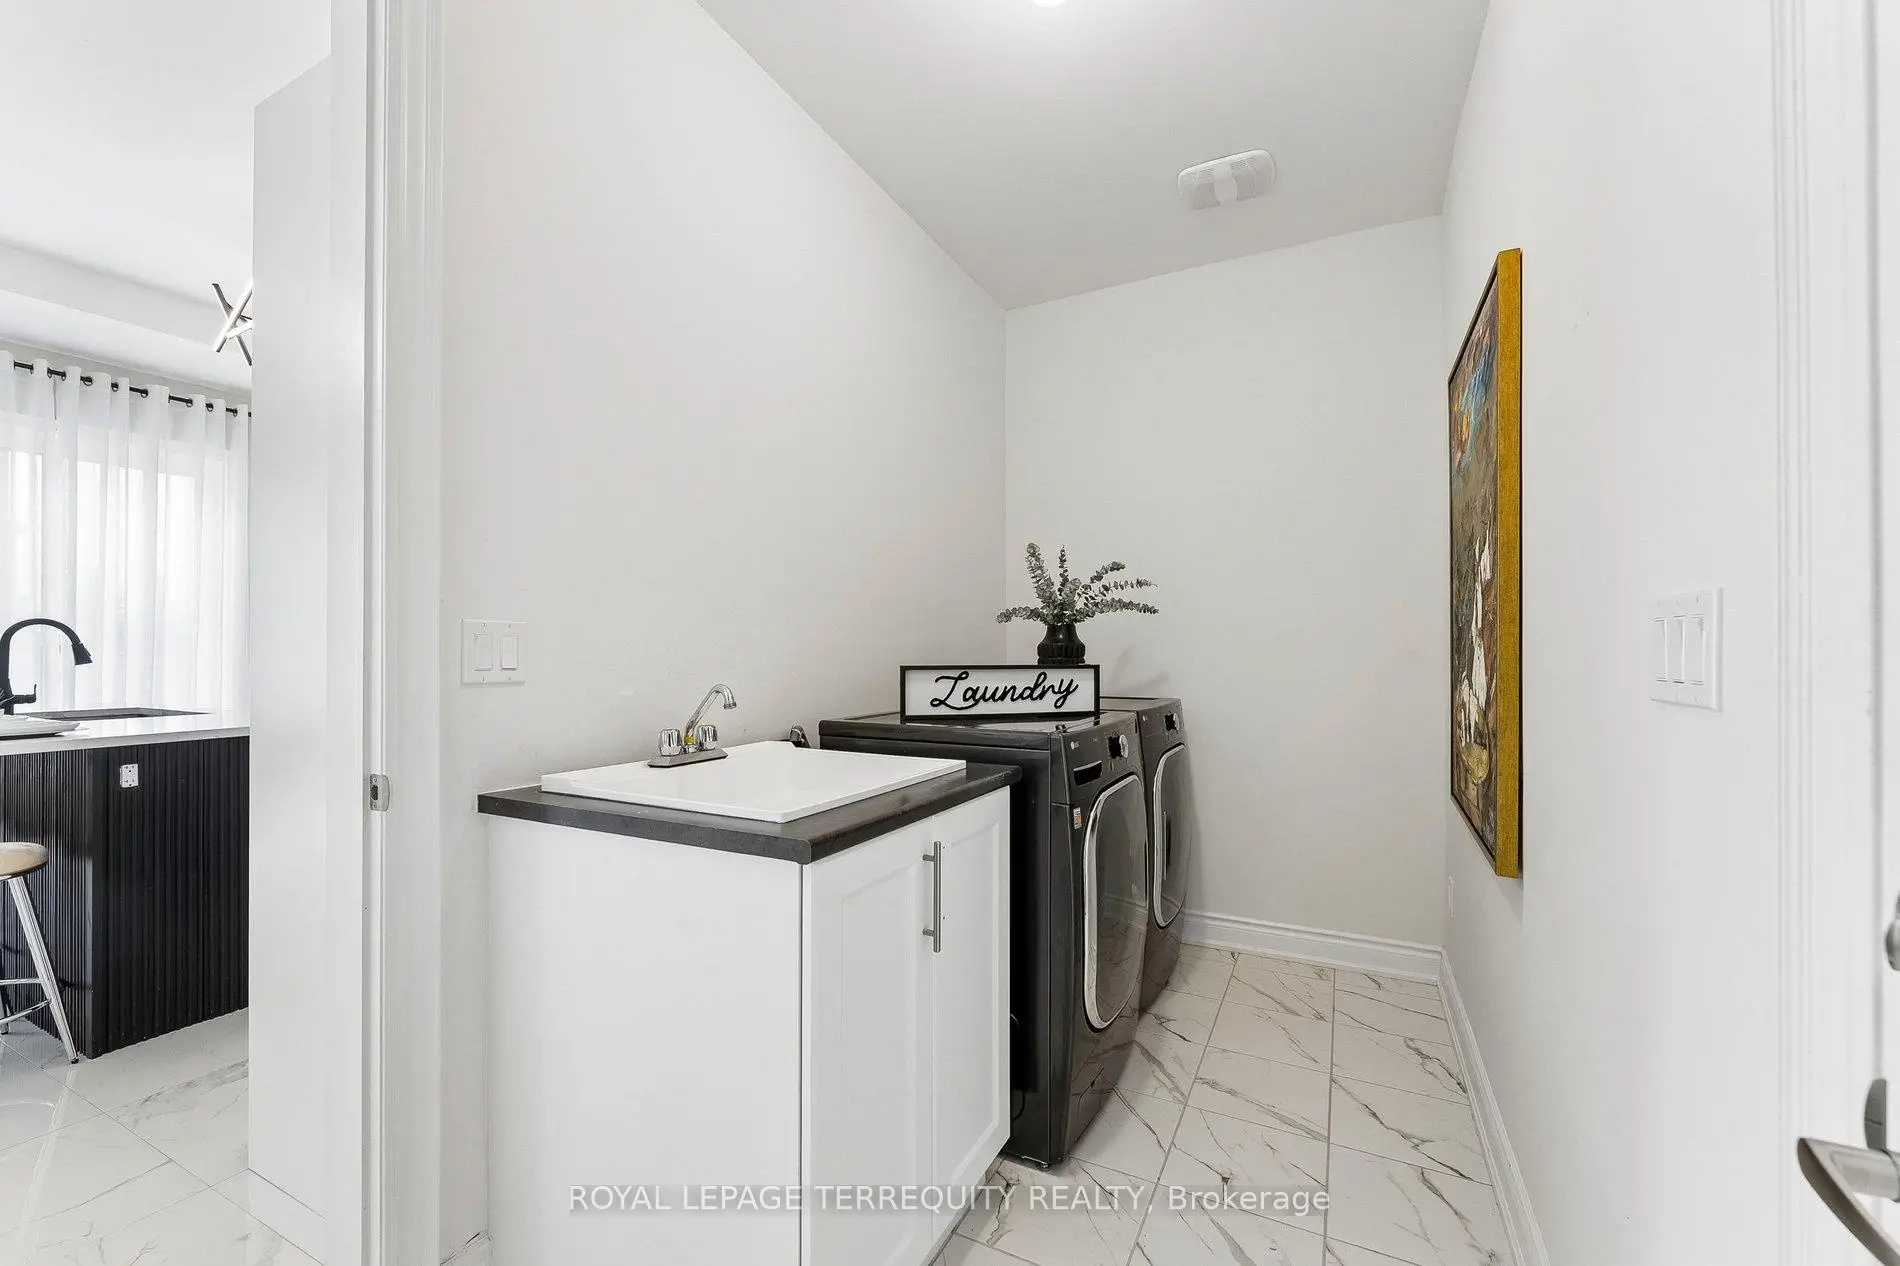

Description
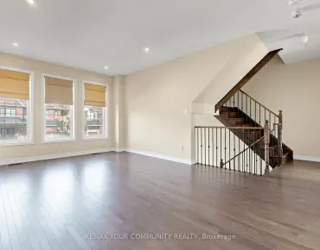
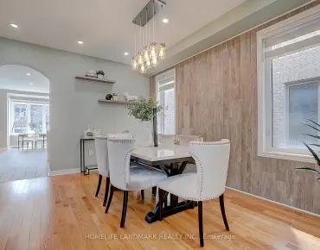
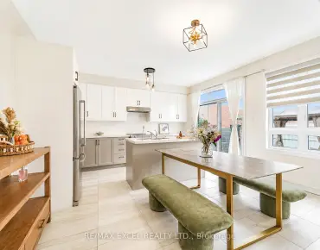
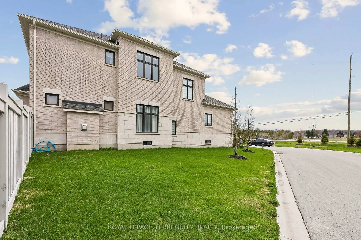
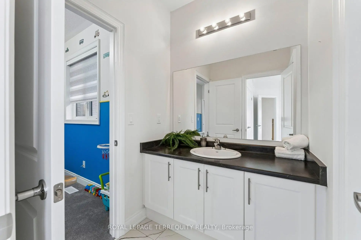
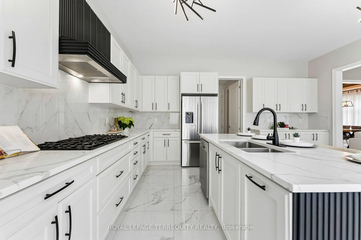
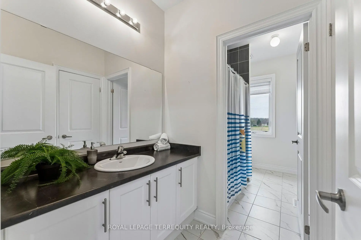
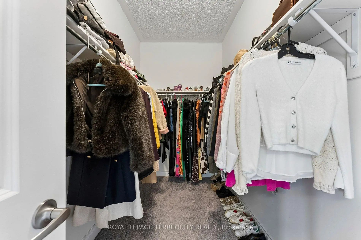
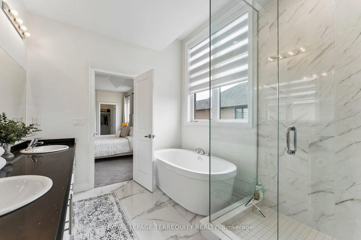
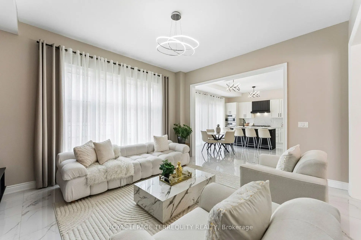
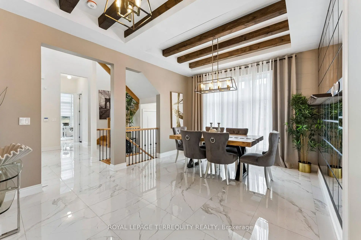
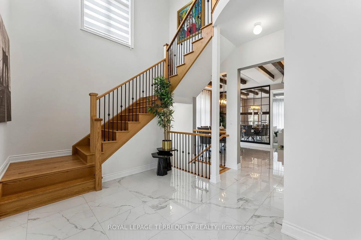
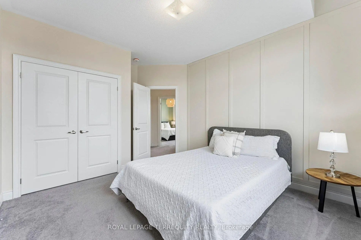
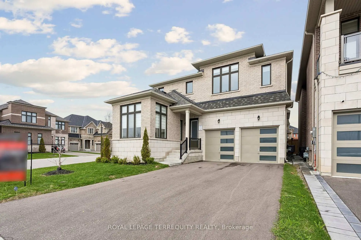
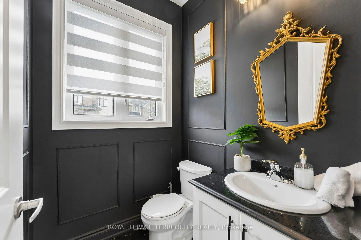
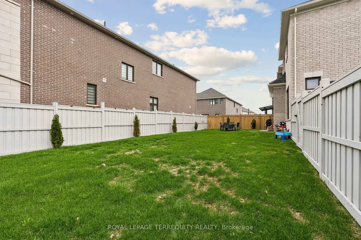
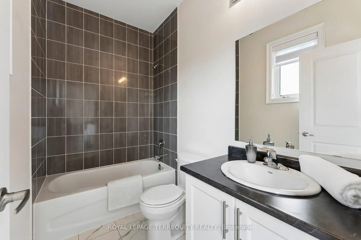
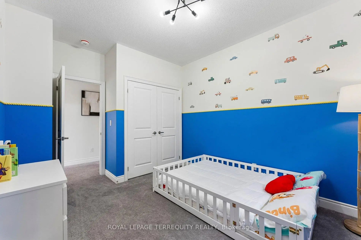
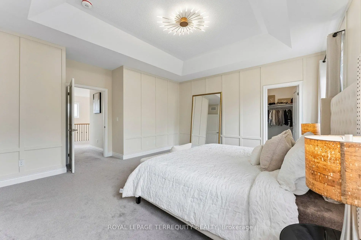
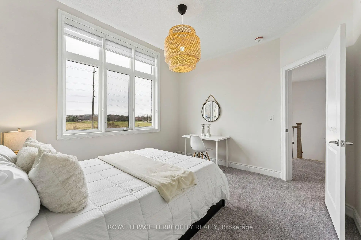
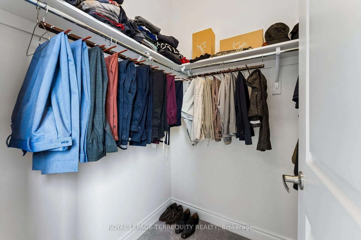
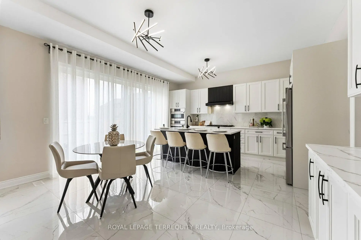
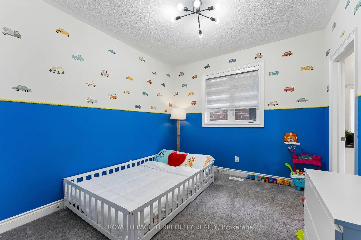
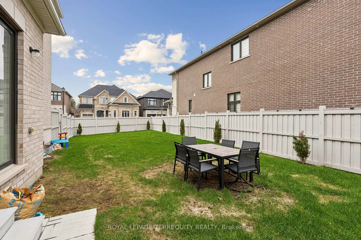
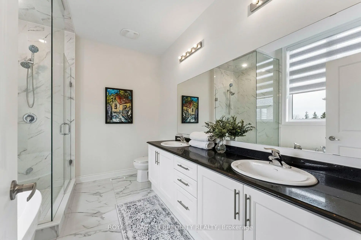
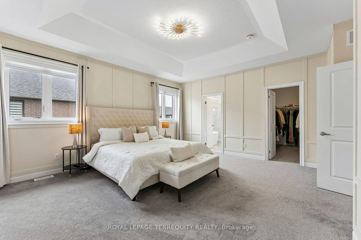
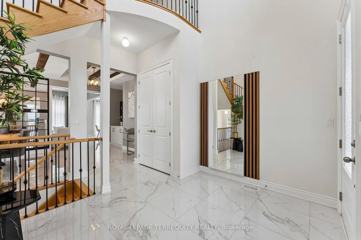
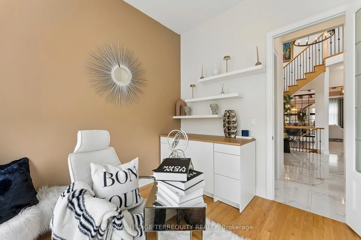
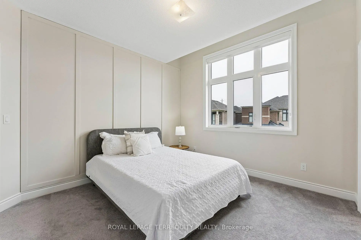
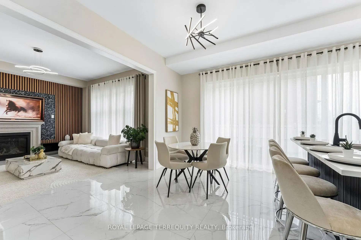
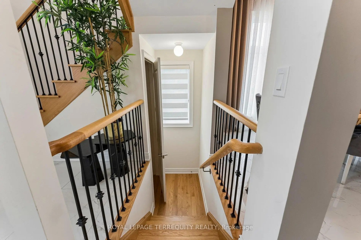
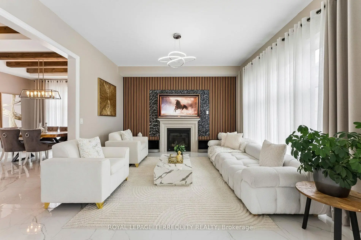
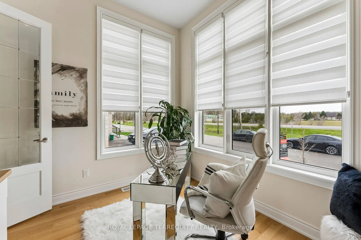
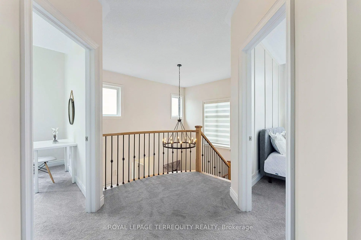
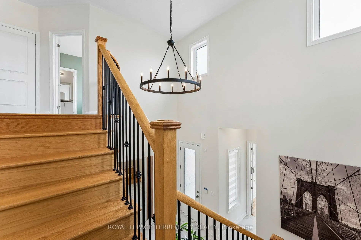
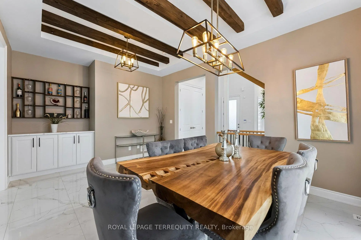
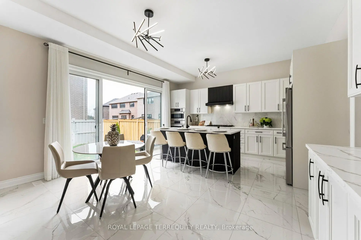
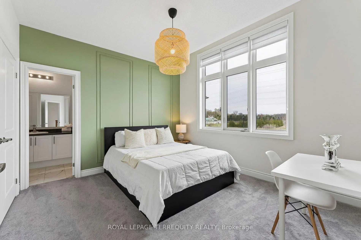
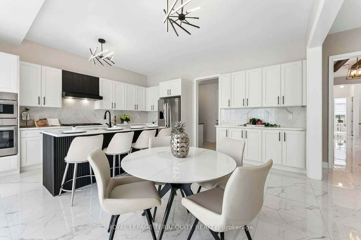
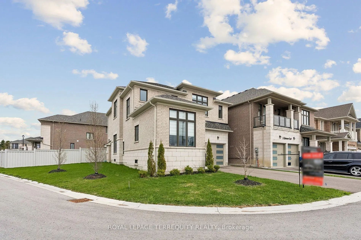
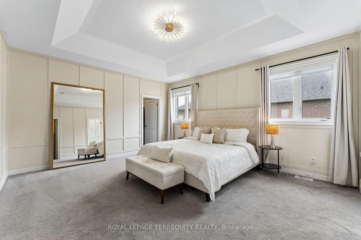
Welcome to Wedgewood in Ballantrae, ideally located near Ballantrae Golf Club. Built in 2023by Ballymore Homes, this 2,639 sq ft (above grade) detached residence sits on a premium fully fenced corner lot in a quiet, no-through-traffic subdivision, offering privacy and an exceptional lifestyle setting. This extensively upgraded home features 4 bedrooms and 4 bathrooms, highlighted by a dramatic19-ft foyer, 10-ft ceilings on the main floor, and 9-ft ceilings on the second level, complemented by 8-ft doors throughout. The open-concept main level showcases 24"x24" porcelain tile flooring, a private office, and a refined family room with custom built-ins, wall paneling, and a gas fireplace with marble mantle. The designer two-tone kitchen offers a four-tier layout with breakfast bar, centre island, stone countertops, and premium Bosch appliances including built-in double ovens and cooktop. A dedicated wine & coffee bar and a 4x4 coffered ceiling in the dining area add to the upscale feel. A 4-panel oversized sliding door opens to a premium, pool-sized backyard. Upstairs, the primary suite features a tray ceiling, wall paneling, two walk-in closets, and a spa-inspired 5-piece ensuite. The second bedroom includes a private 3-piece ensuite, while bedrooms three and four share a Jack & Jill bath, each with direct access and double closets. Additional features include main floor laundry/mudroom, roughed-in central vacuum, 200ampservice, tankless hot water system, and an unfinished basement with permit secured for a side entrance, offering excellent future potential.
Features
- Facing: South

- Bedrooms: 4

- Bathrooms: 4

- Garages: 2

- Kitchens: 1

Details
- Lot size: 82.43 x 106.67 Feet

- Space: 2500-3000

- Tax: $ 6396.14

- N13425248

- Listing contracted with: ROYAL LEPAGE TERREQUITY REALTY
| Room | Size(M) | Description | |
|---|---|---|---|
| Kitchen | 2.62x4.87 | Modern Kitchen, Ceramic Floor, W/O To Yard |
|
| Breakfast | 2.87x4.87 | Open Concept, Ceramic Floor, Breakfast Bar |
|
| Great Rm | 4.30x4.27 | Open Concept, Ceramic Floor, Fireplace |
|
| Dining Rm | 4.30x3.67 | Window, Ceramic Floor, Beamed Ceilings |
|
| Office | 3.04x2.93 | Formal Rm, Wood, Window |
|
| Primary B | 4.91x4.54 | Walk-In Closet(s), Broadloom, 5 Pc Ensuite |
|
| 2nd Br | 3.35x3.60 | Double Closet, Broadloom, 4 Pc Ensuite |
|
| 3rd Br | 3.35x3.23 | Double Closet, Broadloom, Semi Ensuite |
|
| 4th Br | 3.72x3.54 | Double Closet, Broadloom, Semi Ensuite |
| Bathroom | Pieces | Level | |
|---|---|---|---|
| 1xBath | 2 pcs | Main |
|
| 2xBaths | 4 pcs | Second |
|
| 1xBath | 5 pcs | Second |
Property Summary
Located close to the intersection of Hwy 48 & Aurora Road, 7 Ballanview Crt is a 4 bedrooms 4 washrooms Detached. The unit has a Double Built-In Parking Spaces. The property has many nice features including Sump Pump, Separate Hydro Meter and On Demand Water Heater. Kitchen, Breakfast Room, Great Room, Dinning Room Rm and Office are on the Main floor.Local Area Profile
This property is located in a predominantly owner-occupied residential area with housing made up primarily of detached homes. Approximately 43% of residents hold a bachelor's degree or higher, while about 23% have a college credential. The large majority of local commuters travel by car.