Stouffville, Whitchurch-Stouffville, L4A 4P5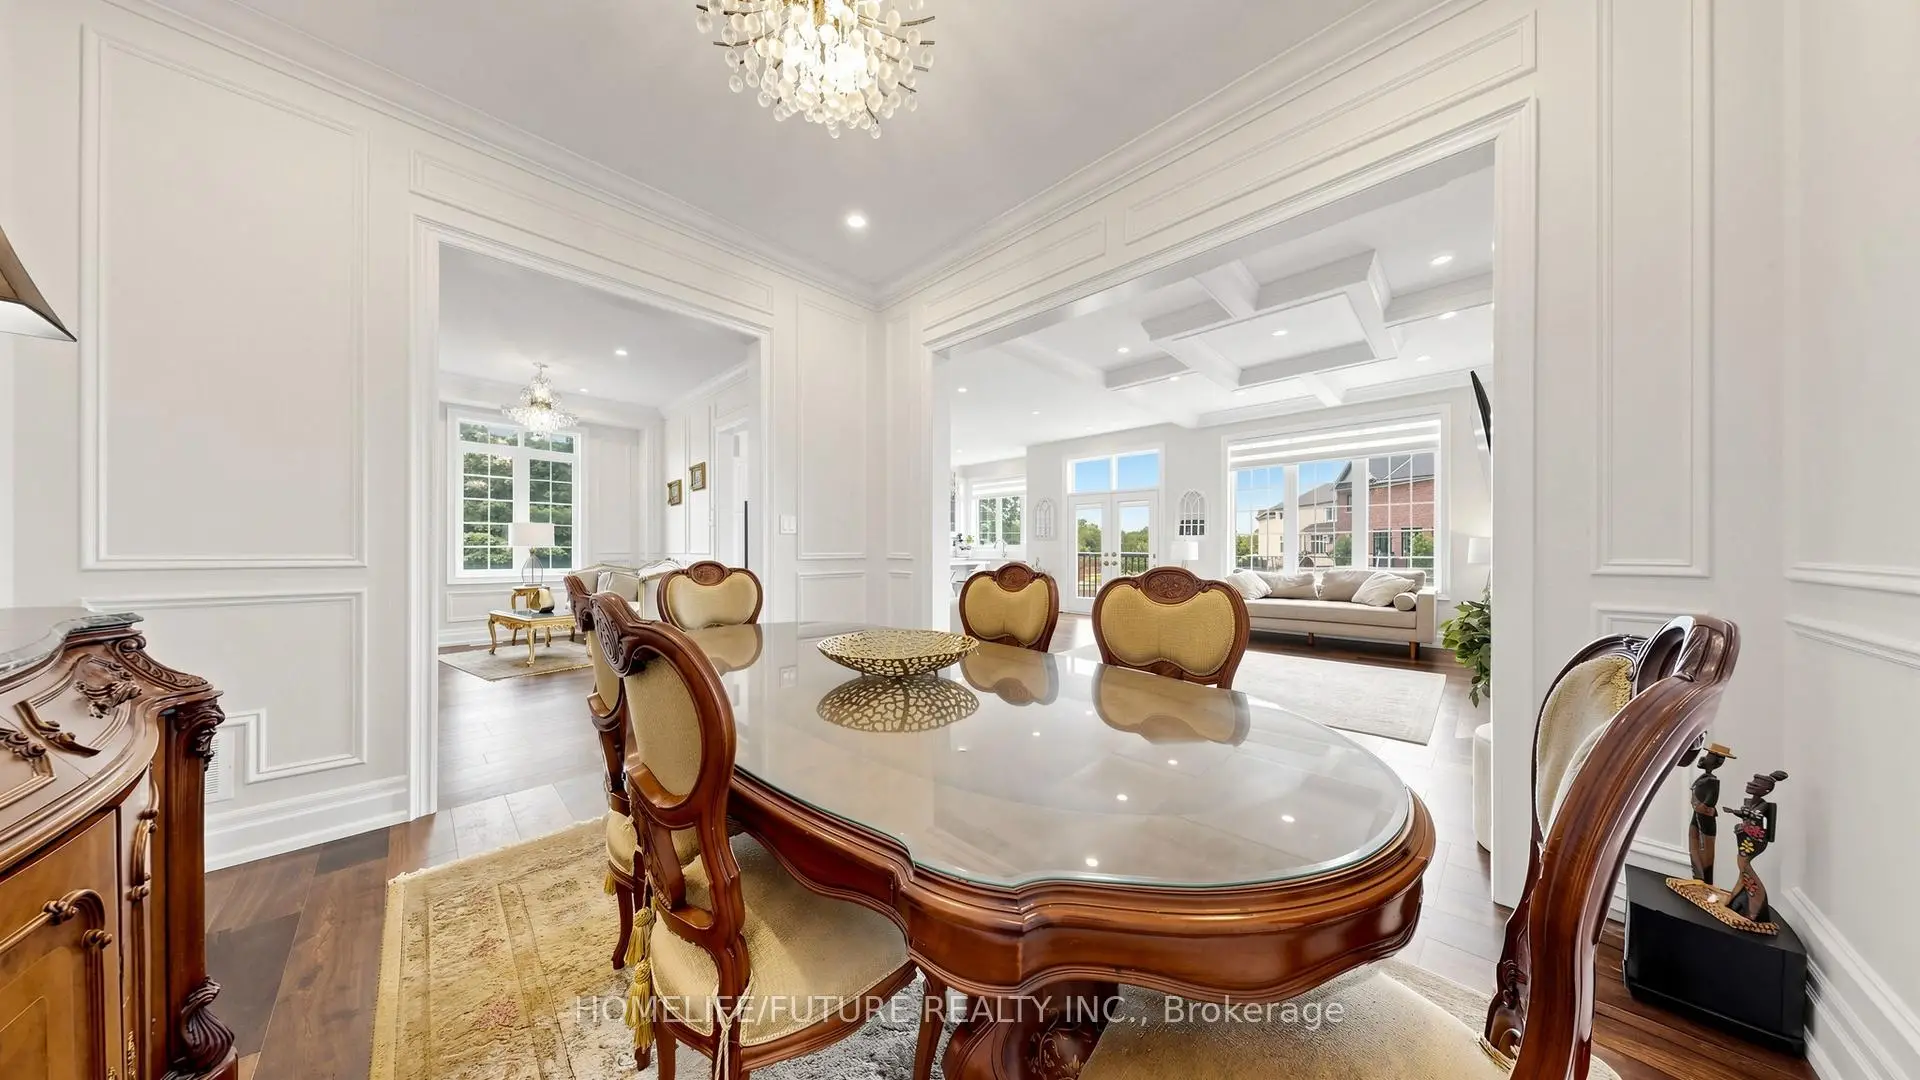

Description
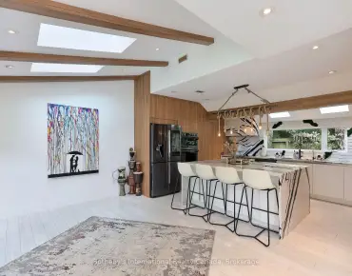
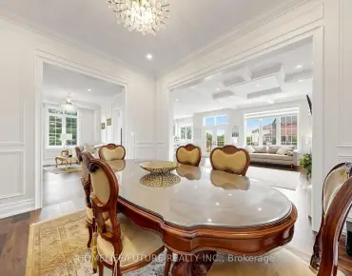
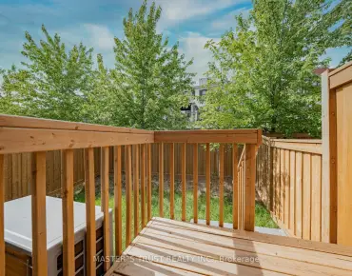
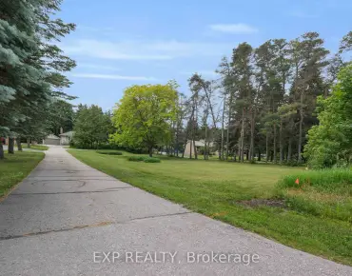
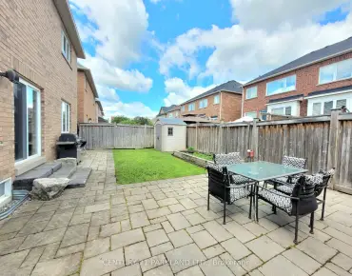
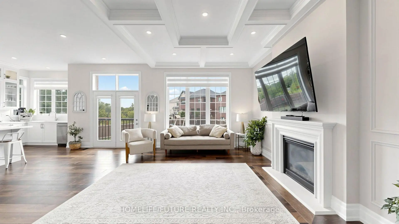
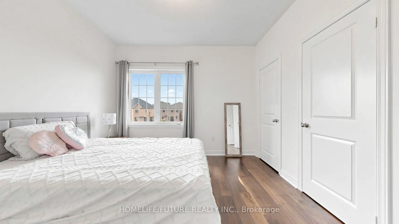
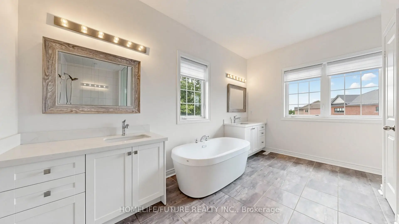
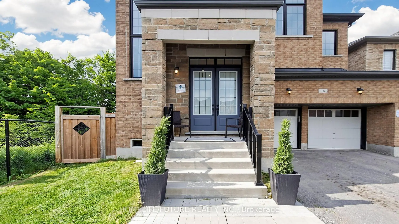
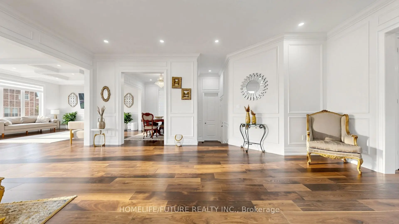
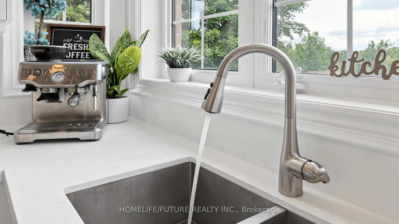
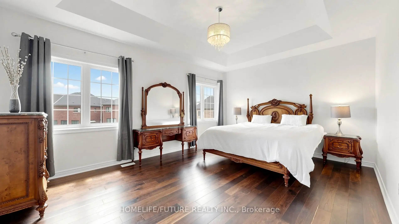
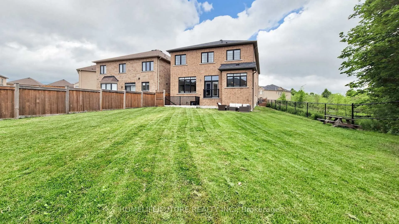
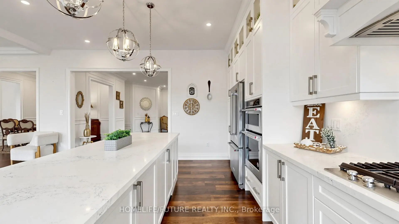
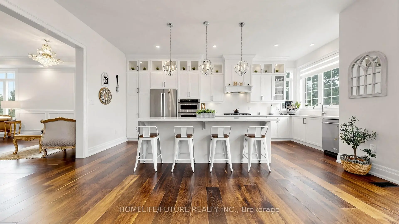
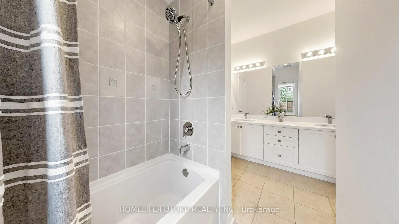
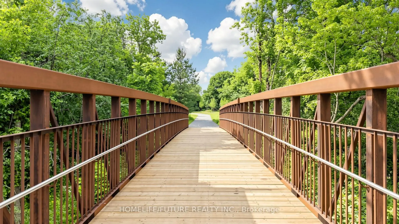
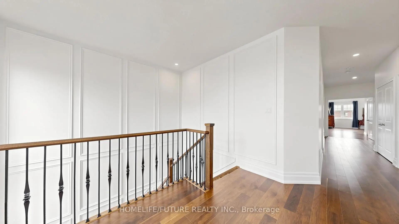
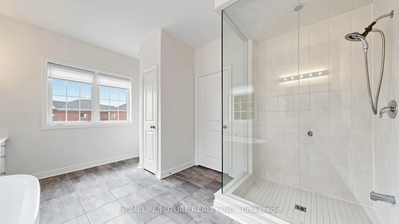
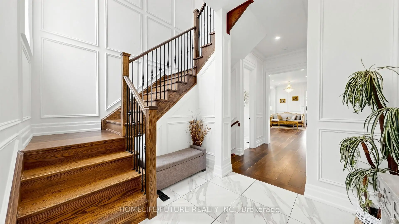
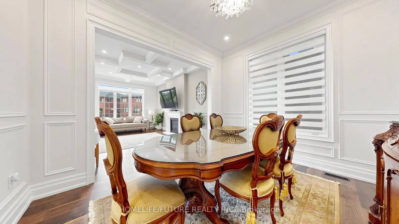
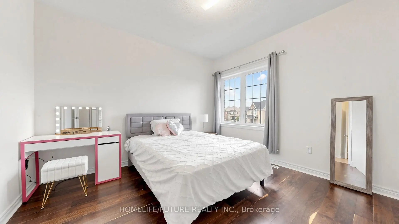
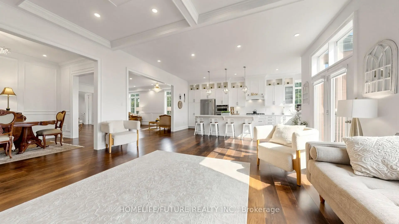
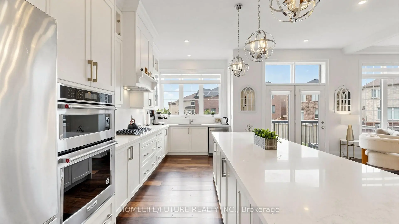
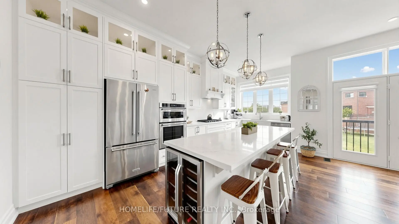
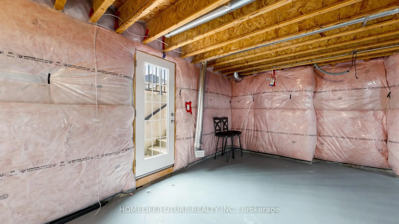
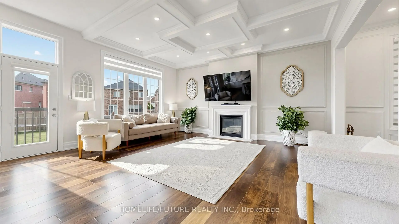
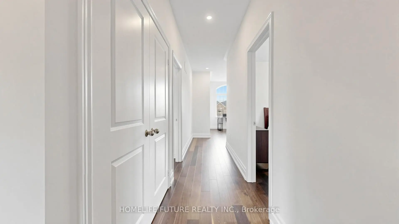
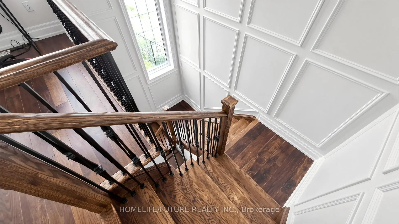
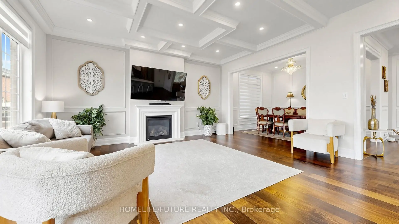
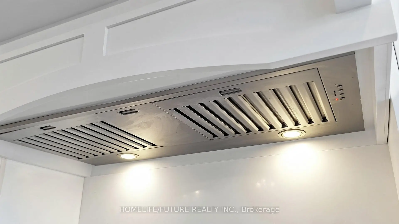
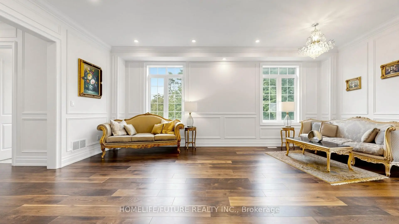
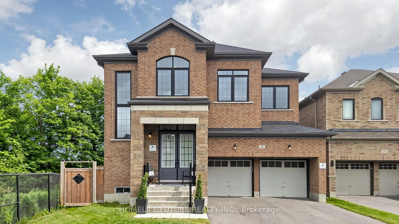
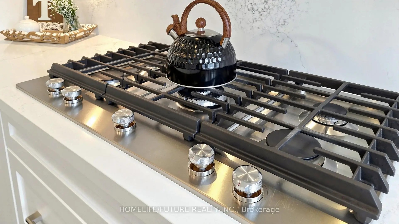
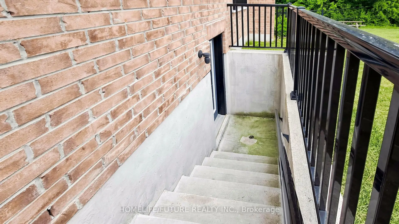
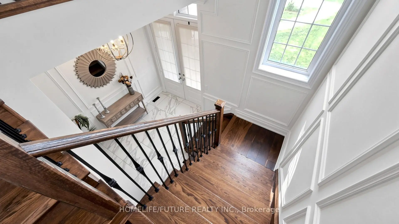
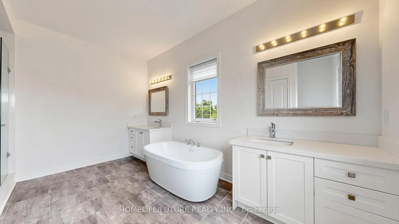
Rare Ravine Court Opportunity! Welcome To This Exceptional 6 Year Old 5-Bedroom Luxury Executive Home Offering Nearly 3,500 Sq. Ft. Of Beautifully Finished Living Space On A Premium Pie Shaped Lot In One Of The Area's Most Sought After Neighbourhoods. Enjoy Unmatched Privacy With No Neighbours On One Side And A Massive Backyard Overlooking The Tranquil Creek. Over $150,000 In Premium Upgrades Include 10 Ft Ceilings, 7.25" Hardwood Flooring Throughout, Custom Waffle Ceilings, Elegant Wainscoting, Pot Lights, A Chef's Kitchen With Caesarstone Quartz Counters, Oversized Island, Upgraded Cabinetry, Kitchenaid Appliances And Second Floor Laundry. The Spacious Primary Suite Features A Coffered Ceiling And Luxurious Ensuite. Walk-Up Basement Is Unfinished, Offering Endless Possibilities To Design The Perfect Recreation Room, In Law Suite Or Income Potential To Suit Your Needs. Steps To Scenic Trails, Pedestrian Bridge And Park. Quiet Court Location, Premium Lot And Luxury Finishes Make This A Rare Offering. Property Is Still Under 7 Years Tarion Warranty As The House Is Only 6 Years Old! Rare Opportunity To Own One Of The Community's Finest Homes Where Luxury Meets Prosperity. Book Your Private Showing Today!
Features
- Facing: North

- Bedrooms: 5

- Bathrooms: 4

- Garages: 2

- Kitchens: 1

Details
- Lot size: 63.42 x 107.00 Feet

- Space: 3000-3500

- Tax: $ 9400.00

- N13589644

- Listing contracted with: HOMELIFE/FUTURE REALTY INC.
| Room | Size(M) | Description | |
|---|---|---|---|
| Living Rm | 7.49x6.82 | Hardwood Floor, Open Concept, Pot Lights |
|
| Family Rm | 5.48x3.81 | Hardwood Floor, Gas Fireplace |
|
| Kitchen | 6.50x5.14 | Quartz Counter, Centre Island, Stainless Steel Appl |
|
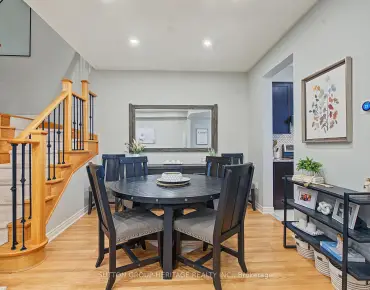
| Dining Rm | 3.81x3.38 | Hardwood Floor, Wainscoting, Large Window |
|
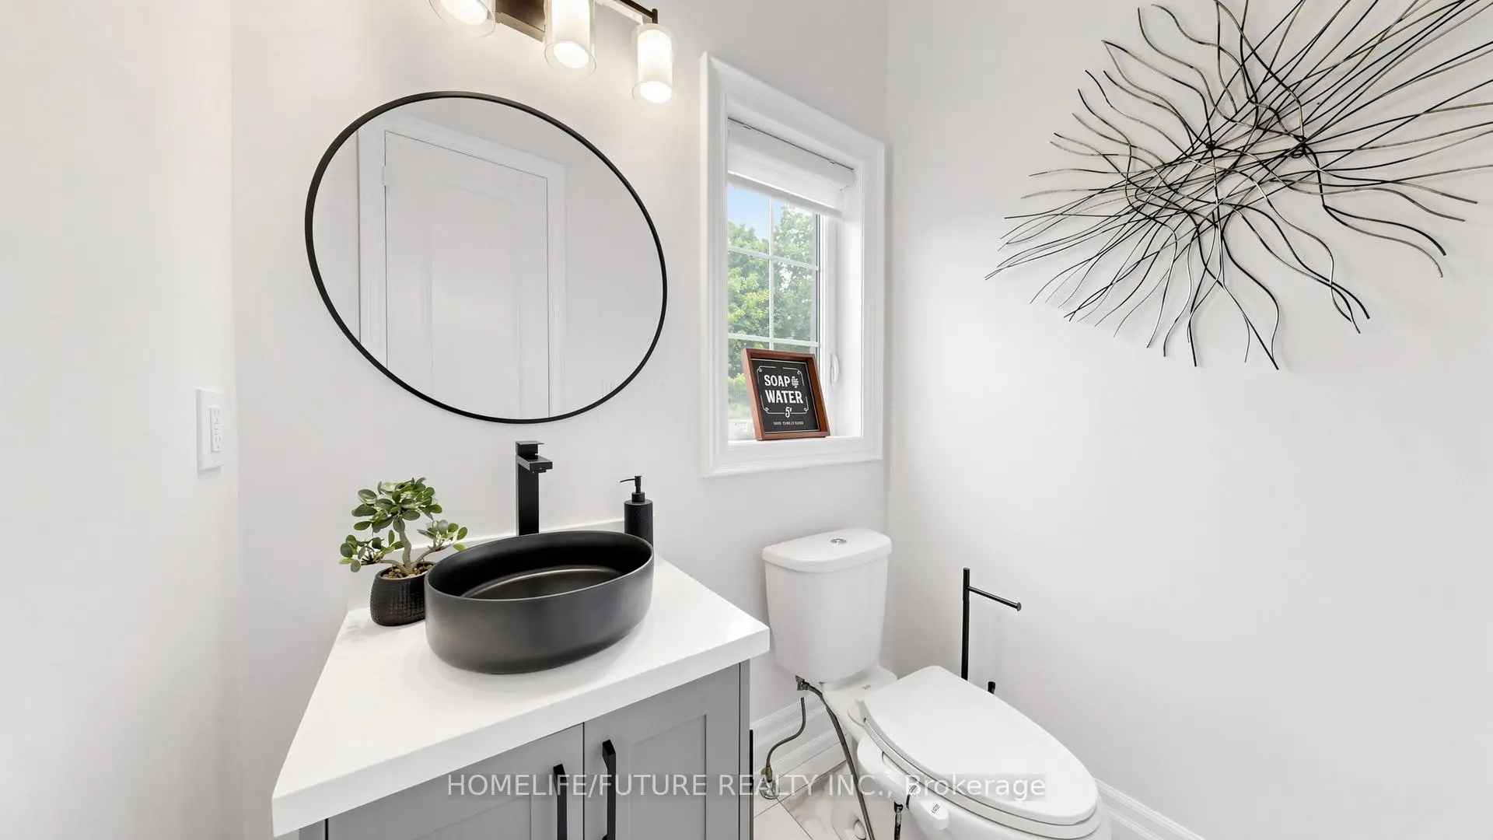
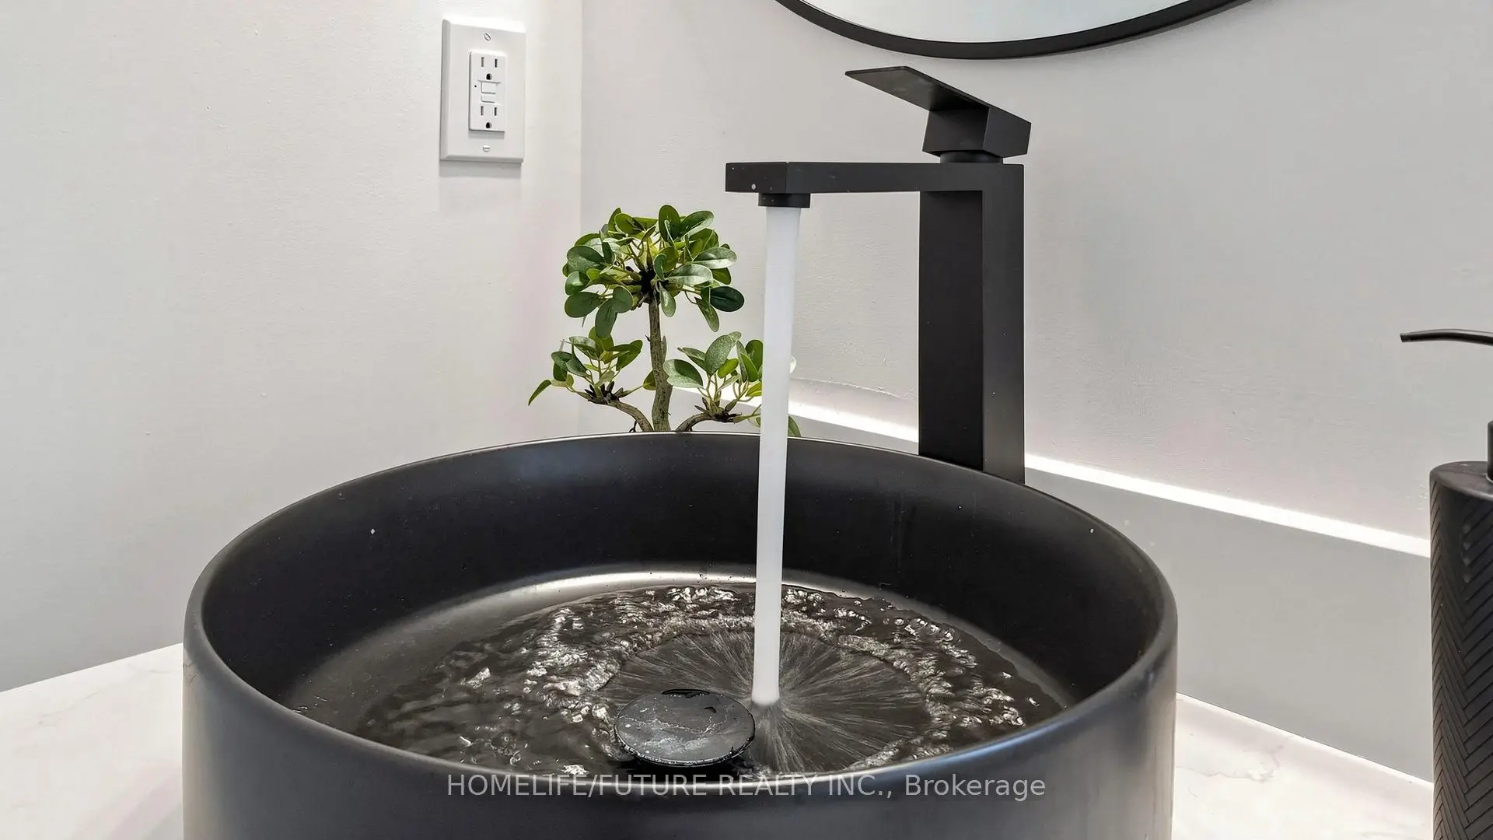
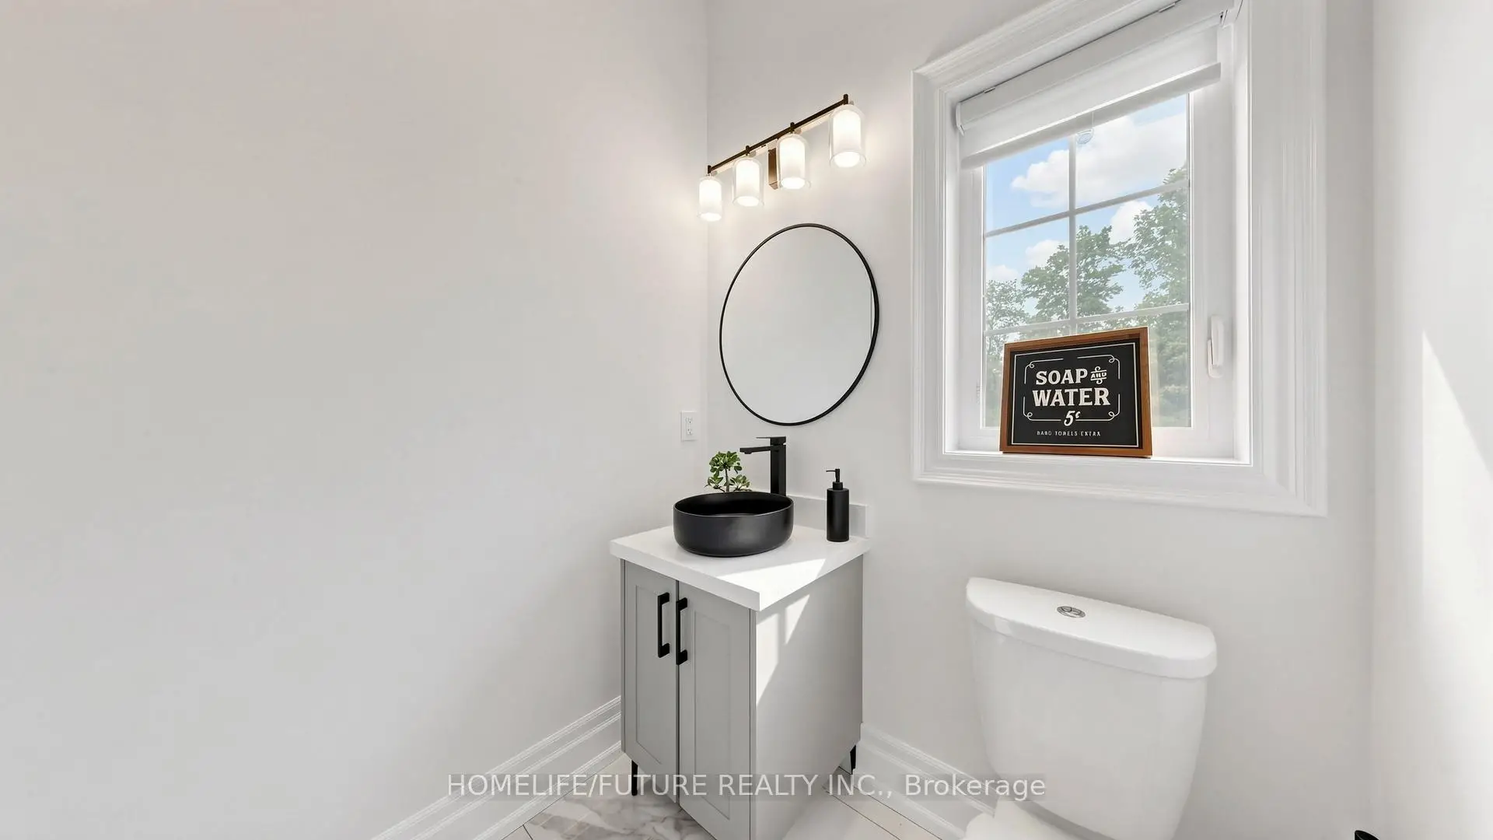
| Powder Rm | 1.73x1.65 | 2 Pc Ensuite, Window, Porcelain Floor |
|
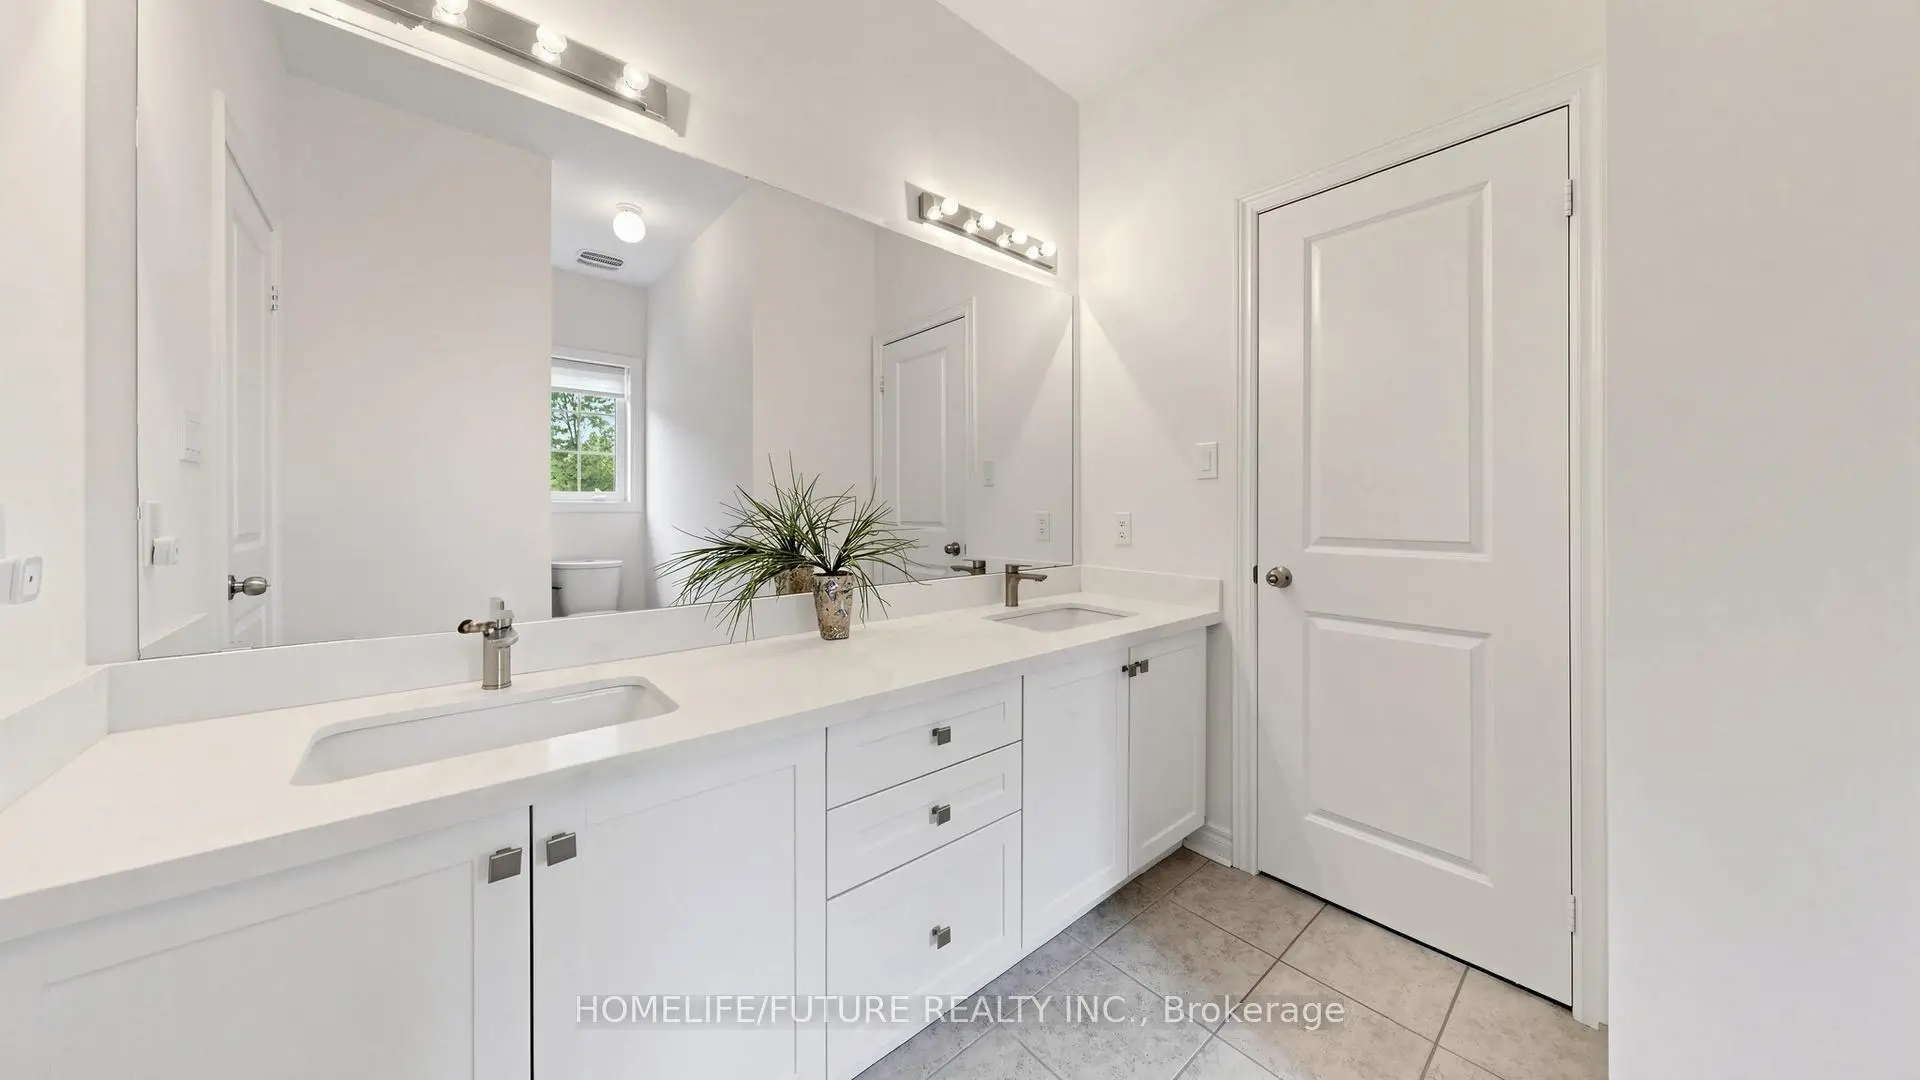
| Primary B | 5.43x3.94 | 5 Pc Ensuite, Walk-In Closet(s), Coffered Ceiling(s) |
|
| Bath | 4.28x3.51 | Porcelain Floor, 5 Pc Ensuite, Window |
|
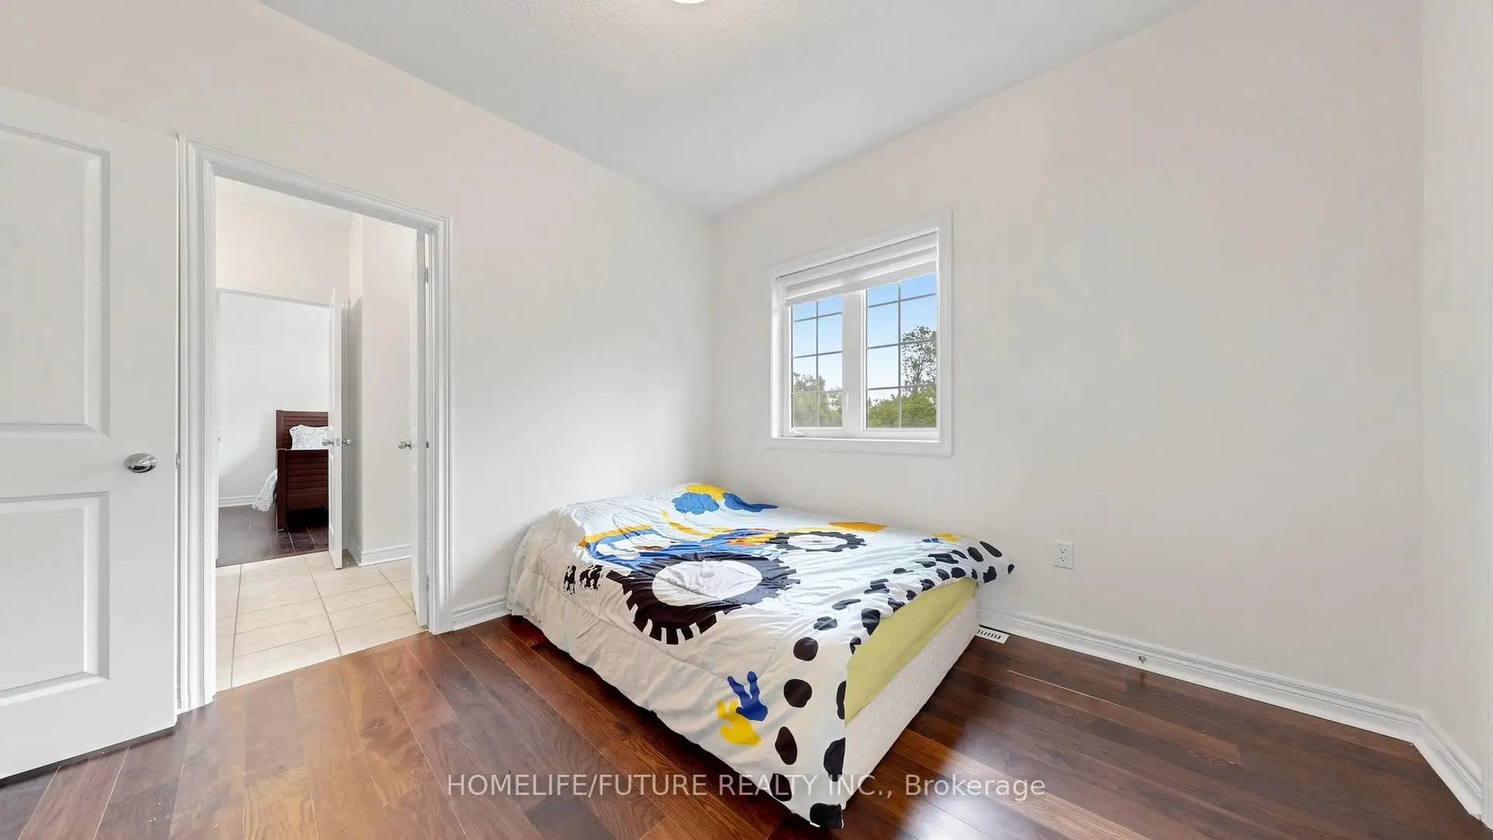
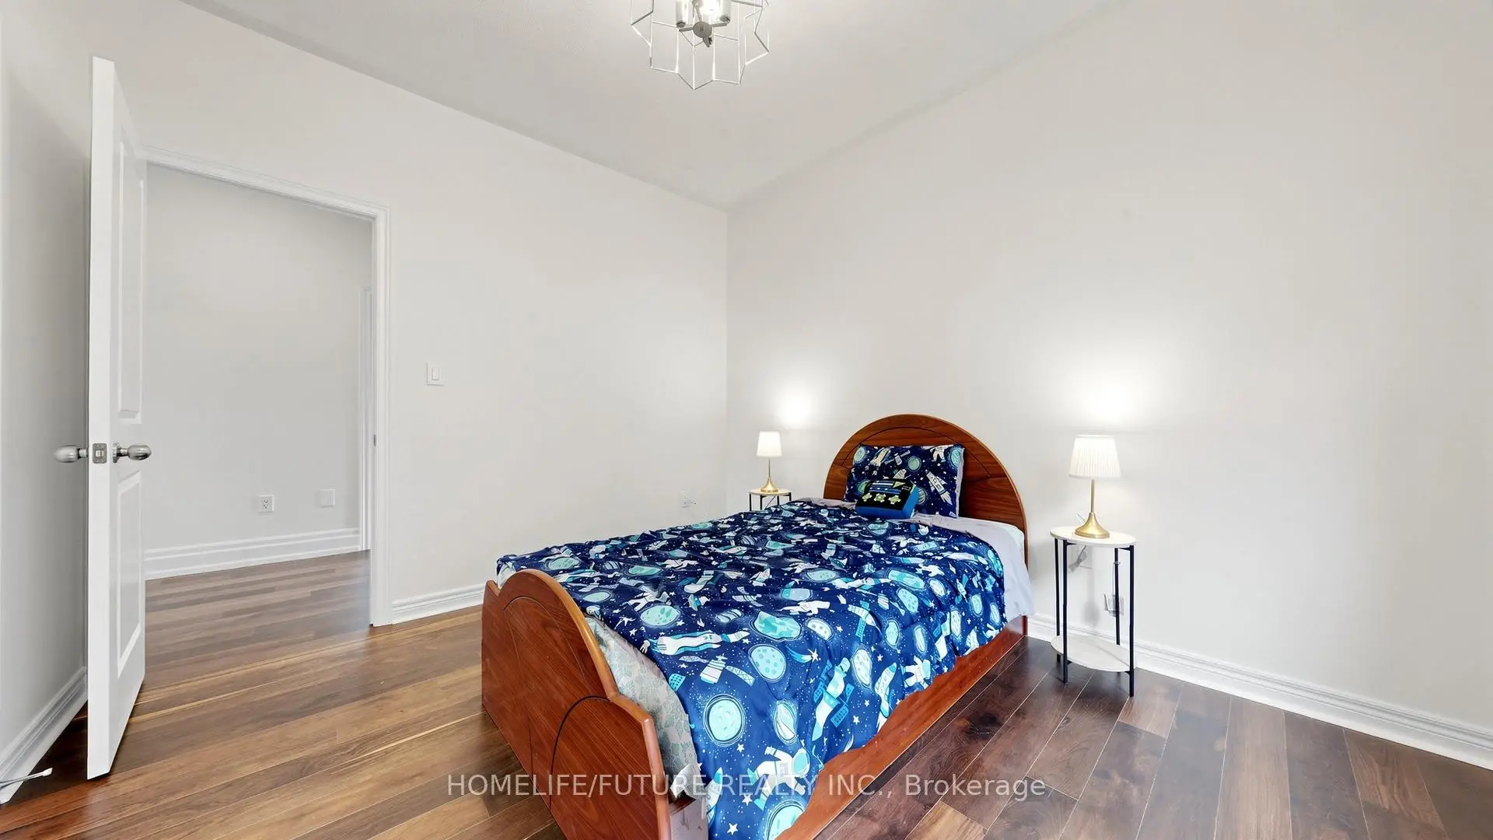
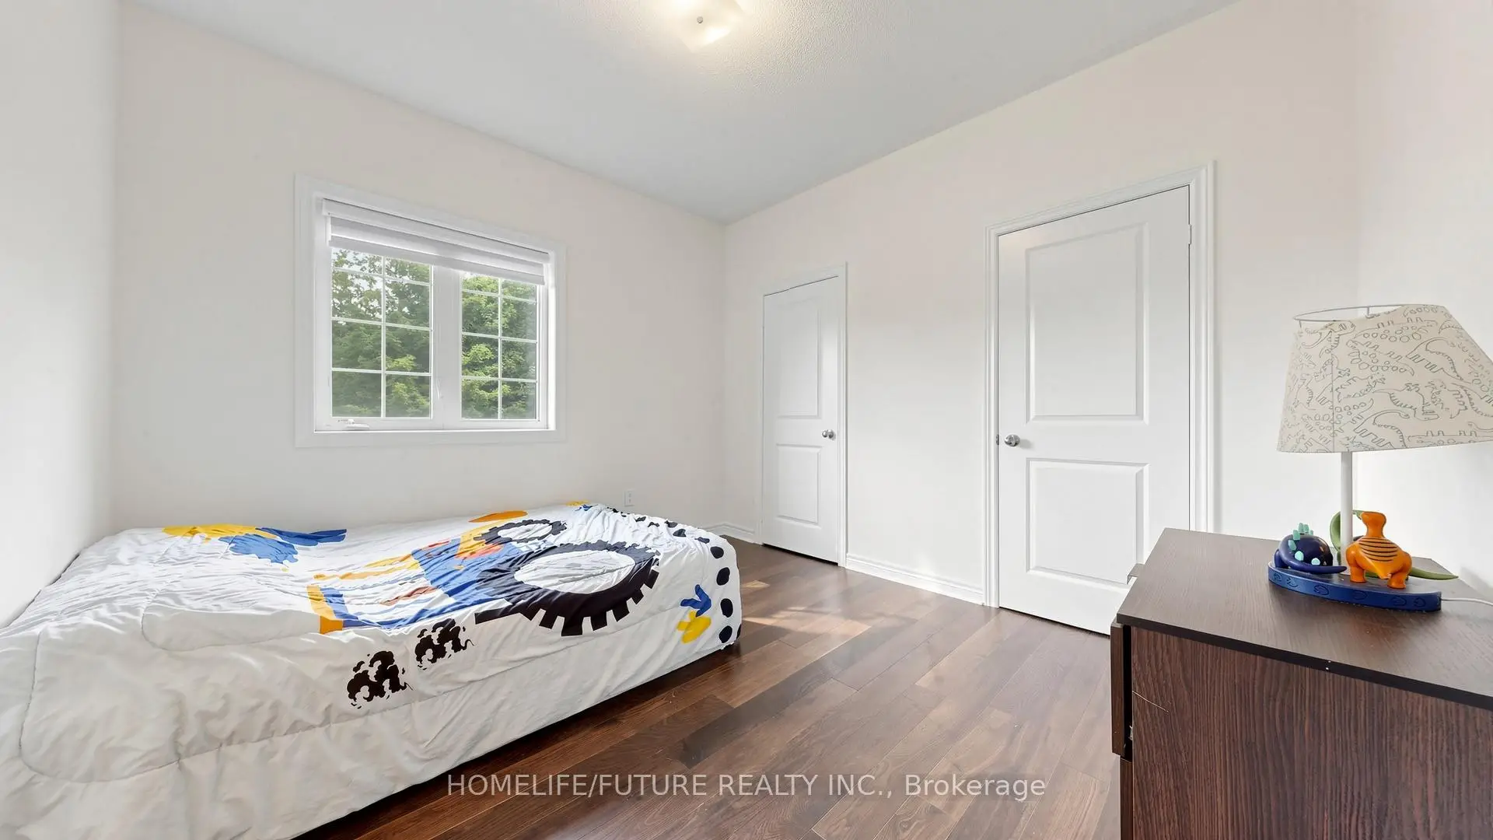
| 2nd Br | 4.13x3.77 | Semi Ensuite, Double Closet |
|
| 3rd Br | 3.54x3.10 | Semi Ensuite, Double Closet |
|
| 4th Br | 3.51x3.43 | Semi Ensuite, Double Closet |
|
| 5th Br | 3.51x3.27 | Semi Ensuite, Double Closet |
|
| Bath | 3.51x2.30 | 4 Pc Ensuite, Ceramic Floor |
| Bathroom | Pieces | Level | |
|---|---|---|---|
| 1xBath | 2 pcs | Main |
|
| 2xBaths | 5 pcs | Upper |
|
| 1xBath | 4 pcs | Upper |
Property Summary
Located close to the intersection of Ninth Line and Millard, 18 Ken Betz Crt is a 5 bedrooms 4 washrooms Detached. The unit has a Double Attached Parking Spaces. The property has a unfinished Walk-Up basement. The property has many nice features including Storage, Auto Garage Door Remot, Built-In Oven and Bar Fridge. Living Room Rm, Family Room Rm, Kitchen, Dinning Room Rm and Powder Rm are on the Main floor.Local Area Profile
This property is located in a predominantly owner-occupied residential area with a mix of detached homes, townhouses and apartments and condominiums. Approximately 49% of residents hold a bachelor's degree or higher, while about 21% have a college credential. The large majority of local commuters travel by car.
Commute Information
 Stouffville Go Train Station (1.7km) - Free Parking available, parking lots: 376