
Description
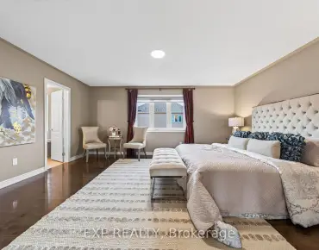
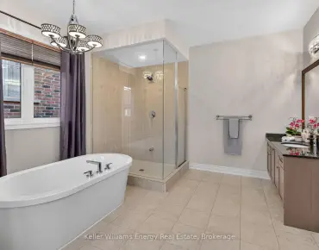
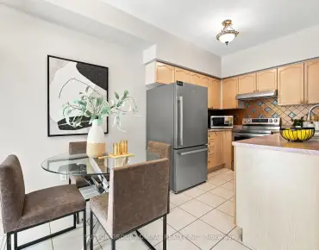
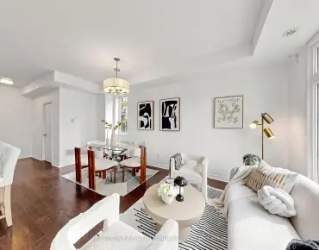
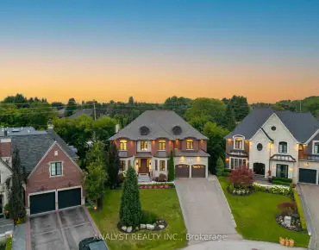
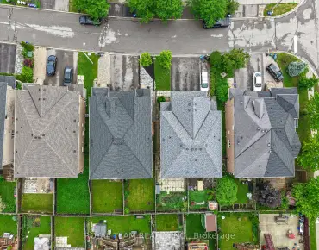
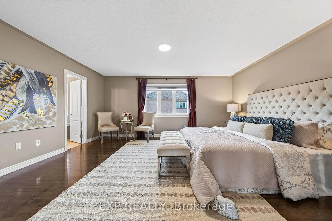
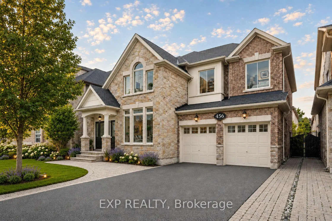
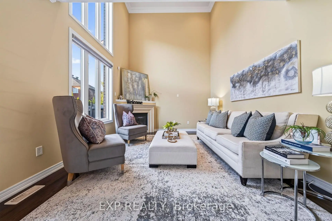
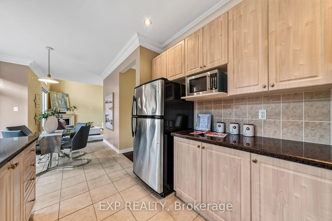
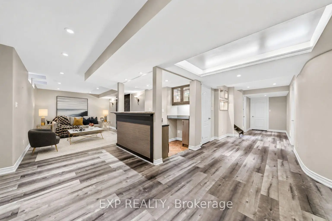
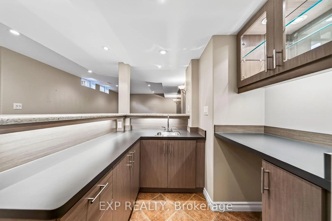
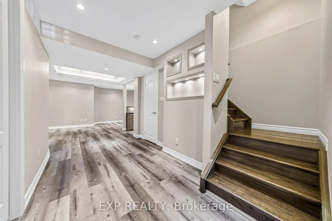
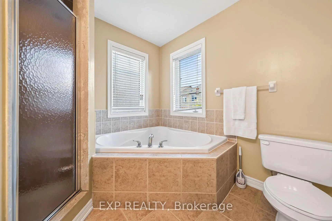
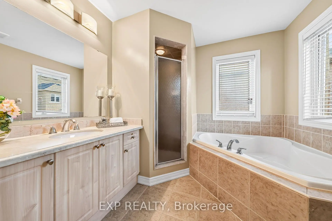
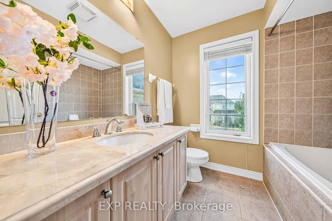
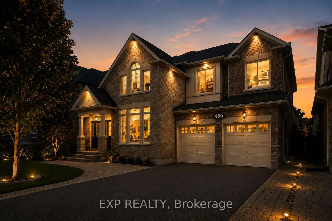
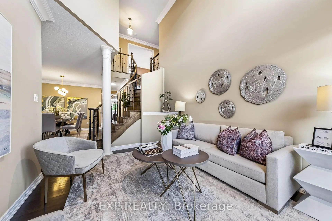
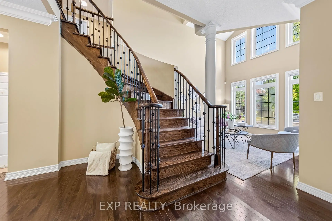
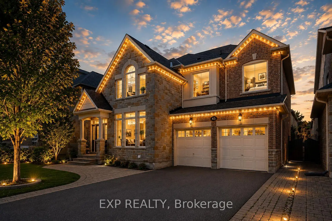
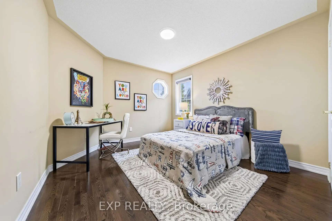
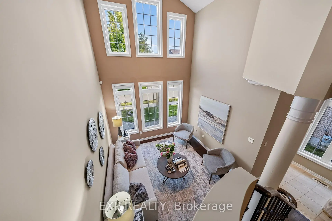
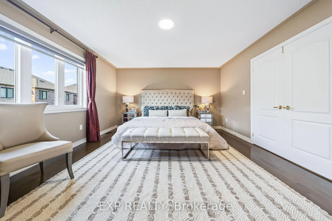
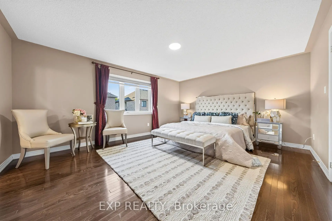
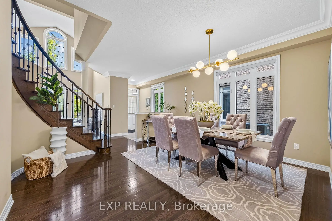
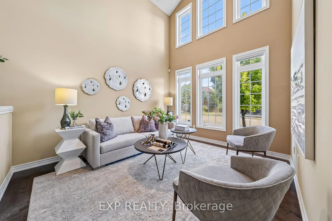
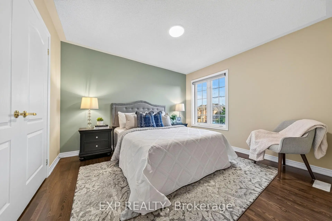
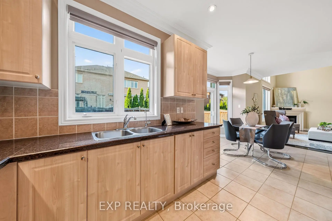
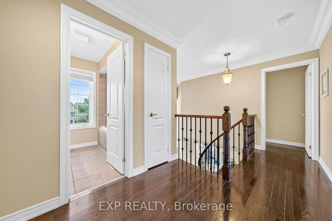
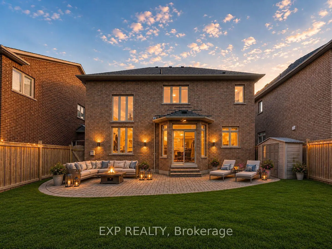
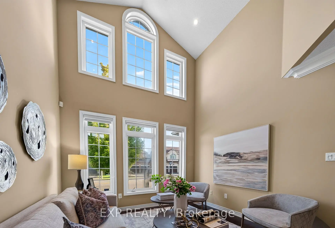
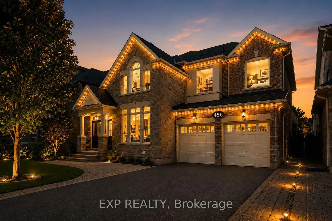
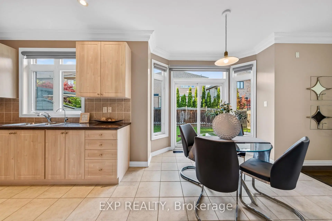
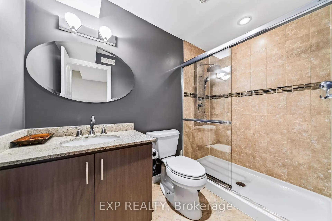
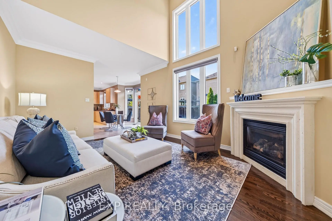
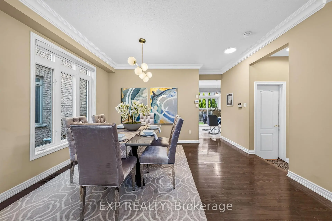
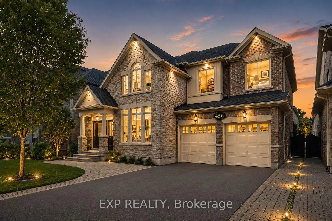
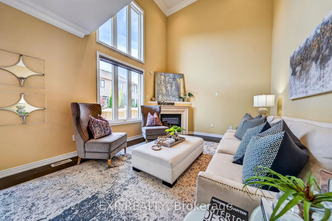
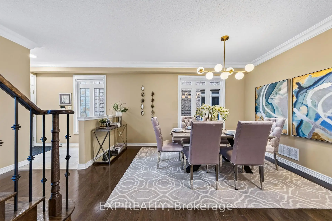
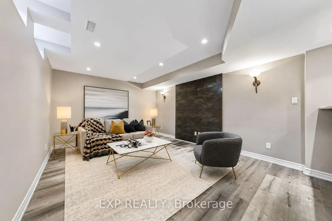
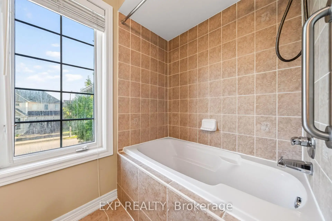
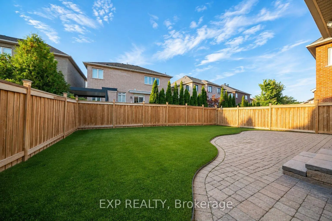
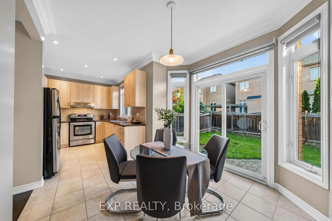
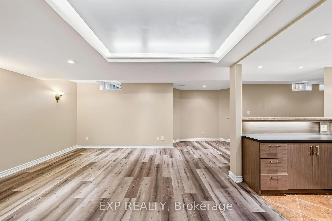
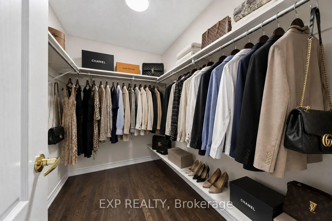
Welcome to 456 Summeridge Drive, a beautifully upgraded and renovated detached home in Vaughan's highly sought-after Patterson community, set on an impressive 50.46-ft-wide lot with approximately 3,800 sq. ft. of total living space, including 2,311 sq. ft. above grade per MPAC plus a professionally finished basement. Thoughtfully designed for everyday living and entertaining, this bright 3-bedroom, 4-bathroom home features 9-ft ceilings on the main floor, rich hardwood flooring throughout the main and second floors, elegant crown moulding, an open staircase with wrought-iron pickets and an updated dining room light fixture. The stunning living room and family room showcase dramatic 18-ft ceilings, tall windows and abundant natural light, with a gas fireplace adding warmth to the family room. The upgraded kitchen offers stainless steel appliances, granite countertops, ample cabinetry, tiled backsplash and pot lights, plus a bright breakfast area with walkout to the patio and fully fenced backyard. Upstairs, the oversized primary bedroom is a spacious retreat with double-door entry, a large walk-in closet and 4-piece ensuite with separate shower and corner soaker tub. Two additional generous bedrooms feature hardwood flooring, large closets and windows. The professionally finished basement offers exceptional living and entertaining space with updated laminate flooring (2020), extensive pot lights, an illuminated tray ceiling, wet bar, built-in display niches, a 3-piece bathroom and ample storage. Additional upgrades include front and rear interlocking, upgraded porch steps, roof shingles replaced in 2018, updated bathroom vanity tops and sinks, an owned tankless water heater, water softener and drinking water system. Complete with a double built-in garage and parking for up to 7 vehicles, this meticulously maintained home is close to schools, parks, recreation facilities and public transit.
Features
- Facing: North

- Bedrooms: 3

- Bathrooms: 4

- Garages: 2

- Kitchens: 1

Details
- Lot size: 50.46 x 85.60 Feet

- Space: 2000-2500

- Tax: $ 7199.98

- N13719172

- Listing contracted with: EXP REALTY
| Room | Size(M) | Description | |
|---|---|---|---|
| Living Rm | 3.94x3.36 | Hardwood Floor, Cathedral Ceiling(s), Pot Lights |
|
| Dining Rm | 4.44x3.21 | Hardwood Floor, Open Concept, Large Window |
|
| Family Rm | 4.89x3.69 | Hardwood Floor, Gas Fireplace, Pot Lights |
|
| Kitchen | 3.21x2.65 | Ceramic Floor, Stainless Steel Appl, Granite Counters |
|
| Breakfast | 3.06x2.93 | Ceramic Floor, W/O To Patio, Open Concept |
|
| Primary B | 5.21x4.25 | Hardwood Floor, 4 Pc Ensuite, Walk-In Closet(s) |
|
| 2nd Br | 3.63x3.32 | Hardwood Floor, Large Closet, Window |
|
| 3rd Br | 3.59x3.22 | Hardwood Floor, Large Closet, Large Window |
|
| Recreatio | 11.14x3.47 | Laminate, Wet Bar, Pot Lights |
| Bathroom | Pieces | Level | |
|---|---|---|---|
| 2xBaths | 4 pcs | Second |
|
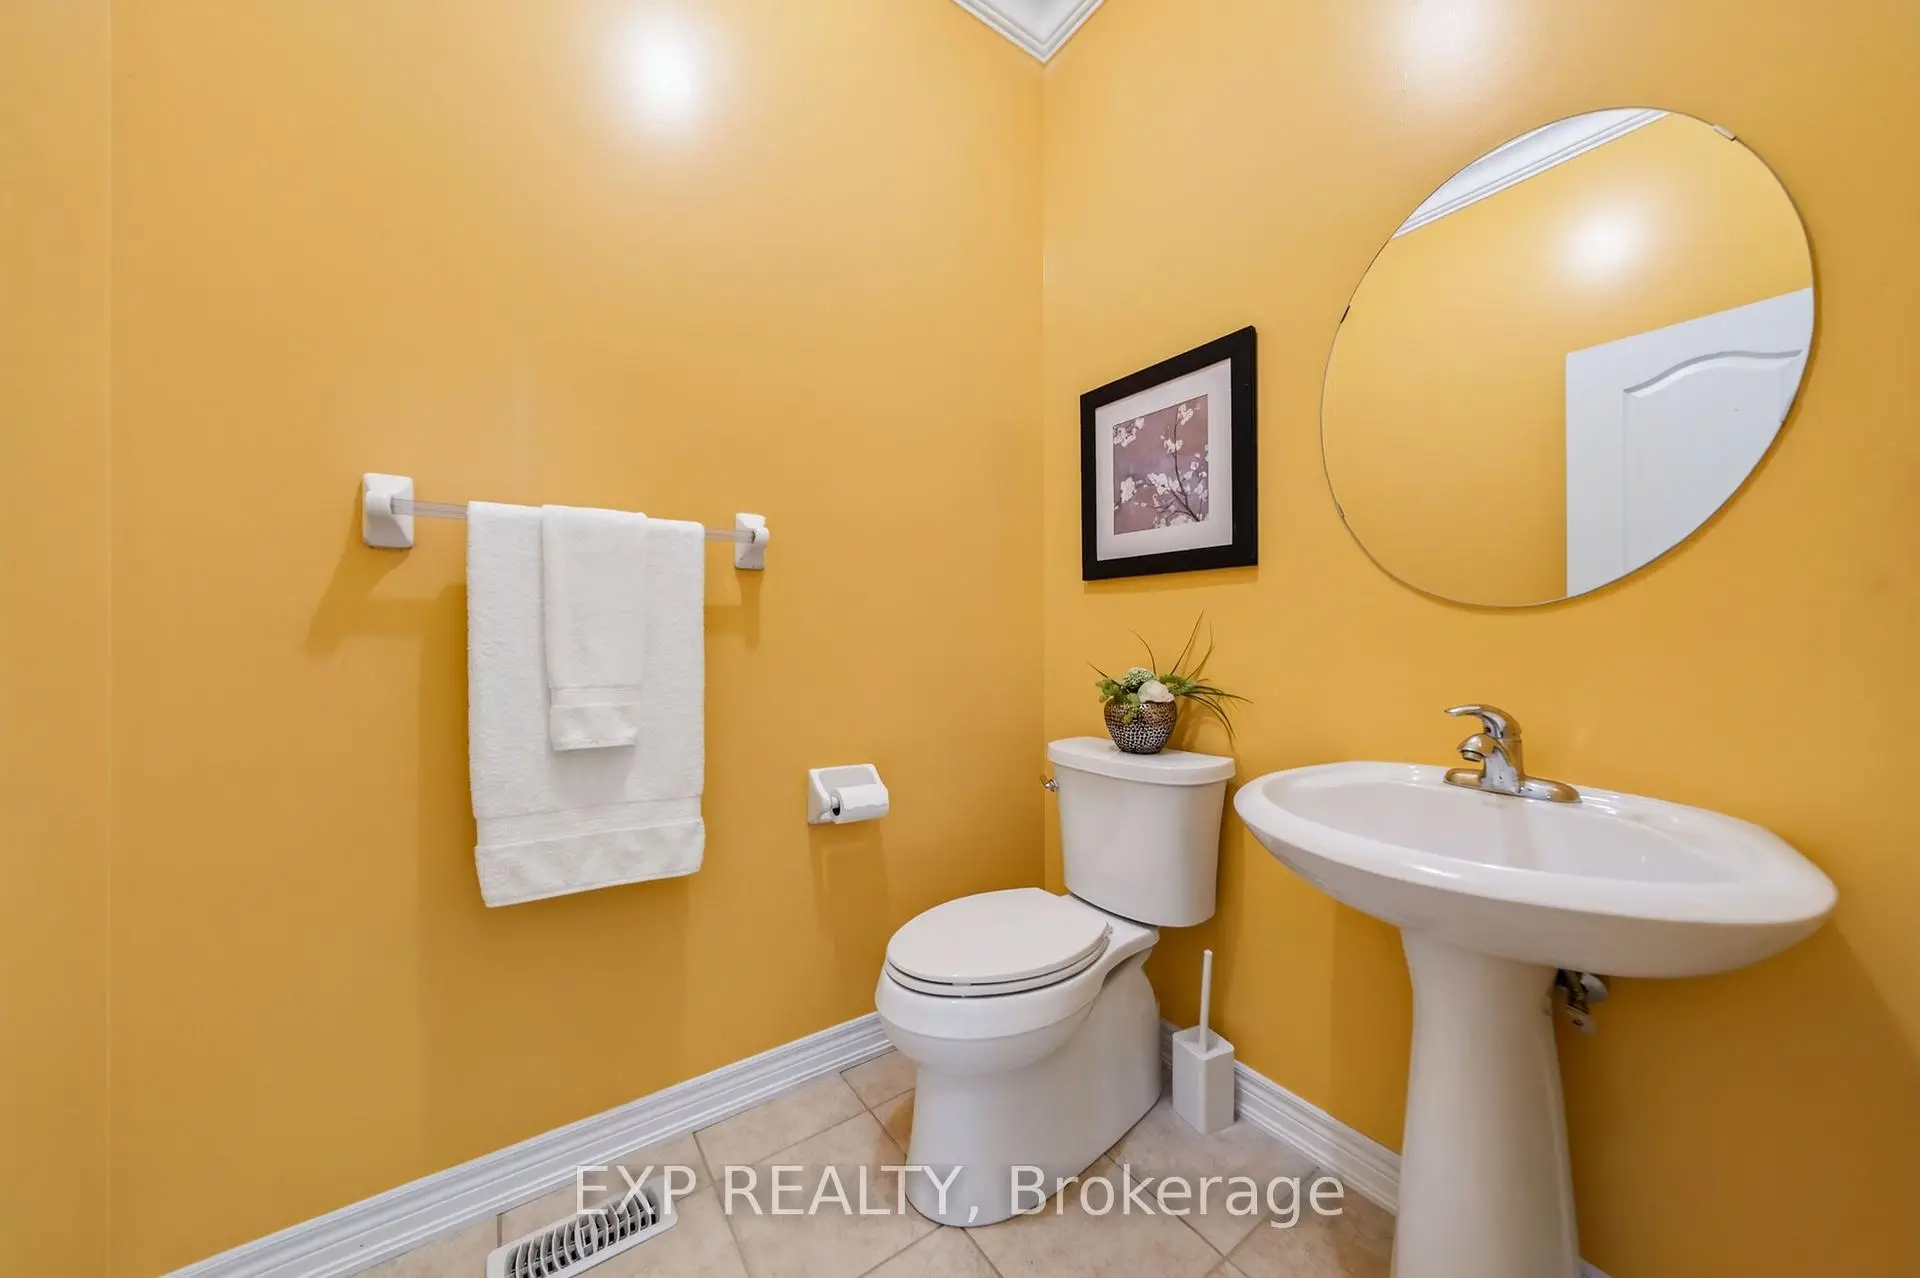
| 1xBath | 2 pcs | Main |
|
| 1xBath | 3 pcs | Basement |
Property Summary
Located close to the intersection of Dufferin St and Hwy 7, 456 Summeridge Dr is a 3 bedrooms 4 washrooms Detached. The unit has a Double Built-In Parking Spaces. The property has many nice features including Auto Garage Door Remot, Carpet Free and Storage. Living Room Rm, Dinning Room Rm, Family Room Rm, Kitchen and Breakfast Room are on the Main floor.Local Area Profile
This property is located in a predominantly owner-occupied residential area with housing made up primarily of detached homes. Approximately 55% of residents hold a bachelor's degree or higher, while about 17% have a college credential. The large majority of local commuters travel by car.
School Information
- Bakersfield Public School (Grade:JK-8) 824/3037
- Stephen Lewis Secondary School (Grade:9-12) 84/739
- Blessed Scalabrini Catholic Elementary School (Grade:JK-8) 1277/3037
- St. Elizabeth Catholic High School (Grade:9-12) 149/739
- Ventura Park Public School (Grade:1-8)
- Vaughan Secondary School (Grade:9-12) 130/739
- St. Joseph the Worker (Grade:1-8) 301/3037


Commute Information
 Rutherford Go Train Station (2.4km) - Free Parking available, parking lots: 1008