
Description
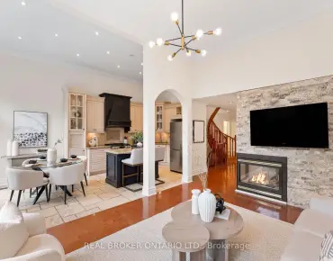
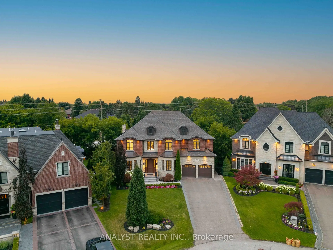
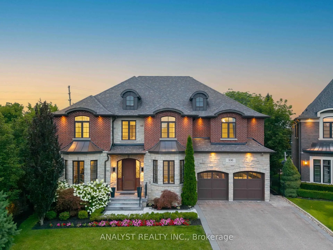
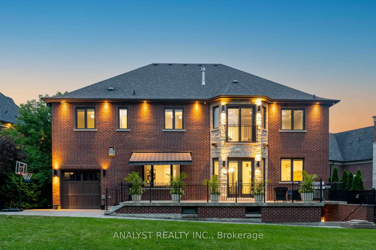
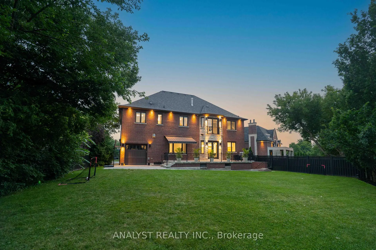
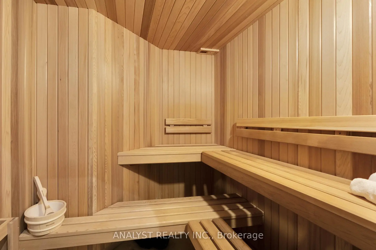
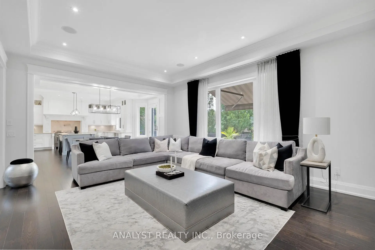
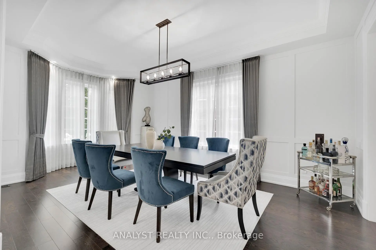
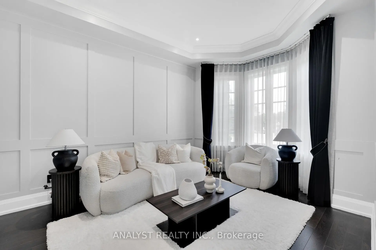
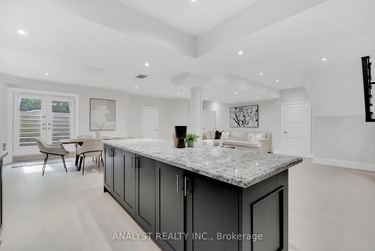
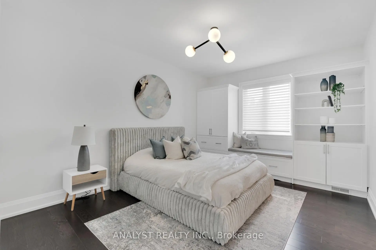
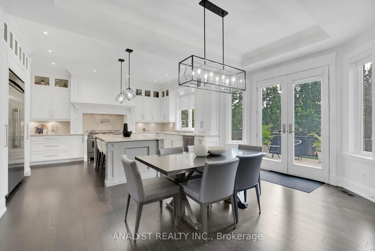
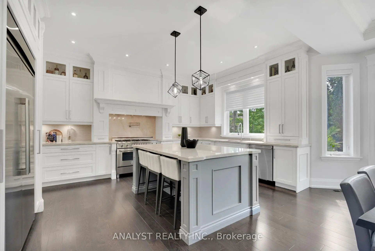
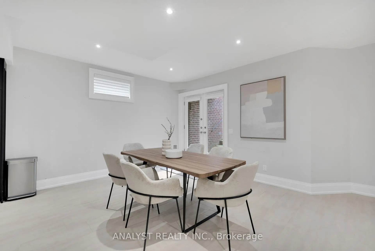
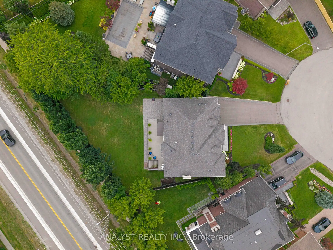
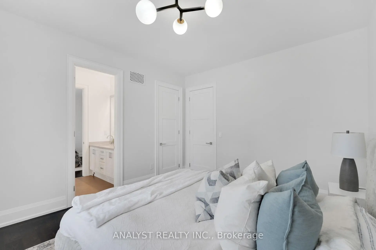
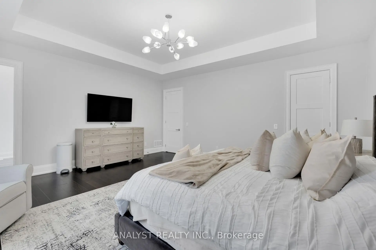
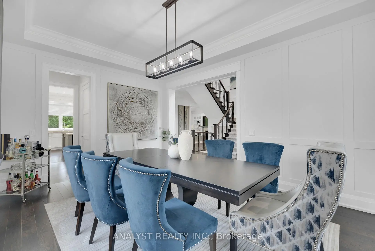
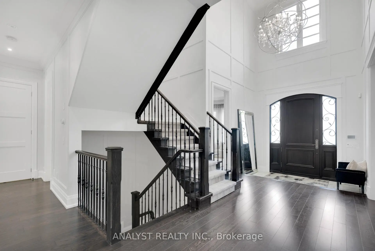
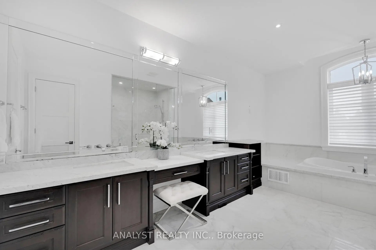
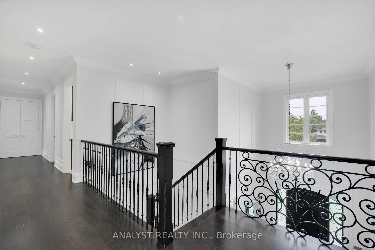
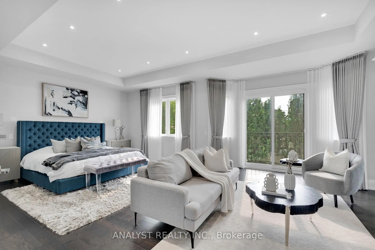
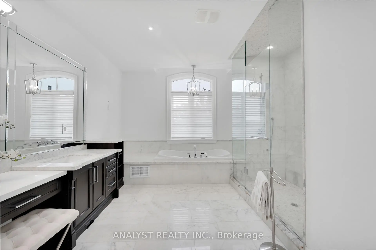
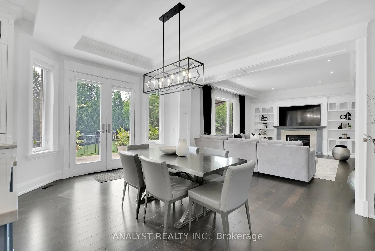
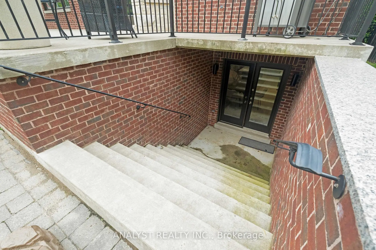
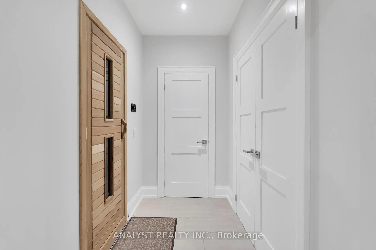
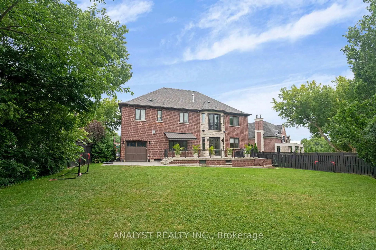
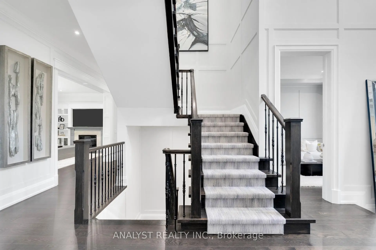
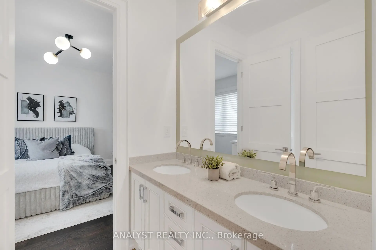
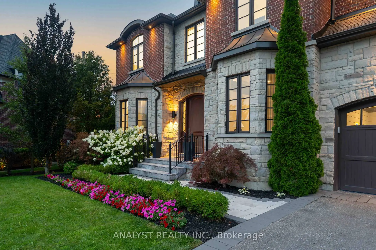
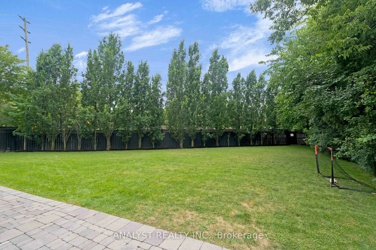
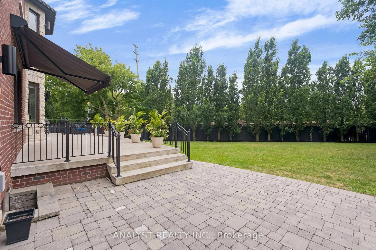
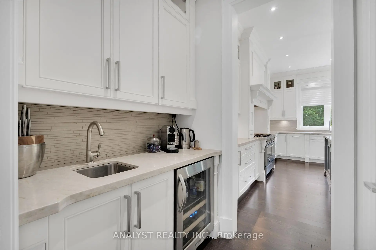
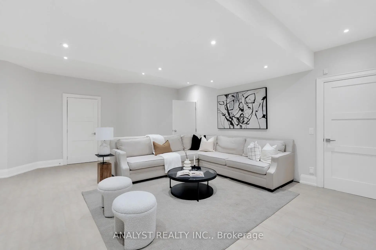
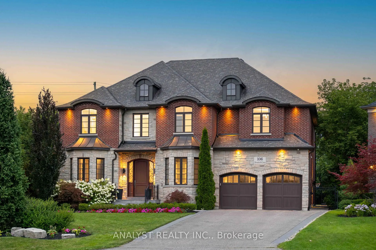
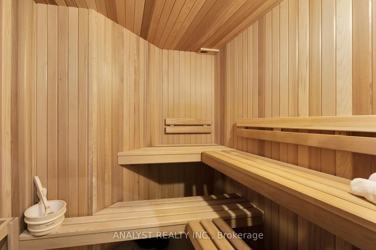
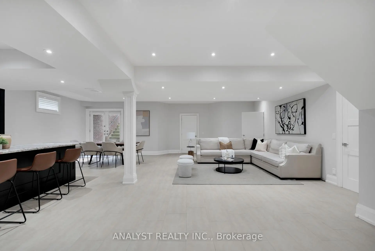
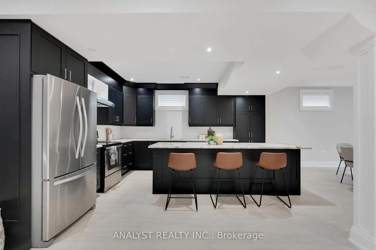
Welcome to 106 Donhill Crescent, a custom-built residence in one of Old Kleinburg's most desirable locations, just a short walk from the shops, restaurants, cafés, parks, schools, library and charm of Kleinburg Village. Set on an expansive irregular pie-shaped lot, this impressive home offers approximately 4,067 sq. ft. above grade plus a fully finished 1,968 sq. ft. lower level, providing over 6,000 sq. ft. of finished living space.The bright, open-concept main level is designed for both everyday family living and entertaining, featuring hardwood flooring, elegant wainscotting and a spacious kitchen with extensive cabinetry, a walk-in servery, oversized pantry and generous preparation space. The upper level offers four well-proportioned bedrooms with ensuite access and walk-in closets.The finished basement adds exceptional versatility with a bedroom, full kitchen, full bathroom, sauna and a walk-up to the backyard. With its generous layout and independent amenities, this level is well suited for extended family, in-law use or additional private living space.Car enthusiasts will appreciate the long six-car driveway with no sidewalk, a three-car tandem garage and an existing vehicle lift, offering outstanding parking and storage options. The garage also provides convenient access to the backyard.Additional features include two cold rooms, exterior pot lighting, an irrigation system, central air conditioning and ample storage throughout. A rare opportunity to own a substantial custom home with exceptional parking, flexible living space, a premium lot and an incredibly desirable location in the heart of Kleinburg Village.
Features
- Facing: West

- Bedrooms: 4

- Bathrooms: 5

- Garages: 3

- Kitchens: 1

Details
- Lot size: 58.51 x 189.07 Feet

- Space: 3500-5000

- Tax: $ 15100.68

- N13613144

- Listing contracted with: ANALYST REALTY INC.
| Room | Size(M) | Description | |
|---|---|---|---|
| Kitchen | 3.35x5.02 | Granite Counters, B/I Appliances, Bar Sink |
|
| Breakfast | 3.65x5.02 | Eat-in Kitchen, French Doors, Overlooks Garden |
|
| Family Rm | 6.09x4.57 | Hardwood Floor, Crown Moulding, Fireplace |
|
| Living Rm | 3.96x5.48 | Hardwood Floor, Moulded Ceiling, Wainscoting |
|
| Study | 3.35x4.26 | Hardwood Floor, Wainscoting |
|
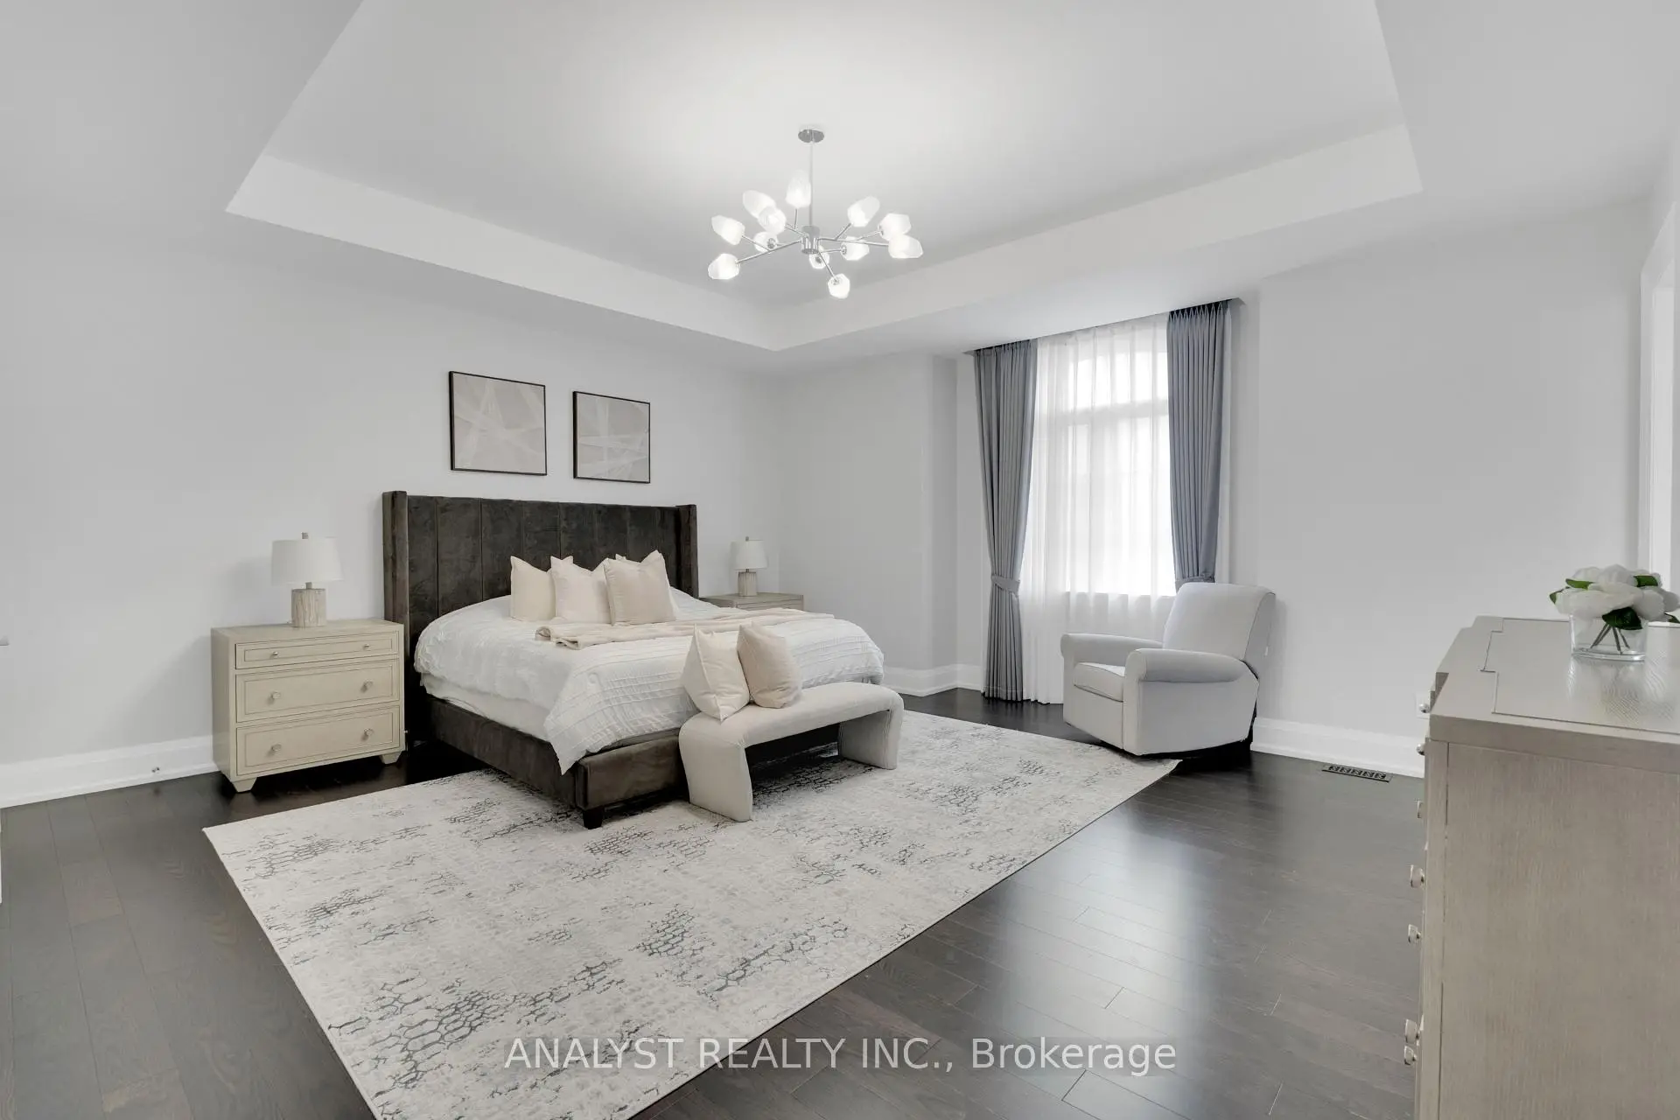
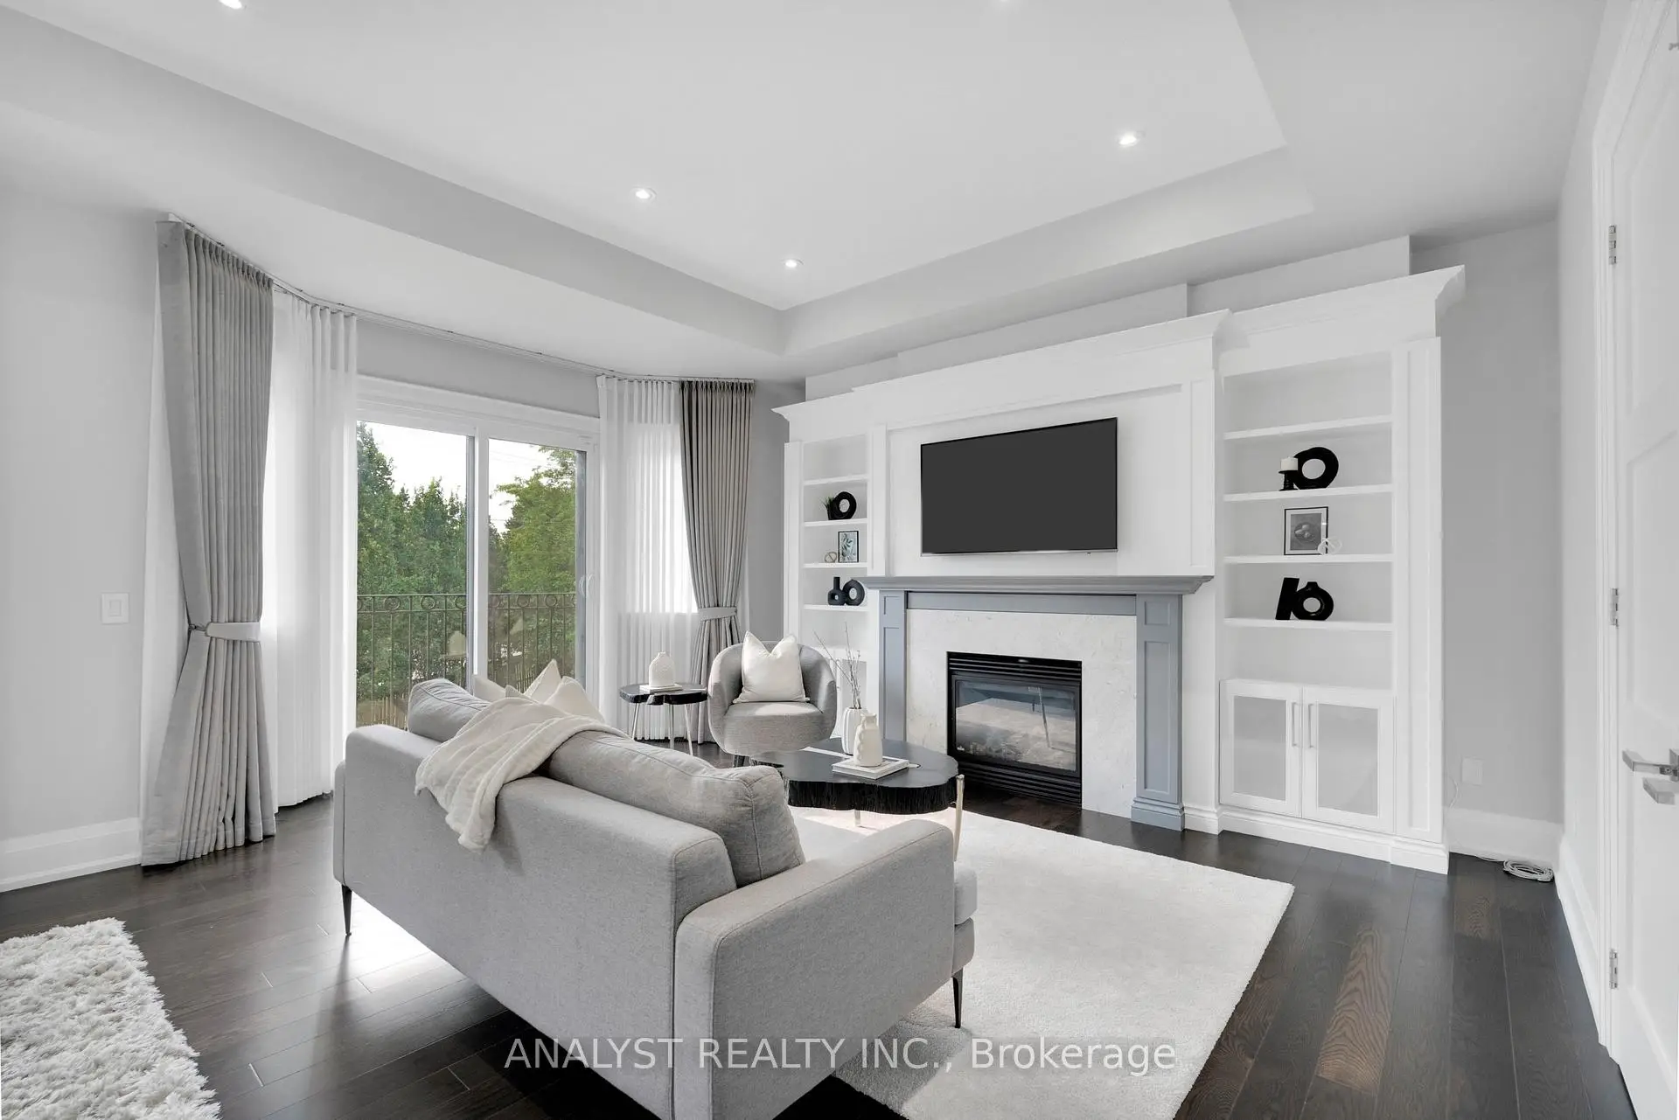
| Primary B | 7.31x4.57 | Hardwood Floor, 5 Pc Ensuite, Fireplace |
|
| 2nd Br | 3.35x4.57 | Hardwood Floor, 5 Pc Ensuite |
|
| 3rd Br | 3.35x4.57 | Hardwood Floor, Semi Ensuite |
|
| 4th Br | 5.48x4.87 | 4 Pc Ensuite, Marble Counter, Porcelain Floor |
|
| Kitchen | 3.65x5.01 | Granite Counters, Combined w/Great Rm, W/O To Garden |
|
| 5th Br | 3.35x4.00 | Hardwood Floor |
|
| Recreatio | 7.00x4.50 | Porcelain Floor |
| Bathroom | Pieces | Level | |
|---|---|---|---|
| 2xBaths | 5 pcs | Second |
|
| 1xBath | 4 pcs | Second |
|
| 1xBath | 3 pcs | Basement |
|
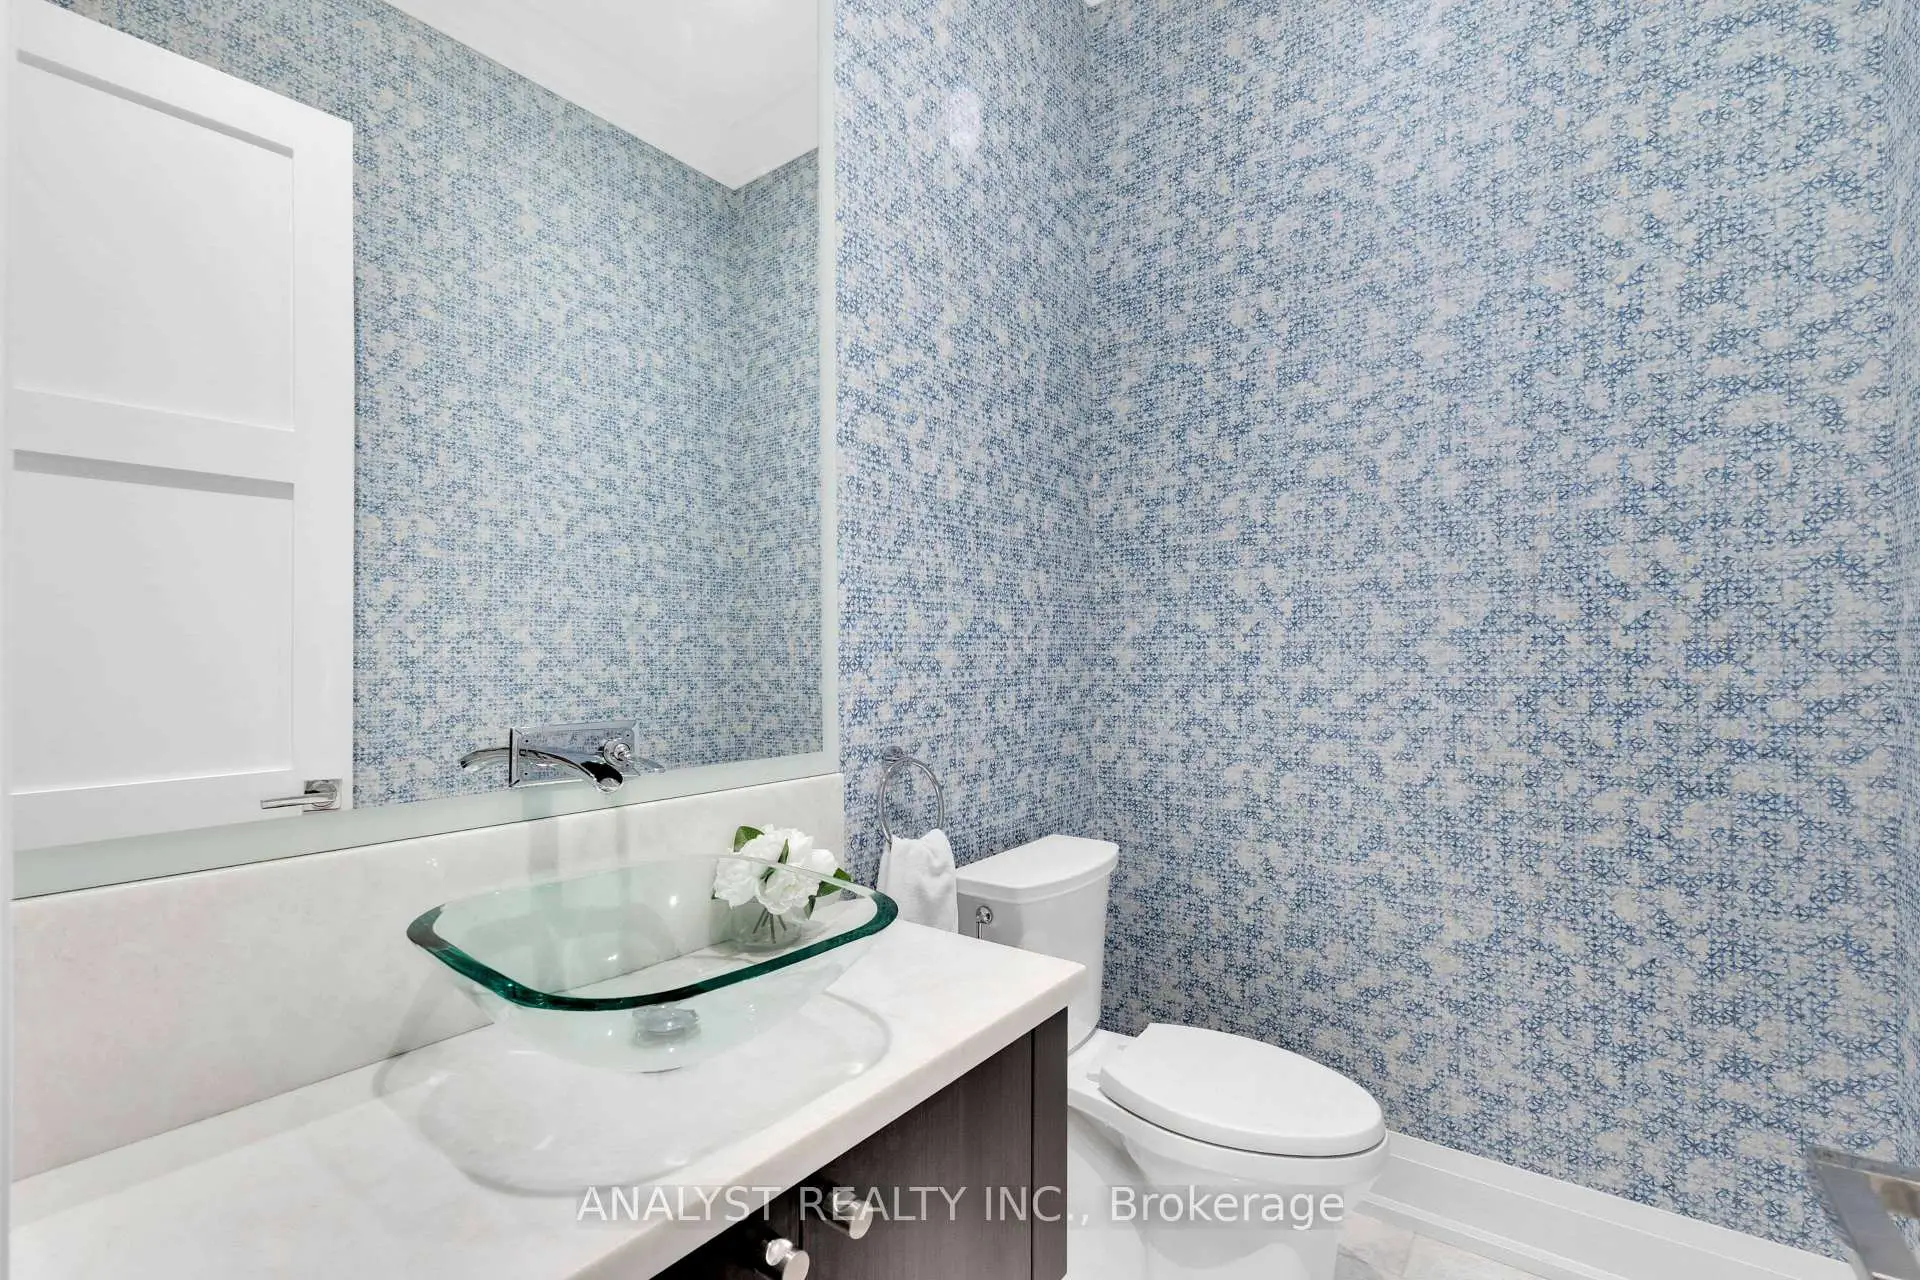
| 1xBath | 2 pcs | Main |
Property Summary
Located close to the intersection of Islington And Major Mackenzie, 106 Donhill Cres is a 4+1 bedrooms 5 washrooms Detached. The unit has a 3 Built-In Parking Spaces. The property has a finished Walk-Up basement. The property has many nice features including Sauna. Kitchen, Breakfast Room, Family Room Rm, Living Room Rm and Study Room are on the Main floor.Local Area Profile
This property is located in a predominantly owner-occupied residential area with housing made up primarily of detached homes. Approximately 39% of residents hold a bachelor's degree or higher, while about 27% have a college credential. Driving is the primary commuting method for nearly all local commuters.
School Information
Elementary Schools
-
Home schoolRank: 1444 out of 3022 (Score: 6.2)Distance to school: 0.4 km (~7 min walk)
-
French Immersion school
Rank: 626 out of 3022 (Score: 7.4)Distance to school: 1.8 km (~33 min walk) -
Distance to school: 2.8 km (~8 min drive)
-
Rank: 118 out of 3022 (Score: 8.8)Distance to school: 3.5 km (~10 min drive)
-
Catholic Gifted program school
Rank: 299 out of 3022 (Score: 8.1)Distance to school: 6.0 km (~18 min drive) Secondary Schools
-
Home schoolRank: 259/746 (Score: 6.8) 5 year average: 186/746 (Score: 7.1)Distance to school: 3.3 km (~10 min drive)
-
Rank: 219/746 (Score: 7.0) 5 year average: 257/746 (Score: 6.6)Distance to school: 7.3 km (~22 min drive)
-
Arts program school
Rank: 100/746 (Score: 7.9) 5 year average: 60/746 (Score: 7.9)Distance to school: 13.8 km (~41 min drive) -
Home school
Rank: 89/746 (Score: 8.0) 5 year average: 109/746 (Score: 7.5)Distance to school: 7.4 km (~22 min drive) -
Catholic Home school
Rank: 205/746 (Score: 7.1) 5 year average: 228/746 (Score: 6.8)Distance to school: 6.5 km (~19 min drive) -
Rank: 112/746 (Score: 7.8) 5 year average: 35/746 (Score: 8.2)Distance to school: 7.8 km (~23 min drive)
-
Rank: 313/746 (Score: 6.4) 5 year average: 359/746 (Score: 6.0)Distance to school: 5.1 km (~15 min drive)
-
Catholic AP program school
Rank: 205/746 (Score: 7.1) 5 year average: 228/746 (Score: 6.8)Distance to school: 6.5 km (~19 min drive) -
Rank: 205/746 (Score: 7.1) 5 year average: 228/746 (Score: 6.8)Distance to school: 6.5 km (~19 min drive)