
Description
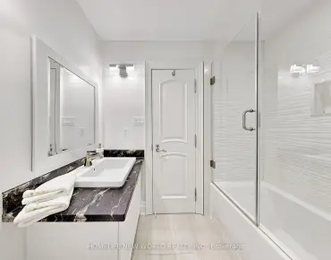
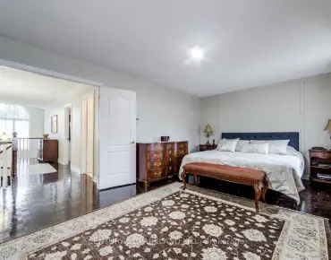
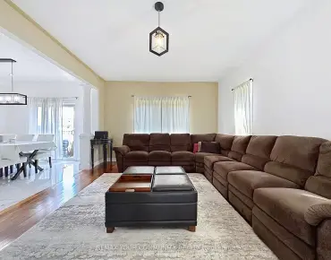
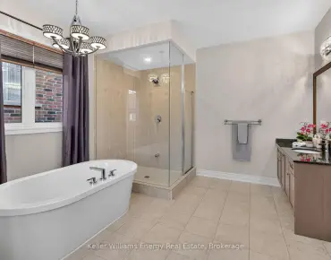
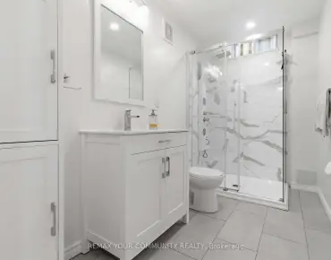
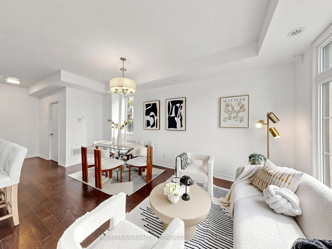
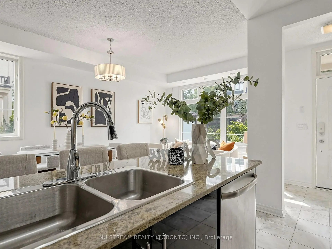
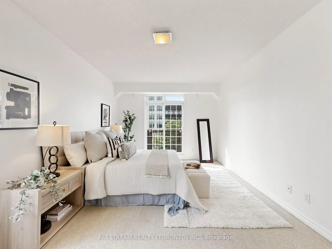
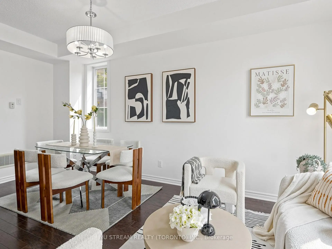
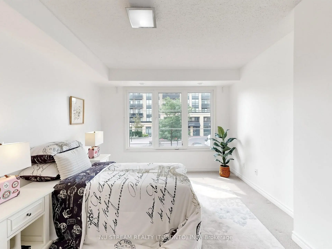
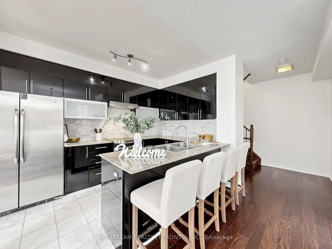
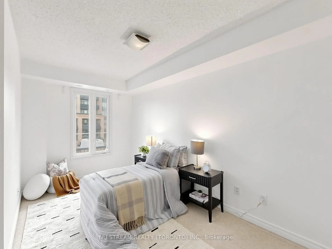
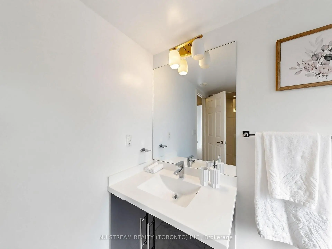
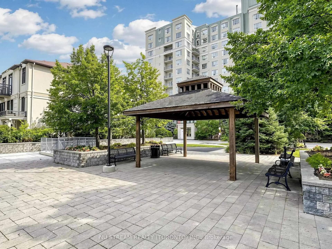
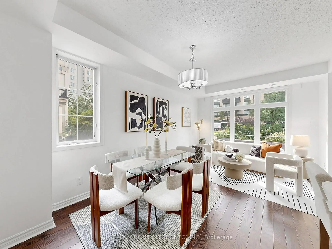
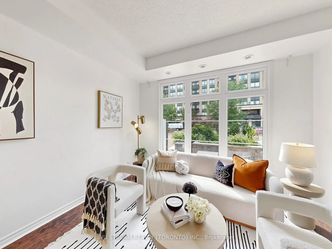
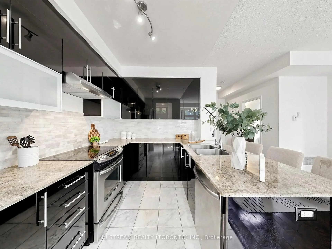
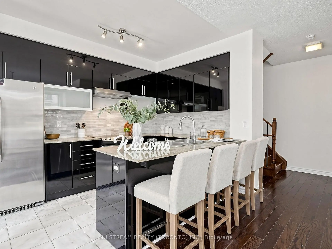
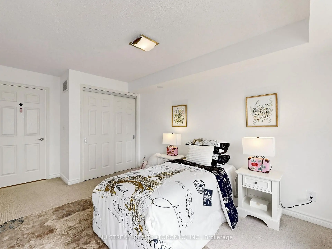
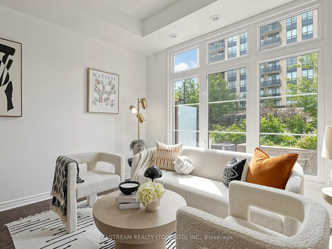
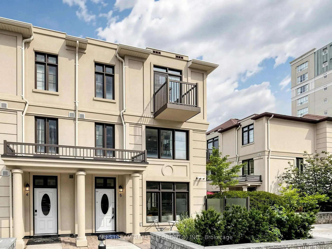
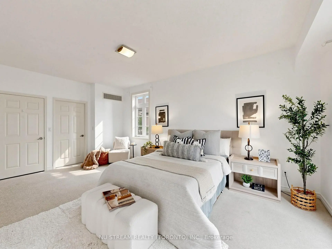
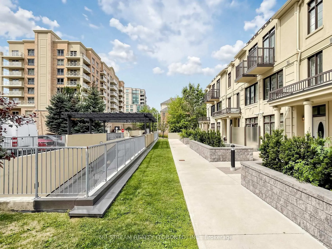
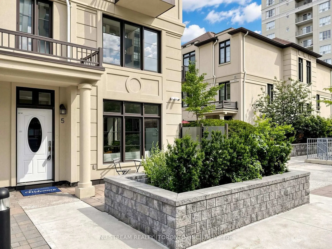
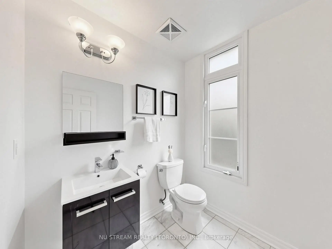
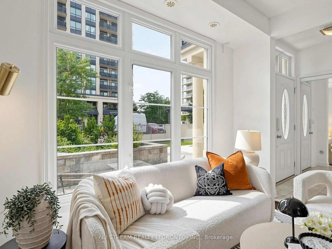
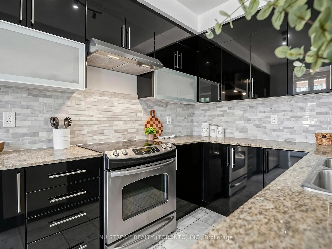
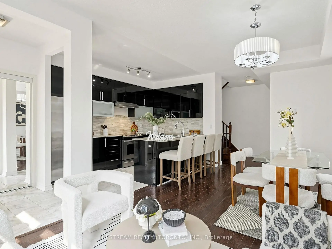
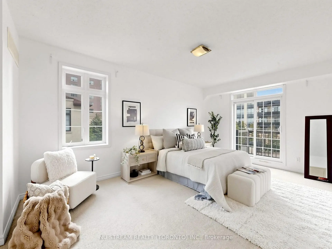
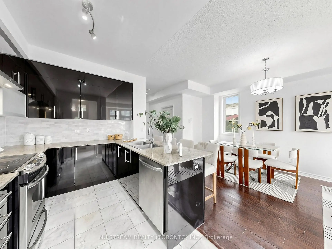
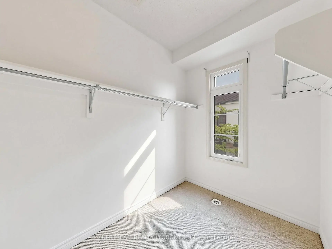
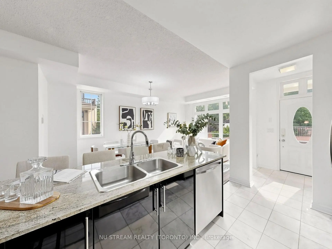
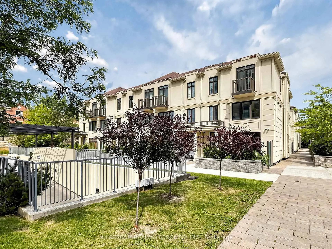
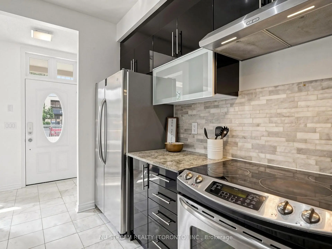
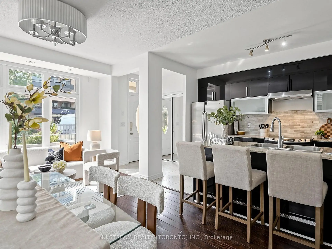
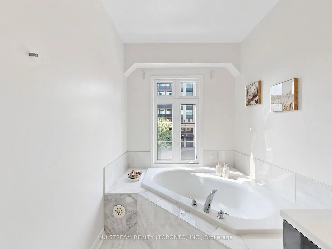
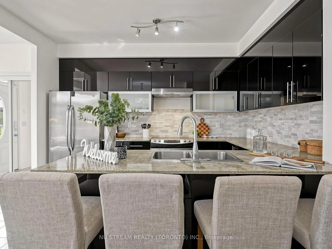
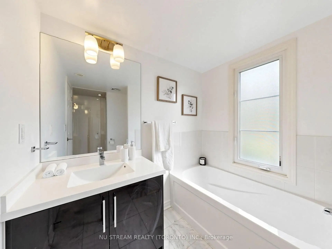
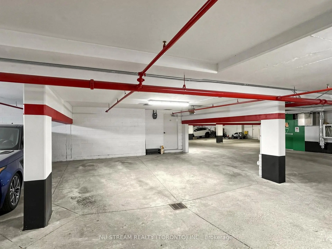
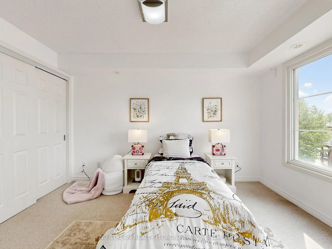
Rarely Offered South-Facing Corner Townhouse (Approximately 2,000 Square Feet)! Situated In Prestigious Thornhill! Feels Like A Semi-Detached Home With Extra Windows And Tons Of Natural Light! Features 3 Large Bedrooms Plus A Well-Finished Basement (Ideal For A 4th Bedroom Or Home Office) With Direct Access To 2 Side-By-Side Underground Parking W/Direct Access To The Unit, Spots Right In Front Of The Basement Entrance. Top Highlights: Primary Retreat: Private Level With 10-Foot Ceilings, 5-Piece Ensuite Bathroom, Walk-In Closet, And Private Balcony. Main Floor: Open Concept, 10-Foot Ceilings, Modern Kitchen With Granite Countertops, And Stainless Steel Appliances. Extras: 2nd-Floor Laundry Room, Windows In Bathrooms, And A Charming Doorstep Flowerbed. Prime Location & Top School Zone: Located In An Excellent, Top School Zone, Just Steps To Transit (TTC/VIVA), Parks, Shops, And Dining. Enjoy Lower York Region Land Transfer Tax Compared To Toronto!
Features
- Facing: South

- Bedrooms: 3

- Bathrooms: 3

- Garages: 2

- Kitchens: 1

Details
- Lot size: 21.00 x 26.25 Feet

- Space: 1500-2000

- Tax: $ 5275.34

- N13674552

- Listing contracted with: NU STREAM REALTY (TORONTO) INC.
| Room | Size(M) | Description | |
|---|---|---|---|
| Kitchen | 3.84x2.44 | Granite Counters, B/I Appliances, Open Concept |
|
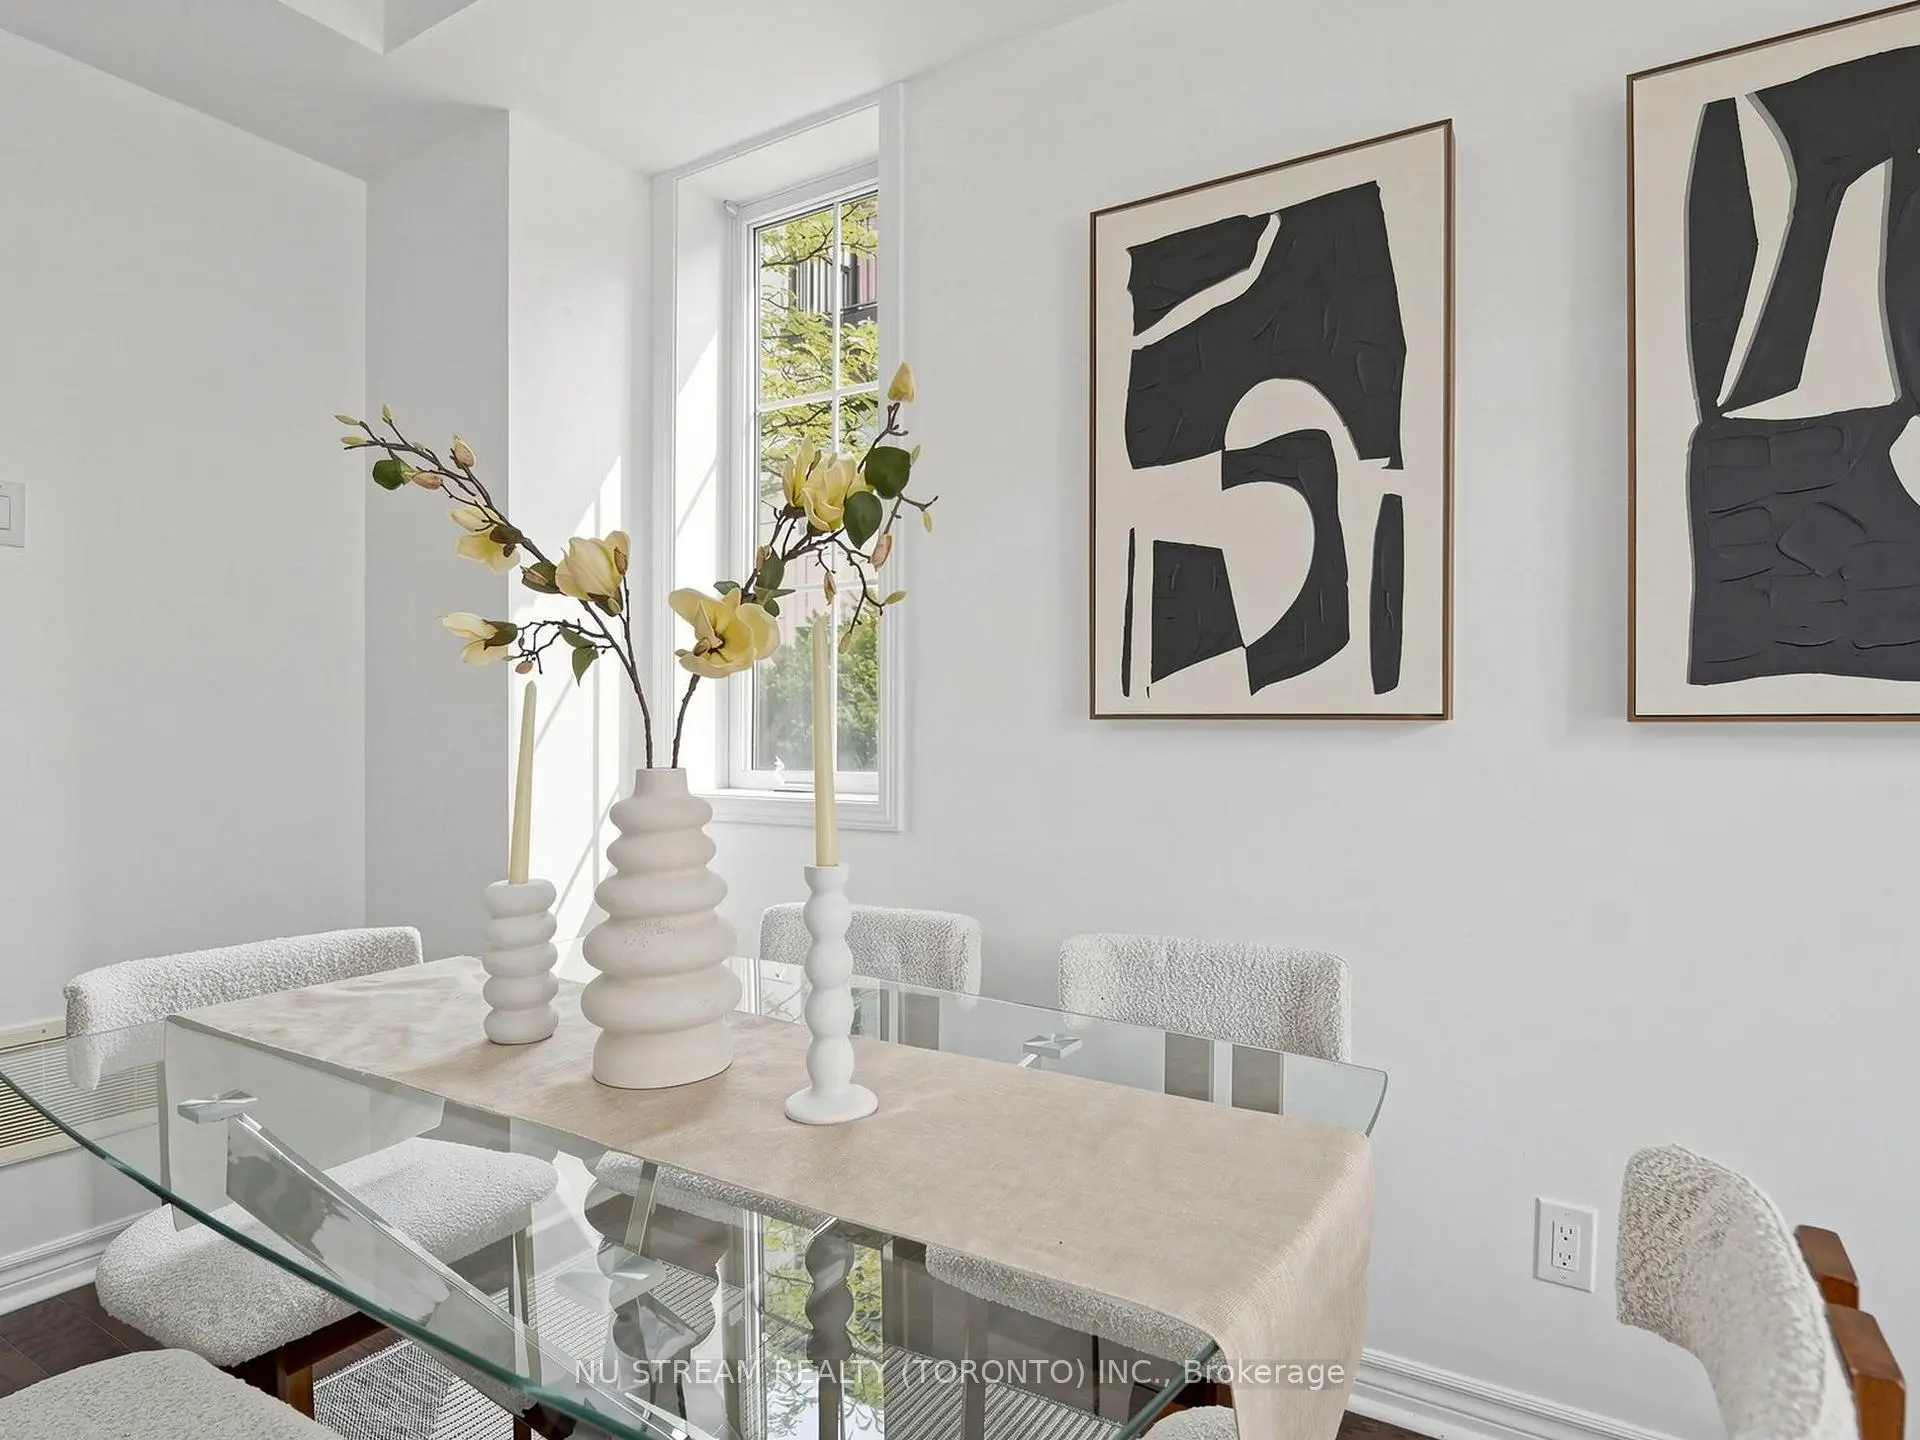
| Living Rm | 5.79x3.36 | Hardwood Floor, Combined w/Dining |
|
| Dining Rm | 5.79x3.36 | Hardwood Floor, Combined w/Dining |
|
| Primary B | 5.64x3.80 | 5 Pc Ensuite, Walk-In Closet(s), Balcony |
|
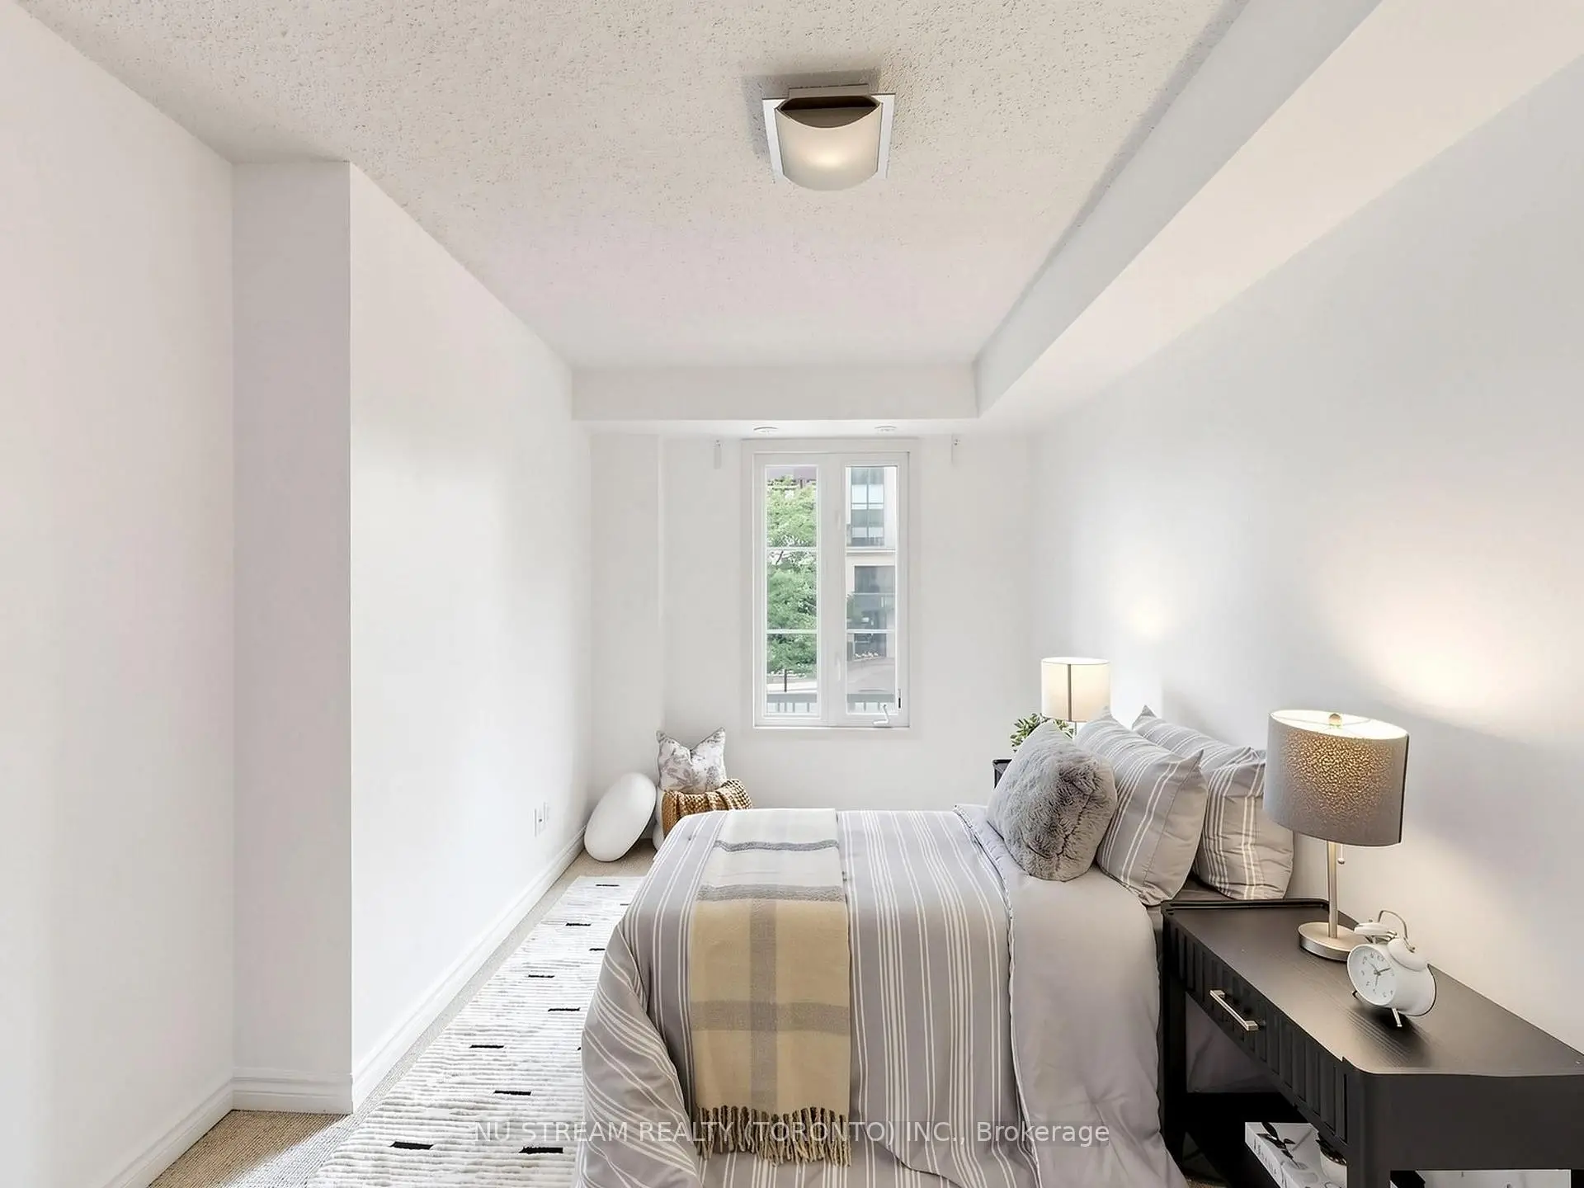
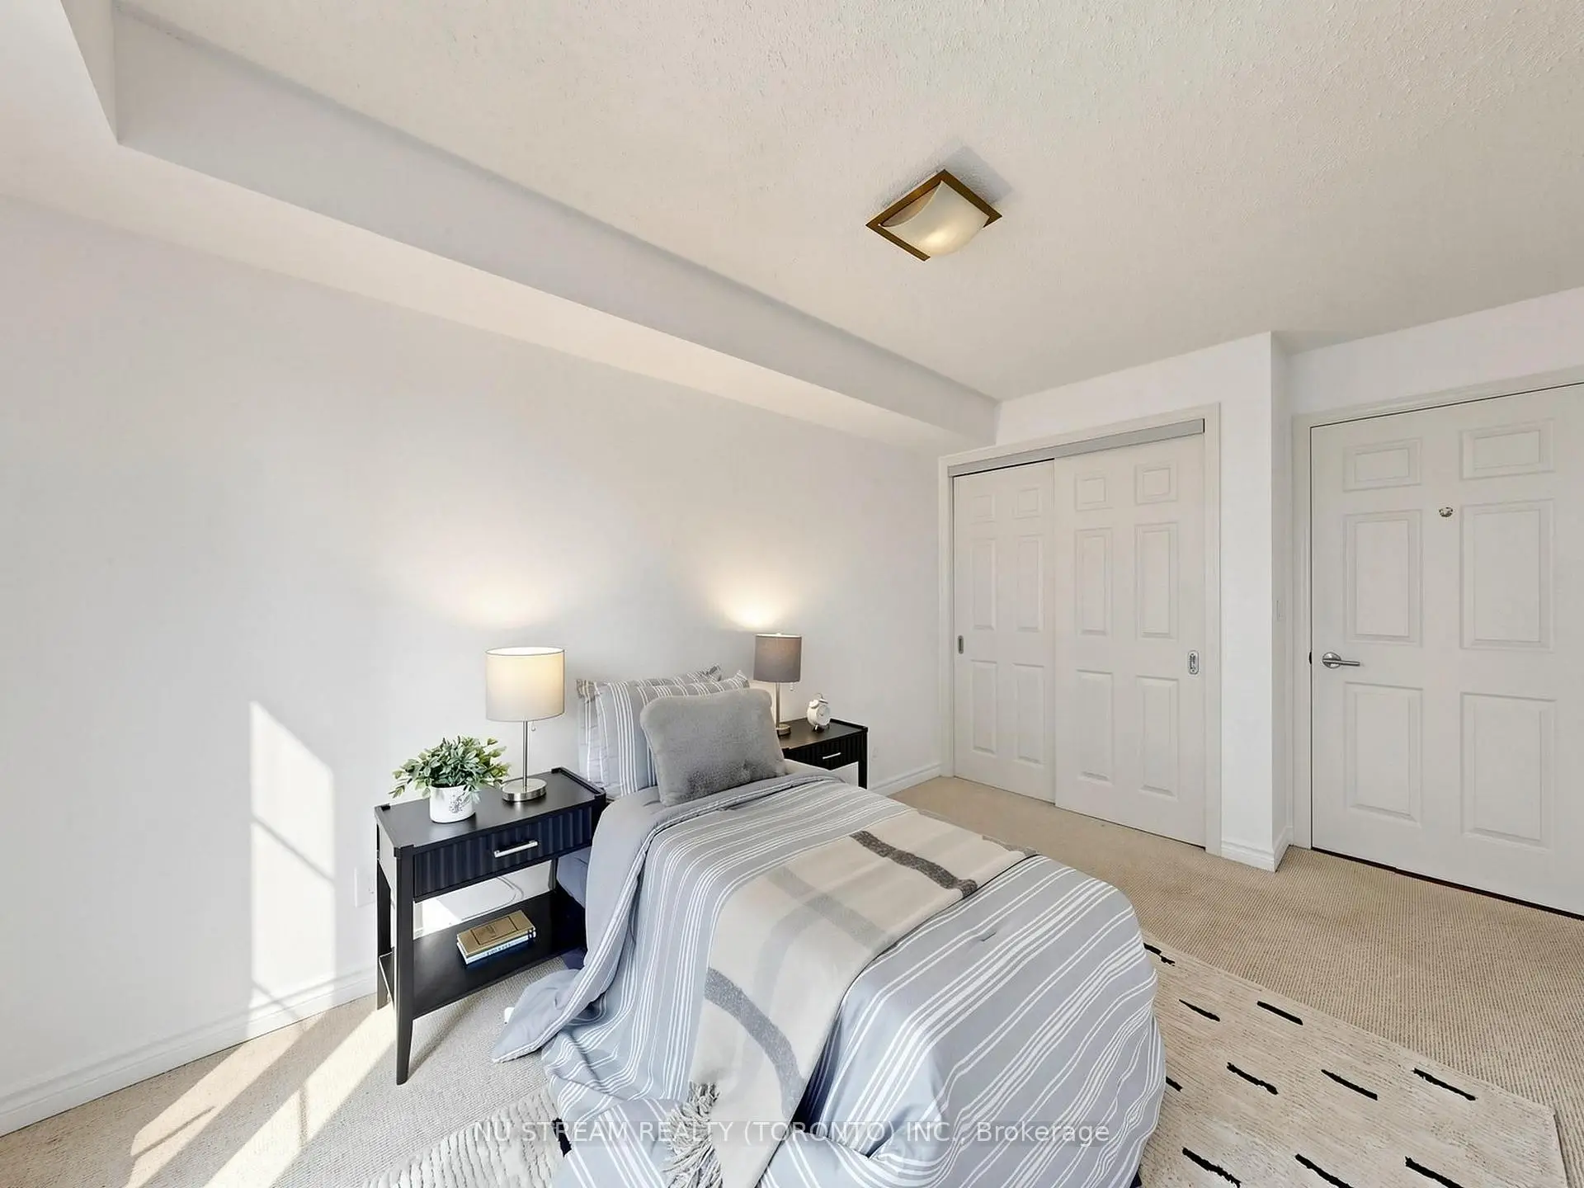
| 2nd Br | 3.96x3.00 | Broadloom, Closet |
|
| 3rd Br | 3.96x2.74 | Broadloom, Closet |
|
| Office | 3.05x1.83 |
| Bathroom | Pieces | Level | |
|---|---|---|---|
| 1xBath | 2 pcs | Main |
|
| 1xBath | 4 pcs | Upper |
|
| 1xBath | 5 pcs | Upper |
Property Summary
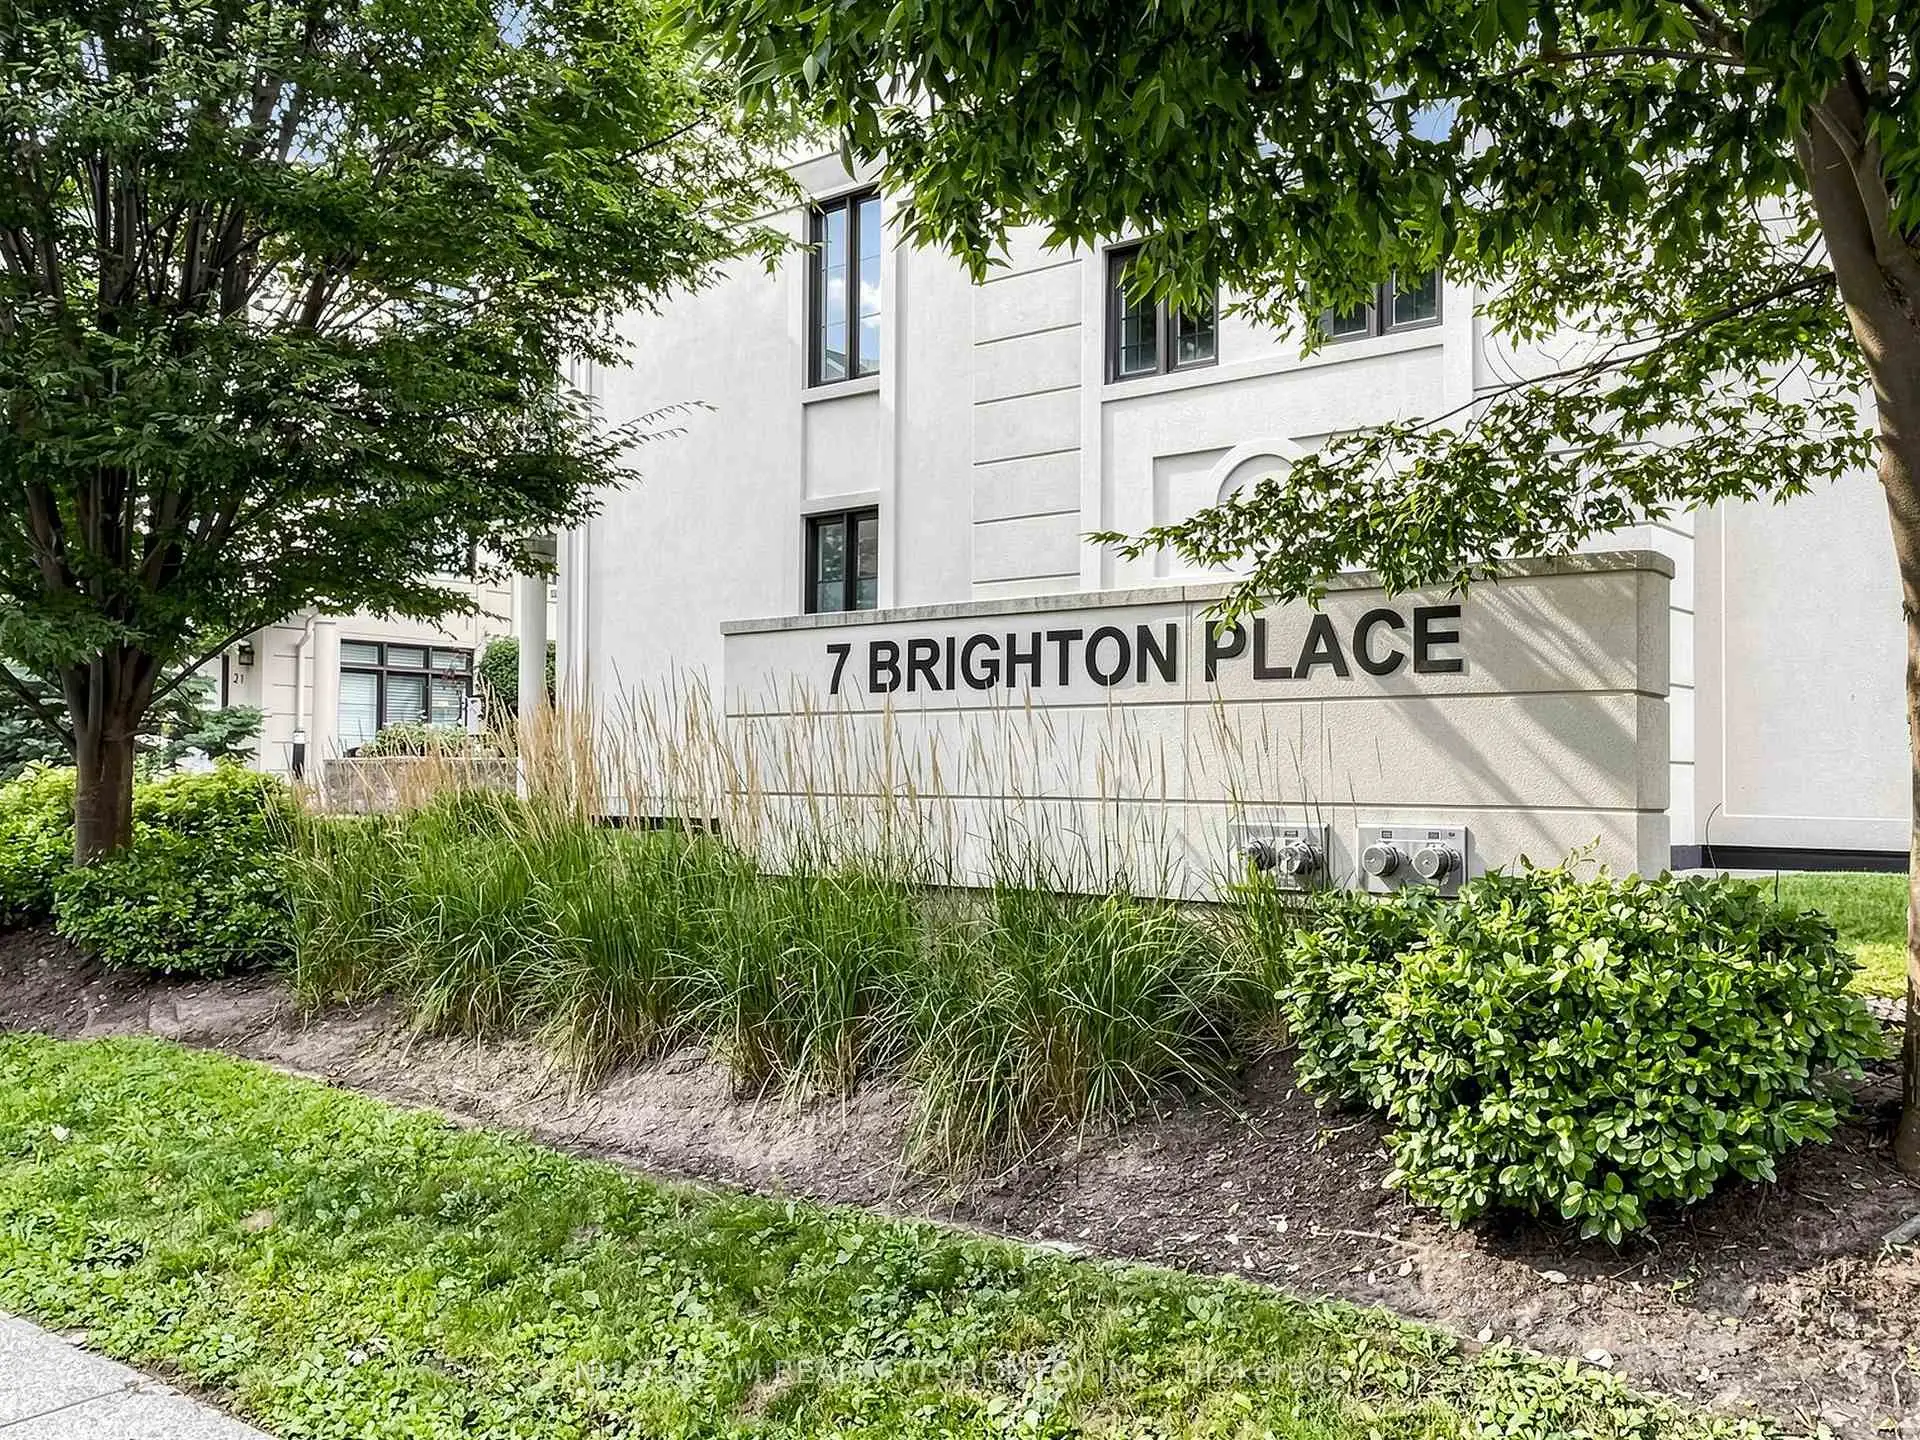
Located close to the intersection of Bathurst-Yonge-Steeles, #5-7 Brighton Pl is a 3+1 bedrooms 3 washrooms Freehold Townhouse. The unit has a Double Built-In Parking Spaces. The property has many nice features including None. Kitchen, Living Room Rm and Dinning Room Rm are on the Ground floor.Local Area Profile
This property is located in an area with a high level of homeownership with a mix of detached homes, townhouses and apartments and condominiums. Approximately 58% of residents hold a bachelor's degree or higher, while about 17% have a college credential. Residents use a combination of driving and public transit for commuting.
School Information
Elementary Schools
-
Home schoolRank: 1729 out of 3022 (Score: 5.8)Distance to school: 1.1 km (~20 min walk)
-
French Immersion school
Rank: 963 out of 3022 (Score: 6.9)Distance to school: 1.7 km (~31 min walk) -
Rank: 1934 out of 3022 (Score: 5.5)Distance to school: 4.2 km (~13 min drive)
-
Rank: 1101 out of 3022 (Score: 6.7)Distance to school: 2.6 km (~8 min drive)
-
Catholic Gifted program school
Rank: 1 out of 3022 (Score: 10.0)Distance to school: 6.5 km (~20 min drive) Secondary Schools
-
Rank: 112/746 (Score: 7.8) 5 year average: 87/746 (Score: 7.7)Distance to school: 2.2 km (~7 min drive)
-
French Immersion school
Rank: 52/746 (Score: 8.4) 5 year average: 76/746 (Score: 7.8)Distance to school: 2.4 km (~7 min drive) -
Arts program school
Rank: 100/746 (Score: 7.9) 5 year average: 60/746 (Score: 7.9)Distance to school: 2.8 km (~8 min drive) -
Rank: 67/746 (Score: 8.2) 5 year average: 109/746 (Score: 7.5)Distance to school: 8.3 km (~25 min drive)
-
Catholic Home school
Rank: 141/746 (Score: 7.5) 5 year average: 169/746 (Score: 7.1)Distance to school: 1.7 km (~30 min walk) -
Rank: 112/746 (Score: 7.8) 5 year average: 87/746 (Score: 7.7)Distance to school: 9.7 km (~29 min drive)
-
Rank: 1/746 (Score: 10.0) 5 year average: 3/746 (Score: 9.2)Distance to school: 11.2 km (~34 min drive)