
Description
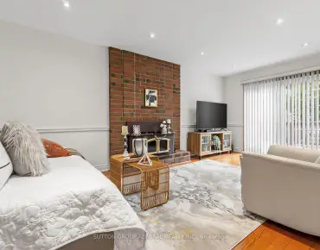
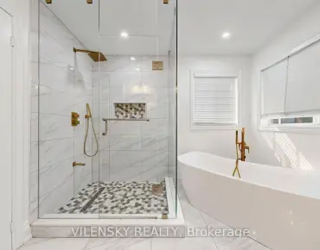
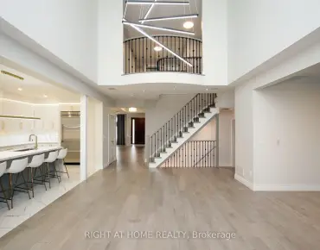
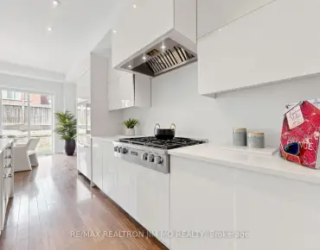
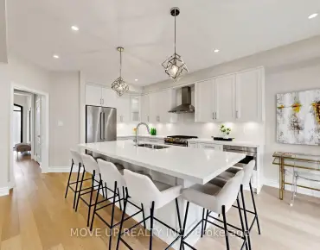
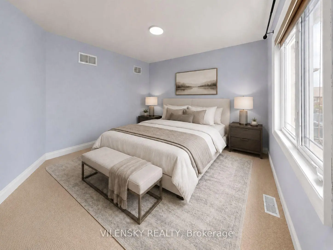
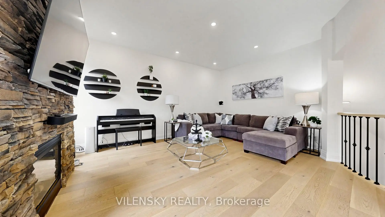
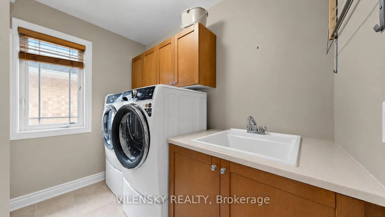
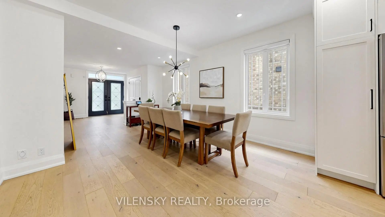
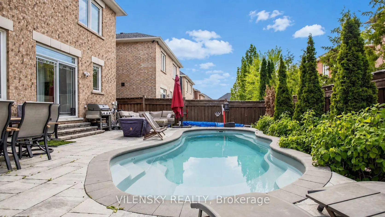
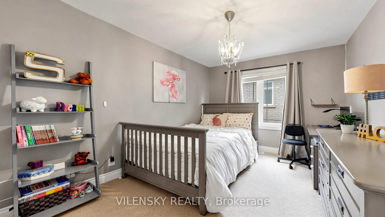
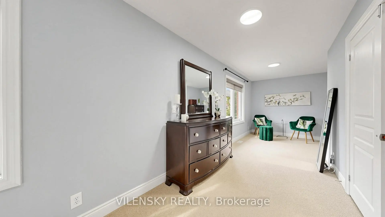
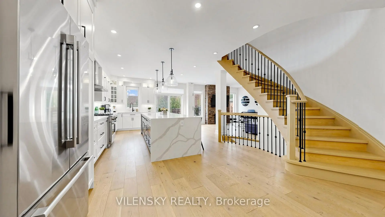
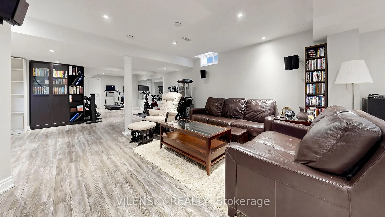
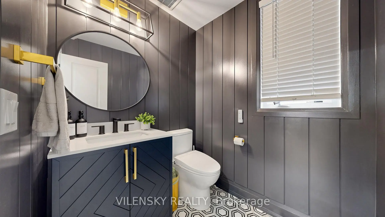
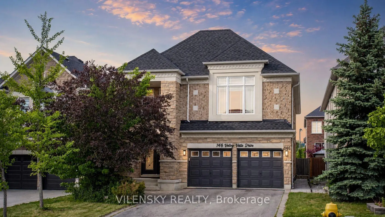
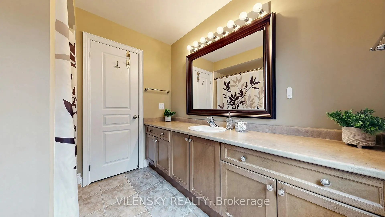
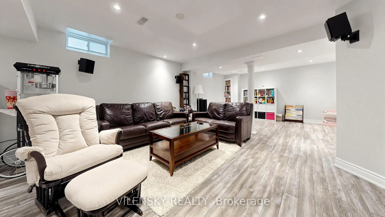
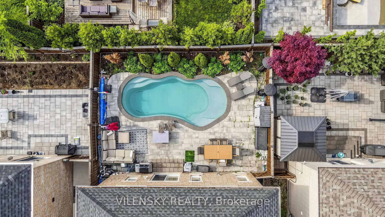
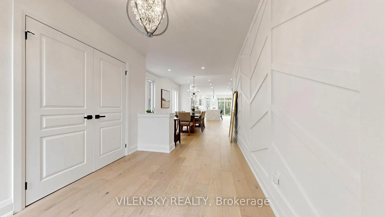
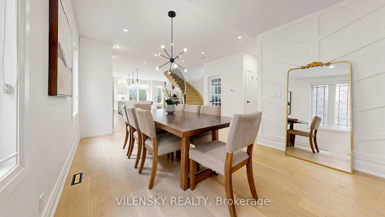
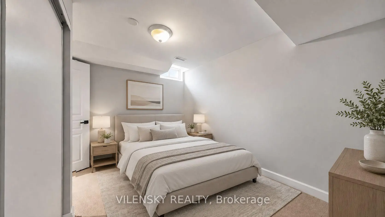
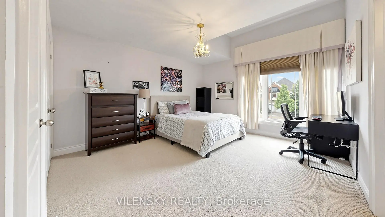
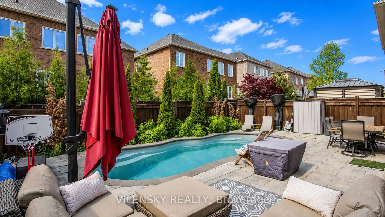
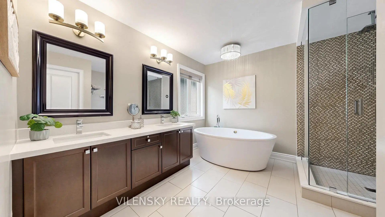
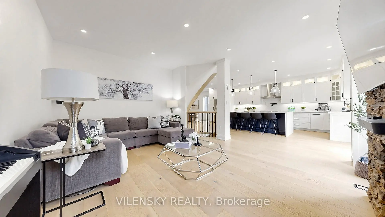
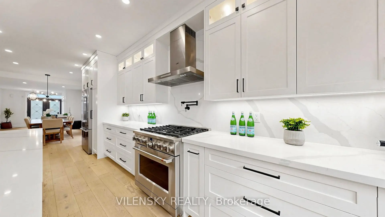
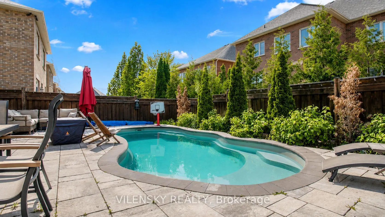
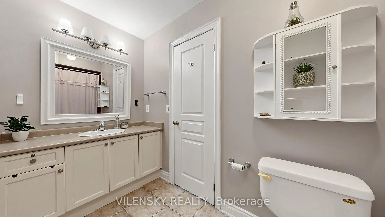
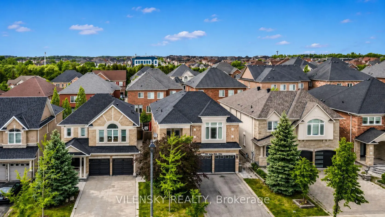

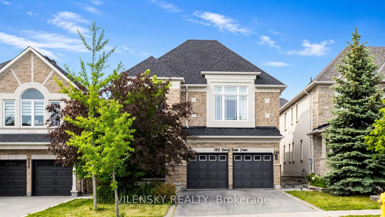
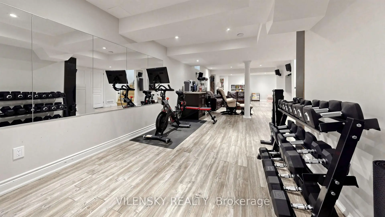
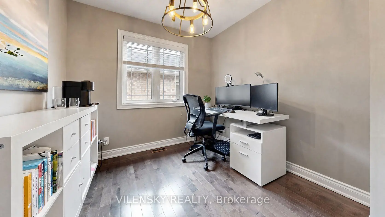
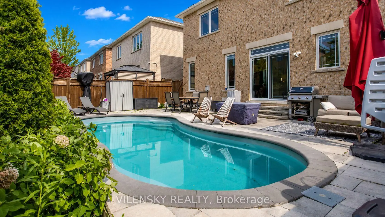
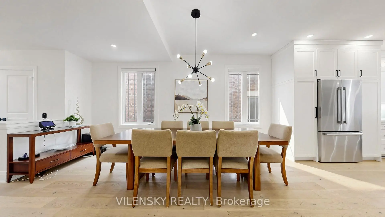
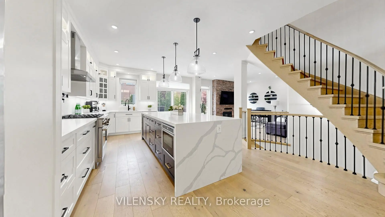
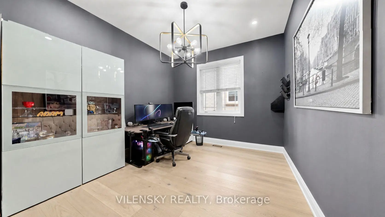
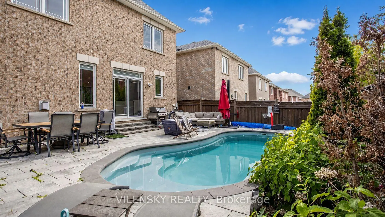
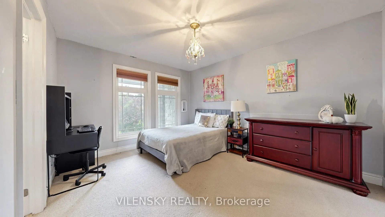
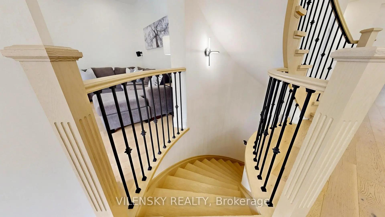
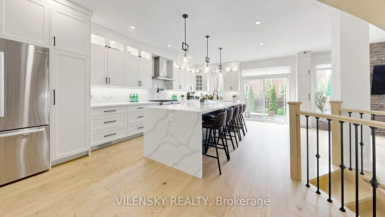
L-U-X-U-R-Y---L-I-V-I-N-G In The Valleys Of Thornhill. Stunning Family Home With Over 4,100 Sqft Of Living Space, Including 3,109 Sqft AboveGrade! The Ideal Layout & Superb Location. 8 Reasons You Will Love This Home: 1) Enjoy A Fully Renovated Modern Kitchen With High-End Stainless Steel Appliances, Oversized Centre Island & Breakfast Bar 2) Spacious Living Room With Gas Fireplace & Open-Concept ExecutiveDining Room Combined With A Welcoming Family Room Full Of Light And Luxurious Ambiance 3) First Floor Office Perfect For Working FromHome With Maximum Convenience 4) Upper Floor Includes A Spacious Primary Bedroom Upgraded With A 5Pc Ensuite Bathroom Plus CustomLuxurious His & Hers Closets 5) 3 Additional Bedrooms On The Second Level Accompanied By 2 Full Bathrooms Plus Second Floor Laundry WithStorage & Sink 6) Additional Den Space On The Second Floor Ideal For A Second Office Or Play Area 7) Professionally Finished BasementIncludes A Stunning Recreation Centre Perfect For A Home Theatre, Gym Space, 5th Bedroom & Fully Renovated 3Pc Bathroom 8) BackyardOasis Complete With A Stunning Fiberglass Pool, Professional Interlocking & Fenced Yard. Additional Features Include 9Ft Smooth Ceilings, Fully Renovated Powder Room With Smart Toilet, Electrical Car Charger Outlet In Garage & Second Floor Laundry. No Expense Was Spared. MustView In Person!
Features
- Facing: North

- Bedrooms: 4

- Bathrooms: 5

- Garages: 2

- Kitchens: 1

Details
- Lot size: 40.03 x 104.99 Feet

- Space: 3000-3500

- Tax: $ 8235.00

- N13700224

- Listing contracted with: VILENSKY REALTY
| Room | Size(M) | Description | |
|---|---|---|---|
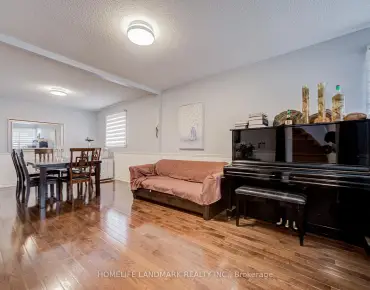
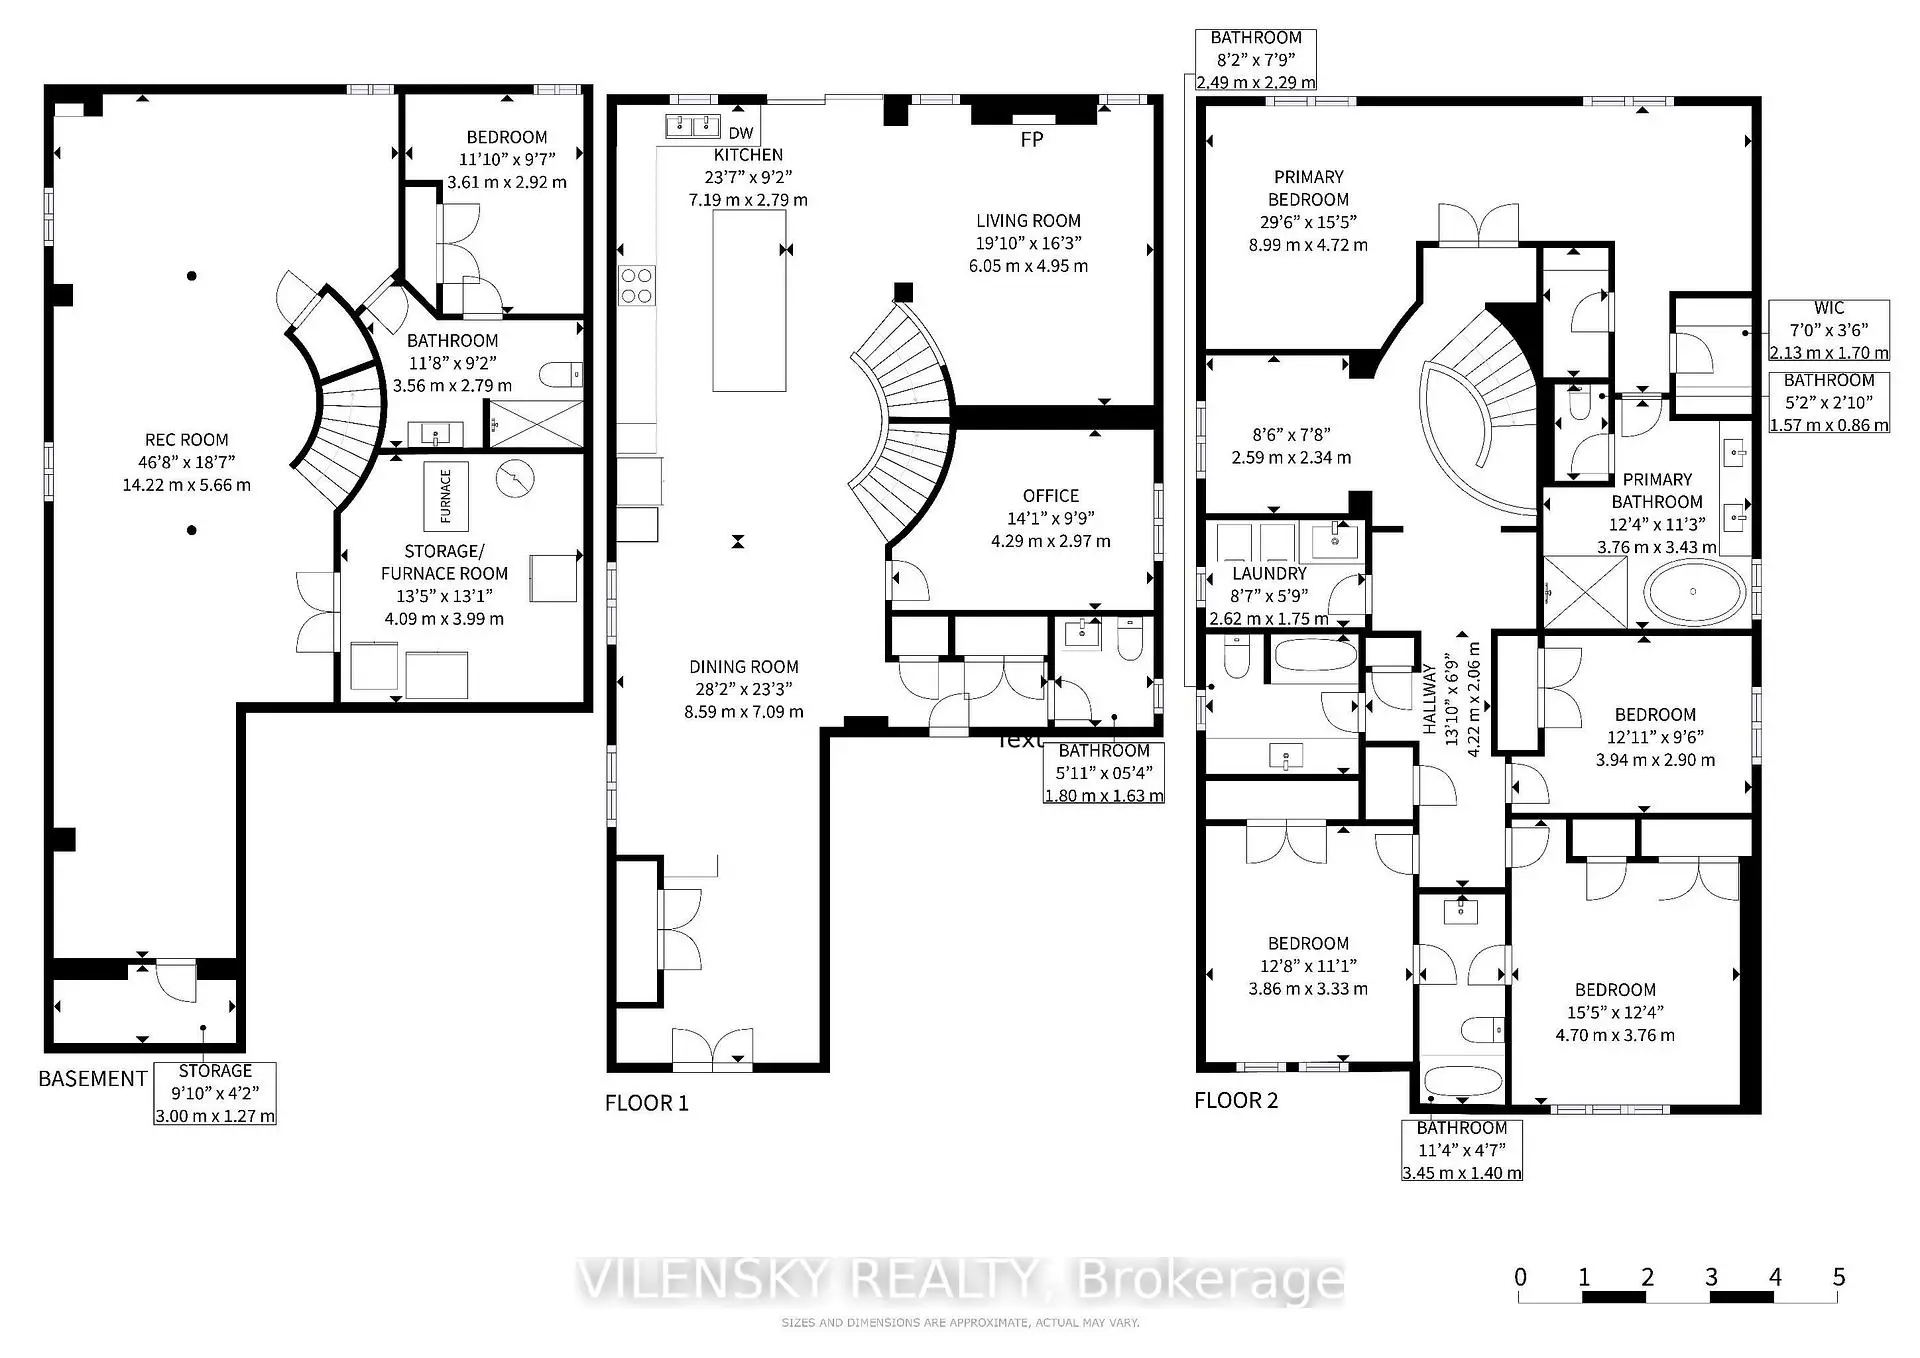
| Family Rm | 8.59x7.09 | Hardwood Floor, Open Concept, Combined w/Dining |
|
| Dining Rm | 8.59x7.09 | Combined w/Living, Hardwood Floor, Open Concept |
|
| Office | 4.29x2.97 | Large Window, Hardwood Floor, Pot Lights |
|
| Kitchen | 7.19x2.79 | Centre Island, Breakfast Bar, Stainless Steel Appl |
|
| Living Rm | 6.05x4.95 | Fireplace, Pot Lights, Hardwood Floor |
|
| Primary B | 8.99x4.72 | 5 Pc Ensuite, His and Hers Closets, LED Lighting |
|
| 2nd Br | 3.94x2.90 | Large Closet, 3 Pc Bath, Large Window |
|
| 3rd Br | 3.86x3.33 | Semi Ensuite, Large Window, Large Closet |
|
| 4th Br | 4.70x3.76 | Semi Ensuite, Large Window, Large Closet |
|
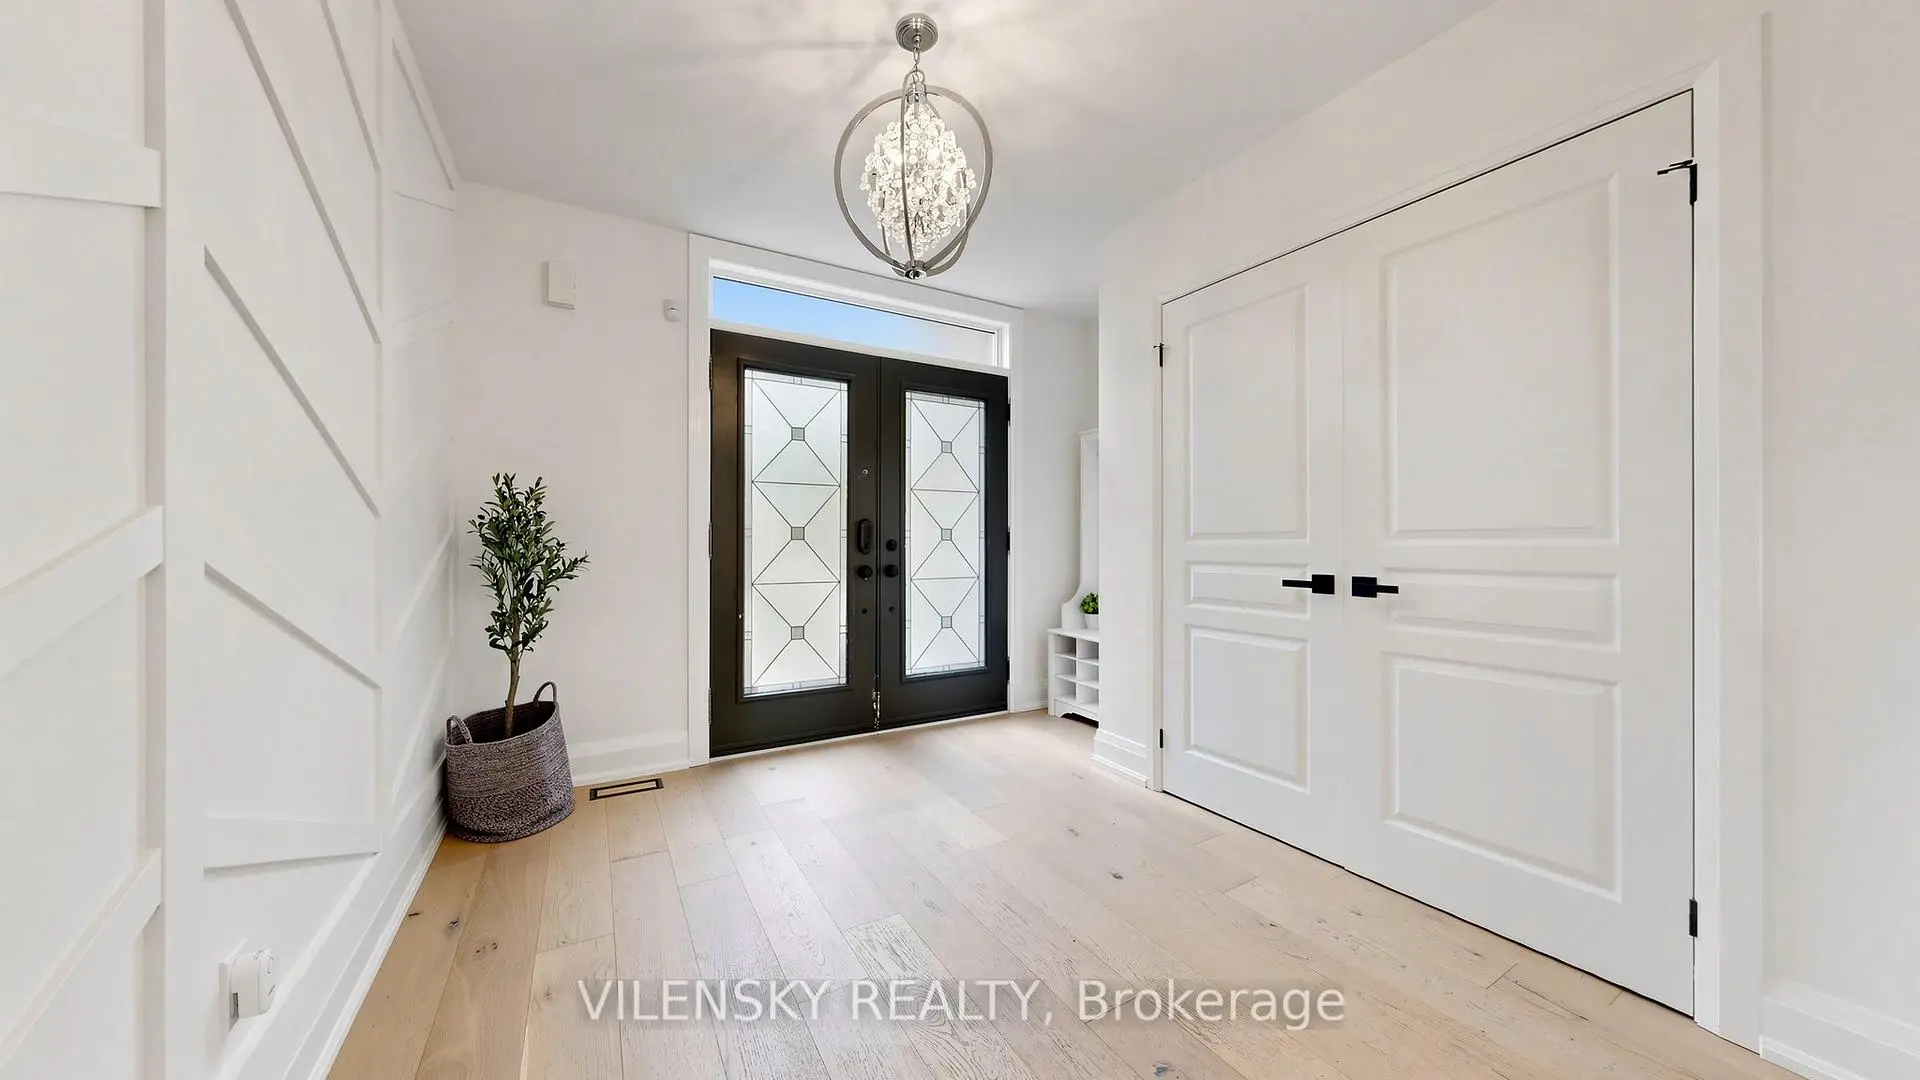
| Foyer | 3.86x2.70 | Hardwood Floor, Pot Lights, Double Closet |
|
| Den | 2.59x2.34 | Large Window, Open Concept |
|
| Recreatio | 14.22x5.66 | Open Concept, Pot Lights |
| Bathroom | Pieces | Level | |
|---|---|---|---|
| 1xBath | 2 pcs | Main |
|
| 1xBath | 5 pcs | Second |
|
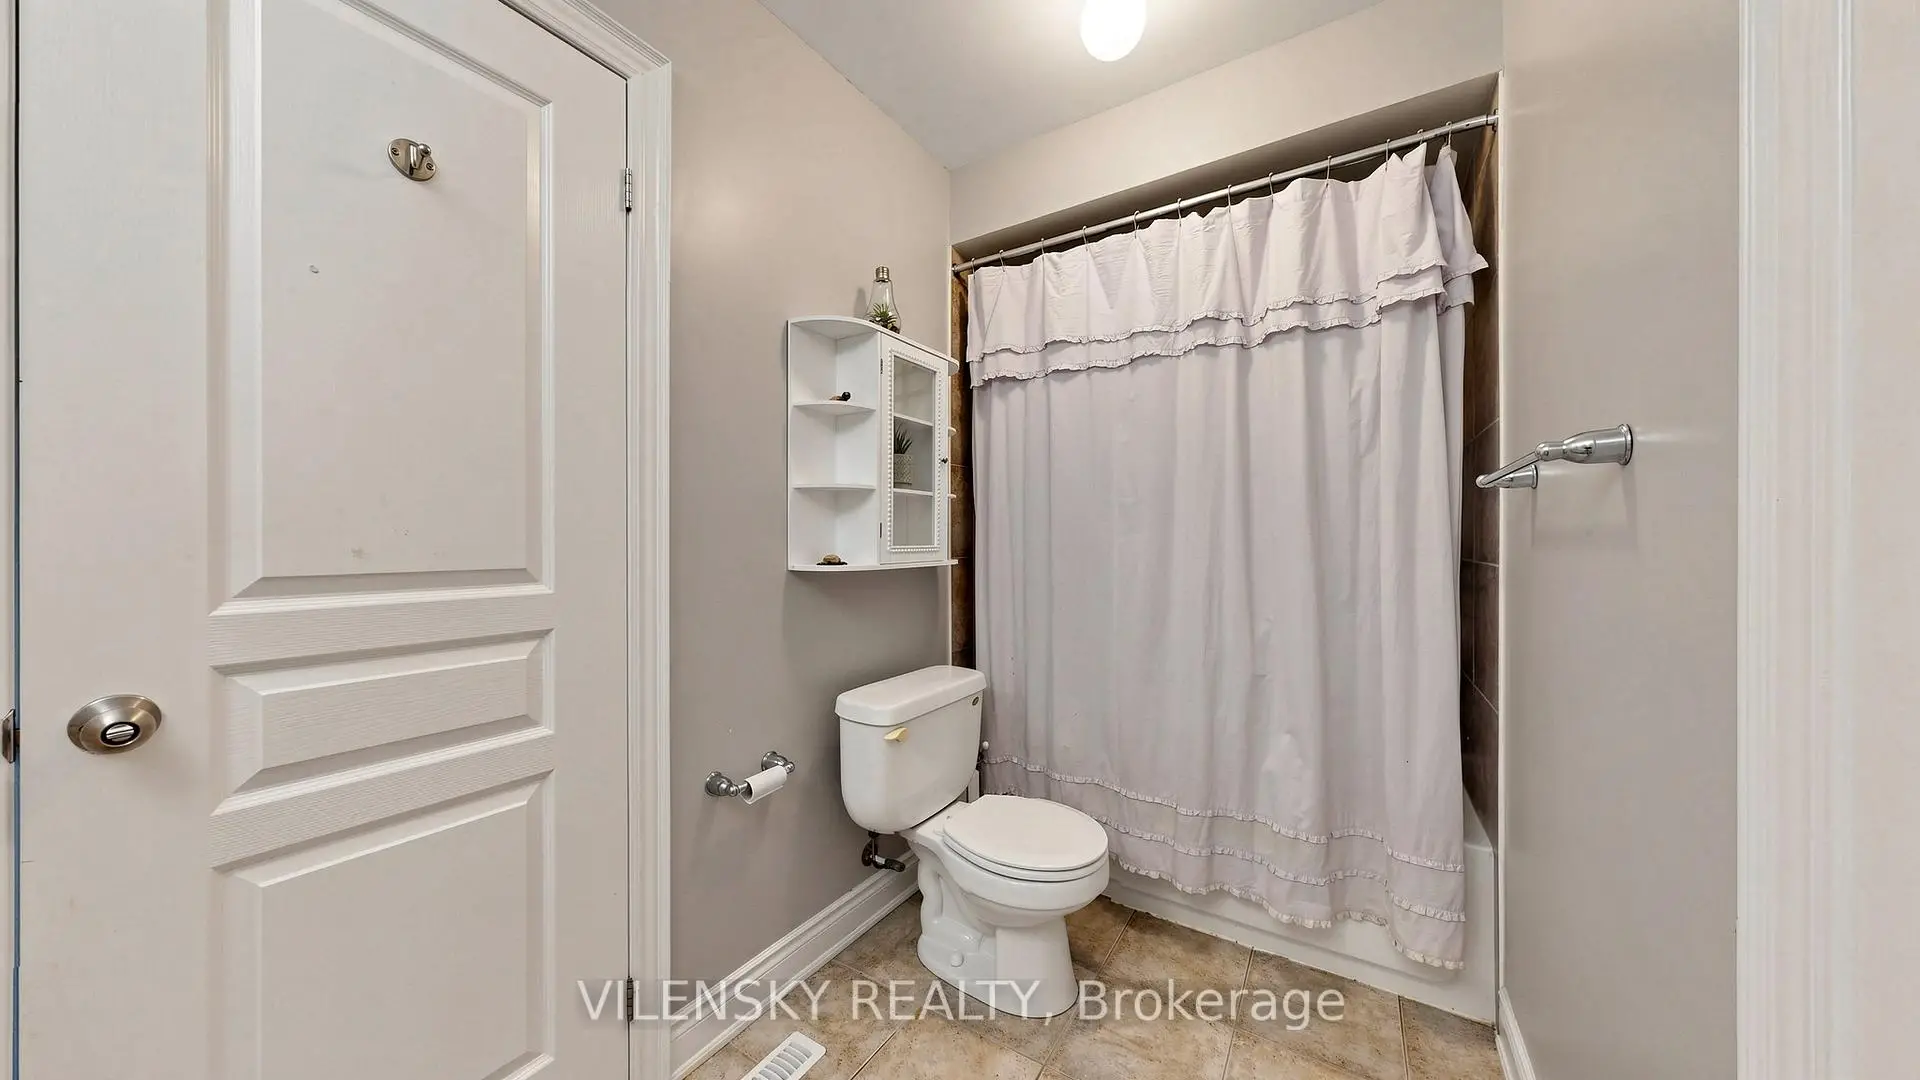
| 1xBath | 3 pcs | Second |
|
| 1xBath | 3 pcs | Second |
|
| 1xBath | 3 pcs | Basement |
Property Summary
Located close to the intersection of Bathurst St & Rutherford Rd, 146 Valley Vista Dr is a 4+1 bedrooms 5 washrooms Detached. The unit has a Double Attached Parking Spaces. The property has many nice features including Water Heater Owned, Built-In Oven and Carpet Free. Family Room Rm, Dinning Room Rm, Office, Kitchen, Living Room Rm and Foyer are on the Main floor.Local Area Profile
This property is located in a predominantly owner-occupied residential area with a mix of detached homes and townhouses. Approximately 63% of residents hold a bachelor's degree or higher, while about 14% have a college credential. The large majority of local commuters travel by car.
School Information
Elementary Schools
-
Home schoolRank: 1729 out of 3022 (Score: 5.8)Distance to school: 0.3 km (~5 min walk)
-
French Immersion school
Rank: 299 out of 3022 (Score: 8.1)Distance to school: 1.2 km (~21 min walk) -
Rank: 1 out of 3022 (Score: 10.0)Distance to school: 2.6 km (~8 min drive)
-
Rank: 751 out of 3022 (Score: 7.2)Distance to school: 5.1 km (~15 min drive)
-
Catholic Gifted program school
Rank: 1 out of 3022 (Score: 10.0)Distance to school: 1.8 km (~33 min walk) Secondary Schools
-
Holding schoolRank: 67/746 (Score: 8.2) 5 year average: 55/746 (Score: 8.0)Distance to school: 2.9 km (~9 min drive)
-
French Immersion school
Rank: 52/746 (Score: 8.4) 5 year average: 76/746 (Score: 7.8)Distance to school: 7.1 km (~21 min drive) -
AP program school
Rank: 67/746 (Score: 8.2) 5 year average: 109/746 (Score: 7.5)Distance to school: 1.8 km (~33 min walk) -
Rank: 67/746 (Score: 8.2) 5 year average: 109/746 (Score: 7.5)Distance to school: 1.8 km (~33 min walk)
-
Catholic Home school
Rank: 1/746 (Score: 10.0) 5 year average: 3/746 (Score: 9.2)Distance to school: 3.7 km (~11 min drive) -
Rank: 1/746 (Score: 10.0) 5 year average: 3/746 (Score: 9.2)Distance to school: 3.7 km (~11 min drive)
-
Rank: 1/746 (Score: 10.0) 5 year average: 3/746 (Score: 9.2)Distance to school: 3.7 km (~11 min drive)