Sonoma Heights, Vaughan, L4H 1L4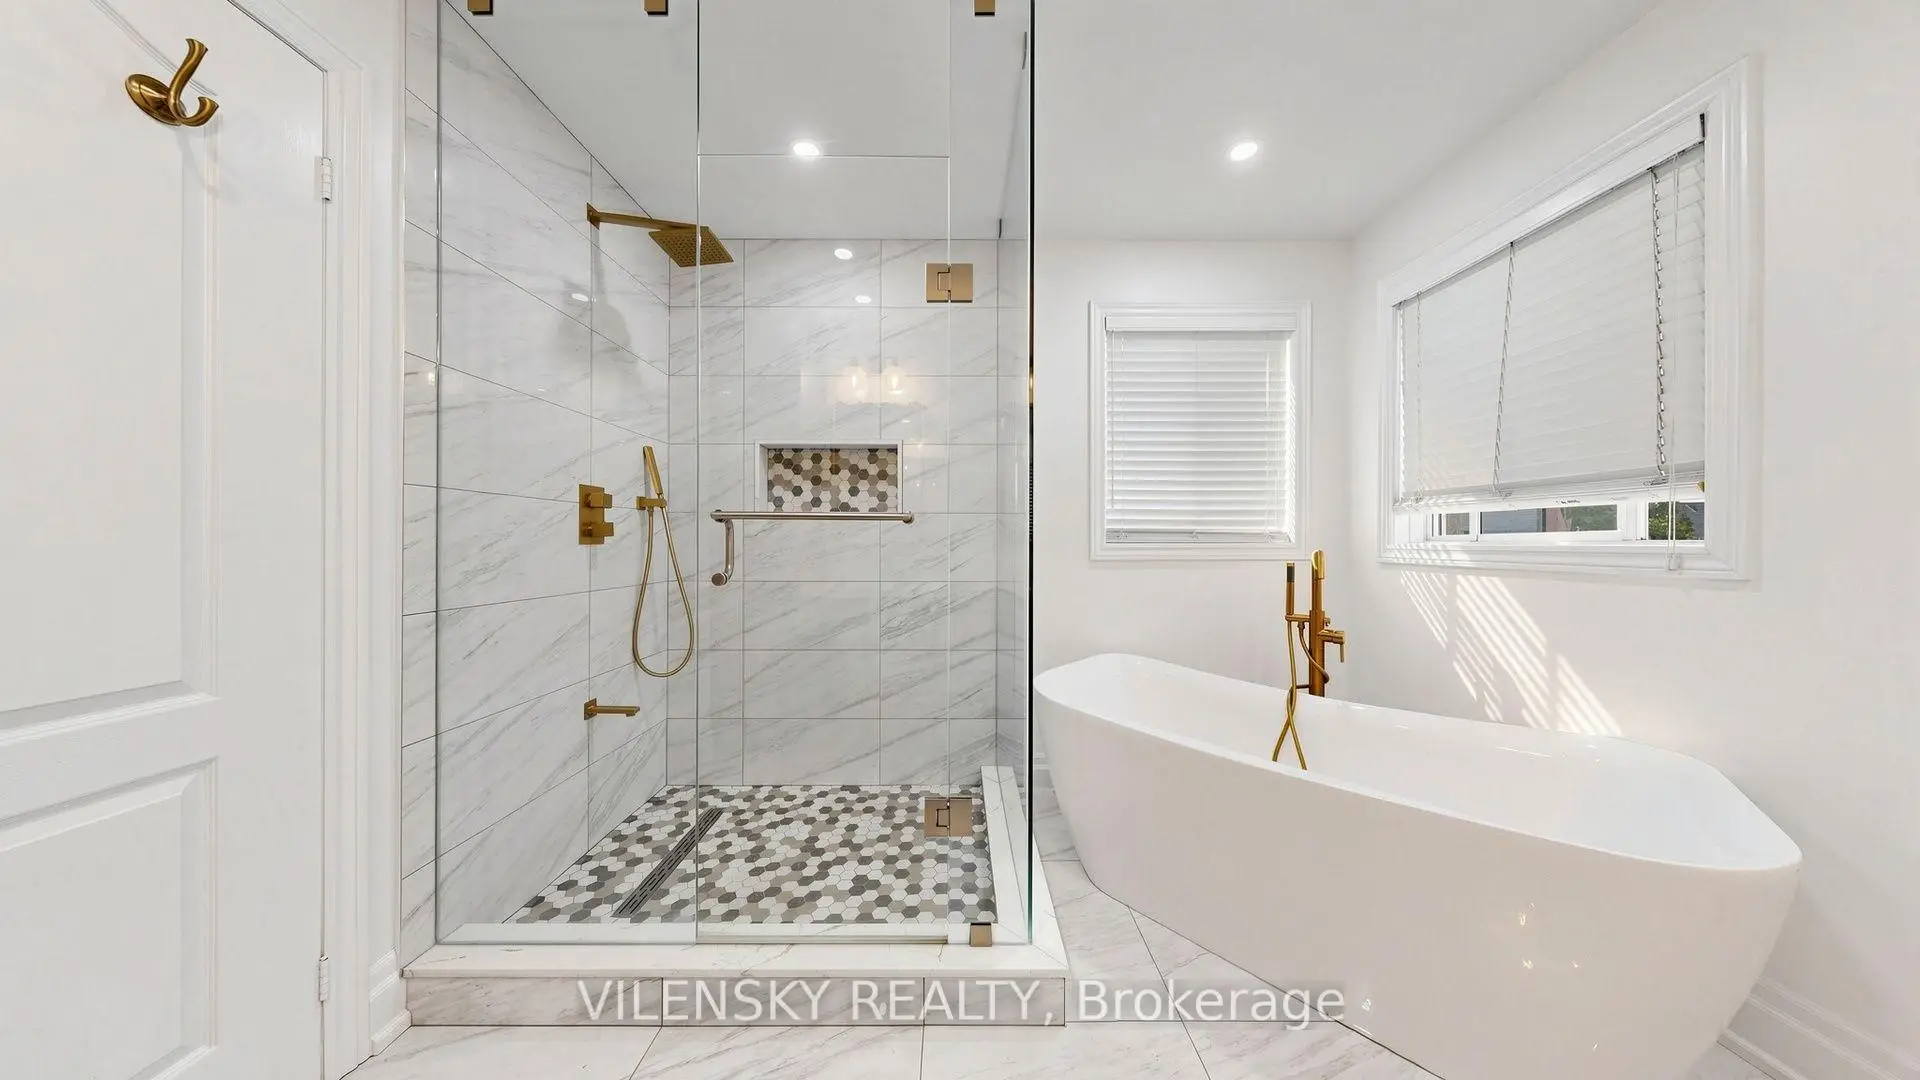

Description
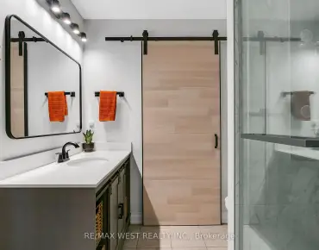
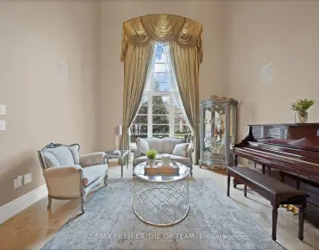
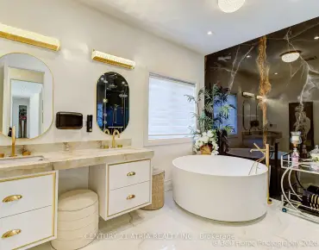
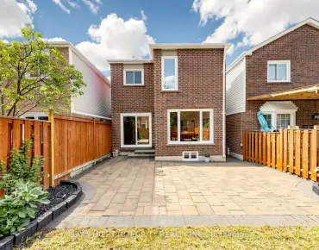
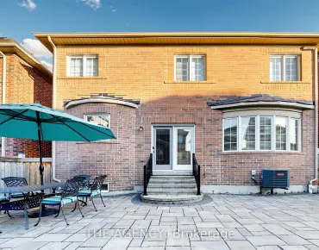
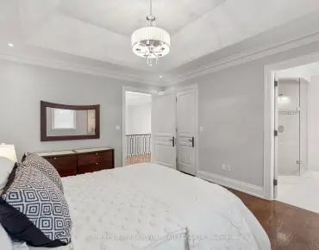
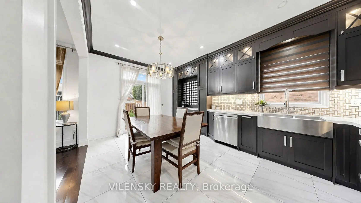
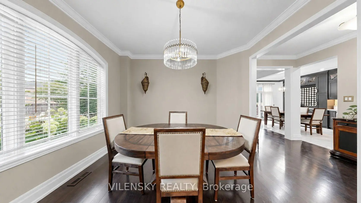
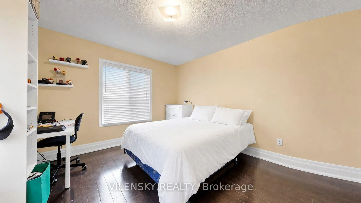
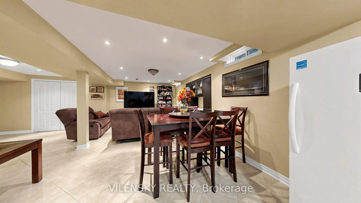
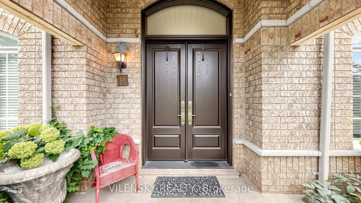
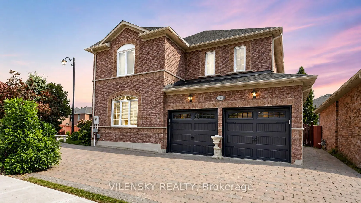
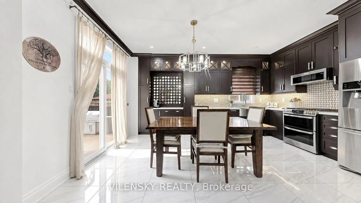
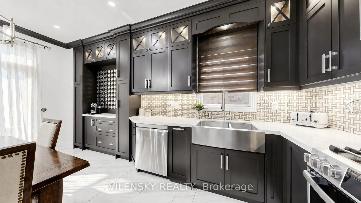
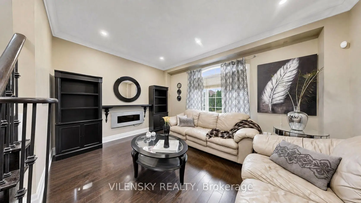
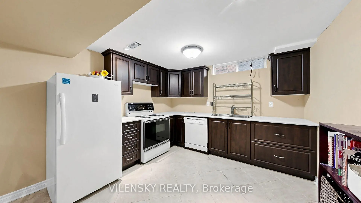
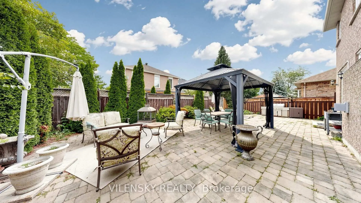
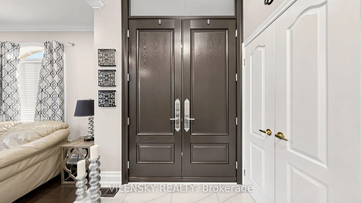
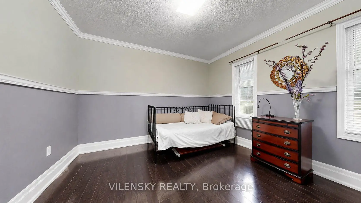
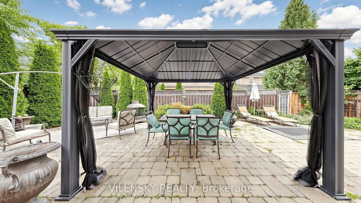
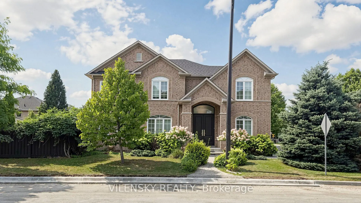
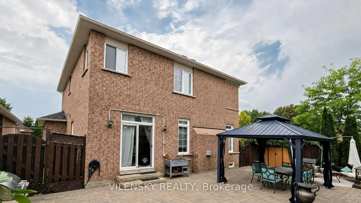
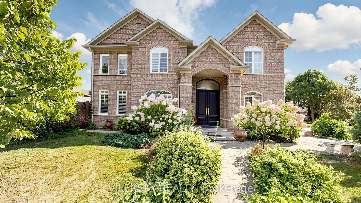
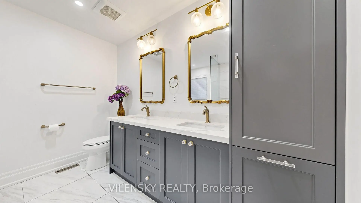
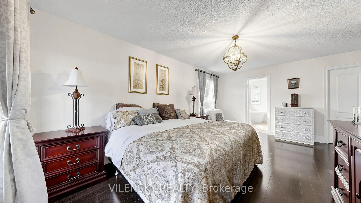
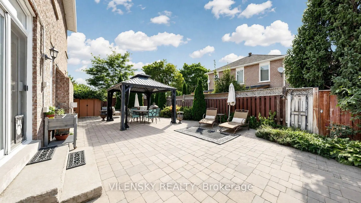
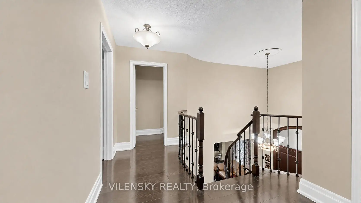
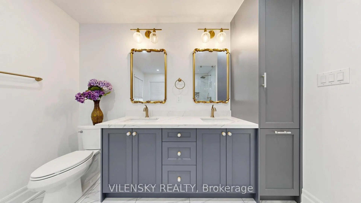
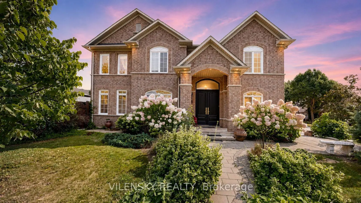
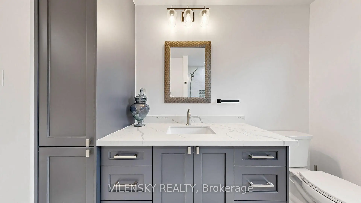
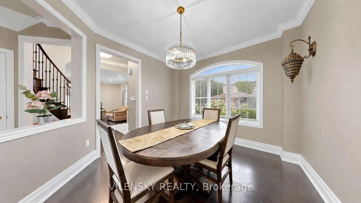
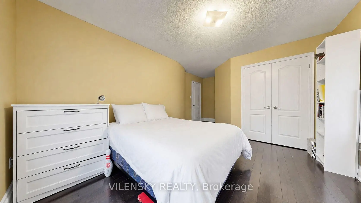
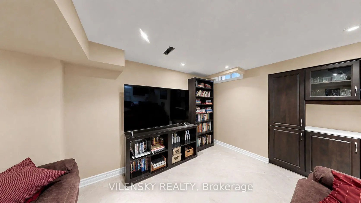
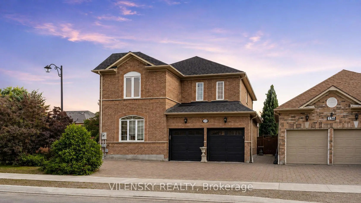
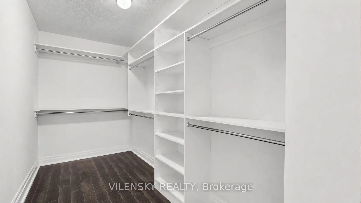
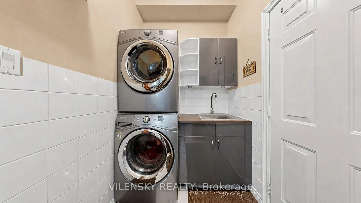
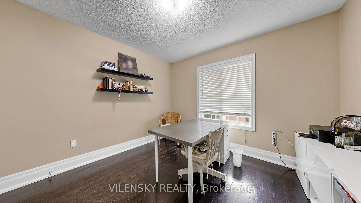
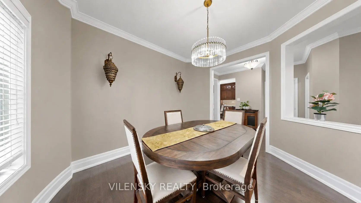
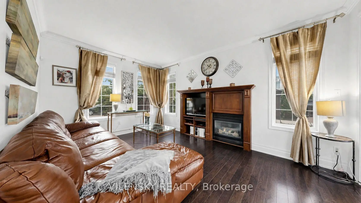
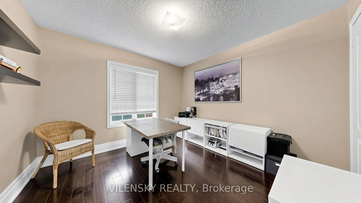
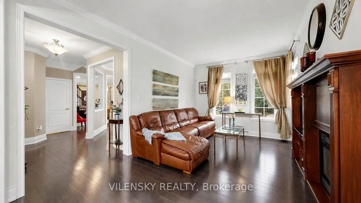
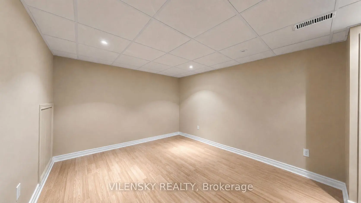
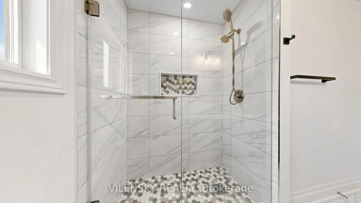
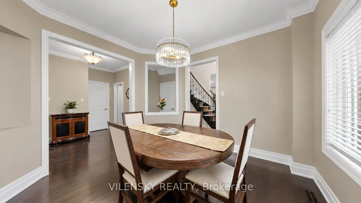
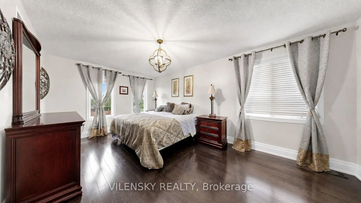
***Welcome To Sonoma Heights*** Stunning 2 Car-Garage Detached Home Beautifully Updated & Perfect For Family Living! Top 8 Reasons You Will Love This Home: 1) Spacious Main Floor Featuring Bright Living Room And Separate Executive Dining Area Ideal For Everyday Living & Entertaining 2) Stunning Main Floor Kitchen With Quartz Countertops Featuring Modern Cabinetry, Stainless Steel Appliances, Stylish Backsplash, Coffee Bar, Ample Counter Space & Porcelain Floors 3) Four Generous Upper-Level Bedrooms Including A Spacious Primary Bedroom With Walk-In Closet, Fully Renovated 5Pc Ensuite, Plus An Additional Renovated 3Pc Bathroom 4) Spacious Backyard With BBQ Area, Gazebo & Storage Shed, Perfect For Family Gatherings & Outdoor Enjoyment 5) Attached 2-Car Garage Plus Private Driveway With Parking For A Total of 5 Vehicles 6) Additional Updates Include Hardwood Floors Throughout, Main Entrance Door (2022), Roof (2019) & Furnace (2024), Kitchen Renovation (2022), Bathroom Renovation (2022) 7) Finished Basement Offering A Full Second Kitchen, Perfect For Extended Family Or Additional Living Plus Recreation Area With 3Pc Bathroom & Pot Lights Throughout. 8) Be Part Of The Perfect Neighbourhood, Minutes From Top Schools, Groceries Stores, Plazas, Parks & Highly Rated Restaurants. Beautifully Maintained & Thoughtfully Updated Throughout, The Perfect Place To Call Home!
Features
- Facing: North

- Bedrooms: 4

- Bathrooms: 4

- Garages: 2

- Kitchens: 1

Details
- Lot size: 35.04 x 88.58 Feet

- Space: 2000-2500

- Tax: $ 6443.26

- N13684044

- Listing contracted with: VILENSKY REALTY
| Room | Size(M) | Description | |
|---|---|---|---|
| Foyer | 3.05x0.84 | Large Closet, Tile Floor |
|
| Living Rm | 4.57x3.35 | Hardwood Floor, Crown Moulding |
|
| Dining Rm | 3.65x3.35 | Hardwood Floor, Crown Moulding |
|
| Kitchen | 3.40x2.45 | W/O To Patio, Porcelain Floor |
|
| Breakfast | 3.40x2.75 | W/O To Patio, Porcelain Floor |
|
| Family Rm | 5.25x3.35 | Hardwood Floor, Gas Fireplace, Crown Moulding |
|
| Primary B | 5.50x3.35 | Hardwood Floor, Ensuite Bath, Walk-In Bath |
|
| 2nd Br | 4.57x3.35 | Hardwood Floor, Double Closet, Crown Moulding |
|
| 3rd Br | 3.35x3.35 | Hardwood Floor, Closet, Crown Moulding |
|
| 4th Br | 3.40x3.20 | Hardwood Floor, Closet, Crown Moulding |
|
| Recreatio | 1.80x1.40 | Laminate, Pot Lights |
|
| Kitchen | 1.19x1.16 | Ceramic Floor, Pot Lights |
| Bathroom | Pieces | Level | |
|---|---|---|---|
| 1xBath | 5 pcs | Upper |
|
| 1xBath | 3 pcs | Upper |
|
| 1xBath | 2 pcs | Main |
|
| 1xBath | 3 pcs | Basement |
Property Summary
Located close to the intersection of Clarence And Rutherford, 140 Marbella Rd is a 4 bedrooms 4 washrooms Detached. The unit has a Double Attached Parking Spaces. The property has many nice features including Storage. Foyer, Living Room Rm, Dinning Room Rm, Kitchen, Breakfast Room and Family Room Rm are on the Main floor; Primary B, second bedroom, third bedroom and fourth bedroom are on the upper floor.Local Area Profile
This property is located in a predominantly owner-occupied residential area with housing made up primarily of detached homes. Approximately 31% of residents hold a bachelor's degree or higher, while about 26% have a college credential. The large majority of local commuters travel by car.
School Information
Elementary Schools
-
Home schoolRank: 626 out of 3022 (Score: 7.4)Distance to school: 0.7 km (~12 min walk)
-
French Immersion school
Rank: 626 out of 3022 (Score: 7.4)Distance to school: 0.7 km (~12 min walk) -
Distance to school: 0.4 km (~6 min walk)
-
Rank: 118 out of 3022 (Score: 8.8)Distance to school: 1.8 km (~33 min walk)
-
Catholic Gifted program school
Rank: 299 out of 3022 (Score: 8.1)Distance to school: 5.2 km (~16 min drive) Secondary Schools
-
Home schoolRank: 259/746 (Score: 6.8) 5 year average: 186/746 (Score: 7.1)Distance to school: 2.3 km (~7 min drive)
-
Rank: 219/746 (Score: 7.0) 5 year average: 257/746 (Score: 6.6)Distance to school: 5.2 km (~15 min drive)
-
Arts program school
Rank: 100/746 (Score: 7.9) 5 year average: 60/746 (Score: 7.9)Distance to school: 13.6 km (~41 min drive) -
Home school
Rank: 89/746 (Score: 8.0) 5 year average: 109/746 (Score: 7.5)Distance to school: 7.9 km (~24 min drive) -
Catholic Home school
Rank: 112/746 (Score: 7.8) 5 year average: 35/746 (Score: 8.2)Distance to school: 5.4 km (~16 min drive) -
Rank: 313/746 (Score: 6.4) 5 year average: 359/746 (Score: 6.0)Distance to school: 5.5 km (~16 min drive)
-
Rank: 205/746 (Score: 7.1) 5 year average: 228/746 (Score: 6.8)Distance to school: 5.1 km (~15 min drive)
-
Catholic AP program school
Rank: 205/746 (Score: 7.1) 5 year average: 228/746 (Score: 6.8)Distance to school: 5.1 km (~15 min drive) -
Rank: 205/746 (Score: 7.1) 5 year average: 228/746 (Score: 6.8)Distance to school: 5.1 km (~15 min drive)